London Architecture Photos
Key Modern Architectural Images in the British Capital, England. United Kingdom property photographs.
post updated 9 + 5 October 2026
New West London architecture photos © Adrian Welch – seven buildings featured.
The Embassy of the Czechoslovakia in London at the north end of Kensington Palace Gardens was designed by Czech architects Jan Bočan, Jan Šrámek, and Karel Štěpánský from the Atelier Beta Prague, in collaboration with British architect Sir Robert Matthew of RMJM.

It formed a statement of Czechoslovakia’s new communist society, in the new Brutalist style. This Modern London building is now one of my favourite 20C properties in London (Ed. architect Adrian Welch), notably for its eastern facade:


These three photos © Daniel Lomholt-Welch
Below is the northern facade onto Notting Hill Gate:

• Style: Brutalist and International Modernism.
• Design: Two contrasting volumes—a residential rectangular block and an administrative square block—connected at the basement level.
• Materials: Precast raw concrete panels with a rough bush-hammered finish and glass.
• Timeline: Built between 1965 and 1970.
• Award: Won the prestigious RIBA Award in 1971 for the best building in the UK by foreign architects.
++
Kensington Town Hall on Hornton Street was designed by the renowned Scottish architect Sir Basil Spence:


• Style: Brutalist red brick architecture.
• Timeline: Commissioned in 1965, construction took place between 1972 and 1976, and it was completed just days after Spence’s death in late 1976 (opening in 1977). It is considered his final major work.
• Design Features: a square office block with an inner courtyard, a central giant redwood planted in honor of Winston Churchill, and a distinct ziggurat-stepped east flank.
• Subsequent Work: Later internal refurbishments and updates to the landmark structure have been handled by practices like Sheppard Robson and Kilburn Nightingale Architects.
(Note: The earlier 1880 Old Town Hall, Kensington on Kensington High Street was designed by Robert Walker.)
++
The former Commonwealth Institute building on Kensington High Street in London was transformed by OMA and designer John Pawson into the new home of the Design Museum, which opened in November 2016:

• Original Design: Built in 1962 and designed by the firm Robert Matthew, Johnson-Marshall and Partners (RMJM), the Commonwealth Institute was an iconic 1960s modernist landmark.
• The Roof: It features a dramatic, tent-like, hyperbolic paraboloid copper-covered concrete shell roof designed by James Sutherland.
• Listed Status: The structure received Grade II* listed building status in 1988 to protect it from potential demolition after closing in 2002.
The Redevelopment Project:
• Architects: Rem Koolhaas’s practice OMA and Allies and Morrison restored the structural shell, while minimalist designer John Pawson configured the interior galleries around a striking oak- and marble-lined atrium.
• New Space: The move allowed the Design Museum to triple its exhibition space compared to its former location in Shad Thames.
• Surrounding Area: Funded in part by the Holland Green residential development designed by OMA, the site sits next to Holland Park.
++
26th Serpentine Pavilion 2026, London

The 2026 Serpentine Pavilion was designed by Mexican architecture studio LANZA atelier, founded by Isabel Abascal and Alessandro Arienzo.
The duo places particular emphasis on hands-on design methods such as drawing and model-making, treating them as active tools for thinking through material, form, and structure. Working globally, the studio understands architectural practice as one that moves fluidly across cultural spaces, residential projects, public infrastructure, and furniture design, through a critical and engaged perspective.
++
Alexandra Road estate, Camden, designed by British architect Neave Brown – see West London Architecture

Officially the Alexandra and Ainsworth estate, but often referred to as Rowley Way, the name of its main thoroughfare, is a housing estate in the Borough of Camden, North London, England. It was designed in a brutalist style in 1968 by architect Neave Brown of Camden Council’s Architects Department. Construction work commenced in 1972 and was completed in 1978.
++
Barkers of Kensington was a famous historic department store on Kensington High Street in London that permanently closed in 2006.

• Foundation: Founded in 1870 as a small linen drapery shop by John Barker and James Whitehead.
• Growth: Expanded across the 20th century to occupy a massive block on Kensington High Street, acquiring neighboring rivals like Ponting Brothers (1907) and Derry & Toms (1920).
• Architecture: Rebuilt in a grand Art Deco style during a phased 1930s-1950s redevelopment designed by architect Bernard George.
• Ownership: Operated independently as John Barker & Co until it was acquired by the House of Fraser group in 1957.
• Downsizing: The store was significantly reduced in size during the 1980s as shopping habits shifted toward London’s West End.
• Final Closure: Closed permanently in January 2006 after 135 years of continuous trading on the high street.
• Redevelopment: The landmark Art Deco building (also known as Northcliffe House) was redeveloped into a mix of office spaces and retail.
++
Consort House is a mixed-use 10-storey residential terrace with a 5-storey podium located at 20–26 Queensway in Bayswater:

• Address: 20–26 Queensway, London W2 3RX (City of Westminster)
• Completion Year: 1972
• Architect: Owen Luder
• Structure: 10-storey residential block sitting over a 5-storey commercial/retail podium.
• Ownership / Management: Owned by Bourne Capital; features resident porter services and lift access.
++

++
Two northeast London properties:
Sadlers Wells London Arts building design by RHWL with Nicholas Hare Architects

++
Angel Islington property development:

+++
post updated 5 July 2026
New London architecture photos © Daniel Lomholt-Welch, alphabetical:
Brian Housden house, South Hill Park, Hampstead, NW3, strong post-war Modern home designed and built by architect Brian Housden for himself and his family between 1963-65:


Brunel University Lecture Theatre London building, Grade II listed building on the Uxbridge campus. This 20C architectural development contains six large lecture halls with capacities of 160 to 200 people each, as well as smaller teaching rooms and lecture halls with capacities of 60 to 80. The architecture firm was Sheppard Robson.

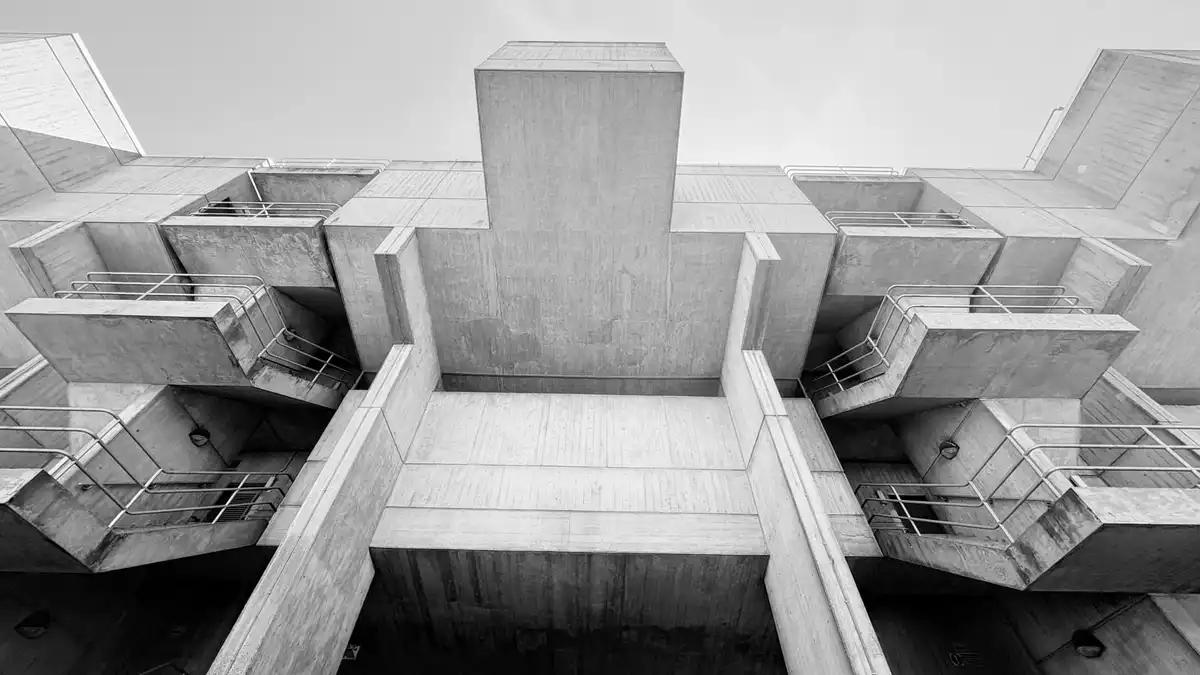
Glass house Highbury property – the Hauer King House designed by Jan Kaplicky and Amanda Levete of Future Systems between 1993 and 1994:


Lillington Gardens housing, estate in the Pimlico area, City of Westminster, constructed in phases between 1961 and 1971 to a plan by Darbourne & Darke Architects:


Ministry of Justice – 102 Petty France building near Green Park, designed by architects Fitzroy Robinson & Partners, with Sir Basil Spence (the architect of Coventry Cathedral), completed in 1976:


Trellick Tower west London housing:


Uxbridge Station building, London Borough of Hillingdon, north-west London, designed by Charles Holden with L H Bucknell, various dates including 1938:


Wates Blocks London building by George Finch, 1965–1970, Grantham Road, Stockwell:


Westminster underground station building interior, designed by Michael Hopkins & Partners, completed in 1999:


++
Previously on e-architect:
New UK capital architectural photos © Daniel Lomholt-Welch, taken on 7 September 2024:
Trellick Tower, Kensal Town, West London
Designed by Ernő Goldfinger

This Grade II* listed tower block on the Cheltenham Estate opened in 1972. This Modern building was commissioned by the Greater London Council and designed in the Brutalist style by architect Ernő Goldfinger.
Haverstock School, 24 Haverstock Hill, Chalk Farm, NW3 2BQ
Designed by architects Feilden Clegg Bradley Studios

This coeducational secondary school and sixth form located on Haverstock Hill in Haverstock, is opposite Chalk Farm Underground station, and bounded by Prince of Wales Road and Crogsland Road.
post updated 13 June 2021
London Architectural Photos
London Architecture Photos
Sky Garden – 20 Fenchurch Street design by Rafael Vinoly Architects


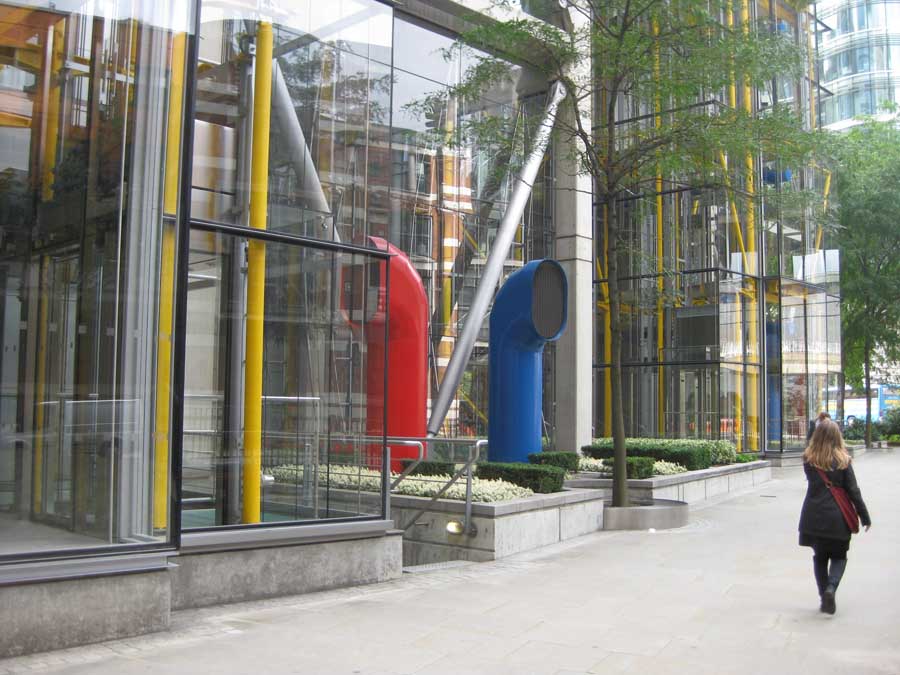
Bloomberg European Headquarters

Fleet Street buildings – Daily Express:

Royal Courts of Justice Strand Building


London School of Economics Student Centre


St Clement Danes designed by Sir Christopher Wren Architect – London Churches


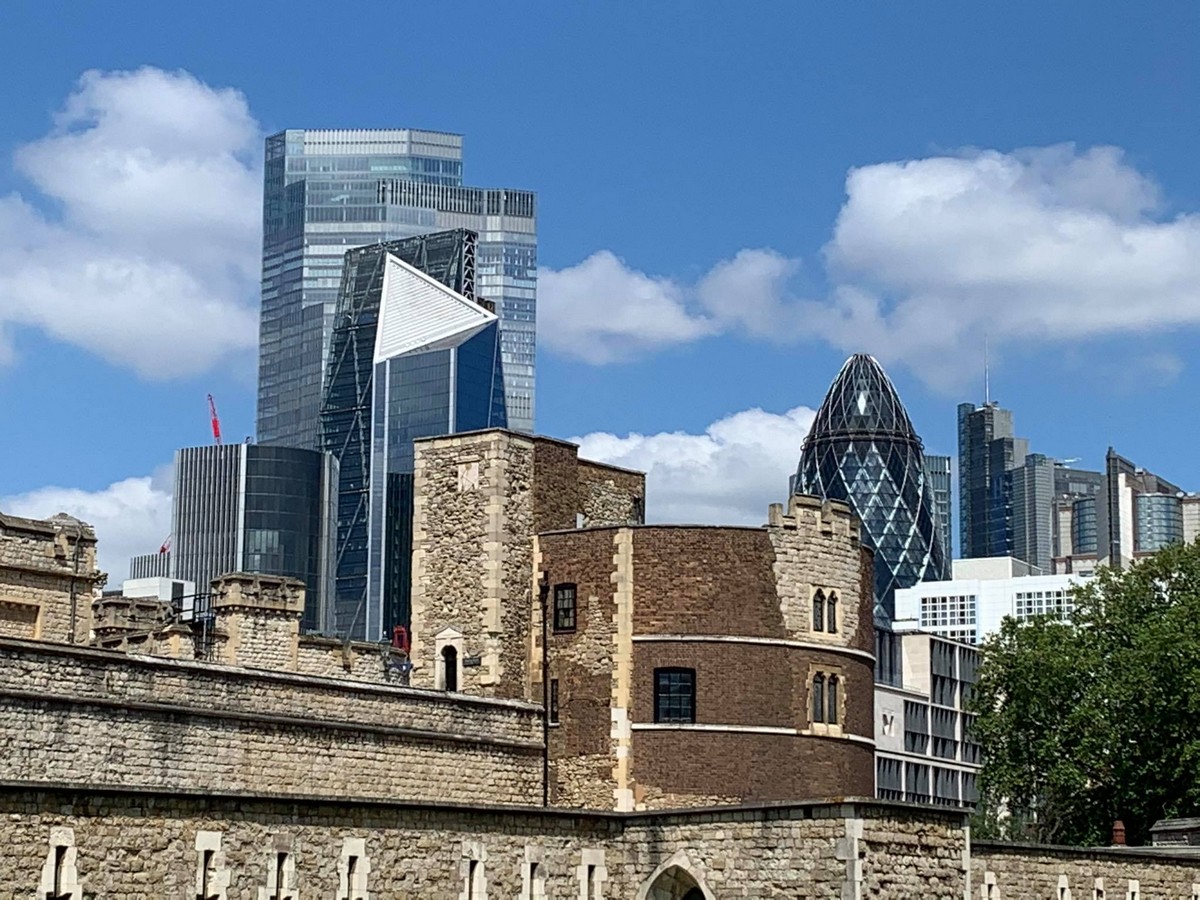
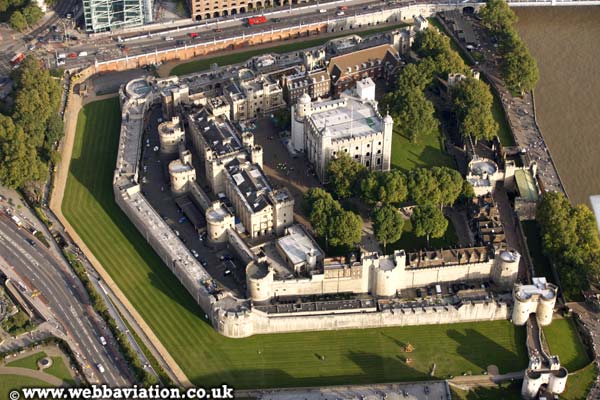
Tower of London – context pictures

China Wharf Housing design by CZWG Architects in Bermondsey – Bermondsey Buildings


Previously on e-architect:
22 + 21 + 20 Apr 2016 – new photos loaded
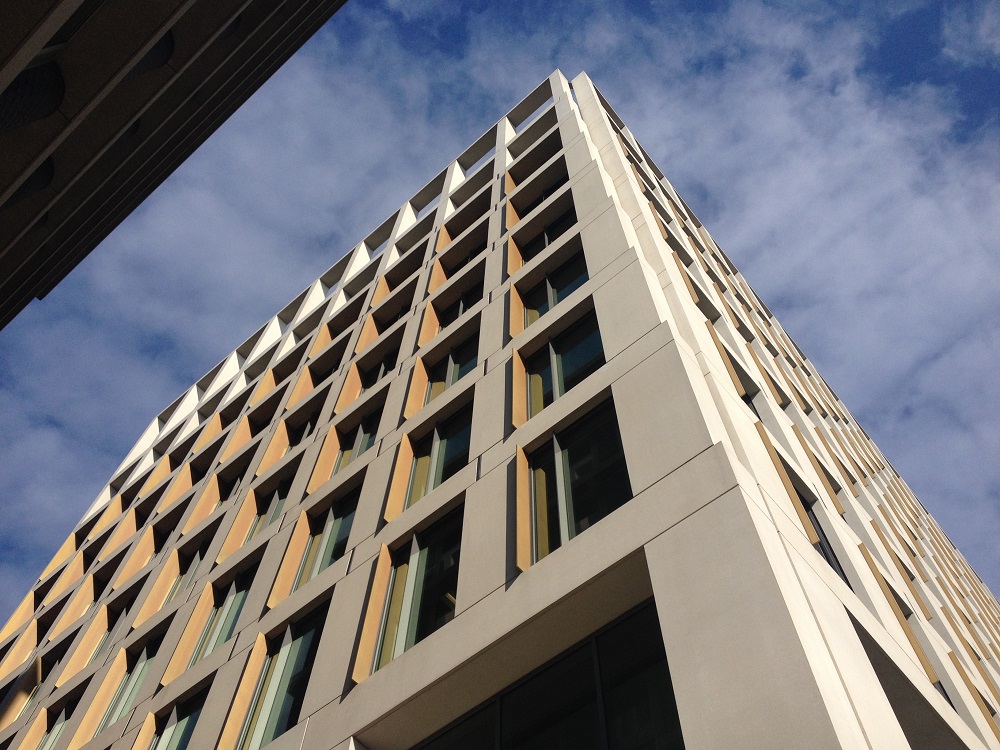
Cartwright Gardens – Euston Road building
Design: MaccreanorLavington Architects

Brunswick Centre by late architect Patrick Hodgkinson

The Brunswick Centre is a Grade II listed residential and shopping centre in Bloomsbury, Camden. It is located between Brunswick Square and Russell Square. The centre replaced streets of run-down Georgian era terrace housing.
It was designed by British architect Patrick Hodgkinson in the mid-1960s, based on studies by Leslie Martin. It was initially planned as a private development at a time when private, mixed-use development in the UK was rare. Building started in 1967 and was completed in 1972.
St Pancras Renaissance London Hotel

Gothic as a style has been living it’s revival in culture for some time now, to mention the most recent fascination with vampires thanks to the Twilight saga at the very least. There is a romantic notion of gothic architecture giving home to spiritual secrets and creating fantasy worlds.


45 Park Lane Building, Mayfair
Design: The Office of Thierry W. Despont / Paul Davis + Partners
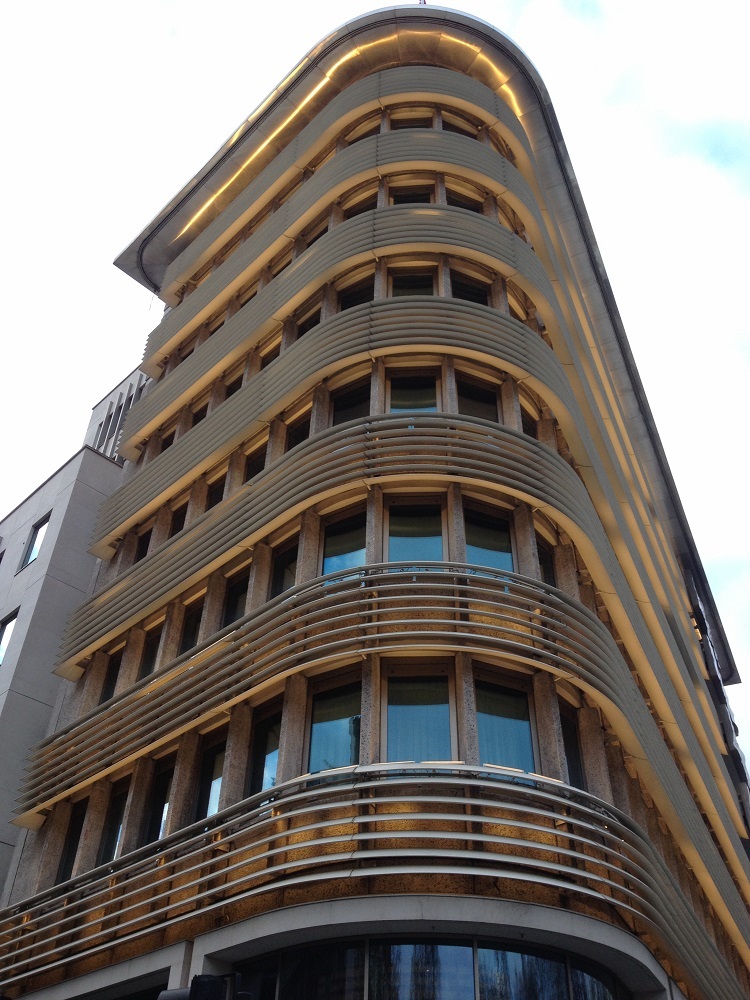

Art Deco building – McCann, Bloomsbury


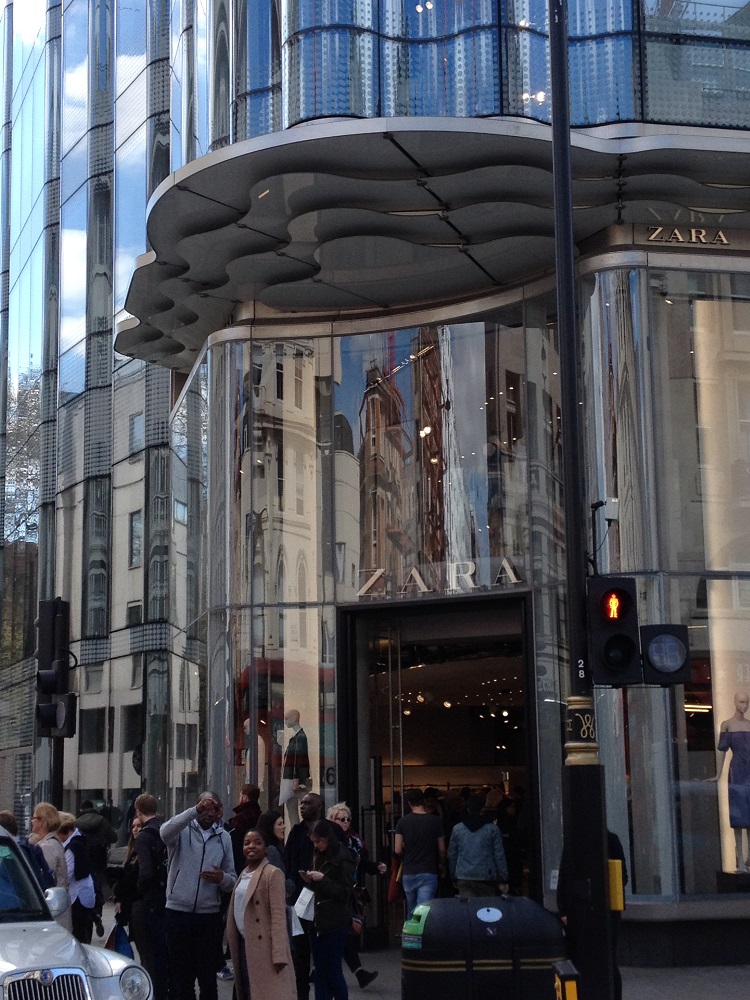
New Tottenham Court Road Station at Centre Point tower

Hotel Russell:

Royal Academy of Music London building:

Other new London architectural photos interspersed within links below.
Images all online, mostly loaded to individual pages linked below
7 Nov 2012
Recent / Current projects – Photographs © Adrian Welch, alphabetical:


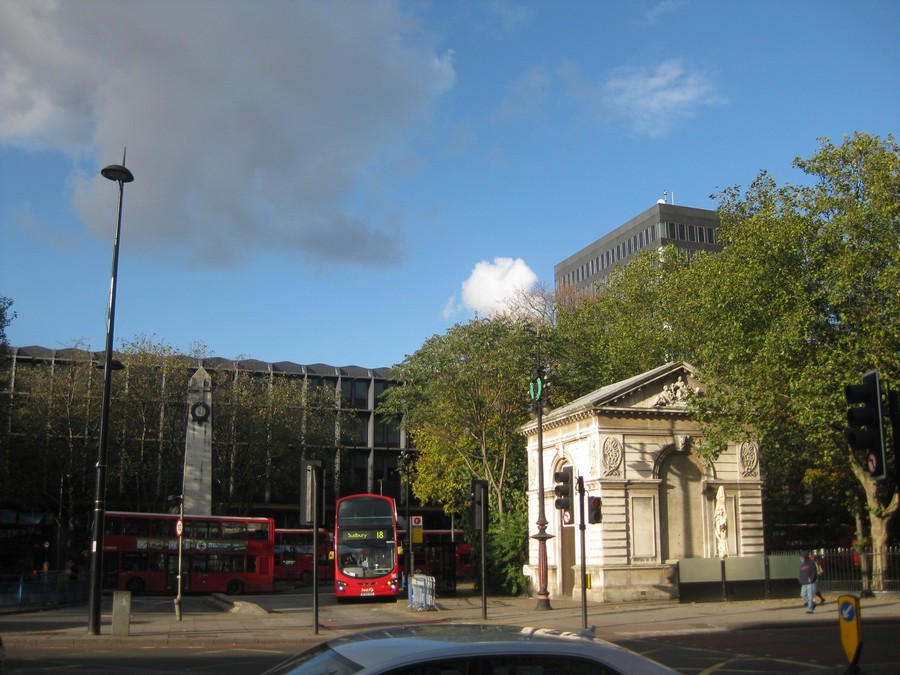


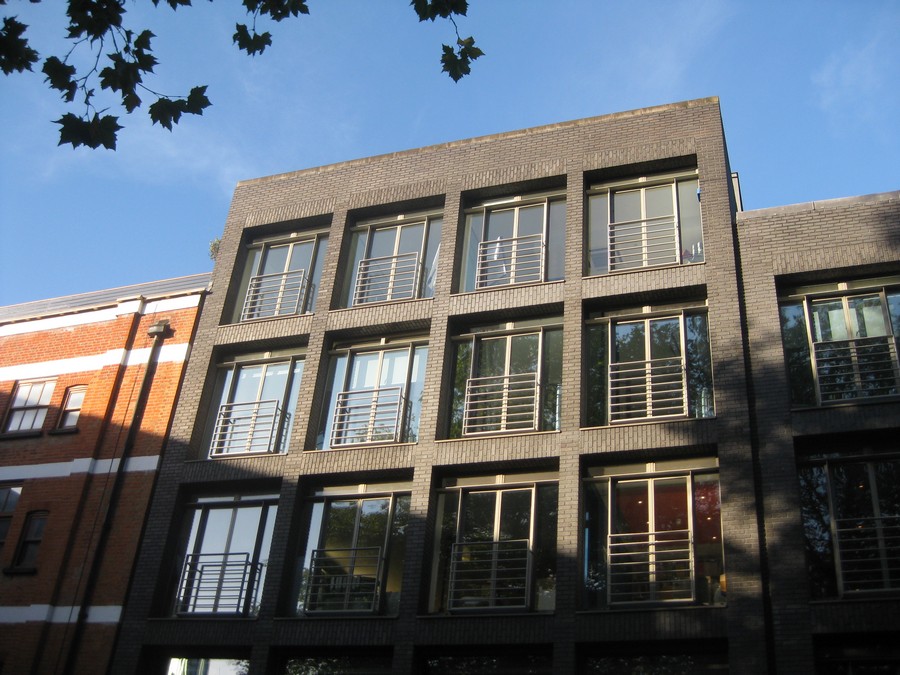
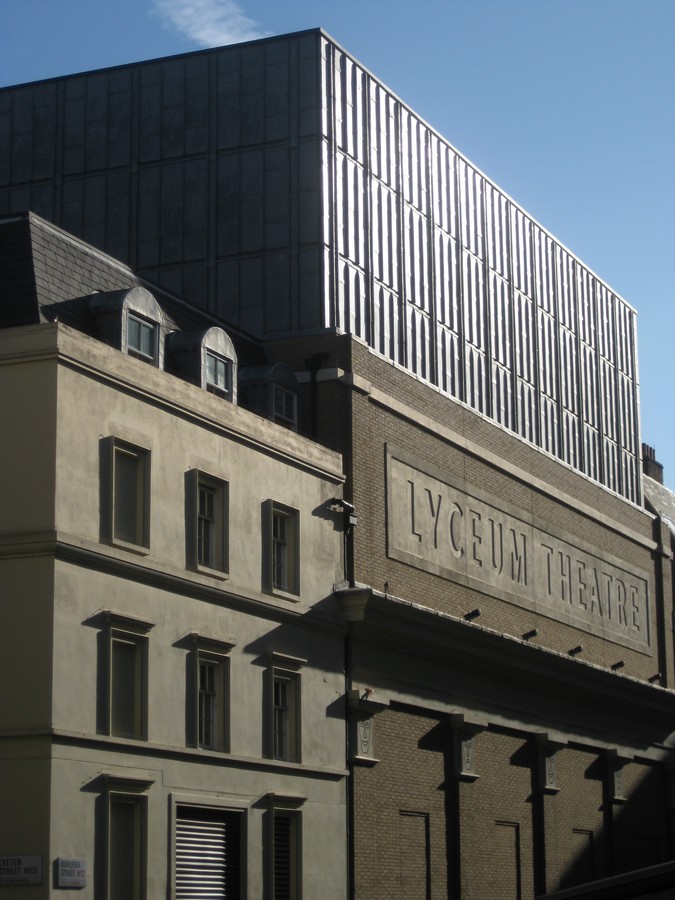


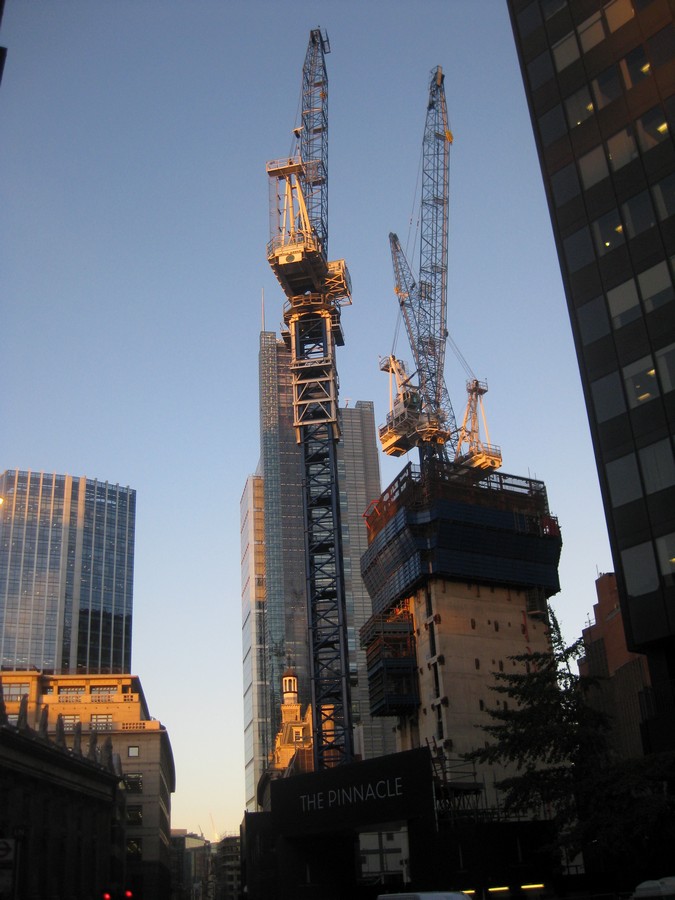


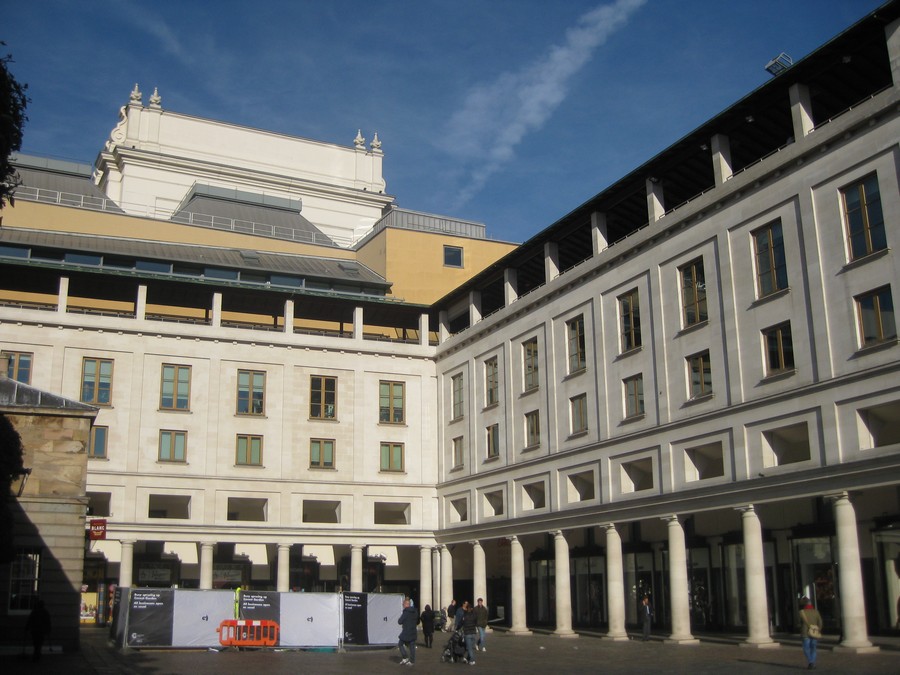


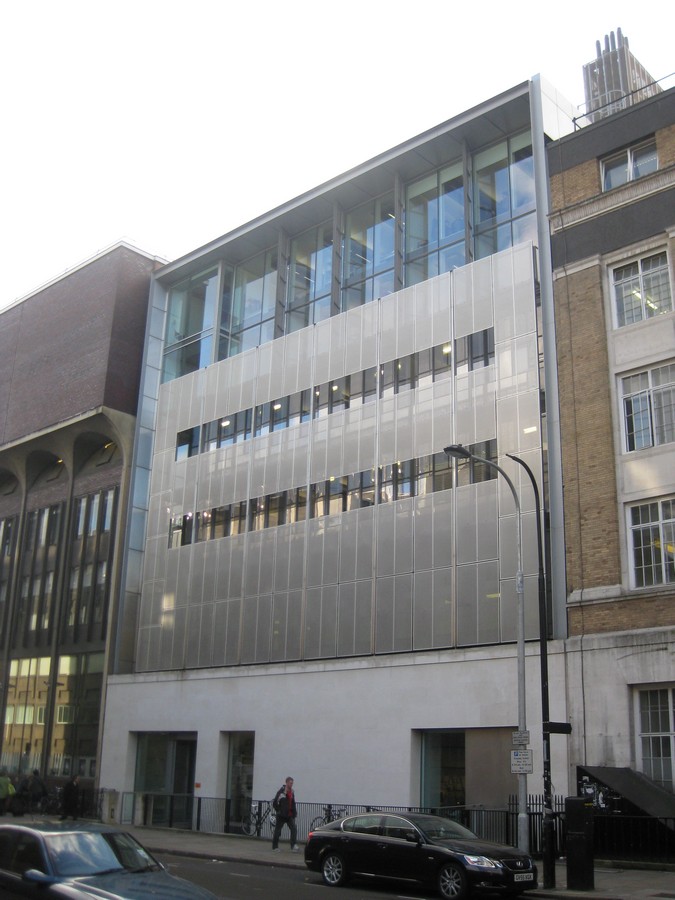


Recent / Current projects – Photographs © Adrian Welch Sep 2012, alphabetical:
All Souls Church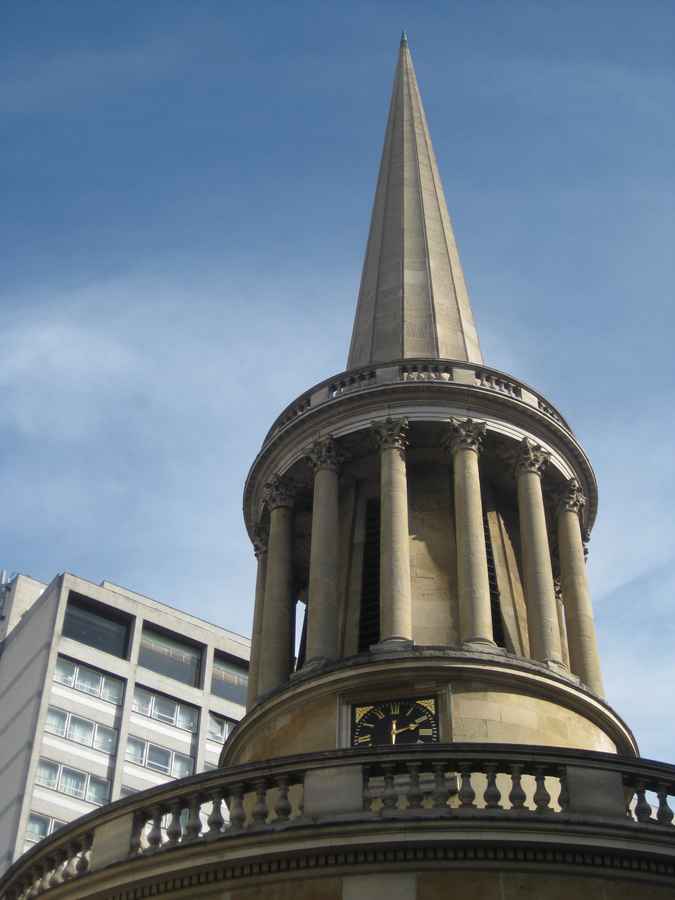 | BBC Building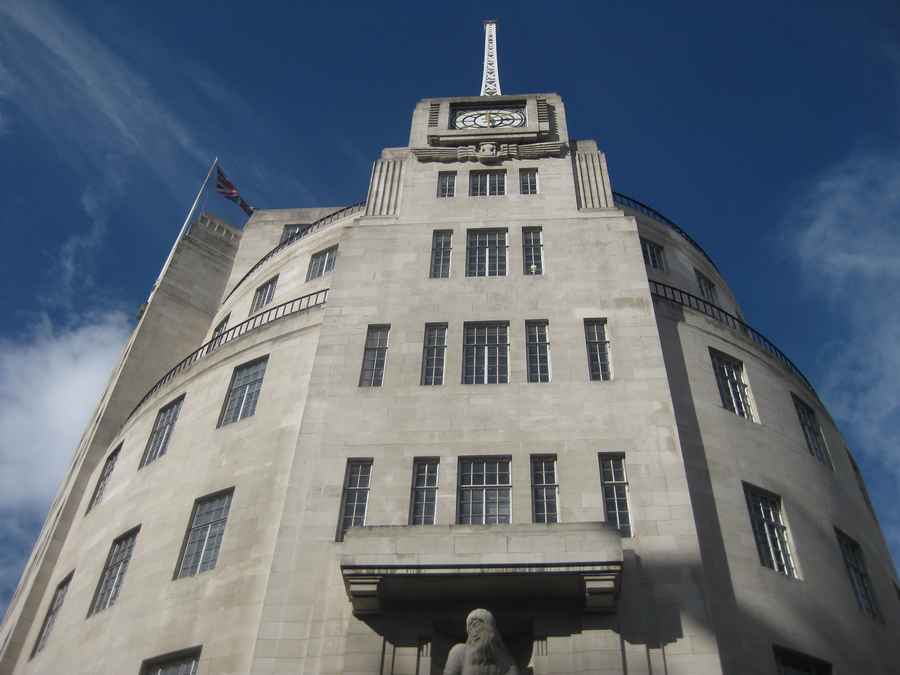 | Bishopsgate Institute |
BT Tower – Telecom Tower | Diana Memorial, Hyde Park | Euston Tower |
Hyde Park pavilion | Imperial College Building | Italian Gardens, Hyde Park |
Lancaster Gate Hotel | Church, Exhibition Road | Langham Hotel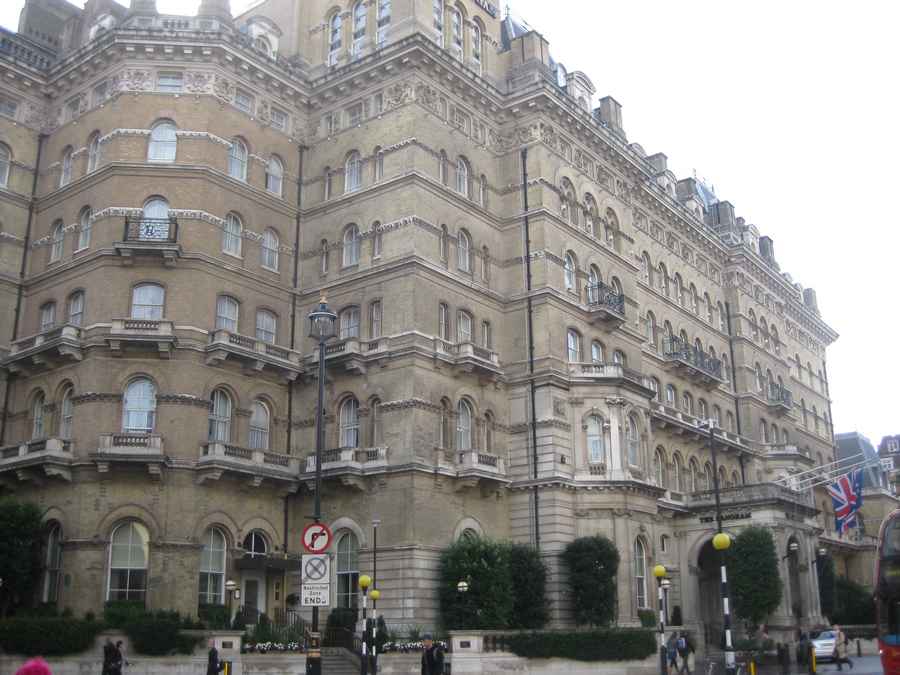 |
Marble Arch building | Marble Arch | Natural History Museum |
Oxford Street building | Oxford Street shop | Regents Place buildings |
RIBA Building | Serpentine Gallery Pavilion building | St Pancras Church building |
St Pancras Station | University College Hospital | Wigmore Hall |
London Architecture Photographs © Nick Weall
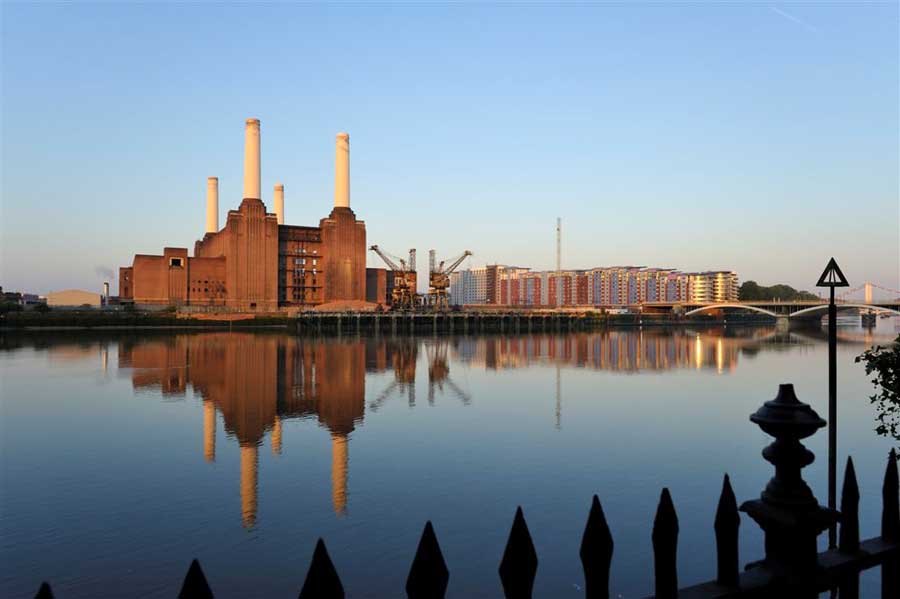
photo © Nick Weall
London Building Images © Steven Powell, 2010
Fashion Textile Museum, 83 Bermondsey Street, Bermondsey
For Zandra Rhodes
Architects: Ricardo Legorreta with Alan Camp architects

City Point, Moor Lane
Santiago Calatrava / Sheppard Robson

City Point London
City of London Offices


London Architecture Pictures : Images copyright Joe Lekas from 2010
London Building Photographs
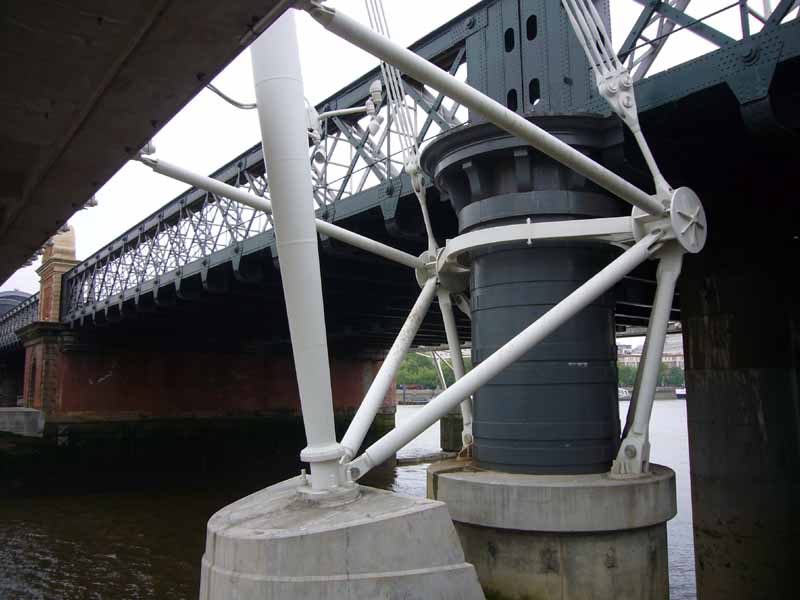
London Tower Bridge ; Millennium Bridge:


More London Architecture photos online soon
All photos available for purchase – mail info(at)e-architect.com
Recent / Current projects – Photographs © Adrian Welch Sep 2010:









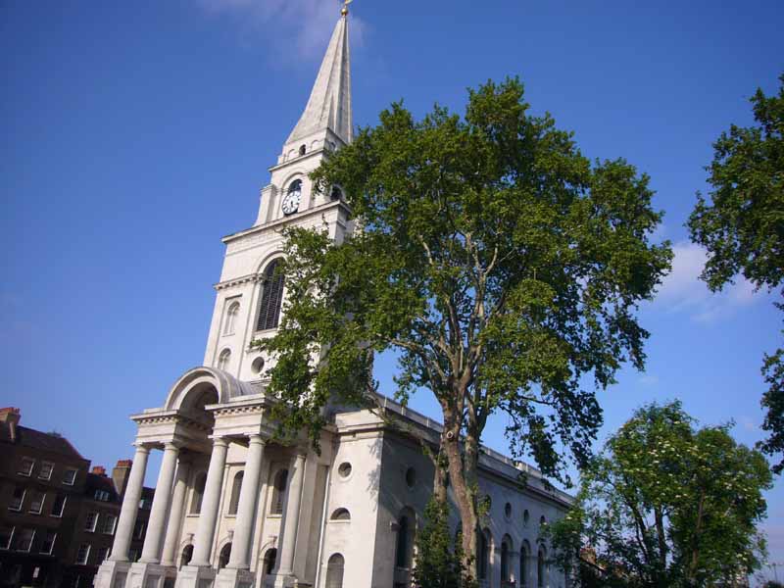
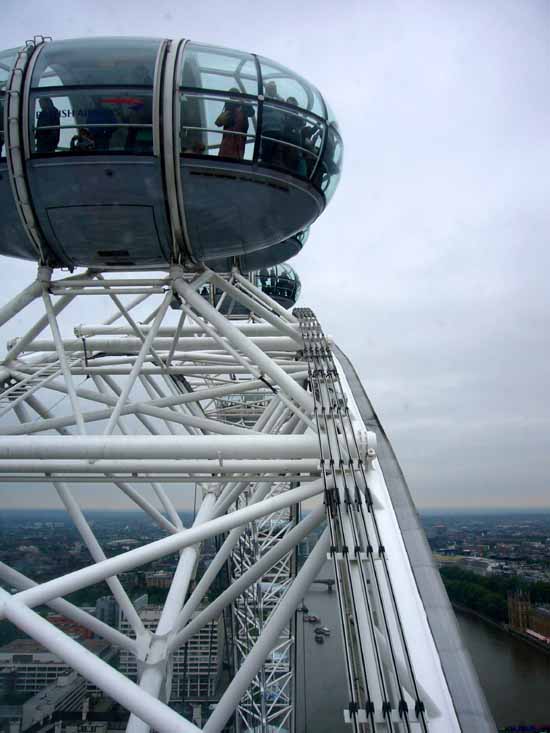

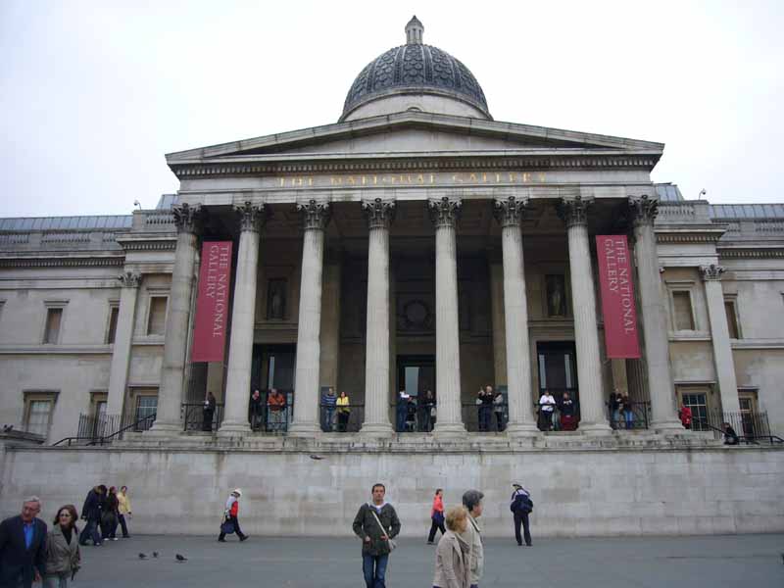


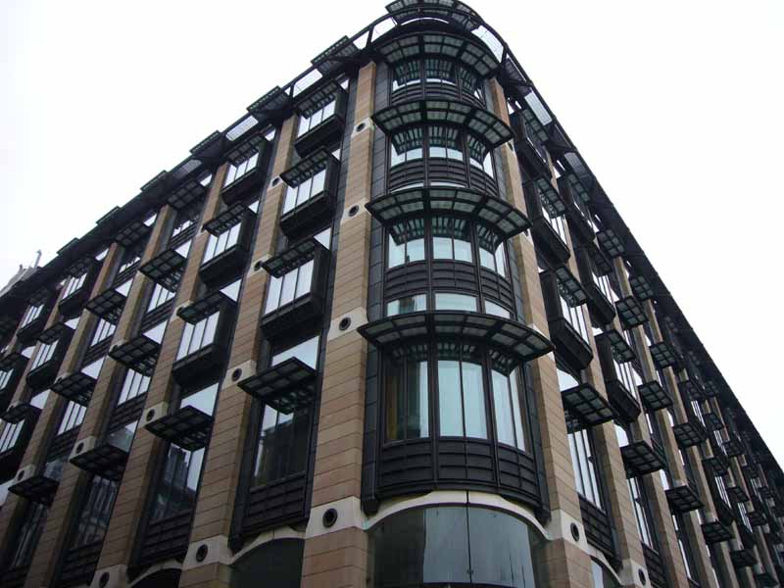
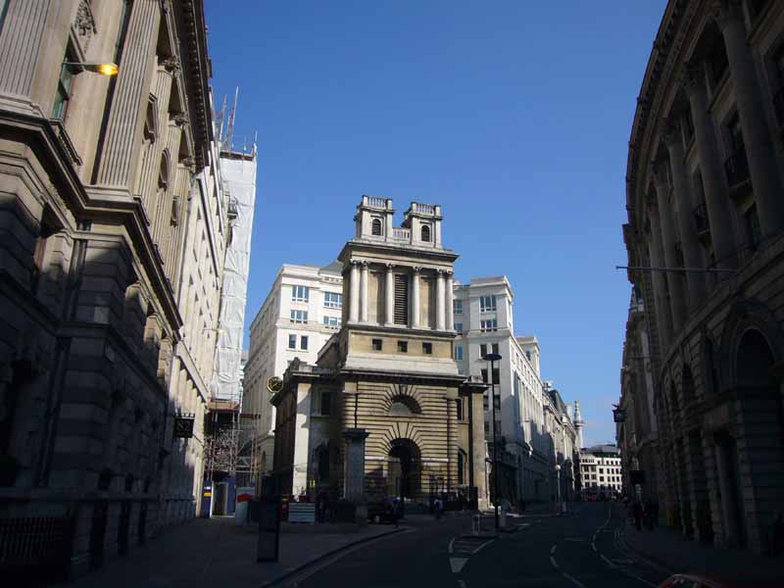


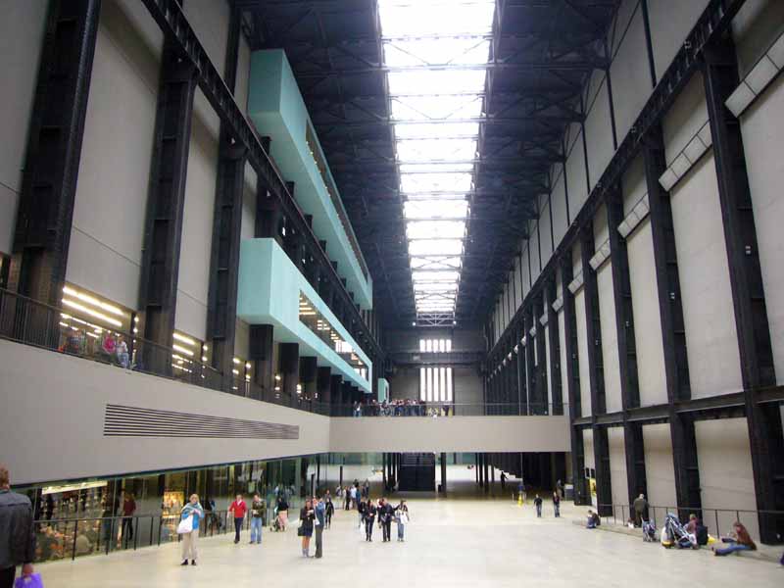
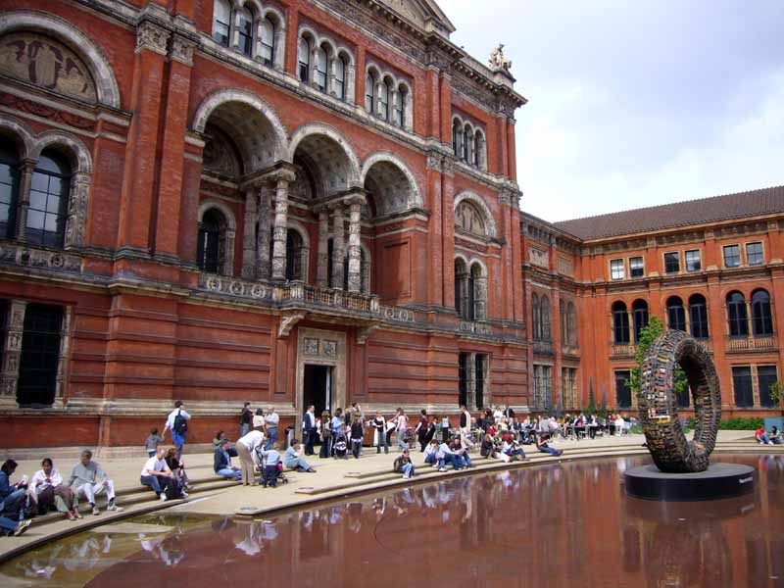
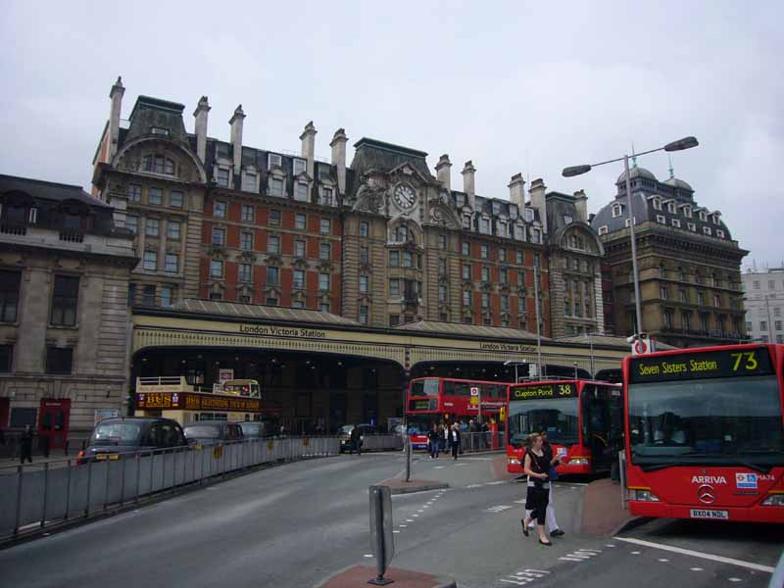


Photographs taken with Panasonic DMC-FX01 lumix camera; Leica lense: 2816×2112 pixels – original photos available upon request: info(at)e-architect.com
Location: London, England, UK
London Building Designs
Contemporary London Architectural Designs
London Architecture Links – chronological list
London Architecture Tours – bespoke UK capital city walks by e-architect
London Architect Offices
Marble Arch:


Buildings / photos for the London Architecture Photos page welcome