
London Buildings Designs: UK Capital Architecture
Key Current Architecture in the capital of England, UK Contemporary Built Environment Updates
post updated 2 October 2026
e-architect have selected the most significant London Buildings.
We have many pages of London Architecture selections:
London Architecture : news + key projects
+++
London Buildings
Latest Architecture in the UK Capital added to this page, chronological:
12 January 2026
One Great St Helen’s, Eastern Cluster, City of London, England, UK
Design: John Robertson Architects (JRA)
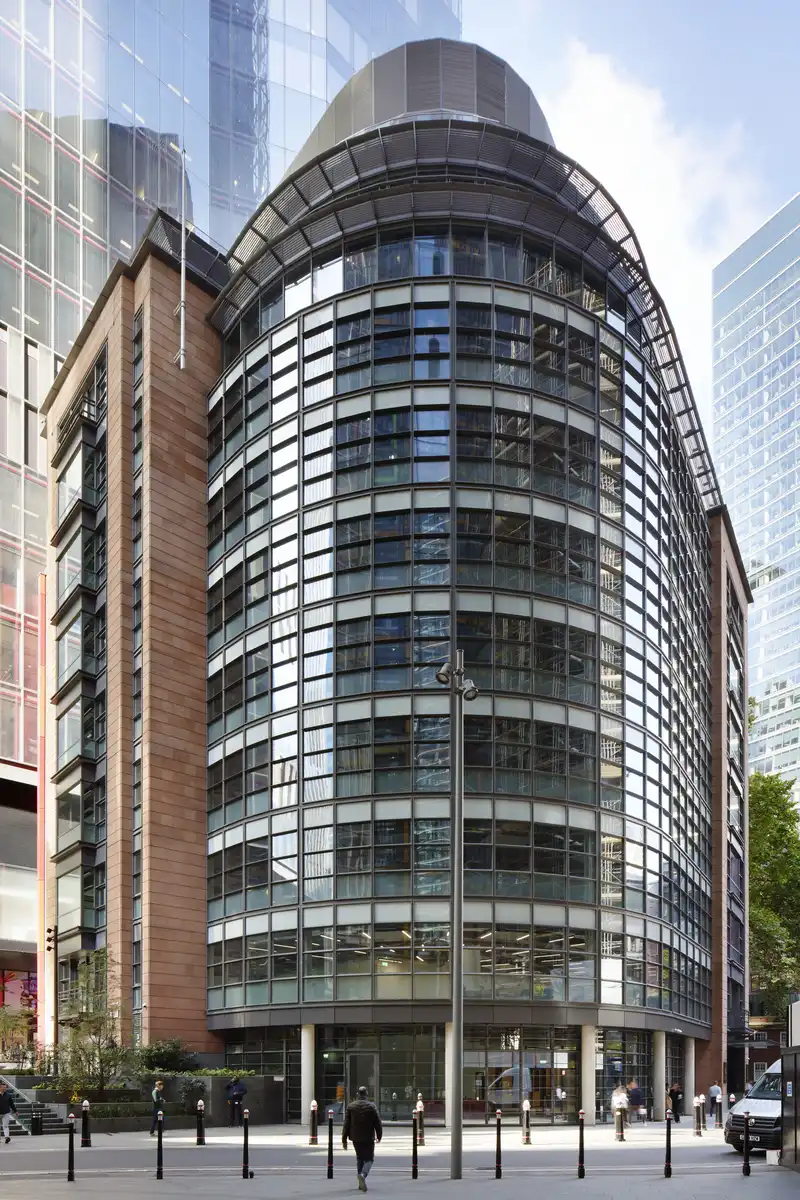
photo © Jack Hobhouse
+++
26 Feb 2020
Eastern Yards, Bankside, London SE1
Design: Make and PLP Architecture

image courtesy of architects office
Eastern Yards on Bankside
+++
15 Oct 2019
Fleet House in Hampstead
A sensitive addition to the Hampstead Conservation Area, Fleet House by Stanton Williams reinterprets the historic Hampstead Village boundary wall tradition into a contemporary domestic concept. The design originates from the idea of re-establishing the lost boundaries which once defined the site.
10 Oct 2019
Dogs and Cats Home Veterinary Hospital in Battersea
This new-build veterinary hospital, conference and administration building for Battersea Dogs & Cats Home (BDCH) forms a key part of a major re-development of the site, replacing an outdated four storey facility adjacent to Battersea Power Station. The 8-storey, 4,000m2 development is now the largest building on the constrained site, tightly boarded between mainline railways.
12 Sep 2019
Kingston Academy Regeneration, Richmond Road, Kingston upon Thames
Design: Astudio

image courtesy of architecture office
Kingston Academy
29 Aug 2019
Embassy Gardens in Nine Elms, Battersea
17 Aug 2019
Drawing Attention, Exhibition at Roca London Gallery
26 Mar 2019
Finchley Reform Synagogue in North London
+++
15 Oct 2013
Sloane Street Masterplan Development, south west London
Design: John McAslan + Partners
John McAslan + Partners working with Space Syntax win prestigious commission from Cadogan Estates to carry out an initial feasibility study and strategy to unlock the potential of this high-profile but under-performing street.
16 Sep 2013
Mayfair House, south west London
Design: Squire and Partners Architects

photograph : Gareth Gardner
Mayfair Residence
This architectural design is based on interpreting leaves as a metallic shingle. The PPC-coated folded aluminium leaves subtly vary in tones of bronze.
10 Sep 2013
25 Tanners Hill, Lewisham, south east London
Design: Dow Jones Architects
Tanners Hill Building
This is a home and gallery building converted from an old bicycle workshop.
31 Jul 2013
Oscar Wilde House, Chelsea, south west London
Design: London Atelier
Oscar Wilde House
This Grade II listed flat has been refurbished by London Atelier. This building used to belong to Oscar Wilde, but sadly the property had been divided into flats.
31 Jul 2013
Elm Court House, North London
Architects: AR Design Studio

photo : Martin Gardner
This contemporary atrchitecture is concealed from view within a semi-detached house in North London. The recently retired owners sought to adapt the existing small and cramped property into their perfect home.
16 Jul 2013
Residential Building in Victoria, south west London
Design: Avery Associates Architects
Victoria Residential Building
This is a new residential building adjacent to Victoria Railway Station. Through the resolution of a number of constraints, the design takes an awkward site and turns it into a landmark project.
20 Jun 2013
Slip House, Brixton, South London
Design: Carl Turner Architect

photograph © Tim Crocker
Slip House Brixton
A prototype low energy house located on a brownfield site. It’s simple sculptural form consists of three cantilevered (or slipped) boxes, the uppermost sheathed by a translucent glass screen. The house is designed to CSH level 5, and features include triple glazing, rainwater harvesting, green roof, and PVT’s combined with a solar assisted array/ heat pump, seamlessly integrated into the Architecture.
20 Jun 2013
Beveridge Mews, Stepney Green Estate, east London
Design: Peter Barber Architects
Beveridge Mews
Beveridge Mews is a social housing project set around a community garden in Stepney Green. The newly landscaped and densely planted community garden has a delightful new terrace of eight contemporary houses.
7 May 2013
Stitched House
Design: Jonathan Tuckey Design
Stitched House London
This house is an example of how you can create something very timeless by using a material like brick which ages well and has reliable thermal properties. The cantilevered brick canopy is very unusual and also creates a sheltered outside space.
16 Jan 2013
280 High Holborn, central London
Design: GMW Architects
High Holborn Building
This is a mixed-use building for developer Hines. Externally the building presents an elegant addition to the busy street. Inside the building the main focus is the view of Lincoln’s Inn Fields to the south. The 64,000 sqft development includes offices, residential and retail uses.
15 Jan 2013
Shoffice, north west London
Design: Platform 5 Architects
Shoffice
This shed / office building is a garden pavilion. It contains a small office alongside garden storage space located to the rear of a 1950’s terraced house in St John’s Wood. The client wanted the building to be conceived of as a sculptural object flowing into the garden space.
+++
14 Dec 2012
Warren Cottage House Extension, Kingston Upon Thames, south west London
Design: McGarry-Moon Architects Ltd
Kingston Upon Thames House
This building is a new house extension in suburban London, designed by a Northern Irish architecture studio. The scheme involves demolishing the existing bunker and 1930’s single storey rear extension and replacing them with a new two storey side/rear extension and basement.
18 Oct 2012
North London House Extension
Design: Alison Brook Architects
North London House Extension
This new home extension is located at the rear of an 1860s London house. The new building is in a bold contemporary style using an angular projection of dynamic shapes and planes.
30 Jun 2012
Peabody Avenue, Pimlico, south west London
Design: Haworth Tompkins
Peabody Avenue Building
This building has been returned to its pre war-damaged state. The blocks, organised around three vertical circulation cores, are built in yellow stock bricks with windows well set back into reveals. To the rear of the development generous balconies cantilever from the circulation walkway.
2 Mar 2012
Belsize Park Property, north west London
Design: Andy Martin Architects
Belsize Park Property
This new residential project is a redevelopment of a mechanics garage. It is a single residence in Belsize Park; the owners, a musician and designer, required that the garage be converted to a four-level family home.
+++
Major London Architecture Design Projects, alphabetical:
A
Abbott’s Wharf Housing
Design: Jestico + Whiles
Taking the opportunity of regenerating London’s East End, Abbott’s Wharf creates a sustainable development overlooking the Limehouse Cut. Although their end markets are different, East Thames Housing Group and Telford Homes shared a common vision for the site and this has resulted in a scheme containing four separate buildings providing 201 dwellings in a mix of affordable rent, shared ownership and private sale.
Adelaide Wharf
Design: AHMM
Aldermanbury Square offices
Design: Eric Parry Architects
Alban Gate, London Wall
Design: Terry Farrell & Company
American Embassy London (new)
Design: KieranTimberlake
The Ark London – icon architecture
Design: Ralph Erskine Architects
Arrowhead, London Docklands
Design: SOM
+++
B
Bankside 1,2 & 3 Buildings
Design: Allies & Morrison
BBC – Broadcasting House
Design: MJP ; Sheppard Robson Architects
201 Bishopsgate, City of London
Design: SOM Architects
One Blackfriars Road
Design: Ian Simpson Architects
Boodle & Dunthorne, 1 Sloane Street, Knightsbridge
Design: Eva Jiricna Architects – EJAL
Bracken House, City of London
Design: Michael Hopkins & Partners
Brit Oval Cricket Ground Stand, Kennington
Design: Miller Partnership
+++
C
Major London Architectural Design Projects, alphabetical:
Canary Wharf station – Jubilee Line
Design: Foster + Partners
Above ground there is little sign of the vast interior: two curved glass canopies at the east and west ends of the station cover the entrances and allow daylight into the ticket hall below. The Jubilee Park, a public park is situated between the two canopies, above the station concourse.
Cannon Street Railway Station
Design: Foggo Associates
Church Walk Houses, North London
Design: David Mikhail Architects
Church Walk Houses
The architects who developed this block of four dwellings ended up living in one of them – which neatly answers the often-heard compliant that architects design progressive buildings but then live in lovely old houses! The external treatment relates to the functions within: brick to living areas, Siberian larch cladding to bedrooms and expanded mesh to balconies.
Citicape House, City of London
Design: Avery Associates Architects + Axis Architects

picture from architect practice
Citicape House
Planning permission has been gained for this office building and hotel at Holborn Viaduct / Snow Hill. The development includes 10,800 sqm of offices and 246 bedrooms.
City of London Information Centre
Design: make architects
The new City of London Information Centre introduces a dynamic contemporary structure to an area of exceptional architectural and urban heritage. Replacing a circular kiosk originally designed for the Festival of Britain, the new Information Centre is situated to the south-west of the South Transept of St Paul’s Cathedral.
City Point
Design: Calatrava / Sheppard Robson
151 City Road
Design: SMC Alsop
City of Westminster College
Design: schmidt hammer lassen
The Cloud – Walbrook Square
Atelier Foster Nouvel
Consort Road, Peckham, south London
Design: Walter Menteth Architects
Consort Road Building
Walter Menteth have created 3 distinct and contextually modelled blocks on a difficult site adjacent to a railway viaduct in Peckham. The urban fabric is improved and consolidated while providing a defined, elegantly proportioned and simple edge to the existing residential area to the east.
D
Darwin Centre Phase Two
Design: C. F. Møller Architects
Design Museum, Shad Thames
Design: Conran Roche
Donnybrook housing, east London
Design: Peter Barber Architect
Doon Street Tower
Design: Lifschutz Davidson Sandilands
+++
E
Euston Station Redevelopment
Design: various architects
+++
F
Fenchurch St : Walkie Talkie building
Design: Rafael Vinoly Architects
30 Finsbury Square
Design: Eric Parry Architects
Fortnum & Mason store
Design: Jestico + Whiles
FT Building – Finanical Times
Design: Grimshaws
+++
G
GlaxoSmithKline Global HQ
Design: RMJM Hillier
A 1,000,000 sf gateway tower and landmark building for GlaxoSmithKline plc. that achieves ambitious environmental goals and supports the collaborative culture of the company.
Millennium Village Greenwich
Design: Ralph Erskine with EPR Architects
Greenwich Millennium Village (GMV) is an innovative mixed-tenure modern housing estate on an urban village model located on the Greenwich Peninsula in Greenwich in south-east London, and part of the Millennium Communities Programme under English Partnerships (now renamed Homes and Communities Agency).
Greenwich Peninsula housing
Design: Jestico + Whiles Architects
The design of the new phases, undertaken by a team led by Jestico + Whiles, including architects Peter Barber Architects and Studio 54 Architecture, has already been endorsed by both the Design Council CABE and the Greater London Authority (GLA). As part of the planning discussions, the design was also commended by the Port of London Authority (PLA).
+++
H
Harrow College Building
Design: MacCormac Jamieson Pritchard
The building will vary in height between three and nine storeys with several parts such as the refectory and the learning resources centre open to the public. An internal street will link the two new public squares on either site of the college, one serving the station, and one leading to a new footbridge and into the surrounding parkland.
Hilton London Tower Bridge
Design: Jestico + Whiles Architects
This 250 room hotel is the heart of More London, a new 13-acre business community on the South Bank of the Thames which provides extensive office space and is supported by health club, cafes and restaurants within a landscaped setting.
Hilton Hotel Canary Wharf
Design: Jestico + Whiles Architects
Jestico + Whiles were commissioned as interior designers of the 14 floor, 286 room Hilton hotel, part of the Discovery Dock West development. The Hilton London Canary Wharf reuses the steel skeleton of the World Trade Centre, which was severely damaged by the Marsh Wall bombing in 1996.
Houses of Parliament Building
Design: Barry & Pugin
The refurbishment of the Palace of Westminster is one of the most significant heritage restoration projects this country will ever see. Cheaper alternatives for the renovation of the Houses of Parliament are to be sought by MPs to keep costs below the estimated £3.5bn billion.
+++
I
BFI IMAX Building
Design: Avery Associates Architects
This 500-seat large screen IMAX cinema was built for the British Film Institute (BFI) and opened in May 1999. It is by far the largest screen in Britain, and one of the biggest in the world.
Imperial College Building
Design: Foster + Partners
Consistently rated amongst the world’s best universities, Imperial College London is a science-based institution with a reputation for excellence in teaching and research.
+++
K
Kings Cross Central
Design: Stanton Willliams
Stanton Williams’ design for the £200m new campus unites the college’s activities under one roof for the first time. It provides Central Saint Martins with a substantial new building, connected at its southern end to the Granary Building, a rugged survivor of the area’s industrial past.
King’s Place, King’s Cross
Design: Dixon Jones Architects
The innovative waterside building is only 150m from King’s Cross and the new Channel Tunnel Rail Link and is part of one of the largest urban regeneration projects in Europe. It will open on 1 October 2008 with a special five-day festival of concerts and exhibitions to celebrate a new cultural space for London.
KX200, Kings Cross
Design: Allford Hall Monaghan Morris (AHMM)
KX200 has been a very rapid project, requiring the team to re-think the usual design & construction sequence, as well as re-thinking the traditional model of student accommodation. The £35m build was completed at the end of 2007.
+++
L
Liverpool Street Station Project
Architecture & Design Group
This railway station, also known as London Liverpool Street, is a central London railway terminus and connected London Underground station in the north-eastern corner of the City of London. It was opened in 1874 as a replacement for the Great Eastern Railway’s main London terminus, Bishopsgate station, which was subsequently converted into a goods yard.
New London Police Headquarters – Scotland Yard Architecture Competition Winner news
Architects Allford Hall Monaghan Morris (AHMM) chosen to redesign London’s new police headquarters. The HQ is relocating from the depths of St James to a lovely site on the River Thames. The redevelopment of the Curtis Green building forms part of the largest ever transformation of the police estate.
London City Hall Building
Design: Foster + Partners
London Eye – moving architecture
Design: Marks Barfield Architects
London Millennium Bridge
Foster + Partners
London Olympic Stadium
HOK Sport – Peter Cook
London Aquatics Centre
Design: Zaha Hadid Architects (ZHA)
London Olympics VeloPark
Hopkins Architects
Lord’s Media Stand Building
Future Systems
LSE New Global Centre for the Social Sciences, London : images added
Designs from the five architects shortlisted (there were six but Steven Holl Architects pulled out due to work pressures) for The London School of Economics (LSE)
+++
M
Merchant Square, Paddington Basin
Design: mossessian & partners
5 Merchant Square by mossessian & partners has been nominated for the Country of Honour award, selected from a shortlist of over 100 entries from 27 countries. The office development, also known as the Carmine Building, is located facing south over the canal in Paddington, west London, one of Europe’s largest regeneration sites.
Michelin House Redevelopment
Design: Conran Roche
The Michelin Trey Company British HQ is Grade II listed and designed with exuberant stylistic individualism. The historic property has even been described as ‘the most completely French of any Edwardian building in London’.
Millennium Dome, Isle of Dogs
Design: Richard Rogers Partnership
The Millennium Dome, colloquially referred to simply as The Dome, is the original name of a large dome-shaped building. The huge structure used to house the Millennium Experience, a major exhibition celebrating the beginning of the third millennium.
Minster Court, City of London
Design: GMW Partnership
Minster Court is a complex of three office buildings, and was completed between 1991 and 1992. During the final phase of fitting-out in 1991, there was a fire in the atrium of No. 3 Minster Court which caused a serious delay in completion.
Monument Offices, City of London
Design: make Architects
This major office development formerly designed by make architects is now being designed by John Robertson Architects. The historic Monument was designed by famous architect Christopher Wren with Robert Hooke and is a key fixture on the London tourist route.
Moor House office development
Design: Foster + Partners
+++
N
National Gallery, central London
William Wilkins
Natural History Museum
Design: Alfred Waterhouse Architect
+++
O
O2 arena Building
Design: HOK Sport
One Hyde Park, Knightsbridge
Rogers Stirk Harbour + Partners (RSHP)
+++
P
Palestra, Southwark
Design: Alsop Architects
Pan Peninsula, east London
Design: Skidmore Owings Merill (SOM)
The original 3-dimensional form for the project which remains primarily intact came from the desire to take advantage of this peculiar site and landscape setting to create a unique urban environment. There is no 3-dimensional urban form in the immediate area, just the bow in the River Lea and the network of surrounding roads and railway infrastructure, creating essentially an ‘island’ site.
Paternoster Square buildings
Design: various Architects
This is an urban development, owned by the Mitsubishi Estate Co., next to St Paul’s Cathedral in the City of London. Its development was controversial, following a push by Prince Charles for more traditional, contextual architecture.
Peter Jones Department Store
Design: William Crabtree
+++
R
Ravensbourne College building
Design: Foreign Office Architects
The new building is in giddy proximity to the Dome/O2/North Greenwich Arena, which sets up an unavoidable clash of scale and geometry. The relatively standard programme could have produced a building that could not converse let alone compete with its neighbour.
Regents Place Buildings
Design: various architects
Reiss Headquarters, Barrett St
Squire & Partners
The building incorporates three storeys of offices, cutting rooms and design studios, a further floor for corporate meeting rooms and David Reiss’s office, and a luxury penthouse flat. At ground level, a flagship store over two levels is directly overlooked by the shoppers passing down Oxford Street.
Rothschild Bank Headquarters
OMA
The design of New Court, the new HQ for Rothschild Bank in St Swithin’s Lane is austerely elegant. Trying to persuade the planning authorities to accept a 15 storey cutting edge design building in the inner sanctum of the city would be a challenge for any architectural practice.
Royal Academy of Arts
David Chipperfield Architects
The Royal Academy of Arts was founded by King George III in 1768. It has a unique position in being an independent, privately funded institution led by eminent artists and architects – it is governed by 80 Royal Academicians who are all practising artists or architects.
Royal Danish Embassy
Arne Jacobsen Architect
Royal Opera House Building
Design: Dixon.Jones Architects
+++
S
St Mary Woolnoth, City of London
Design: Nicholas Hawksmoor Architect
The church was rebuilt by the Commission for Building Fifty New Churches. Work began in 1716 and the new church was reopened for worship on Easter Day 1727.
Sackler Crossing, Kew
John Pawson Architects
Reduced to its essence a bridge is a structure affording passage between two points at a height above the ground. The challenge of bridge design is to unite the perfect expression of this essence with architecture which makes possible not only a new journey, but new perspectives, new experiences and a new contextual composition.
Sadlers Wells Theatre Building
RHWL / Nicholas Hare Architects
The new Sadler’s Wells is designed to attract international dance companies, create an arts training centre and provide community and education facilities.
It features a 1,560 seat auditorium with a 15m by 15m stage and 80 seat orchestra pit.
Serpentine Pavilion
Design: various architects
Siobhan Davies Studios
Sarah Wigglesworth Architects
Soane Museum, Lincoln’s Inn Fields
Sir John Soane Architect
South Bank Centre masterplan
Denys Lasdun
Spitalfields Market Redevelopment
Jestico + Whiles / Julian Harrap
Swiss Cottage Masterplan
Design: various architects
+++
T
Tower Bridge
Design: Horace Jones Architect
The bridge consists of two towers tied together at the upper level by means of two horizontal walkways, designed to withstand the horizontal forces exerted by the suspended sections of the bridge on the landward sides of the towers. The vertical component of the forces in the suspended sections and the vertical reactions of the two walkways are carried by the two robust towers.
Tower 42 : Nat West Tower
Design: R. Seifert & Partners
The tower, designed by Richard Seifert and engineered by Pell Frischmann, is located at 25 Old Broad Street in the ward of Cornhill. It was built by John Mowlem & Co between 1971 and 1980, first occupied in 1980, and formally opened on 11 June 1981 by Queen Elizabeth II.
The construction cost was £72 million (approximately £311 million today). It is 183 metres (600 ft) high, which made it the tallest building in the United Kingdom until the topping out of One Canada Square at Canary Wharf in 1990.
+++
U
Unicorn Theatre Building
Design: Keith Williams Architects
This is the UK’s leading theatre for audiences aged 2–21. The theatre has its home in a custom-built, RIBA Award–winning building on Tooley Street, in the London Borough of Southwark, which opened in 2005.
University College Hospital Wing
Design: Llewelyn Davies
+++
V
Victoria & Albert Museum Building
Design: various architects
Victoria Transport Interchange
Design: various architects
+++
W
The Walbrook, City of London
Architects: Atelier Foster Nouvel
Watermark Place Building
Design: Fletcher Priest Architects
Wellcome Trust Gibbs Building
Design: Hopkins Architects
Westminster Academy
Architects: Allford Hall Monaghan Morris (AHMM)
88 Wood Street, City of London
Architects: Richard Rogers Partnership (now RSHP)
+++
Y
Yellow Building, Notting Hill
Design: Allford Hall Monaghan Morris (AHMM)
Young Vic Theatre Redevelopment
Architects: Haworth Tompkins
More London Architecture Developments online soon
Location: London, south east England, UK.
+++
Architecture in London
More British capital architecture projects online soon.
We have over a thousand completed London buildings on the e-architect website with a range of architectural types including contemporary houses, department stores, museum buildings, hotels, railway stations, art galleries and many more.
Location: London, England, UK – capital city of the United Kingdom
London Architecture Tours : walking or bus tours in the UK capital city – tailored city walks by e-architect guides.
+++
All London Architecture Developments
(no photos):
+++
London Architecture Designs – Introduction & 10 key historic + contemporary buildings
London Building Designs – full list of historic & contemporary architecture
+++
Search for architecture by alphabetical groups
London Building Designs 1 : A – D
London Building Designs 2 : E – H
London Building Designs 3 : I – M
London Building Designs 4 : N – R
London Building Designs 5 : S – Z
+++
Building Typologies
London Railway Station Buildings – key architecture
London Skyscraper Architecture
+++
More London Architecture
Key London Architect of the past – Sir Christopher Wren
Key current Foster + Partners – major international architecture firm based in the UK capital city
+++
Stansted Airport London : contemporary English architecture by celebrated architect Norman Foster north east of the UK capital city in Essex.
+++
British Architecture
English Architecture – selection of the most interesting contemporary properties in this country
+++
Architecture Design
Contemporary Building Designs – recent architectural selection from e-architect below:
Comments / photos for the London Buildings – UK Capital Contemporary Built Environment page welcome