Burj Khalifa Dubai – World’s Tallest Building
Tallest building in the world, modern skyscraper by SOM for Emaar Properties, UAE, Middle East.
post updated 20 November 2026
Burj Khalifa Dubai Skyscraper Building
Architect: SOM – Skidmore, Owings, & Merrill
Burj Khalifa Building News
Since opening on January 4, 2010, over 20 million people have visited the iconic structure.
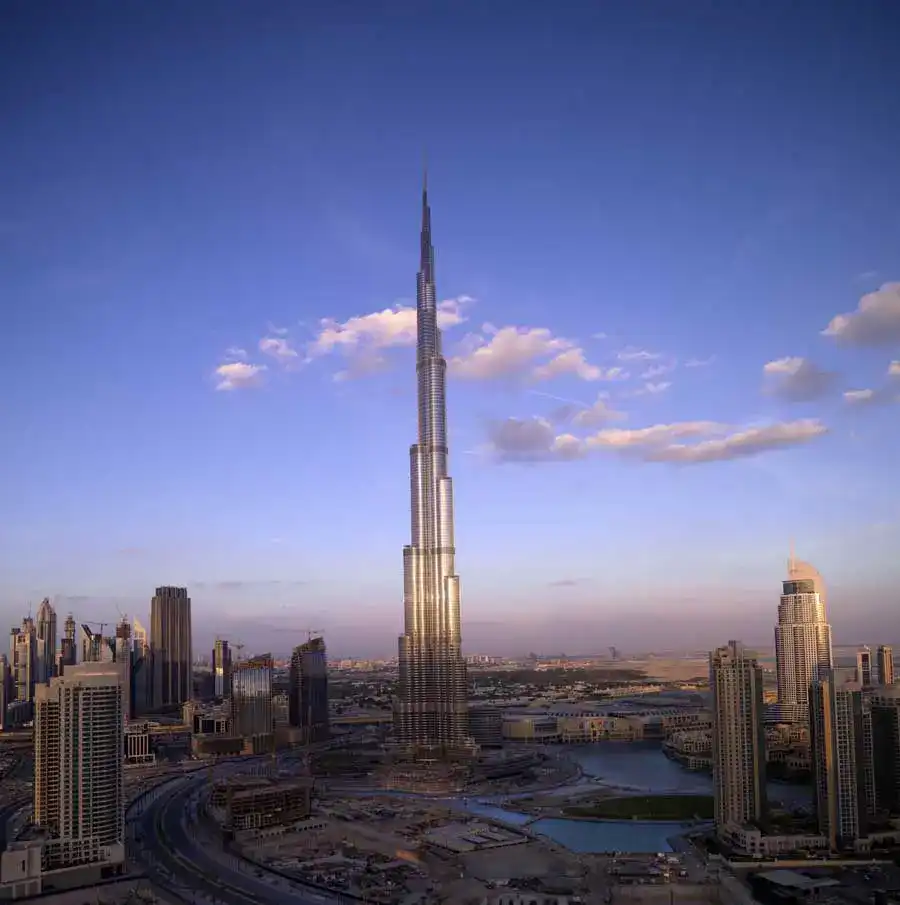
photograph courtesy of Emaar
10th Anniversary for Tallest building in the World, by SOM for Emaar Properties, UAE News
+++
5 Jan 2020
Burj Khalifa 10 Years Anniversary
The 828-metre high tower’s tenth anniversary was celebrated with special LED light shows:
The world-famous skyscraper is so tall that its spike can be seen from more than 90km away on a clear day.

The building has ten world records to its credit: these include the highest observation deck, tallest service elevator, largest LED illuminated facade and the highest base jump from a tower.
This Dubai skyscraper was developed by Emaar. It is almost three times taller than the Eiffel Tower and twice the height of the Empire State building.
The building contains apartments, corporate offices and fine dining venues. It overlooks the Dubai Fountain.
page updated 24 Feb 2019 ; 28 Jul 2017 ; 22 Jan 2010
Burj Khalifa Dubai : World’s Tallest Building
Burj Dubai renamed Burj Khalifa
Architect: SOM – Skidmore, Owings, & Merrill
New photos of this beautiful UAE skyscraper building:

photo courtesy of Emaar
Platform inspection top of the spire:
Film on YouTube
Previously:
At the Top Burj Khalifa
At the Top opens to overwhelming public response
Dubai, UAE; January 6, 2010: At the Top, the world’s highest outdoor observation deck located in Burj Khalifa, has opened to an overwhelming public response.
Hundreds of people, mostly families, queued up for tickets to Level 124 of Burj Khalifa – and the chance of being among the first to experience its stunning views across the city.

At the Top opened to the public following the dramatic inauguration of Burj Khalifa on January 4. An estimated crowd of 400,000 gasped in amazement as fireworks erupted and searchlights beamed from every platform of the tower.
Mr. Thomas Dempsey, General Manager, Burj Khalifa, said At the Top would more than live up to people’s expectations.
Views from At the Top, the world’s highest outdoor observation deck on Level 124 of Burj Khalifa:
At The Top – Observation Deck:

“The panoramic views are like those from an airplane, such is your height above ground. There is also plenty to take in before you step into the elevators to the 124th floor: interactive displays, montages describing the evolution of the tower, and in-depth information explaining the people and technology responsible for this incredible building.”
Tickets for the tour are time stamped at 30-minute intervals, on specific days, in order to carefully manage the daily rush of sightseers.
The introductory time-stamped ticket price is AED 100 for adults, AED 75 for children up to 12 years and free for children under 3 years. For those who simply cannot wait, immediate entry is AED 400 per person, subject to availability.
The entrance to the At the Top experience is at The Dubai Mall’s Lower Ground level. The reception area of the attraction features a large illuminated model of Burj Khalifa that introduces and familiarizes visitors with the various sections within the super-tall building.
At The Top – Reception:

Multimedia displays ‘Dubai Then and Now’, ‘From Earth to the Sky’ and ‘From Vision to Reality’ narrate the evolution of Dubai and Burj Khalifa.
The ascent to the 124th floor is by a double-deck elevator, each deck carrying up to 14 people and travelling at an amazing 10 metres per second.
In less than a minute, the elevator reaches the observation deck, the world’s only public observatory at this height with an outdoor terrace. High windows circle the entire viewing platform, and, for AED 10, visitors can scan the horizon and the distant streets below through computerised viewfinders, which also have pre-programmed day and nighttime vistas of the city and surrounding region. Visitors can also buy official merchandise from the At the Top retail boutique.
+++
Burj Khalifa Tower Height
‘Burj Khalifa’ is unveiled to the world and its official height is 828 metres
Dubai, January 4, 2010: The world’s tallest building was unveiled tonight to an estimated crowd of over 400,000 and the world, in a crescendo of fireworks, lasers and fountain displays.
Burj Khalifa Inauguration lasers photo:

The official height of the tower, unveiled as ‘Burj Khalifa’, was announced as 828 metres (2,716.5 ft).
‘Burj Khalifa’, developed by Emaar Properties (www.emaar.com), is the world’s tallest building according to the three criteria of the Council on Tall Buildings and Urban Habitat: ‘Height to Architectural Top’, ‘Height To Highest Occupied Floor’, and ‘Height To Tip’.
The tower is 320 metres taller than Taiwan’s Taipei 101, which had held the title of world’s tallest building since 2004, the year when the project was announced.
Burj Khalifa Inauguration lasers and fountain displays:

Mohamed Alabbar, Chairman of Emaar Properties, said that the tower represented a symbol of hope to the Arab world and a shining example of human achievement.
“Thousands of people from more than 100 countries have contributed to the realisation of ‘Burj Khalifa’. The tower embodies the spirit and optimism of global collaboration, and shows to the world what can be achieved when communities work in partnership.”
A dramatic sound, light, firework and fountain display described the evolution of the tower, and ended in a breathtaking climax of lasers and fireworks, bathing the tower and the surrounding area in white light.
‘Burj Khalifa’ comprises luxury residences and offices, the world’s first Armani Hotel, and the world’s highest observation deck, ‘At the Top’, which is located on the tower’s 124th floor. Around 90 per cent of the tower’s offices and apartments have been sold.
‘At the Top’ opens officially to the public on January 5. The handover of offices and apartments starts in February, and the Armani Hotel Dubai will be opened by its designer, Giorgio Armani, on March 18.
More than 60 leading consultants including South Korea’s Samsung Corporation and New York-based Turner Construction International realised the design for Burj Khalifa by Chicago-based Skidmore, Owings and Merrill (SOM).

photograph : Imre Solt
Burj Dubai architect : SOM Architects
Burj Khalifa in Dubai – external link
+++
6 Jan 2010
Burj Khalifa Tower Building
Burj Khalifa Skyscraper information from Adrian Smith + Gordon Gill Architects


photos © Adrian Smith + Gordon Gill Architecture
Official height: 828 m / 2716 feet
148 floors up, 555m high, view from top SKY Observation deck, Dubai, UAE:
Amazing view from the Burj Khalifa – At the top SKY Film on YouTube
World’s Tallest Building : Burj Khalifa status ratified in March 2010

photograph : Imre Solt
Burj Khalifa Dubai building award news
CTBUH Awards 2010 – Best Tall Building for 2010 : Middle East & Africa
Burj Khalifa wins Tall Building “Global Icon” Award – Oct 2010
Brit Insurance Design Awards : Burj Khalifa – 2011 Nominee
+++
Burj Dubai – The World’s Tallest Building
Tallest Building in the World, by SOM for Emaar Properties, UAE
11 Jan 2010
CHICAGO ARCHITECT ADRIAN SMITH’S BURJ KHALIFA, WORLD’S TALLEST BUILDING, OPENS IN DUBAI
DUBAI-The world’s tallest building, Burj Khalifa (formerly known as Burj Dubai), officially opened January 4 in Dubai, the United Arab Emirates. Architect Adrian Smith, who designed Burj Khalifa while at the Chicago office of Skidmore, Owings & Merrill, attended the opening ceremonies. Burj Khalifa’s official height was announced at 828 meters, or 2,716.5 feet.
Burj Khalifa – former Burj Dubai
“It was the culmination of many years of work and one of the most thrilling moments of my career,” said Smith, who left SOM in 2006 to start his own firm, Adrian Smith + Gordon Gill Architecture. “The Burj Dubai, now Burj Khalifa, was designed not for ego gratification or to fulfill a list of superlatives. It was designed to lift the spirits of a nation and a culture, and to bring joy and inspiration to its citizens.”


photos © Adrian Smith + Gordon Gill Architecture
Adrian Smith is the world’s most experienced designer of supertall buildings. Currently he is the designer of three of the world’s top 10 tallest completed buildings: Burj Khalifa in Dubai (#1), Trump International Hotel & Tower in Chicago (#7, at 423 meters) and Jin Mao Tower in Shanghai (#8, at 421 meters), according to the official rankings of the Council on Tall Buildings and Urban Habitat (CTBUH). When Nanjing Greenland Financial Center finishes construction this year in Nanjing, China (it will enter the CTBUH list at #6), Smith will have designed four of the world’s top 10 tallest completed buildings. The current sixth-tallest building in the world, Chicago’s Willis Tower (formerly Sears Tower), is in the early stages of a green retrofit under the direction of Adrian Smith + Gordon Gill Architecture.
Adrian Smith + Gordon Gill Architecture has assembled one of the most experienced design teams in the world, including several key figures on SOM’s design teams for Burj Khalifa and other supertall projects. In addition to AS+GG partners Gordon Gill and Robert Forest, both experts in the supertall field, these include Peter Weismantle, SOM’s Senior Technical Architect on Burj Khalifa and now Director of Supertall Building Technology at AS+GG; Roger Frechette, formerly a Director in charge of sustainable engineering at SOM, and now president of AS+GG’s new environmental energy engineering company; and several other former SOM architects with experience in supertall projects.
Since its inception three years ago years ago, AS+GG has been commissioned to design six new supertall towers over 500 meters in height, including two towers over 800 meters. These are now on hold due to the economic recession.
AS+GG regularly collaborates with the top consulting firms in the business, including Thornton Tomasetti, Halvorson and Partners, Environmental Systems Design and the Syska Hennessy Group, among many others.
Adrian Smith and partner Gordon Gill have collaborated together to design two of the world’s most sustainable buildings. These include Pearl River Tower, the world’s first planned net-zero-energy tower, currently under construction in Guangzhou, China, and Masdar Headquarters, the world’s first large-scale positive-energy building (meaning it will generate more power than it consumes), now under construction in Abu Dhabi, United Arab Emirates. Pearl River was designed while Smith and Gill were at SOM; Masdar HQ is an AS+GG project. AS+GG has also recently augmented its design services with the addition of Peter Kindel, a former associate partner at SOM who is now AS+GG’s Director of Urban Planning.
Burj Khalifa – Press Excerpts
Excerpts from recent press coverage of Burj Khalifa focusing on Smith’s design:
“. . . [Burj Khalifa] represents a great leap forward in height and, especially for Dubai, in design quality. It is a luminous, light-catching skyscraper that looks like a skyscraper-ridiculously tall, but exquisitely sculpted, elegantly detailed and unapologetically exultant. In contrast to Dubai’s preposterous collection of architectural cartoons-here, a big-bellied tower that suggests an oversize perfume bottle; there, a paper-thin skyscraper that looks like someone sliced a giant hole in its top with a pair of scissors-the Burj Dubai offers God-is-in-the-details articulation along with its dazzling shape.”-Blair Kamin, architecture critic of the Chicago Tribune
“[Adrian] Smith is an unusually talented shaper of skyscraper form, as he proved at Shanghai’s 88-story Jin Mao Tower, which he designed before leaving SOM in 2006. The Burj Dubai’s profile, which Smith says is inspired by a range of local influences including sand dunes and minarets, grows more slender as it rises, like a plant whose upper stalks have been peeled away.”-Christopher Hawthorne, architecture critic of the Los Angeles Times
“[Burj Khalifa] strikes me as the most graceful skyscraper of the modern(ist) era. Most recent skyscrapers look like refugees from a Fisher-Price toy factory. Yet the skyscraper is the only type of building in which modernism may plausibly be said to challenge the superiority of classicism.”-David Bussat of the Providence Journal
“[Burj Khalifa is] possibly the world’s most elegant, as well as tallest building-spare, using a minimum of mass, structurally tight, and architecturally evocative.”-Robert Ivy, FAIA, editor, Architectural Record
Facts about Burj Dubai
” The design of Burj Khalifa was commissioned by its developer, Emaar Properties, after SOM won a design competition in early 2003. Smith’s design of the form of the building is geometric in plan, starting with three branches and three pods. Setbacks occur at each program element, decreasing the tower’s mass as it rises toward the sky. At the tower’s top, the central core emerges and is sculpted to form a finishing spire. Views of the Arabian Gulf and city are maximized throughout the building through the use of a Y-shaped floor plan inspired in part by certain early designs of Mies van der Rohe as well as Chicago’s Lake Point Tower.
” Emaar was interested in having Burj Dubai be the tallest building in the world, but that standard could have been met with a building much shorter than the one Smith and his team ended up designing. But Smith envisioned Burj as a very elegant, slender building, and to resolve the design in an appropriately proportional way required a great deal of height-quite a bit more than Emaar had originally expected. In the end, the height of the project was changed from 700 meters (2,296 feet) to “something taller” when Smith changed the massing at the tower’s top. (The world’s next-tallest building is Taiwan’s Taipei 101 at 1,670 feet.) Burj Dubai’s official height was announced last week at 828 meters, or 2,716.5 feet.
” Burj Khalifa will continue to be the world’s tallest building for at least five years, since no announced projects of greater height have actually broken ground yet, and it will take at least five years of construction for another tower to exceed the height of the Burj.
” Burj Khalifa includes luxury condominiums, the world’s first Armani hotel with ballroom and support amenities, meeting facilities, 50,000 sm of luxury office space, restaurants, health club, spa, outdoor swimming pool, tennis courts, the world’s highest public observatory, three floors for communications equipment, 6 mechanical floors and 3,000 parking spaces. The tower’s gross area is over 300,000 sm above grade, a total of 450,000 sm including below-grade levels.
” Smith’s design focuses on several unique problems posed by supertall buildings. Coordination of the results of wind tunnel testing and concerns with stack effect led to the development of special elements and mitigation strategies within the building and at the many building terraces.
Window washing and the need to maintain the building’s exterior wall led to the design of a system that incorporates over a dozen specialized mechanized units at several levels of the tower. Other innovative use of materials and systems include high-efficiency lighting; reduction in urban heat island effect with large water features and extensive landscaping above the garage podium roofs; and use of a site-wide gray-water system for irrigation including recovered condensate.
” Wind tunnel tests were conducted to ensure the tower would perform optimally in response to weather conditions. In response to the tests, Smith and his design team sculpted the tower’s shape, in particular by staggering the setback heights, to shed the negative forces of the wind moving around the building, which he calls “confusing the wind.” He and the team also took several steps to mitigate the stack effect, which in Burj means that, due to the height of the building and difference between the internal and external temperature, indoor air tries to travel downward and flow out of the bottom of the building.
” Skyscrapers such as Burj Khalifa are inherently sustainable because they accommodate a large number of people on a small footprint, which helps save agricultural land from development and reduce carbon emission associated with commuting to and from suburbs. They also offer efficient vertical and horizontal transportation systems, encouraging the use of public transit and creating increasingly walkable cities.
Supertall buildings can also be formed to further decrease their environmental effect and become “super-sustainable.” These structures can take advantage of the faster wind speeds at higher altitudes and drive wind toward building-integrated turbines to generate power. Because they are less likely to have shadows cast on them, high-rises also make efficient use of building-integrated photovoltaic systems to absorb solar power and generate energy. And deep foundations make them ideal for geothermal heating and radiant cooling systems.
Burj Khalifa information from Adrian Smith + Gordon Gill Architects
+++
Burj Dubai by numbers
UAE skyscraper photos – Worlds tallest tower storeys & height news
24 Dec 2009
Dubai, UAE: When the world’s tallest building is inaugurated on January 4, 2010, by His Highness Sheikh Mohammed Bin Rashid Al Maktoum, UAE Vice President & Prime Minister and Ruler of Dubai, the record books will brace themselves to receive a flood of new entries.
For many, Burj Dubai will be defined by its soaring beauty. Others will marvel at the audacity of its engineering. Countless more will cherish the breathtaking views from At The Top, Burj Dubai, the observation deck on level 124.
Workers right at the pinnacle of this world-famous Dubai skyscraper building:
Burj Khalifa workers at the top film on YouTube
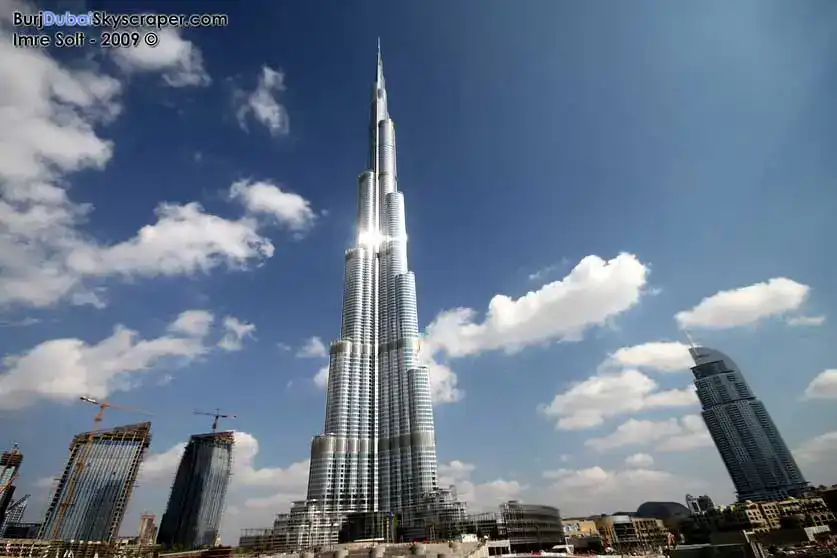
photo: Imre Solt
But for the compilers of the record books, it will be the statistics that etch the deepest impression.
At over 800 metres and with more than 160 floors, here are some of the essential numbers associated with the world’s tallest building:
95 – the distance in kilometres at which Burj Dubai’s spire can still be seen
124 – the floor location of ‘At The Top, Burj Dubai’, the world’s highest and only publicly accessible observation deck with an outdoor terrace
160 – the number of luxury hotel rooms and suites
605 – the vertical height in metres to which concrete was pumped in the construction of Burj Dubai, a world record for concrete pumping
504 – the distance traveled, or ‘rise’ in metres of Burj Dubai’s main service lift, the most of any elevator
49 – the number of office floors, including the 12-floor annexure
57 – the number of elevators
1,044 – the total number of residential apartments inside Burj Dubai
3,000 – the number of underground parking spaces
5,500 – the capacity in kilograms of the tower’s service lift
31,400 – the amount of steel rebar in metric tonnes used in the structure of Burj Dubai
28,261– the number of glass cladding panels making up the exterior of tower and its two annexes
15,000 – the amount of water in litres collected from the tower’s cooling equipment that will be used for landscaping irrigation
900 – the length in the feet of the world’s tallest performing fountain, The Dubai Fountain, that lies at the foot of the tower
19 – the number of hectares of lush green landscaping that envelops the foot of the tower
12,000 – the numbers of workers on site during peak of construction


photographs : Imre Solt
+++
Public invited to watch Burj Dubai inauguration from Burj Park Island
Date: December 31, 2009
December 31, 2009, Dubai, UAE: Members of the public will be able to watch the inauguration of Burj Dubai on January 4, 2010 from the adjacent Burj Park Island.
The 29,000 sq m park is set on Burj Dubai Lake and will be a spectacular new leisure attraction in Downtown Burj Dubai, the 500-acre ‘mega project’ developed by Emaar Properties and anchored by Burj Dubai, the world’s tallest building.
Overlooking the Waterfront Promenade of The Dubai Mall, Burj Park Island also has a designated area for viewing The Dubai Fountain, and is immaculately landscaped with greenery and ample seating areas.

Visitors to the park on January 4 will be able to witness the inauguration ceremony of Burj Dubai from a special vantage point. The date also marks the fourth anniversary of the Accession Day of His Highness Sheikh Mohammed as the Ruler of Dubai.
Final work on the many features surrounding Burj Dubai is fast nearing completion. The second section of Burj Dubai Lake has been filled – an area measuring 36,000 sq m and containing 47,000 cubic metres of water. The finishing touches to bridges linking the promenade to the park are also being applied.
Mr. Abdulla Lahej, Executive Director, Dubai Project Management, Emaar Properties, said that the addition of the new Burj Park Island will bring even more visitors to Downtown Burj Dubai. “Downtown Burj Dubai is an integrated development of staggering proportions, and as each new facet of the project is completed, its tourist appeal becomes even greater.”
He added: “The opening of Dubai Mall and The Dubai Fountain, and the ongoing activities along Emaar Boulevard have all sustained extremely high visitor levels to the area. With the completion of Burj Park Island and Burj Dubai Lake, and with the inauguration of the tower itself, tourism to Downtown Burj Dubai is bound to set new records.”
Anticipated to be home to 135,000 people, Downtown Burj Dubai already has two shopping malls – The Dubai Mall and Souk Al Bahar; five hotels – The Address Downtown Burj Dubai, The Address Dubai Mall, The Palace – The Old Town, Al Manzil and Qamardeen; and a dedicated office complex – Emaar Square. To date, thousands of homes in various residential developments in the community have been handed over.

The Dubai Mall, with over 1,200 retail outlets including flagship stores and Middle East debuts of global brands, has catalysed the retail sector creating 10,000 new jobs and attracting an annual 37 million visitors in the first year of its opening.
The inauguration of Burj Dubai, the world’s tallest building, will feature a spectacular display of fireworks, sound, light & water and on the evening of 4 Jan 2010. The public can watch the inauguration ceremony from the Waterfront Promenade adjacent to The Dubai Mall.
+++
Burj Dubai Building : World’s Tallest Skyscraper
Tallest building in the world – UAE tower design by SOM for Emaar Properties
21 July 2007
The Burj Dubai surpasses Taipei as tallest building in the world
Adrian Smith + Skidmore, Owings & Merrill
Burj Dubai reaches a record high
Burj Dubai Skyscraper – tallest building in the world
512.1m (1,680 ft) – 141 storeys, Burj Dubai is tallest building in the world
A human achievement without equal, says Emaar Chairman Alabbar.
Dubai, UAE; July 21, 2007: Today the world has a new global landmark – Burj Dubai. At 512.1 metres (1,680 ft), Burj Dubai, developed by Emaar Properties, is the tallest building in the world. The achievement once again puts Dubai in the international spotlight and underlines Emaar’s arrival as a global developer.
Now a Financial Times Global 500 (FT Global 500) company, Emaar has a significant presence in 30 international markets.
Burj Dubai is now taller than Taipei 101 in Taiwan, which at 508 metres* (1,667 ft) has held the tallest-building-in-the-world title since it opened in 2004. Burj Dubai has now reached 141 storeys – more storeys than any other building in the world.
On schedule for completion in 2008, Burj Dubai will be the tallest structure in the world in all four of the criteria listed by the Council on Tall Buildings and Urban Habitat (CTBUH). The council measures height to the structural top, the highest occupied floor, to the top of the roof, and to the tip of the spire, pinnacle, antenna, mast or flag pole.
During its construction, Burj Dubai has left behind the skyscrapers that previously defined tall tower architecture around the world, such as Petronas Towers in Malaysia (452 metres, 1,483 ft); Sears Tower, Chicago (442 metres, 1,451 ft); Jin Mao Building, Shanghai (421 metres, 1,381 ft) and Empire State Building, New York (381 metres, 1,250 ft).
The Burj Dubai story is only beginning. The final height and number of storeys, a topic of enthusiastic debate among media and experts alike, has not yet been revealed. But from now on, the tower will set new records for its technical and architectural ingenuity.
When completed, Burj Dubai will have consumed 330,000 cubic meters of concrete, 39,000 metric tons of steel rebar and 142,000 sq m of glass – and 22 million man hours. The tower will have 56 elevators travelling at 1.75 to 10 metres/sec and double-decker observatory elevators that can carry 42 people at a time.
More than 313,700 cubic metres of reinforced concrete and 62,200 tonnes of reinforcing steel have been used in the tower’s construction so far. Burj Dubai has already set a new world record for vertical concrete pumping for a building by pumping to over 460 metres (1,509 ft). The previous record of 448 metres (1,470 ft) was held by Taipei 101.
Reflecting a no-compromise approach to safety, Burj Dubai has been designed to manage the effect of wind and seismic movements. High-strength concrete makes up the tower’s super-structure, which is supported by large reinforced concrete mats and piles. The 80,000 sq ft foundation slab and 50-metre deep piling are waterproofed and feature cathodic protection.
Burj Dubai became the tallest building in the world in just 1,276 days; excavation work started in January, 2004. More than 5,000 consultants and skilled construction workers are employed on site, and the world’s fastest high-capacity construction hoists, with a speed of up to 2 m/sec (120 metres/min), move men and materials.
Structural steel work for the tower will begin soon, and cladding work using a high-performance system has already started.
The primary cladding materials of reflective glazing, aluminium and textured stainless steel spandrel panels and vertical stainless tubular fins accentuate the tower’s height and slenderness to the eye.
“Four years ago Burj Dubai was conceived by Emaar Properties as a 90-storey structure. It was the UAE Vice President and Prime Minister and Ruler of Dubai, His Highness Sheikh Mohammed Bin Rashid Al Maktoum, who inspired us to ‘resist the usual’ and build a global icon,” said Mr Mohamed Ali Alabbar, Chairman, Emaar Properties.
He said: “Burj Dubai is not just an architectural and engineering masterpiece in concrete, steel and glass. It is a human achievement without equal. Burj Dubai will inspire future generations to think beyond the ordinary and to challenge their mind and spirit.”
Emaar Properties has partnered with best-in-class consultants such as South Korean construction major Samsung Corporation and New York-based Project Manager Turner Construction to realise the design of internationally admired architect Adrian Smith and Skidmore, Owings & Merrill of Chicago.
Burj Dubai will be at the centre of Downtown Burj Dubai, a US$20 billion, 500-acre downtown development billed as the most prestigious square kilometre on earth.
Burj Dubai will feature residential, commercial and retail components including the world’s first Armani Hotel & Residences, exclusive corporate suites, a business centre, four luxurious pools and spas, an observation platform on Level 124 and 150,000 sq ft of fitness facilities.
Burj Dubai images / information from Edelman 210707 for Emaar Properties
*Note: All figures on the height of various towers as listed by the Council on Tall Buildings and Urban Habitat, Chicago/
Picture of the tower July 2007:

+++
Burj Khalifa Facts
Feb 2003: Emaar Properties announces Burj Dubai
Jan 2004: Excavation work for Burj Dubai begins
Jun 2004: Launches Downtown Burj Dubai
Sep 2004: UAE Vice President & Prime Minister and Ruler of Dubai His Highness Sheikh Mohammed Bin Rashid Al Maktoum witnesses the first pouring of cement for Burj Dubai
May 2005: Inks deal with Giorgio Armani to open The Armani Hotel & Residences in Burj Dubai
Jun 2006: Burj Dubai scales 50 levels
Jan 2007: Burj Dubai reaches Level 100
Mar 2007: Burj Dubai, at Level 110, is the tallest structure in the Middle East and Europe
Apr 2007: At Level 120, Burj Dubai sets new global record for having more floors than any building in the world
May 2007: At Level 130, Burj Dubai is second tallest tower in the world
Jul 2007: At Level 141, Burj Dubai is tallest tower in the world
Jan 2010 : Burj Dubai renamed Burj Khalifa + inauguration of the world’s tallest building

Burj Dubai Highlights
The tip of the spire can be seen by a person 95 km (60 miles) away.
An estimated 330,000 sq m of cement, 39,000 metric tones of steel rebar and 142,000 sq m of glass will be utilized in the construction of Burj Dubai.
22 million man hours will go into building the landmark.
The foundation slab is 80,000 sq ft in size and the piling is 50 metres deep.
Burj Dubai will set a new global record in vertical concrete pumping in any construction activity.
The Burj Dubai’s Observatory Elevators (double deck cabs) will have the world’s longest travel distance from lowest to highest stop.
Burj Dubai will contain the world’s highest elevator installation.
A Condensate Collection System will collect condensed water from the hot and humid air, which will be used for irrigation requirements for the tower’s gardens. This system will provide about 15 million gallons of supplemental water per year, equivalent to nearly 20 Olympic-sized swimming pools.
The curtain wall of the Burj Dubai will be equivalent to 17 football (soccer) fields or 25 American football fields.
The concrete used for the Burj Dubai is equivalent to a sidewalk 1,900 km long (1,200 miles).
An impression of the Burj Dubai Residential Amenities Entrance:

Burj Dubai Developers – Emaar Properties PJSC
Emaar Properties PJSC is one of the world’s largest real estate companies and is rapidly evolving to become a global provider of premier lifestyles. Powered by its Vision 2010 to become one of the most valuable companies in the world, Emaar is charting a new course of growth with a two-pronged strategy of geographical expansion and business segmentation.
Emaar has highlighted its remarkable global growth by debuting on the Financial Times Global 500 ranking, which provides an annual snapshot of the world’s largest companies. Emaar has been assigned A- and A3 ratings with stable outlook by Standard & Poor’s and Moody’s Investor Services, respectively.
Replicating its successful business model in Dubai, Emaar is extending its expertise in creating master-planned communities to international markets. Emaar is also developing new competencies in retail, hospitality and leisure, education, healthcare, finance and industry, which have evolved from its integrated approach to customer service and property development.
Listed on the Dubai Financial Market, part of the Dow Jones Arabia Titans Index and certified to ISO9001:2000 for quality standards, Emaar is developing Burj Dubai, the world’s tallest tower , and The Dubai Mall, one of the world’s largest shopping and entertainment destinations. In Saudi Arabia, Emaar is developing the US$26.6 billion King Abdullah Economic City, the region’s largest private sector-led project. Emaar’s portfolio currently covers the following countries: the UAE, Saudi Arabia, Jordan, Syria, Lebanon, Morocco, Egypt, Turkey, Libya, India, Pakistan, Indonesia, the US, the UK, France and Canada.
An award-winning developer, Emaar has strengthened its product sale competencies, market reach and best practices through strategic acquisitions and joint ventures. Emaar acquired John Laing Homes, America’s second largest privately held home builder; Hamptons International, UK’s premier realtor; and formed a joint venture with US-based Turner International to strengthen execution capabilities.
Emaar has joined hands with Giorgio Armani and Accor Hotels to strengthen its presence in hospitality, and will launch ten luxury Armani resorts and hotels world-wide and 100 Formule 1 budget hotels in India. The company is opening educational institutions and healthcare centres in South Asia, Middle East and North Africa and the Subcontinent. Emaar acquired Singapore-based leading education provider, Raffles Campus, to extend expertise to its educational institutions.
Emaar holds 30 per cent equity in Dubai Bank, focused on retail and commercial banking. Emaar is also the largest shareholder in Amlak Finance, UAE’s leading Islamic home financing company.
An impression of the Burj Dubai Elevator Lobby:

Burj Dubai
2005-
SOM Architects
160 storey tower for Emaar
due to become world’s tallest building in 2007, already tallest building in Middle East, eventual height shrouded in mystery.
+++
1 January 2010
Burj Dubai Tower
Height: 828 metres (2716 feet)
The Burj Dubai was renamed shortly before completion to Burj Khalifa
Completion date for this iconic skyscraper was 4 Jan 2010
Note although Adrian Smith helped design the tower he was working for Skidmore Owings and Merrill (SOM) at the time – this has caused some confusion but is quite simple really.
22 May 2008
Burj Dubai Building
Latest photographs of this stunning UAE skyscraper project added.
1 May 2008
Burj Dubai Skyscraper
Architect Adrian Smith advises that no new habitable floors will be added to the tower, giving a stronger idea of this secretive skyscraper project’s final appearance.
So far 160 floors of the Burj Dubai tower have been completed. The skyscraper is already the tallest man-made structure in the world, since 7 April 2008. News reports suggest 162 floors will be built.
The focus now will be on building four steel-framed communications floors and the steel spire above. Amazingly this might be up to 70 storeys high, pushing the skyscraper’s final height beyond 800m.
Before the tower reached 629 metres in height the world’s tallest building record was held by the KVLY-TV Mast, North Dakota, USA.
Adrian Smith helps run Chicago architecture practice Adrian Smith + Gordon Gill. Previously he ran another Chicago architects office – Skidmore Owings and Merrill (SOM) won the design competition for this UAE skyscraper in 2003.
Images of the skyscraper model received 28 Nov 2008:


photos : Samar Jodha
Picture of the tower interior received 28 Nov 2008:

photo : SOM
Facilities from base of World’s Tallest building: hotel; hotel residences; apartments; offices
Developer: Emaar Properties, UAE
This UAE skyscraper design was influenced by an Asian plant, Hymeocallis.

Al Manakh – Rem Koolhaas Architect, OMA
This UAE skyscraper surpasses Taipei as tallest building in the world.
+++
Burj Khalifa Architect Firms
SOM Architects : Burj Dubai architects office
Adrian Smith + Gordon Gill Architects
Marshall Strabala, architect – Burj Khalifa design – in part
Location: Downtown, Dubai, UAE, The Middle East
+++
Burj Khalifa – external link
+++
Dubai Skyscraper Designs
UAE Skyscraper Designs
1/JBR Tower in Dubai
Design: EDGE Architects

image courtesy of architects
Entisar Tower Building

image Courtesy architecture office
++
Major UAE Buildings
Al Fattan Towers Dubai, The Walk, Dubai Marina
Design: Tabanlioglu Architects (TA_)

photo © Elif Simge Fettahoğlu
Al Fattan Crystal Towers Dubai Building
Al Seef Dubai
Architects: 10 Design
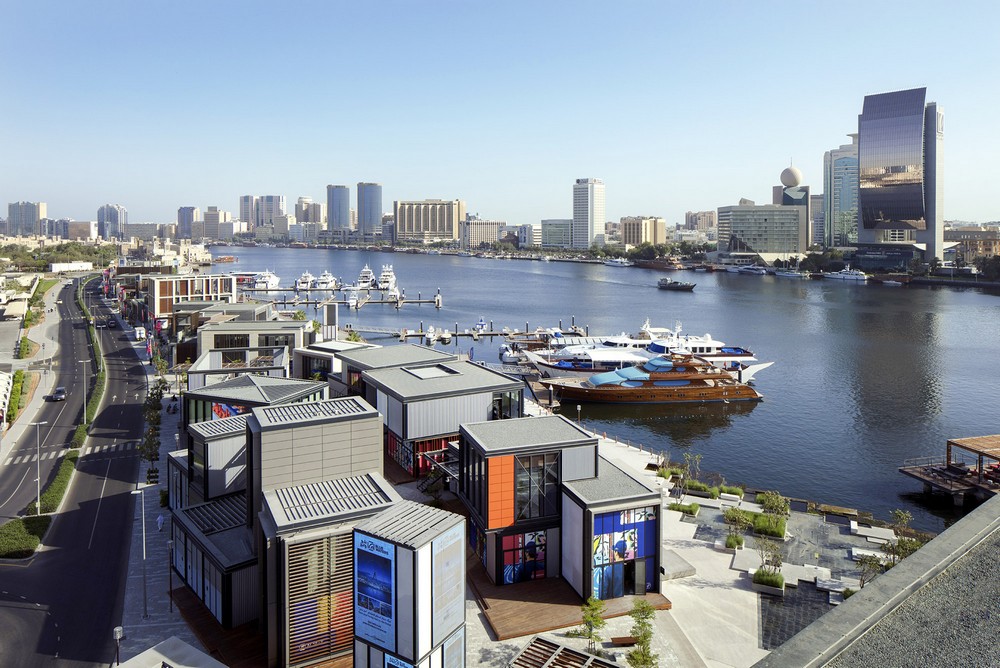
photo : Gerry O’Leary
Al Seef Dubai Development
+++
Skyscraper Buildings by SOM Architects
Skyscraper Buildings by Burj Khalifa architect office
Comments / photos for the Burj Khalifa Skyscraper page welcome
Website: www.burjkhalifa.ae