US Architecture News: Buildings Designs
post updated October 19, 2026
America Architecture News – latest United States building updates
US Architecture News in 2026 on e-architect:
October 19, 2026
Grimes Engineering Center University of California Berkeley, CA, USA
Architects: SOM, Architects

photo : Dave Burk © SOM Media
October 7, 2026
Capitol Hill Microcommunity Washington DC
Architecture: Simpson Gumpertz & Heger

photo : Paul Burk Photography
The new condominium lots were carefully sized to extend the established bay pattern of the adjacent historic rowhouses, with an additional five feet providing space for a sheltered passage. This route leads to a shared internal courtyard, from which each of the units is accessed, creating a communal centre that connects the individual homes while reinforcing the character of the surrounding neighbourhood.
October 6, 2026
Radiant LIC Apartments, Queens, New York City
Architecture Design: ODA

rendering : Ines Leong
Large windows and outdoor spaces establish a strong connection between the building and its surroundings, framing expansive views towards Manhattan and the broad avenue below, where the neighbourhood’s elevated railway runs. The architecture balances openness and connection with a distinct sense of place, creating a residential environment rooted in its urban setting.
October 5, 2026
Bentonville Institute Of Technology, Arkansas
Design: BIG

Rendering by BIG
This US architecture project is conceived as a connected campus that brings learning, living and innovation together while extending the city’s public realm into the university environment.
October 2, 2026
Palo Pinto Pavilion in Texas
Architecture Design: Jeff Garnett Architect

photograph : Costa Christ
Designed to encourage informal gatherings and a close connection with the surrounding landscape, the pavilion offers a flexible retreat that places outdoor living at the centre of the experience.
October 1, 2026
Stevens Ranch Library Building, Oregon
Architects: Miller Hull and STEELE Associates

photograph : Kevin Scott
September 29, 2026
Berkshire Museum Building in Pittsfield, Massachusetts
Architects: StudioHAU

photo : Sam Cornwalls
The architectural design balances the building’s existing spatial structure with a more fluid visitor experience, creating connections between galleries and public areas while reinforcing the museum’s role as an accessible cultural destination.
September 28, 2026
Rakkan Ramen Truckee Restaurant, California
Architect: Keernsmith

photo : Justin Lopez
September 25, 2026
Lakeview House, Lake Chelan, Washington State
Architecture: Syndicate Smith Architects

picture : Will Austin
September 25, 2026
Olney Theatre Center, Maryland
Architects: EskewDumezRipple

image © Michael Mantese, courtesy of EskewDumezRipple
September 23, 2026
Pininfarina of America strengthens its leadership team: Eugenia Di Girolamo appointed General Manager
The new organization further consolidates the strategic role of the U.S. office as a hub for Pininfarina’s growth and development across the Americas
Eugenia Di Girolamo, Pininfarina of America:

Miami, September 22, 2026 – Pininfarina announces a new organizational evolution of Pininfarina of America, the company leading the Group’s activities throughout the Americas and poised to become one of the key drivers of Pininfarina’s international growth.
Effective immediately, Eugenia Di Girolamo assumes the role of General Manager of Pininfarina of America, reporting to Giovanni de Niederhäusern, Director of Pininfarina of America. At the same time, Claudio Da Soller concludes his professional journey with the Company.
An international executive with a distinguished career, Eugenia Di Girolamo has gained extensive experience in the United States and globally, holding positions of increasing responsibility in both public and private organizations, including the New York City Department of City Planning. Throughout her career, she has led multidisciplinary teams and complex projects, most recently serving as Global Director at Hatch and Senior Vice President at WSP USA. Her appointment supports Pininfarina’s ongoing strategy to strengthen and expand its presence in the Americas, a market of growing importance to the Group’s business.
As part of the same organizational evolution, Nicolò Morosi, currently Head of Integration & Business Strategy, has been appointed Chief of Corporate Functions of Pininfarina of America, assuming direct responsibility for Human Resources, Finance, and PMO functions and reporting to the new General Manager.
Paolo Trevisan and Samuele Sordi will continue in their respective roles as Senior Vice President of Design and Chief Architectural Officer, reaffirming the creative and project leadership increasingly valued by our clients.
The new management structure will enable Pininfarina of America to further strengthen its strategic role in developing the Group’s design and creative consultancy activities across the Americas, leveraging Pininfarina’s international expertise and the brand’s distinctive positioning in the fields of design, architecture, and mobility.
“I am delighted to welcome Eugenia and wish her, together with the entire Pininfarina of America team, every success in this new chapter. I am confident they will continue to drive the company’s growth journey with energy and passion. I would also like to sincerely thank Claudio Da Soller for his contribution to Pininfarina of America over the years and for the work we have accomplished together, wishing him all the best in his future professional endeavors,” said Paolo Dellachà, Chief Executive Officer of Pininfarina.
About Pininfarina of America
Pininfarina is an Italian design house founded in Turin in 1930, driven by intentional innovation and a people-first philosophy that has shaped an unmatched body of work across architecture, product design, mobility, and nautical over nearly a century. Its network of design specialists has partnered with brands across disciplines and generations, creating unmistakably coherent work, whether it takes the form of a building, a product or a yacht. Pininfarina of America is the firm’s North American studio, with offices in Miami and New York. For more information, visit https://pininfarina.it
September 15, 2026
Montana Department of Labor & Industry, Weights & Measures and Building Codes Facility, Helena, Montana
Architects: Cushing Terrell

photo : Charles Stemen
The facility accommodates large vehicles and equipment used to certify scales, pumps and meters, with site planning focused on secure, gated vehicle storage and efficient pull-through circulation. The building is organised into three primary zones: a maintenance bay for servicing trucks; an office and laboratory area containing a public lobby, conference room and small mass-certification lab; and a large mass-calibration space equipped with an overhead crane and specialised carts that provide direct access to cattle and truck scales.
September 14, 2026
Philadelphia Arena Building, Pennsylvania
Architects: Populous

image courtesy of architects practice
September 11, 2026
Canopy Residence Austin
Architects: WORKSHOP NO 5

photo : Robert Gomez
September 3, 2026
Lucas Museum of Narrative Art Los Angeles Building, California, USA
Design: Ma Yansong of MAD with Stantec

photo : Iwan Baan
September 2, 2026
WOMA Miami, Wynwood Norte, Florida
Architects: MVRDV

image © MVRDV
August 31, 2026
Google Henderson Hub, Nevada
Architects: Cushing Terrell

photo : Roehner + Ryan
A key priority of the project was to maximise the outdoor courtyard, strengthening the connection with nature while making the most of available daylight throughout the year and in varying weather conditions. To achieve this, the design team introduced floor-to-ceiling glazed walls to the café overlooking the courtyard, creating a seamless visual connection between the interior and exterior.
August 28, 2026
The Franklin Wood House, Los Angeles, California, USA
Architecture Design: Bau10

image : Erik Stackpole Undehn
As a considered response to contemporary urban densification, this freestanding Los Angeles ADU transforms a former 1920s garage into a light-filled, two-storey home. The compact design creates privacy from the busy street while making efficient use of the limited footprint, with carefully positioned openings directing views towards the Griffith Park hills. The result is a contemporary addition that combines spatial efficiency, natural light and a strong connection to the surrounding landscape.
August 28, 2026
Elk Edge Retreat, Texas
Architecture: Jeff Garnett Architect

picture : Costa Christ
The architecture is conceived to establish a close relationship with the surrounding landscape, creating a setting where everyday life unfolds in direct connection with the rhythms and vistas of the Texas countryside.
August 21, 2026
Eyebox Manhattan Interior, New York City, NY
Architects: Kimberly Brown Architecture PLLC

photograph : Zach Pontz
August 18, 2026
Four Seasons Residences Deer Valley, Utah
Architect: ODA

image : Binyan Studio
August 18, 2026
Seijaku House, Boulder County, Colorado
Architecture: Rodwin Architecture

photo : Dane Cronin
Spaces for reading, working, gardening, and retreating are carefully woven into a calm domestic environment shaped around everyday rituals and restoration.
August 17, 2026
The Gordie Howe International Bridge in Detroit, Michigan
Architecture: Erik Behrens – AECOM

Photo by photo : Eric Perry
The project team was lead by architect Erik Behrens – AECOM. The structure spans over the Detroit River, USA.
August 17, 2026
Basecamp Boulder retirement sanctuary, Colorado
Architecture: Rodwin Architecture

photo : Benjamin D. Buren
European influences are expressed through traditional timber framing, a distinctive tearoom-style solarium and an old-world-inspired kitchen. Inside, natural materials and layered finishes lend the interiors warmth and character, with creamy Texas limestone framing the fireplace hearth. Bold artworks, bespoke furnishings and handcrafted details add a sense of personality and understated joy throughout the home.
August 13, 2026
Sentry Bridge, Watkins Glen State Park, New York State

photo : Barrett Doherty
August 12, 2026
Cresson Hall, Lincoln University, Bethlehem, Pennsylvania
Architects: Voith & Mactavish Architects LLP

photo : Jeffrey Totaro
August 12, 2026
Belvedere transformation, Louisville, Kentucky
Architects: Heatherwick Studio

image : NOD
The redesign aims to establish a flexible setting for everyday urban life, providing spaces to meet friends, spend time outdoors, gather for community events or simply pause and take in views of the river. By reconnecting the city centre with its waterfront, the project seeks to transform Belvedere into a vibrant civic destination shaped around social interaction, recreation and the experience of the river.
August 10, 2026
Dumbo Loft Condo Brooklyn, New York City, NY
Architects: Kimberly Brown Architecture PLLC

picture : Zach Pontz
August 7, 2026
Little Original Joes Chestnut Street, San Francisco, Northern California
Architect: Arcanum Architecture

photo © Cesar Rubio
The design balances heritage and innovation, creating an interior that evokes the warmth and familiarity of the original restaurant while embracing a refined, contemporary aesthetic. Carefully considered materials, lighting and spatial planning foster an intimate yet vibrant atmosphere, reinforcing the restaurant’s role as a social hub within the surrounding neighbourhood.
August 6, 2026
Temple View House, Treasure Valley
Architecture: Liz Powell Design

photo : Tana Harrison
Large areas of glazing frame the surrounding landscape and strengthen the connection between interior and exterior, while the carefully articulated form establishes a confident yet understated presence within the hillside. Through its considered siting, material richness and disciplined detailing, Temple View exemplifies Liz Powell Design’s philosophy of creating architecture that is both enduring and deeply connected to place.
August 3, 2026
Side x Side Retreat, Erath County, Texas
Architects: Jeff Garnett Architect

photo : Costa Christ
Screened porches, covered terraces, and sunrooms extend the living environment beyond the building envelope, blurring the boundary between inside and out. Strategically positioned openings capture prevailing breezes, abundant natural light, and panoramic views, allowing the architecture to respond passively to its climate while reinforcing a seamless relationship with the surrounding landscape.
++
July 31, 2026
Corbin Palms, Woodland Hills, southwestern San Fernando Valley, Los Angeles, California
Date built: 1954
Architecture: Palmer & Krisel, AIA, Architects

photo © Carothers Photo
July 29, 2026
Marian Goodman Gallery, New York City
Architects: studioMDA

photo © Alex Yudzon, Courtesy of the artists and Marian Goodman Gallery
July 27, 2026
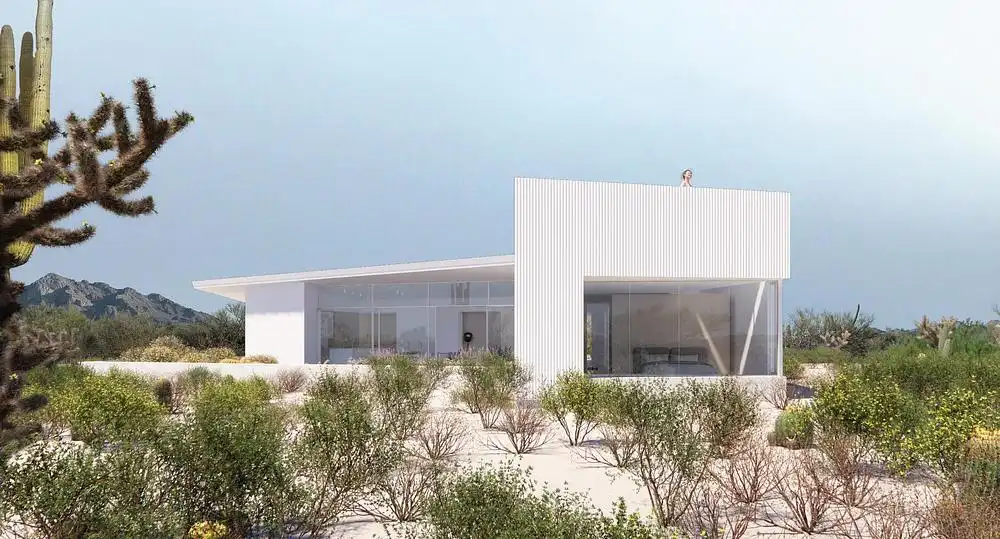
Casa Ala Blanca, Tucson, Arizona
Architect: HK ASSOCIATES
picture : HK ASSOCIATES
July 24, 2026
ROOTED in Charlottesville, Virginia
Design: Model of Architecture Serving Society (MASS), in partnership with sculptor Dana King
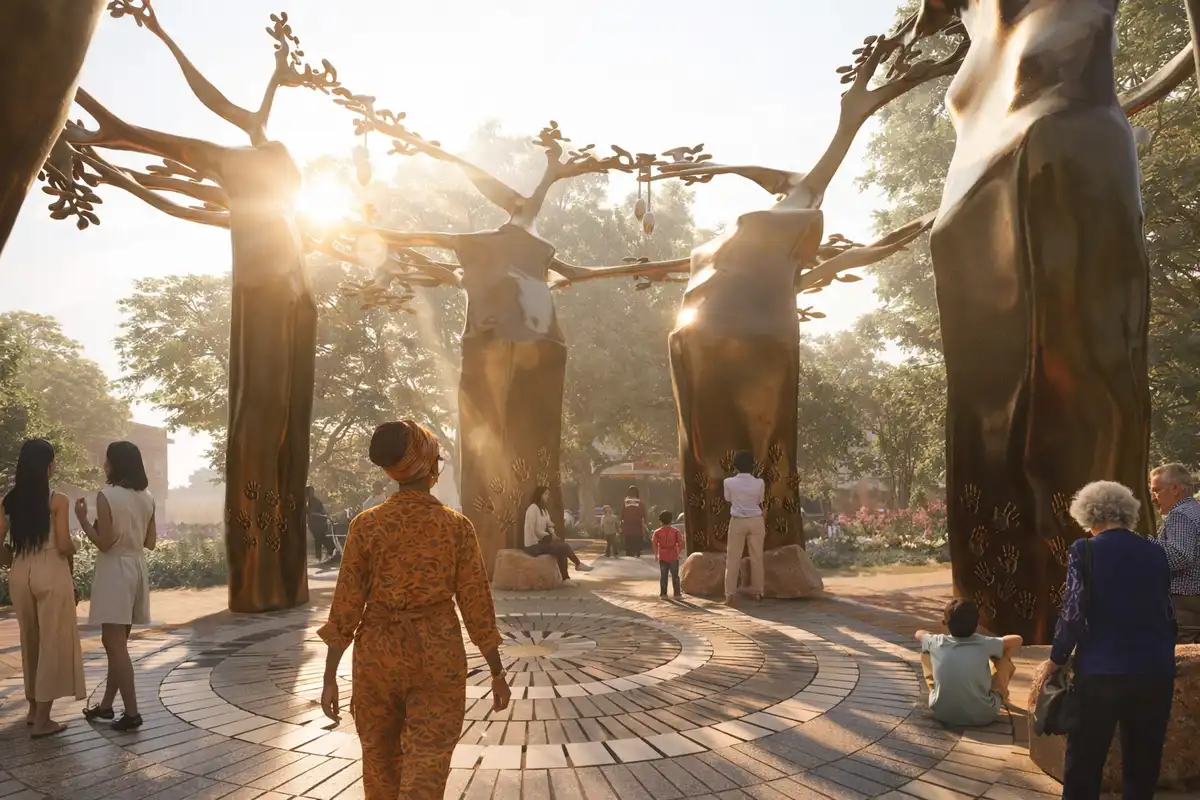
image courtesy of Model of Architecture Serving Society and sculptor Dana King
Rooted in an inclusive design process, the project places community engagement at the centre of its development, exploring how architecture, art, and public space can contribute to reconciliation, historical understanding, and civic identity. By repurposing the material of the former monument, the initiative creates a powerful new landmark that acknowledges history while expressing shared aspirations for a more equitable future.
July 23, 2026
Teal Cottage, Utah
Interior Designer: Liz Powell Design
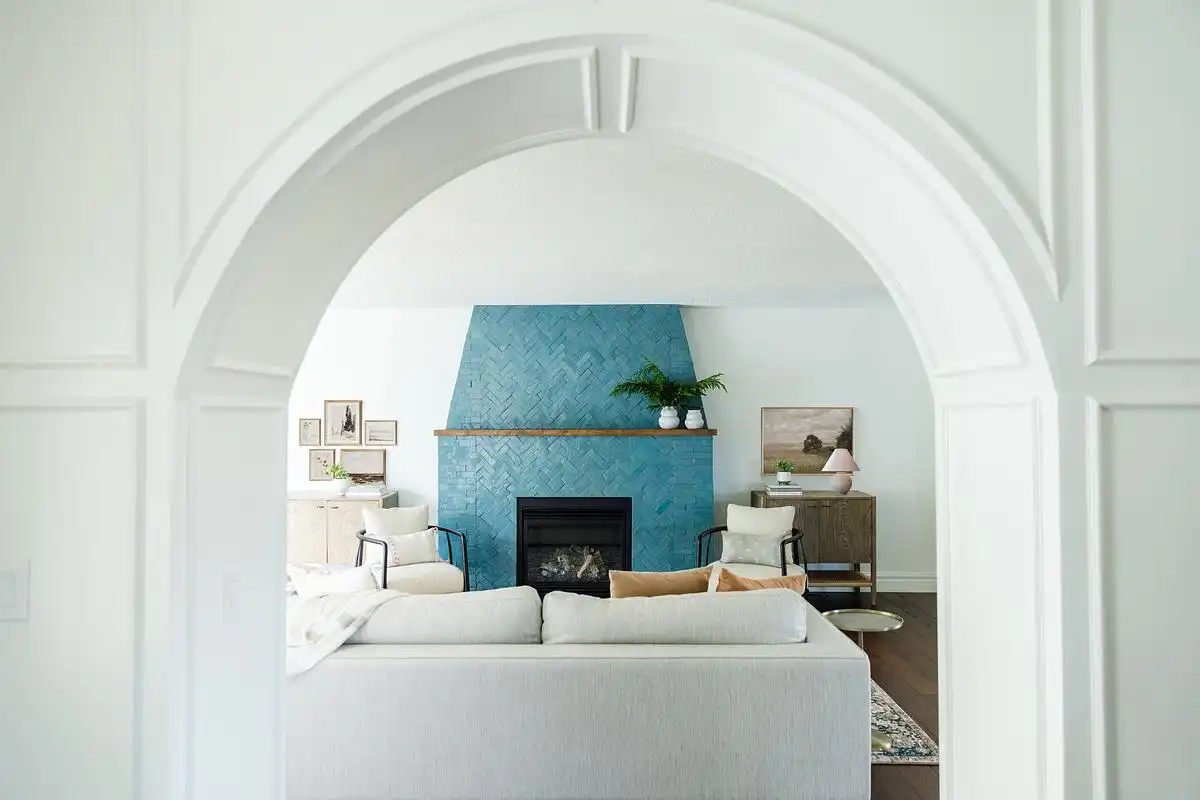
photo : Jessica Parker
July 18, 2026
Ravinia Festival outdoor music venue, Illinois
Renewal Architects: Lohan Architecture

photo courtesy of architects office
At the heart of the redevelopment is the newly renovated Hunter Pavilion, a striking centrepiece that establishes the architectural vision for the wider campus masterplan. The intervention carefully balances contemporary design with the festival’s rich cultural legacy, creating flexible, high-performance spaces that strengthen connections between architecture, landscape, and music while ensuring the venue continues to serve future generations of audiences and performers
July 13, 2026
Yale Dramatic Arts Building, New Haven, Connecticut
Design: KPMB Architects
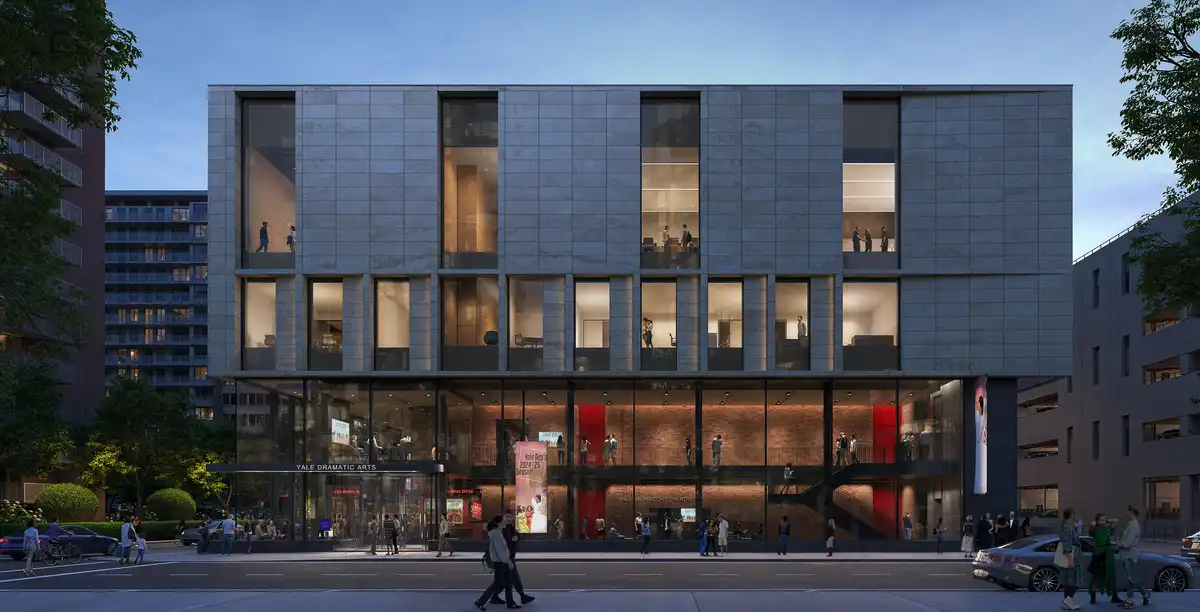
image courtesy of architects practice
At its heart is Theater Street; a circulation spine that choreographs movement through rehearsal rooms, workshops, studios, lounges, and performance spaces, intentionally creating encounters between students, faculty, and professional artists. Bringing together the David Geffen School of Drama, Yale Repertory Theatre, and undergraduate theatre programs under one roof for the first time, the building replaces decades of institutional fragmentation with a purpose-built environment designed around collaboration.
July 9, 2026
Alma Rosa Vineyard Barn, Buellton, Santa Barbara County, Southern California – in the Santa Ynez Valley
Architect: Clayton Korte
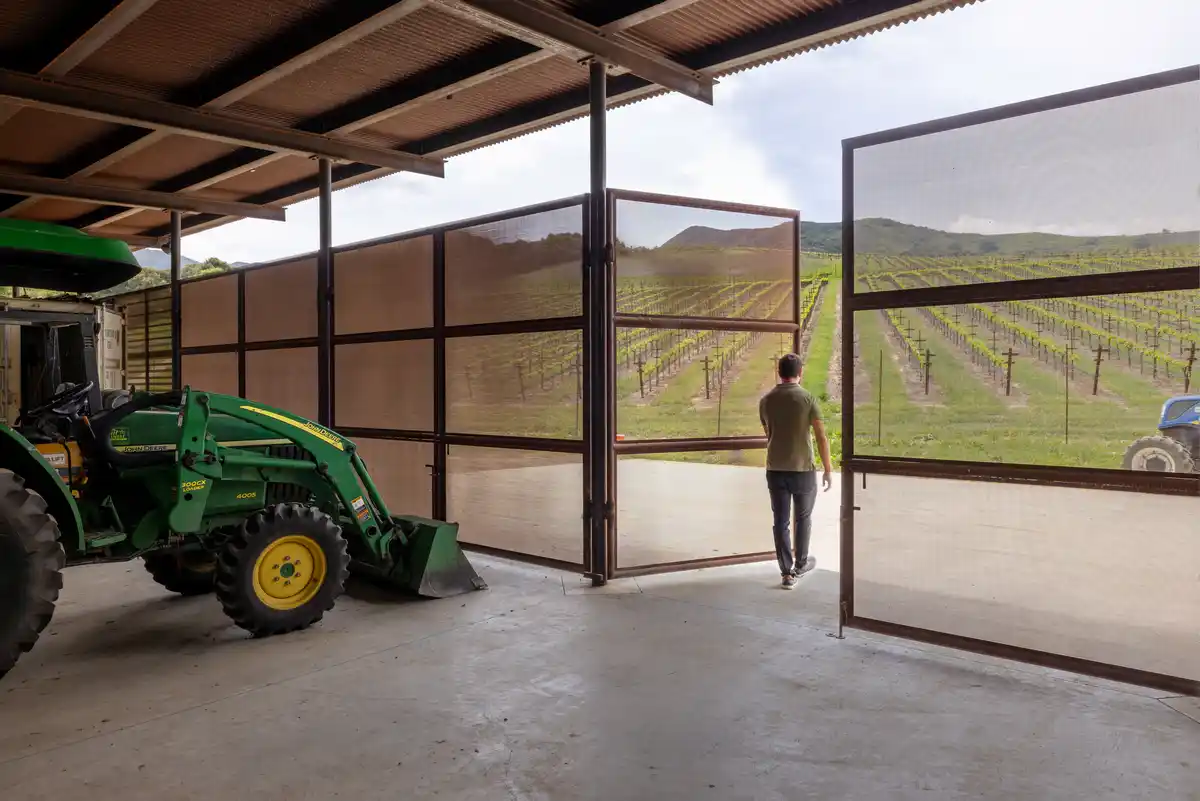
photo : Ray Castro
A restrained palette of weathering steel, perforated corrugated metal, and cast-in-place concrete reinforces the building’s utilitarian character while ensuring durability, low maintenance, and long-term resilience. Together, these robust materials allow the barn to weather naturally over time, embedding it seamlessly within the working landscape of the vineyard.
July 8, 2026
Woods Retreat East Hampton, New York
Architecture: BE_Design
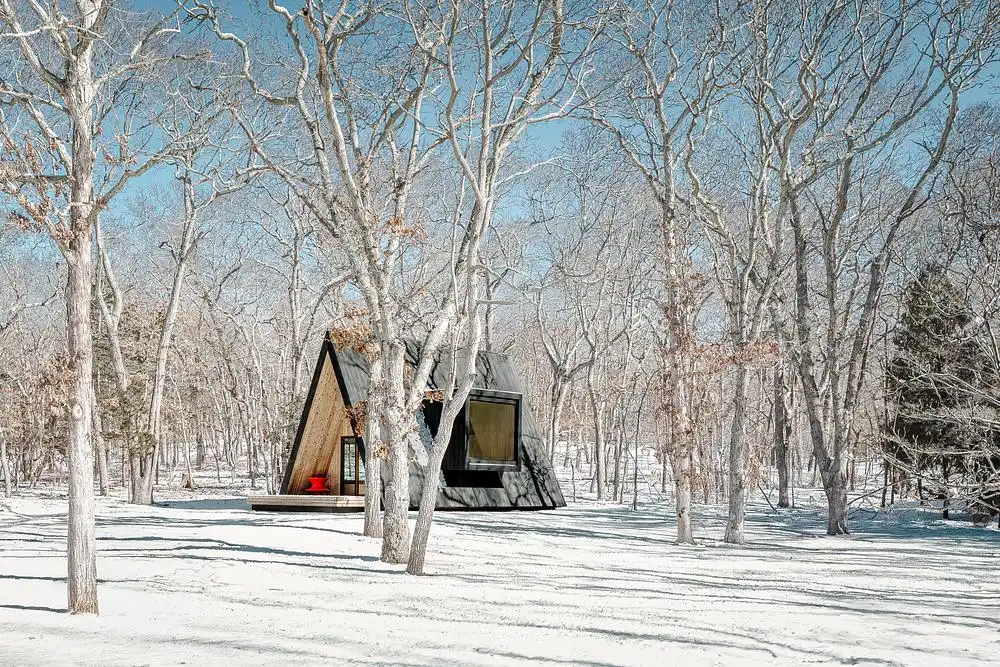
photo : Simon Howell
July 7 2026
Theodore Roosevelt Presidential Library, Medora, North Dakota
Architects: Snøhetta
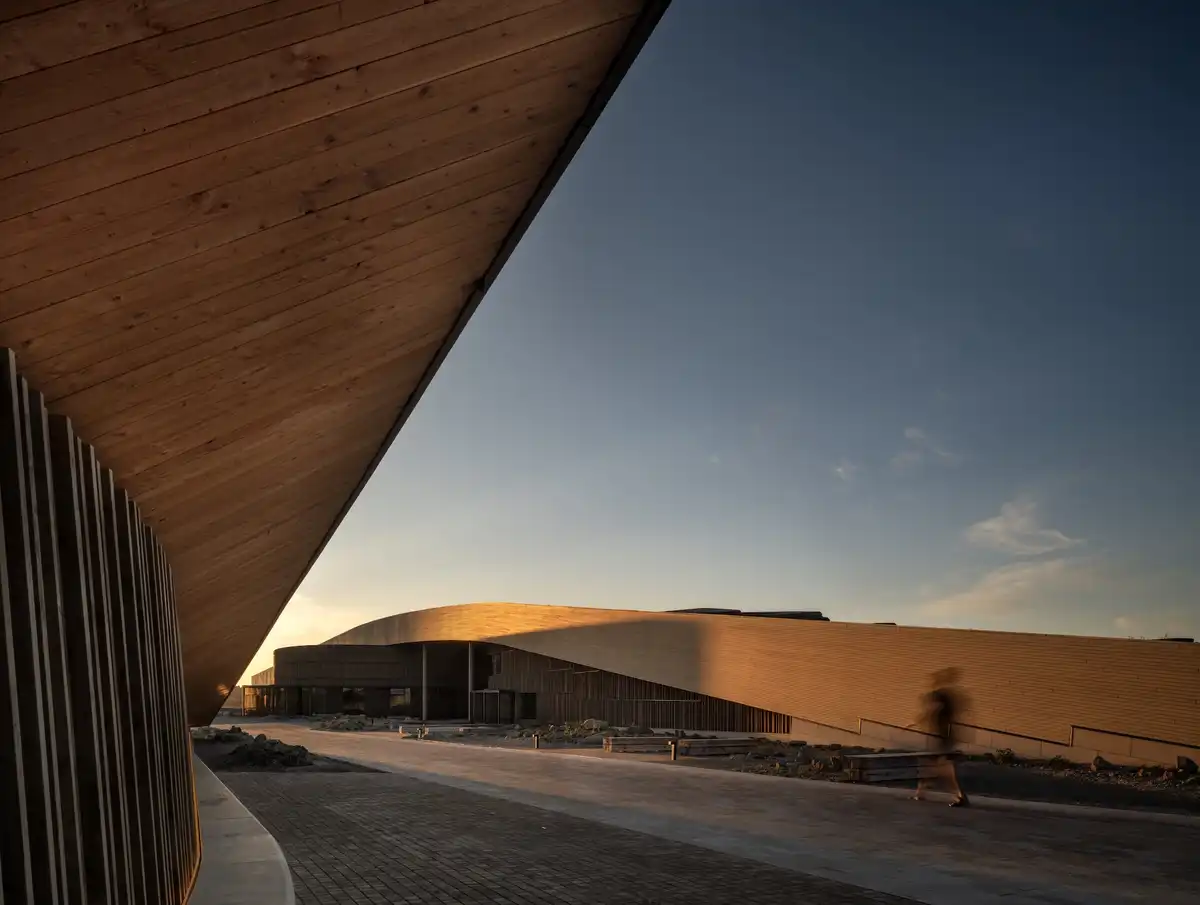
photo : Nic Lehoux
Coinciding with the 250th anniversary of the United States, the Theodore Roosevelt Presidential Library (TRPL), designed by Snøhetta, sets a new benchmark for regenerative architecture. Conceived as the most regenerative cultural building in the Americas, the project is among the world’s most ambitious to pursue full Living Building Certification—the industry’s most rigorous standard for environmental performance—demonstrating a holistic commitment to ecological restoration, resource stewardship, and long-term resilience.
July 7, 2026
Seattle-Tacoma International Airport C Concourse Expansion, Washington
Architects: Woods Bagot, The Miller Hull Partnership
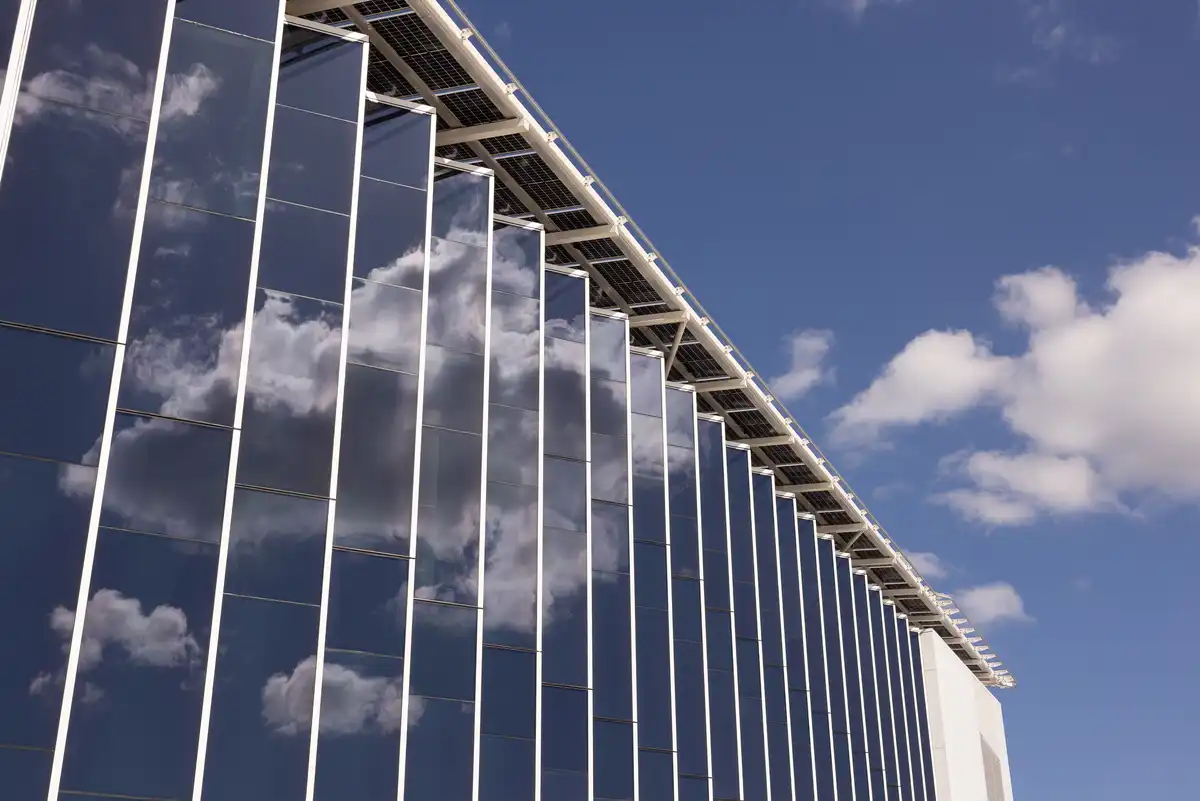
photo : Ema Peters courtesy of Miller Hull and Woods Bagot
July 6, 2026
Gateway Center Acadia National Park, Maine
Architecture: New Energy Works
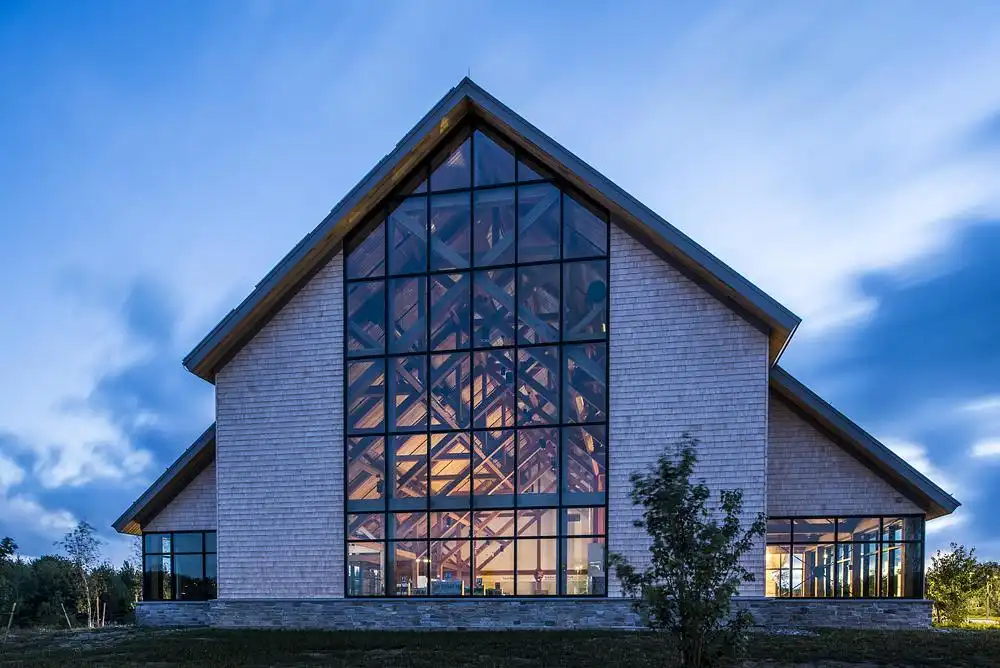
photo : Scott Hemenway Photography
Visitors are welcomed through a custom-fabricated curved glulam entrance canopy that forms a distinctive architectural threshold before opening into the expansive timber-framed interior. Defined by its generous spans, exposed wood structure and soaring volume, the building showcases the warmth, craftsmanship and spatial richness of contemporary timber architecture while providing an inviting gateway for park visitors.
July 2, 2026
Island Crest, Mercer Island, Washington
Design: ONOMA Architecture
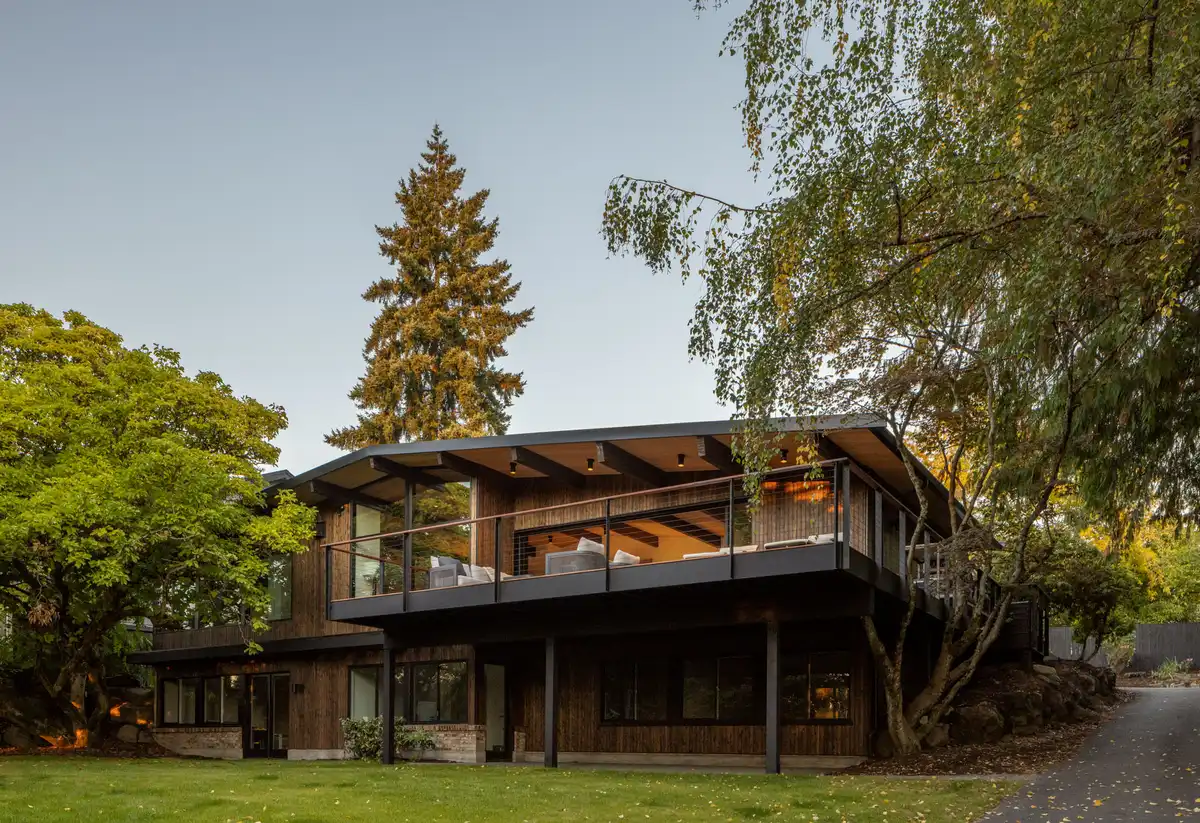
photo : Rafael Soldi Photography
When the new owners discovered the 1958 house on Mercer Island, they were immediately captivated by its history and character. They were drawn to the home’s mid-century architectural language, the craftsmanship emblematic of the Pacific Northwest, and the mature magnolia tree that anchors the front garden and gives the property an enduring sense of place.
++
June 29, 2026
2026 World Cup Stadium Buildings Designs
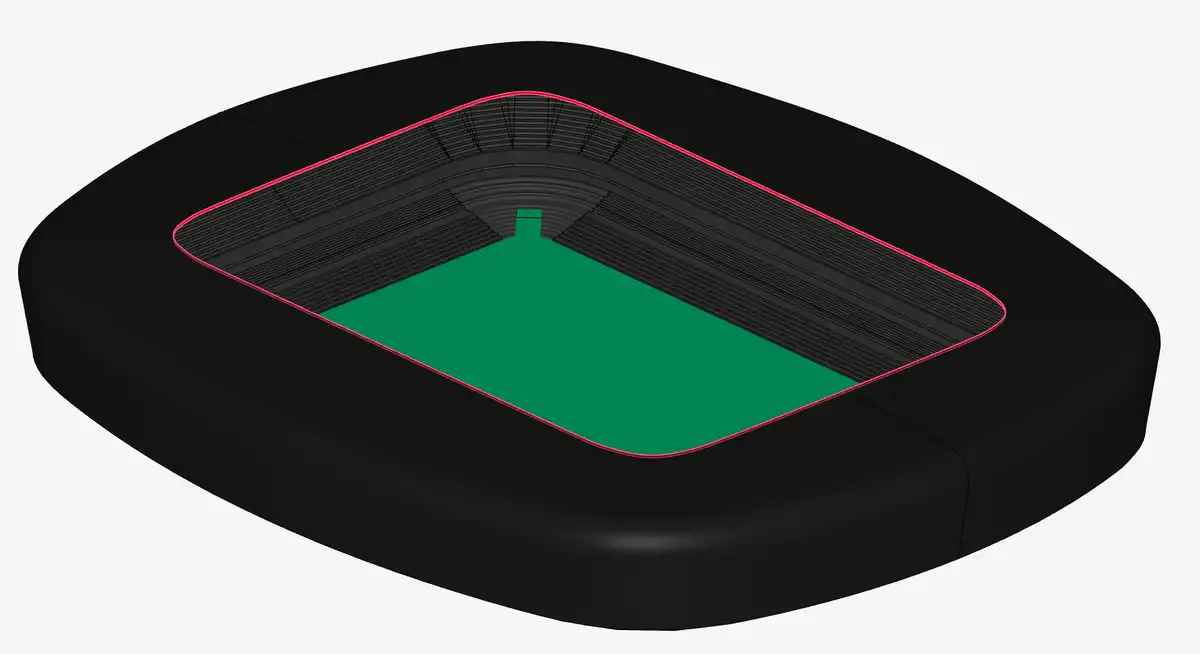
image from architecture studio
Hosted across an extraordinary range of venues—including open-air stadiums, enclosed and climate-controlled arenas, high-altitude facilities, and multi-use urban venues—the US-based competition represents perhaps the most extensive public test of modern stadium engineering ever undertaken. The contrasting performance of these diverse typologies is highlighting the intricate balance between spectator comfort, energy consumption, operational flexibility and climatic responsiveness that increasingly defines the future of large-scale sports infrastructure.
June 23, 2026
The Warbler Hotel, New Orleans, Louisiana
Design: EskewDumezRipple
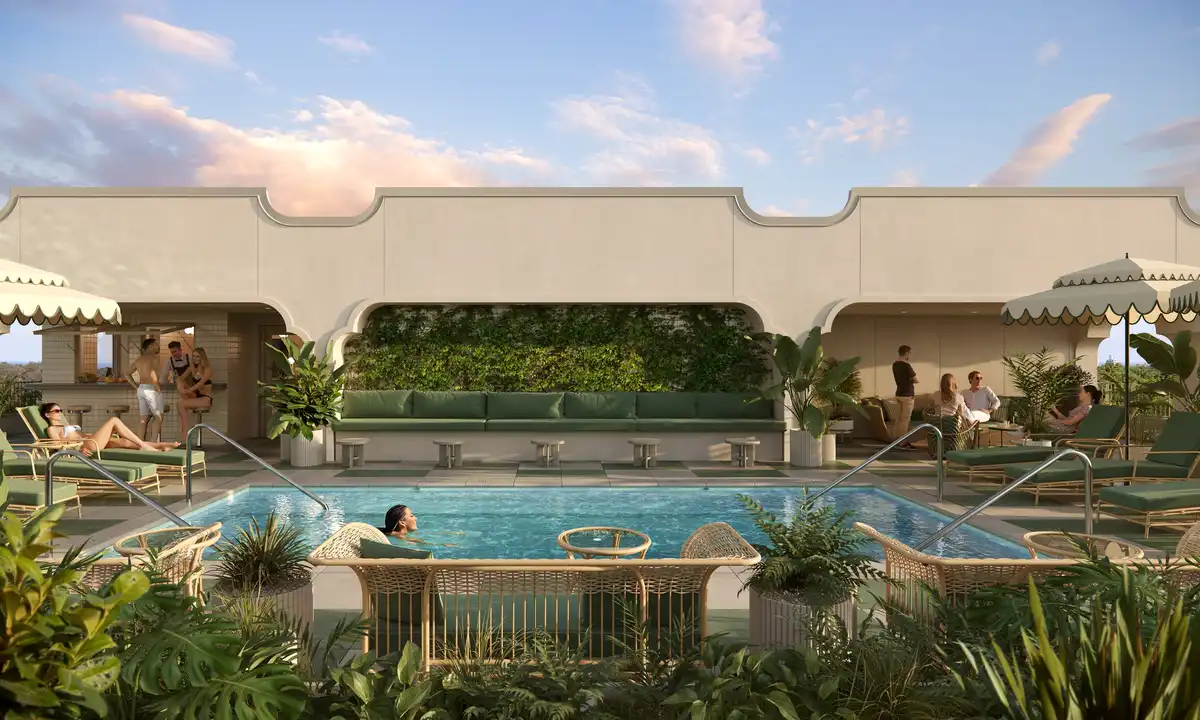
image courtesy of architects practice
June 19, 2026
Sarasota High School Building, FL
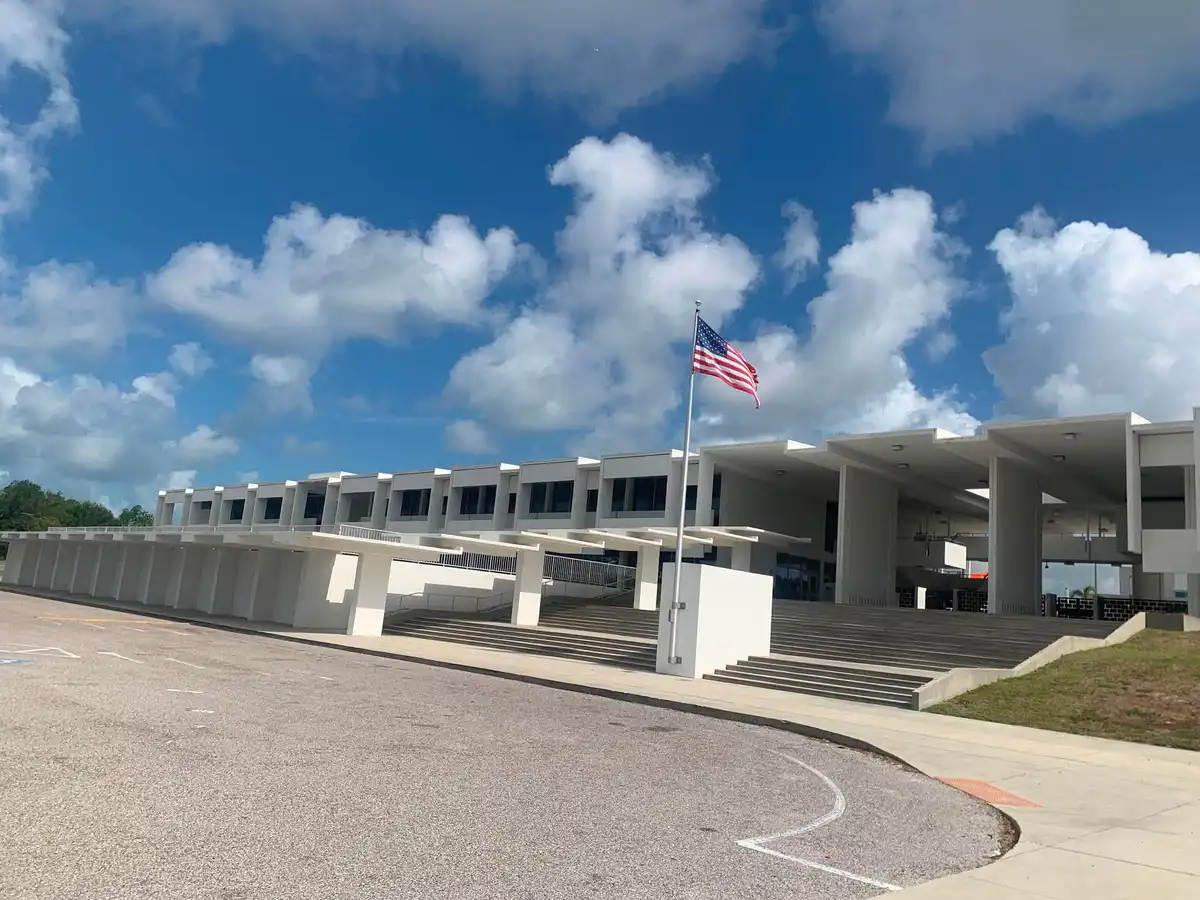
photograph © Isabelle Lomholt
Florida Architecture
June 15, 2026
Child of the Sun, Southern College Florida, Lakeland, FL.
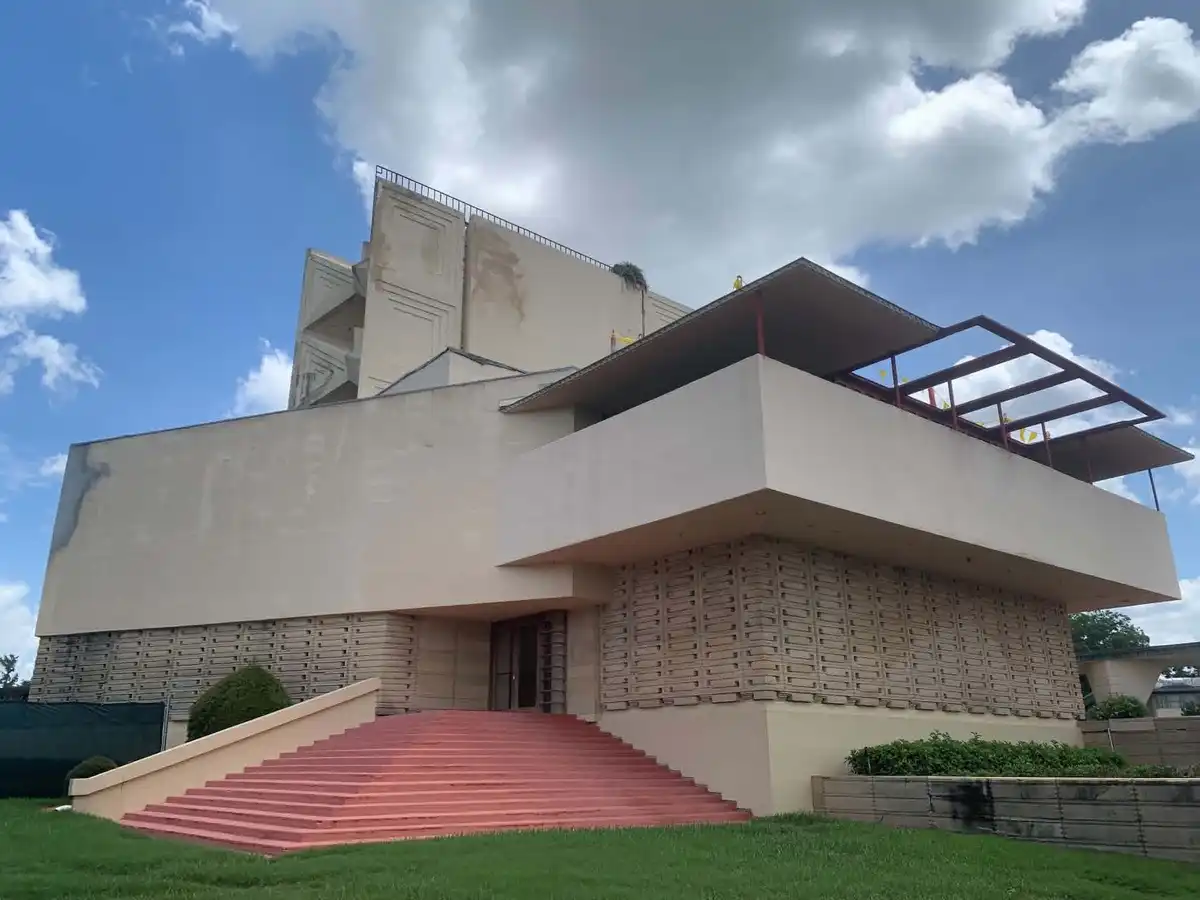
photo © Adrian Welch
e-architect Editors visit this fascianting US campus with the largest collection of Frank Lloyd Wright buildings on a single site in the world!
June 9, 2026
La Mariposa, The Monarch San Antonio, Hemisfair Park, downtown San Antonio, Texas
Architects: Overland Partners
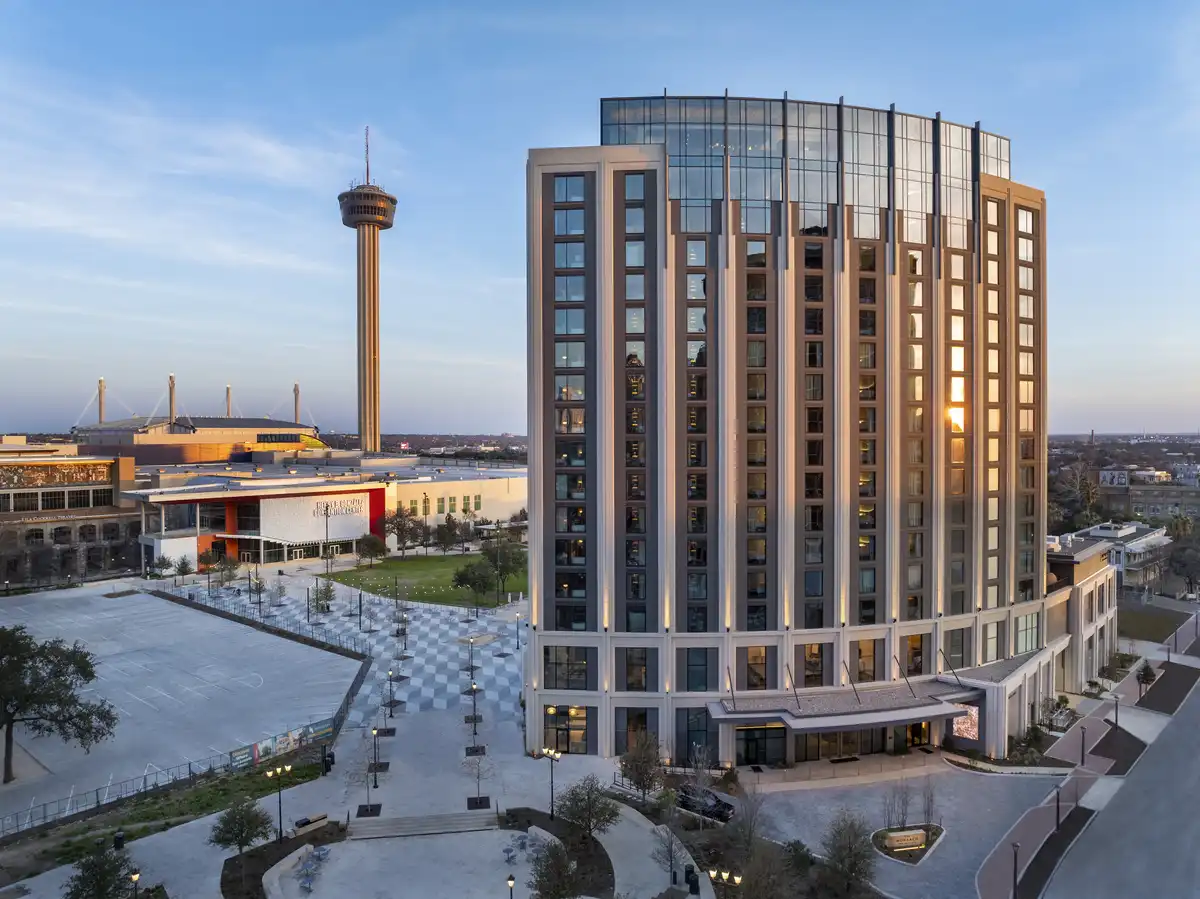
photo : Jeff Zaruba
The pavilion’s landscape strategy encourages visitors to move through and engage with the installation, fostering a direct and interactive relationship between the artwork, the public realm, and the broader park setting.
June 8, 2026
John and Marcia Price Computing and Engineering Building, Salt Lake City, Utah
Design: LMN
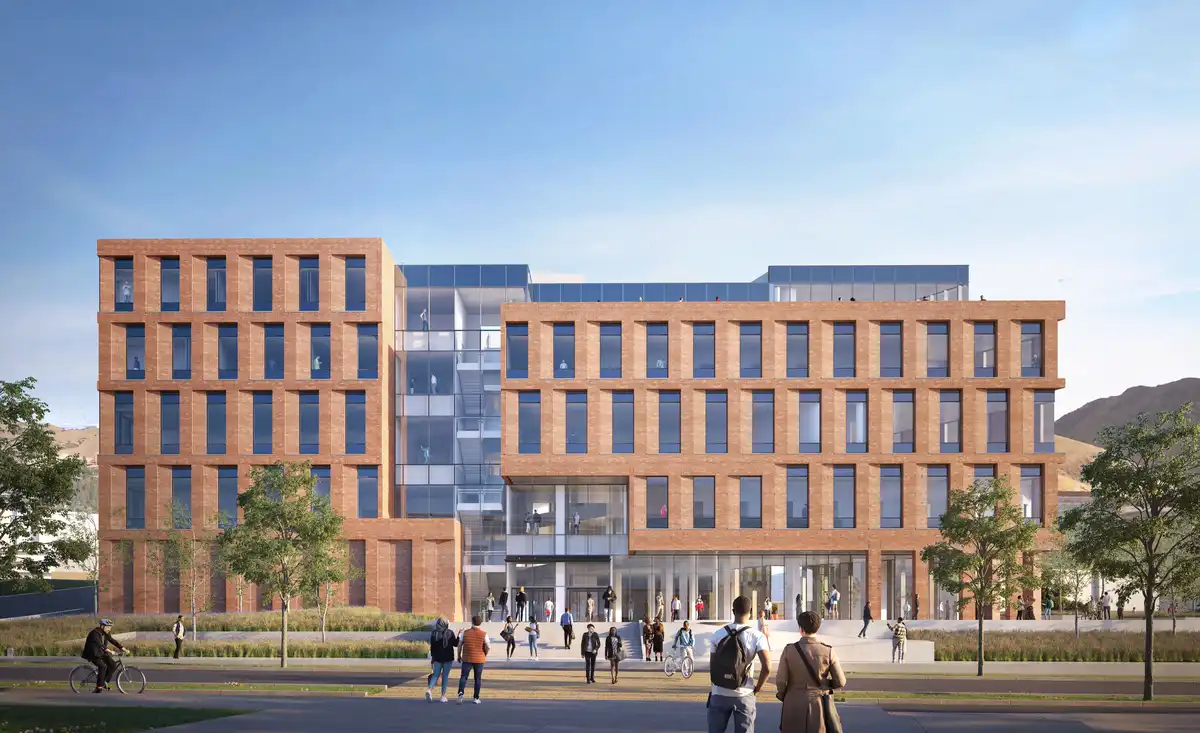
render © LMN
The design for the John & Marcia Price Computing & Engineering Building has been unveiled by LMN and GSBS Architects, marking a key milestone in the project’s realization as construction advances. Envisioned as a landmark academic facility, the building is designed to foster innovation, research, and collaboration through flexible learning environments, advanced technical spaces, and a strong architectural identity that reflects the future of computing and engineering education.
June 3, 2026
A Cappella public art, Jacksonville, Florida
Design: The Urban Conga

photo : Christopher Brickman
Set within a musical note integrated into the landscape, the artwork’s flowing form draws inspiration from the structure of a symphony. The installation unfolds across four distinct sections, each corresponding to one of the symphony’s movements and characterized by its own tempo, mood, and thematic expression. Together, these elements create a dynamic spatial experience that echoes the rhythm and emotional progression of a musical composition.
+++
Contemporary United States building designs selected as the major works in 2026 on e-architect:
– White House Ballroom design: various architects
– Tennessee Performing Arts Center, Nashville: led by BIG-Bjarke Ingels Group
– Memphis Art Museum Building, Tennessee: Herzog & de Meuron Architects
– Virginia Museum of Fine Arts, Richmond, Virginia: SmithGroup
What qualifies my selection? I am an architect with 39 years of experience working internationally in architect studios. Also I have been choosing projects to post online since 2000, reviewing many if the best architectural designs every day.
Founding Editor Adrian Welch
+++
May 28, 2026
Joyful Aerie, Kirkland Home, Washington
Architecture and interior design: Rerucha Studio
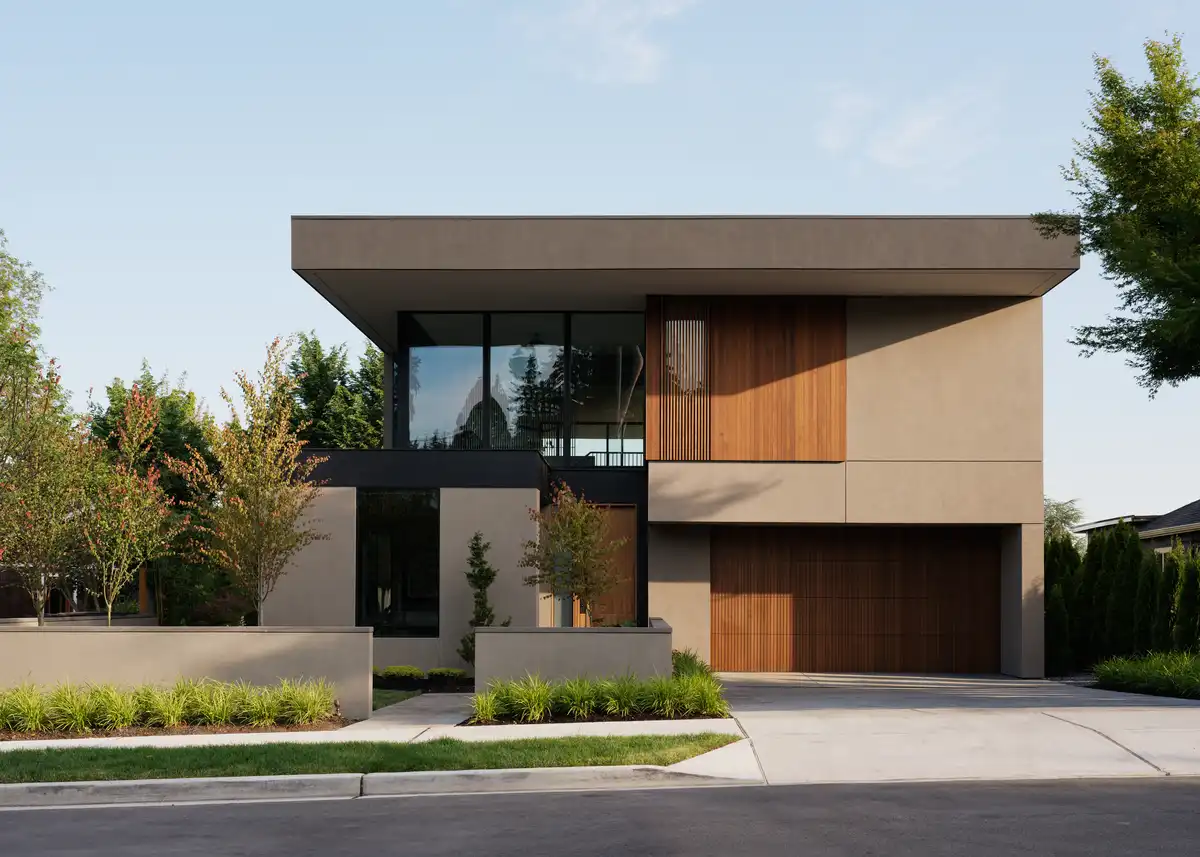
photograph : Kevin Scott
May 27, 2026
Bentley Residences Miami luxury waterfront property, 18401 Collins Avenue, Sunny Isles Beach
Design: Sieger Suarez Architects in collaboration with Bentley Motors

image courtesy of Bentley Residences
Vertical construction at Bentley Residences follows a major foundation pour led by Coastal Construction, which established a record for the largest residential concrete pour in Florida and the second largest in the United States.
The milestone highlighted the scale and engineering complexity of the development, laying the groundwork for the rise of the 62-storey tower.
May 20, 2026
1100 Columbia Housing, Chapel Hill, North Carolina
Architects: Szostak Design, Inc.

photo : Philip Szostak
The proposal introduces an efficient, site-responsive design that balances density with landscape preservation. While achieving the economic requirements of the project, the six-storey building leaves more than half of the site undisturbed.
May 19, 2026
Bruce Springsteen Center for American Music, West Long Branch, New Jersey
Design: COOKFOX Architects

images courtesy of architects practice
The two-story structure is organized as a rectilinear volume with generous proportions and a clear spatial logic that supports its function. Visitors arrive via a long boardwalk, which establishes a strong axial approach into the building and sets up the geometry of the interior. Floor-to-ceiling glazing in the double-height entry hall brings in abundant natural light and creates an immediate visual connection to the outdoors.
Galleries are located to the left across two levels, while the auditorium is positioned to the right, organizing the program into a legible and balanced arrangement.
May 14, 2025
Multnomah County Central Library, Portland, Oregon
Architect: Hennebery Eddy Architects

photo © Kevin Scott
May 14, 2026
Metropolitan Park, Jacksonville, Florida
Architecture: Civitas

rendering © Civitas
Currently in progress, the design by Civitas reimagines the park as a unified and resilient civic landscape. The proposal thoughtfully stitches together the existing fragmented park experience while strengthening connections between the stadium, waterfront, and surrounding urban fabric.
Beyond enhancing accessibility and public engagement, the design prioritizes long-term environmental resilience. Through adaptive landscape strategies and resilient infrastructure, the renewed park is being shaped to better withstand future storms, flooding, and changing waterfront conditions—creating a more sustainable and enduring public realm for the community.
++
April 26 + 17, 2026
White House Ballroom Building Design news
James McCrery II: concept
Shalom Baranes Associates: current control

photograph : The White House, Public domain, via Wikimedia Commons
Follow the link to fund various updates on progress, court status and architectural critics’ opinions!
April 23, 2026
Barbuto 1 Hotel Brooklyn, New York City
Architect: CCS Architecture

picture : Michael Persico
A striking 20-foot bar anchors the space, framed by shelves of curated spirits and lush greenery, creating an inviting setting for both cocktails and full dining. Guests can enjoy a range of experiences, from an intimate private dining room to a relaxed lounge, high-top bar seating, or the chef’s counter—where the energy and artistry of the open kitchen take center stage.
April 17, 2026
Tennessee Performing Arts Center, Nashville, TN
Design Architect: BIG-Bjarke Ingels Group and William Rawn Associates (WRA) with HASTINGS Architecture

rendering : BIG
Situated on a waterfront site adjacent to Cumberland Park and the Nissan Stadium—home of the Tennessee Titans—the new Tennessee Performing Arts Center (TPAC) includes four performance venues: a multi-functional Grand Broadway theatre, a dance and opera hall, a flexible black box theatre, and an intimate cabaret space. It is further supported by rehearsal studios and classrooms.
April 17, 2026
Washington Triumphal Arch Design

image : Hstoops, CC0, via Wikimedia Commons
A federal panel gave preliminary approval on Thursday for his 250ft (76m) victory arch in the nation’s capital, even as members of the public and preservationist groups gave overwhelmingly negative feedback.
April 11, 2026
Central Station Phoenix, Arizona
Design: Multistudio

photo © Matt Winquist
Designed by Multistudio, Central Station is a transit-oriented redevelopment spanning more than one million square feet. Set on a 2.5-acre site at the intersections of Central Avenue, 1st Avenue, and Van Buren Street, the project brings together two residential towers, office space, retail, and a reconfigured transit center. Conceived as a new civic landmark, it features a pair of high-rise residences—one for market-rate tenants and the other for students—rising from a porous ground plane that integrates seamlessly with Civic Space Park and the ASU Downtown Phoenix campus.
April 11, 2026
Indiana Fever Sports Performance Center, Indianapolis, Indiana
Design: Populous

image from architect studio
The 108,000-square-foot facility will be the largest in the WNBA, setting a new standard for holistic player experience, performance, and investment in women’s sports.
This $78 million, three-story development is conceived as a fully integrated, year-round hub for training, recovery, lifestyle, and team connection. Located in the heart of downtown Indianapolis near Gainbridge Fieldhouse, the facility is expected to open ahead of the 2027 WNBA season.
April 6, 2026
UNS opens office in Austin, Texas
Architects: UNS
April 4, 2026
550 West 21st Street Condominium, NYC
Architecture: Thomas Juul-Hansen LLC Architects

render : Visualisation One
At 550 West 21st Street, the architects set out to create a building that reflects the creative energy of West Chelsea while delivering the level of livability and precision today’s most discerning buyers expect. More than 75 percent of residences include private outdoor space, and two-thirds of the homes offer views of the Hudson River.
++
March 25, 2026
1122 Madison Avenue Condominium, New York City, NY
Architecture: Studio Sofield

image courtesy of architects practice
Thoughtfully designed to reflect the neighborhood’s architectural heritage, the building blends classic proportions with contemporary detailing. Its refined façade, marked by elegant materials and careful craftsmanship, complements the historic streetscape while asserting a quiet, modern presence.
March 25, 2026
144 Vanderbilt, Brooklyn, NY
Architects: SO–IL

image Courtesy SO–IL
Designed by award-winning firm SO–IL and developed by Tankhouse, 144 Vanderbilt reimagines urban living with a focus on community. Situated at the corner of Vanderbilt and Myrtle Avenues in Fort Greene, Brooklyn, the building makes a bold statement through its façade.
March 24, 2026
1072 West Peachtree Atlanta tower building, Georgia
Architect: TVS

image courtesy TVS and Rockefeller Group
Thoughtfully conceived as a mixed-use destination, the development supports a vibrant live-work-play lifestyle, integrating residential, commercial, and retail functions within a single vertical community. Its design emphasizes connectivity, walkability, and urban activation, reinforcing Midtown Atlanta’s role as one of the city’s most dynamic and rapidly growing districts.
March 11, 2026
UNC-Chapel Hill Chase Dining Hall, North Carolina
Architects: Szostak Design, Inc.

picture : Keith Isaacs
To fulfill the client’s vision for an innovative, attractive student amenity, our team designed a 3,950-squadron glass pavilion addition which includes a new food service venue and flexible seating area. The glass building envelope maximizes visual transparency and preserves the sense of open space in a high-traffic pedestrian corridor.
March 6, 2026
Bridge Way mixed-use development, Seattle, Washington
Design: KOArchitecture
March 2, 2026
Kiawah River waterfront community
Architects: VITA
March 1, 2026
Yesler Way Office, Seattle, Washington
Architecture and Interiors: GO’C
++
February 18, 2026
Morgridge Hall University of Wisconsin-Madison, WI
Architecture: LMN and Kahler Slater
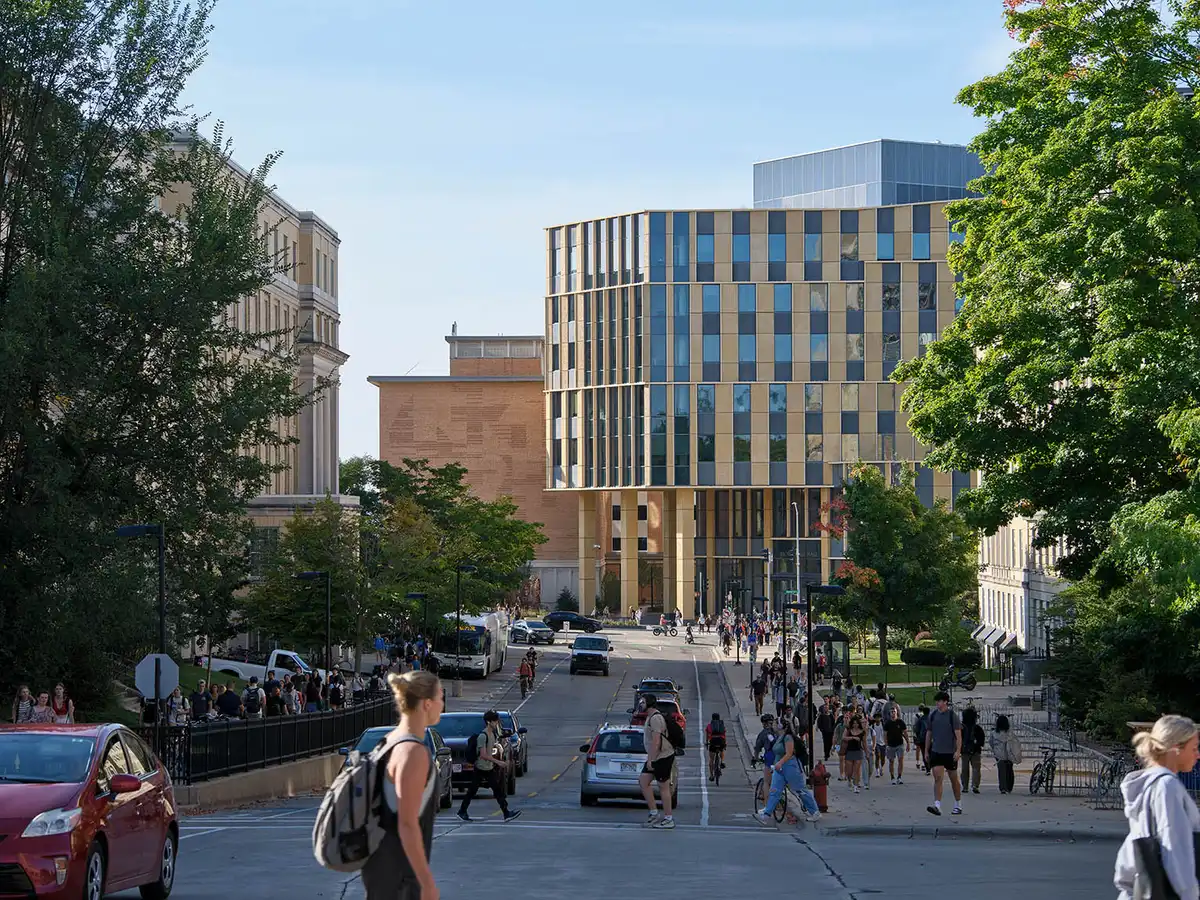
photo : Bruce Damonte
February 16, 2026
Battle Branch Residence, North Carolina
Architects: Szostak Design, Inc.

photo : Jim Sink
February 13, 2026
Redmond Library, Oregon
Architect: The Miller Hull Partnership, LLP
++
January 30, 2026
Virginia Museum of Fine Arts, Richmond, VA
Architecture: SmithGroup
The expansion and renovation will advance VMFA’s commitment to enhancing the visitor experience. Expanded galleries in McGlothlin Wing II will showcase African, American, Indigenous American, and 20th- and 21st-century art, while renovated spaces in the existing building will feature European art and photography. Together, these improvements will allow the museum to present a significantly larger portion of its permanent collection.
January 22, 2026
Memphis Art Museum Building, Tennessee
Design: Herzog & de Meuron Architects
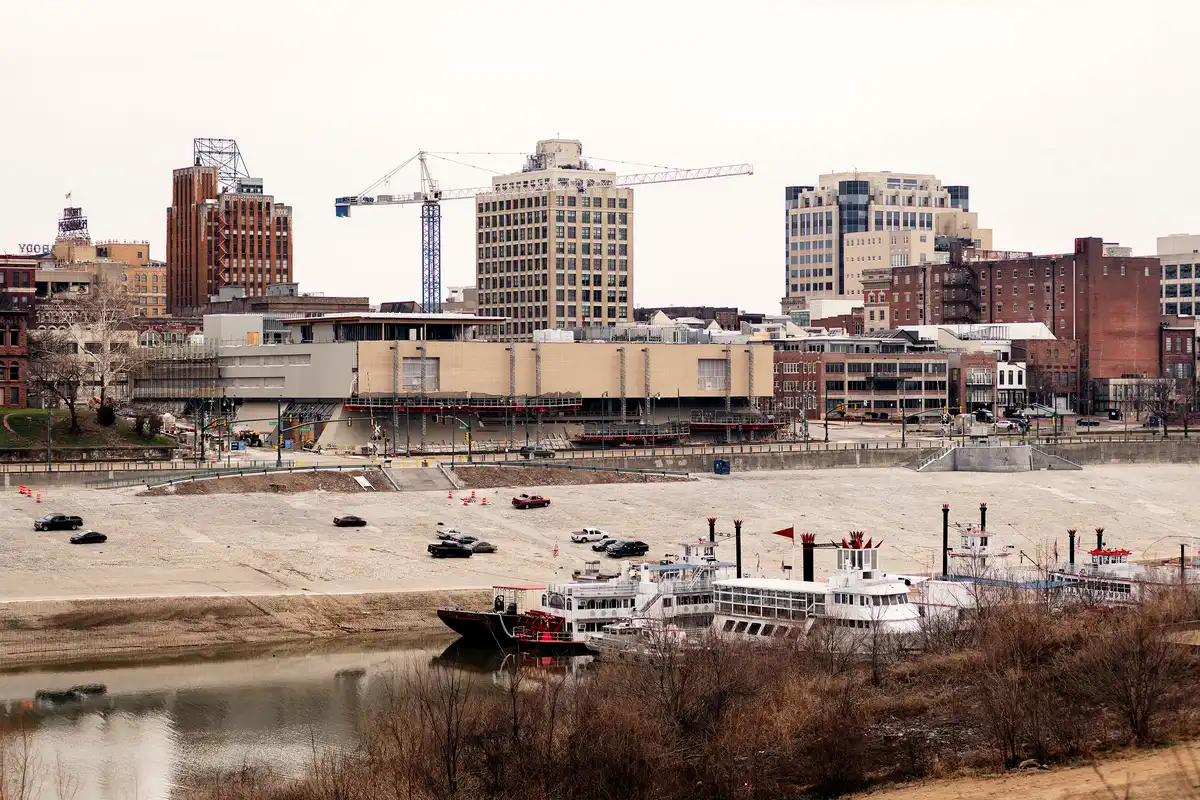
render Courtesy of Herzog & de Meuron
January 17, 2026
161 N Garden Street, Ventura, California
Design: Richard Orne Architect
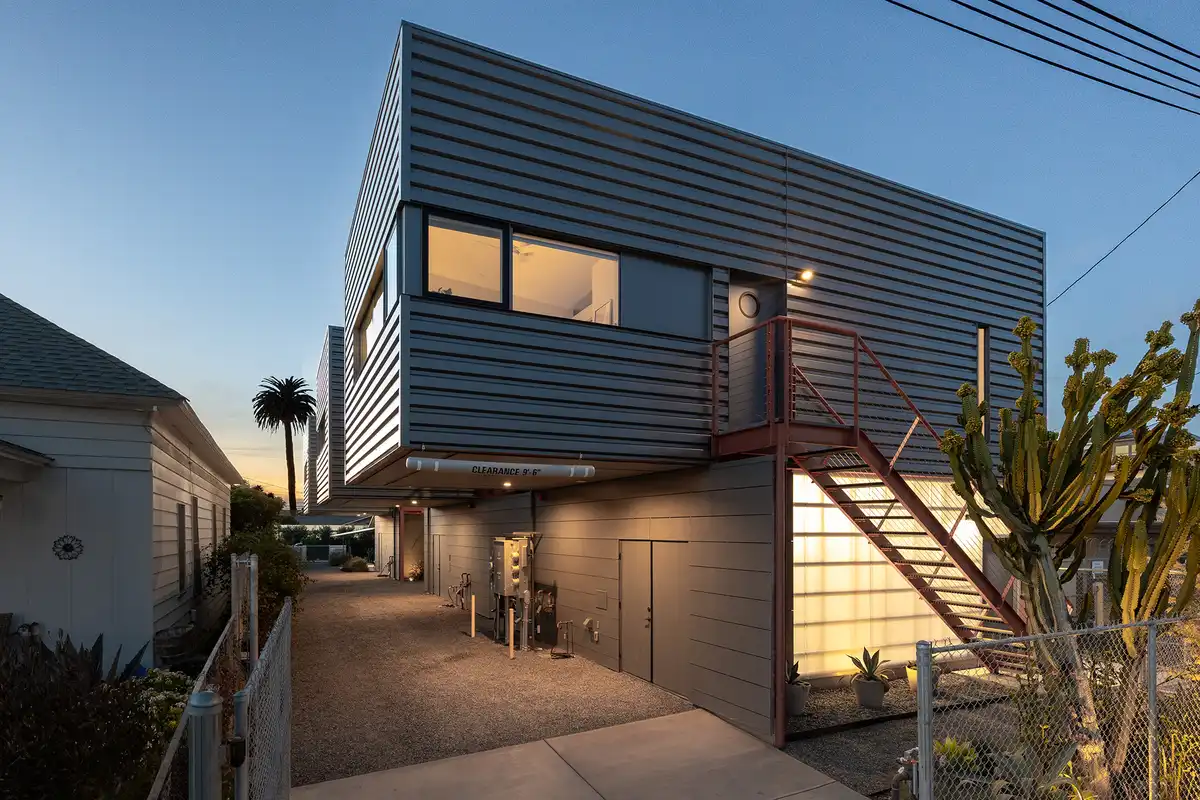
photo : Cameron Carothers
+++
US Architecture News 2025
US Architecture News in 2025 Summer to Winter
Contemporary US building designs selected as the major ones in 2025 on e-architect:
– National Medal of Honor Museum Arlington Texas: Rafael Viñoly Architects
– The Greenwich by Rafael Vinoly Tower, New York City
– Sutton Aoartment Tower, New York City: Thomas Juul-Hansen
– Ismaili Center, Houston, Texas: Architect Farshid Moussavi
– Boston South Station Building Redevelopment, Massachusetts: Pelli Clarke & Partners, Architects
– LAX/Metro Transit Center, Los Angeles, California: Grimshaw
+++
American Architecture News in 2025 – Modern United States of America built environment designs, arranged chronologically:
December 19, 2025
Market Greenway San Francisco, Northern California
Design: Honglin Li and team
December 15, 2025
The Hazel Hare Center for Plant Science Phase II, Phoenix, Arizona
Design: coLAB studio, llc

photos : Bill Timmerman and Grey Shed Studio
December 12, 2025
Warren Woods Ecological Field Station, Michigan
Architect: OPAL design
December 12, 2025
Public Affairs Firm Manhattan, NY
Interior Design: Claudia González
December 9, 2025
The John Tulloch Business Building At The University Of Nevada, Reno, NV
Architect: LMN Architects
December 8, 2025
Pendry Nashville Residential Tower, Tennessee
Design Architect: ESa
December 1, 2025
Meadows Apartments Princeton University Campus Expansion, New Jersey
Design: Mithun, USA
++
November 26, 2025
Wells Fargo Corporate Campus, Irving, Texas
Architecture: Corgan
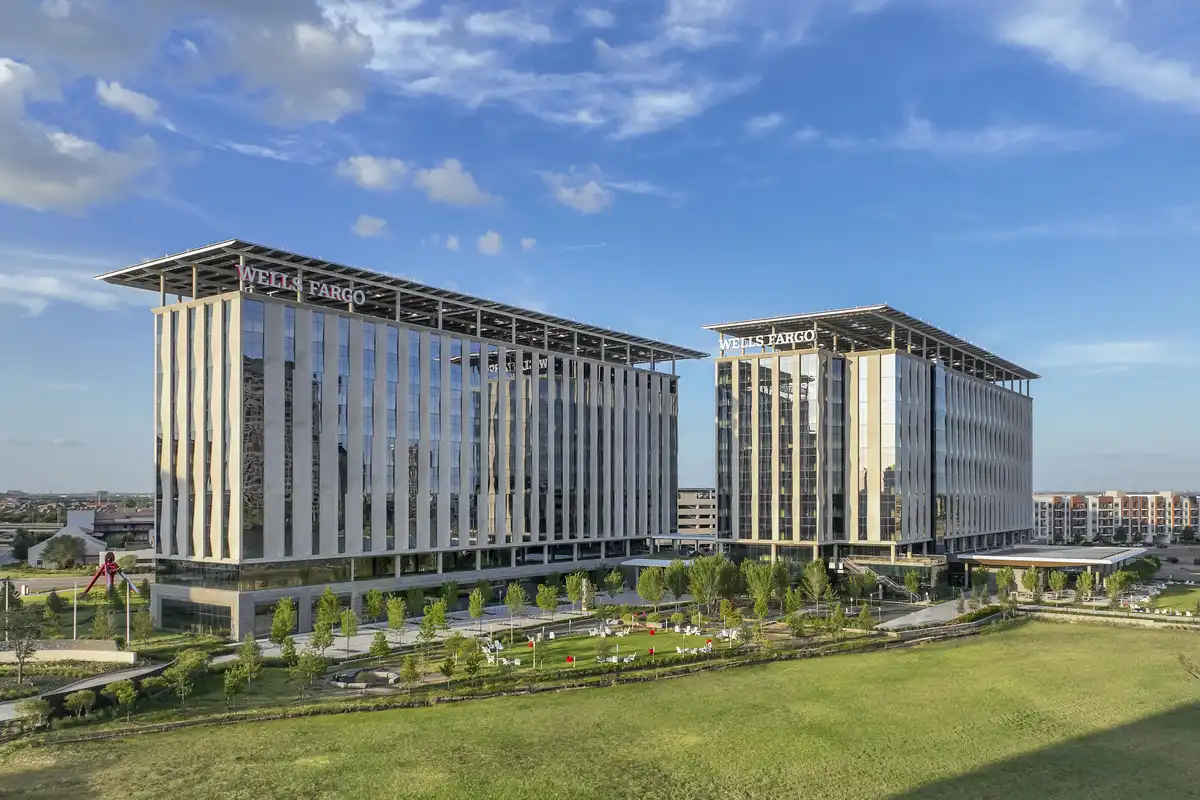
photo : Corgan
November 25, 2025
Icon Tower student residences, Austin, Texas
Architecture: Rhode Partners
November 25, 2025
Washington School for the Deaf, Vancouver, WA
Architects: Mithun
November 19, 2025
The Greenwich by Rafael Vinoly Tower, NY
Building Design: Rafael Viñoly Architects
Interior Design: MAWD

photo : Evan Joseph
One of the final masterpieces by the world-renowned architect, the 88-story residential tower rises dramatically above the skyline, offering unparalleled views of New York Harbor and Lower Manhattan.
November 19, 2025
Boom Burst – Art Omi Design Gallery, Hudson Valley, Ghent, New York
Design: DD Studio

photo : Daria Yang Du
November 16, 2025
Kapuso at the Upper Yard, San Francisco, northern California
Architects: Mithun
November 15, 2025
Bentonville Health Care Campus, Arkansas
Design: CannonDesign and EDSA
November 10, 2025
Sutton Tower, New York City
Design: Thomas Juul-Hansen
November 9, 2025
Villas on Rio, Austin, Texas
Design: Rhode Partners
++
October 31, 2025
Convene Hudson Yards, New York City
Architects: Woods Bagot
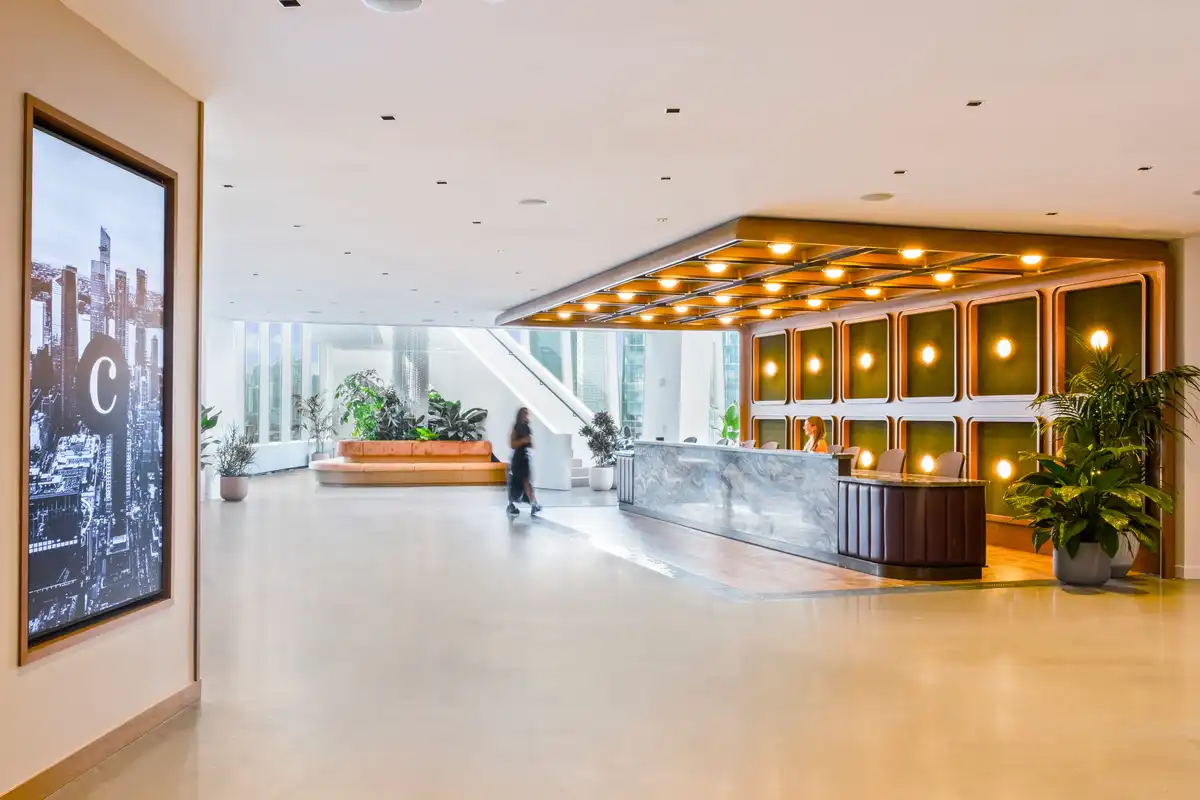
photo : Isaiah Gill
October 30, 2025
5 City Blvd Office Tower, Nashville, Tennessee
Design Architect: Goettsch Partners
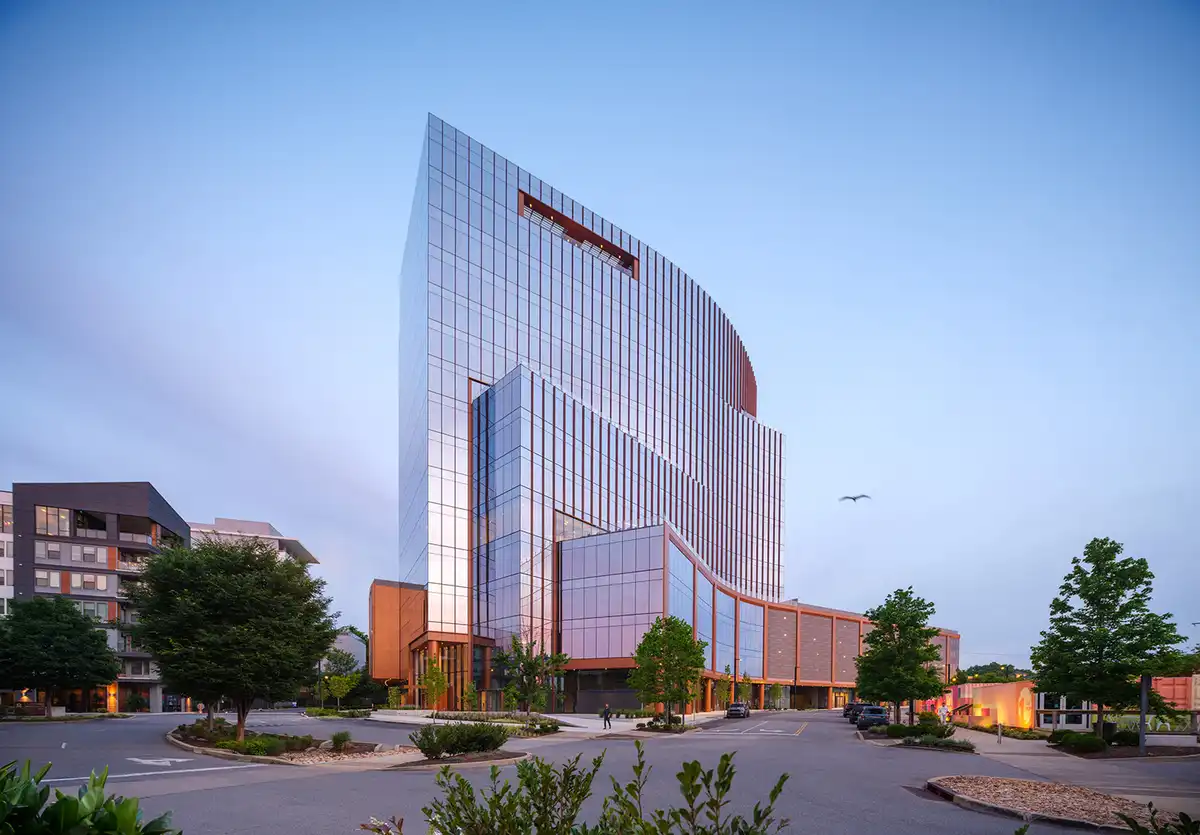
photo : Jason O’Rear
October 29, 2025
East Side Coastal Resiliency, East River Park, NY
Architecture: BIG
October 24, 2025
Pedestrian Modular Glass Bridge, Philadelphia, Pennsylvania
Design: Massive Form
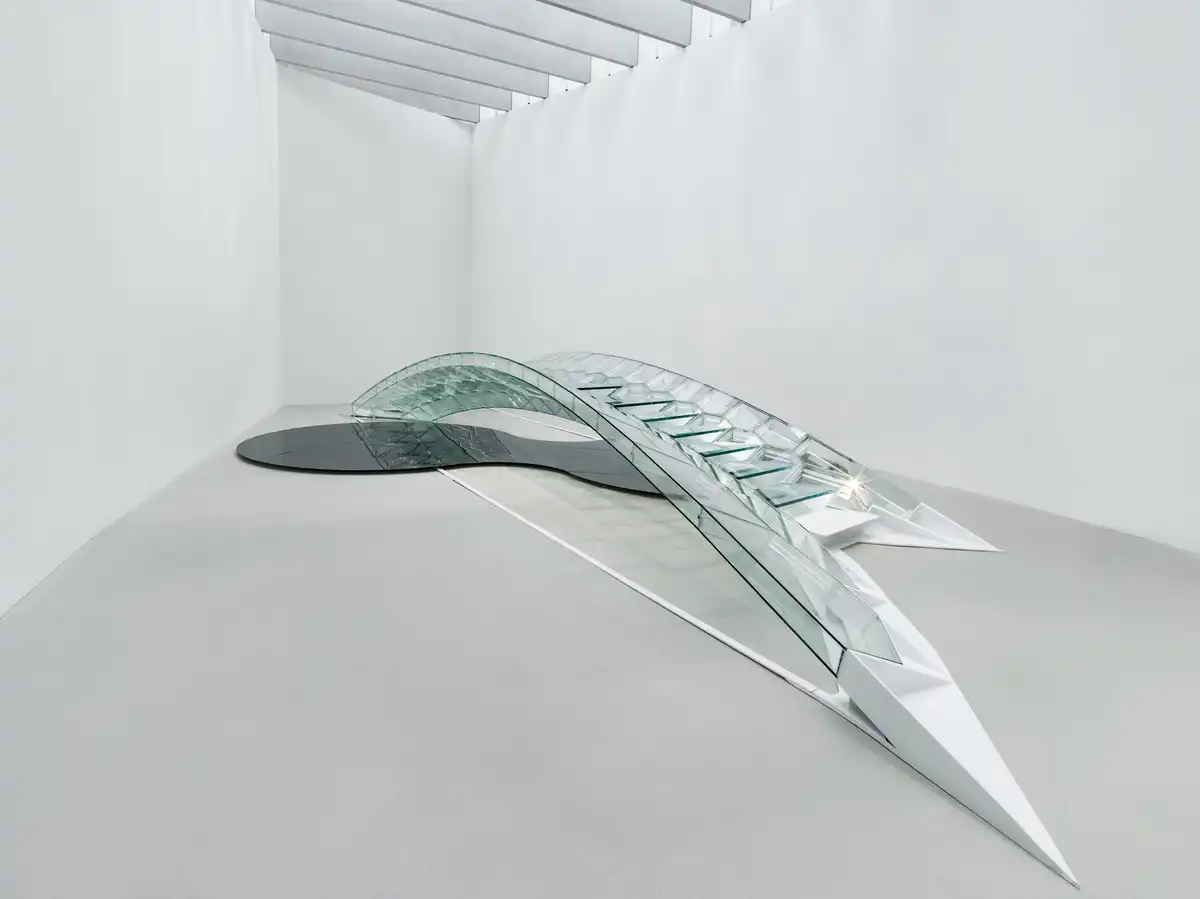
image courtesy of The Corning Museum of Glass, Corning, NY, USA
October 9, 2025
Ismaili Center, Houston, Texas
Architect: Farshid Moussavi
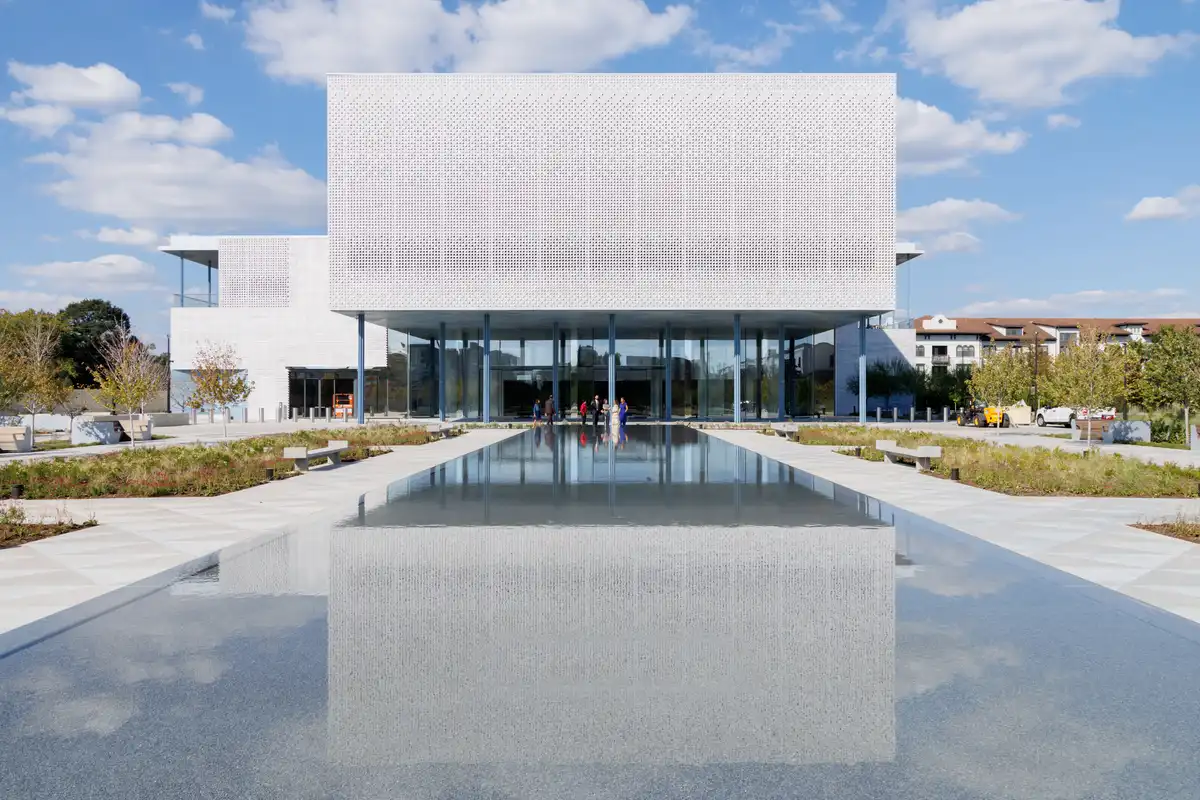
photo © Iwan Baan
Set on 11 acres overlooking Buffalo Bayou Park, this landmark in architecture and landscape design represents a significant milestone for both the Ismaili community and Houston’s vibrant cultural fabric. The Ismaili Center, Houston has been thoughtfully conceived as both a place of religious gathering for the Ismaili community and an inviting, inclusive space for the wider public.
October 9, 2025
113 Spring, Soho, New York City
Architecture: Snøhetta
October 2, 2025
Journal Squared, Jersey City, NJ
Design: Concrete Amsterdam
++
September 25, 2025
Boston South Station Building Redevelopment, Boston, Massachusetts
Design: Pelli Clarke & Partners, Architects
September 24, 2025
Fifteen East, Union Square, NYC
Architecture: VHouse Interior Design
++
August 19, 2025
O’Hare International Airport Concourse D, Chicago, IL
Design: Skidmore, Owings & Merrill (SOM) + Ross Barney Architects + JGMA + Arup

image © City of Chicago
Concourse D marks the first new building in ORDNext, the centerpiece of O’Hare International Airport’s Terminal Area Plan. This initiative will deliver two new concourses, a global terminal, and a connecting tunnel. As a $1.3 billion investment, Concourse D stands as the program’s first major milestone, redefining the passenger experience from curbside arrival to the aircraft gate.
August 15, 2025
HomeRise, Mission Bay housing, San Francisco, North California
Architecture: LEDDY MAYTUM STACY Architects
August 1, 2025
The Woodson African American Museum of Florida, St. Petersburg
Design: STORYN Studio for Architecture
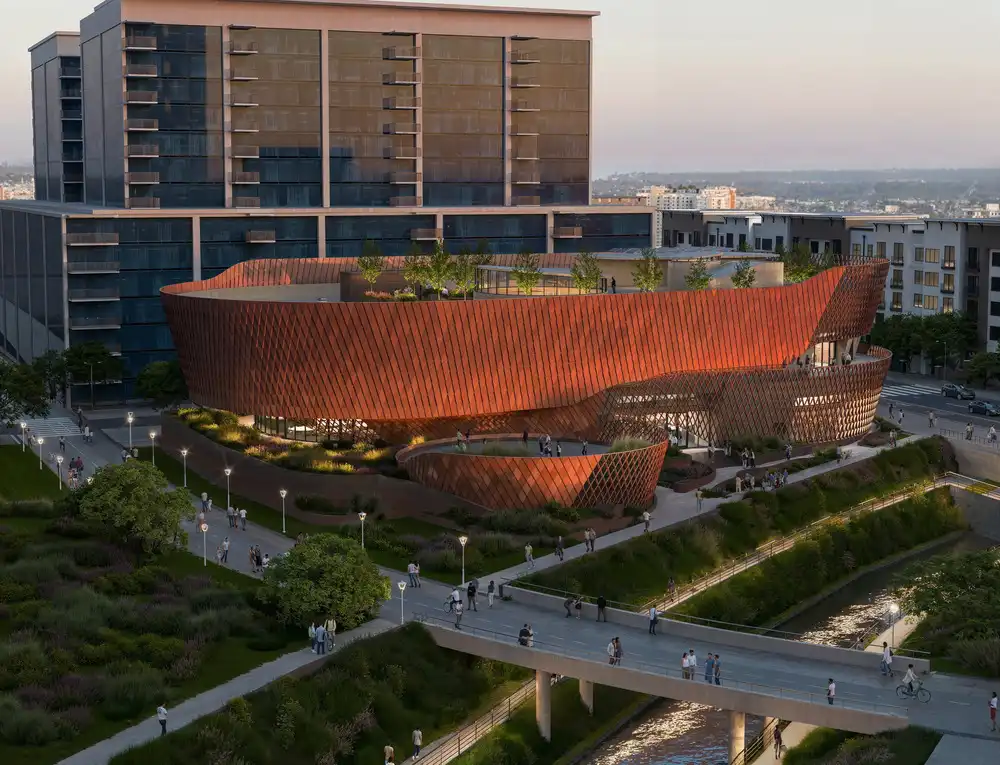
image : STORYN Studio for Architecture
STORYN Studio for Architecture is proud to share that its design for the Woodson African American Museum of Florida has earned four major design awards, along with finalist recognition for a fifth across 2024 and 2025. These accolades underscore the project’s innovation, cultural impact, and architectural distinction on both national and international stages.
++
July 26, 2025
Roost, Austin, Texas
Architecture: Furman & Keil Architects
July 25, 2025
City Modern Apartments, Detroit, Michigan
Design: Hamilton Anderson Associates / Merge Architects / LOHA / Studio Dwell
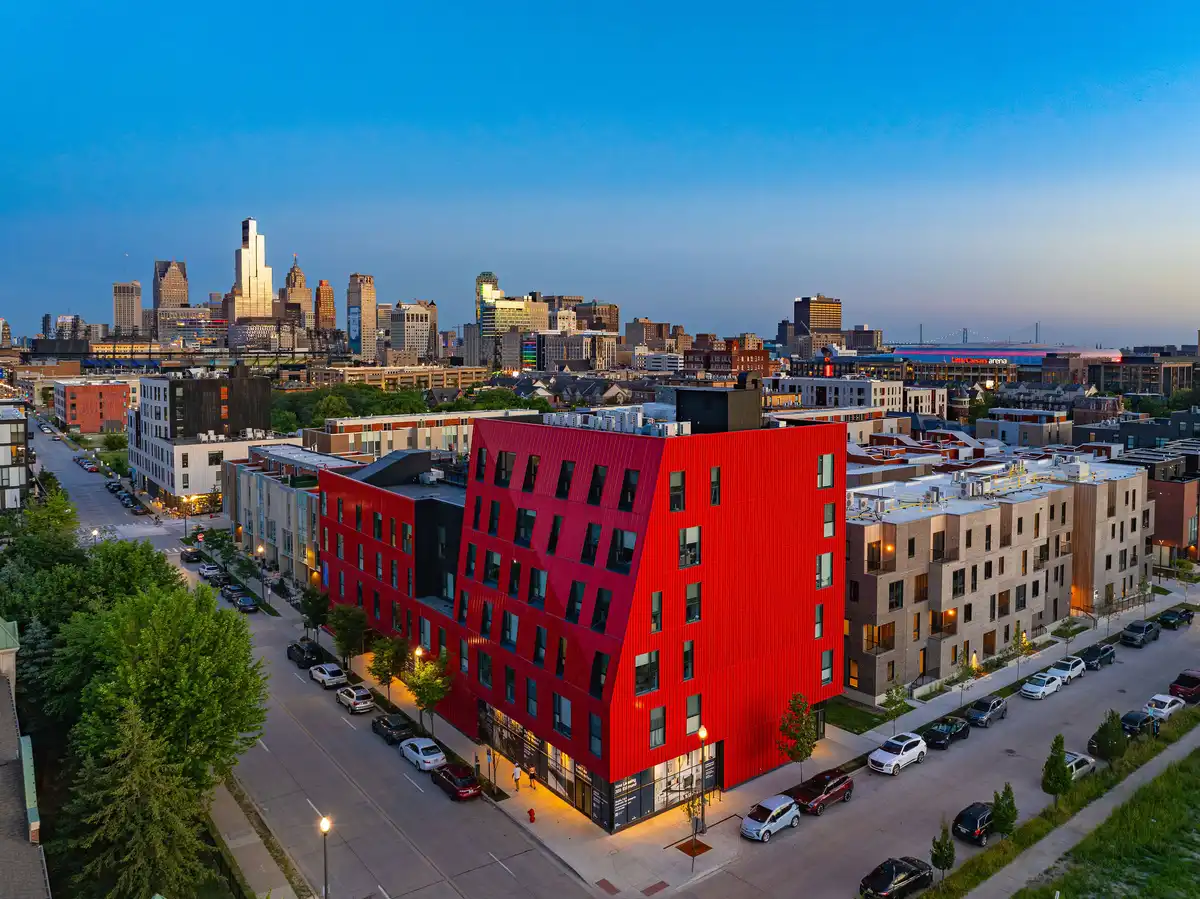
image courtesy of City Modern
July 25, 2025
University of Washington Anderson Hall Renovations, WA
Design: Hennebery Eddy
July 22, 2025
Easy Tiger at The Linc, Austin, Texas
Architecture: Furman & Keil Architects
July 21, 2025
The Snow King Observatory, Jackson, Wyoming
Design: Farmer Payne Architects + GALCZYNSKI
++
June 30, 2025
Menya Kitakara Restaurant, Springdale, Arkansas
Architects: Bradley Edwards Architect

photography : King Lawrence and Bradley Edwards Architect
June 24, 2025
Midtown Arts District, Las Vegas, Nevada
Architect: Aaron Neubert Architects
June 20, 2025
National Medal of Honor Museum Arlington, Arlington, Texas
Design: Rafael Viñoly Architects
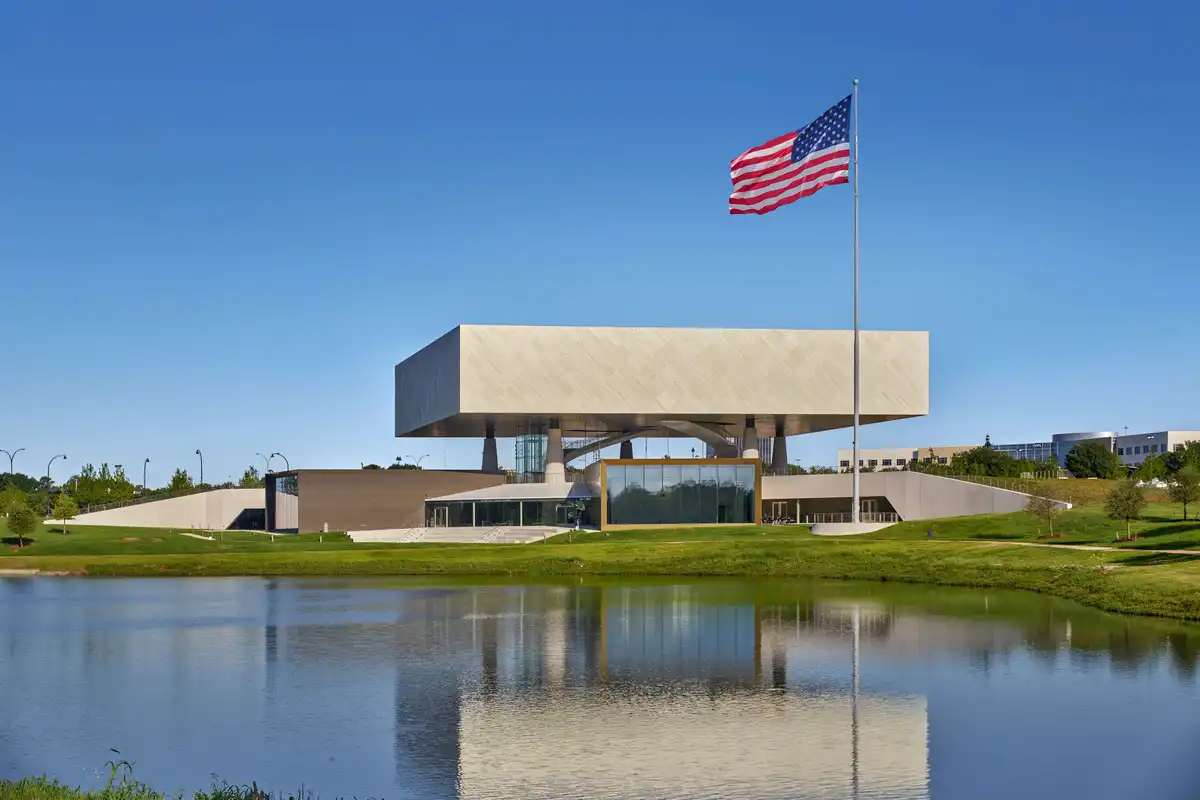
photo : Halkin Mason
At the heart of the design stands the iconic Exhibition Hall—a 200-by-200-foot steel volume that appears to hover 40 feet above the ground, supported by five monumental megacolumns, each symbolizing a traditional branch of the U.S. Armed Forces. The U.S. Space Force is expressed through a dramatic oculus that pierces the suspended structure, drawing natural light deep into the core of the composition.
June 17, 2025
Giddens and Lake Washington Girls Middle School, WA
Architecture and Interiors: Anjali Grant design
June 10, 2025
Pulling House for Millbrook School, Germantown, New York State
Design: Voith & Mactavish Architects
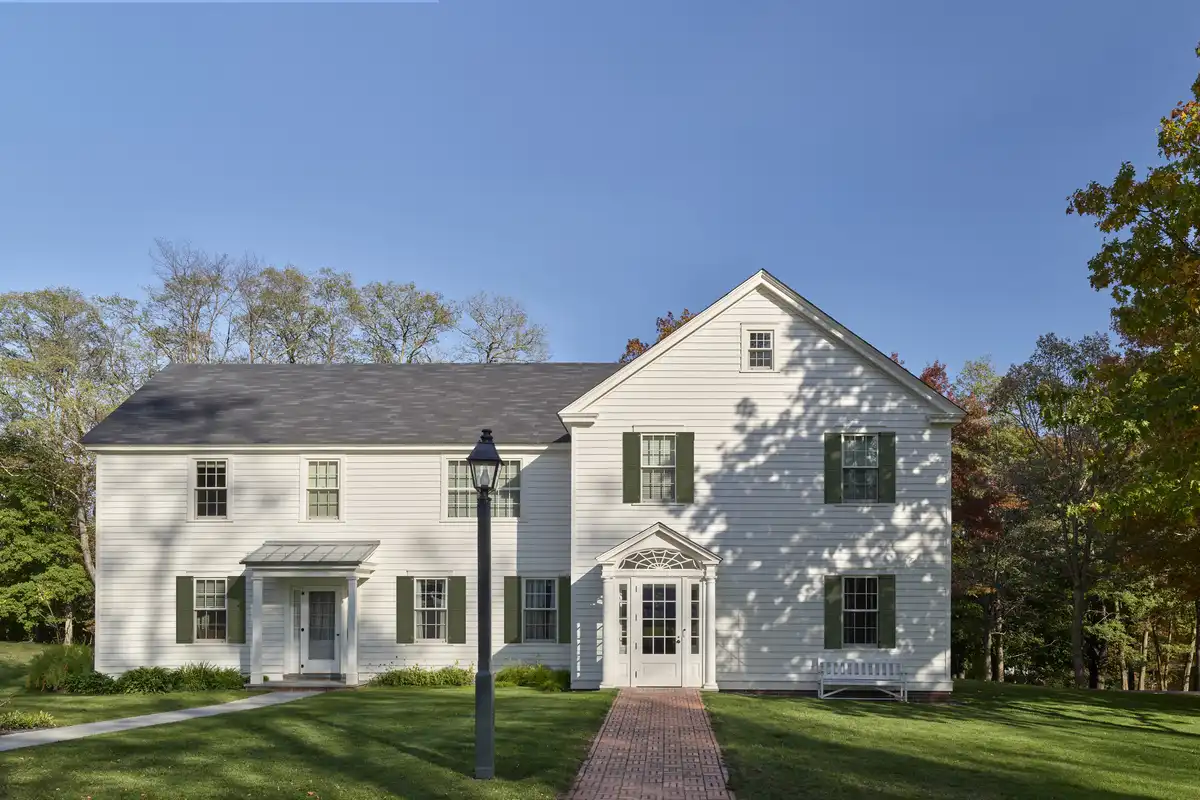
photo : Jeffrey Totaro
June 9, 2025
LAX/Metro Transit Center, Los Angeles, California
Design Architect: Grimshaw
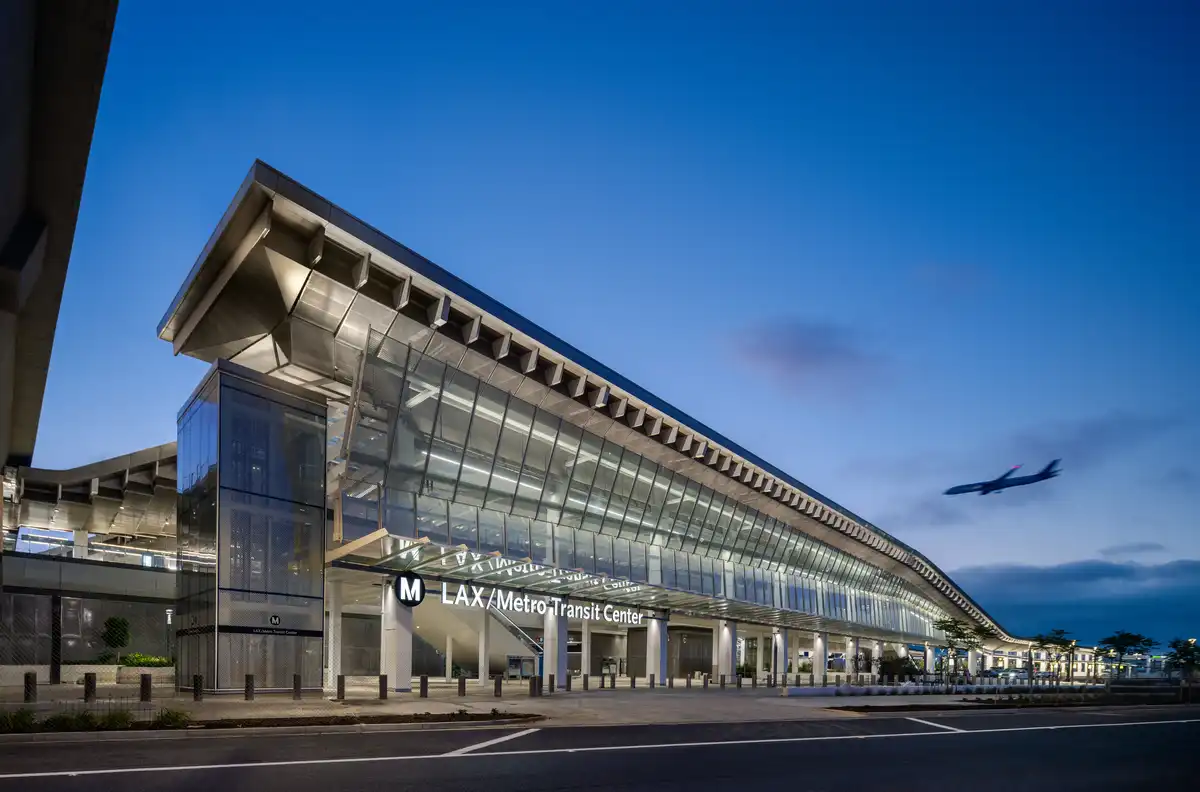
photo © Jason O’Rear
This building is part of the wider Landside Access Modernization Program at Los Angeles International Airport, which is creating a fully integrated transport hub and a new gateway into the city.
The facility includes a bus plaza, a central bus terminal, and a customer service centre. It spans more than 1,100 feet from north to south, making it a large-scale intermodal station designed to connect different forms of ground transport with the airport.
June 5, 2025
Pullman Market, San Antonio, Texas
Architects: Clayton Korte
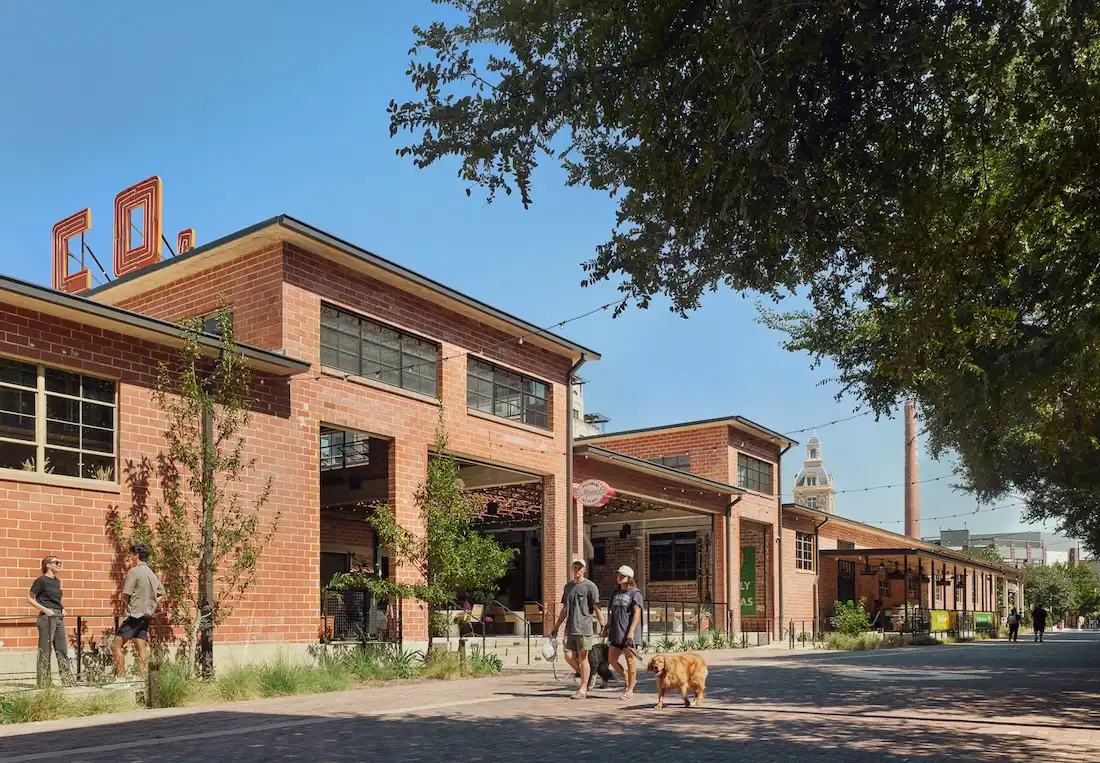
photo : Casey Dunn
++
US Architecture News Spring 2025
May 13, 2025
Hardin Academy, Montana
Architects: Cushing Terrell
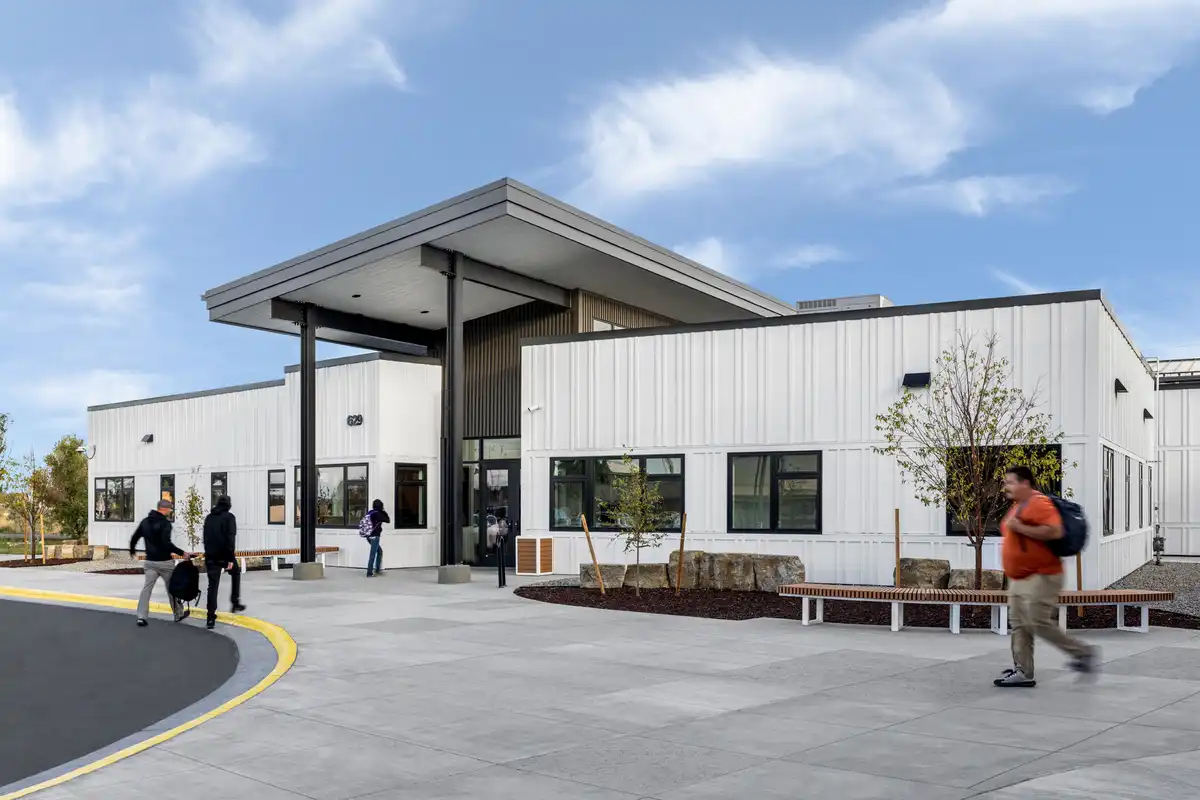
photo : Nathan Satran
May 6, 2025
Clark University Center for Media Arts Computing and Design, Worcester, Massachusetts
Design: Ayers Saint Gross
May 5, 2025
Firelight Cabins, North Carolina
++
April 24, 2025
Nelson Atkins Museum of Art design competition winner news, Kansas City, Missouri
April 14, 2025
Cosmic Saltillo Restaurant Bar, East Austin, Texas, USA
Architects: Clayton Korte
April 18, 2025
577 Compound, Los Angeles, Southern California
Architect: Jared Brunk, Shanna Yates, Mike Nesbit: Design/Build
April 9, 2025
Journal Squared, Jersey City
Architects: HWKN with Handel Architects
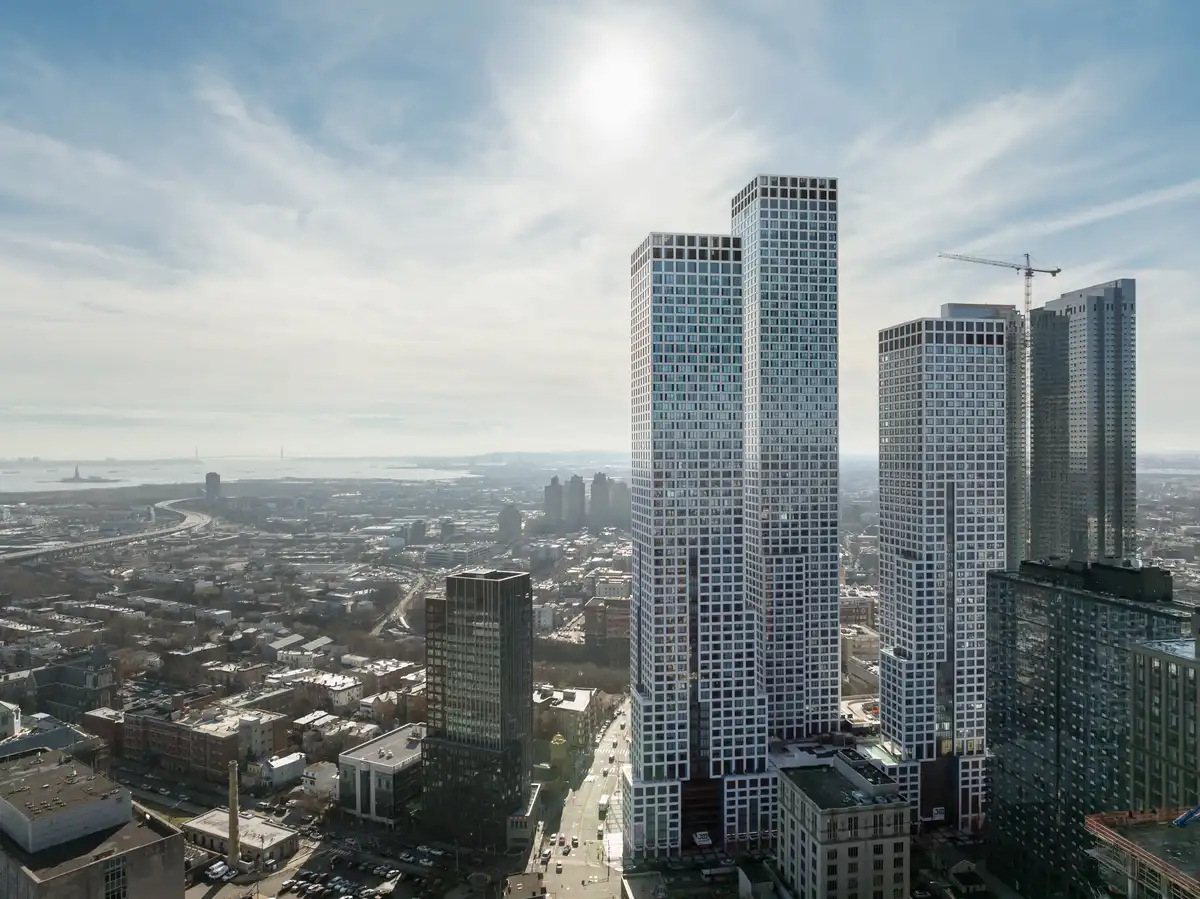
photo : Colin Miller
For Journal Squared, HWKN worked with Handel Architects to transform the area around the Journal Square PATH station into a vibrant, transit-oriented neighbourhood.
The newest phase adds a 59-storey tower containing 598 apartments and 18,000 square feet of amenities. Together with the earlier 53- and 70-storey towers, the full development now comprises 1,840 residential units and 36,000 square feet of retail and dining space.
++
March 17, 2025
The Center Atlanta Building, Georgia
Design: TVS
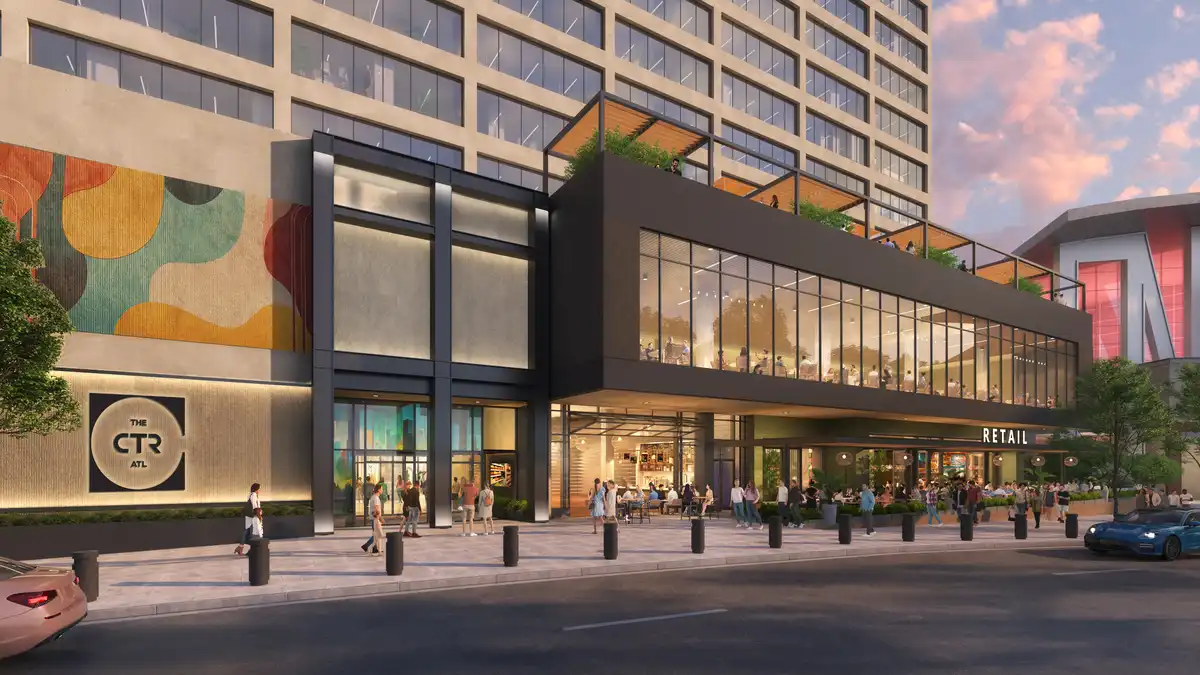
image courtesy of architects practice
March 12, 2025
Austin Convention Center Redevelopment, Austin, Texas
Architects: LMN and Page
March 7, 2025
The Shay, a Destination by Hyatt Hotel, Culver City, Los Angeles, California
Architecture: KFA Architects ; Interior Design: Studio Collective
++
February 25, 2025
Virginia Tech Creativity and Innovation District, Blacksburg campus, Northern Virginia, USA
Architecture: Hanbury
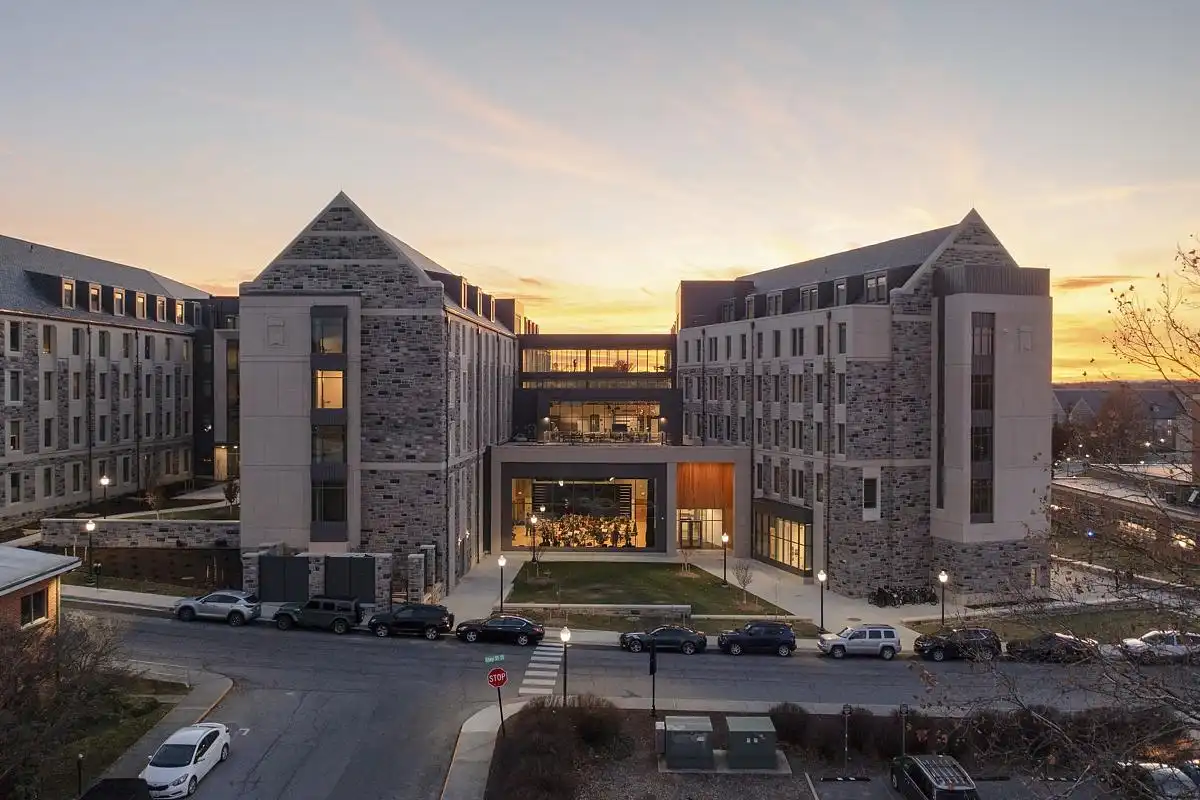
photo : Keith Isaacs Photography
++
January 26, 2025
H Carl Moultrie I Courthouse, Washington, D.C., USA
Architect: Beyer Blinder Belle Architects & Planners
February 21, 2025
Opus One Winery, Napa Valley, California
Design: Johnson Fain, Architects
February 9, 2025
NEAL Math and Science Academy, Chicago, Illinois
Architects/designers: JGMA
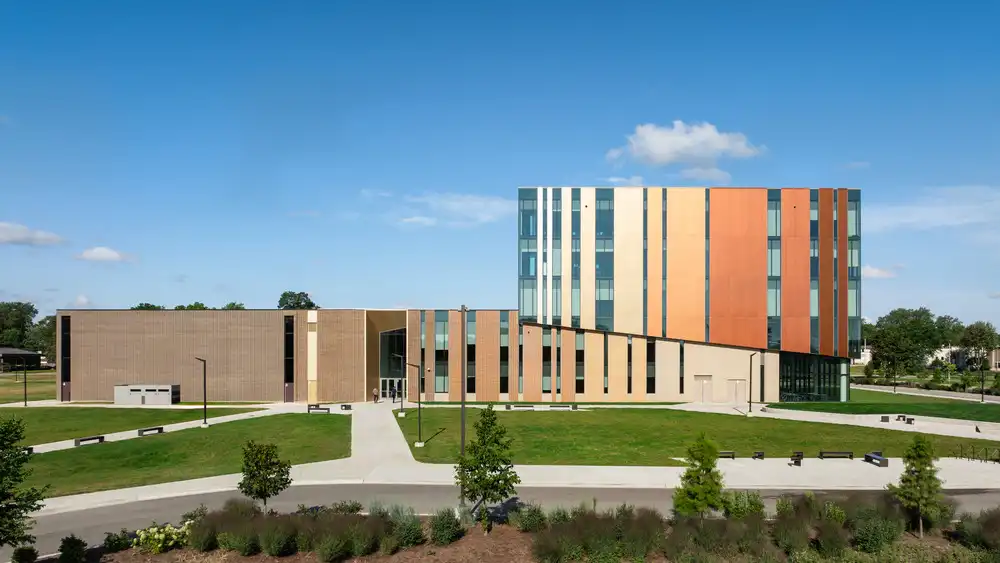
photo : Angie McMonigal
January 27, 2025
Hilite Mixed-Use Apartments, Seattle, Washington
Architecture: Studio19 Architects
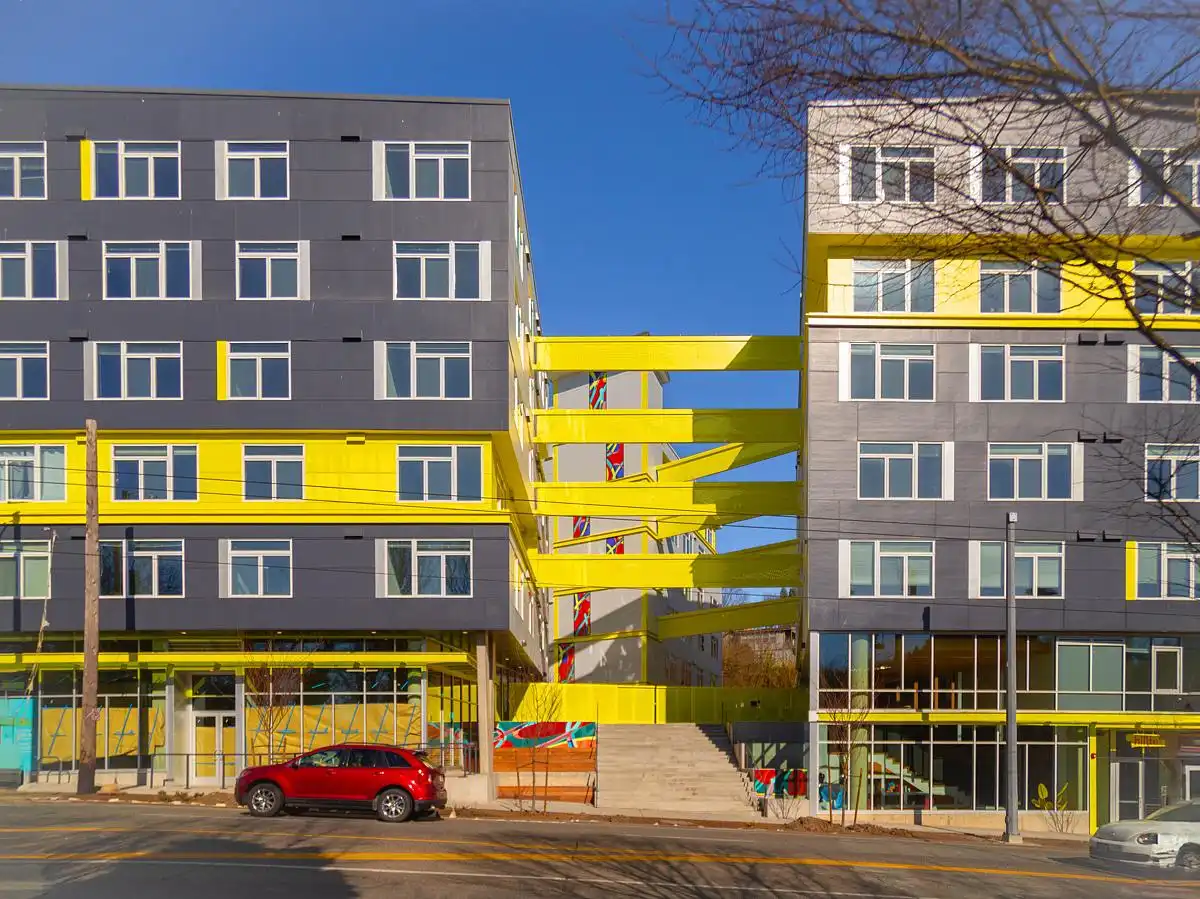
photo : Studio19 Architects
January 20, 2025
LeBron James Innovation Center, Beaverton, Seattle, Washington
Architects: Olson Kundig
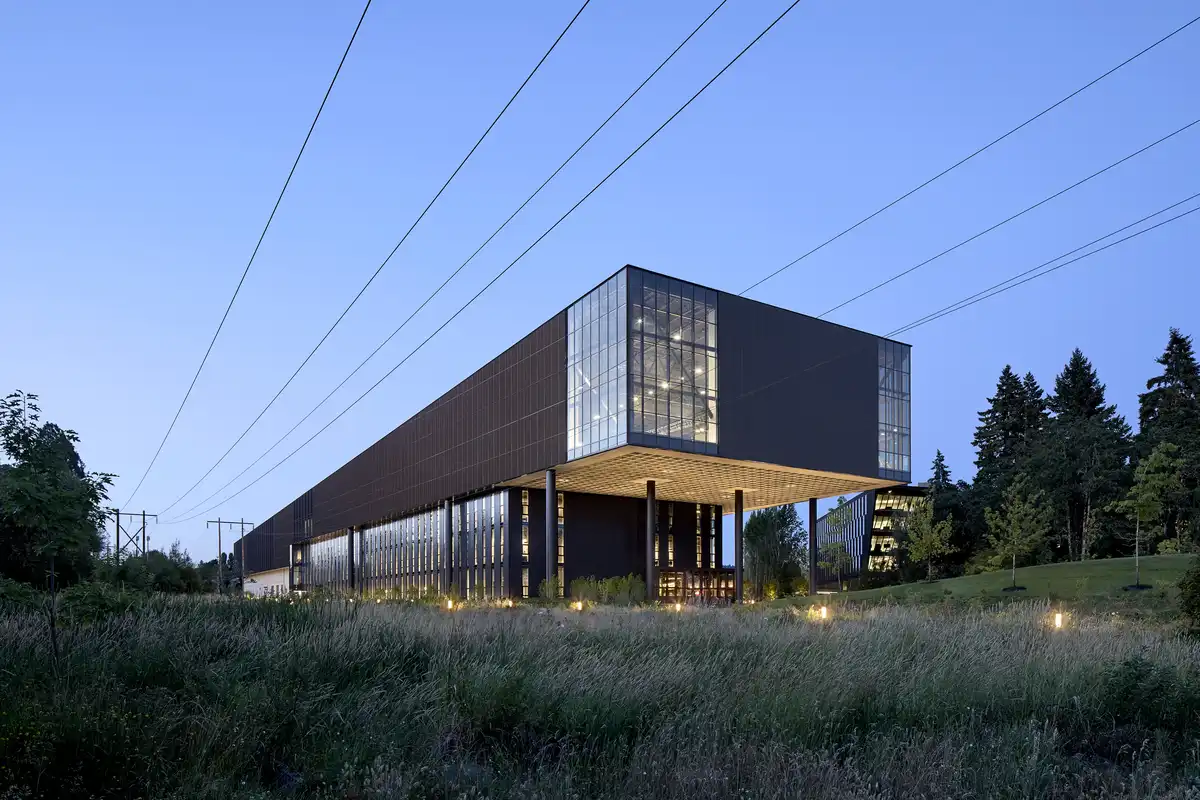
photo courtesy of Nike
At the Nike LeBron James Innovation Center in Beaverton, research and development take center stage. A light-filled, four-story atrium anchors the building, creating an inviting hub that encourages collaboration and spontaneous interaction. This central space also serves as a natural guide for navigation, making it easy to move through the building while maintaining a strong sense of openness and connectivity.
January 5, 2025
Vitus housing office, Belltown, Washington
Architecture: Graham Baba Architects
More contemporary US architecture news on e-architect soon.
+++
US Architecture News 2024 – American real estate archive
++
US Architecture Designs – American real estate archive for 2023
US Architectural Designs – American real estate archive for 2022
+++
US Building News by City
United States Building News by City
San Francisco Architecture News
Location: United States of America (USA).
Photos for the US Architecture News – American Building Developments page welcome.