
Capitol Hill Microcommunity in Washington DC
October 7, 2026
Architecture: Simpson Gumpertz & Heger
Location: Washington, District Of Columbia, United States of America

Photos by Paul Burk Photography
The effort to foster community among the site’s new residents was the primary project guidepost from site planning through to construction.


When the lots were subdivided for the Capitol Hill Microcommunity, they were sized such that the new condominiums extend the existing bay pattern of the adjacent historic rowhomes – plus an extra 5 feet, enough for a sheltered passage to a shared interior courtyard from which each of the units is accessed.


The lot existing building retained just enough FAR for the addition of unit balconies and a new covered entry at the rear.


207-209 8th Street Residences (8,900 SF)
While the majority of the building’s visible facade pays homage to its historic setting in painted brick, a slice of copper shingles above the shared entry draws interest from the street.

Large window openings maximize transparency on the courtyard’s opposing sides, activating the shared exterior space and imbuing the center of the units with natural light.


Public living areas are located on the 1st and 2nd levels, adjacent to the courtyard, and private living areas are located on the cellar and 3rd levels. Vertical circulation is stacked along the courtyard to buffer the interior living spaces.


Capitol Hill Microcommunity in Washington DC, USA – Building Information
Architecture: Simpson Gumpertz & Heger – https://www.sgh.com/
- Project size: 8950 ft2
- Site size: 2107 ft2
- Completion date: 2021
- Building levels: 3
- Mep engineer: CS Consulting Engineers Inc
- Architect: EL Studio PLLC
Photographer: Paul Burk Photography
Capitol Hill Microcommunity, Washington DC, USA images / information received 071026
Location: Washington, DC, United States of America
Washington D.C. Buildings
Washington DC Architecture – Selection
White House Ballroom Building Design News – Donald Trump’s underground bunker
National Mall Design Competition
Eisenhower Memorial
Frank Gehry architect
+++
New Washington D.C .Building Designs
Porter House
Architects: ARCHI-TEXTUAL

photo : Michael K. Wilkinson
H. Carl Moultrie I Courthouse
Architect: Beyer Blinder Belle Architects & Planners
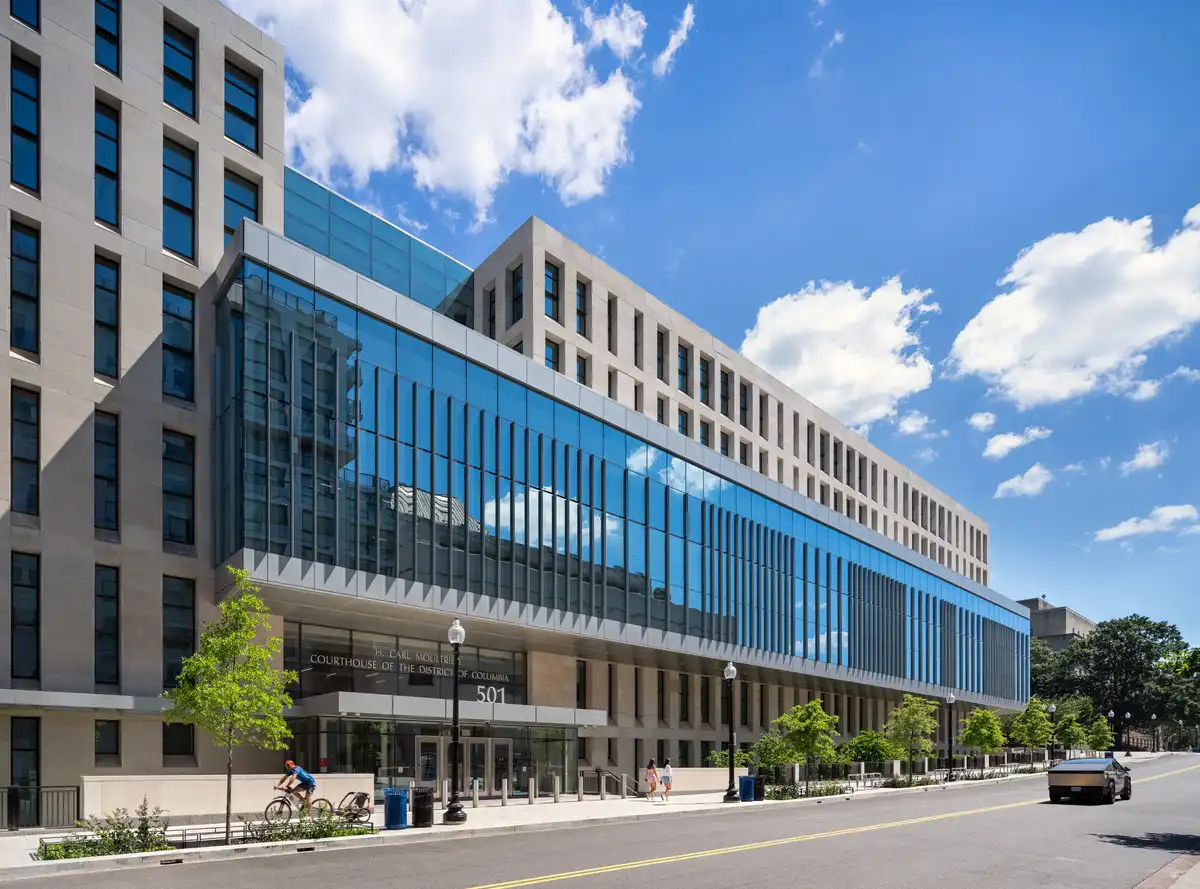
photo © Joseph Romeo, courtesy Beyer Blinder Belle Architects & Planners
Gallery 64 Building, 64 H Street SW, Southwest Washington, DC
Architects: Beyer Blinder Belle
Global War on Terrorism Memorial Washington, DC, the National Mall
Design: Marlon Blackwell Architects
Rubell Museum DC, 65 I St SW
Design: Beyer Blinder Belle Architects
National Museum of African American History and Culture : Designs
Freelon Adjaye Bond Smith Group
+++
USA Architecture
Contemporary American Architectural Designs
America Architecture News – latest building updates
Comments / photos for the Capitol Hill Microcommunity, Washington DC, USA designed by Simpson Gumpertz & Heger page welcome.


