Yale Dramatic Arts Building News
July 13, 2026
Design: KPMB Architects
Location: DAB, York Street, Yale University, New Haven, Connecticut, USA
A unified home for Yale’s dramatic arts community
images courtesy of architects practice
The Yale Dramatic Arts Building (DAB) in New Haven, Connecticut realizes a long-held ambition to bring the university’s graduate and undergraduate dramatic arts programs together under one roof. The design is by architects KPMB.
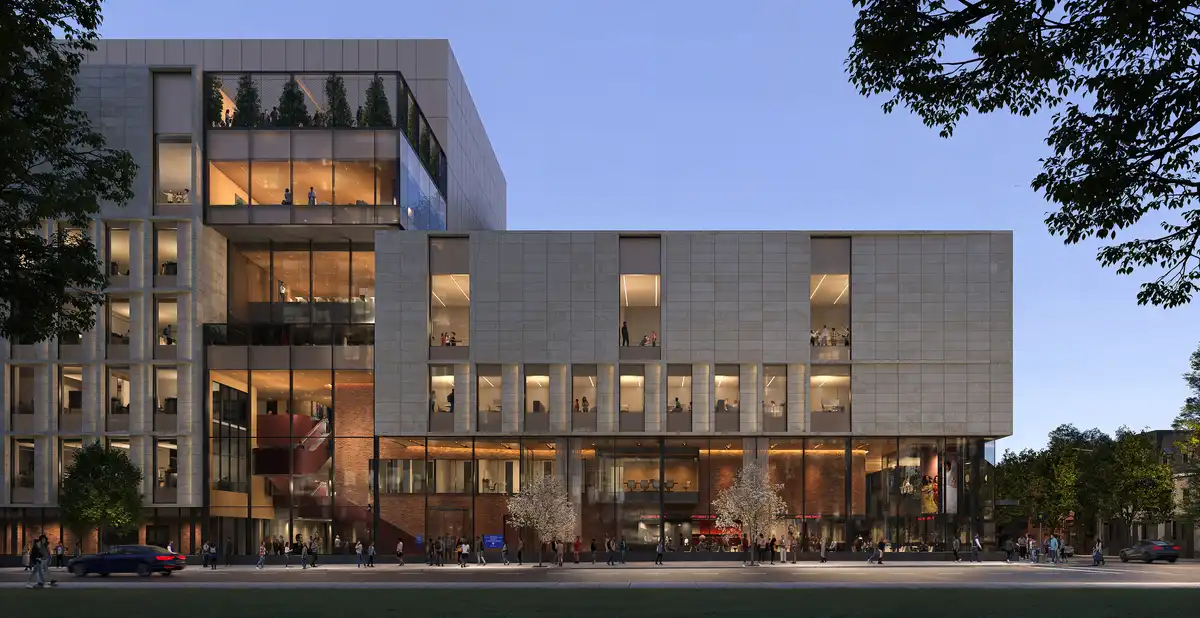
Context, conditions, & program: The DAB will establish a new, purpose-built home for Yale’s dramatic arts community at the southern edge of the historic campus. The 207,000-sqft building is designed to house the eight programs of the David Geffen School of Drama (DGSD), the department of Theater, Dance, and Performance Studies, and the Yale Dramatic Association (Dramat), alongside a new 400-seat Yale Repertory Theatre (Yale Rep).
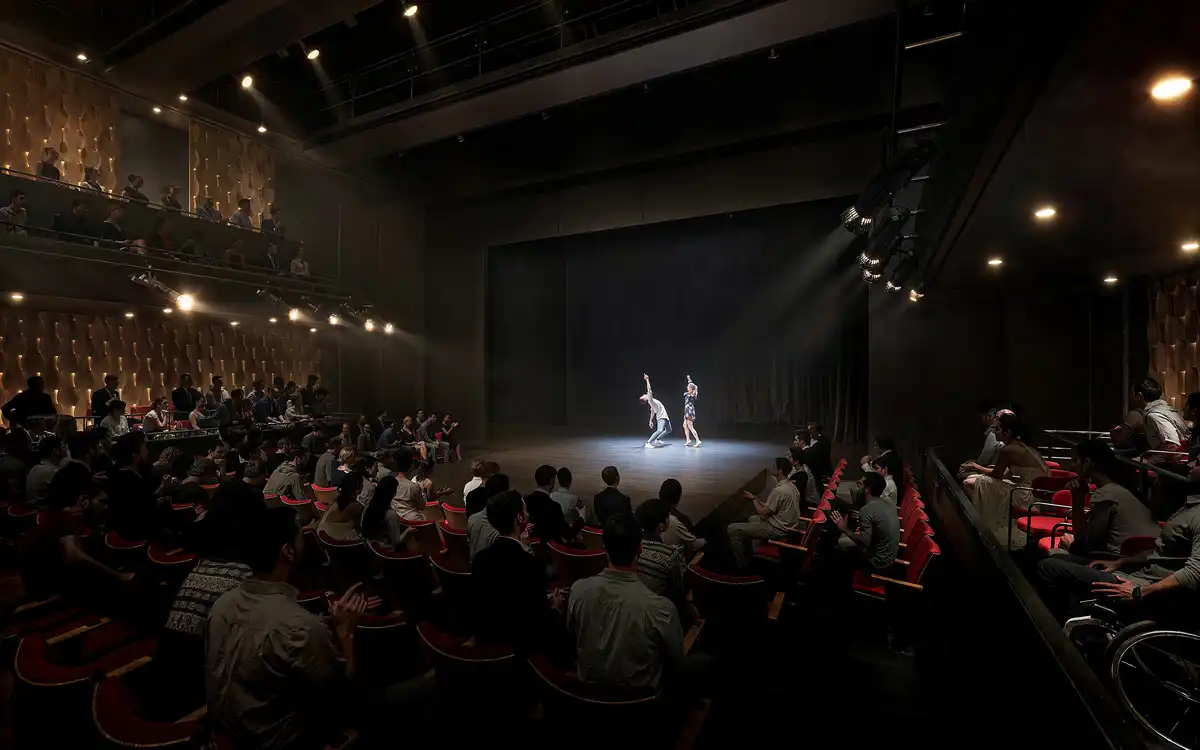
Historically, these groups have been dispersed across campus buildings, with the spatial relationships between programs inevitably shaping their interactions. While the DAB will offer students and faculty modern spaces to learn and perform, it also aspires to uncover new ways of working, collaborating, and creating together.
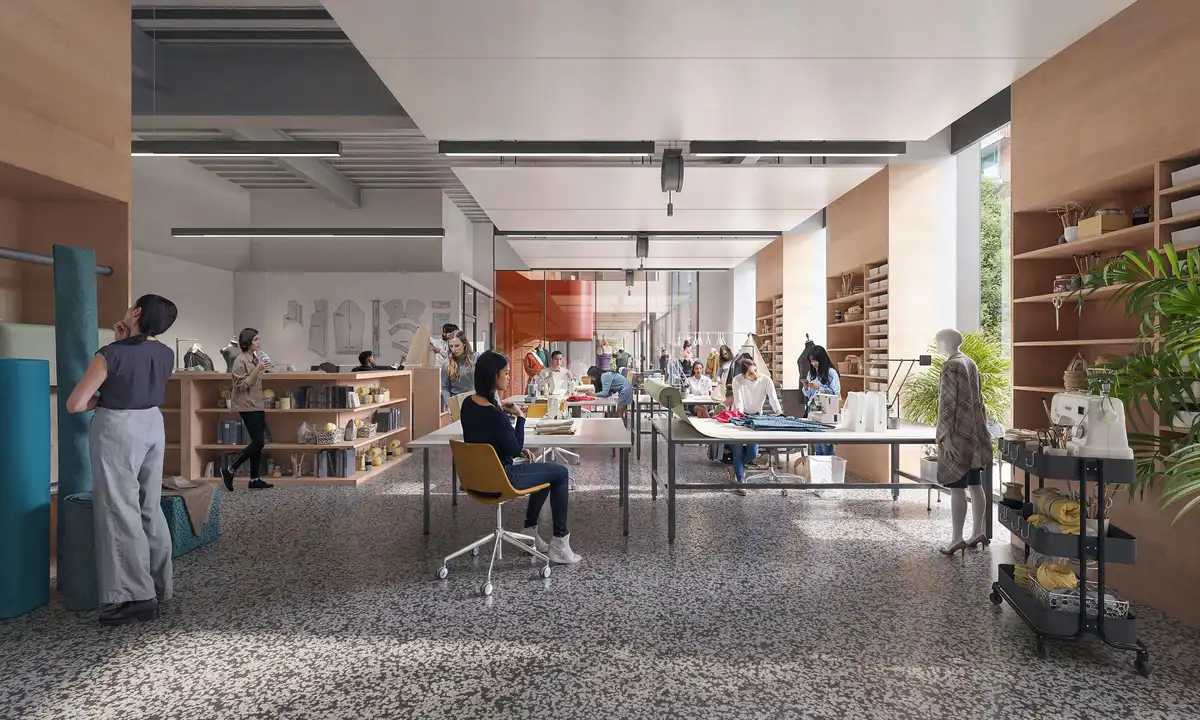
Supporting both education and production, the DAB will house rehearsal rooms, classrooms, offices, specialized production workshops, and a 100-seat studio theatre. A substantive engagement process shaped the building’s design and programming, ensuring it will meet the diverse needs of the university’s dramatic arts community, reinforce Yale’s role as a leader in dramatic education, and contribute to New Haven’s cultural landscape.
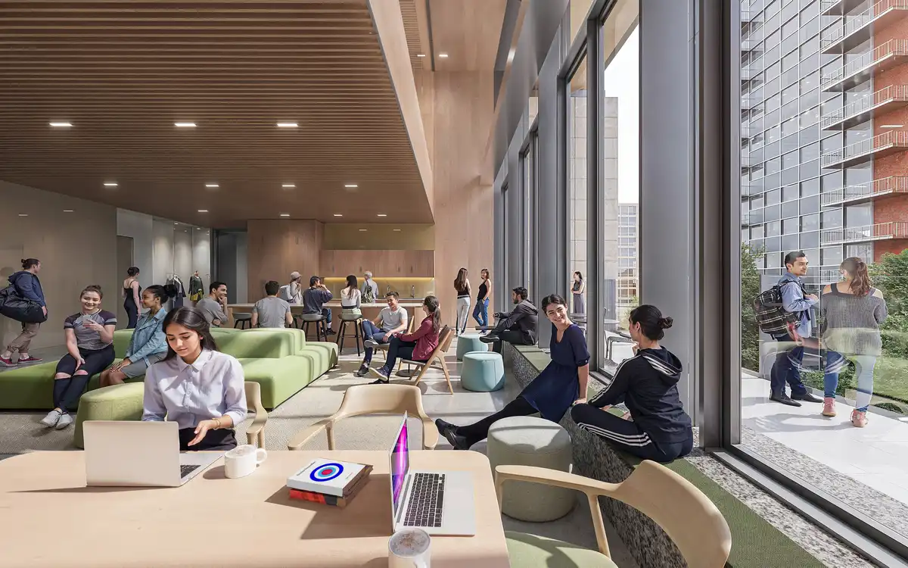
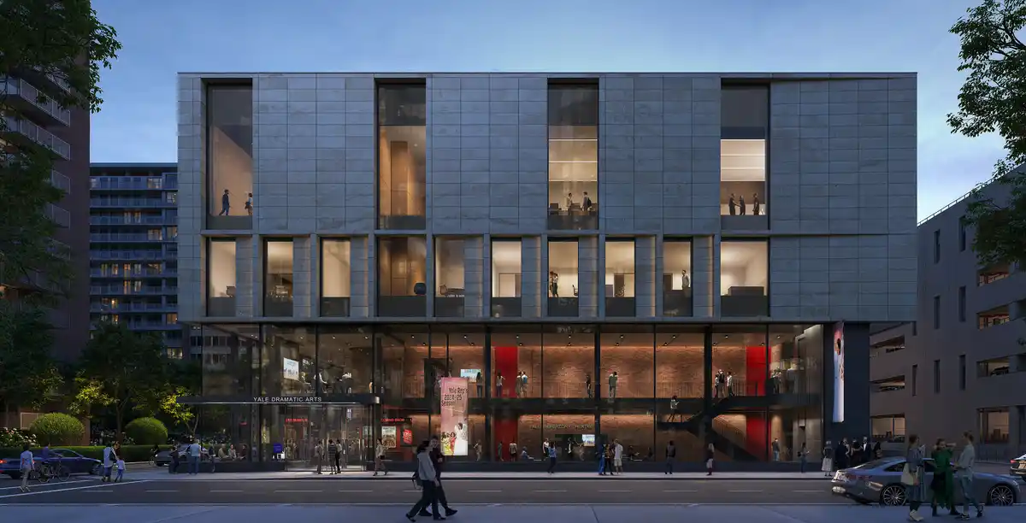
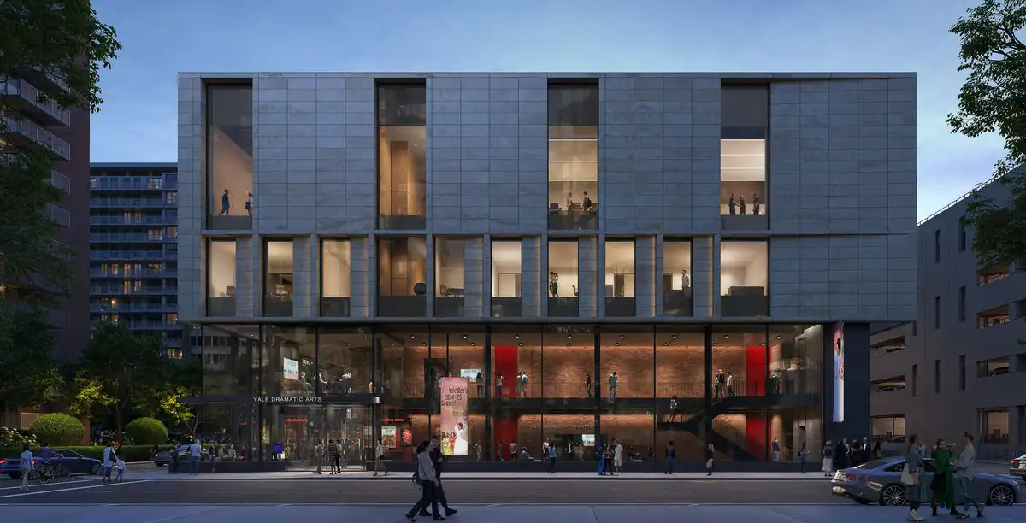
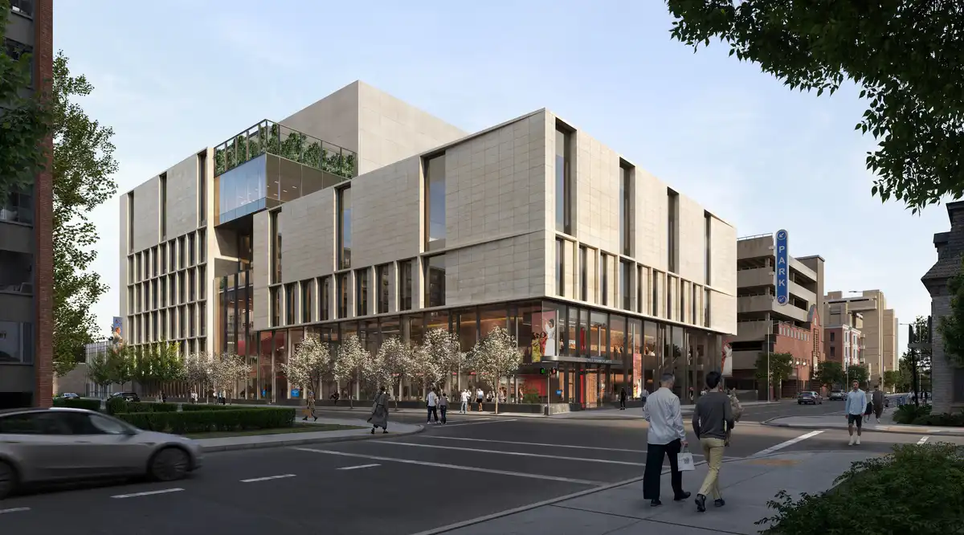
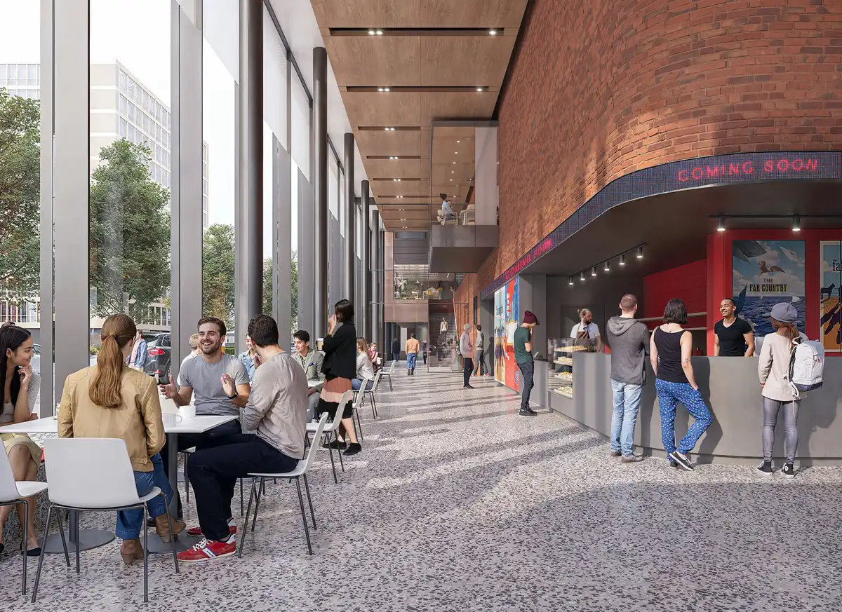
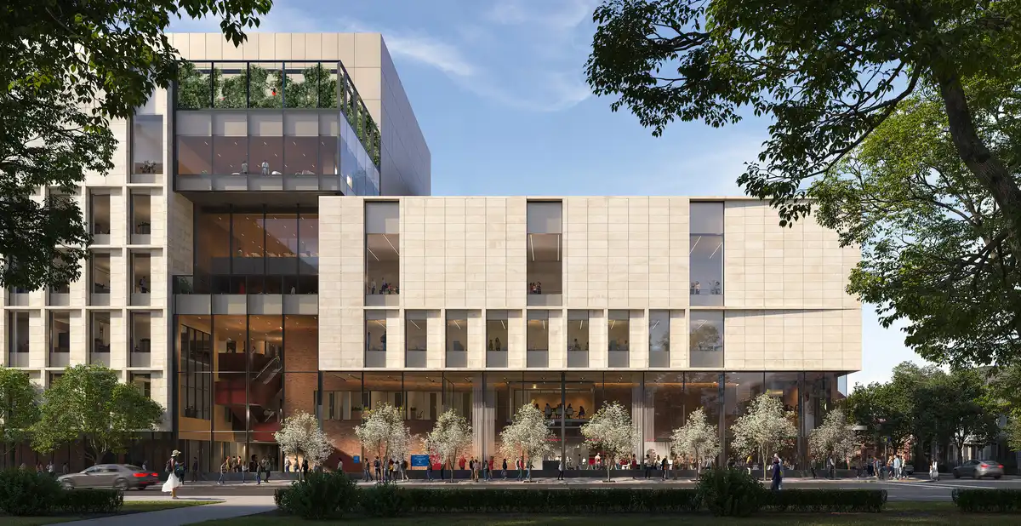
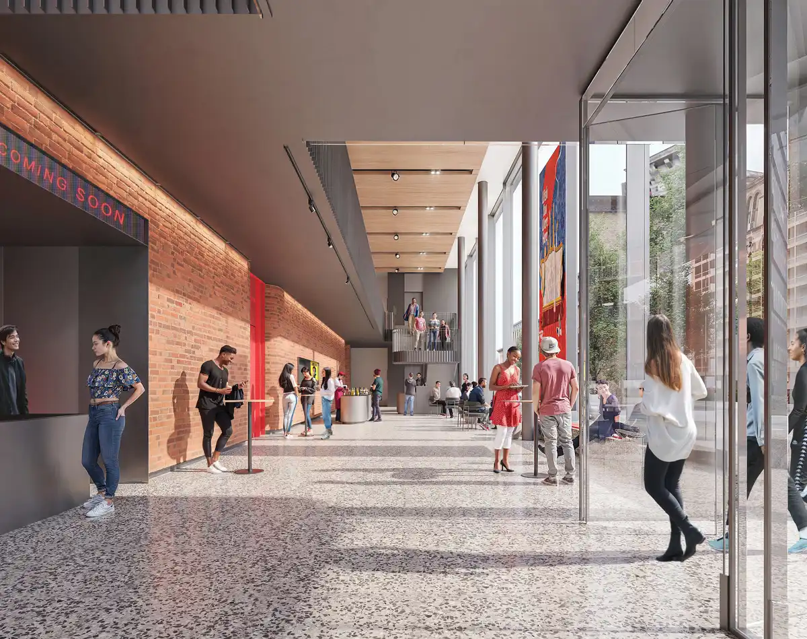
Organization & form: The building’s central organizing concept is “Theater Street”, a circulation spine that will traverse the building. Visible from the street, this spine is designed to travel through an array of community-oriented spaces, such as kitchenettes or social lounges, to promote chance encounters, collaboration, and community-building. The DAB’s exterior — a limestone façade punctuated by rhythmic sequences of double-glazed windows and set above a transparent ground-level — serves an architectural metaphor for the dramatic process. The balance of transparency and opacity expresses the “visible” and “invisible” work of being an actor.
Environmental performance & innovation: All-electric and fossil fuel-free, the building is targeting LEED Gold certification and Net Zero-ready status, combining sustainability with artistic excellence. Site energy use will be reduced by 18 percent compared to a baseline design.
Context & conditions
Yale’s dramatic arts community is a network of interconnected groups that collaborate regularly while maintaining distinct programmatic needs. This includes the DGSD: one of few graduate programs to offer training in all theatre disciplines, including acting, design, direction, dramaturgy, playwriting, stage management, technical design and production, and theatre management. The university’s theatre-in-residence — the Yale Rep, founded in 1966 — enables collaboration between professionals and students akin to a medical school and teaching hospital.
Historically, the DGSD, the department of Theater, Dance, and Performance Studies, the Yale Rep, and rehearsal space for the Yale Dramatic Association (Dramat) have been dispersed across campus in facilities that were designed for purposes other than drama and reconfigured accordingly. This spatial disconnection has proscribed how the various groups interact and collaborate.
The DAB will replace a small cluster of aged buildings at the southern edge of the existing “Theater District”, near other dramatic arts facilities and the historic church that housed the first Yale Rep. Located directly adjacent to a university-owned parking garage, the DAB will repurpose the garage’s existing loading dock as its own to support dramatic productions and operations.
The future site of the Yale DAB, adjacent to an existing parage (right) on York Street. A cluster of buildings (left) will be replaced. An existing loading ramp will support the DAB.
A substantive engagement process with the building’s user groups — including undergraduate
and graduate faculty and student-run groups like the Dramat, among others — will ensure that
the future DAB supports the individual missions of the building’s user groups while bolstering
the university’s wider dramatic arts community.
A consolidated home
The DAB will reconcile the diffused nature of Yale’s dramatic arts community, efficiently consolidating an array of programs into a 207,000-sq-ft building at the southern edge of the campus’s “Theater District”. The new building will create practical efficiencies, bring students and professional practitioners closer together, and uncover new opportunities for collaborating and creating.
The DAB consolidates programs into one central home.
Theater Street
The DAB’s central organizing principle, known as “Theater Street”, was informed by a desire for greater operational efficiency and collaboration. Defined by a red steel staircase, this visible circulation spine will begin at ground-level and choreograph movement through to the seventh floor terrace.
Rather than winding directly upward, “Theater Street” traverses the building’s various levels, either directly passing through or opening to communal spaces, such as kitchenettes, lounges, or co-working areas. This strategic circulation path is designed to resist the formation of departmental siloes and instead promote collaboration, creativity, and community among students, professionals, and educators.
Visible and invisible
Expressing the dramatic process
At the project outset, the dean of the DGSD gifted “The Actor and the Target” to the design team. This book, written by theatre director Declan Donnellan, outlined how an actor’s work is divided between the visible and invisible:
1. All the actor’s research is part of the invisible work, while performance is part of the visible work.
2. The audience must never see the invisible work.
3. The rehearsal comprises all the invisible work and passages of visible work.
4. The performance consists only of the visible work.
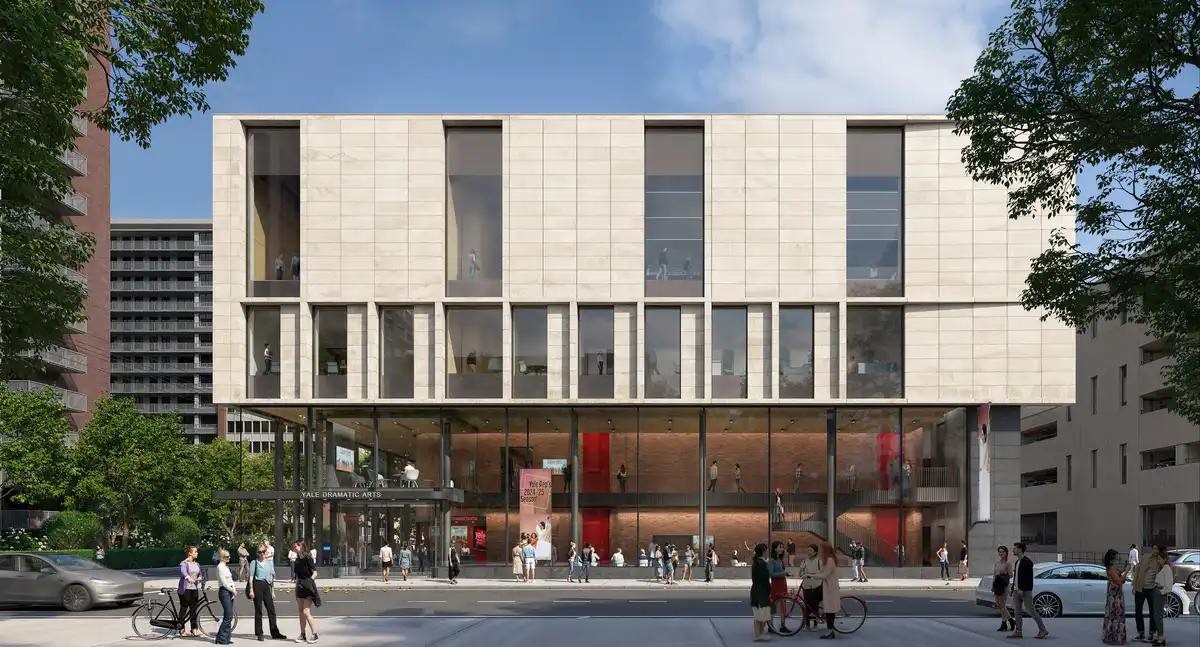
The DAB was inspired by this division, with its architecture emerging as an extension of the theatrical process. At the corner of Crown and York Streets, a limestone-clad volume is designed above a transparent double-height lobby.
The actors divided into and the invisible 1. All the actor’s work, while performance 2. The audience 3. The rehearsal and passages of 4. The performance work.
Declan Express Identity of Dramatic Arts
The invisible spaces — for research and rehearsal — are sheltered behind opaque volumes, only periodically interrupted by glazing. These places visually represent the safety needed for creative experimentation and exploration.
Conversely, the visible spaces are where the culmination of the invisible work is made public. Most notable is the transparent glazed lobby of the Yale Rep — a place that continuously welcomes the public.
Location: York Street, New Haven, Connecticut, USA
+++
Yale School of Architecture
Buildings at Yale School of Architecture
Yale University Art Gallery, New Haven
Design: Louis Kahn / Polshek Partnership Architects, LLP

photo of Yale University Art Gallery
Yale University Art Gallery
Yale Center for British Art Building
Design: Louis Kahn architect

photograph : Public Domain, http://commons.wikimedia.org/w/index.php?curid=1252452
Yale Center for British Art, Building
Yale Arts Complex – Paul Rudolph Hall renovation, Yale University
Design: Gwathmey Siegel & Associates Architects
Paul Rudolph Hall Building
Yale School of Architecture Adjacencies Exhibition
Yale School of Architecture Events
++
American Architecture Designs
American Architectural Designs – recent selection from e-architect:
America Architecture News – latest building updates
++
Connecticut Buildings
Connecticut Building Designs – Selection
Greenwich Crossing Redevelopment
Architects: Beyer Blinder Belle Architects & Planners LLP
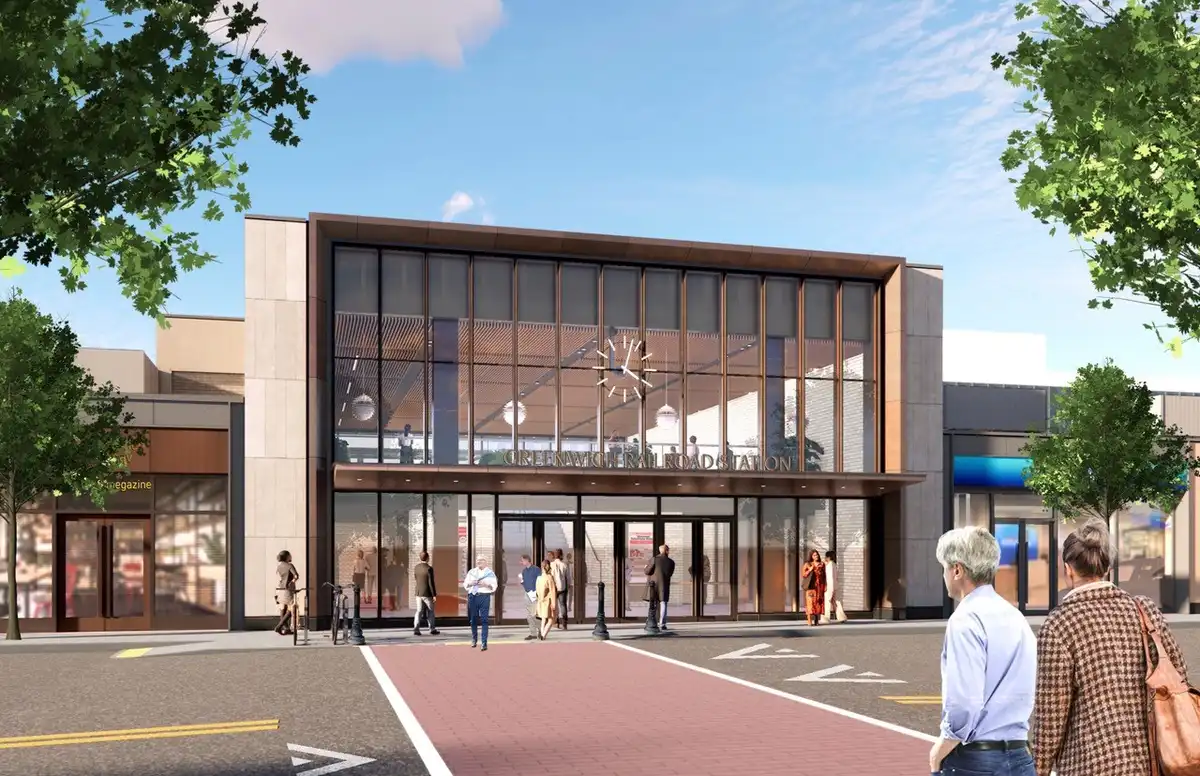
photo : Beyer Blinder Belle Architects
Four Point House, Connecticut
Architects: IN STUDIO
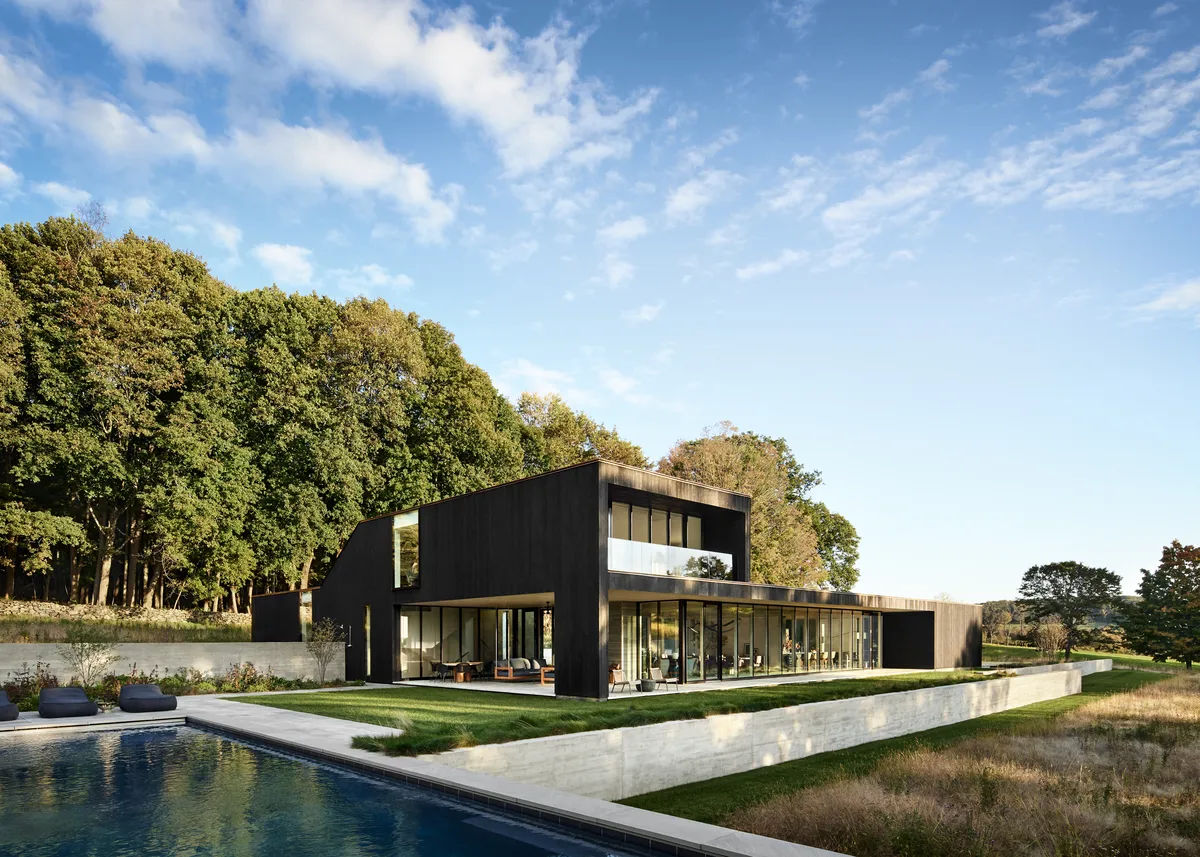
photo : David Mitchell
Comments / photos for the Yale Dramatic Arts Building design by KPMB Architects news – DAB on York Street, CO, USA, page welcome.