Bernstein Hall Colgate University, Hamilton, NY, USA
November 9, 2026
Architecture Design: RAMSA (Robert A.M. Stern Architects)
Location: Colgate University, 13 Oak Dr E Ext, Hamilton, Madison County, NY 13346, United States of America
Colgate University Unveils Bernstein Hall, New York, Designed by RAMSA
Introducing a New Interdisciplinary Hub for the Arts, Technology, and Innovation

Photos by Francis Dzikowski/OTTO
Bernstein Hall builds on RAMSA’s campus planning work and expertise designing higher-education facilities that are modern, technologically advanced, and contextual.
Hamilton, NY, November 5, 2026 — Colgate University has unveiled Bernstein Hall, introducing a new home for its Arts, Creativity, and Innovation Initiative. Designed by RAMSA (Robert A.M. Stern Architects), Bernstein Hall relocates the Computer Science department to the heart of Colgate’s middle campus while including new spaces for film and media studies, digital art, computer science, music, dance, and theatre.

Bernstein Hall is the first new building in a multi-phase plan for Colgate’s Middle Campus. Representing a vibrant interdisciplinary hub, its pathways connect to the existing Dana Arts Center — designed in the 1960s by Modernist architect Paul Rudolph — and will eventually connect to a future Performing and Visual Arts Center and music hub.
Spanning 31,500-square-feet across three stories, Bernstein Hall offers a range of hands-on learning spaces that let students move between digital and physical modes of research and creation. Flexible maker spaces support experimentation in areas ranging from digital art and textiles to robotics and electronics. For example, students and faculty can access a digital embroidery program with a digital loom that can be programmed to print textiles.

A digital music studio, media archaeology lab, and multiple computer labs and flex rooms further support Bernstein Hall’s integrated approach to research and creative collaboration. Students also have access to a “white box” Experimental Exhibition and Performance space (EEP) across from the main lobby that can host performances as well as visual and aural art exhibitions. Open beyond scheduled classroom hours, these spaces encourage the cross-pollination of ideas and support spontaneous experimentation.
“Bernstein Hall is designed with recognition that the best ideas and innovations often occur at the intersection of disciplines,” said Graham Wyatt, Partner, RAMSA. “By bringing together students and faculty from the arts and technology fields, we are creating new and modern opportunities for collaboration that simply weren’t possible before. At the same time, we wanted Bernstein Hall to feel deeply connected to Colgate’s existing campus, drawing from its architectural traditions while providing flexible spaces that support the evolving ways students learn.”
“Arts, creativity, and innovation have always been integral to the Colgate experience”, said Brian Casey, President, Colgate University. “Our faculty and students are also adept at bridging disciplines, because we learn as a community. Bernstein Hall, made possible through the generosity and wisdom of Dan Benton ’80, H’10, P’10, encourages these fundamental pursuits and gives them a sense of place at the heart of campus.”

Bernstein Hall draws inspiration from Colgate University’s longstanding architectural tradition, reflecting the campus’s characteristic “stoic Georgian” style through disciplined massing and proportioned form. It also features Gothic-inspired elements, including buttressing, chamfered corners, and vertical fenestration along its eastern façade. Carefully selected and detailed materials build on the continuity of Colgate’s campus, including random ashlar bluestone and copper and slate roofing.
A prominent two-story tower serves as a visual beacon from Upper Campus, strengthening Bernstein Hall’s identity while reinforcing the architectural context of the campus. The building uses clear, axial, and well-defined entryways and circulation routes to improve campus navigation while simultaneously resolving a steep grade.
Inside, Bernstein Hall balances technological sophistication with programmatic flexibility and comfort. Polished concrete floors, exposed ceilings, adaptable workspaces, and extensive interior glazing provide durable, highly functional environments that can evolve alongside academic programs. Abundant natural daylight, exterior views, and enhanced indoor air quality elevate occupant health and well-being.

A key element of the overall design, a new 2.5-acre landscaped pedestrian corridor dubbed “Peter’s Glen” and designed by Michael Van Valkenburgh Associates (MVVA), provides a physical connection allowing students to move from Middle Campus to Upper Campus and the Academic Quad with ease. Along the pathway, students and faculty enjoy beautiful landscaping featuring hundreds of trees, native shrubs, and other flora.
Bernstein Hall prioritizes sustainability and occupant wellbeing through a combination of high-performance systems, energy-efficient design strategies, and responsible construction practices. The building is LEED Gold certified and features a geothermal energy system consisting of 30 wells drilled nearly 500 feet below ground, where stable underground temperatures are harnessed to provide renewable heating and cooling. Combined with a high-efficiency geothermal heat pump system, energy-saving LED lighting with daylight harvesting controls, and low-flow plumbing fixtures, these integrations are projected to reduce Bernstein Hall’s annual energy consumption by 29% and greenhouse gas emissions by 46%.
During construction, 78% of waste materials were diverted from landfills through on-site recycling and reuse efforts.

RAMSA (Robert A.M. Stern Architects)
RAMSA is a global design firm with an international reputation for world-class residential, institutional, and commercial work. Based in New York City, RAMSA offers architectural and interior design, urban planning, landscape design, and product design services. Founded in 1969, the practice is built on the belief that time-honored principles can be combined with forward-looking innovation to create designs of lasting value and significance. The firm maintains an unwavering commitment to premium design quality and has earned international recognition and awards for design excellence.
Photography Credit: Francis Dzikowski/OTTO
Bernstein Hall Colgate University, Hamilton, NY images / information received on 091126
Address: Bernstein Hall, Colgate University, Hamilton, Madison County, New York, United States of America.
New York Architecture Designs
Contemporary New York Buildings
Manhattan Architectural Designs – chronological list
Sentry Bridge, Watkins Glen State Park, New York State, United States
Design: Snøhetta

photo : Barrett Doherty
Delacorte Theater New York City Central Park, 81 Central Park West, NY 10024
Design: Ennead Architects

photo : Jeff Goldberg/Esto
Studio Museum in Harlem, 144 W 125th St, New York, NY 10027, United States
Design: Adjaye Associates / Executive architect: Cooper Robertson
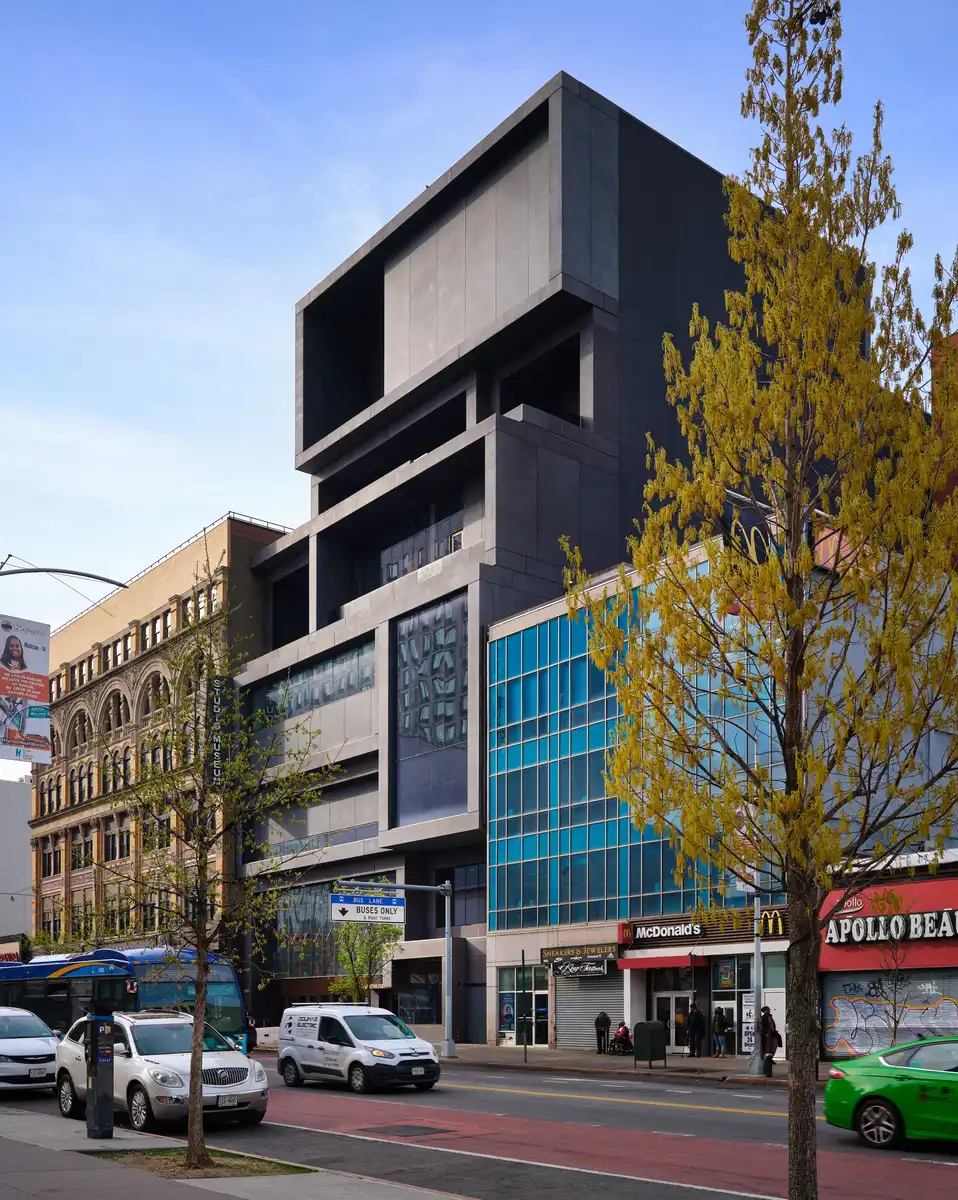
photograph Courtesy Studio Museum in Harlem, Photo © Dror Baldinger FAIA
New York Architect Studios
Comments / photos for the Bernstein Hall Colgate University, Hamilton, NY building design by RAMSA (Robert A.M. Stern Architects) page welcome.