Briarcliff Residence in Franklin, Michigan
October 28, 2026
Architect: Disbrow Iannuzzi Architecture
Location: Franklin, Michigan, USA

Photos: Rafael Gamo
Briarcliff is set on a park-like 3.5 acres in historic Franklin, Michigan. A house in two acts, it balances an elegant form and façade with a dramatic, playful interior—fitting for a private, close-knit family passionate about music and theater.

The home’s design was inspired by the classic form of rural Michigan farmsteads—collections of gabled-roof structures built over generations. These familiar forms connect the home to its historic context but are articulated with modern building techniques and materials and innovative detailing.

The home’s functions are separated into four distinct pavilions, creating clear separations between private and public zones. The longest pavilion runs side-to-side across the property in an uninterrupted volume that features exposed steel bents, expansive glass towards the pool, and a wall of custom millwork creating privacy from the street. The pavilion is bookended with striking complementary forms that house the blued-steel hearth and the kitchen in emerald green and stained walnut. Eco-friendly, prefab roof panels allow large spans between the steel bents without need for additional structure.

The home is nestled into the topography behind several knolls that have been “sliced” with Corten steel retaining walls. From the street and perimeter of the site, the house seems tucked behind gently rolling hills, while a submerged motor court and Corten-walled walkways face the house. The combined effect is to aid privacy while beginning to reveal the home’s whimsy and playfulness as you near the home.

The layout of clustered pavilions creates a sense of the building unfolding as it is experienced. The siting was minimally disruptive to trees, and in particular creates a feature of a hundred-year-old American Elm and climbing Hydrangea. Windows frame views of both the beautiful natural setting and other components of the home itself. In this way, the outside is constantly invited into the home, for an ongoing conversation among the modern exterior, the warm interior, and the natural surroundings.

Sustainability Project Narrative:
Briarcliff is rooted in the human impact that our buildings have on the environment. Green roofs, a high-performance building envelope, resilient materials, and a deep respect for the landscape are key features of this elegant and functional home.

The home utilizes several sustainability strategies both in design and construction techniques.The overall planning concept of a home divided into four pavilions allowed us to design the mechanical systems such that distinct zones can be separately controlled to reduce wasteful heating and cooling of unoccupied spaces.

At its most basic level, the home and its interior functions were carefully positioned to take advantage of seasonal and daily solar angles for passive heating, and prevailing winds for cross breezes and natural ventilation. Through a collaborative approach with the landscape architect, the siting of the home was minimally disruptive to the landscape and, in particular, creates a feature of a hundred-year-old American Elm. Native grasses reduce the need for irrigation, while a crushed gravel driveway and pervious paving reduce rainwater runoff.

The building envelope makes use of prefabricated wall and roof systems called structural insulated panels (SIPs). The environmental benefits of SIPs are many. Prefabrication means a drastic reduction is jobsite waste creation. The makeup of the panels includes no thermal breaks which accounts for a significant increase in R-value (thermal performance) and air tightness.

On the exterior, all materials were selected for their durability, longevity, and ability to be fully recycled. Cedar wood planks clad the gable ends of each pavilion. The naturally rot-resistant species is left intentionally unfinished avoiding annual reapplications of stain. Adjacent to the cedar-clad gable ends, the lower and broad facades are clad in high-density cement fiber panels which are highly durable, require no maintenance, and have a long lifespan. Moreover, the panels were pre-fabricated so that no on-site waste was generated during installation. Both types of cladding are installed as rear-ventilated rainscreen facades, a green building technique that improves energy performance, reduces heating and cooling needs, and increases resistance to moisture and mold growth which translates to improved indoor air quality over traditional framing.

Standing-seam steel panels form the steeply pitched roofs giving them a life span of 100 years or more. The panels have a high recycled content and are fully recyclable at the end of their lives. The home feature two sections with flat roofs over the connecting hallways which are covered in vegetated trays of native grasses to reduce rainwater runoff, encourage biodiversity, and regulate indoor temperatures. The net effect is a high-performance, low-maintenance structure.
Briarcliff Residence in Michigan, USA – Property Information
Architect: Disbrow Iannuzzi Architecture – https://www.di.studio/
- Project Name: Briarcliff Residence
- Location: Franklin, Michigan
- Size: 5,300 square feet
- Status: Completed 2022
- Builder: Thomas Sebold & Associates
- Landscape Architect: Environmental Artists
- Interior Design: Elizabeth Fields
Photographer: Rafael Gamo
Briarcliff Residence, Franklin, Michigan images / information received 281026
Location: Franklin, Michigan, USA
Architecture in Michigan
Contemporary Michigan House Designs – selection from e-architect:
Lakeside House, Birmingham, north Detroit, MI
Design: Disbrow Iannuzzi
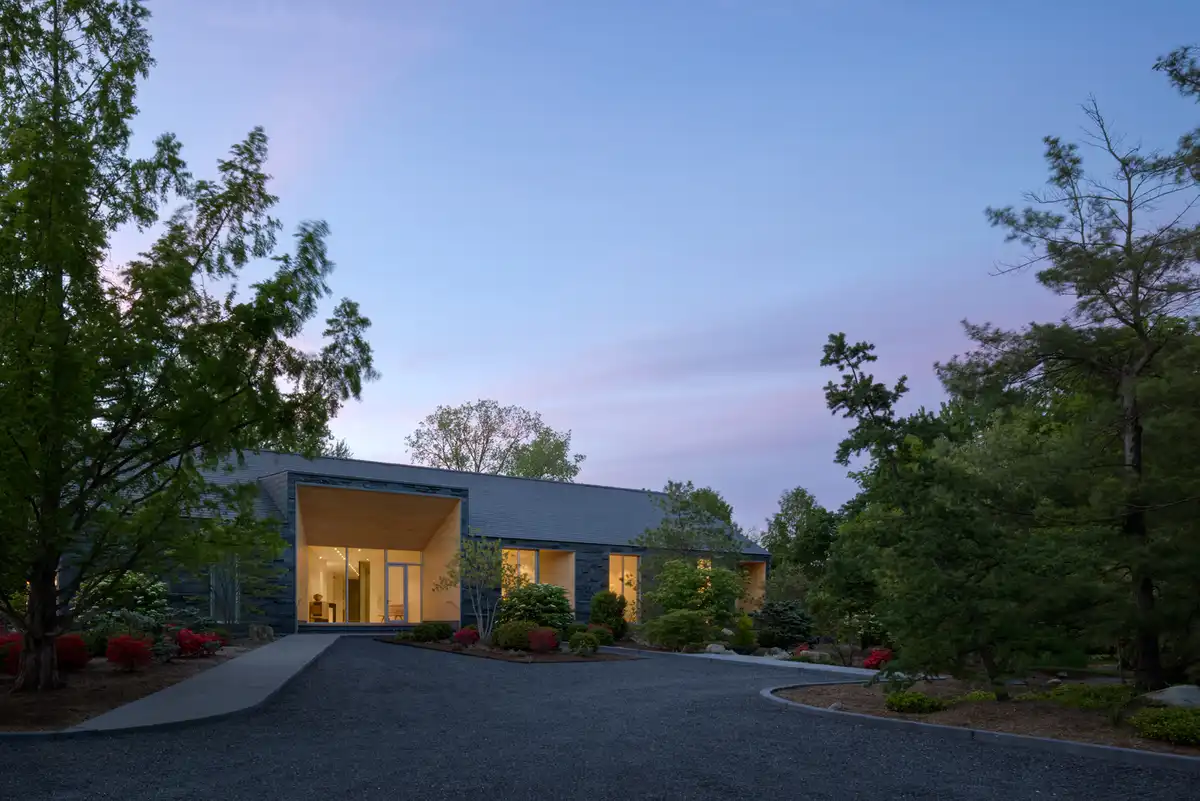
photo : Rafael Gamo
Hidden Lakes Residence, Grand Rapids
Architects: Lucid Architecture
photo © Eric De Witt
Sodon Lake House, Bloomfield Township
Architect: Disbrown Iannuzzi
photo : Christopher Payne / ESTO
+++
New Michigan Architecture Designs
Warren Woods Ecological Field Station, Three Oaks, MI
Architect: OPAL design
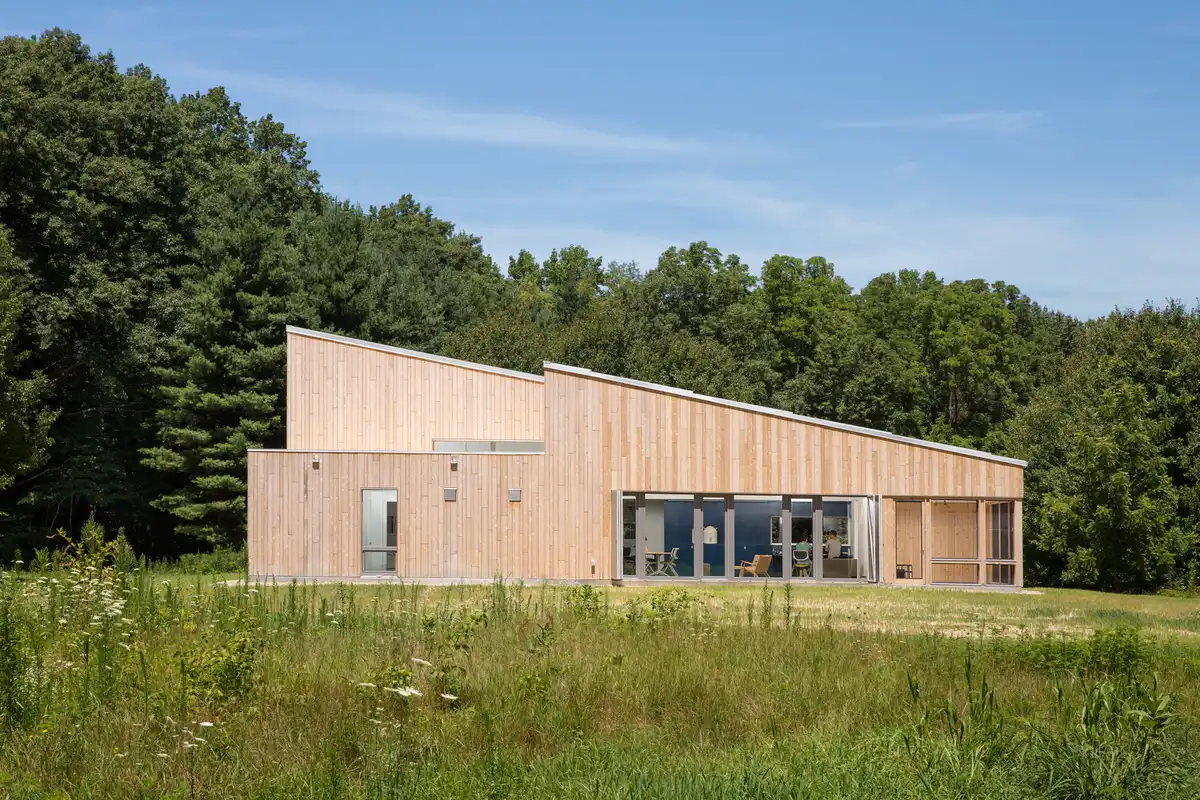
photo : Trent Bell Photography
Building at Michigan State University
Design: Zaha Hadid Architects
+++
American Architecture Designs
American Architectural Designs – recent selection from e-architect:
America Architecture News – latest building updates
Comments / photos for the Briarcliff Residence, Franklin, Michigan, United States of America, designed by Disbrow Iannuzzi Architecture USA page welcome.