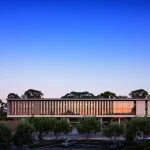
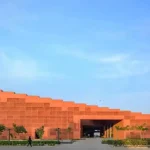
Grimes Engineering Center University of California Berkeley
October 19, 2026
Architects: SOM, Architects
Location: Berkeley, California, USA

Photos by Dave Burk © SOM Media
Scope
The adaptive reuse, renovation, and expansion of an existing facility to create a dynamic and welcoming student center for the College of Engineering community. Building upon the original structure, the project integrates a seismic-responsive structural system, including an innovative application of shape memory alloy—while advancing the university’s goals for environmental responsibility, resilience, and inclusion.

Project Narrative
A front porch for the College of Engineering
Engineering has been a core academic focus at the University of California, Berkeley, since the institution’s founding in 1868. Over nearly 160 years, Berkeley engineers have helped build California’s infrastructure, established new disciplines, and launched world-class research institutes and programs. Today, the campus’s “Engineering Neighborhood” spans more than a dozen buildings that reflect this evolution – from the Hearst Memorial Mining Building (1907) to contemporary facilities with cutting-edge laboratories.

The newly completed Grimes Engineering Student Center sits at the interdisciplinary heart of this neighborhood. Housing shared resources including Engineering Student Services, the Kresge Library, and the Eugene Jarvis Auditorium, the building functions as the social core, interdisciplinary nexus, and front porch of the College of Engineering.
As Berkeley Engineering anticipates continued enrollment growth, the project expands capacity while fostering a culture of collaboration, inclusion, and innovation – achieved through adaptation rather than demolition.

Renovation and transformation
Located along the axis extending from UC Berkeley’s iconic Campanile to the campus’s Classical Core, the former Bechtel Engineering Center (1980) was a Brutalist-style building defined by stepped terraces and exposed concrete walls.
Rather than replacing the structure, SOM repurposed and extended it, adding 35,570 square feet through a glass-and-steel pavilion light enough to sit atop the existing foundation. The new architecture formally references the surrounding neoclassical campus context – expressed through a modern interpretation of a heavy base, rhythmic verticality, and a strong horizontal cornice – while maintaining the massing and materiality of the original building.
The transparent pavilion contrasts with the solid concrete base, prioritizing daylight, visibility, and connection. A central skylight, three stories of floor-to-ceiling glazing, and outdoor terraces at multiple levels create light-filled, flexible interior environments that support evolving modes of teaching, studying, and collaboration.

Seismic Resilience as Design
The Grimes Engineering Student Center integrates a seismic-responsive structural system incorporating shape memory alloy (SMA) into the building’s lateral force-resisting system—a rare application of this technology in building design.
Together with the university, SOM developed a perimeter system of tension rods with SMA cables that allow the structure to flex dynamically during a seismic event and return to its original position afterward.

Similar to a rubber band snapping back into place, the system protects the building from permanent deformation and damage.
Rather than concealing this advanced engineering, the SMA system is intentionally expressed as part of the architectural language. Exposed structural connections, dampers, gussets, and rod-hung stairs transform the building into a living laboratory—offering students direct, experiential insight into seismic resilience and structural behavior.

This project represents the first known application of shape memory alloy technology in a lateral force-resisting system for new building construction. The system was developed in collaboration with TriPryamid Structures.
Building Reuse as a Strategy for Sustainable Growth SOM conducted a whole life-cycle carbon assessment comparing the adaptive reuse and expansion of the existing structure with the demolition and construction of a new building of equivalent size and materials.
By preserving the existing foundation, primary structural system, and key interior spaces—including the auditorium and library—the project signifi cantly reduced material demand and construction-related emissions. Selective removal of obsolete elements ensured structural integrity while minimizing waste, with materials reused, upcycled, or recycled wherever possible.

Embodied Carbon Reductions
● 45% reduction in the structural system
● 29% reduction in the new exterior enclosure
● Over 90% reduction in demolition and off-hauling emissions
● 42% overall reduction in embodied carbon compared to industry baselines
The project demonstrates the environmental benefits of adaptive reuse over demolition and replacement, aligning with the University of California’s broader sustainability commitments.

An Inclusive and Dynamic Campus Hub
A comprehensive engagement process with students, faculty, and staff identified three guiding principles for the project: visibility, belonging, and choice.
At the center of the building, the Shyh Wang Forum – a three-story interconnected space – supports lectures, exhibitions, poster sessions, and industry events. Advising and inclusivity programs are visibly integrated around the Forum, reinforcing accessibility and support.
The Giancarlo Family Gallery on the ground floor showcases student work and research, creating opportunities for discovery and exchange. The building brings together diverse programs, including Engineering Student Services, student organizations, the Management, Entrepreneurship, & Technology (M.E.T.) program, Engineering Science, Applied Science & Technology, and the Sutardja Center for Entrepreneurship & Technology.
By consolidating these programs into one flexible, welcoming environment, the Grimes Engineering Student Center serves as a central hub for collaboration across disciplines and communities.

Sustainability Facts
Embodied Carbon Footprint
A detailed life-cycle carbon assessment shows the project achieves a 42% reduction in carbon footprint compared to the industry baseline, driven by an adaptive reuse design strategy and the use of low-carbon, locally sourced products.
Energy Savings
The whole-building analysis indicates that the project achieves a 45% reduction in annual energy use compared to the LEED baseline through the integration of passive climate-responsive strategies, a high-performance facade design, and efficient building systems.
The project received LEED Platinum Certification in July, 2026

Climate Responsive Strategies:
● Building form and orientation optimized for southern daylight access
● Central skylight and atrium delivering daylight to interior core zones
● Facade composition and exterior shading structure are configured by geographic orientation to improve thermal performance and climate-responsive behavior
● High-performance curtain wall with insulated, low-E glazing and optimized solar heat gain

University of California Berkeley Grimes Engineering Center – Building Information
Location: Berkeley, California
Project Type Higher Education / Student Center / Adaptive Reuse
Completed: April 2025
Client: University of California, Berkeley
Architect: Skidmore, Owings & Merrill (SOM)
Sustainability Target: LEED Platinum
Key Innovations:
○ Adaptive reuse + lifecycle carbon assessment analysis
○ Shape memory alloy seismic system
○ Exposed structural system as teaching tool
Project Facts:
Project Area (New Construction) 35,570 square feet
Building Gross Area (Including Existing Structure)
82,880 square feet
Site Area 39,572 square feet
Building Height 60 feet
Number of Stories 4
Project Team:
Architect / Structural Engineer / Interior Design / Sustainable Engineering Skidmore, Owings & Merrill (SOM)
General Contractor XL Construction
Key Sub-Contractors:
● Concrete – Webcor Concrete
● Steel – QEC
● SMA Devices – TriPryamid Structures
Consultants:
● BKF Engineers – Civil Engineering
● Lerch Bates – Vertical Transportation & Building Maintenance
● PGA Design – Landscape Architecture
● PritchardPeck Lighting – Lighting Design
● Sage Green Strategies – Sustainability Consulting / LCA / LEED Consultant
● Stantec – MEP Design Engineers
● TIP Acoustics – Acoustics
Photography Dave Burk © SOM Media
Grimes Engineering Center University of California Berkeley, CA, USA, images / information received 191026 from SOM Architects
Location: Grimes Engineering Center, University of California, Berkeley, California, USA.
University of CA, Berkeley Building
University of California Building Design
Undergraduate Academic Building, University of CA, Berkeley, California
Architects: LMN Architects
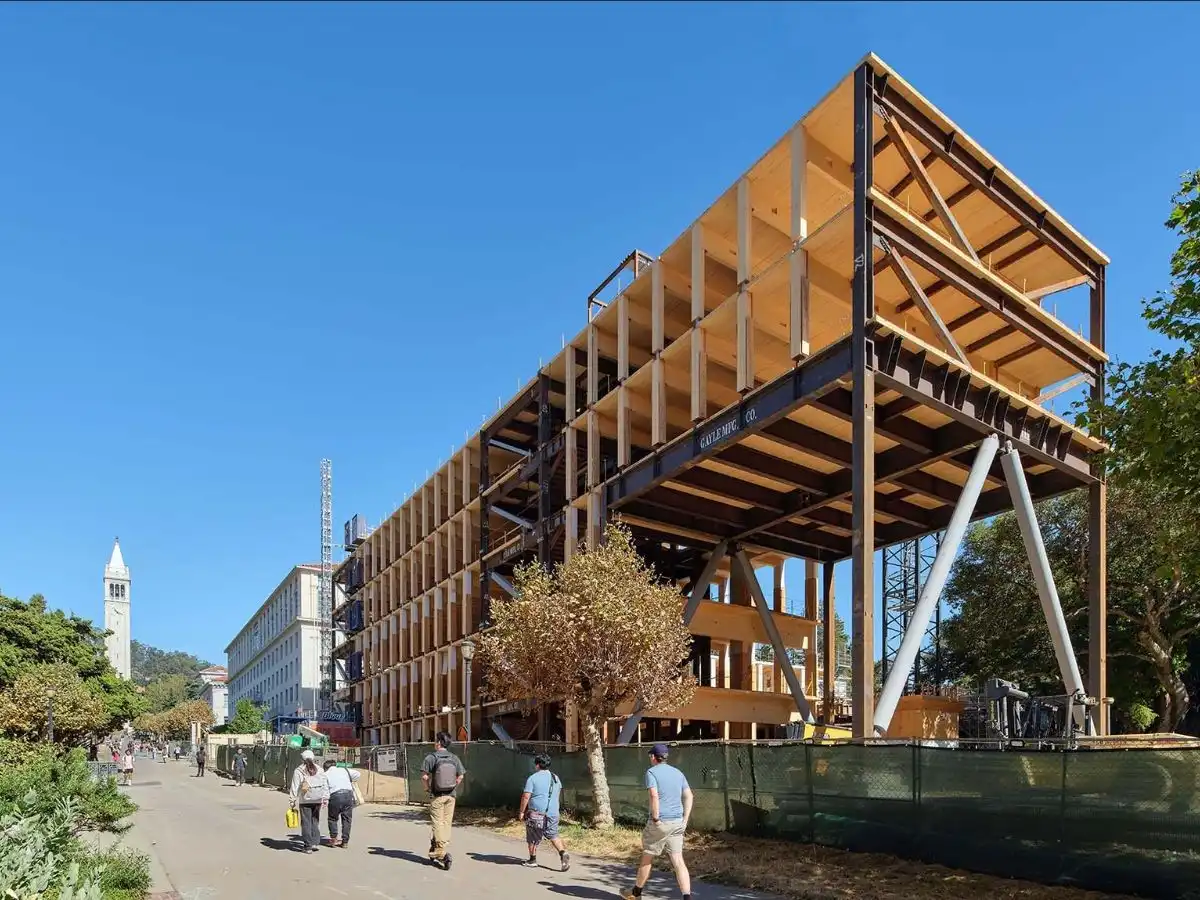
photo : Bruce Damonte
+++
New Californian Architecture
New Californian Architecture Designs
California – latest building articles
+++
American Architecture Designs
American Architectural Designs – recent selection from e-architect:
America Architecture News – latest building updates
American University Buildings – recent examples from e-architect below:
Business Innovation Building, Lehigh University, Bethlehem, PA
Architects: Voith & Mactavish Architects LLP

photo : Jeffrey Totaro
Morgridge Hall University of Wisconsin-Madison, WI
Design: LMN and Kahler Slater
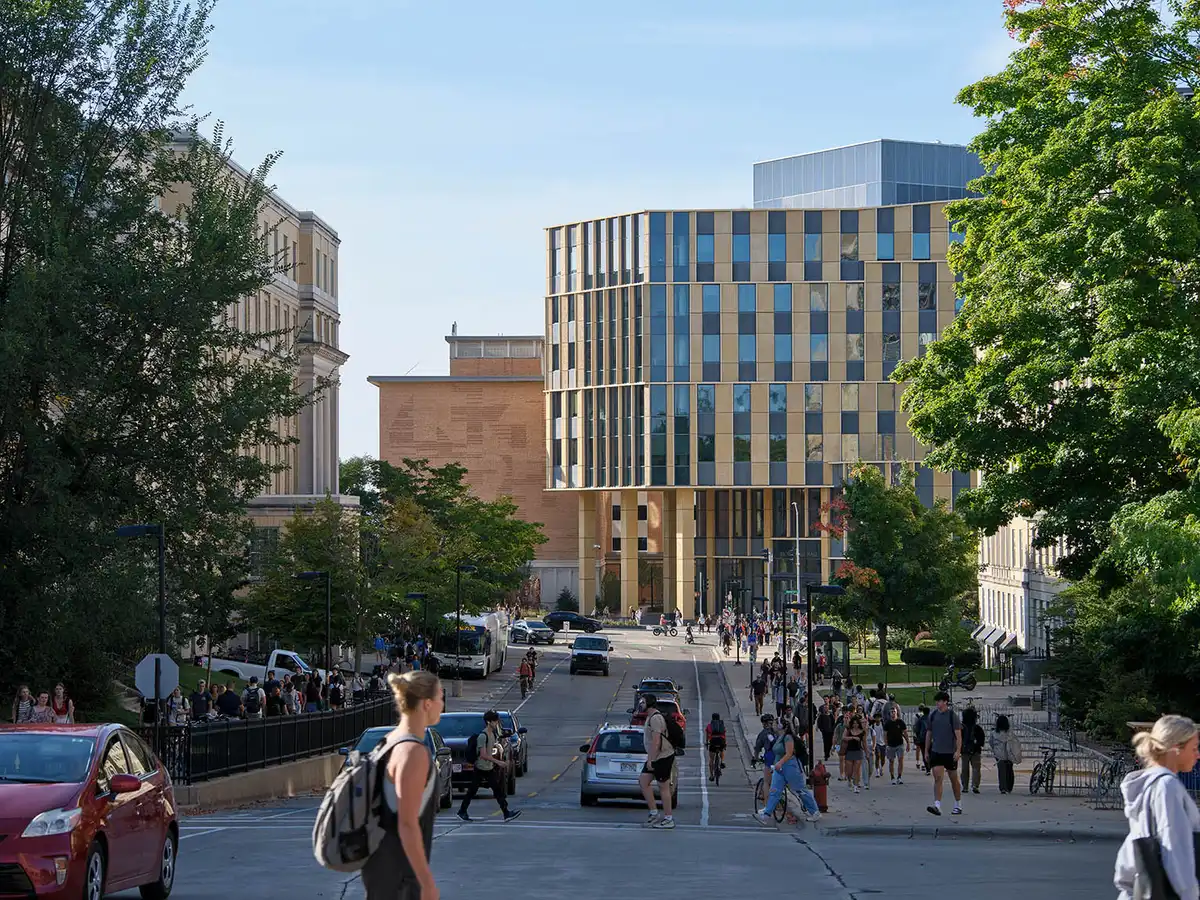
photo : Bruce Damonte
Buena Vista House, Berkeley Hills
Comments / photos for the Grimes Engineering Center University of California Berkeley designed by SOM architects office, USA, (Skidmore, Owings & Merrill) page welcome.