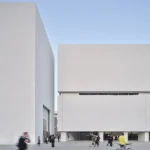
Griffin Museum of Science and Industry in Chicago
November 5, 2026
Architecture: RAMSA
Location: Chicago, USA

Renderings courtesy of RAMSA
Visitors to the Griffin Museum of Science and Industry (Griffin MSI) will soon get to experience direct access to the historic North Portico entrance year-round for the first time in over 30 years.
Designed by RAMSA (Robert A.M. Stern Architects), the project builds on key elements of the Museum’s master plan to create a fully accessible space that strengthens the institution’s connections to the surrounding community and celebrates one of Chicago’s most significant historic buildings.

A central focus of the project is reimagining how visitors enter and experience the Museum. Nearly three-quarters of a mile of the Museum’s façade currently offers just 24 feet of public entry, directing visitors into a fragmented, largely subterranean arrival sequence dating to the 1990s. The journey takes approximately 18-25 minutes and requires visitors to navigate over 100 stairs and two elevators before reaching the Museum’s exhibit spaces. Through the reactivation of the historic North Portico and the addition of a new glass Welcome Hall, RAMSA is establishing a common, at-grade entrance that reduces arrival time to approximately 4-7 minutes while eliminating the need to climb stairs or use elevators, creating an accessible experience for all.

The new Welcome Hall’s design grew from an extensive study of the building’s original role as the Palace of Fine Arts at the 1893 World’s Columbian Exposition, when the North Portico functioned as an active entrance experienced in relation to the surrounding landscape, buildings, sculpture and public activity. This project seeks to restore that relationship between architecture, landscape and guest experience.
Conceived as an extension of the North Lawn rather than a competing architectural object, the Welcome Hall remains below the Museum’s historic plinth across much of its length. Its gently curving form, continuously glazed walls, minimized structure and transparent connector preserve long views to the North Portico and allow the historic colonnade to remain the dominant architectural presence. The Welcome Hall expands the Museum’s role as a civic institution within Jackson Park. New Science Gardens, accessible lawns, restrooms and other amenities will be available to the community without admission. Together, these spaces extend the Museum’s role beyond its ticketed galleries, creating free civic amenities open to the local community and Museum guests.

Interventions to the North Portico’s historic façade are carefully minimized and where possible made reversible to avoid damage to the existing limestone and granite. The new connector that links the Welcome Hall volume with the landmarked architecture makes use of precision, laser-cut pressure gaskets, which allow the glazing to wrap around the Ionic columns without causing harm. The North Portico’s historic stairs were retained wherever possible, with only a select portion removed to create a direct, accessible path into the Museum. The removed stone elements will be preserved on-site for potential future restoration of the historic façade.
“This project is fundamentally about restoring a dignified front door to one of Chicago’s greatest public buildings—and making that front door the same for everyone,” said Caitlin Getman, Associate Partner at RAMSA. “By bringing the Museum’s primary entrance back above ground, we can reconnect visitors to the North Portico, the landscape and the architecture in a way that is more direct, more equitable and more welcoming. The Welcome Hall is deliberately conceived as an extension of that landscape, with a form and material expression that allow the historic building to remain the dominant architectural experience.”

The Griffin Museum of Science and Industry is currently undertaking other projects to enhance accessibility and offer new ways for visitors to engage with the historic architecture.
The South Portico, once a main entrance to the Palace of Fine Arts, will be re-opened as an additional accessible entrance to the Museum in winter 2027. Re-activating the historic southern entry sequence and introducing a second front door to the Museum will provide direct, ADA-compliant access to the ground level of the central pavilion. The intervention responds contextually to the existing architecture, incorporating a glazed curtain wall that carefully modifies the existing staircase while engaging with the Museum’s historic cheek walls and façade columns. Removed stone stairs will be preserved, allowing the historic façade to be restored to its original configuration in the future.

Upon entering the South Portico, guests will be welcomed into a newly reimagined South Court featuring the Museum’s world-renowned Coal Mine exhibit, which debuted during the Museum’s opening in 1933. Additional guest areas will include a glass-enclosed year-round café and open-air event terrace featuring awe-inspiring views of the Columbia Basin Lagoon, cherry trees and the Obama Presidential Center, creating new opportunities for visitors to experience the Museum’s architecture and landscape.
Both the South and North Portico designs emerged after RAMSA completed Griffin MSI’s comprehensive master plan in 2024 following a year-long process examining the Museum’s more than 400,000 square feet of exhibition and public space. The plan analyzed existing utilization and identified new opportunities to revitalize underused areas of the historic building, strengthening connections between the Museum and the surrounding campus.

About RAMSA (Robert A.M. Stern Architects)
RAMSA – www.ramsa.com is a global design firm with an international reputation for world-class residential, institutional, and commercial work. Based in New York City, RAMSA offers architectural and interior design, urban planning, landscape design, and product design services.
Founded in 1969, the practice is built on the belief that time-honored principles can be combined with forward-looking innovation to create designs of lasting value and significance. The firm maintains an unwavering commitment to premium design quality and has earned international recognition and awards for design excellence.
About Kenneth C. Griffin Museum of Science and Industry
Kenneth C. Griffin Museum of Science and Industry (Griffin MSI) offers world-class and uniquely interactive experiences that support the Museum’s mission: to inspire the inventive genius in everyone. As one of the largest science museums in the world featuring award-winning exhibits and hands-on activities, a visit to Griffin MSI is guaranteed to connect fun and learning.
Griffin MSI is committed to offering comprehensive educational programs ¬for students, administrators, teachers and families that make a difference in local communities and contribute to Griffin MSI’s goal to transform and illuminate STE(A)M (science, technology, engineering, art and math) pathways for people of all ages. The Museum is grateful for the support of generous donors and guests who make its work possible. Griffin MSI is also supported in part by the people of Chicago through the Chicago Park District.
Renderings courtesy of RAMSA
Griffin Museum of Science and Industry, Chicago, Illinois images / information received 051126
Location: Chicago, Illinois, United States of America.
Chicago Architecture
Chicago Architecture Designs – chronological list
O’Hare International Airport Concourse D, 10000 W O’Hare Ave, IL 60666
Architects/designers: Skidmore, Owings & Merrill (SOM) + Ross Barney Architects + JGMA + Arup

image © City of Chicago
John Hancock Center, 875 North Michigan Avenue, Gold Coast
Design: Skidmore, Owings and Merrill – SOM: Bruce Graham (architect) with Fazhur R. Khan (engineer)
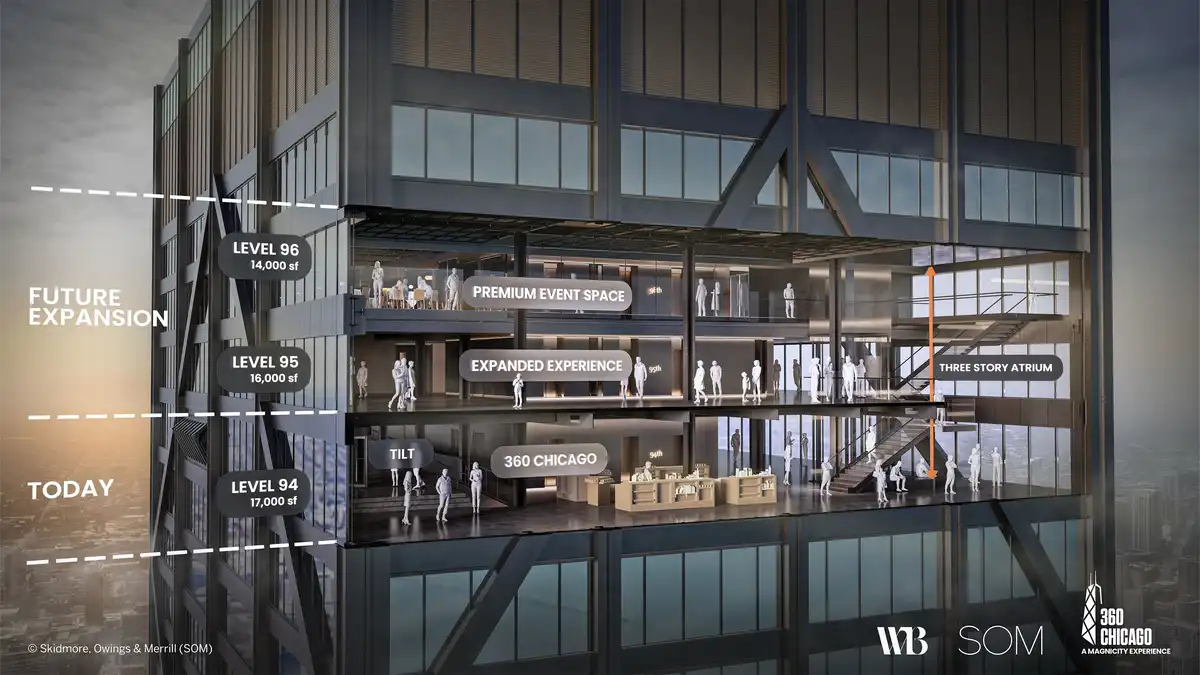
image courtesy of architects practice
Ravinia Festival outdoor music venue, Highland Park, Illinois
Renewal Architect: Lohan Architecture
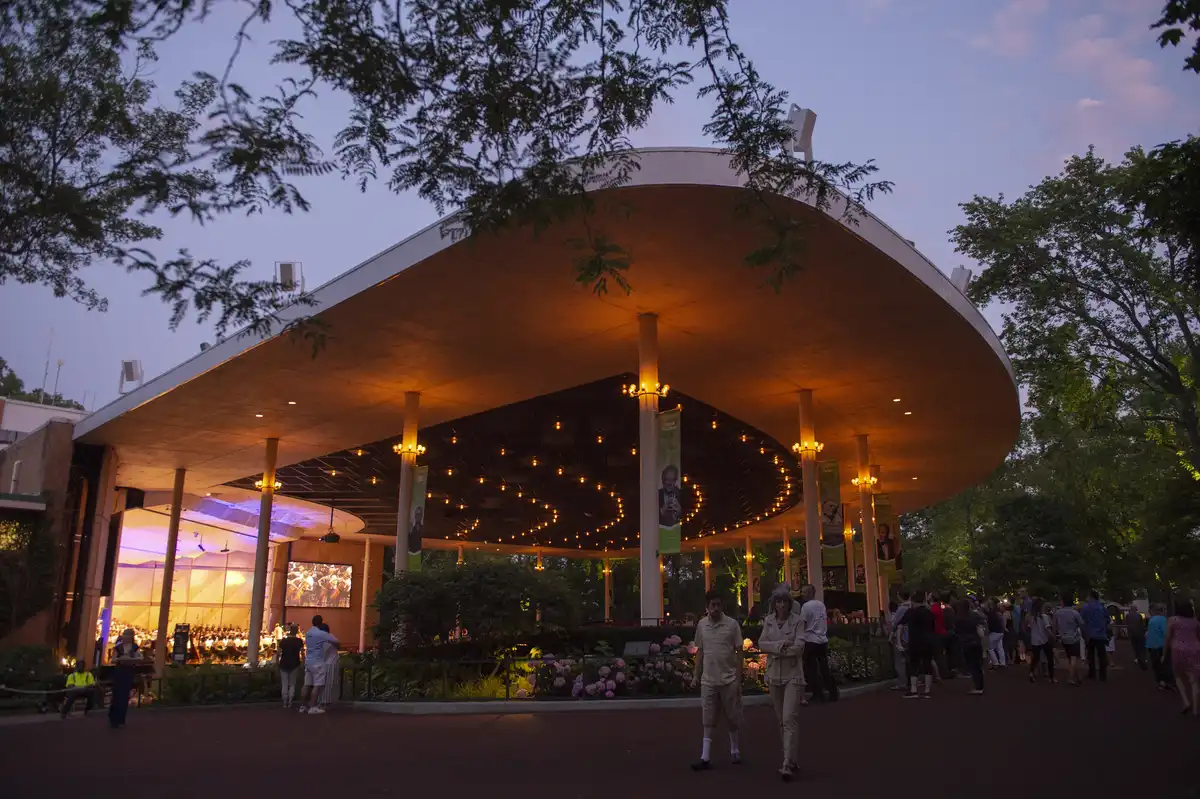
photo : Patrick Gipson/Ravinia
++
Major Chicago Buildings
Richard J Daley College Campus, 7500 S Pulaski Rd
Architecture: JGMA

photo : Tom Rossiter/JGMA
Richard J Daley College Campus
Brighton Park Neighborhood Network, 4477 S Archer Ave
Architects/designers: JGMA

image : JGMA
Brighton Park Neighborhood Network
Comments / photos for the Griffin Museum of Science and Industry, Illinois designed by RAMSA architects studio USA page welcome.