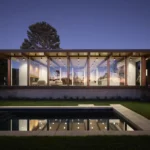
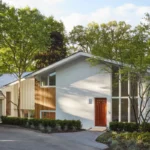
Basecamp retirement sanctuary in Colorado
August 17, 2026
Architecture: Rodwin Architecture
Location: South Boulder Creek, near Eldorado Springs, Boulder, Colorado, USA

Photos by Benjamin D. Buren
Basecamp is a 3,500-square-foot retirement sanctuary along South Boulder Creek near Eldorado Springs—designed as a launching point for the homeowners’ next great adventure.

In collaboration with Rodwin Architecture, the home honors the site, celebrates natural light, and supports aging in place, with an open yet composed rhythm and carefully framed views that balance privacy with panorama.


European inspiration shows up in traditional beam-work, a distinctive tearoom solarium, and an old-world kitchen. Inside, natural materials and layered finishes create warmth and character: creamy Texas limestone wraps the fireplace hearth, while bold art, custom furnishings, and handcrafted details bring joyful presence throughout.


The great room anchors the home with vaulted ceilings, exposed timber beams, and expansive windows capturing creek and mountain views, with window seats for reading, reflection, and wildlife watching.


An L-shaped plan places the great room on a 45-degree angle between wings to frame a sweeping view to the Flatirons, nestled between two hundred-year-old cottonwoods. A cascading patio connects the main living spaces to terraced landscape and restored creek banks, supporting renewed wildlife corridors.


Built by Skycastle Construction, Basecamp models ecological stewardship: 89% deconstruction diversion, HERS 22, 9.6 kW solar, 20 SEER heat pump, ERV, LEDs, low-flow fixtures, and dark-sky screening to protect the threatened Preble’s meadow jumping mouse.


Basecamp Retirement Sanctuary in Boulder, Colorado – Real Estate Information
Architects: Rodwin Architecture – https://rodwinarch.com/
Completion date: 2022


Photographer: Benjamin D. Buren
Basecamp retirement sanctuary, Boulder, Colorado images / information received 290925
Location: Boulder, Colorado USA.
Colorado Buildings
Colorado Homes – selection of contemporary architectural designs:
Summerlin Serenity House, Longmont
Architecture: Rodwin Architecture
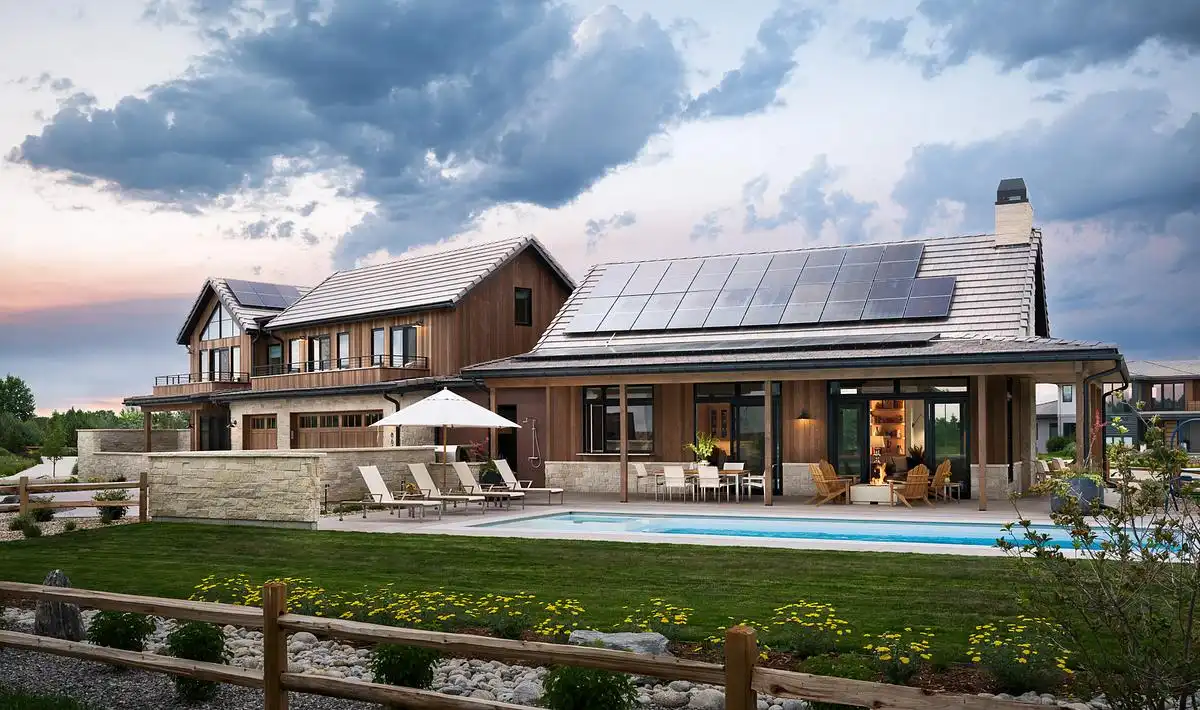
photo : David Lauer
Pearl Street House Steamboat Springs, CO
Architecture: Kelly & Stone Architects Inc.
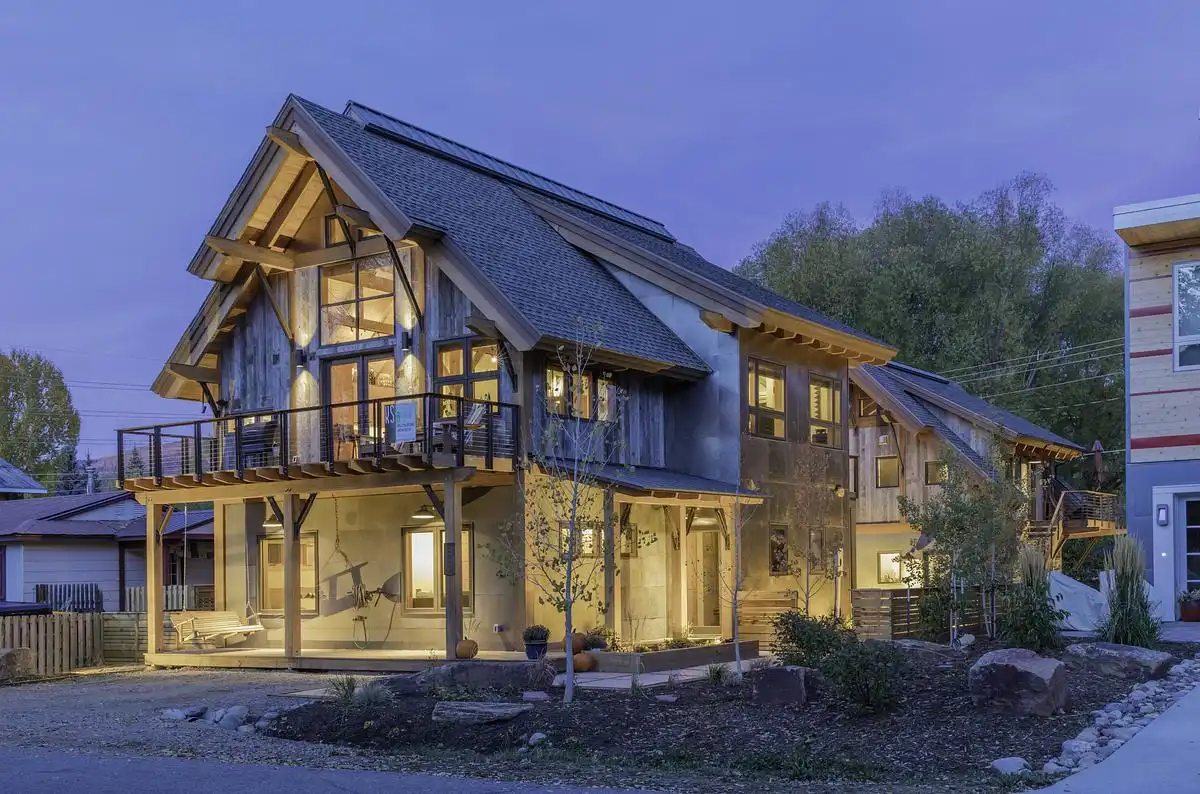
photo : Tim Stone
++
Colorado Architecture
Longs Peak Retreat, Fort Collins, Colorado
Architecture: Kelly & Stone Architects Inc.

photo : James Ray Spahn
Roaring Fork Residence, Colorado property, Roaring Fork Valley, CO
Architecture: Eerkes Architects
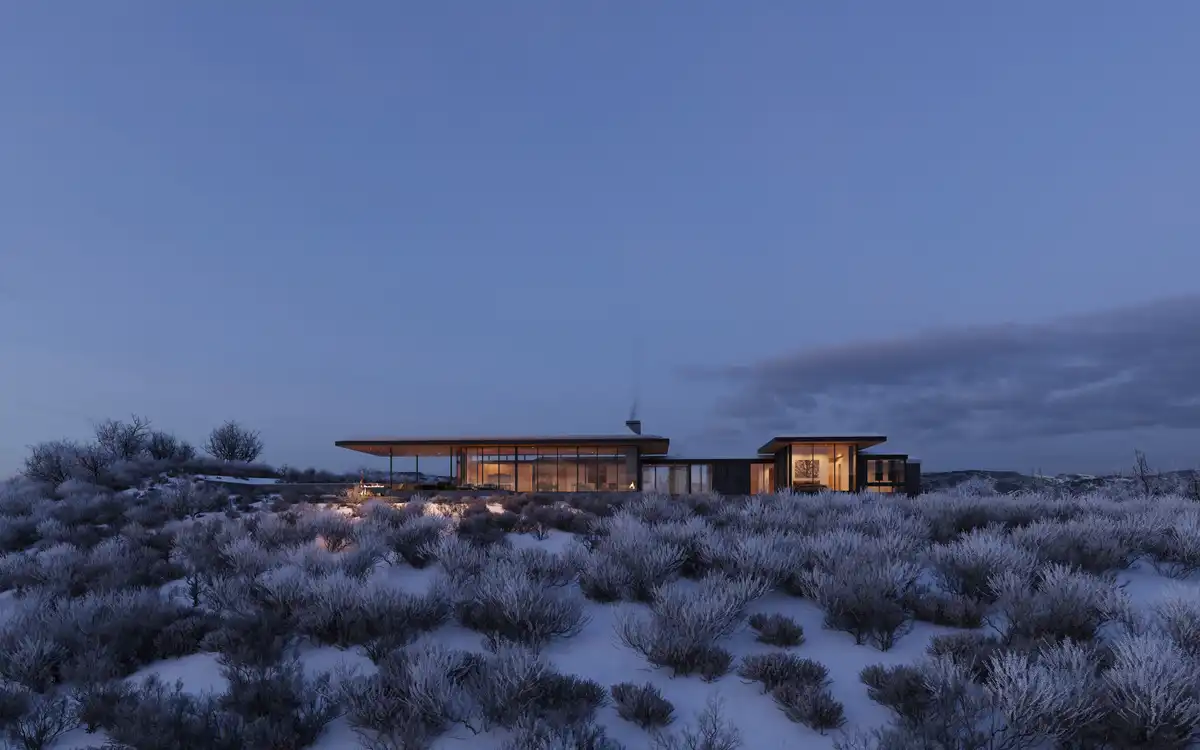
render : notionworkshop
++
American Architecture Designs
American Architectural Designs – recent selection from e-architect:
America Architecture News – latest building updates
Comments / photos for the Basecamp retirement sanctuary, Colorado, USA designed by Rodwin Architecture page welcome