Dumbo Loft Condo in Brooklyn, NY
August 10, 2026
Architects: Kimberly Brown Architecture PLLC
Location: Brooklyn, New York City, NY, United States of America

Photos by Zach Pontz
Set within Dumbo’s Historic Clocktower Building in Brooklyn, the Dumbo Loft Condo is a 4,000-square-foot residence designed by KBA for a growing family. Completed in 2024, the project balances the character of a landmark historic structure with a fully custom, contemporary living experience.

KBA provided architecture and interior design services, working with Earthman Engineering as consultant and Tumen Construction as general contractor, with the completed space photographed by Zach Pontz.

The design is defined by bespoke, flexible details throughout — custom elements crafted to adapt alongside the family’s evolving needs, rather than a fixed, one-size-fits-all layout. Every room was conceived with dual purpose in mind, allowing spaces to transform as the family’s routines and priorities shift over the years, from young children’s play areas to future study nooks or guest quarters. Beyond its tailored interiors, the residence is elevated by its remarkable views of the Manhattan Bridge, anchoring the home within one of Brooklyn’s most iconic backdrops and offering a daily reminder of the neighborhood’s storied industrial past reimagined for modern life.

Ultimately, the Dumbo Loft Condo exemplifies KBA’s ability to merge historic architectural character with personalized, family-driven design, creating a home that feels both timeless and deeply specific to its residents, while honoring the soul of the landmark building it calls home.


Dumbo Loft Condo in Brooklyn, NY, USA – Building Information
Architects/designers: Kimberly Brown Architecture PLLC – https://www.kba-nyc.com/
ConsuEarthman Engineering
Tumen Construction
Project size: 4000 ft2
Site size: 4000 ft2
Completion date: 2024
Building levels: 1

Photographer: Zach Pontz
Dumbo Loft Condo, Brooklyn, New York City images / information received 100826
Address: Brooklyn, New York City, NY, United States of America.
+++
Brooklyn Buildings: NYC Architecture
Contemporary Brooklyn Buildings – recent selection from e-architect:
City on the Loop, Canarsie Pier
Architects: Ruxuan Zheng

image : Ruxuan Zheng, Haoyuan Wang
Union Channel Housing, Gowanus, NYC
Architects: Fogarty Finger
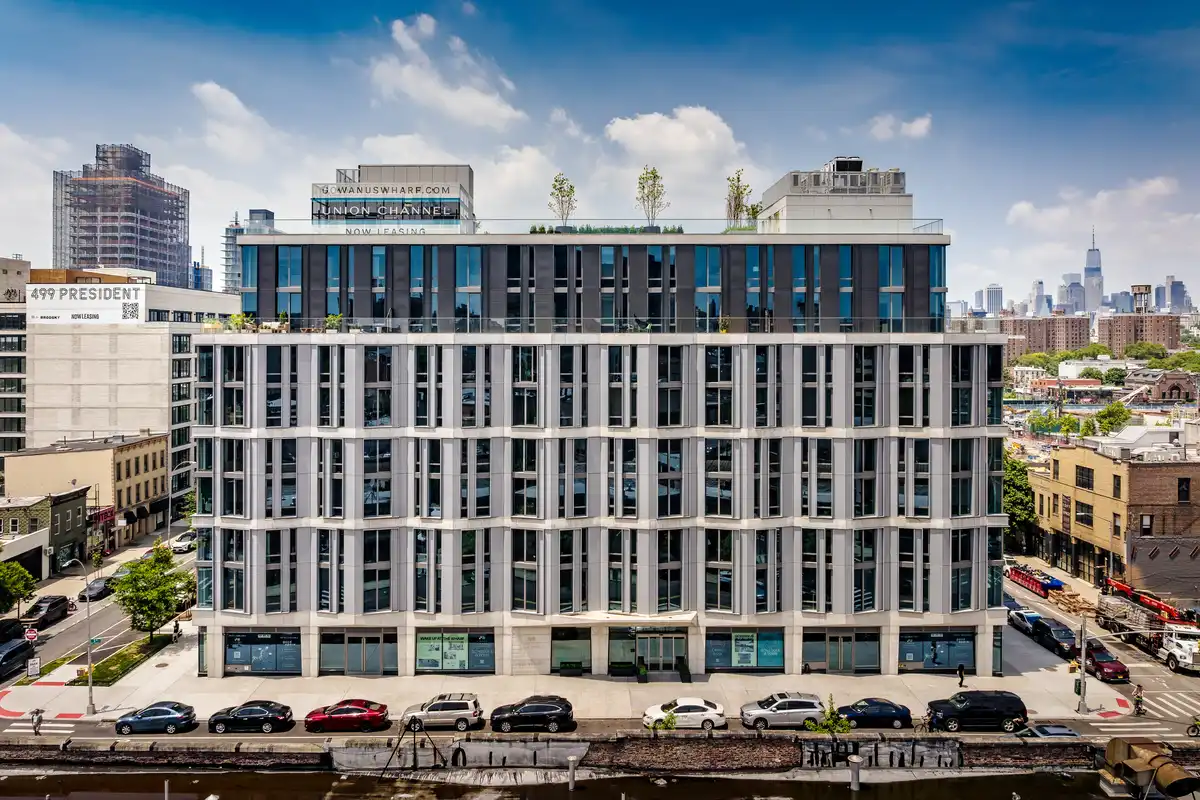
photo © Alexander Severin
Lorimer House and the Copper Lofts, 555 Broadway, Broadway Triangle, NY
Architects: ODA

photo : Miguel de Guzman
East Side Coastal Resiliency, East River Park, NYC
Architecture: BIG
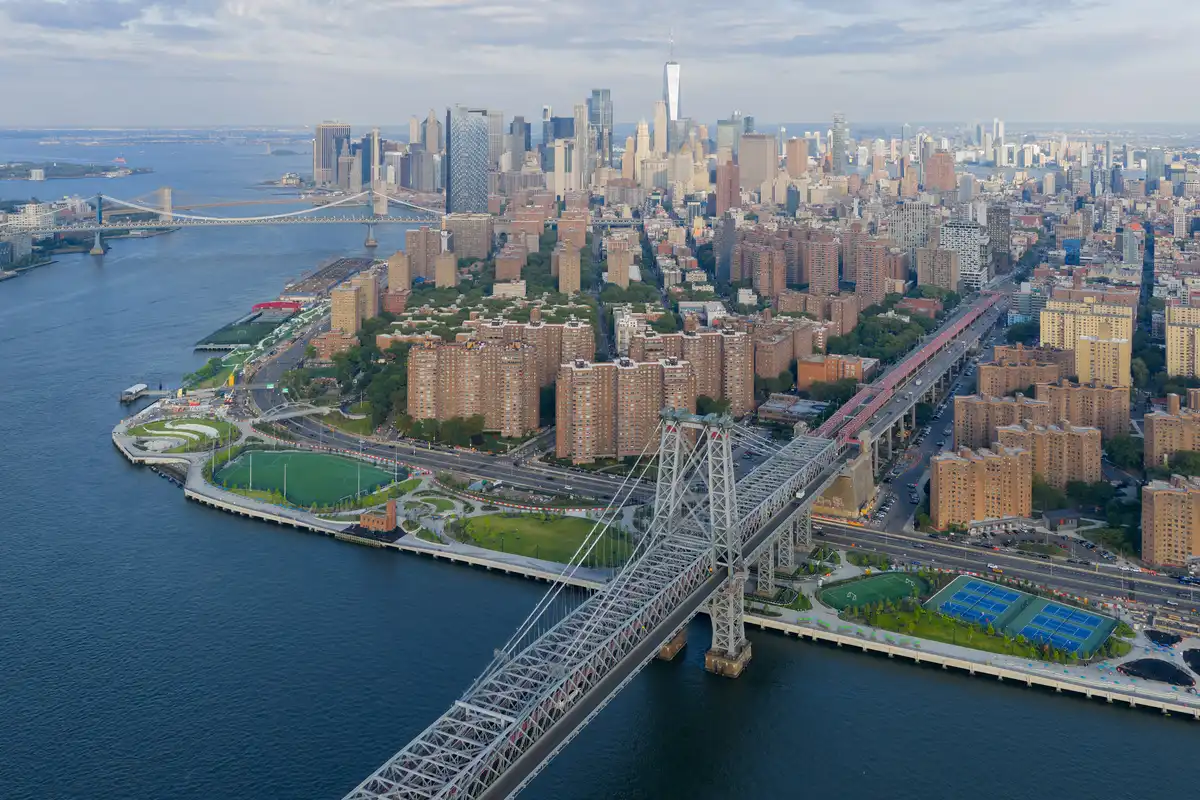
East River Park; credit: Iwan Baan
Park Slope Brownstone, Brooklyn, NYC
The Garnet Apartments, Brooklyn, NYC
+++
New York City Architecture
Contemporary New York Buildings
Manhattan Architectural Designs – chronological list
New York Architect Studios
Comments / photos for the Dumbo Loft Condo, Brooklyn, New York City building design by Kimberly Brown Architecture PLLC page welcome.