Marian Goodman Gallery in New York City
July 29, 2026
Architects: studioMDA
Location: 385 Broadway, New York City, NY, USA

photo © Alex Yudzon.Courtesy of the artists and Marian Goodman Gallery
Photos: Alex Yudzon.Courtesy of the artists and Marian Goodman Gallery and Roland Halbe
studioMDA completed Marian Goodman Gallery’s new flagship and global headquarters at 385 Broadway in New York City, transforming the historic Grosvenor Building into a 35,000 square foot home for exhibitions, research, administration, and art storage. The adaptive reuse project preserves the character of the 1875 industrial landmark while introducing carefully considered changes that make the building more open, flexible, and connected to the surrounding city.

photo © Alex Yudzon.Courtesy of the artists and Marian Goodman Gallery
Originally designed as a pair of mirror-image structures with a centrally peaked roof and bracketed cornices, the Grosvenor Buildings once housed dry-goods and textile tenants before serving a range of cultural uses. studioMDA approached the project by working with this layered history rather than concealing it. The original cast-iron facades were restored in a two-tone gray palette, while exposed timber joists, interior brickwork, and large arched openings remain visible throughout the gallery.

photo © Alex Yudzon.Courtesy of the artists and Marian Goodman Gallery
Inside, three floors of galleries and viewing rooms are supported by two levels of below grade storage and archive and offices, library and workshops on the top floors. The exhibition spaces accommodate work across a wide range of scales and media. A 55-by-26-foot column free gallery anchors the ground floor, with ceiling heights reaching 16 feet.

photo © Alex Yudzon.Courtesy of the artists and Marian Goodman Gallery
By relocating the elevators and stairs to the rear of the building, studioMDA opened the floor plates and created clearer, more continuous flow between galleries. Existing archways cut through the original brick walls guide visitors between rooms, preserving the rhythm of the historic structure while allowing the spaces to feel interconnected.

photo © Alex Yudzon.Courtesy of the artists and Marian Goodman Gallery
“The new gallery home in Tribeca is five floors, with three levels for exhibition, events, and viewing rooms,” said Rose Lord and Emily-Jane Kirwan, managing partners of Marian Goodman Gallery. ”It has opened the gallery up to many more possibilities than our previous location and allows us to lean into interesting conversations between artists. With its different spaces and levels, the building offers an architectural opportunity to show different works in dialogue.”

photo © Roland Halbe
At street level, expanded glazing along Broadway creates a more direct relationship between the gallery and the neighbourhood. Rather than functioning as a conventional lobby, the entrance serves as an active threshold for gathering, conversation, and engagement. Passersby can see into the gallery, making the building feel more accessible while extending the presence of the exhibitions into the public realm.

photo © Roland Halbe
Material choices for this project reinforce the balance between preservation and renewal. Historic brick, cast iron, and timber are paired with crisp white gallery walls, discreet lighting, and custom walnut elements. Walnut appears throughout the reception, desk, door pulls, staircase railings, book displays, library shelving and directors’ offices, serving as a connecting thread through the building and adding warmth and precision without competing with the artwork.

photo © Alex Yudzon.Courtesy of the artists and Marian Goodman Gallery
“Working with studioMDA, we discussed a gallery that would feel welcoming, accessible and would retain the venerable feel of the on 57th Street,” said Lord and Kirwan. “We really liked the idea of working with the structure and form of a historical building. Markus, together with Beatriz and Keren, became our partners in envisioning a way to preserve the character of both the Grosvenor Buildings and Marian Goodman Gallery while creating a vibrant platform for the discussion and debate our artists engender.”
Sustainability was also central to the design. Reusing the existing building reduced demolition waste and preserved its embodied carbon. High-performance glazing, improved insulation, energy-efficient mechanical systems, integrated daylighting, LED lighting, and fully electric infrastructure improve the building’s environmental performance.

photo © Roland Halbe
The completed project gives Marian Goodman Gallery a flexible, long-term home in Tribeca while extending the life of one of Broadway’s historic industrial buildings. By preserving the architecture’s material character and adapting it for new uses, studioMDA has created a contemporary setting for art that feels both rooted in place and ready to evolve.


photos © Alex Yudzon.Courtesy of the artists and Marian Goodman Gallery
Marian Goodman Gallery on Broadway, New York City – Building Information
Architects: studioMDA –
Project Design Team
studioMDA: Markus Dochantschi, Beatriz de Uña Bóveda, Keren Bao, Lucie Alioth
Consultant Team:
Architect of Record: Jon D. Libasci
Preservation: Azar Associates
Structural Engineer: Silman
MEP Engineer: CES
Expeditor: JAM Consultants

photo © Alex Yudzon.Courtesy of the artists and Marian Goodman Gallery
About studioMDA
studioMDA is a New York–based multidisciplinary architecture and design practice founded in 2002 by Markus Dochantschi. The firm operates internationally across cultural, commercial, institutional, and residential sectors, with particular expertise in art-related architecture.
Over the past two decades, studioMDA has played a pivotal role in shaping New York City’s art districts, completing more than 40 gallery projects and establishing itself as a leading authority in the design of cultural spaces. Signature projects include the 55,000 sqft Phillips Auction House Headquarters, the 35,000 sqft Marian Goodman Gallery, and the 5,000 sqft Kasmin Gallery in New York, as well as the 80,000 sqft Center for Advanced Mobility in Aachen, Germany. The firm’s portfolio includes more than 300 art fair booth designs for leading international fairs—including Art Basel, TEFAF and Frieze—as well as exhibition projects in collaboration with artists such as Sarah Morris, Lee Bae, Walton Ford and Tomokazu Matsuyama. The practice works extensively across the United States and internationally and is currently expanding its portfolio with a private contemporary art museum in Thailand.
Working across multiple scales—from product design to urban planning—studioMDA collaborates closely with gallerists, artists, engineers, and construction professionals from the earliest stages of each project. This integrated approach enables a seamless continuity between detail and territory, allowing design ideas to operate fluidly from the micro scale of material and construction to the macro scale of the urban fabric.

photo © Alex Yudzon.Courtesy of the artists and Marian Goodman Gallery
Photography: Alex Yudzon.Courtesy of the artists and Marian Goodman Gallery and Roland Halbe
Marian Goodman Gallery, Broadway, New York City images / information received 290726
Location: 385 Broadway, New York City, USA
New York City Gallery Designs
New York Gallery Building Design
Kyle-Kath Gallery, Chelsea Building
Design: Archi-Tectonics
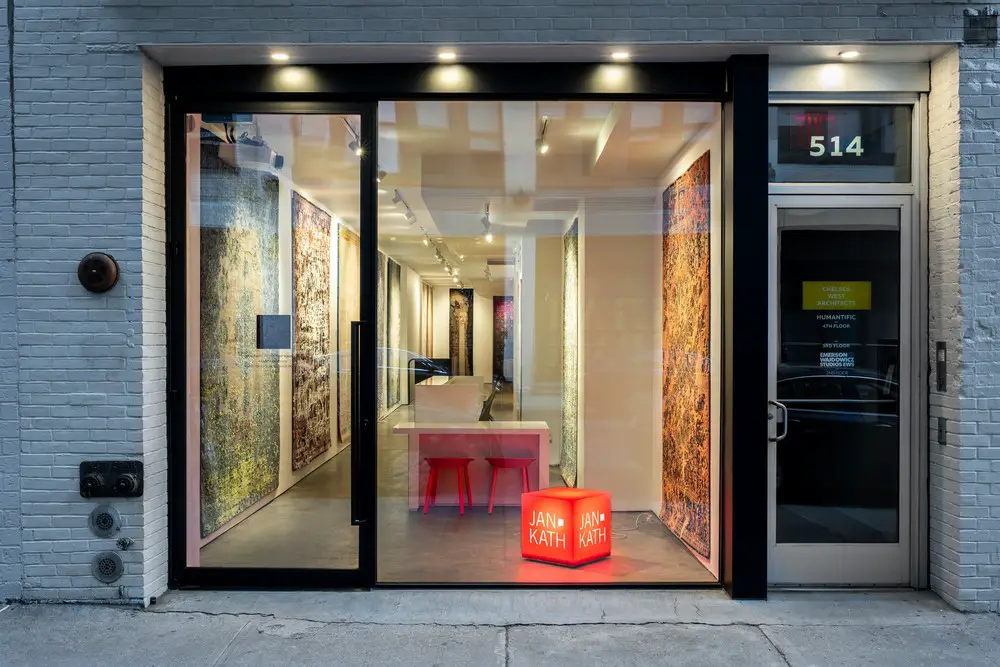
photo : Alan Tansey
Company Gallery 145 Elizabeth Street, NYC, corner of Elizabeth and Broome
Architects: BoND (Bureau of Noam & Daniel)

image courtesy of Company Gallery and BoND
Boom Burst – Art Omi Design Gallery
Design: DD Studio

image : Daria Yang Du
Guggenheim Museum Building, East Harlem
Design: Frank Lloyd Wright Architects
Museum of Contemporary Art Manhattan, SoHo
Design: SANAA architects
Sperone Westwater Gallery, Bowery
Sonnabend Gallery Zaha Hadid Exhibition
Helfand Spotlight Series, NYC Gallery
Switch Building, New York Apartments + Gallery
Schachter Gallery New York, Manhattan art dealer
Office dA Tilton Gallery New York Exhibition
+++
New York City Architecture
Manhattan Architectural Designs – chronological list
Contemporary New York Buildings
The Greenwich Spire condominium building, 11 West 13th Street, Greenwich Village, Manhattan, NY, USA
Design: KPF and Leroy Street Studio
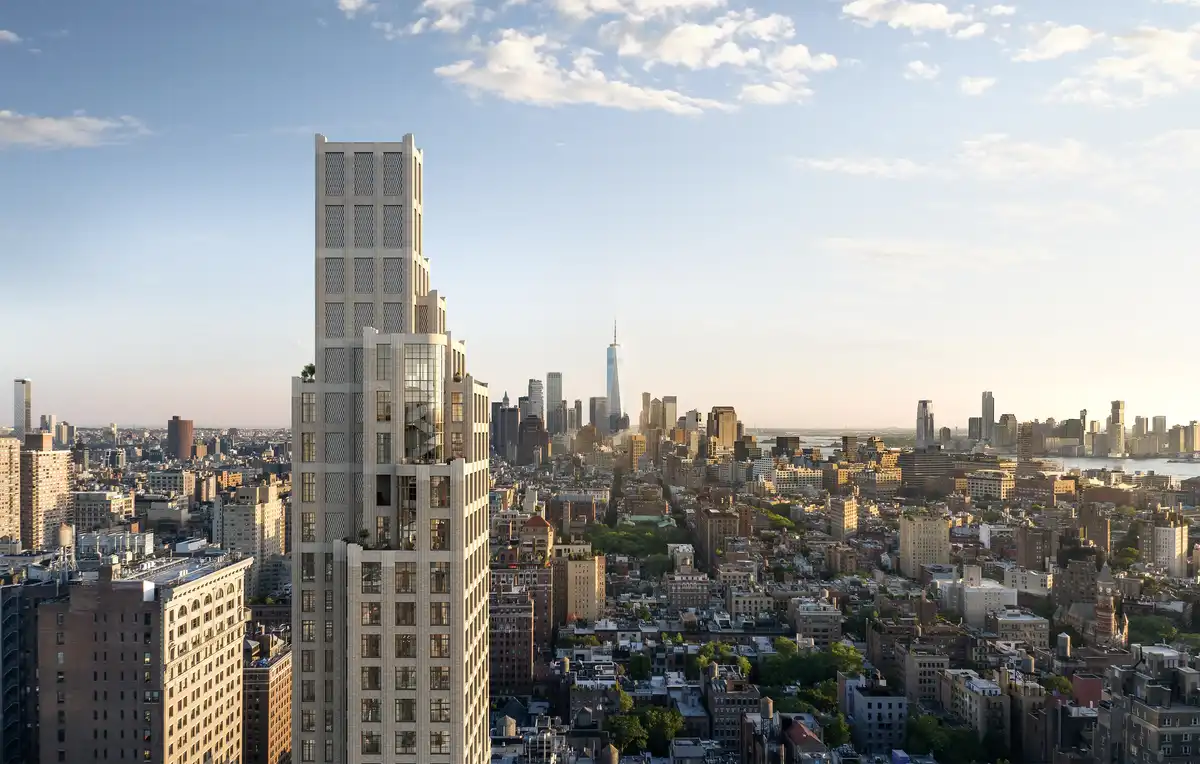
rendering : Binyan
550 West 21st Street Condominium, Gallery District, West Chelsea, NYC
Design: Thomas Juul-Hansen LLC Architects

rendering : Visualisation One
Jewish Museum of New York Renovation, 1109 Fifth Avenue at 92nd Street
Design: UNS, in collaboration with New Affiliates Architecture and Method Design

photo : Inessa Binenbaum courtesy of The Jewish Museum
Comments for the Marian Goodman Gallery, Broadway, New York City designed by studioMDA page welcome