Lakeview House on Lake Chelan, Washington State
September 25, 2026
Architecture: Syndicate Smith Architects
Location: Lake Chelan, Washington State, USA

Photos by Will Austin
Finding Common Ground: A Lake Chelan Home Designed for Aging in Place and Shared Futures
Syndicate Smith Shapes a Site-Responsive Retreat That Balances Modern Form with Traditional Warmth
(Chelan, Washington) 2026 — For Noreen and Phillip, this home on the north shore of Lake Chelan represents more than a new beginning—it’s a convergence of families, senses of home, and design aesthetics. Coming together later in life to build a shared future, with grown children and established roots of their own, the couple set out to create a home that would unify their families and evolve with them.

Noreen, a fourth-generation Washingtonian, holds a deep affinity for the lake, having grown up among the neighboring wheat fields and wide-open skies. Phillip, a military brat, spent his childhood moving from place to place. Despite never quite forming a lasting sense of home, he quickly came to share Noreen’s connection to the area after visiting. Together, they craved a home grounded in its landscape, responsive to the site’s unique rhythms, and thoughtfully designed to support aging in place.

The site held decades of memory. Perched above the lake, it was once home to a modest 1969 mobile home owned by Noreen’s family—a structure long past its prime, but anchored by sweeping views and emotional resonance. Rather than preserve the home, the couple chose to honor what mattered most: the land, the legacy, and the opportunity to reimagine both for a new chapter. To guide that transformation, they turned to Syndicate Smith, drawn to the firm’s ability to balance clarity of design with a deep responsiveness to place.

From the outset, the project became an exercise in synthesis. Noreen gravitated toward a more modern architectural language; Phillip toward something warmer, more traditional, and familiar. Rather than choosing one direction over the other, the design embraces both. The home’s form is distinctly modern, while material choices, including wood interiors, exposed beams, and a grounded palette, lend a sense of warmth, texture, and permanence. “It was never about compromise,” says Steven Booher, Principal Architect. “It was about finding alignment and creating a home that felt true to both of them.”

The site’s unusual orientation, which favors north and east views over the more typical southern exposure, became a key driver of how the house engages with its surroundings. Living spaces open toward the lake and vineyard below. The L-shaped structure blocks harsh western sun and creates a protected courtyard and pool terrace, while a covered patio and rooftop deck offer multiple vantage points to take in the shifting landscape.

Equally central to the design was a forward-looking approach to livability. With aging-in-place in mind, all primary living functions are located on the main floor, allowing the home to evolve alongside its owners. Circulation is generous and intuitive, transitions are flush, and key living spaces are designed to accommodate changing needs without sacrificing comfort or beauty. Upstairs, guest rooms—and a playful bunk space imagined for future grandchildren—anticipate the next generation of memories.

Materiality reinforces this ethos of longevity. A restrained palette of charred wood siding and raw steel allows the home to weather naturally over time, developing a patina that reflects both environment and use. Inside, wood ceilings and trim pair with durable, stone-like flooring to create spaces that feel both refined and resilient. The result is a house that resists the idea of a fixed moment in time—one that will continue to age gracefully with its owners.

In many ways, the project mirrors the couple’s own story: distinct backgrounds brought into dialogue, differences not erased but woven together. Rooted in one family’s long-standing connection to place and shaped by another’s search for it, the home stands as a testament to what can emerge in between—a place not defined by one aesthetic alone, but by the act of building something shared.

Lakeview House on Lake Chelan, Washington, USA – Property Information
- Location: Lake Chelan, Washington
- Area: Lot Size: 0.3 Acres
- House Footprint: 2,165sf
- Total Interior: 3,155sf
- Architect: Syndicate Smith
- Architectural Design Team: Steven Booher, Principal Architect
- Evan VanSandt, Project Manager
- Jake Monroe, Architectural Designer
- Hannah Hering, Interior Designer
- Contractor: Chris Groby, Carlisle Classic Homes
- Structural Engineer: Eric Dann, BTL Engineering
- Landscape Architect: Sydney Janecek, SCJ Alliance
- Photographer: Will Austin

Syndicate Smith
Founded in 2010, Syndicate Smith is a full-service architecture and interior design studio based in Leavenworth, Washington. Known for its distinctive, high-quality homes and hospitality spaces, the firm draws inspiration from the state’s diverse geography—from arid plains and wooded foothills to alpine villages and coastal inlets.
With a nimble, collaborative approach, Syndicate Smith embraces the unique character of each project’s setting to create spaces deeply rooted in place. Whether crafting a modern retreat or a playful public destination, the studio brings thoughtfulness, adaptability, and a touch of the unexpected to every project.
Learn more at www.syndicatesmith.com
Lakeview House on Lake Chelan, Washington State, USA images / information received 250926 from Architect Syndicate Smith
Location: Lake Chelan, Washington, USA.
Washington Luxury House Designs
Lantern House, Case Inlet, Puget Sound, WA
Architecture: Syndicate Smith Architects
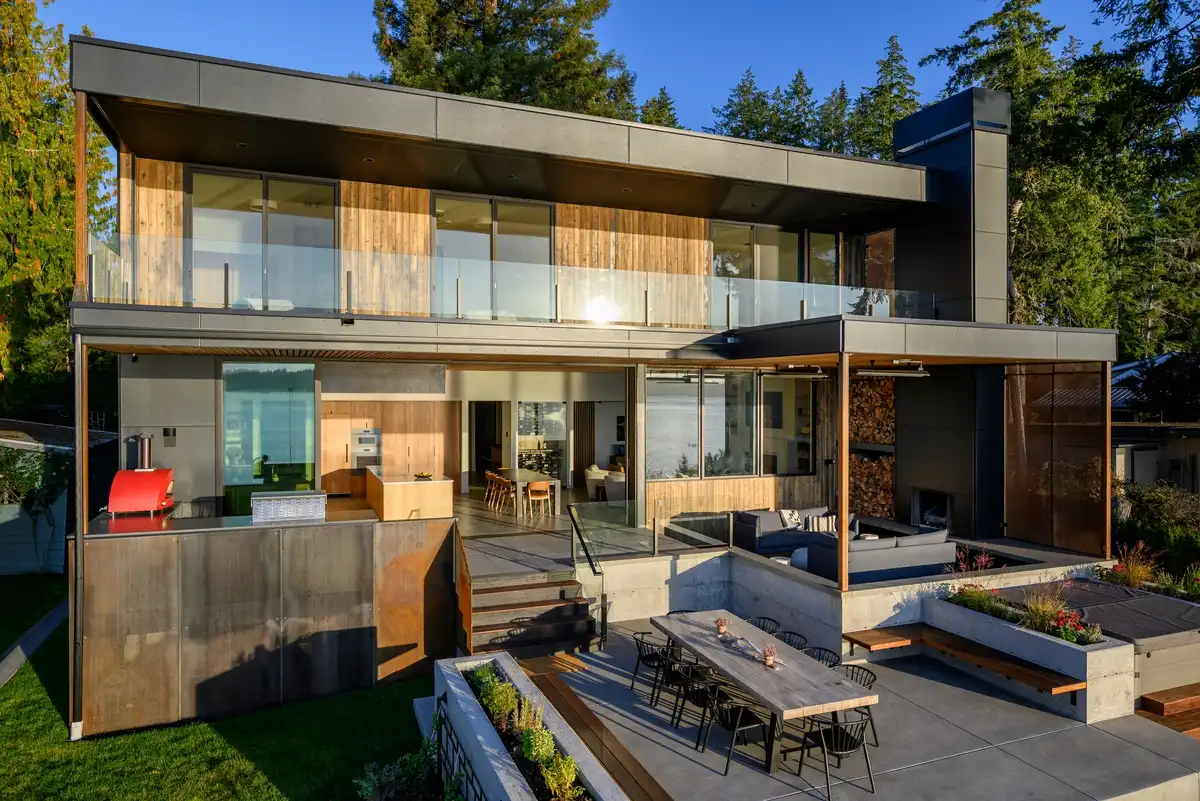
photo : Will Austin
Luxury Washington Home Designs
Island Crest Mercer Island, King County, Washington, USA
Design: ONOMA Architecture
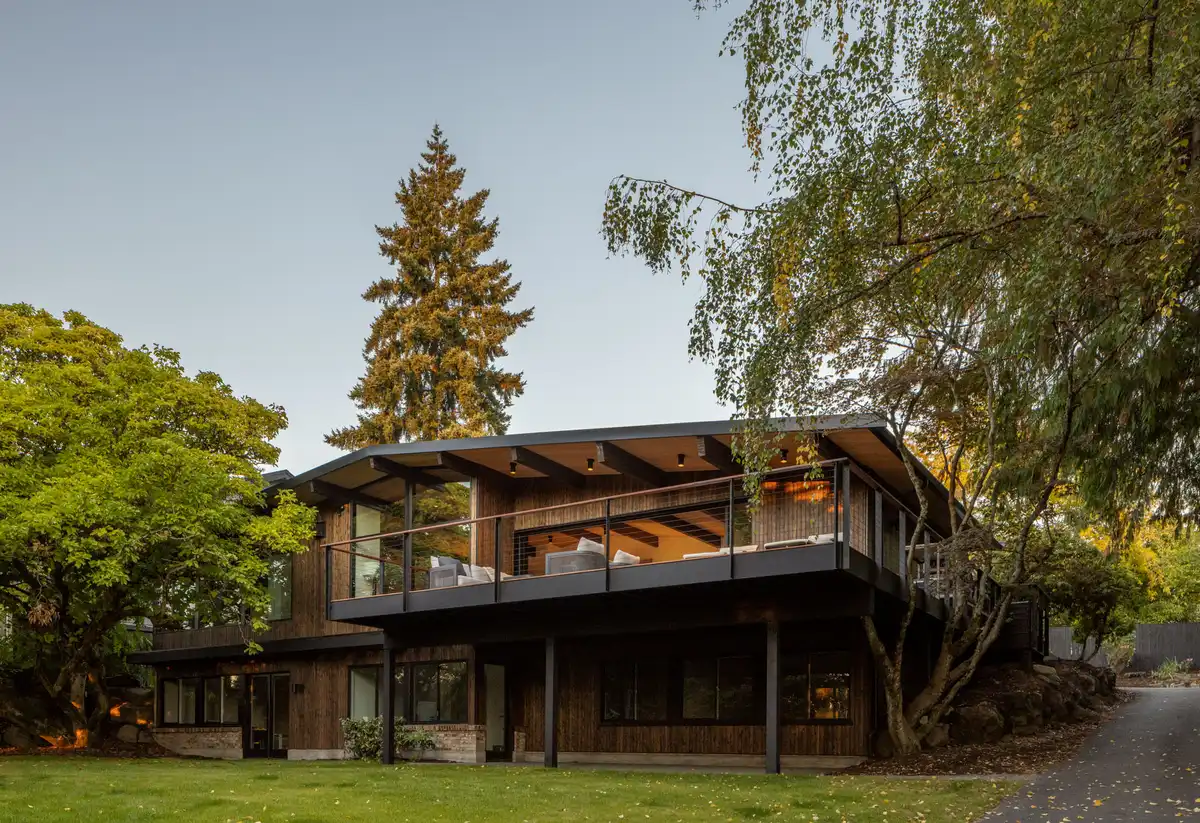
photo : Rafael Soldi Photography
Lopez Lookout, WA
Architects: Heliotrope
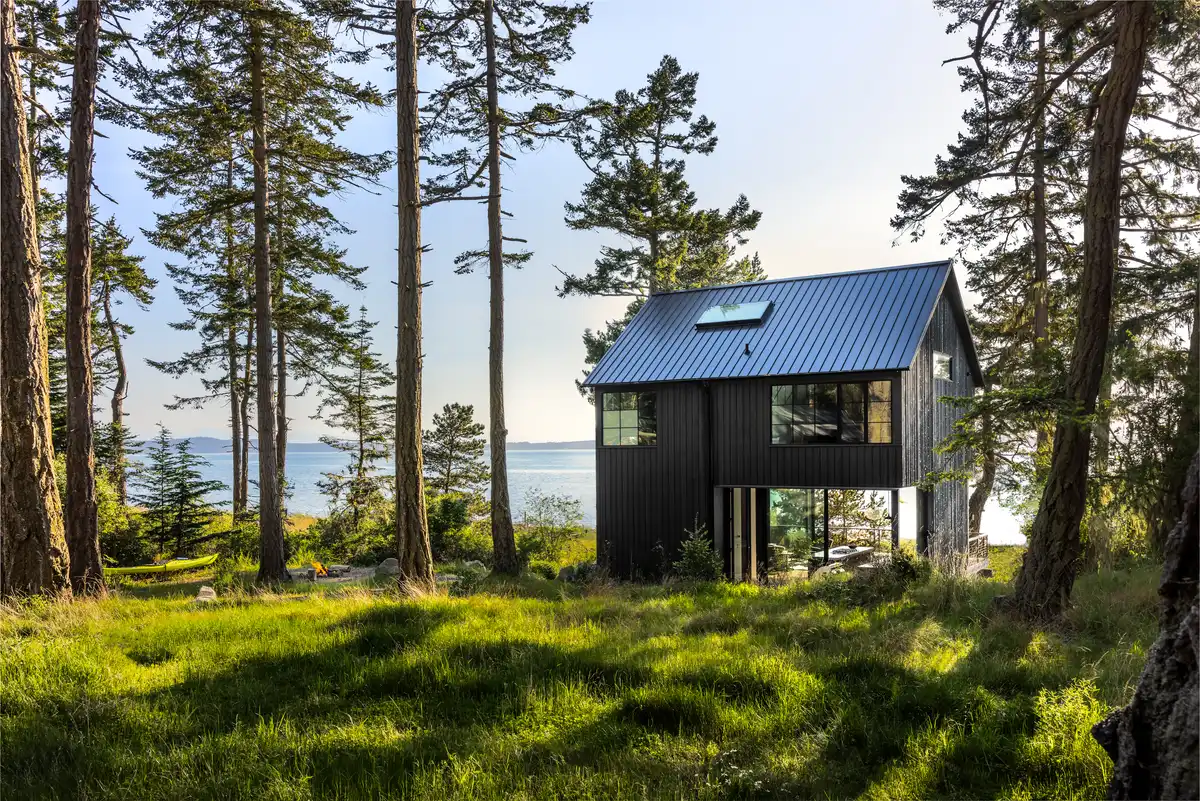
photo : Taj Howe
Whidbey Puzzle Prefab, Whidbey Island, Washington State, USA
Design: Wittman Estes
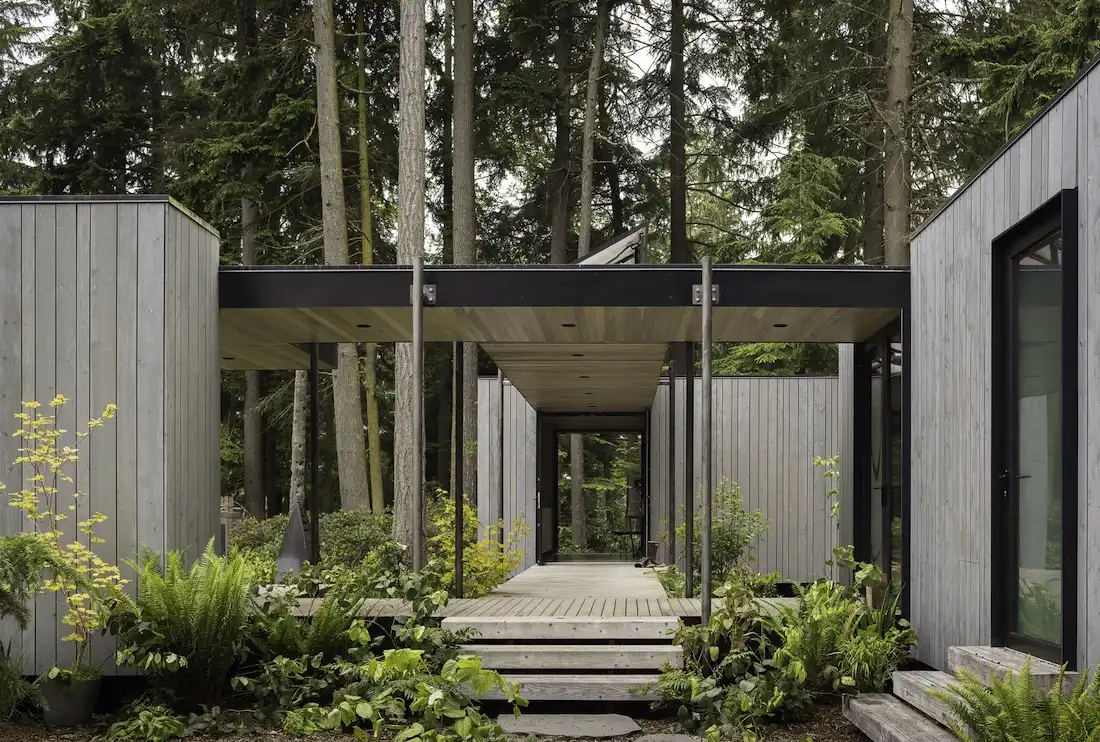
photo : Andrew Pogue
++
Washington Architecture
LeBron James Innovation Center, Beaverton, Seattle
Architects: Olson Kundig
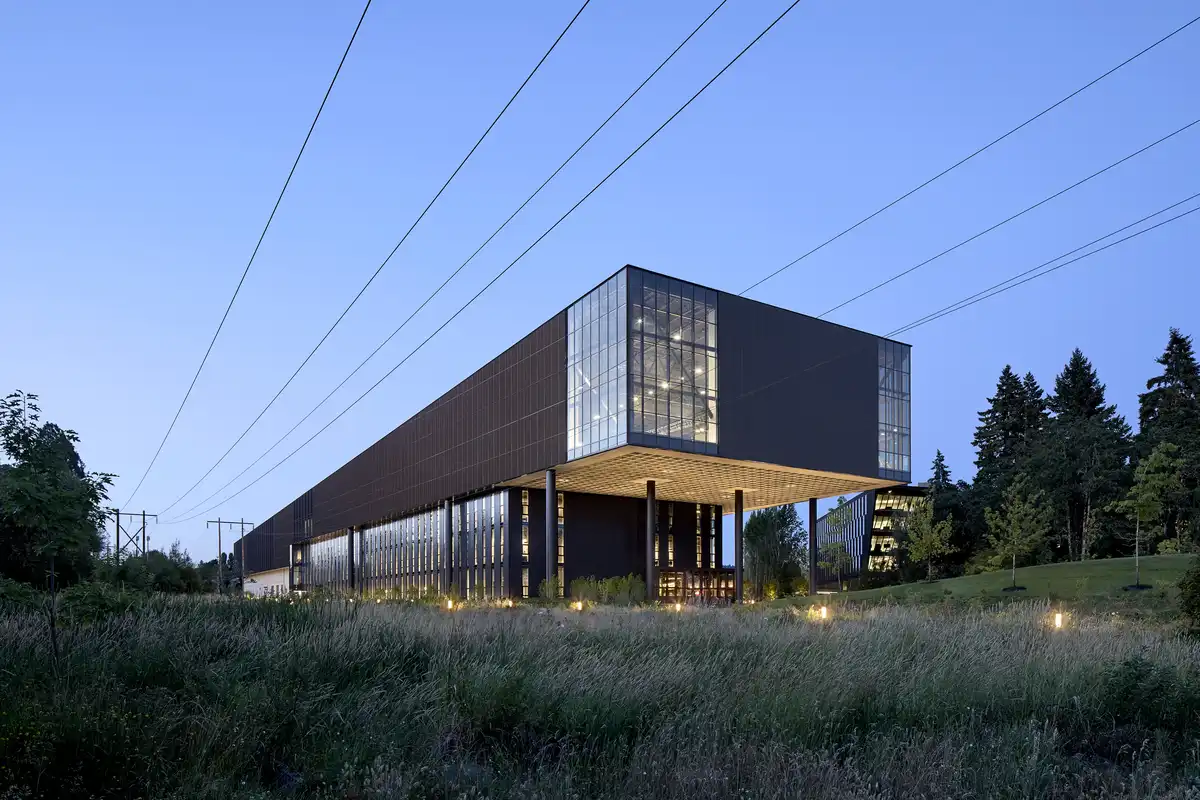
photo courtesy of Nike
Washington School for the Deaf – WSD, 611 Grand Blvd, Vancouver, WA 98661
Architects: Mithun

photo : Lara Swimmer
++
American Architecture Designs
American Architectural Designs – recent selection from e-architect:
Comments / photos for the Lakeview House on Lake Chelan, Washington State waterfront property designed by architects Syndicate Smith page welcome.