Seijaku House in Boulder County, Colorado
August 18, 2026
Architecture: Rodwin Architecture
Location: Boulder County, Colorado, USA

Photos by Dane Cronin
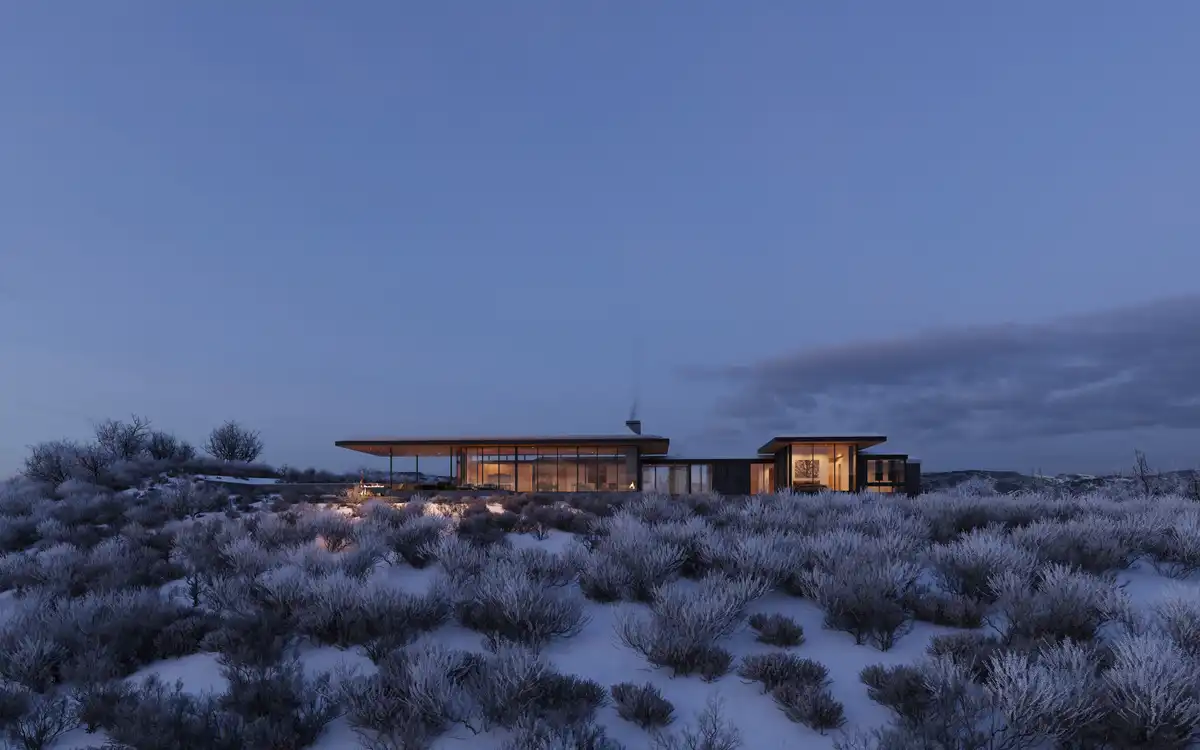
Completed in 2023, Seijaku is a 3,836-square-foot single-family residence in Boulder County conceived as a quiet retreat—an antidote to excess and a place to settle into calm. Designed for a couple seeking privacy, connection to nature, and a home that supports aging in place, the goal was never grandeur; it was stillness: space for reading, working, gardening, and restoring.

From the beginning, siting shaped everything. With mature trees and long southern views, the home was oriented east to west to capture light and landscape while maintaining a low profile that feels set into the land rather than placed on top of it. A key constraint became a guiding principle: the house needed to belong to its setting without drawing attention. Through land use considerations, the team ultimately “sank” the residence into the earth—an approach that deepened the architecture’s sense of shelter while strengthening its connection to the site.

Arrival brings you directly into the home’s heart: a central living area and library that anchors daily life. From there, public spaces unfold in an easy, flowing sequence designed for indoor–outdoor living, with large openings and direct connections to the exterior from nearly every room. The experience is expansive where it should be—light-filled, outward-looking, and grounded in view.

In contrast, the private program is intentionally more contained on the western side of the home, creating a clear shift from openness to retreat. This balance of release and refuge supports privacy and comfort, particularly as the homeowners plan for long-term living.

Material choices reinforce the project’s quiet discipline. Stucco and stone give the exterior a timeless, grounded presence, while interiors lean into Douglas fir, minimalist trim details, and Japanese-inspired restraint—warm, tactile, and intentionally uncluttered. Special spaces elevate the sense of restoration: a conservatory designed for gardening and a spa with a steam room that turns everyday routine into ritual.

Performance was integral to the design, proving that quiet architecture can also be quietly powerful. The home targets ENERGY STAR New Construction (Version 3.0) and achieved a third-party verified HERS Index of 6—near–Zero Energy performance compared to a typical new home.

Comfort begins with a tightly executed envelope (2.88 ACH50 / 2,687 CFM50), high insulation levels (R-50 vaulted roof, R-26 walls), and high-performing glazing (U-0.28, SHGC 0.19) to reduce drafts and maintain steady temperatures. Efficient systems—including an air-source heat pump (10.5 HSPF heating, 19 SEER cooling), balanced ERV ventilation (162 CFM), and solar modeled at 18,948 kWh annually—support long-term efficiency, indoor air quality, and stewardship.

Seijaku is a study in intentionality: beautiful, deeply livable spaces shaped around the way the clients want to feel—quiet, held, and at home in the landscape.

What was the overarching design philosophy for Seijaku, and how did the concept of a quiet, low-profile retreat guide the architectural decisions? How does the name Seijaku reflect the essence of the project?
Seijaku was guided by a single idea: restraint as luxury. The home was conceived as a calm, private refuge—an antidote to excess—where daily life could slow down (reading, working, gardening, restoring) and where the owners could age in place with ease. Instead of making a statement, the project prioritizes stillness, comfort, and belonging to the landscape. How “quiet, low-profile retreat” shaped the architecture

That concept wasn’t just a mood—it became a decision-making filter: Siting + massing: The house was oriented east–west to take advantage of mature trees and long southern views while staying visually understated. The goal was to capture light and landscape without broadcasting presence. “Belonging” to the land: A key constraint became a guiding principle: the home needed to feel set into the site, not placed on top of it. The team ultimately sank the residence into the earth, reinforcing shelter, privacy, and a grounded relationship to the terrain. Plan + experience: Arrival is intentionally direct and centering—bringing you into the central living area and library (the heart of the home). From there, the public spaces open into an easy indoor–outdoor flow with strong connections to exterior spaces.

Release vs. refuge: The private program is more compressed/contained (to the west), creating a deliberate shift from openness to retreat—supporting privacy, restoration, and long-term livability. Material discipline: Exterior stucco and stone keep the presence timeless and grounded; interiors use Douglas fir, minimalist trim, and Japanese-inspired restraint—warm, tactile, and intentionally uncluttered. Special-use spaces (conservatory for gardening; spa/steam room) extend the “retreat” idea into everyday ritual. Performance as quiet comfort: High-performance strategies (envelope + passive shading/overhangs, heat pumps, ERV, solar) reinforce the same ethos: a home that feels steady, calm, and easy to live in—comfort you don’t have to think about. How the name “Seijaku” reflects the project
“Seijaku” expresses the project’s essence: quietude / stillness / calm. It aligns with the clients’ intent (privacy, nature connection, restoration) and with the architecture’s discipline—low-profile massing, restrained material palette, and a spatial rhythm that moves from open, light-filled gathering to protected, restorative retreat. In other words, the name isn’t branding; it’s the brief in one word.

Given its Boulder County location, how was the design specifically tailored to enhance nature connection and integrate with the local landscape? What were the key considerations for site planning and material selection to achieve this harmony?
The design was tailored to Boulder County by treating the site—trees, views, light, and land-use constraints—as the primary generator of the architecture. The goal wasn’t to “frame” nature from a distance, but to live inside it while keeping the home visually quiet and grounded. How the design enhances nature connection + integrates with the landscape 1) Siting and orientation as the first move With mature trees and long southern views, the home was conceived to run east to west, a strategy that captures daylight and landscape while keeping the building’s presence controlled and understated. The intent was a home that feels low-profile and belonging to the land, rather than a prominent object placed on top of it. 2) Low-profile massing + “sinking” into the earth A key site constraint became a guiding principle: the residence needed to maintain a low profile and not draw attention.

Working through land use considerations, the team ultimately “sank” the home into the earth, which: strengthens the sense of shelter and privacy visually tucks the architecture into the terrain reinforces a calm, protected relationship to the landscape 3) Indoor–outdoor living as a daily pattern The plan is organized so that the public spaces flow easily and maintain direct connections to the exterior from nearly every room, with large openings and an outward-looking, light-filled feel. The sequence is intentional: you arrive into a central living area + library (the heart), then move through spaces that keep the landscape present and accessible. The project also draws from Japanese-inspired ideas (including the engawa concept) to soften the boundary between inside and out—less “door to patio,” more threshold and continuity.
Key site planning considerations Privacy + retreat: The homeowners wanted privacy and stillness; the site planning supports this by keeping the home discreet and grounded. Views + light without spectacle: Capture long views and southern light while maintaining a restrained, low-profile form. Zoning the experience: A clear shift from open, connected public areas to a more contained private zone supports a rhythm of release and refuge, aligned with long-term living and aging in place.

Key material selection considerations (to achieve harmony) Exterior: timeless, grounded, low-contrast Stucco and stone were selected to give the home a durable, timeless, grounded presence—materials that read as part of the land rather than competing with it. Interior: warm, tactile restraint Douglas fir and minimalist trim details support a calm, uncluttered interior atmosphere. The Japanese-inspired restraint reinforces the project’s overall philosophy: quiet, intentional, and restorative—so the interior feels like an extension of the landscape experience, not a departure from it.

Seijaku House in Boulder County, Colorado – Real Estate Information
Architects: Rodwin Architecture – https://rodwinarch.com/
Completion date: 2023

Photographer: Dane Cronin
Seijaku House, Boulder County, Colorado images / information received 180826
Location: Boulder, Colorado USA.
Colorado Buildings
Colorado Homes – selection of contemporary architectural designs:
Basecamp Boulder Colorado retirement sanctuary, Boulder, Colorado
Architecture: Rodwin Architecture

photo : Benjamin D. Buren
Summerlin Serenity House, Longmont
Architecture: Rodwin Architecture
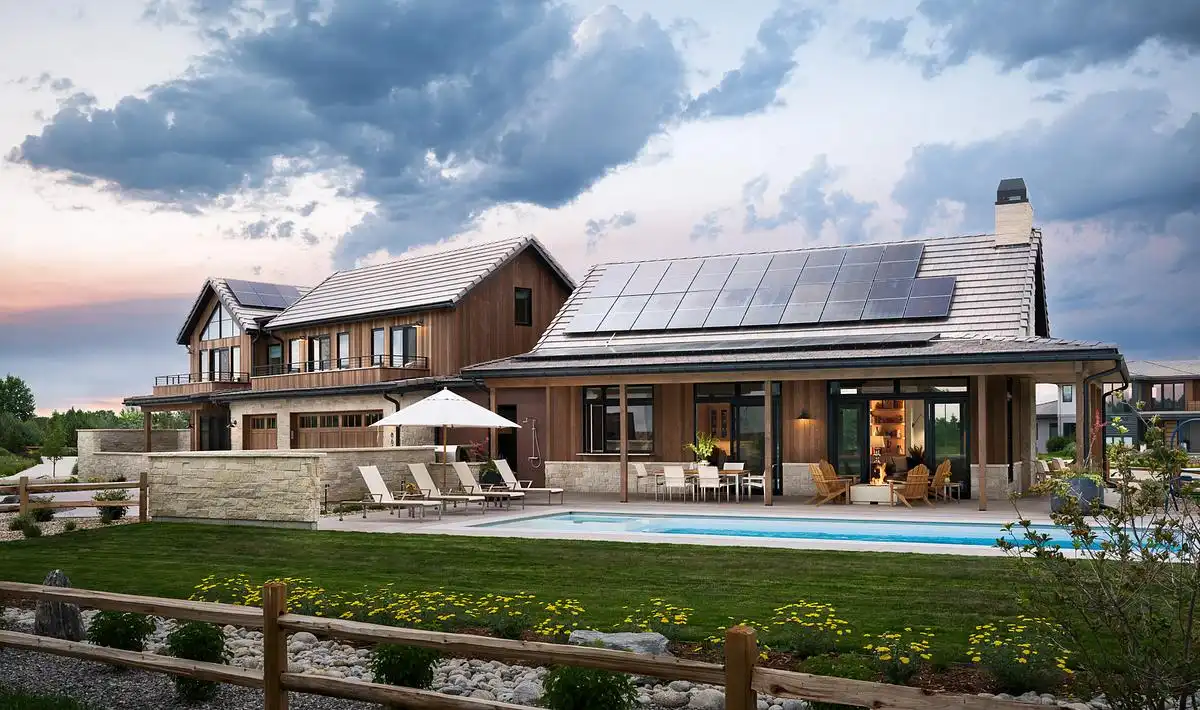
photo : David Lauer
Pearl Street House Steamboat Springs, CO
Architecture: Kelly & Stone Architects Inc.
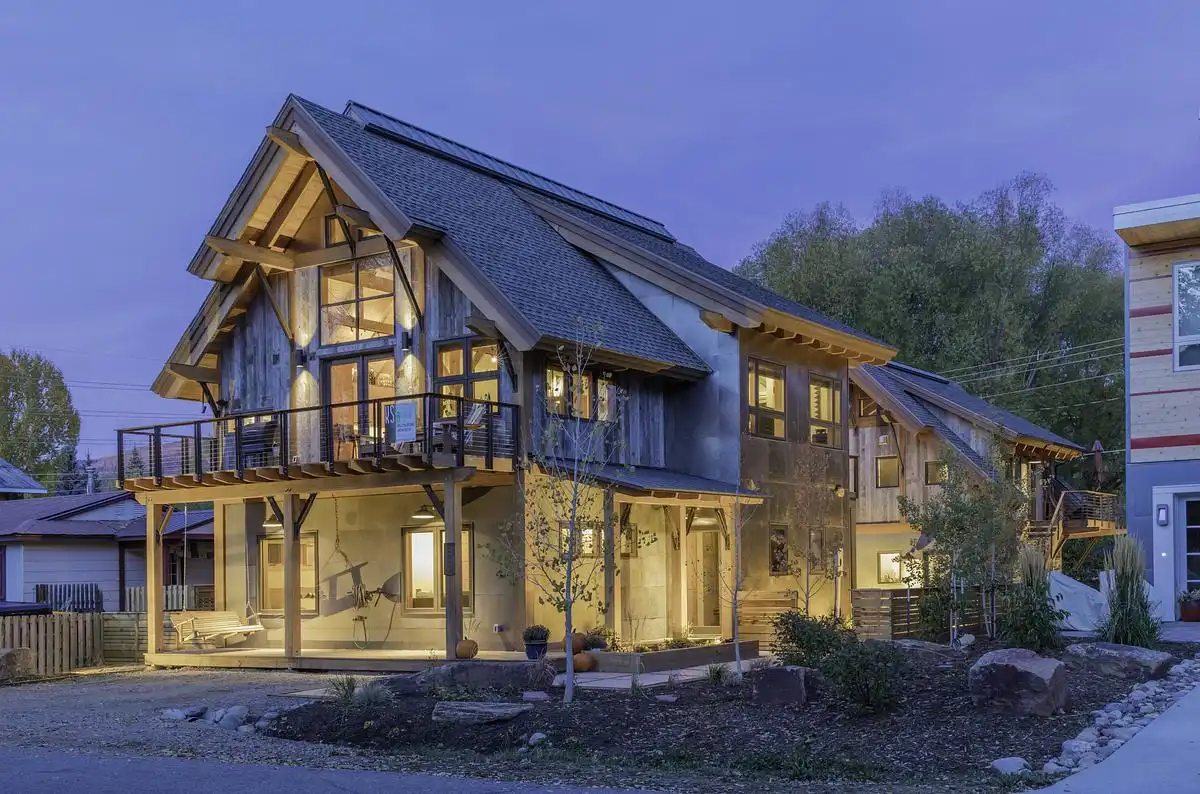
photo : Tim Stone
++
Colorado Architecture
Longs Peak Retreat, Fort Collins, Colorado
Architecture: Kelly & Stone Architects Inc.

photo : James Ray Spahn
Roaring Fork Residence, Colorado property, Roaring Fork Valley, CO
Architecture: Eerkes Architects
render : notionworkshop
++
American Architecture Designs
American Architectural Designs – recent selection from e-architect:
America Architecture News – latest building updates
Comments / photos for the Seijaku House, Boulder County, Colorado, USA designed by Rodwin Architecture page welcome