Eyebox in Manhattan, NYC
August 21, 2026
Architects: Kimberly Brown Architecture PLLC
Location: Manhattan, NY, USA

Photos: Zach Pontz
Located in Manhattan, Eyebox is a hybrid optometry clinic and eyeglasses retail store completed by KBA in 2024. The design brief called for a vibrant space that could seamlessly merge the clinic’s dual functions — clinical eye exams and eyewear shopping — into one cohesive visual experience for clients.


KBA provided architecture and interior design services, collaborating with Ryan Soames Engineering DPC and general contractor Ariel Consultants to bring the concept to life, with the finished space captured by photographer Zach Pontz.


Central to the design is the “eyebox” itself — the eye exam room — positioned as the literal focal point of the showroom. Rather than tucking the clinical process away, KBA celebrated it, turning the act of finding one’s prescription and perfect pair of spectacles into a featured moment within the retail journey.
This approach transforms a typically transactional or purely functional process into an engaging, story-driven experience for customers. The result is a space that blurs the line between healthcare and retail design, offering a fresh model for how specialty medical services can be woven into an inviting, visually dynamic commercial environment. Ultimately, Eyebox exemplifies KBA’s ability to design spaces where function and delight are not separate goals, but one unified experience.
How does the design celebrate the customer experience?
The eyebox eye exam room was placed as the literal and visual focal point of the showroom, transforming the act of finding a prescription and selecting eyewear into a featured, celebrated part of the journey rather than a hidden clinical process.
What was the primary design challenge for the Eyebox project?
The challenge was to harmonize the clinic’s multiple functions — optometry exams and eyeglasses retail — into a single, cohesive, and visually engaging space rather than treating them as separate zones.
What does the Eyebox project reveal about KBA’s approach to retail/clinical hybrid spaces?
It demonstrates KBA’s intent to blend functional, clinical necessities with retail vibrancy — treating a medical process (an eye exam) as a design centerpiece rather than a purely utilitarian function, resulting in a space that feels like a vibrant and cohesive visual treat.
Eyebox in Manhattan, NYC, USA – Design Information
Architects: Kimberly Brown Architecture PLLC – https://www.kba-nyc.com/
Completion date: 2024
Building levels: 1
Consultant: Ryan Soames Engineering DPC
General Contractor: Ariel Construction
Client: Eyebox

Photography: Zach Pontz
Eyebox, Manhattan, New York City commercial interior images / information received 210826
Location: New York City, USA.
New York City Architecture
Contemporary New York Buildings
Manhattan Architectural Designs – chronological list
New York City Architecture News
The Greenwich by Rafael Vinoly, New York tower

photo : Evan Joseph
Studio Museum in Harlem Building
Design: Adjaye Associates / Executive architect: Cooper Robertson
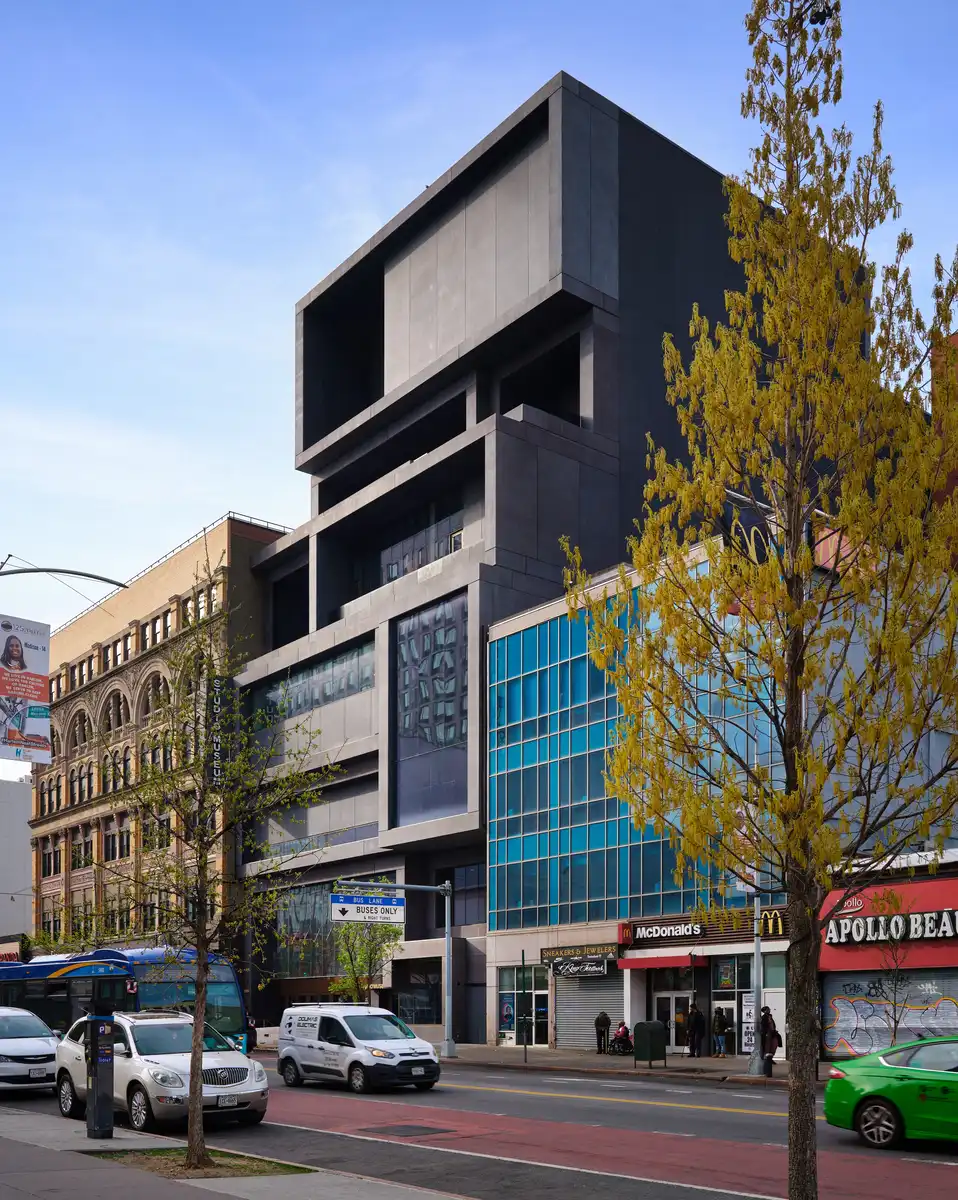
photograph Courtesy Studio Museum in Harlem, Photo © Dror Baldinger FAIA
Comments / photos for the Eyebox, Manhattan, New York City commercial interior by Kimberly Brown Architecture PLLC, NY, United States of America page welcome.