East County Library, Gresham, Oregon, United States
November 6, 2026
Architects: Holst Architecture
Location: Gresham, Oregon, USA

Photos © Christian Columbres
THE NEW EAST COUNTY LIBRARY IN GRESHAM, OREGON SETS A NEW PRECEDENT
FOR SUPPORTING LOCAL COMMUNITIES AND GROWING CITIES
PORTLAND, OR (NOVEMBER 3, 2026) – Today, Holst Architecture released the official photography for the new East County Library, a community-focused destination for learning, play, and connection in Gresham, Oregon. A critical civic space missing in the area for decades, the library’s innovative programming and thoughtful architecture were shaped to serve the current and future needs of over 100,000 residents.
Completed in spring 2026, the $163 million public development is the Portland- and Minneapolis-based firm’s most prominent public and civic project in its over 30-year history. Now operational for five-and-ahalf months, East County Library is already demonstrating how public engagement, efficient design, and urban impact can achieve community and city goals.
Selected through a public RFQ/RFP/interview process in association with Adjaye Associates, who remained on the project through the Design Development phase, the design team collaborated with a broad group of consultants and stakeholders through extensive community engagement, design, and construction phases to develop a highly site-specific solution.

The largest project to be developed by Multnomah County Library’s $387 million bond initiative, East County Library is designed to emulate the sense of wonder, refuge, and exploration that the Pacific Northwest’s forests evoke. The 95,000-square-foot library and nearly 44,000-square-foot public outdoor space are situated on a formerly underutilized park-and-ride lot at NW Division Street and NW Eastman Parkway, strategically located at a nexus for transit, people, and civic life in Gresham, just east of Portland.
“From the indoor-outdoor early learning/play space for children and Creative Learning Room to the audiovisual studio and a 200-seat auditorium, East County Library’s program is all about engaging with the surrounding community, one which has needed a public, civic investment of this scale for quite a long time,” said Brittany Shreiner, Holst’s Creative Director, who served as the Design Principal in the firm’s Portland office.
Serving Oregon’s smallest yet most populous county, East County Library seeks to answer a central design question—How do you create a forest out of a building? This established a conceptual framework for translating the experience of the Pacific Northwest forest into architecture. The result is a building defined by the rhythm of trees, the warmth of wood, and the interplay of light and shadow.
Connecting to place with local, natural materials, the heavy timber structure comprises 1,200 glulam beams and columns, as well as nearly 300 CLT panels, matched by a wood-filled interior of paneled walls, storefronts, and balustrades.
Kim Wilson, Holst Architecture’s president, who joined the firm in 1999, served as the principal-in-charge from Minneapolis, Minnesota, where Holst opened an office in 2023. “Our team is proud to have delivered innovative mass timber projects like Julia West House and East County Library,” she said. “The diversity and scale of this work demonstrate how new design and construction techniques can support more sustainable, high-performing buildings in communities across the country.”
The library bond was passed by Multnomah County voters in November 2020. Officially opened on May 16, 2026, East County Library has shared its new design with patrons—the culmination of a six-year community engagement and urban transformation. The address is 475 NW Division St, Gresham, OR 97030.

DESIGN APPROACH
Books & Mission – More Than Books
East County Library represents a major civic investment in redefining what a public library can be, positioning itself as far more than a place for books. The project is part of a $387 million voter-approved 2020 bond measure to expand and modernize Multnomah County’s library system, an initiative that aims to increase access, expand services, and reimagine libraries as hubs for learning, connection, and opportunity. Within this vision, East County Library reflects a shift toward libraries as active community infrastructure; spaces where people not only access information, but also create, collaborate, and build skills through programs, technology, and shared experiences.
This broader mission is reflected in the role libraries play across Multnomah County, where they serve as centers for education, cultural exchange, and public life. In addition to collections, the system provides access to early learning programs, workforce development resources, multilingual materials, and creative tools that support people of all ages. East County Library builds on this foundation by creating a space where reading exists alongside making, gathering, recording, and performing; expanding the definition of what a library can offer and how it can serve its community.
At approximately 95,000 square feet, East County Library is comparable in size to Portland’s Central Library but intentionally located to better serve East County residents. The building includes a large-scale makerspace called the Creative Learning Room, an audio-visual recording studio, flexible community rooms, a teen space, a 200-seat auditorium, and collections that reflect the cultural diversity of the surrounding community. Together, these elements position the library as a destination for creativity, learning, and civic engagement.

Community-Centered Design
East County Library is shaped through a deeply community-centered design process, reflecting the needs and voices of one of the most diverse populations in Multnomah County. The project represents a significant investment in social equity, addressing long-standing gaps in access to cultural space, educational resources, and civic infrastructure in East County. From the earliest stages, the design process prioritized listening to and collaborating with community members to ensure that the building reflects the identity, values, and aspirations of the people it serves.
This process included thousands of interactions through local events, surveys, tabling efforts, and focus groups, alongside ongoing collaboration with community partners such as El Programa Hispano Católico, Black Economic Collective, and the Native American Rehabilitation Association of the Northwest. This network of paid Library Champions comprising Black Economic Collective, El Programa Hispano Católico, Immigrant and Refugee Community Organization (IRCO), and Native American Rehabilitation Association of the Northwest helped gather input and maintain continuity between the design team and community stakeholders, ensuring that feedback was not only collected but meaningfully integrated.
Quotes from the community throughout the process highlight what they desired in their new library:
● “Places I can sit with my friends and talk and read.”
● “Access to nature, even on the roof.”
● “A space for elders to be. Quiet spaces for reading and learning.”
● “Free place where people can learn, grow and make art together.”
● “Art, music, performance connects us to our community and the larger world.”
● “Family events and places to share community.”

Community input directly shaped many of the building’s defining features. Residents identified the need for performance and lecture space, leading to the inclusion of the auditorium. Parents advocated for expanded children’s areas with indoor and outdoor play spaces. Teens requested a space that balances technology with connection to nature. Community members emphasized the importance of quiet reading areas, flexible gathering spaces, and inclusive design elements such as sensory rooms, accessible bathrooms, and lactation rooms. These contributions are embedded throughout the building, resulting in a space that is not only designed for the community, but with it.
The resulting building is organized as a gradient of activity, moving from engaging to exploratory to focused spaces. The west side of the building anchors the most active uses, including the makerspace, auditorium, indoor-outdoor children’s play areas, and teen space, all connected to a central pedestrian pathway. These spaces transition into a core zone of collections, community rooms, sensory spaces, and an audio-visual studio, before culminating in quieter reading and workspace areas along the east side. This progression creates a clear and intuitive spatial experience that supports a wide range of uses while maintaining accessibility and comfort.

Programmed Center Rooms
●Auditorium holds up to 192 seats with 7 wheelchair spaces when risers are extended
●Children’s space opens to the enclosed exterior play area to create safe indoor-outdoor connection
●Two Sensory Rooms
●Creative Learning Room supports hands-on exploration of technologies such as 3D printing, laser engraving, and more
●An audiovisual studio provides access to creative tools and technology to produce music, podcasts, and video
●Teen Room
o Safe, free place for teens
o Color palette voted on by East County teens
o Flexible, soft seating and tables for reading, hanging out with friends and doing homework
o Computers and technology for homework, games and media
The design team and Champions engaged heavily with teens to inform the design of their space. Focus groups were held with teens at:
●Rockwood Library
●Rosemary Anderson High School
●Alba Collaborative
●El Programa Hispano Católico
●The Black Economic Collective
●Gresham Youth Advisory Council
The team also went to events at the Center for Advanced Learning and Gresham High School to share more information about the new spaces.
Over 550 people cast their vote in a public teen vote to determine the color scheme for the new teen space, with online voting and physical voting stations at:
●Gresham High School
●Dexter McCarty Middle School
●Rosemary Anderson High School
●Rockwood Youth Opportunity Center
●Gresham Library
●Rockwood Library
●Troutdale Library
The winner, Cool Coastal, is the color scheme for the Teen Room.

Mass Timber
Mass timber defines both the structure and identity of East County Library, serving as a central element of the building’s architectural expression and environmental strategy. The approximately 95,000-square-foot building is constructed using a heavy timber system composed of roughly 1,200 glulam beams and nearly 300 cross-laminated timber panels, reflecting a commitment to both innovation and regional material traditions.
The design draws directly from the natural landscape of the Pacific Northwest, creating a building that evokes the experience of a forest. Double-height spaces at key entry points and within the central “living room” create a sense of openness and verticality, while exposed timber columns extend through a floating ceiling system to reinforce this spatial quality. The result is an environment that is both immersive and grounded in place, using natural materials to establish a strong connection between the building and its surroundings.
Beyond its visual and experiential qualities, mass timber plays a critical role in the building’s performance. Compared to traditional construction methods, it significantly reduces embodied carbon while improving thermal performance and indoor air quality. The material’s natural charring properties provide inherent fire resistance, allowing structural elements to remain exposed without additional fireproofing. Timber used throughout the project is locally sourced, supporting regional economies while minimizing transportation-related emissions.

Sustainability – Energy & Resilience
Sustainability is integrated into every aspect of East County Library, with the project designed to meet LEED Gold certification requirements. The approach reflects a broader commitment to environmental responsibility, positioning sustainability as a core design driver rather than an added feature.
The building incorporates a comprehensive set of high-efficiency systems, including air-source heat pumps for heating and cooling, radiant floor systems for improved thermal comfort, and a dedicated outdoor air system to optimize ventilation. These systems work together to reduce energy consumption while maintaining a comfortable and healthy indoor environment for occupants.
Renewable energy generation is integrated through rooftop photovoltaic panels, which convert sunlight into electricity for use within the building. This system is paired with a battery energy storage system (BESS), which stores excess energy generated during off-peak periods and makes it available during peak demand or power outages. This combination enhances the building’s resilience, reduces reliance on the electrical grid, and represents the first implementation of battery storage technology within Multnomah County facilities.
Material strategies further support the building’s environmental performance. Mass timber reduces embodied carbon while contributing to indoor environmental quality, and exterior wood elements are treated to ensure long-term durability and resistance to weathering. Locally sourced and recycled materials are prioritized throughout the project, reinforcing a holistic approach to sustainability that connects environmental performance with regional economic support.
Urban Development
By creating a destination that is deeply integrated with transit, public space, and community programming, the project helps shape the future identity and vitality of East County, serving as both an immediate resource and a catalyst for continued growth.
East County Library transforms a previously underutilized park-and-ride lot at the intersection of NW Division Street and NW Eastman Parkway into a major civic and cultural destination. Positioned adjacent to Gresham City Hall and integrated with regional transit infrastructure, the project establishes a new center for community life in East County.
The site’s proximity to the Gresham City Hall MAX Light Rail Station and multiple bus lines ensures that the library is accessible to a wide range of residents, supporting a more equitable distribution of public resources. This transit-oriented location strengthens the library’s role as both a destination and a connector within the broader regional network.
A new Civic Hub located on the north edge of the site creates space for events, markets, and public gatherings, complementing nearby civic infrastructure and contributing to the development of a larger “Civic Neighborhood.” A tree-lined pedestrian pathway connects this hub to transit services and a terraced entry plaza, reinforcing physical and visual connections between the library and its urban context.
As a civic-scale anchor, East County Library supports long-term urban development by encouraging activity, accessibility, and investment in the surrounding area.
LAND ACKNOWLEDGEMENT
This project sits in the area currently known as Portland, which encompasses the traditional village sites of the Multnomah, Wasco, Cowlitz, Kathlamet, Clackamas, Bands of Chinook, Tualatin Kalapuya, Molalla, and many other tribes who made their homes along the Columbia River.
On this project, we worked with Multnomah County Library’s Indigenous Outreach Specialists and connected with both the Native American Rehabilitation Association of the Northwest (NARA) and Native American Youth and Family Center (NAYA) for feedback on shaping a Native-friendly library.
Educating ourselves is an important action. We encourage you to explore the stories of these communities through Native-led resources like David G. Lewis, PhD’s The Quartux Journal and Leading with Tradition.

PROJECT FACTS
Building Stats
Location: 475 NW Division St., Gresham, OR 97030 Site Area: 80,333 square feet Size: 95,000 square feet Height: 36’-4”/ 59’-6” – Four stories, including below-grade parking and rooftop terrace Program: Lobby, Juvenile Collection, Living Room, Flex Space, Adult Collection, Material Handling, Creative Learning Room (Maker Space), Play Space, Auditorium, Quiet Reading Room, Community Room, Teen Collection, Administrative Project Budget: $163 million Construction Budget: $113 million Collection Size: Nearly 200,000 books, CDs, and DVDs Sustainability: Targeting LEED Gold Certification
East County Library, Gresham, Oregon, United States – Building Information
Project Team
- Client: Multnomah County Library Owner’s Representative: Shiels Obletz Johnsen Architect: Designed by Holst Architecture in collaboration with Adjaye Associates through Design Development
- General Contractor: Fortis Construction
- Mass Timber: Timberlab Timber Supplier: Kalesnikoff
- Civil: Vega Civil Engineering Structural: Magnusson Klemencic Associates MEPF: PAE Engineering
- Landscape: PLACE Lighting: Tillotson Design Associates
- Wayfinding: Mayer Reed Theatre Consultant: PLA Designs
- Acoustics: Acoustic Design Studio LEED Consultant: EcoREAL Solutions
- Code Consultant: Jensen Hughes
- Envelope Consultant: Thorton Thomasetti
- Accessibility Consultant: Studio Pacifica
- Traffic Consultant: Kittelson & Associates
- Geotechnical Engineering: GRI Wind Study: RWDI
- Photography: Christian Columbres & KLiK Concepts
- Community Organizations & Participants
Network of Paid Library Champions:
● Black Economic Collective
● El Programa Hispano Católico
● Immigrant and Refugee Community Organization (IRCO)
● Native American Rehabilitation Association of the Northwest – Engaged on the Ikanum Civic Plaza
Center for Advanced Learning
Dexter McCarty Middle School
Gresham High School
Gresham Library
Gresham Youth Advisory Council
Native American Rehabilitation Association of the Northwest
Rockwood Library
Rockwood Youth Opportunity Center
Rosemary Anderson High School
Troutdale Library
HOLST ARCHITECTURE
The Firm
Holst is a comprehensive design firm with studios in Portland, OR, and Minneapolis, MN. As a women-owned B Corp practice, they are committed to both design excellence and positive social impact. Their team of over 50 professionals, led by owners Kim Wilson, Renée Strand, Dave Otte, and Kevin Valk, is driven by a single mission: creating meaningful architecture that people love.
They use design as a tool to advance social equity, strengthen communities, support human well-being, and reduce environmental impact. They believe everyone deserves good design, and that the places we create should reflect the people they serve, respect the natural world, and remain valuable for generations to come.
Milestones (1992-Present)
● 2026 – Completed the East County Library—Holst’s largest project to date.
● 2025 – Completed Oregon’s tallest mass timber building.
● 2023 – Argyle Gardens project receives an AIA National Housing Award.
● 2023 – Holst’s Fora Health project receives an AIA National Healthcare Award.
● 2023 – Became a Kelsey Inclusive Design Standard Committed Firm.
● 2023 – Signed the National Organization of Minority Architects (NOMA) Call to Action.
● 2023 – Obtained Certified B Corporation.
● 2022 – Opened second office in Minneapolis.
● 2020 – Named AIA Pacific Northwest Region “Firm of the Year.”
● 2018 – Achieved Just Certification through Living Future.
● 2017 – Ownership Transition: Kim Wilson, Kevin Valk, Dave Otte & Renée Strand become Holst’s new owners, becoming Oregon’s largest women-owned architecture firm at the time.
● 2014 –Bud Clark Commons received a national AIA Committee on the Environment (COTE) Top Ten Green projects award.
● 2013 – Karuna House became the first building in the world to earn Passive House (PHIUS+), Minergie-P-ECO, and LEED for Homes Platinum certifications.
● 2001 – Ecotrust became the first historic redevelopment in the U.S. to achieve LEED Gold certification, and became the first LEED Gold building in the Pacific Northwest
● 1992 – Holst was founded by John Holmes and Jeff Stuhr.
East County Library, Gresham, Oregon building, USA information / images received 051126
Location: Oregon, United States of America.
Oregon Library Buildings
Contemporary Library Building Designs
Stevens Ranch Library
Architects: Miller Hull and STEELE Associates

photo © Kevin Scott
Multnomah County Central Library, Portland, Oregon
Architecture: Hennebery Eddy Architects

photograph © Kevin Scott
New Oregon Library in Redmond
Architecture: The Miller Hull Partnership, LLP
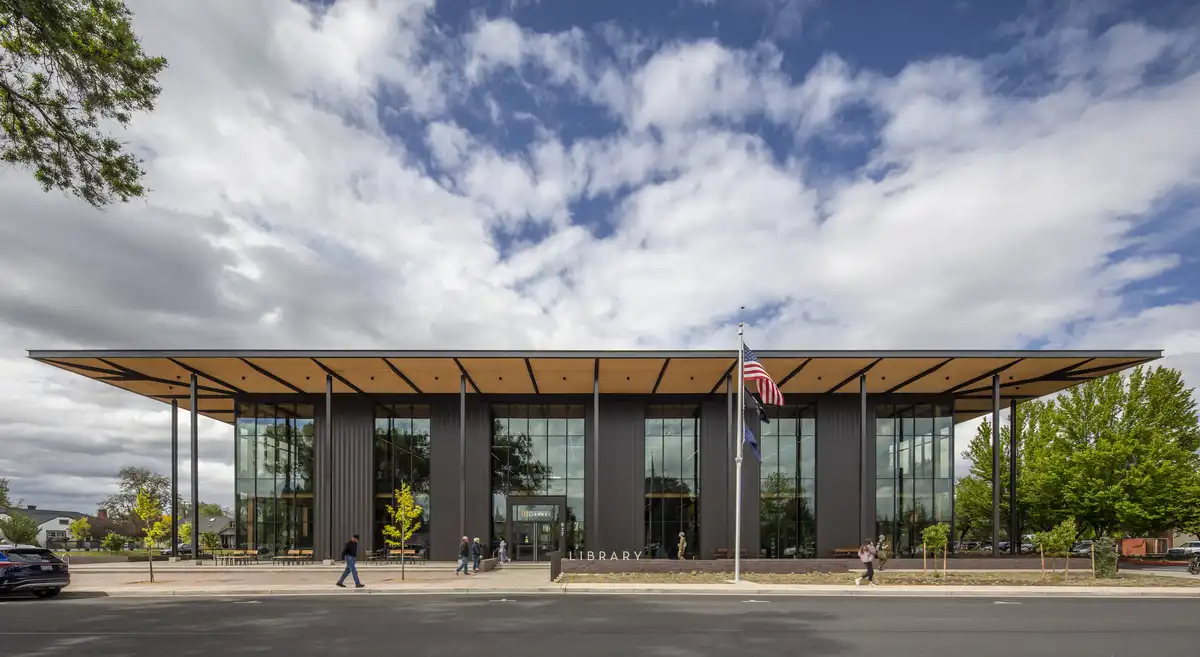
photo : Lara Swimmer
+++
Contemporary Buildings in OR
Cascades Academy, Bend, Central Oregon, USA
Architecture: Hennebery Eddy Architects
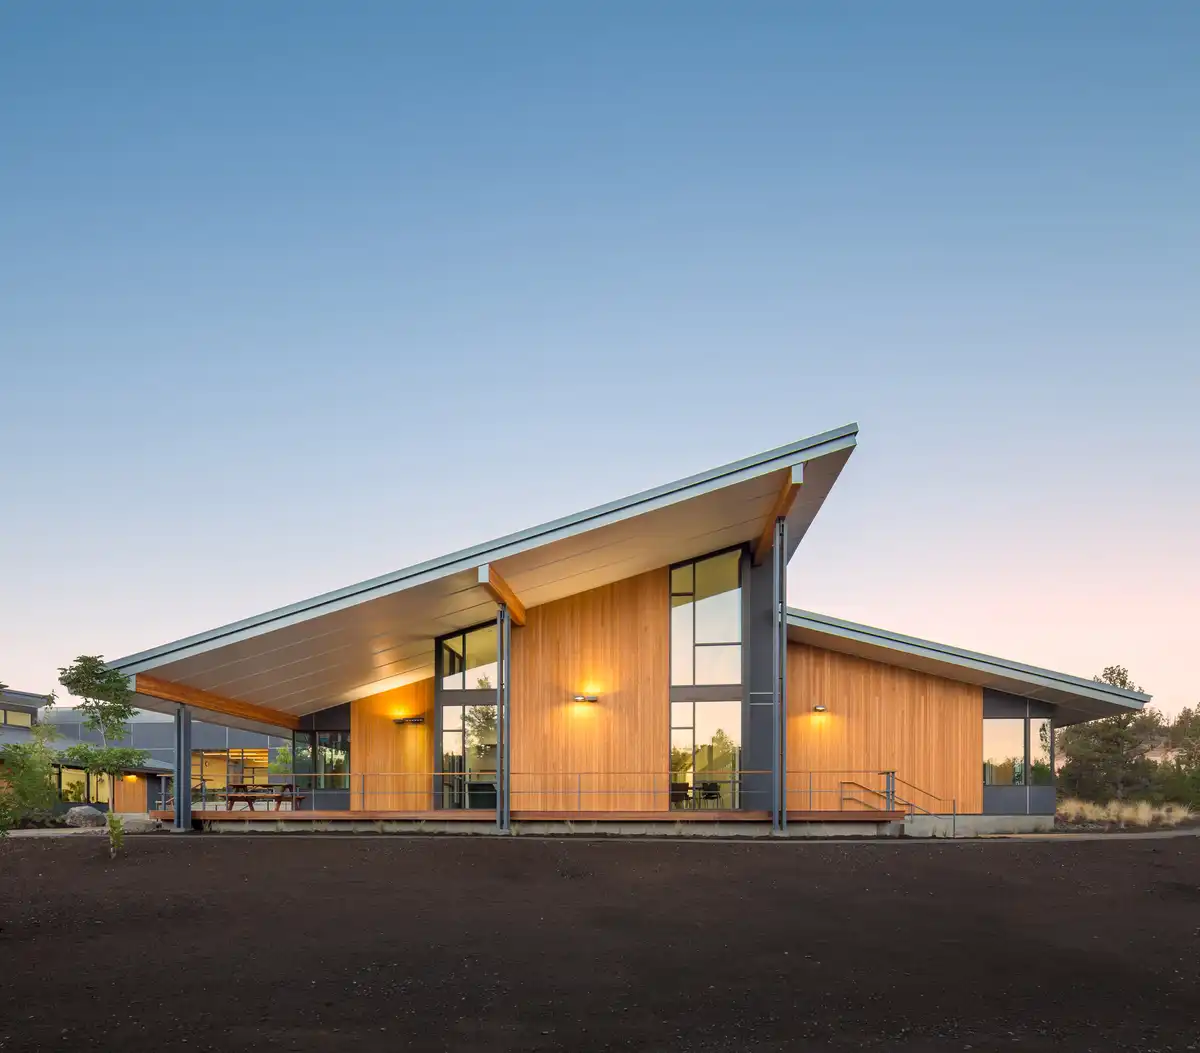
photo : Josh Partee
Bend Science Station Oregon State University-Cascades, Bend, Central Oregon
Architecture: Hennebery Eddy Architects
+++
US Architecture Designs
America Architectural Designs – latest building updates
Comments / photos for the East County Library, Gresham, Oregon building, United States building design by page welcome.