The Gordie Howe International Bridge in Detroit
August 17, 2026
Architect: Erik Behrens – AECOM
Location: Detroit, Michigan, USA
BEYOND THE BORDER
The Gordie Howe International Bridge Opens as a New North American Landmark
The Gordie Howe International Bridge rises across the Detroit River, with the downtown Detroit skyline forming a striking urban backdrop:

Photo by Eric Perry
Photos courtesy of WDBA
Now open to traffic, the Gordie Howe International Bridge stands as one of the most ambitious infrastructure projects realized in North America in a generation. Developed by the Windsor-Detroit Bridge Authority (WDBA) and delivered by Bridging North America (BNA), the crossing spans the Detroit River between Windsor, Ontario, and Detroit, Michigan, creating a transformative new gateway between Canada and the United States.
Architect Erik Behrens with Gordie Howe Jr., grandson of hockey legend Gordie Howe, and his wife, Margaret, on the opening day of the Gordie Howe International Bridge:

Photo by Eric Perry
Strengthening the resilience, capacity, and long-term reliability of one of the world’s busiest and most strategically important international trade corridors, the bridge provides vital redundancy for cross-border movement while supporting future economic growth on both sides of the border. Following more than a decade of planning, design, and construction, the bridge now enters service as a defining work of twenty-first-century infrastructure. Designed by architect Erik Behrens and AECOM, the bridge transcends its role as a transportation link, elevating mobility infrastructure as civic architecture and merging structural innovation, visual elegance, and public identity into a singular international landmark.
The Gordie Howe International Bridge in close-up, showcasing its striking pylon and cable arrangement:

Photo by Eric Perry
As the longest main-span cable-stayed bridge in North America, the structure spans 853 meters between its two towers and extends approximately 2.5 kilometers in total length. The crossing strengthens one of the world’s most important trade corridors while creating a dramatic new presence on the skyline of both cities.
A diagonal view of the Gordie Howe International Bridge, where overlapping stay cables create visually compelling moiré pattern effects:

Photo by Eric Perry
“This project gave us the opportunity to redefine what major infrastructure can be,” says architect Erik Behrens. “Rather than viewing the bridge solely as a transportation asset, we approached it as a civic monument, a piece of public architecture that would become part of the cultural identity of two nations.”
Close-up of the Gordie Howe International Bridge deck at the center of the Detroit River, straddling the border between the United States and Canada:

Photo by Matt Moniz
Named after the legendary Canadian-born Detroit Red Wings hockey player Gordie Howe, the bridge honors a sporting icon revered on both sides of the border. The form of its twin towers subtly draws inspiration from Howe’s enduring legacy, with the graceful curvature of the tower legs evoking the sweep of a hockey stick at the moment of a slapshot, a poetic gesture embedded within the bridge’s monumental silhouette.
View of the Gordie Howe International Bridge multi-use path at the international border crossing point, located at the midpoint of the span:

Photo by Eric Perry
The design achieves a synthesis of engineering ingenuity and architectural refinement. Its aesthetic character emerges from the extraordinary slenderness of the gently curving deck, which appears to float effortlessly across the river. Supported by fan-shaped arrays of stay cables, the composition conveys a remarkable sense of lightness and transparency. Rising 220 meters above the water, the sculpted towers form majestic gateways that propel the deck across the international boundary, framing dramatic views while establishing a powerful and unmistakable identity. Every utility system was carefully integrated and concealed to preserve the purity and clarity of the architectural expression.
View from the Gordie Howe International Bridge multi-use path overlooking the Detroit River, with the Detroit skyline in the background:

Photo by Eric Perry
“Infrastructure operates at the scale of cities, and with that comes a responsibility to contribute positively to the public realm,” says Behrens. “Our ambition was to create a bridge that feels timeless, elegant, and uplifting, a structure whose beauty is inseparable from its performance.”
The bridge’s visual dynamism is expressed through a sophisticated interplay of form, light, and movement. Twin arrays of white stay cables create a constantly shifting moiré effect as drivers, cyclists, pedestrians, and observers move through the landscape, imparting a sense of kinetic energy and sculptural depth. By day, the bridge responds subtly to changing perspectives, weather, and light conditions. By night, it transforms into a luminous civic landmark and a work of public art. A bespoke lighting installation by celebrated artist Douglas Coupland animates its silhouette, extending its presence beyond infrastructure and into the cultural life of the region.
View of vehicles crossing the Gordie Howe International Bridge deck between its soaring twin pylons:

Photo by Eric Perry
Guided by the engineering leadership of AECOM’s Chief Bridge Engineer Steve Stroh and realized through the expertise of hundreds of engineers, constructors, fabricators, and specialists, the bridge stands as a remarkable achievement in multidisciplinary collaboration. Delivering the longest cable-stayed main span in North America required exceptional innovation, precision, and perseverance. Despite the demanding safety, security, and operational requirements of an international border crossing, the structure maintains an uncompromised architectural clarity. Designed for performance, sustainability, and longevity, it marries innovative design with enduring value and is projected to serve future generations for at least 125 years.
The Gordie Howe International Bridge roadway framed by its twin pylons, which create a majestic gateway between Canada and the United States:

Photo by Matt Moniz
“Architecture has the ability to transform infrastructure from a functional necessity into a lasting civic presence,” reflects Behrens. “Now that the bridge is open and carrying traffic, it is immensely rewarding to see it performing its essential role while also contributing to the public realm and the identity of the region. Ultimately, the measure of its success will not be the distance it spans, but the sense of connection, belonging, and shared identity it creates.”
Golden hour view of the Gordie Howe International Bridge and the Detroit skyline along the Detroit River:

Photo by Eric Perry
As vehicles, cyclists, and pedestrians cross this new international gateway, the Gordie Howe International Bridge takes its place among the world’s most significant contemporary bridges. More than a crossing between two nations, it is a place of connection between communities, cultures, and shared futures.
Nighttime illumination transforms the Gordie Howe International Bridge into a striking sculpture of light above the Detroit River:

Photo by Matt Moniz
The Gordie Howe International Bridge in Detroit, Michigan – Building Information
- CLIENT: Windsor Detroit Bridge Authority (WDBA)
- CONTRACTOR & DELIVERY PARTNER: AECON, ACS Infrastructure Canada Inc., Fluor Canada Ltd.
- DESIGN LEAD: AECOM
- ARCHITECT: Erik Behrens
- LIGHTING ARTIST: Douglas Coupland
- LIGHTING DESIGN: RBLD
+++
Images courtesy of WDBA
Social Media Links
AECOM Website: AECOM
Architect Erik Behrens Profile: Erik Behrens | Architect & Designer
Architect Erik Behrens Instagram: Instagram
Architect Erik Behrens Linked-in: Erik Behrens | LinkedIn
Douglas Coupland Profile: Douglas Coupland
+++
Previously on e-architect:
Gordie Howe International Bridge Detroit, Michigan structure, American river crossing images
June 10, 2024
Architect: Erik Behrens – AECOM
Location: Detroit, Michigan, USA
Photos by Diana Paulson and Nev Muftari
The Gordie Howe International Bridge, USA
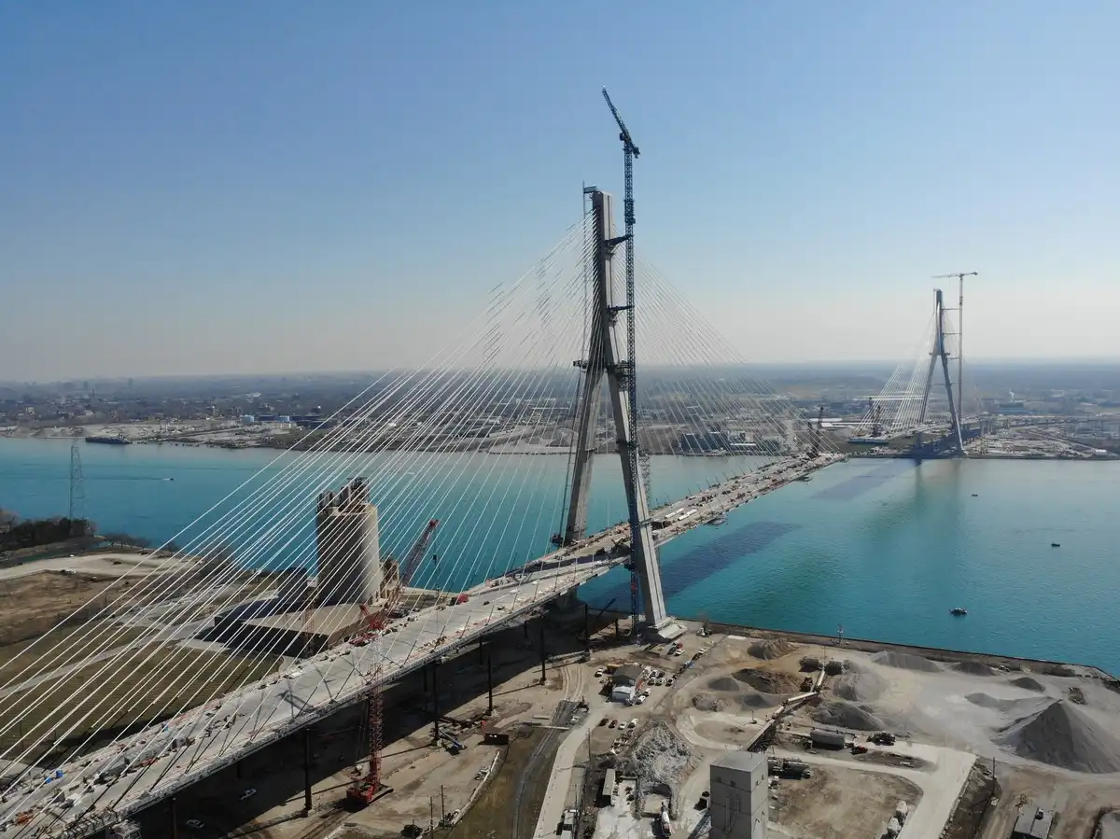
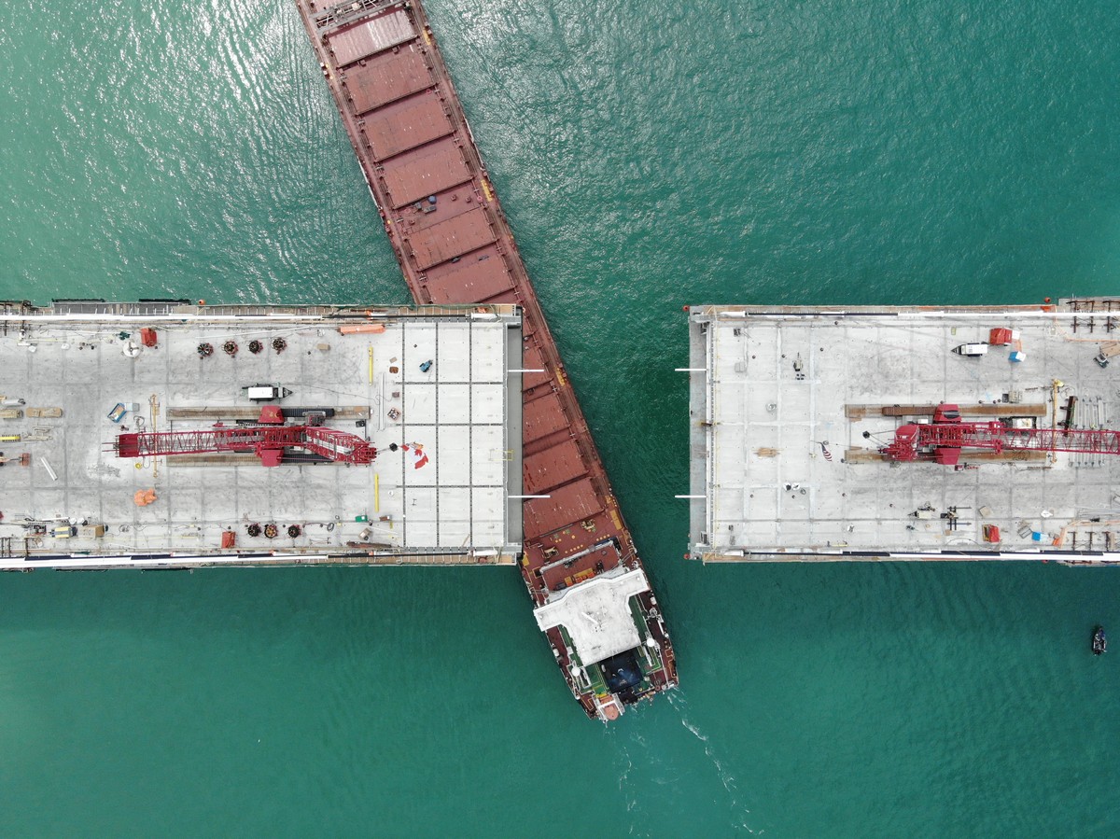
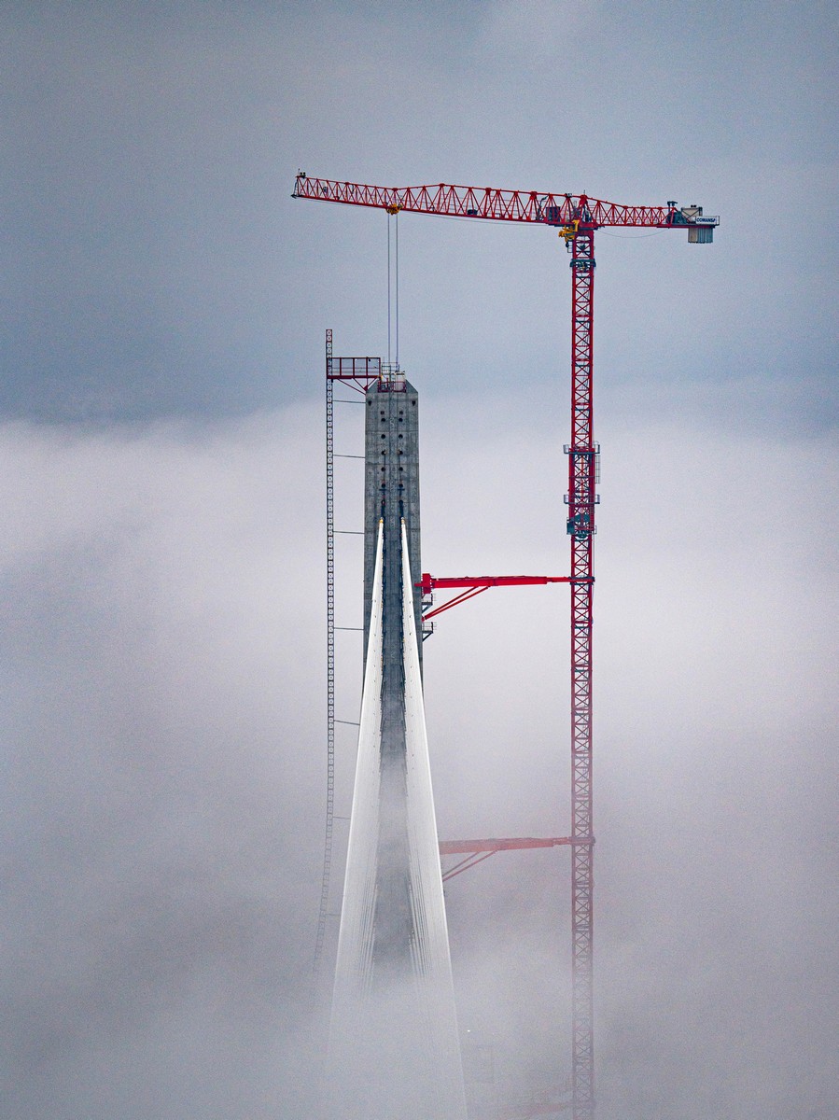
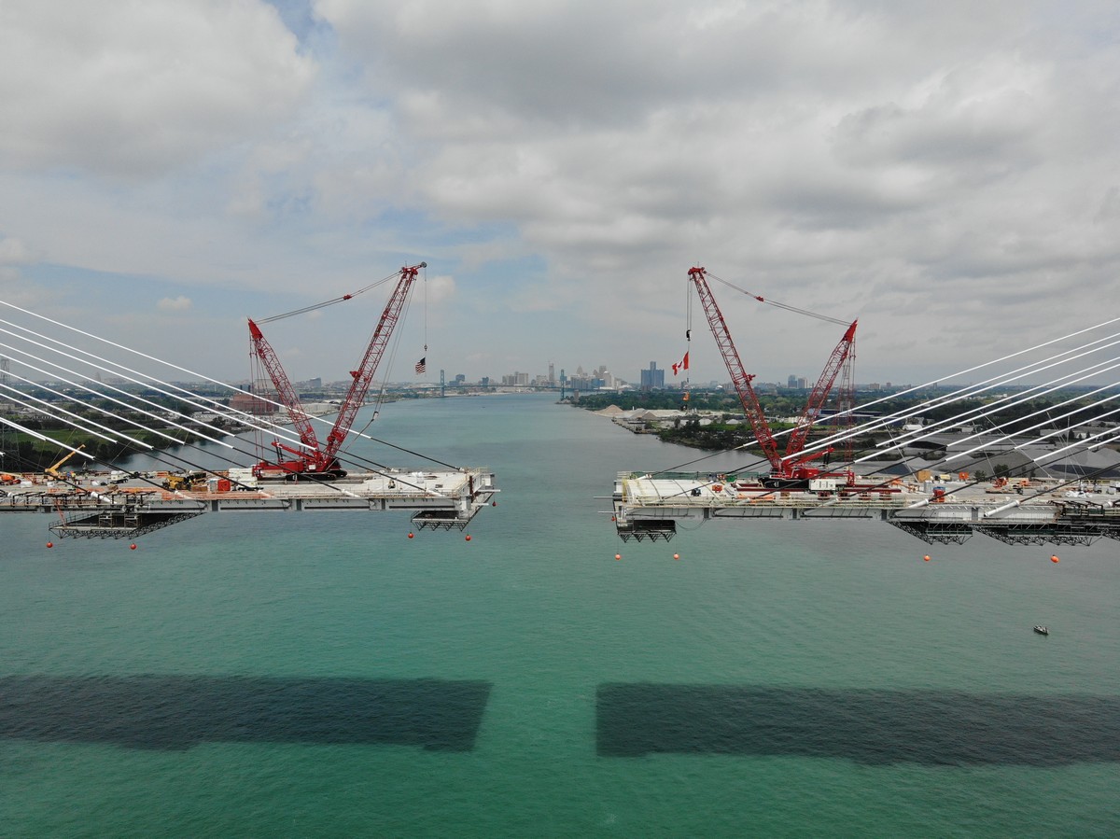
With the busiest year of construction currently underway, the most significant moment in the historic construction of the Gordie Howe International bridge is imminent. The long-anticipated connection of the two bridge decks is scheduled before the end of June and will officially connect the United States to Canada via Detroit and Windsor, Ontario, 46 meter above the Detroit River.
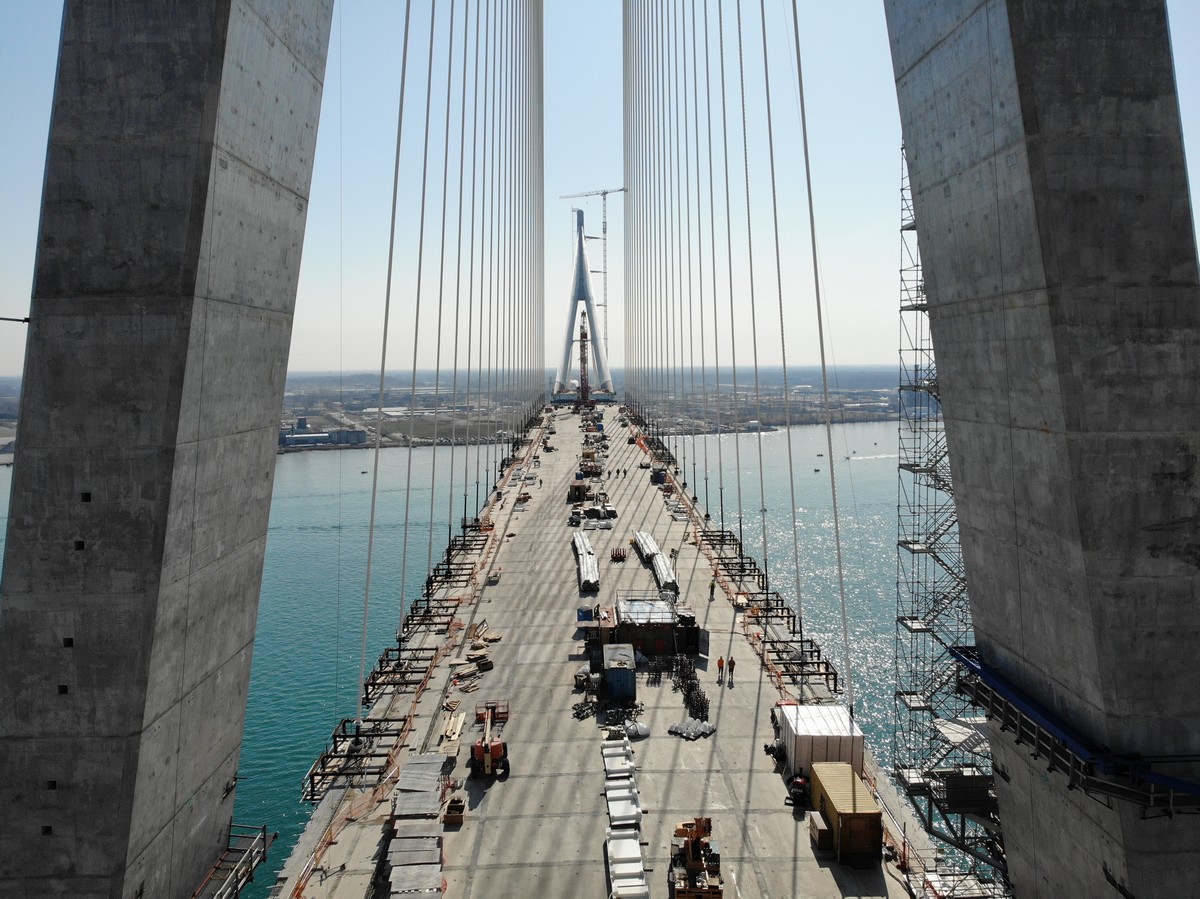
27 pre-designed deck segments averaging about 15 metres long and 37.5 metres wide have been carefully launched from either side of the river and sequentially supported from the tower by the parallel installed stay cables.
With less than 11meters to go, Bridging North America’s tireless site crews (BNA) are now making final preparations before work starts on the final segment, known as the midspan closure, one of the most exciting and critical moments in the construction of every stay cable bridge.
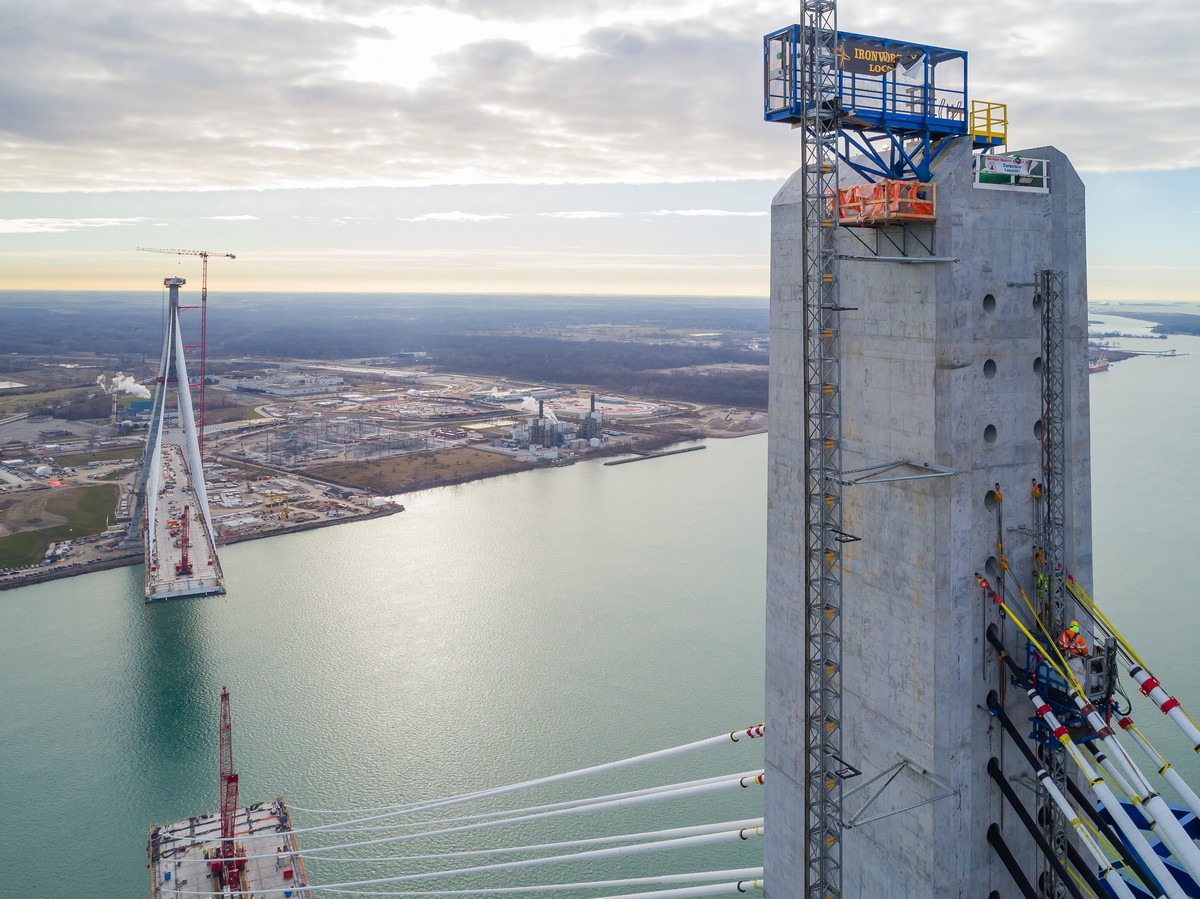
“This last piece is not like the others they’ve pieced together more quickly. The last section is a custom job. It will be cut to fit and partially has to be adjusted depending on what the temperature is, “said David Henderson, the CEO of project contractor, Bridging North America.
“Achieving the bridge deck connection is monumental in the progress on the Gordie Howe International Bridge project,” said Charl van Niekerk, CEO, Windsor-Detroit Bridge Authority (WDBA). “This new bridge is the physical representation of the international cooperation that exists between the neighbouring communities in Windsor and Detroit, throughout Ontario and Michigan, and across North America.”
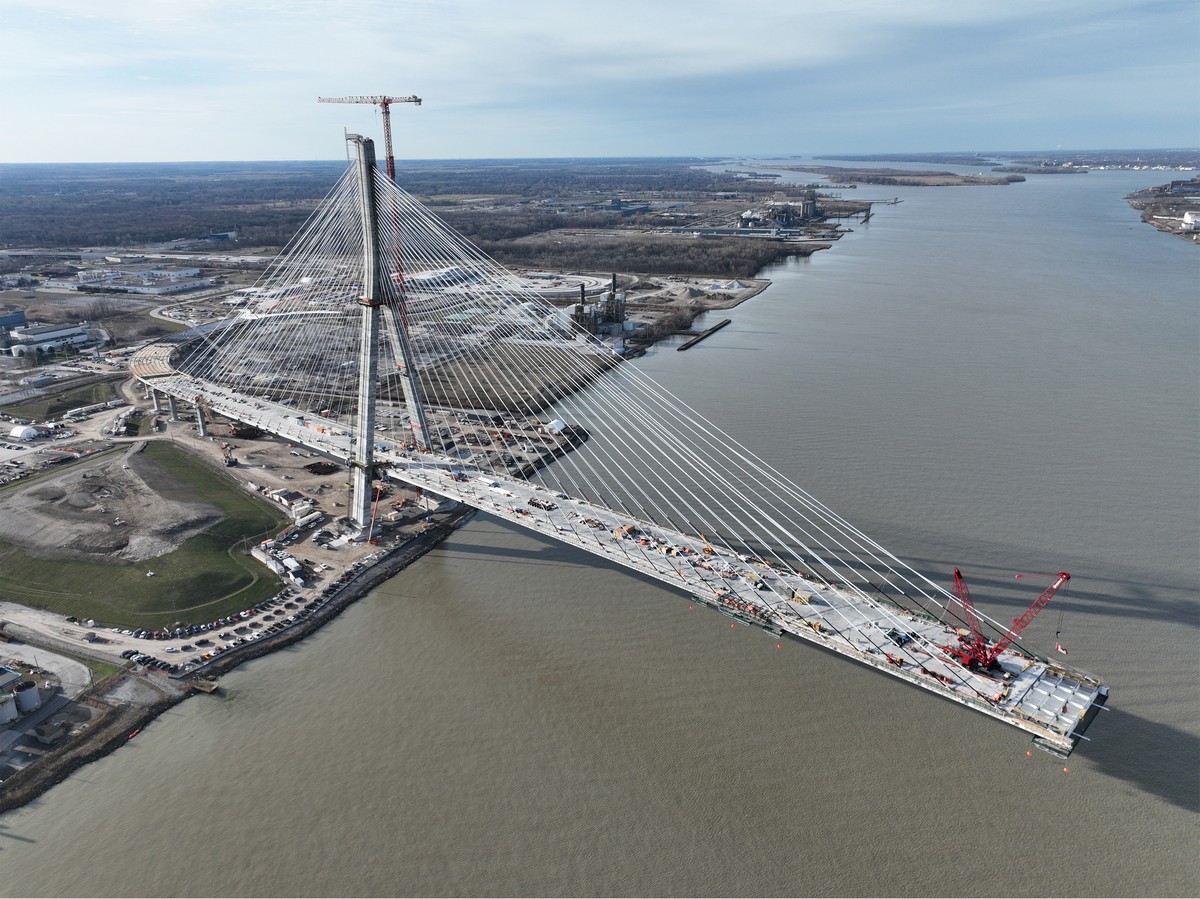
Once connected, the bridge deck will span the distance of 853 metres (0.53 miles), making it the longest main span of any cable-stayed bridge in North America and the 10th longest in the world. It will also be the longest composite steel and concrete bridge deck for any cable-stayed bridge in the world.
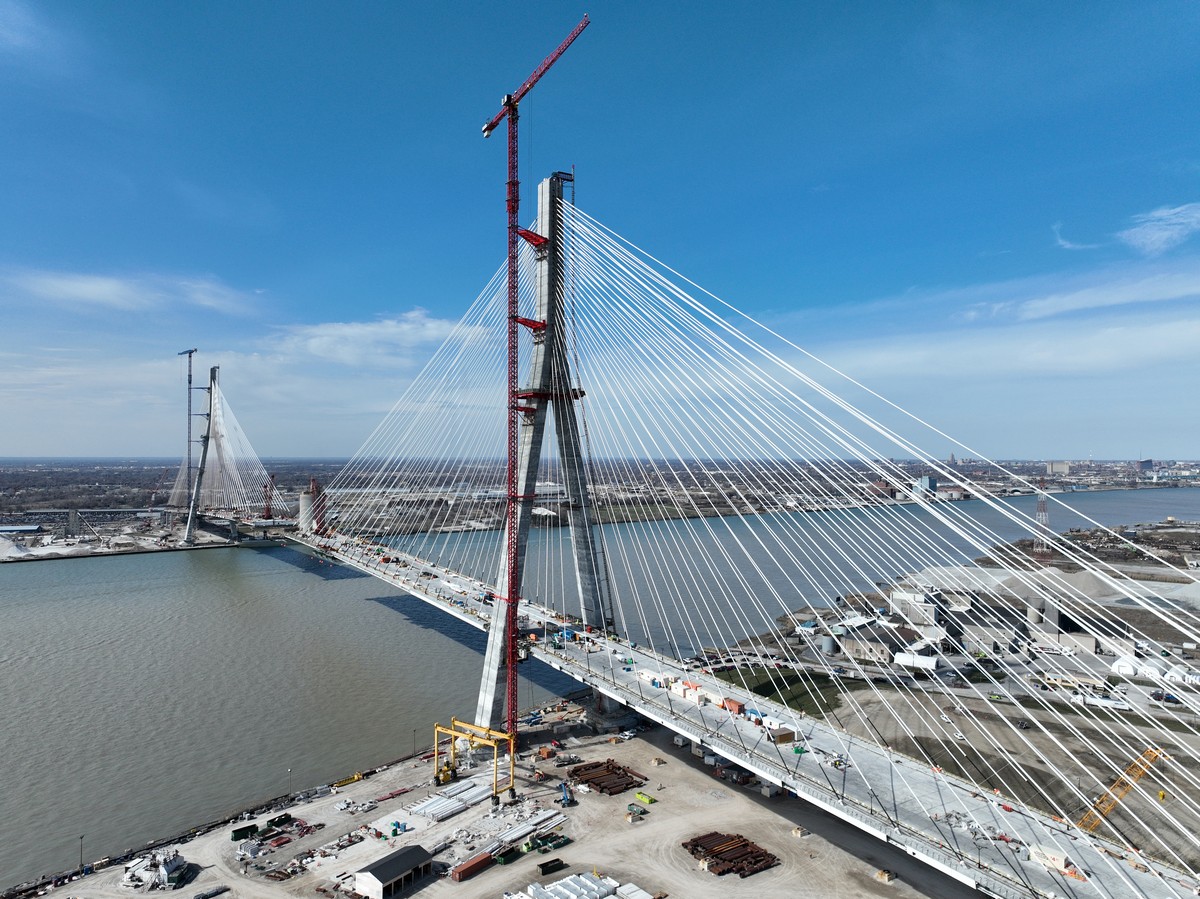
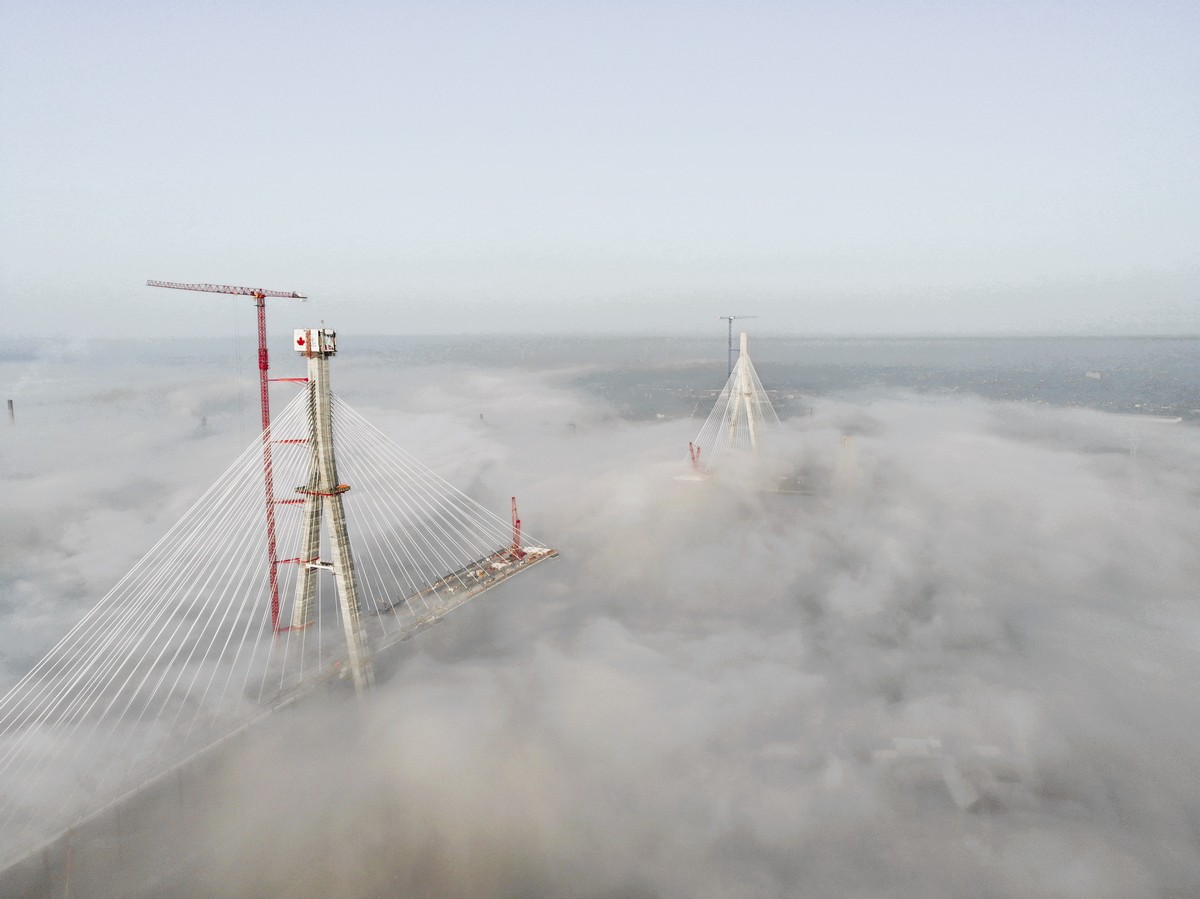
The bridge is designed as a gentle curve, anchored at each bank by graceful towers. The two towers with their imposing height of 220 m, and fan-shaped arrangement of 216 cables (108 on each side) creates majestic portals that launch the bridge deck across the river. The deck floats high above the water in a smooth arch and transitions seamlessly into the side spans at either end. The side spans on each side of the river are completed by 27 pairs of stay cables and 3 pairs of ancillary piers which are fitted with tie-downs that transfer the loads directly into the ground.
“We combined engineering ingenuity and aesthetics in a unique display of elegance here,” said the Architect of the Bridge Erik Behrens (AECOM). “The aesthetic appeal of this cable-stayed bridge lays in the extreme slenderness of the deck which in combination with its stay cables provides an impression of gravity-defying lightness and transparency. The patterns of the white stay cables create ever-changing moire effects when viewed from different angles and lend the structure a beautiful kinetic and sculptural dimension,” Behrens added.
“From the outset of the project, we all had this ambition to create this landmark structure that captivates and inspires, and we put an enormous effort into the visual quality aspects of this bridge. We worked hard to conceal all utilities within the enclosed deck and tower structure and to keep its form as pure as elegant. We worked closely with our engineering colleagues, fabricators, and construction teams on every little detail and carefully mocked-up and coordinated the colours and finishes of each component,” Behrens said.
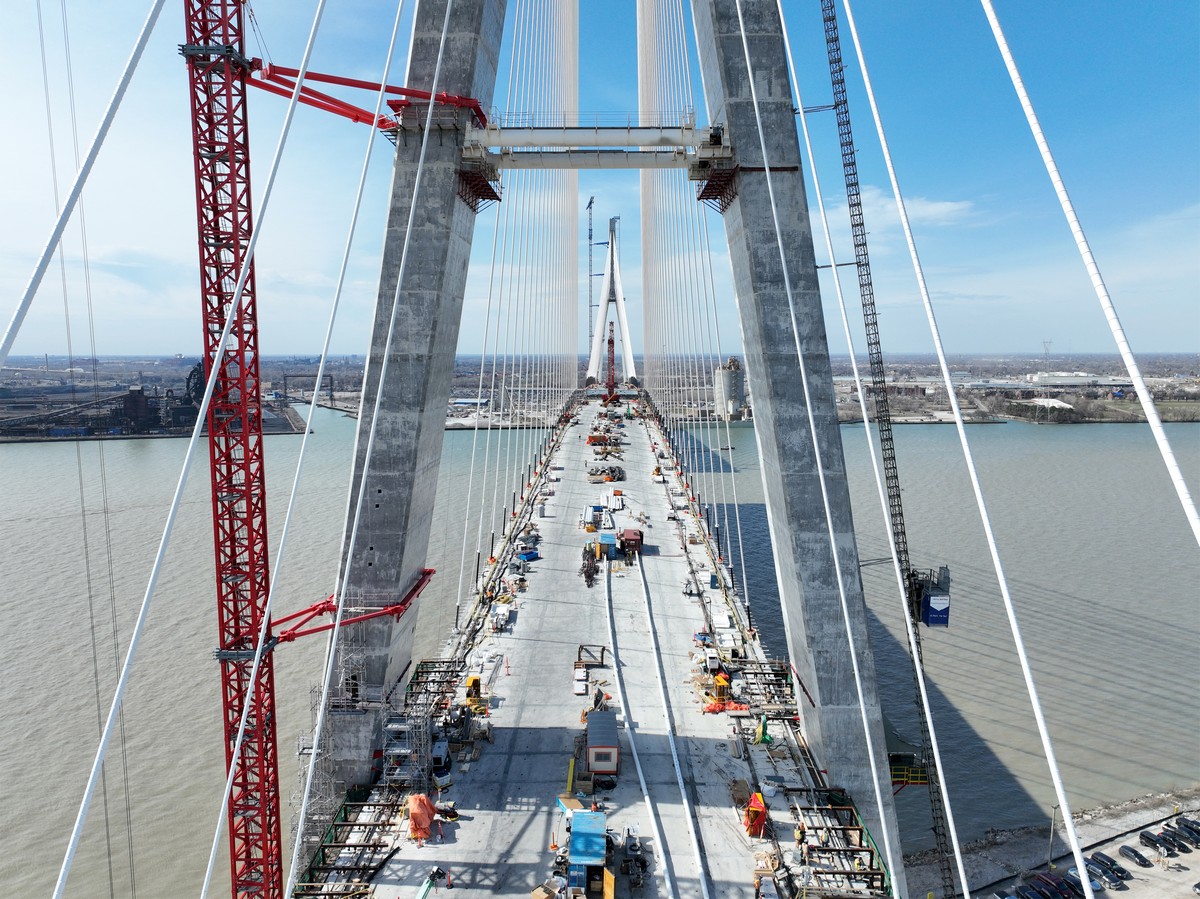
The public will have to be patient though and won’t be immediately able to experience the beauty of this new structure. There will be further work required. BNA’s site teams will first have to complete the tensioning of the stay cables, install the road surfaces, barriers, multi-use path for pedestrians and cyclists as well as other required technical and electrical systems and accessories necessary for the safe operation of the bridge.
Work is also ongoing on the finalisation of the bridge lighting systems which will add another dimension to the project. “We are looking forward to working with a lighting artist on the programming of the light shows in the coming months to turn this bridge also into a nighttime sculpture and transformational work of public art.” Architect Behrens said.
The project—which also includes customs facilities on both borders and a new interchange to connect to Interstate 75 on the U.S. side—is not expected to be completed until fall of 2025. This new six-lane bridge will provide new border crossing capacity to meet increased long-term international trade and travel demand and supposed to create new opportunities for economic growth in the wider region.
Named after the Canadian Detroit Red Wings hockey player Gordie Howe, this bridge will also be a tribute to two hockey-loving nations who share this great man’s sporting legacy. And when viewed from certain angles one might believe the form of each tower leg appears to echo the curvature of Gordie’ hockey-stick mid-slapshot – Mr. Hockey’s most powerful and feared ‘shot’ on ice.
The Gordie Howe International Bridge in Detroit, Michigan, USA – Building Information
Architect: Erik Behrens – AECOM
Client: Windsor-Detroit Bridge Authority (WDBA)
Design & Built Partner: Bridging North America (BNA) including Dragados, Fluor, Aecon
Engineering: AECOM and partners
Status: Construction started 2018, Construction completion is planned for September 2025 with the first vehicles expected to travel across the bridge that fall.
Photography: Diana Paulson and Nev Muftari
Gordie Howe International Bridge
Gordie Howe International Bridge, Detroit, Michigan images / information received 100624
Location: Detroit, Michigan, USA.
Detroit Buildings
Detroit Architecture Designs
Michigan Central Station Reopening
Original Design: Warren and Wetmore ; Renewal Design: Quinn Evans
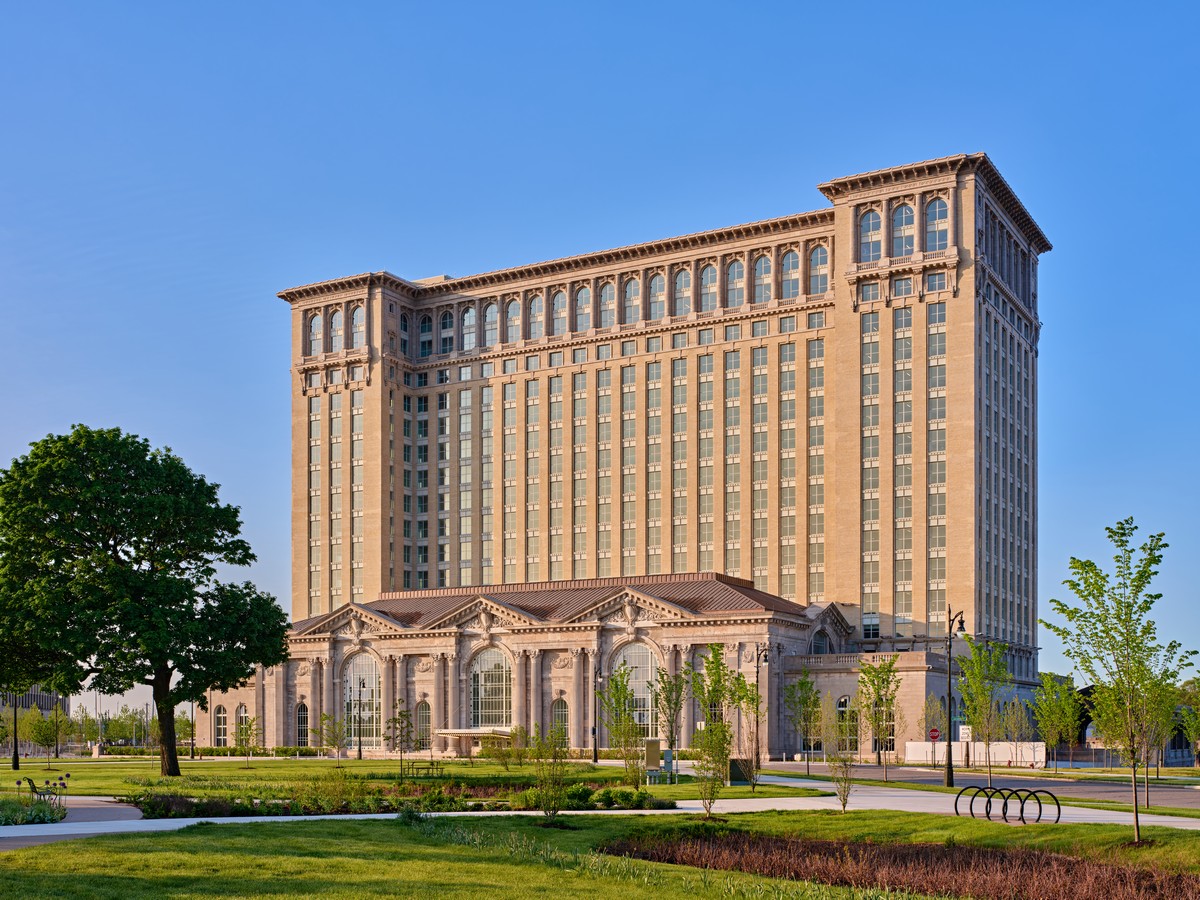
photo : Jason Keen / Michigan Central
Michigan Central Station Detroit
Lakeside House, Birmingham, north Detroit, Michigan
Design: Disbrow Iannuzzi
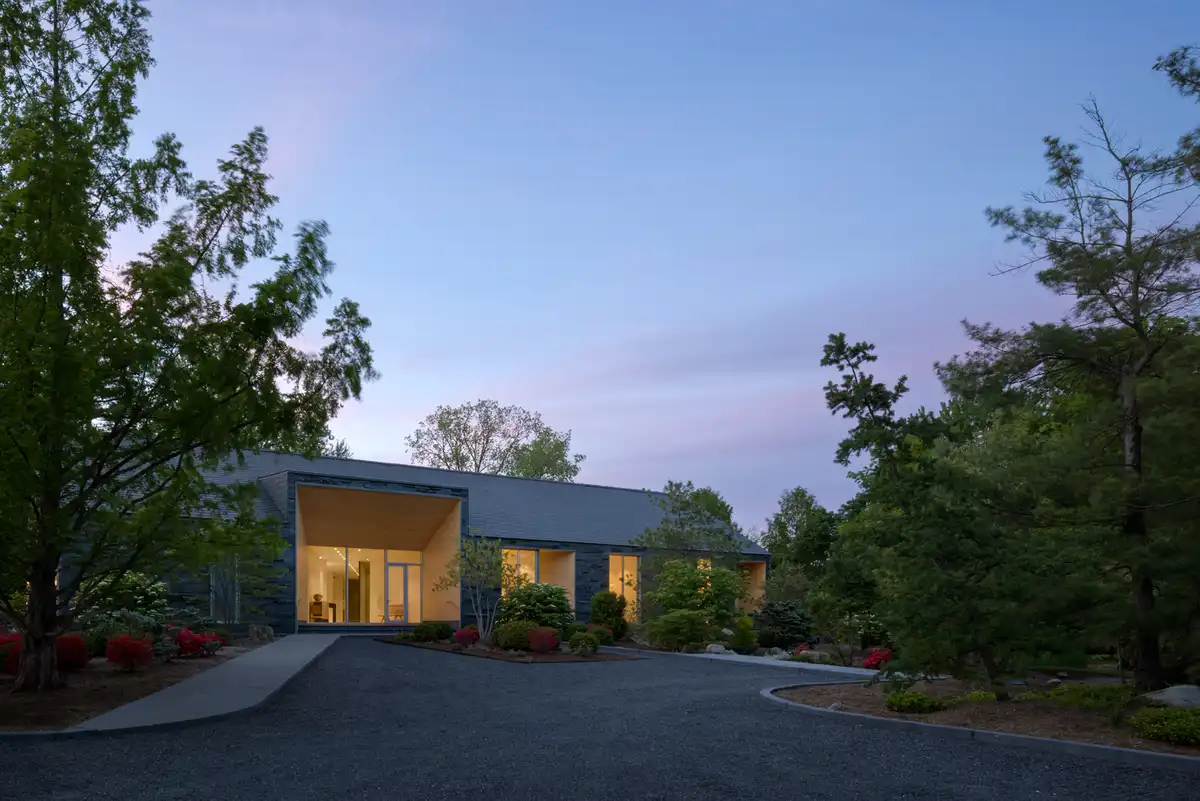
photo : Rafael Gamo
City Modern Detroit Apartments, Brush Park neighborhood, Detroit, Ml
Design: Hamilton Anderson Associates / Merge Architects / LOHA / Studio Dwell
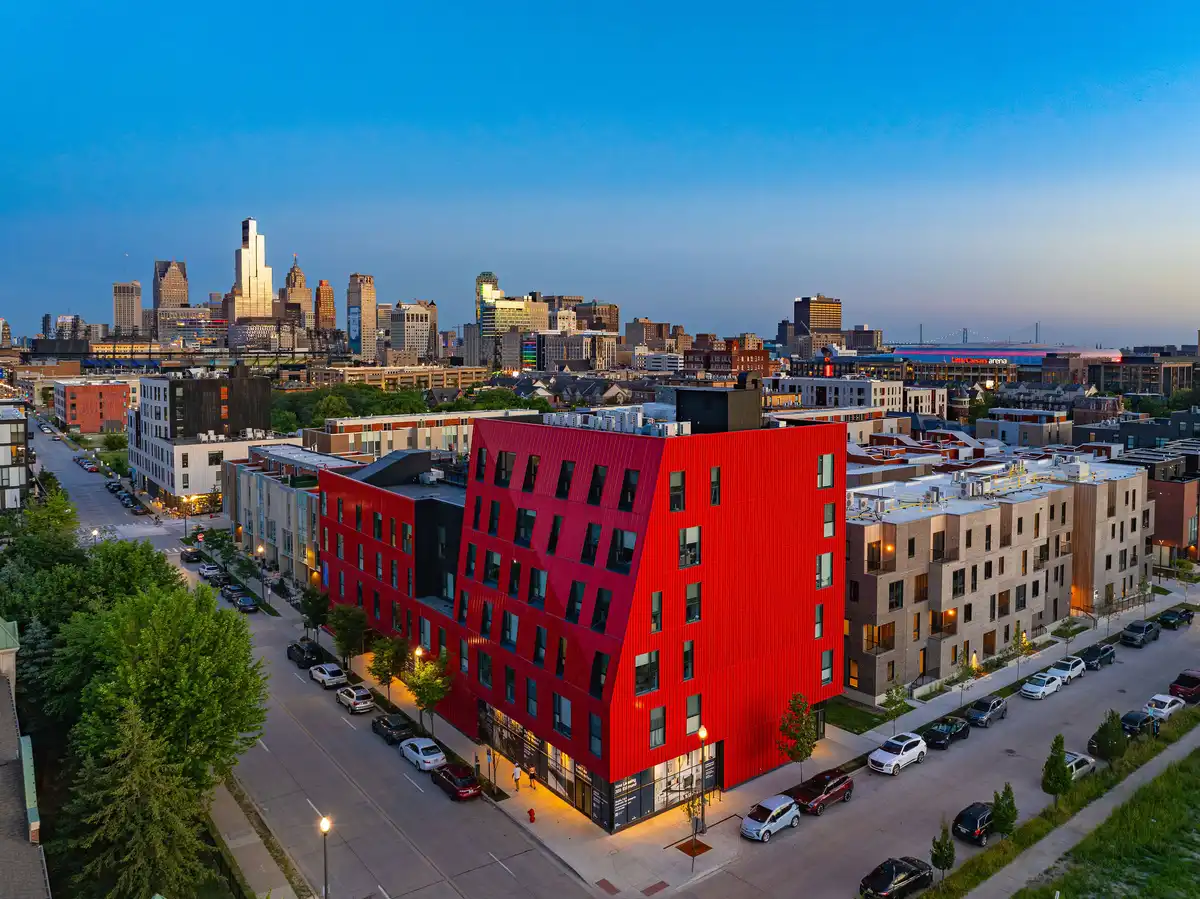
image courtesy of City Modern
Whiting Forest of Dow Gardens, Midland
Design: Metcalfe Architecture & Design, LLC
Monroe Blocks Development
Design: Schmidt Hammer Lassen Architects
Detroit MLS Stadium & District
Design: ROSSETTI
Detroit Waterfront District Competition
++
Architecture in USA
Contemporary Architecture in USA
Comments / photos for the Gordie Howe International Bridge, Detroit, Michigan, USA designed by architect Erik Behrens – AECOM Architects page welcome.