Little Original Joe’s Chestnut Street in San Francisco, California
August 7, 2026
Design: Arcanum Architecture
Location: San Francisco, California, USA

Photos © Cesar Rubio
Little Original Joe’s on Chestnut Street reimagines San Francisco’s 90-year-old institution for a new generation, translating the spirit of the original into an energetic, neighborhood-driven high-end dining experience and a modern take on traditional San Francisco-style Italian food. Conceived as the second iteration of the Little Original Joe’s concept, the project builds on the legacy of the iconic Original Joe’s while adapting to a smaller footprint and a more casual, contemporary dining style.

Located in San Francisco’s Marina District, the restaurant inhabits a former retail space within a character-rich building defined by subtle exterior Art Deco detailing. The design takes this existing architectural language as its point of departure, drawing directly from the exterior frieze and pilasters to shape the interior expression.

Rather than imposing a new identity, Arcanum Architecture distills and reinterprets these historic motifs into a cohesive interior vocabulary, translating them through custom millwork surrounding the bar and cookline to create a seamless dialogue between exterior and interior.


The project is rooted in the idea of distillation, capturing the essence of Original Joe’s while reshaping it for a more flexible neighborhood dining experience. Unlike its predecessors, which provide traditional booth seating and a more formal dining cadence, Little Original Joe’s prioritizes movement, adaptability, and social interaction. Long banquettes organize the dining room into a series of fluid zones, allowing tables to expand and contract based on group size and encouraging a lively, communal atmosphere.

Transparency and connection to the street are central to the experience. Large storefront windows wrap the corner, flooding the interior with natural light during the day and transforming the restaurant into a glowing “fishbowl” at night, an animated presence that invites passersby into the space’s energy. The architecture dissolves the boundary between interior and exterior, reinforcing the restaurant’s role as both a neighborhood anchor and a social stage. Custom-designed signs on either side of the building also complement the Art Deco exterior and color scheme.

Materiality balances familiarity with refinement. A lighter palette, white walls and ceilings, paired with subtly checkered terrazzo tile flooring, responds to the abundance of natural light while maintaining a sense of openness and ease. Brass accents, expressed through bar detailing, lighting, hardware, and custom chandeliers, introduce warmth and continuity across the space, while marble surfaces at the bar and cookline elevate the everyday dining experience.


At the heart of the restaurant, an open exhibition kitchen reinforces the concept of visibility and engagement. The exhibition cookline, framed by layers of Art Deco detailing, architectural accents, and glass transoms that surround the red cookline hood, echoes the exterior architecture and becomes an active focal point where guests can experience the rhythm of preparation. This openness brings an immediacy and authenticity to the dining experience, grounding the space in both craft and energy.


The transformation of the former retail space required significant infrastructural upgrades to support a full-service restaurant. Yet the design maintains a sense of effortlessness, allowing the room’s architecture, materials, and energy to take precedence. The result is a space that feels both rooted in San Francisco’s dining history and distinctly of its moment: approachable, vibrant, and designed for how people gather today.
For Arcanum Architecture, Little Original Joe’s represents an evolution of a legacy brand, one that honors its origins while embracing a more casual, adaptable, and socially driven future.


Little Original Joe’s Chestnut Street in San Francisco, California, USA – Building Information
Architecture & Interior Design: Arcanum Architecture – https://www.arcanumarchitecture.com/
Team:
Architectural Design Team: Anthony Fish, Chris Canney
Client: Elena Duggan and John Duggan
Owner/Designer: Elena Duggan
Photographer: Cesar Rubio Photography
Contractor: Terra Nova Industries
MEP Engineers: MHC Engineers
Structural: MBA Structural Engineers
Lighting Design: Electrical Lighting and Design
Kitchen Consultant: Jeff Katz-Company

Project Facts:
Year Completed: 2024
Square feet/Built Area: 3,900
Materials:
Exterior
Dark blue painted exterior with gold accents highlighting existing Art Deco frieze and pilasters
Painted wood storefront windows and framing
Glass storefront (large-scale glazing for transparency)
Interior:
Terrazzo tile flooring
Bar & Cookline
Calacatta Oro marble countertops and work surfaces
Custom wood millwork (inspired by exterior plaster detailing)
Painted metal hood (feature element in red)
Brass finishes, foot rails, and trim
Seating & Furniture
Custom banquette seating (black tufted vinyl upholstery)
Wood tables and metal bases
Pullman booth (black tufted booth upholstery)
Lighting
Custom brass chandeliers (feature fixtures)
Brass table lamps at banquettes
Layered ambient and accent lighting throughout
Metals & Accents
Brass hardware (door pulls, cabinet hardware, trim)
Brass detailing integrated throughout bar and seating areas
Glazing & Partitions
Clear glass storefront and windows
Interior glazing at cookline / service areas (visual connection)

Photography © Cesar Rubio
Little Original Joe’s Chestnut Street, San Francisco, California images / information received 070826
Location: San Francisco, USA.
San Francisco Building Designs
San Francisco Architecture Designs – chronological list
San Francisco Architecture News
Kapuso at the Upper Yard, Outer Mission district
Architects: Mithun
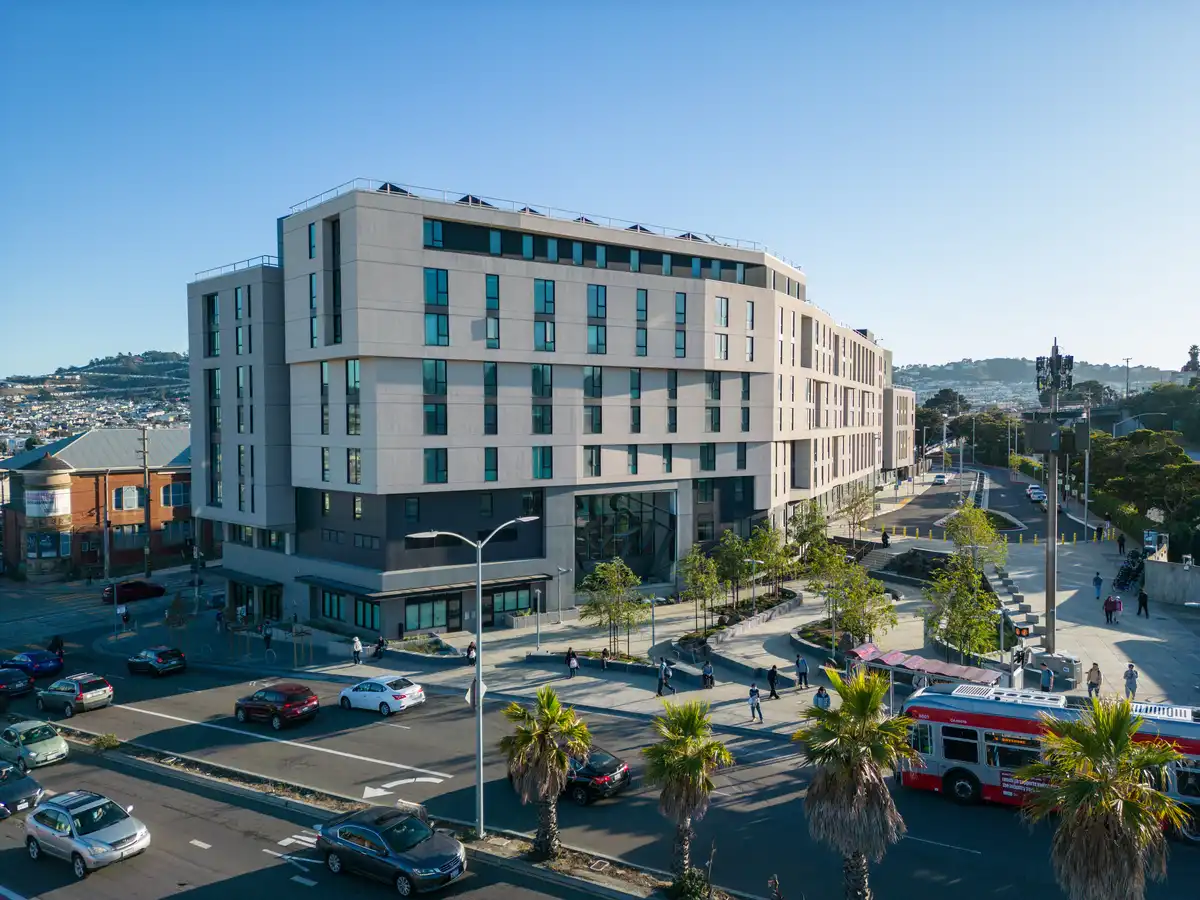
photo : Tom Fitzgerald
HomeRise, Mission Bay, San Francisco housing
Architecture: LEDDY MAYTUM STACY Architects
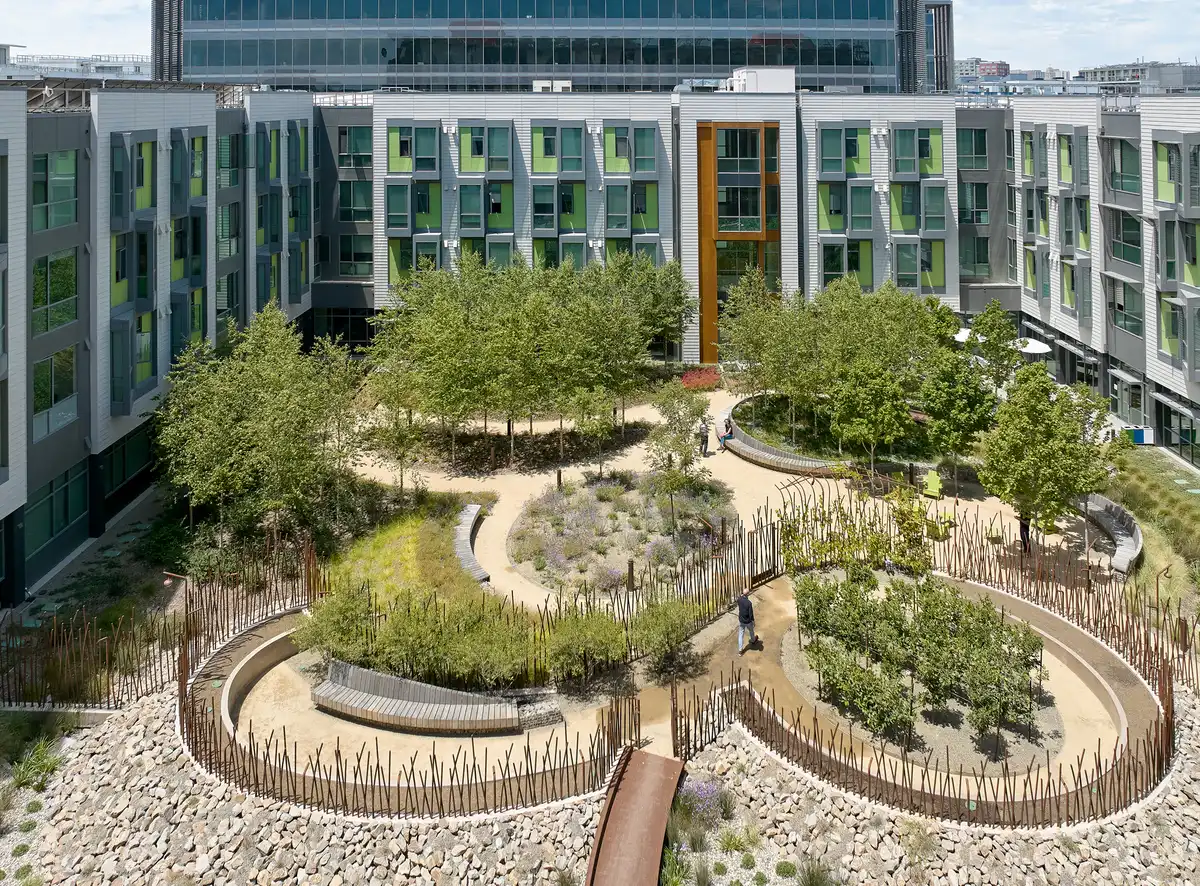
photo : Bruce Damonte
++
California Architecture Designs
California Architecture : building images
American Architecture : major developments + designs
Comments / photos for the Little Original Joe’s Chestnut Street, San Francisco, California designed by Arcanum Architecture page welcome