The Franklin Wood House in Los Angeles, California
August 28, 2026
Architecture: Bau10
Location: Los Angeles, California, USA

Photos: Erik Stackpole Undehn
The Franklin Wood House is a contemporary, freestanding accessory dwelling unit (ADU) that replaces a former residential garage belonging to a 1921 single-family home. Situated within a Los Angeles neighborhood filled with unique, historic 1920s architecture, the new structure was designed to establish its own distinct architectural character while respecting the scale of its historic surroundings.

Spatial Experience & Design Layout
The ground floor is anchored by a spacious, open-concept kitchen and living area configured to flow seamlessly into the shared backyard, complemented by a discreet powder room at the entry. The second-floor hosts two bedrooms, each featuring private en-suite bathrooms. Architecturally, the primary bedroom is oriented to provide framed, unobstructed views toward the iconic Griffith Observatory and the surrounding Griffith Park hills.

Façade & Privacy Strategy
In response to the busy street front, the primary façade serves a dual purpose. It functions as a privacy shield for the residents while strategically filtering abundant natural light into both the upper bedroom and the ground-floor kitchen, turning a site constraint into a design feature.

Sustainability & Materials
Sustainability drives the home’s material palette and infrastructure. Built with a sustainable wood frame, the exterior is clad entirely in Accoya—a high-performance, acetylated softwood. Left untreated by design, the timber façade will slowly weather over time into a beautiful silver-grey patina. Aligning with modern eco-conscious standards, the Franklin Wood House operates entirely on electric energy, completely eliminating the use of fossil fuels.

What was the core vision behind the Franklin project, and how did you translate that into a small residential space? What unique challenges or opportunities did the small residential nature of the project present, and how were they addressed in the design?

Replacing a 1921 residential garage, the Franklin Wood House is a contemporary, all-electric ADU that establishes its own distinct identity within a historic Los Angeles neighborhood. The wood-framed structure features an innovative privacy façade that filters natural light while framing unobstructed views of the iconic Griffith Observatory.


How did the specific location at 1876 Vine St, Los Angeles, influence the architectural design and material choices for Franklin? In what ways does Franklin respond to or contribute to the broader architectural landscape and lifestyle of Los Angeles?


As a thoughtful response to modern urban densification, this freestanding Los Angeles ADU transforms a former 1920s garage into a light-filled, two-story architectural home. The clever design shields a busy street while maximizing interior space and orienting views directly toward the Griffith Park hills.

For a small residential project, how did you approach maximizing both functionality and aesthetic appeal within the given constraints? What specific design elements or strategies were employed to create a sense of spaciousness, comfort, or unique character in Franklin?
We designed for an open floorplan at the first floor which opened up towards the backyard and view toward the Griffith Park.

At the second floor we positioned the primary bedroom towards the view of the Griffith Park and the Observatory. The second bedroom orientated to the street, has a balcony to the side yard with a sliding door, just like a French door, which opened up towards the outside

The Franklin Wood House in Los Angeles, Southern California, USA – Property Information
- Architecture: Bau10 – https://bau10.com/
- Project size: 1200 ft2
- Site size: 7475 ft2
- Project budget USD 560
- Completion date: 2022
- Building levels: 2
- Photos by Erik Stackpole Undehn

The Franklin Wood House, Los Angeles, California images / information received 280826 from Bau10
Location: Los Angeles, Southern California, United States of America.
Contemporary Los Angeles Buildings
Contemporary Los Angeles Architecture
L.A. Architecture Designs – chronological list
Los Angeles Architecture Designs
Los Angeles Houses – SoCal property selection from e-architect:
Tectonic House, 513 Grand Blvd, Venice, Los Angeles, Southern California, USA
Architecture: Coop Himmelb(l)au, Vienna
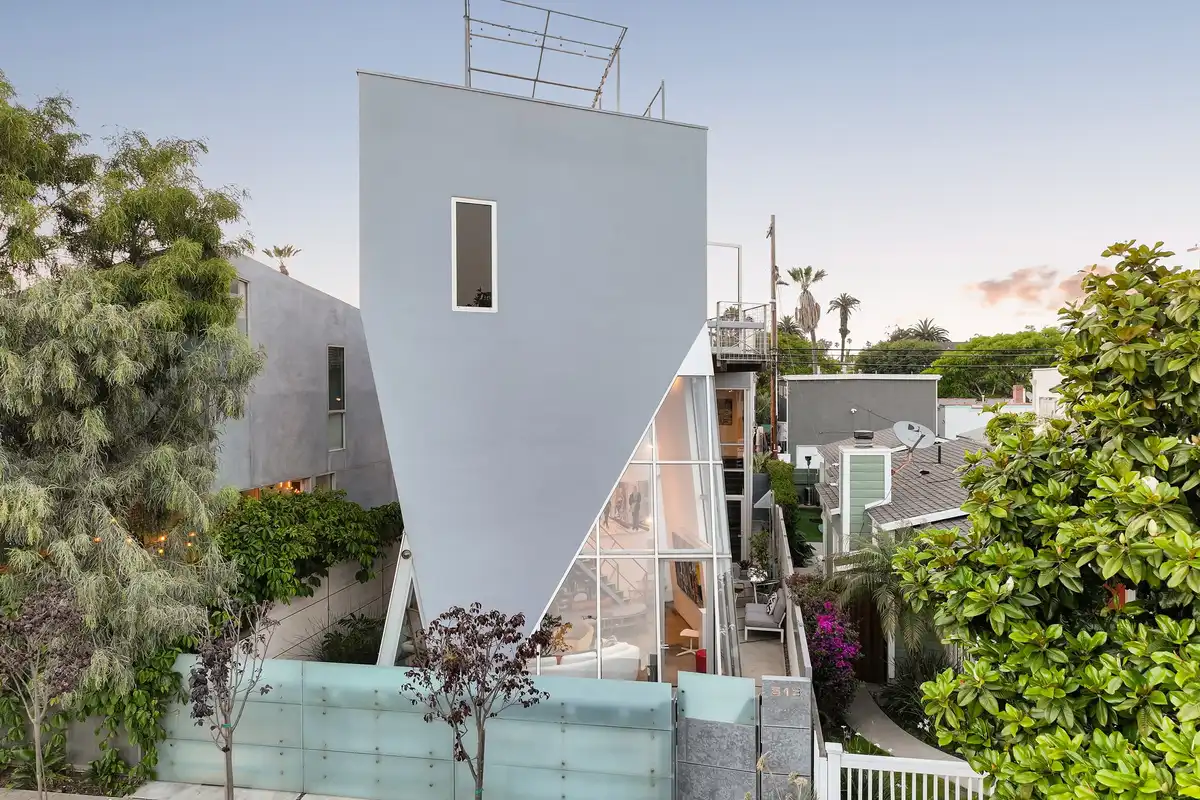
photo courtesy of architects practice
Helix House, Los Angeles, California, USA
Architecture: SAOTA

photo : Ema Peters
++
Modern L.A. Home Designs
Coeur D’Alene Mini House, L.A.
Architecture: Bau10
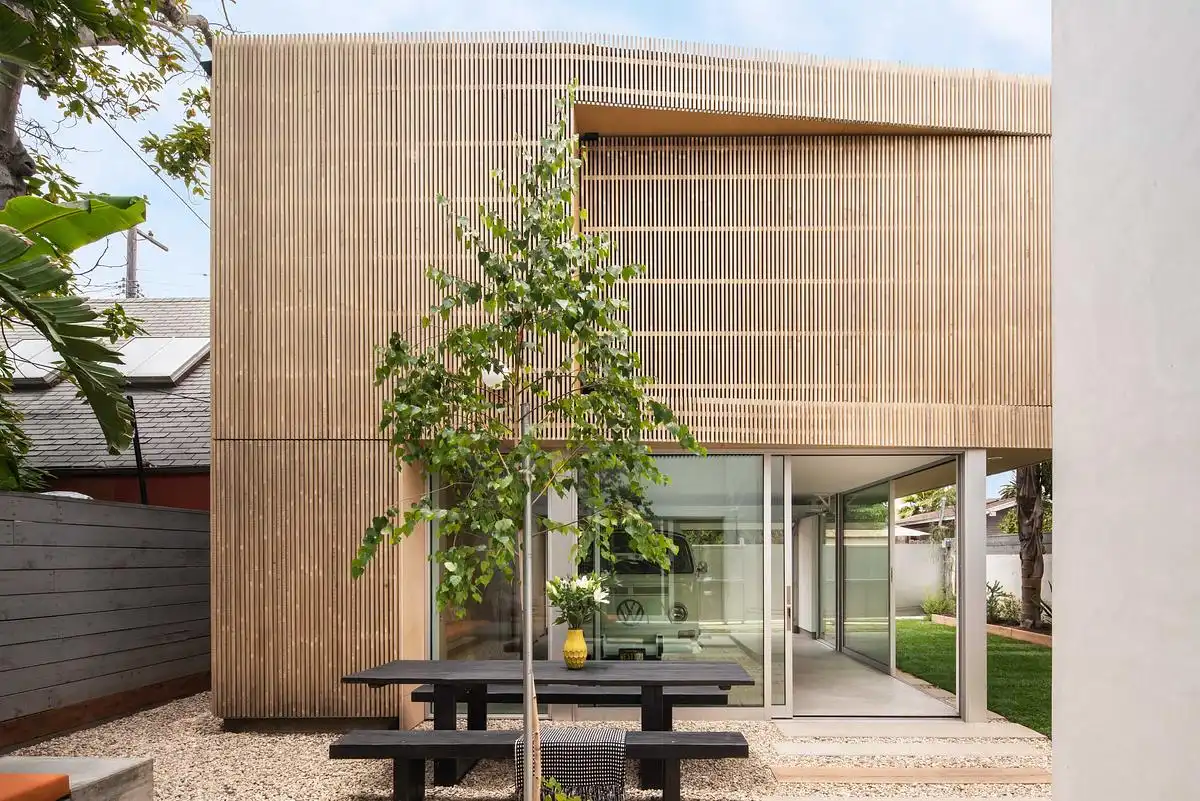
photo : Here And Now Agency
Erenhault House, Beverly Hills, 624 Cole Place
Architect: Harry Gesner

photo : Nils Timm
++
Contemporary L.A. Houses
Contemporary LA House Designs
James Goldstein House in Beverly Hills
Comments / photos for the The Franklin Wood House, Los Angeles, California designed by Bau10 architectural studio, CA, USA, page welcome.