Montana Department of Labor & Industry, Weights & Measures and Building Codes Facility
September 15, 2026
Architects: Cushing Terrell
Location: Helena, Montana, USA

Photos by Charles Stemen
The Montana Department of Labor & Industry’s new state-owned facility in Helena houses programs that help ensure fair commerce and safe construction practices across the state. The 5,500-square-foot facility supports both the Weights & Measures program and the Building Codes program.

The facility is highly specialized to accommodate large vehicles and equipment used to certify scales, pumps, and meters. The site planning process prioritized secure, gated vehicle storage and efficient pull-through circulation.

The facility is organized into three primary zones: a maintenance bay for servicing trucks; an office and laboratory area with a public lobby, conference room, and small mass certification lab; and a large mass calibration space equipped with an overhead crane and specialized carts capable of accessing cattle and truck scales directly.

Designed for operational efficiency and future expansion, the facility provides a durable, purpose-built home for the department’s critical work.

As the Cushing Terrell design team was tasked with delivering a complete construction document package on an accelerated eight-week schedule. Close collaboration and constant communication were critical to the project’s success. Cushing Terrell worked closely with Dick Anderson Construction throughout the process, integrating real-time feedback on cost and constructability to support informed design decisions.

Cushing Terrell provided a full suite of design services for the project, including: an initial land survey, architecture, electrical engineering, mechanical engineering, structural engineering, plumbing design, landscape architecture, and interior design for the workspaces.

For the interior design, the team took inspiration from the nearby Sleeping Giant Mountain, visible behind the facility.

Natural colors (browns, greys, greens, and blues) and materials (wood and stone) found in the countryside were worked into the finishing palette of fixtures, furniture, wall coverings, tiles, and more.

“As our economy grows stronger, the programs housed in this facility are on the front lines of making sure that growth happens safely and fairly,” Montana Governor Greg Gianforte said during the facility’s ribbon cutting. “By giving these programs a permanent home, we’re reducing long-term costs and avoiding future relocation expenses while supporting this important work.”

Department of Labor and Industry in Helena, MT – Building Information
- Architecture: Cushing Terrell
- Cushing Terrell team
- Principal in Charge: Josh Hersel
- Project Manager: Josh Shiverick
- Project Architect: Nick Van Antwerp
- Architectural: Juliana Nelson
- Interior Design: Beth Schaper
- Structural Engineering: Trent McAteer
- Electrical Engineering: David Sodini
- Mechanical Engineering: Zoe Smith
- Civil Engineering: Adam Schlegel
- Landscape Architecture: Wes Marquis
- Land Surveying: Evan Vernon
- Project team
- Architecture and Interior Design: Cushing Terell
- Civil Engineering: Cushing Terell
- Electrical Engineering: Cushing Terell
- Landscape Architecture: Cushing Terell
- Mechanical Engineering: Cushing Terell
- Structural Engineering: Cushing Terell
- Contractor: Dick Anderson Construction
- Photography: Charles Stemen
Department of Labor and Industry, Helena, Montana images / information received 150926 from Cushing Terrell Architects USA
Location: Helena, Montana, USA
Montana Buildings Designs
Contemporary Architecture in Montana
Hardin Academy, Hardin
Architects: Cushing Terrell
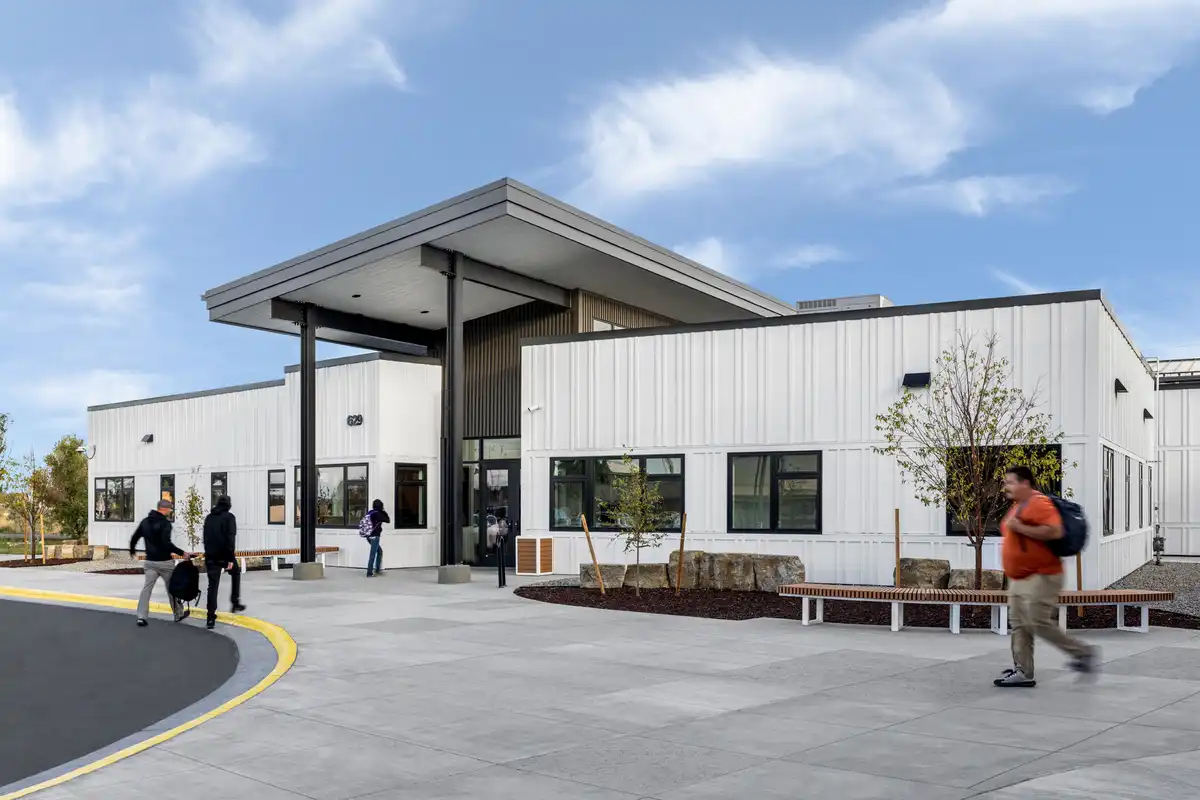
photo : Nathan Satran
Basecamp House in Big Sky, Montana
Architects: CLB Architects
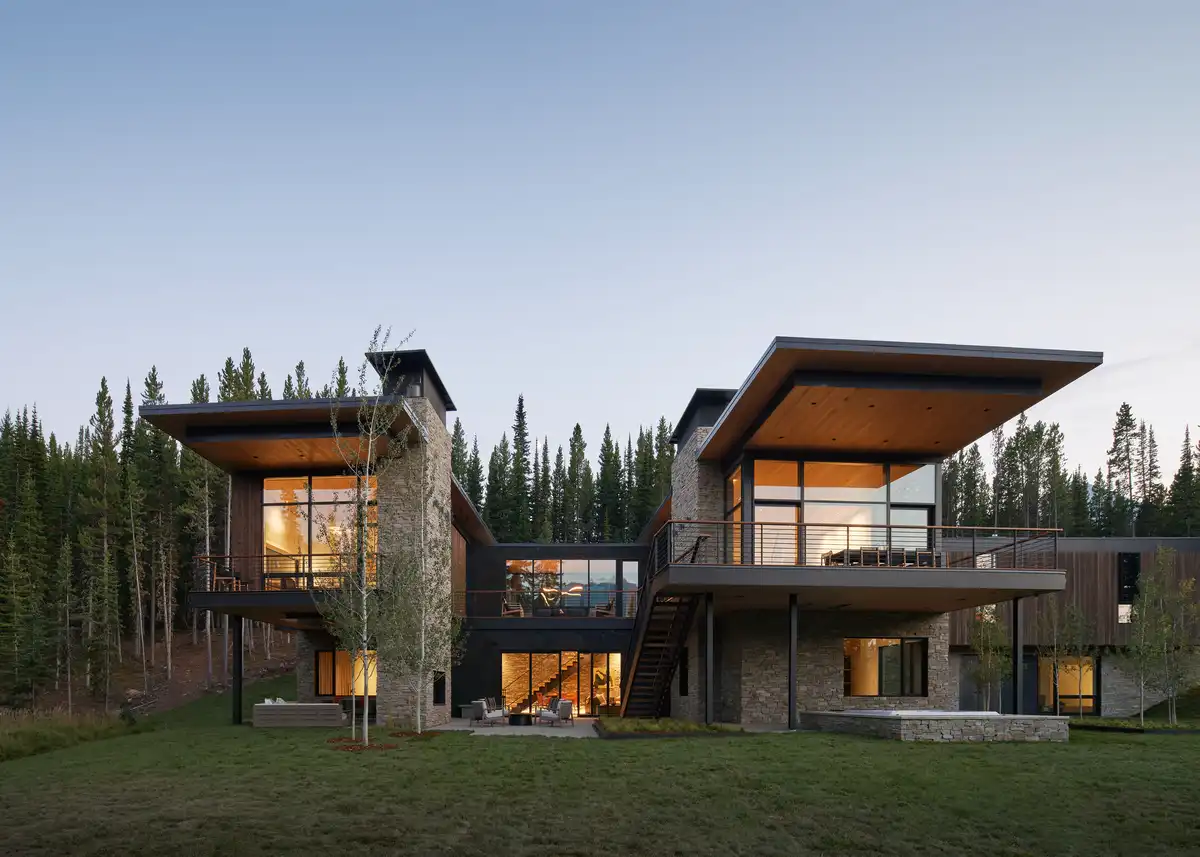
photo : Kevin Scott
+++
American Architecture Designs
American Architectural Designs – recent selection from e-architect:
America Architecture News – latest building updates
American Architect – US architectural firm listings on e-architect
Big Sky Retreat
Architects: Walker Warner

photo : Douglas Friedman
Outside-Inside House, Deer Lodge
Architects: Cushing Terrell
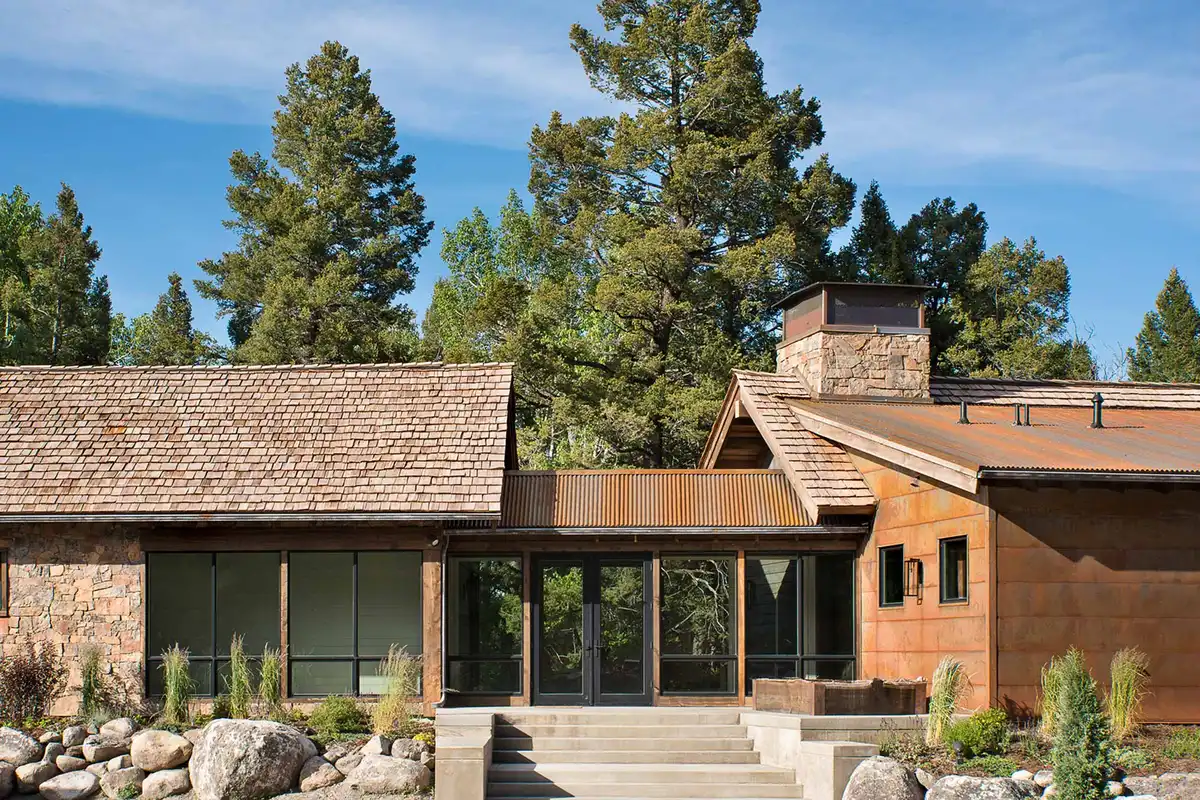
photo : Heidi Long
Comments / photos for the Department of Labor and Industry in Helena, Montana building design by Cushing Terrell page welcome.