

Canopy Residence in Austin, TX
September 11, 2026
Architects: WORKSHOP NO 5
Location: Austin, TX, USA

Photos: Robert Gomez
When COVID closed borders and separated a family across oceans, architect Bhavani Singal, did the only thing she could — she designed a home to ensure they would never be that far apart again.

Canopy is a 4,500 square foot multigenerational residence in Austin, Texas, designed by the architect for her own family. Three generations under one roof: her parents who relocated from India, her husband, their two growing boys, and a dog Lollipop. The budget stayed fixed. Restraint became the design language. The result was delivered for under $300 per square foot.

The home periscopes through a grove of pecan trees, peeling back the roof at five deliberate moments to draw sky, light, and canopy into every room. At its heart stands a 160-year-old heritage live oak — its age mirroring the combined years of the grandparents it now shelters.

The grandparents’ suite is entirely single-level, with accessibility woven into the architecture rather than added to it. Terrazzo floors, terracotta, and red brick are direct references to Indian architecture — how her parents feel at home, even far from where home used to be.

The most personal stories — the most human stories — are exactly what architecture is for.


How did the unique circumstances of the pandemic and family separation directly influence the initial vision and design brief for Canopy Residence? What specific challenges did these factors present, and how did the architectural solution aim to overcome them to foster a sense of togetherness?
Canopy was never supposed to be this home. It began as a straightforward project — a 3,500 square foot house for a family of four on a site with a remarkable tree. Then the world stopped.

We purchased the land the week COVID-19 was declared a global pandemic. Within weeks, borders closed, travel bans were instated, and my parents — who were living in India — fell ill. My siblings and I were here in Texas, helpless. We could not fly to them. We could not sit beside them. We could not do the most basic thing a child does when a parent is sick. That helplessness was the brief. Not a program, not a square footage requirement — a feeling I never wanted to feel again.
The design challenge was immediate and specific: how do you build a home that holds three generations, two cultures, two phases of life, and a family’s refusal to be separated — on the same budget, on the same site, without compromise? The house grew from 3,500 to 4,500 square feet almost overnight. Every square foot we added had to earn its place because the budget could not grow with it. Restraint became the design language. Simplification became the tool.

The specific challenges were both architectural and deeply human. My parents come from a different rhythm of daily life — my father writes, my mother cooks, they move through a day in a linear, unhurried pattern that mirrors how they lived in India. That pattern had to be honored spatially. Their world became entirely single-level — kitchen to dining room, desk to back porch — a familiar sequence that required no adaptation, no learning of a new home. The counter clearances were sized for my mother’s walker. The grandfather’s nook was positioned to give my father the light and quiet his work requires. These were not accessibility features. They were acts of care.
The larger architectural challenge was togetherness without intrusion. Six people sharing one home across three generations means the architecture had to do something very specific — create passive connection rather than forced proximity. The solution was the periscoping roof: five deliberate moments where the ceiling lifts and the roof peels back to draw sky, light, and the surrounding pecan canopy into every room. From the library my father uses to the playroom my boys inhabit, every space maintains a visual and atmospheric connection to the same landscape. The family can feel together without being in the same room. That was the goal.
And then there is the 160-year-old heritage live oak at the heart of the site — a tree whose age mirrors my parents’ combined years. We designed the entire home around it, to the existing foundation, salvaging the original structure’s brick and framing and weaving them into the new. Nothing was wasted. The tree was protected. The past was honored.
The most personal stories — the most human stories — are exactly what architecture is for.


The 160-year-old oak seems central to the project. Can you elaborate on how this magnificent tree became an integral part of the design process, rather than just a site feature? What were the considerations and perhaps challenges in building around such a significant natural element, and how does it contribute to the home’s overall character and sustainability?
The oak was never a site feature. It was the first client.
Before we designed a single wall, before we drew a single line, the tree set the terms. Its root system determined where the foundation could sit. Its canopy determined where light would fall. Its presence determined the scale of everything around it. We did not design around the tree — we designed from it, outward.
The first decision we made was to build to the existing foundation rather than excavate a new one. This was not purely a sustainability choice, though it became one. It was a preservation imperative. Live oaks of this age have root systems that extend far beyond the canopy line, and any significant soil disturbance within that zone can be fatal. The tree had been living on this site for 160 years. It had watched the neighborhood grow around it. It was one of only two heritage oaks planted as original sentinels on this street. We were not going to be the ones to end that.

The deconstruction of the existing house was equally deliberate. Rather than demolishing and hauling away, we took it apart carefully — salvaging framing, brick, and materials that were then woven back into the new structure. The red brick you see on the exterior came from the original house. It carries the memory of what stood here before. That act of salvage was both an ecological commitment and a kind of reverence — for the site, for the tree, for the layers of life that had already happened here.
Structurally, building around a mature live oak presents specific engineering challenges. The canopy creates microclimates — areas of deep shade, patterns of root pressure, zones where soil moisture behaves differently. We worked carefully to ensure that construction activity, material storage, and equipment movement stayed well outside the tree’s protected zone throughout the build. The gravel courtyard around the base of the tree is not an aesthetic choice — it is a functional one, allowing water and oxygen to reach the root system rather than sealing it beneath impermeable paving.

Architecturally, the tree does something no wall or window can do. It gives the home its sense of time. When you stand in the library and look out toward the oak’s canopy — a view we oriented deliberately through the periscoping roof — you are looking at something that has been growing for 160 years. That changes how a room feels. It changes how a family feels inside it. There is a humility that comes from living beside something that old, something that indifferent to your schedules and your renovations and your ambitions.
And there is the symbolic layer, which was not planned but which arrived and stayed. The tree is 160 years old. My parents’ combined ages mirror that number almost exactly. That convergence — the age of the tree and the age of the people the home was built to shelter — felt like the project telling us something about itself. The tree is not a metaphor we imposed. It is one the site offered.
It anchors the home the way my parents anchor our family. It has been here longer than any of us. It will be here after all of us. Building around it rather than removing it was the most important design decision we made — and the easiest one.
The most personal stories — the most human stories — are exactly what architecture is for.


Given the stated goal of building the home that holds everyone together, what specific architectural strategies and design elements were employed to achieve this sense of unity and belonging for a family separated by oceans? How does the layout, material choices, or spatial relationships facilitate connection and shared experiences within the residence?
Unity in a multigenerational home is not achieved by putting everyone in the same room. It is achieved by designing a home that allows everyone to be fully themselves — and then connecting those selves through space, light, and material in ways that feel effortless rather than engineered.
We thought about this in three registers: how the home connects people to each other, how it connects people to the landscape, and how it connects people to their culture. Each register required a different architectural strategy.
Connecting people to each other — passive togetherness
The greatest risk in a multigenerational home is that it becomes a collection of separate apartments that happen to share a roof. We designed against that from the beginning. The solution was what I think of as periscopic connection — the idea that every space in the home maintains a visual and atmospheric relationship to the same shared landscape. The roof peels back at five deliberate moments to pull sky, light, and canopy into each room. From my father’s library to my sons’ playroom, from the primary bedroom to the grandparents’ suite, every occupant is in relationship with the same pecan grove, the same live oak, the same shifting light. You can be alone in your room and still feel the presence of the home around you.
The grandparents’ world moves in a deliberate linear sequence — kitchen to dining room, desk to back porch — a pattern that mirrors how my parents have always moved through a day in India. That sequence is not just spatial convenience. It is the architecture acknowledging that belonging requires familiarity. My mother should not have to learn a new home. She should arrive and recognize it.
The staircase was designed as a moment of passive intersection rather than just circulation. Family photographs line the wall alongside it. You pass through each other’s visual field multiple times a day without requiring conversation or coordination. That is togetherness at its most honest — not forced, not scheduled, just present.
Connecting people to the landscape — shared ground
The central courtyard with the pecan tree is the heart of the home’s shared life. It is the space that belongs to no one and therefore to everyone. The pool, the outdoor dining, the covered porch — these are the places where three generations naturally converge, where the boys swim while my father reads nearby and my mother watches from the back porch. The landscape is not backdrop. It is the common language.
Connecting people to their culture — material memory
This was perhaps the most important strategy and the least visible to anyone who does not know what they are looking at. Terrazzo floors, terracotta cladding on the central fireplace, and red brick at the exterior are not aesthetic choices. They are mnemonic ones. They are drawn directly from the textures of everyday Indian domestic architecture — from the homes my parents grew up in, the streets they walked, the materials that carry the smell and weight of a life lived elsewhere.
When my mother walks into this house, something in her recognizes it. Not because it looks like India — it does not. But because the materials speak a language her body already knows. That recognition is belonging. And belonging is what makes a house a home, especially when home used to be somewhere else entirely.
We did not set out to design a culturally Indian home. We set out to design a home where my parents feel held. The architecture found its way to the same place.
The most personal stories — the most human stories — are exactly what architecture is for.
Architects: WORKSHOP NO 5 – https://www.workshopno5.com/
Photography: Robert Gomez
Canopy Residence, Austin, Texas images / information received 110926
Location: Austin, TX, United States of America.
Texas Architecture Designs
Texan Architectural Designs – recent selection
Elk Edge Retreat, Somervell County
Architects: Jeff Garnett Architect

photo : Costa Christ
Bosque Canyon Ranch, Bosque County
Architects: Jeff Garnett Architect

photo : Costa Christ
The Falcon Ledge Residence, Austin
Architecture: Alterstudio design
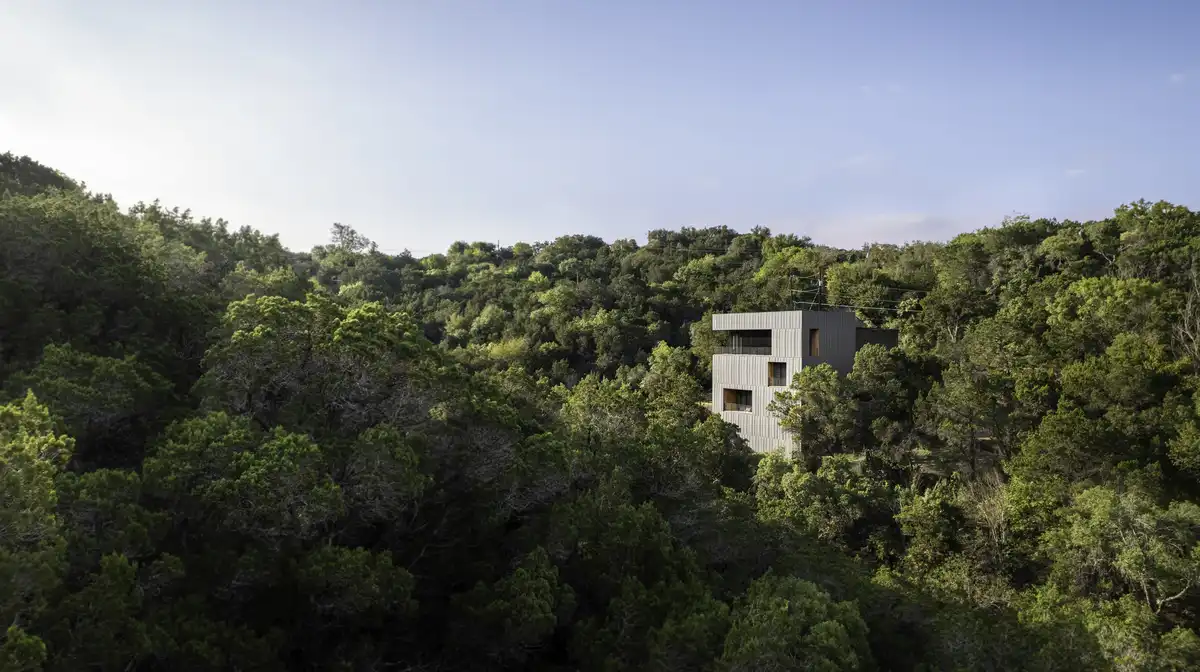
photo : Casey Dunn
Villas on Rio, Austin
Architecture: Rhode Partners
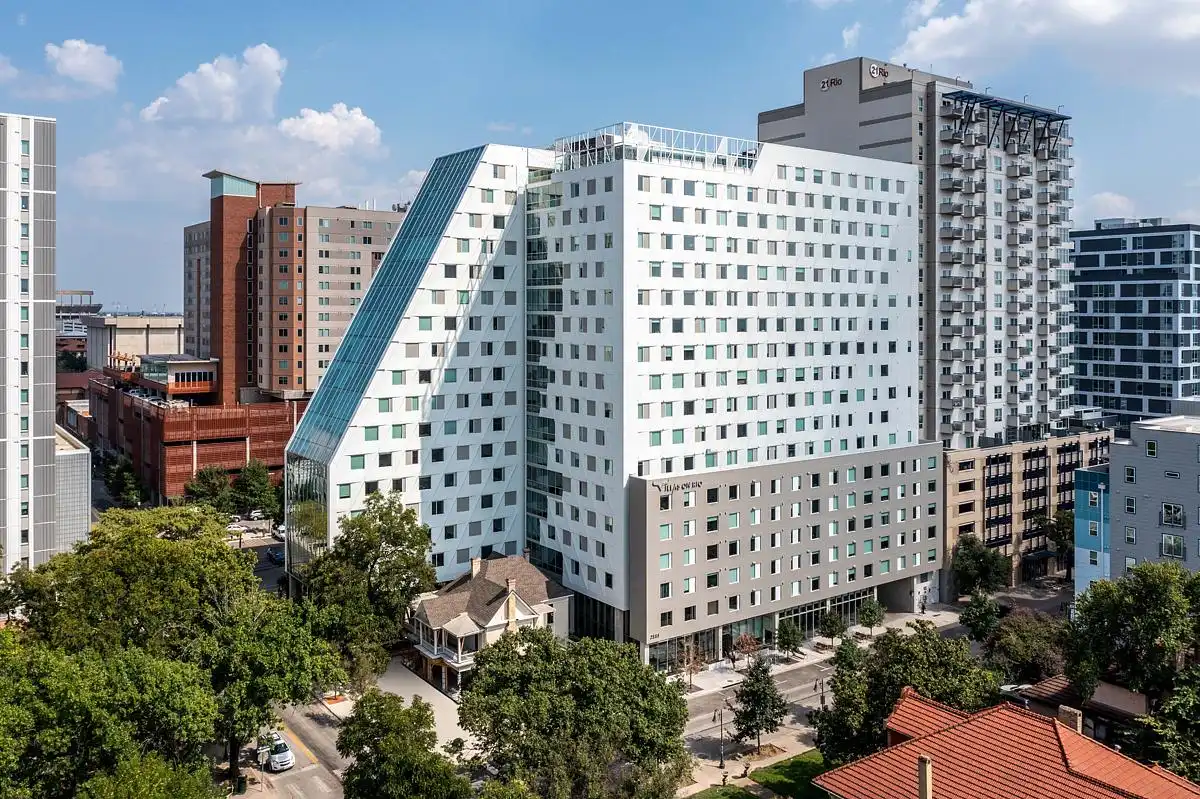
photo : Jason O’RearA
++
National Medal of Honor Museum Arlington, Arlington, Texas Entertainment District
Design: Rafael Viñoly Architects
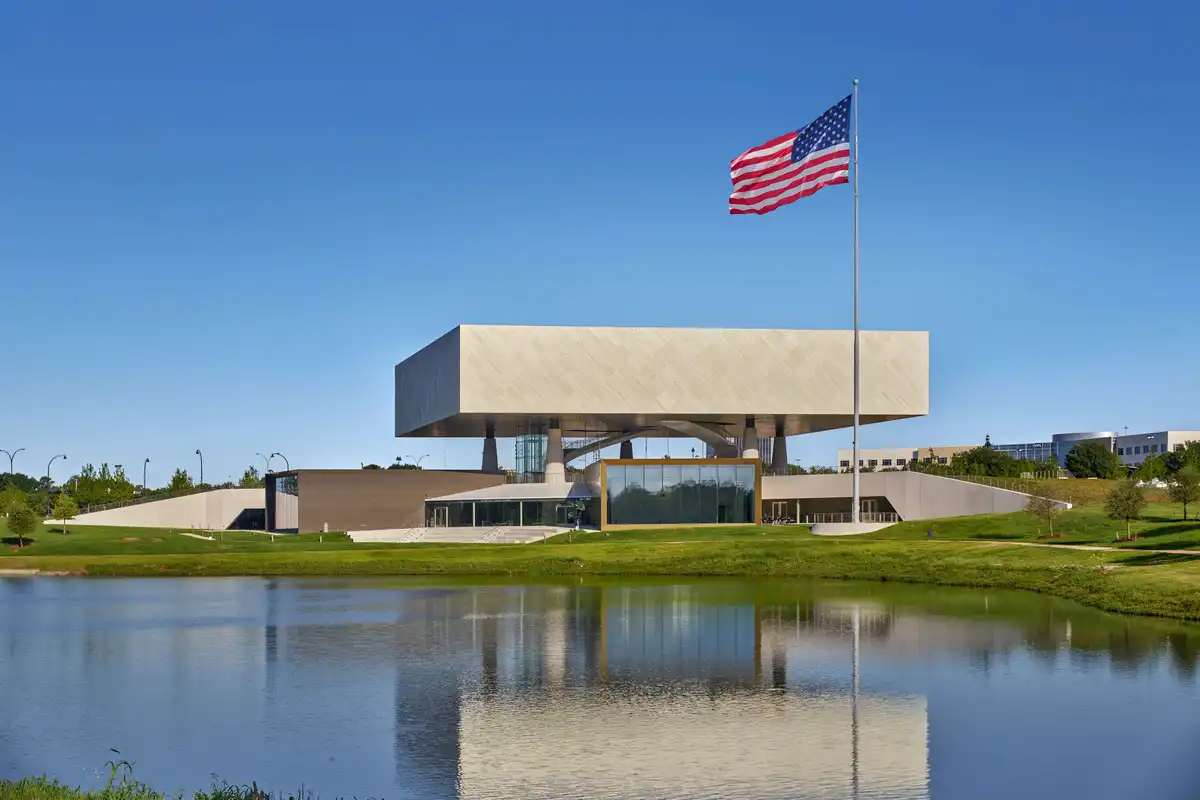
photo : Halkin Mason
Blanton Museum of Art, Austin
Architects: Snøhetta
++
Architecture in the USA
Comments / photos for the Tarrytown Residence in Canopy Residence, Austin, Texas designed by WORKSHOP NO 5 page welcome.


