Obama Presidential Center Jackson Park
post updated November 6, 2026
Location: Jackson Park, Southside, Chicago, Illinois, USA
Design: Tod Williams Billie Tsien Architects | Partners (TWBTA) in collaboration with Chicago-based Interactive Design Architects (IDEA)

Photos Courtesy of The Obama Foundation
Elie Wiesel Auditorium, Obama Presidential Center
BTS: INSIDE CHARCOALBLUE’S 10-YEAR PROCESS OF DESIGNING THE ELIE WIESEL AUDITORIUM
With its opening on Chicago’s South Side, the Obama Presidential Center set out to provide a space that is rooted in community building through thoughtful design. That concept is captured perfectly in the Elie Wiesel Auditorium, a venue that, despite its size and vast capabilities, remains an intimate space focused on human connection.
Known for designing some of the world’s most innovative performing arts spaces, Charcoalblue, a global theater, acoustic, and experience consultancy, spent 10 years bringing the auditorium to life. Their design goal was to create an innovative space that feels as warm and inviting as a living room.

To achieve this, the Charcoalblue team introduced clever architectural and acoustic engineering designed specifically to remove physical barriers and foster intimate discussions. Their design highlights include:
● British Theater-Style Intimacy: The 300-seat room features a uniquely asymmetrical, curved layout with only nine rows of custom, open bench seating. Because the room wraps around the stage, no audience member is ever more than 40 feet from the speaker, immersing everyone directly in the conversation.
● Adaptable Stage Configurations: Custom scissor lift decks allow the stage to be set up in three different configurations, creating varying levels of intimacy between the speaker and the audience based on the event’s specific needs.

● Invisible Voice-Lift Acoustics: To amplify the room’s natural intimacy, the team built a subtle electroacoustic voice-lift system directly into the architectural finishes. The technology gently carries natural speech across the space, allowing presenters and audience members to talk back and forth without passing around handheld microphones.

● Concealed Complexity: Despite its high-tech capabilities, the advanced technical infrastructure remains completely hidden within the architecture. The lighting and sound controls are integrated so seamlessly that a single staff member can run an entire gathering using simple button presets.
As Joe Tremoli, Theater Designer and Team Leader at Charcoalblue, explains, the beauty of the design lies entirely in its subtlety. “That’s going to be the most interesting thing about the room that no one will ever notice,” Tremoli says. “You’re just gonna go in there and know that you can hear people, and you don’t really know why.”

By pairing this intimate layout with invisible acoustics, Charcoalblue demonstrates how advanced, high-performance acoustic engineering can be cohesively integrated into a human-centric space. This will allow global leaders and local neighbors alike to connect in a room built entirely for conversation.
Elie Wiesel Auditorium at the OPC film on e-architect’s YouTube channel
+++
Previously on e-architect:
Obama Foundation Announces New Renderings for Obama Presidential Center
Jan 29, 2018
Obama Presidential Center at Jackson Park
The Obama Foundation recently released new renderings of the Obama Presidential Center planned for a site in Jackson Park on Chicago’s South Side.
The drawings show subtle but significant revisions to the design by TWBTA with IDEA. The scheme remains a trio of stone-clad buildings—museum, forum, and library—connected below grade and arranged around a plaza.

images courtesy of the Obama Foundation
The low-slung library and forum, largely concealed by regraded topography and lushly planted roof terraces, look mostly unchanged. The design of the plaza has become a bit more complex, with additional courtyards to provide more greenery and shaded outdoor spaces.

The museum’s canted tower has evolved more substantially, partly in response to criticism from local residents and other stakeholders that it was too big.

The architects’ solution has been to decrease its footprint but make it taller. The height has increased from 178 to 235 feet, making for leaner and more elegant proportions.
The architects have enlarged and added windows in the stone-clad building to increase its transparency. A 100-foot-tall window now appears on the north elevation. The southeast and southwest corners now have filigree screens of stone letters, through which light should emanate at night to creat a dramatic glow.
Thankfully the above-ground parking facility on the Midway (adjacent public park) has been scrapped in favor of a discreet on-site underground garage.
The $300 million contract to the Lakeside Alliance, a collective of five local construction companies.

On July 27, 2016 reports emerged that President Barack Obama and Michelle Obama have selected Jackson Park on the city’s south side as the future home for the Obama Presidential Center, instead of Washington Park.
Jackson Park Japanese Garden Chicago:

photo courtesy wikimedia commons, by Steven Kevil – Own work, CC BY-SA 3.0, http://commons.wikimedia.org/w/index.php?curid=31328781
Jackson Park is a 500-acre (2 km²) park on Chicago’s South Side, located at 6401 South Stony Island Avenue in the Woodlawn community area. It borders Lake Michigan and several South Side neighborhoods.
The parkland was first developed as the host site of the Chicago World’s Fair in 1893.
The Obama Foundation announced in Jun 30, 2016 that they had selected Tod Williams Billie Tsien Architects | Partners to lead the design team for the Obama Presidential Center in Chicago, and Interactive Design Architects to be their partner.
TWBTA stood out in their commitment to explore the best ways of creating an innovative center for action that inspires. Notable works include the Logan Center for the Arts, University of Chicago, Chicago, IL; The Barnes Foundation, Philadelphia, PA; LeFrak Center at Lakeside, Brooklyn, NY; Center for the Advancement of Public Action, Bennington College, Bennington, VT.
IDEA brings local knowledge and a track record for delivering excellence to large, complex civic projects. Notable works include the Eckhardt Center FF&E, University of Chicago, Chicago, IL; A.J. Celebrezze Federal Building Facade Recladding, General Services Administration, Cleveland, OH; Anti-Cruelty Society Facade Recladding, Chicago, IL.
Previusly on e-architect:
Obama Presidential Center Building in Chicago
Excerpts below:
Feb 1, 2017
Landscape Architect Selected for Obama Presidential Center Building, Chicago
Location: Southside, Chicago, Illinois, USA
Obama Foundation Announces Landscape Architect for Obama Presidential Center
The Obama Foundation have announced the landscape architecture team for the Obama Presidential Center (OPC). Working with the OPC’s previously announced architects, Tod Williams Billie Tsien Architects and InterActive Design Architects, a team comprised of Michael Van Valkenburgh Associates (MVVA), Site Design Group, and Living Habitats will serve as the project’s landscape architects.
July 29, 2016
Jackson Park Site for The Obama Presidential Library
The Obama Foundation confirms Jackson Park in Chicago as the official site of the Obama Presidential Center Building in Chicago project:
President Barack Obama and First Lady Michelle Obama look out at the city skyline and Lake Michigan after arriving at the Burnham Park landing zone in Chicago, Illinois, June 15, 2012:

Official White House photo : Pete Souza
June 15, 2012 – “We had just arrived at the helicopter landing zone in Chicago and instead of walking right to the motorcade, the President and First Lady walked past their vehicle to the edge of Lake Michigan to view the skyline of their home town.”
Tod Williams Billie Tsien Architects | Partners
Firm size: 30
Headquarters: New York, NY
Website: TWBTA
Tod Williams Billie Tsien Architects
Interactive Design Architects
Firm size: 10
Headquarters: Chicago, IL
Website: IDEA
Source: Obama Presidential Center Building in Chicago Architects
23 + 22 Dec 2015
Obama Presidential Center Building in Chicago Architects Shortlist
Architecture Firms Shortlisted To Design The Obama Presidential Library
– David Adjaye (London)
– Diller Scofidio + Renfro (New York City)
– John Ronan Architects (Chicago)
– Renzo Piano Building Workshop (Genoa)
– SHoP Architects (New York City)
– Snøhetta (Oslo)
– Tod Williams Billie Tsien Architects (New York City)
Obama Presidential Center Building design in Hawaii by Snøhetta and WCIT:

Renzo Piano of Renzo Piano Building Workshop
Tod Williams Billie Tsien Architects
Obama Presidential Center Building design in Hawaii by Snøhetta and WCIT:

images courtesy of Snøhetta
Aug 26, 2015
The Barack Obama Foundation Releases Request for Qualifications for Architects
The Barack Obama Foundation released a Request for Qualifications (RFQ) soliciting submissions from firms interested in providing architectural design services for the Obama Presidential Center (OPC).
Obama Presidential Center in Chicago information from Obama Foundation
Website : Obama Presidential Center in Chicago Request for Qualifications for Architects
President Obama Presidential Library in Illinois – 15 Jul 2016 : Joel’s Column Vol. IV, Number 1
Location: Southside, Chicago, Illinois, USA.
Chicago Architecture
Chicago Architecture Design – chronological list
Chicago Architecture Designs – recent selection from e-architect:
Griffin Museum of Science and Industry Chicago Building
Architecture: RAMSA

rendering courtesy of RAMSA
O’Hare International Airport Concourse D, 10000 W O’Hare Ave, IL 60666
Architects/designers: Skidmore, Owings & Merrill (SOM) + Ross Barney Architects + JGMA + Arup
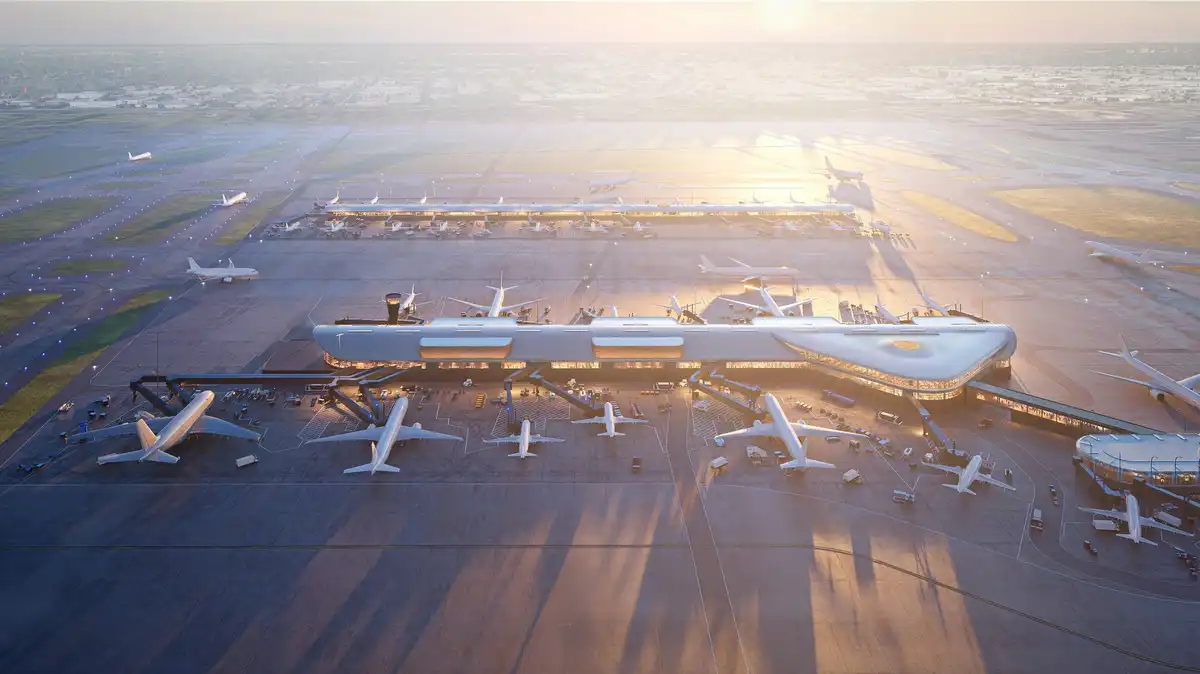
image © City of Chicago
John Hancock Center, 875 North Michigan Avenue, Gold Coast
Design: Skidmore, Owings and Merrill – SOM: Bruce Graham (architect) with Fazhur R. Khan (engineer)
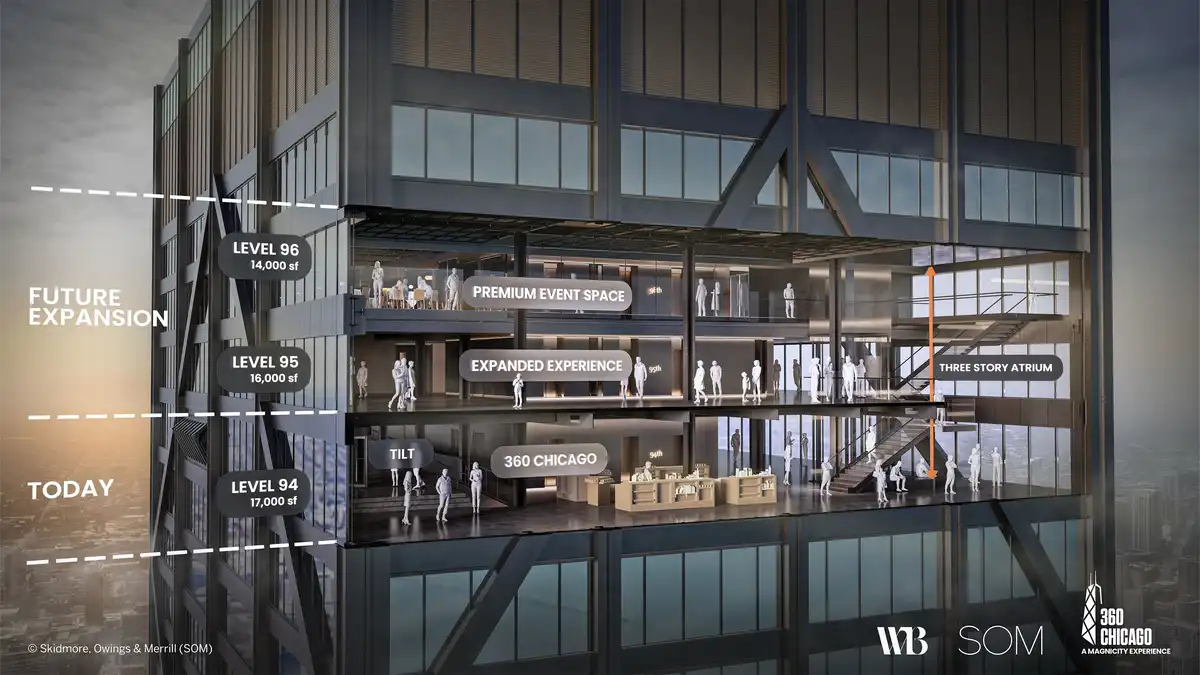
image courtesy of architects practice
+++
Illinois Property Developments by Type
++++
Major Chicago Buildings
Trump International Hotel Tower
Comments / photos for the Obama Presidential Center Jackson Park – page welcome