
House designs property
House designs and property architects
e-architect select house designs from across the globe. You can find residential architecture projects information, property news and photos of the best new houses internationally.
The site features a selection of the best new residential buildings around the world, by respected designers.
In addition, we post information and pictures of high-quality contemporary architecture projects on our website. We always focus on significant architectural design projects.
In conclusion, we post content about new homes seven days a week, three hundred and sixty five days a year. Our online resource is one of the oldest in the world: it is highly trusted by the profession.
Finally, you can find a strong set of residential property tag archives on our website.


North Cottage, Northcote, Melbourne property

North-Cottage is Figr Architecture Studio’s alteration and addition to an existing Northcote home in Victoria, Australia, conceived as a sequence of interconnected spaces that gradually unfold from the retained house toward the garden.
934 Sabadell House, Barcelona, Spain

The 934 Sabadell House project, designed by Exitprojectes, is located in the historic center of Sabadell, Barcelona, Spain, on a double-width plot between party walls that influences both the spatial organization and the relationship between the different areas of the house
Casa Cardona, San Luis Potosí, México

Architecture studio Sensacional Dinámica Mexicana design Casa Cardona, single-family residential project in San Luis Potosí, Mexico. Initially conceived as a conventional real estate development, this a href=”/tag/house-designs”>modern house demonstrates how an architectural proposal can transcend commercial parameters to create spatial, cultural, and human value
Haeundae Galbi House, Busan building design

Cho and Partners’ design of Haeundae Galbi House reinterprets hanok principles in a modern way, not through visible decorative objects, but by emphasising the horizontal proportions of a single-storey structure, the spatial flow surrounding the courtyard, and the balance between openness and enclosure in South Korea
Yeonhui 92-2 mixed-use building Seoul, South Korea

The Yeonhui-dong mixed-use building by Cho and Partners begins with a respect for the existing alleyways and surrounding context. This South Korea neighbourhood is composed of a dense fabric of small-scale residential buildings, where older structures reveal layers of time and accumulated history
Yakisugi House, La Romana Province, Dominican Republic

Designed by Mazara Estudio Arquitectura, Yakisugi House is a private residence establishing a close dialogue between its built spaces and the surrounding tropical landscape in Dominican Republic

Casa Brisa, Itatiba country house, São Paulo

Casa Brisa, Itatiba country house, São Paulo design by Gilda Meirelles Arquitetura. SP countryside home gives privacy and tranquility. Brazilian property for a family weekend and holiday retreat. To keep its 1,100 m² from losing intimacy the program is divided into blocks connected by glass galleries that bring the garden into the residence
The Lens House, Montreal, Quebec property design

The Lens House in Montreal design by MU Architecture draws inspiration from Japanese minimalism and the principles of feng shui. This dual influence is expressed through a refined architectural language. It uses careful consideration of light’s natural movement and fluid circulation
Melbourne houses designs: Victoria properties photos
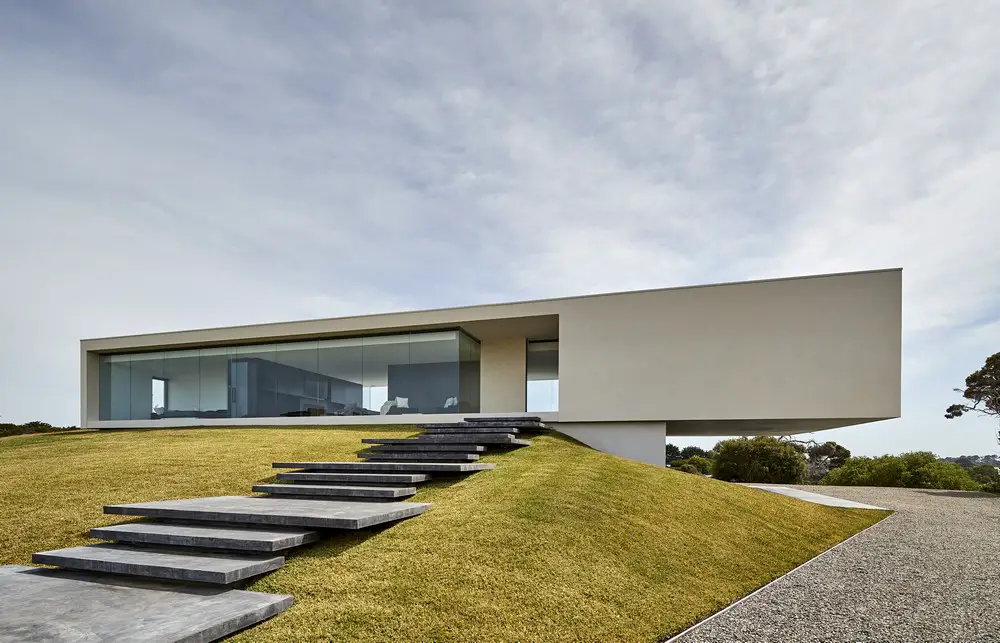
Melbourne houses – new Victoria properties info & images from key Australian architects. Find contemporary Melbourne homes news, best Vic residential architecture projects, modern residences that are either of top quality or interesting
House In Flux, Hyderabad, India property

Loaded on two sides by houses of similar or smaller sizes, and roadway on the other two- the corner plot of 1020 Sqm for House in Flux in Hyderabad, India, finds its breather in the community open space adjacent to it. Hence, it was easier for DA STUDIO to get both light and room for air to move around freely in their design
deDear Yeonnam House, Seoul, South Korea

Cho and Partners’ clients for deDear Yeonnam House, are a couple who are both fashion designers, were drawn to the particular sensibility of Yeonnam-dong, Seoul, South Korea. The streets are lined with restaurants serving food from around the world, small shops and designers’ workshops, and above all a park