
French Buildings Designs: Architecture
post updated 24 October 2026
France Architecture : links
International contemporary architectural developments across France, Europe
Diriger aux Bâtiments de Francais
Property developments by type:
+++
Buildings in France
We select key examples of French Buildings. The focus is on contemporary French buildings.
French Architecture : news + key projects
French Buildings : A-Z (this page)
+++
Recent additions to this page:
7 March 2024
Alta Tower, Le Havre, France
Design: Hamonic+Masson & Associés
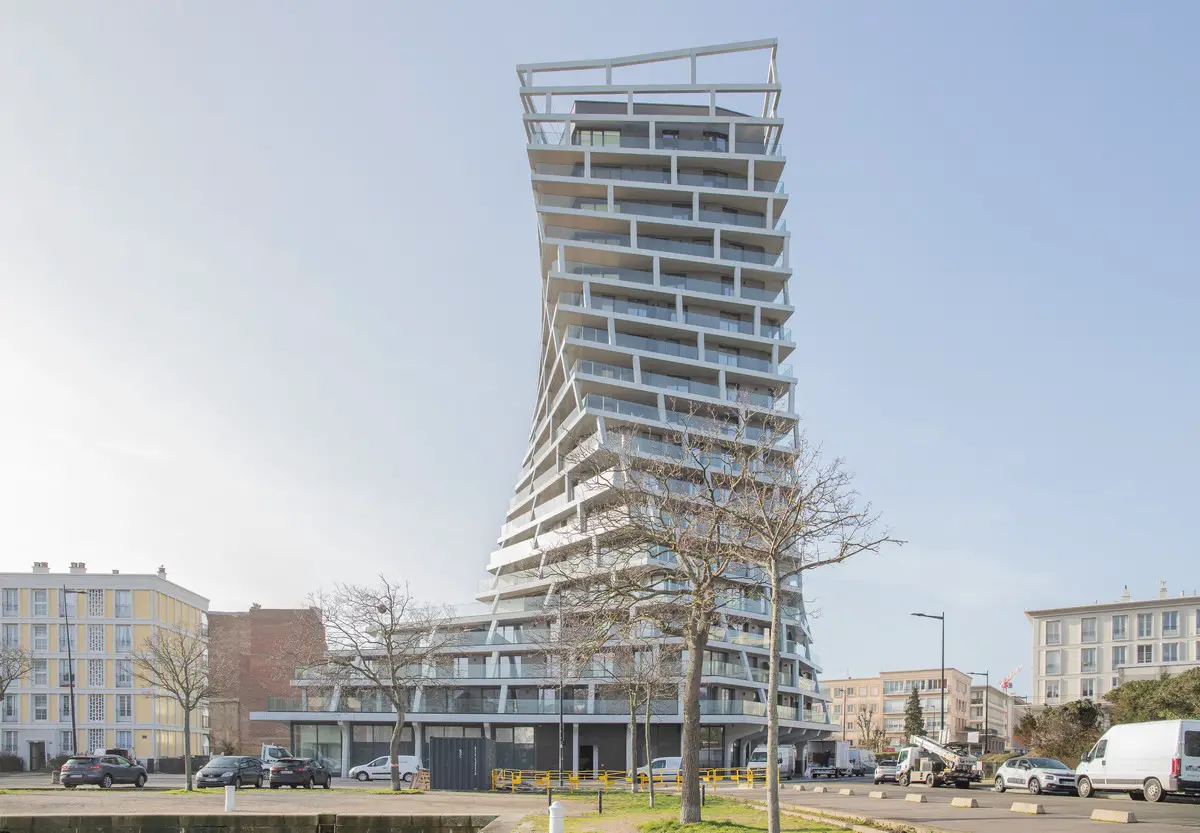
photo © Hamonic+Masson & Associés
Alta Tower, Le Havre, France twisting building
+++
5 July 2023
Altiplano, ZAC Aerospace, Toulouse, southern France
Design: KCAP and V2S
Altiplano Development Toulouse
2 June 2023
AGUR Headquarters Building, ZAC Melville Lynch, Anglet, southwest France
Design: IDOM
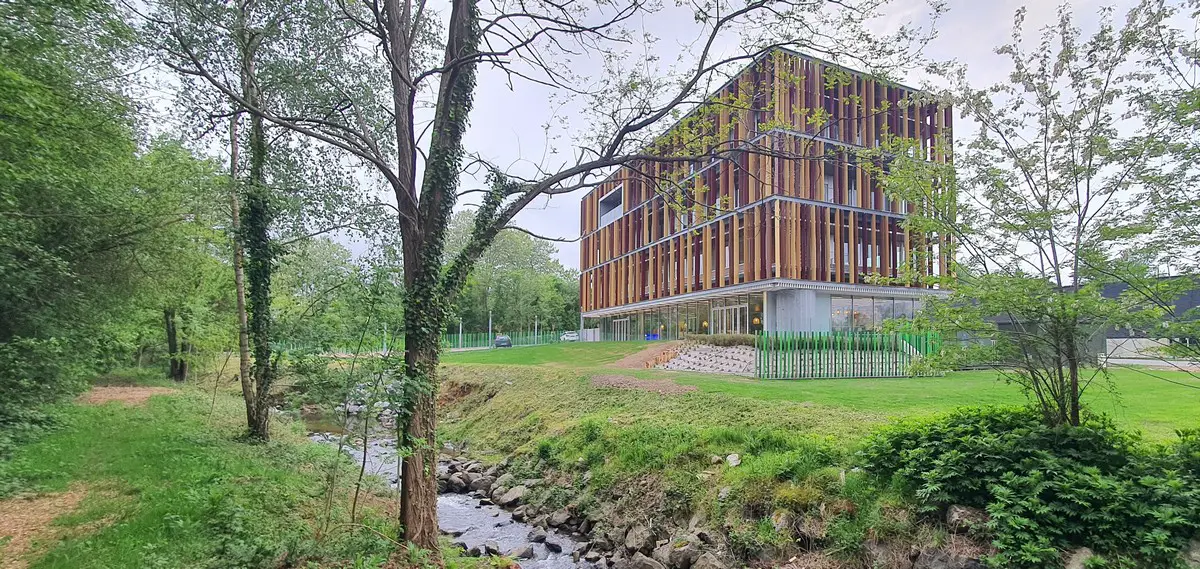
photograph : F Pardos
AGUR Headquarters Building Bayonne
11 Jan 2023
Arena Du CO’Met, Orléans, north-central France
Architecture: Populous
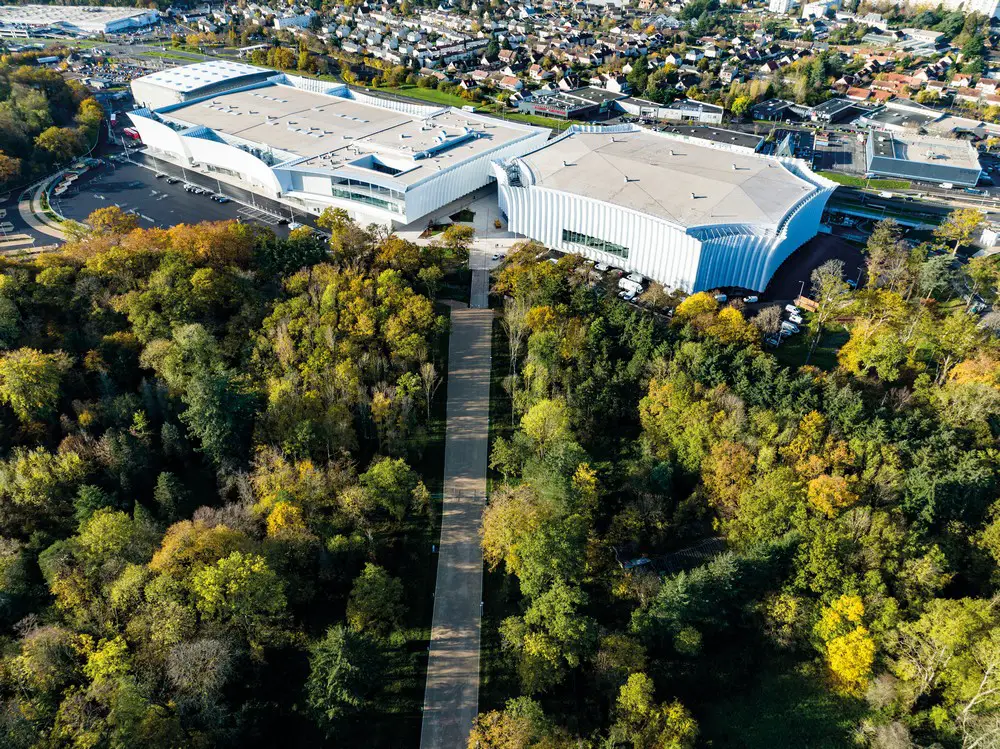
photo © Didier Depoorter
Arena Du CO’Met, Orléans
+++
14 Oct 2022
Ascension Paysagère, Rennes, Brittany
Design: MVRDV
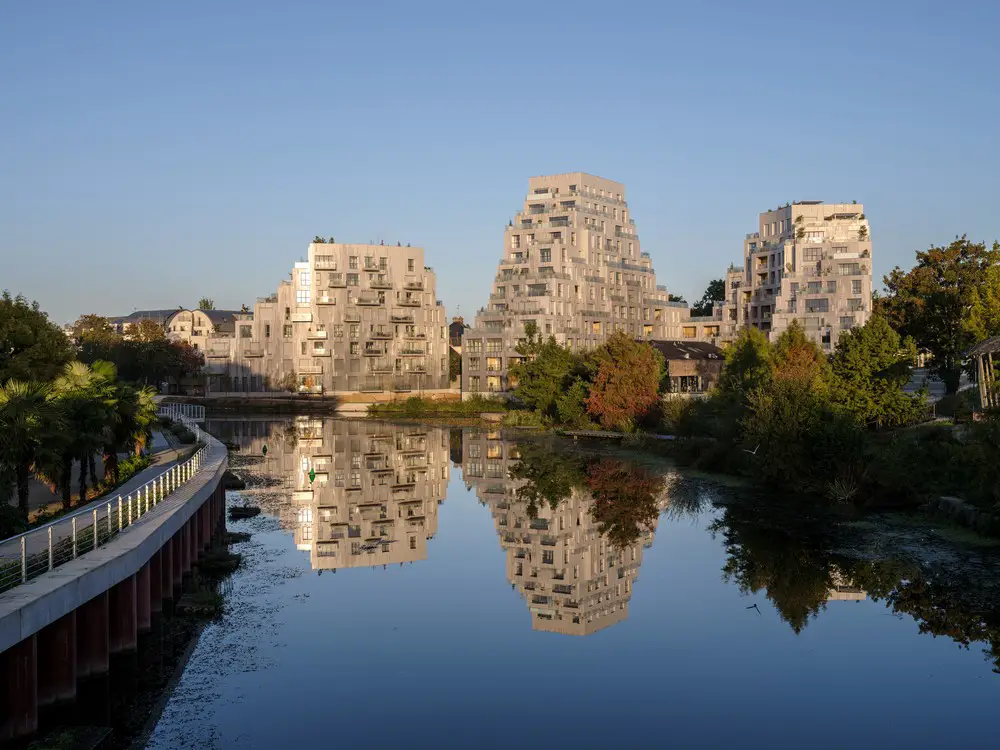
photo © Ossip van Duivenbodee
Ascension Paysagère, Rennes
2 Oct 2022
Anne-de-Bretagne bridge, Nantes
Architects: Dietmar Feichtinger Architectes
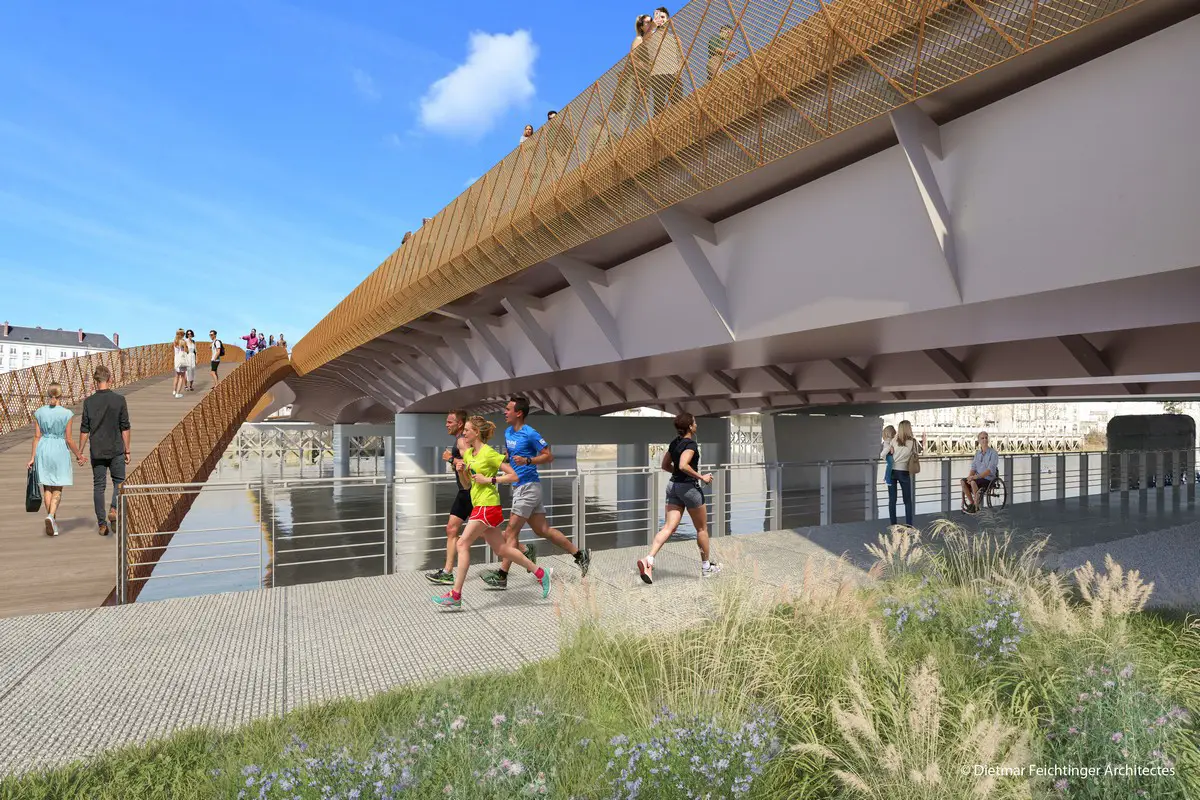
rendering : Dietmar Feichtinger Architectes
Pont Anne-de-Bretagne Nantes
28 June 2022
Crous University Refectory, Cergy-Pontoise, Paris
Architecture: Graal architecture
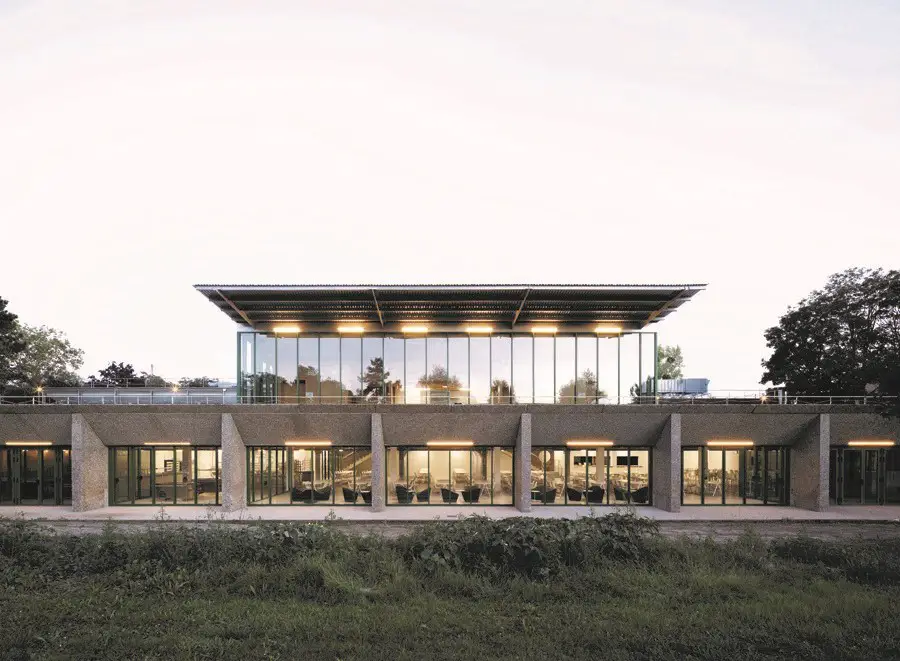
photo © Clément Guillaume
Crous University Refectory Cergy-Pontoise
17 Mar 2022
Aperture, Chamonix-Mont-Blanc
Design: Chevallier Architectes
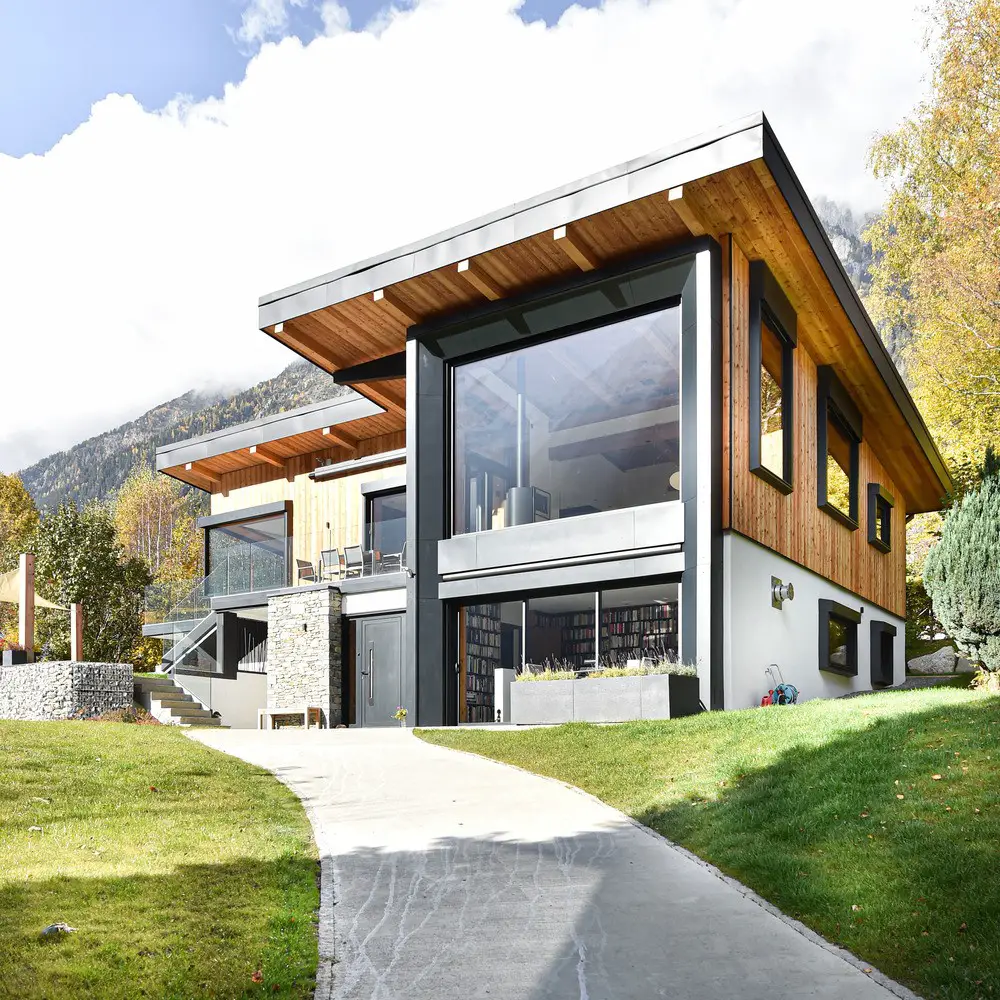
photo : Solène Renault pour Chevallier Architectes
Aperture Chalet, Chamonix-Mont-Blanc
+++
+++
14 Sep 2018
Headquarters of Métropole Rouen Normandie
Headquarters of Métropole Rouen Normandie
10 May 2018
Grand Musée d’Art Nantes Wins RIBA Award for International Excellence 2018
Design: Stanton Williams Architects
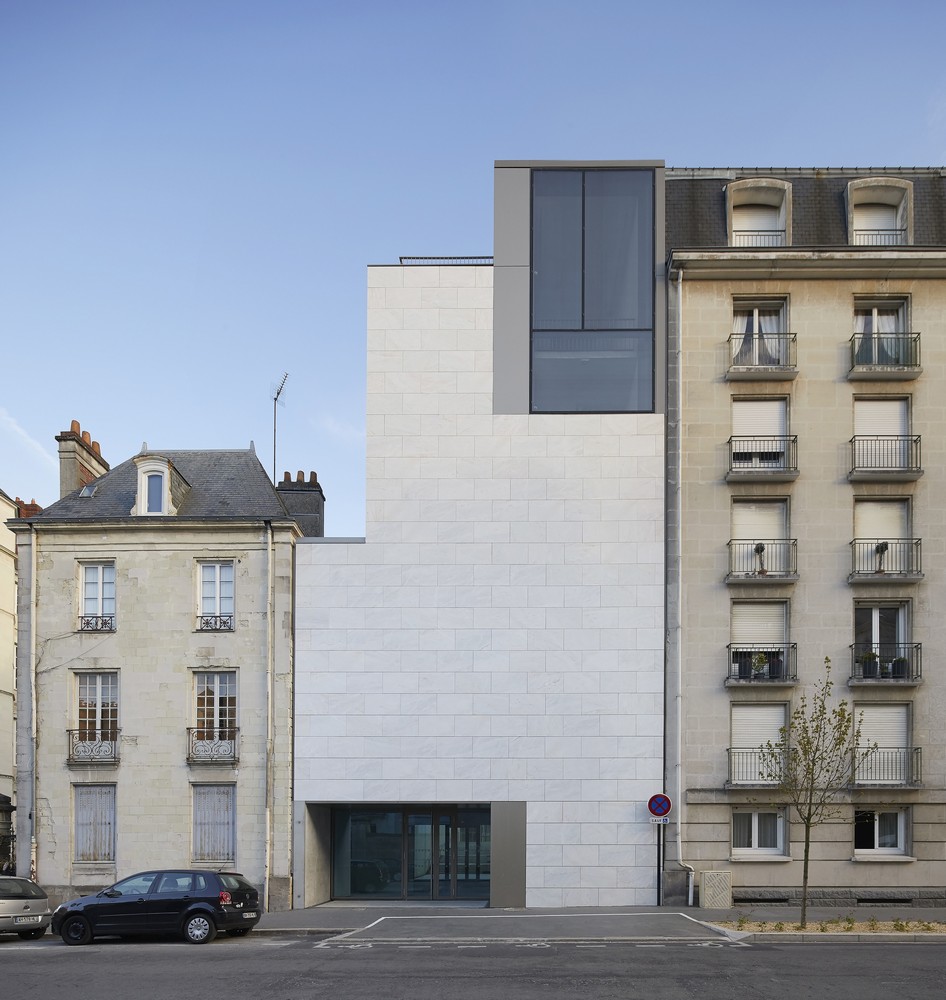
photo © Nick Hufton
Grand Musee d Art Nantes
The Royal Institute of British Architects (RIBA) has announced the winners of the RIBA Awards for International Excellence and the 2018 RIBA International Emerging Architect, including this elegant and beautifully proportioned alteration and major extension for Nante’s Musee d’Arts.
2 Mar 2018
Gymnasium of the Louis de Cormontaigne High School, Metz
Architects: agence ENGASSER & associés
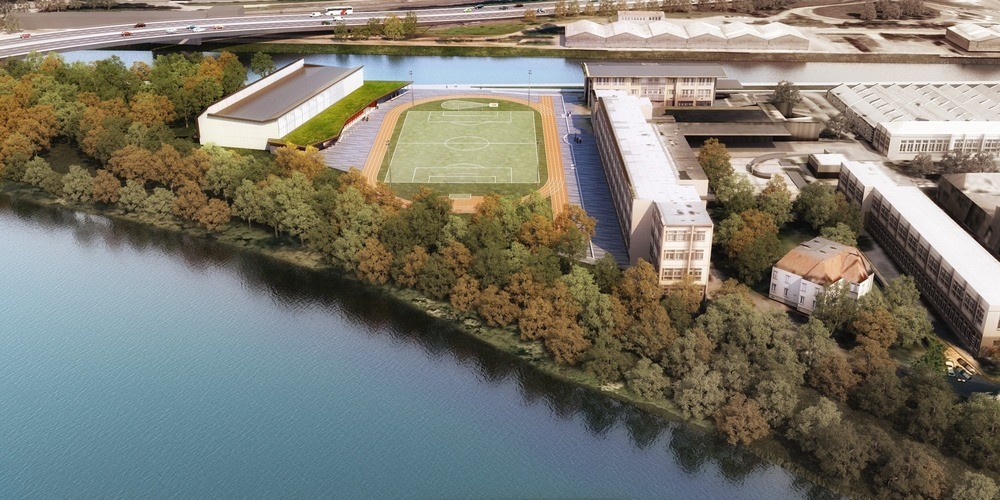
photo : Mathieu Ducros
Gymnasium of the Louis de Cormontaigne High School
The new gymnasium is located on the site like a ship’s bow, facing the Louis de Cormontaigne High School building, a three-story structure housing the classrooms between the Moselle River and the canal and facing the motorway, which is the site’s main acoustic challenge.
+++
7 Oct 2013
Jean-Claude Carrière Theatre, Montpellier, southern France
Design: A+Architecture

photo © Marie-Caroline Lucat
Jean-Claude Carrière Theatre
This a colourful new timber building in a lovely mature landscape site in the south of France. The style is based on the harlequin – the external faces and some of the interior is decorated with a diagonal timber lattice. The building promotes sustainable, low-energy design.
4 Oct 2013
Albert Einstein High School, Bagnols sur Cèze
Design: NB Architectes
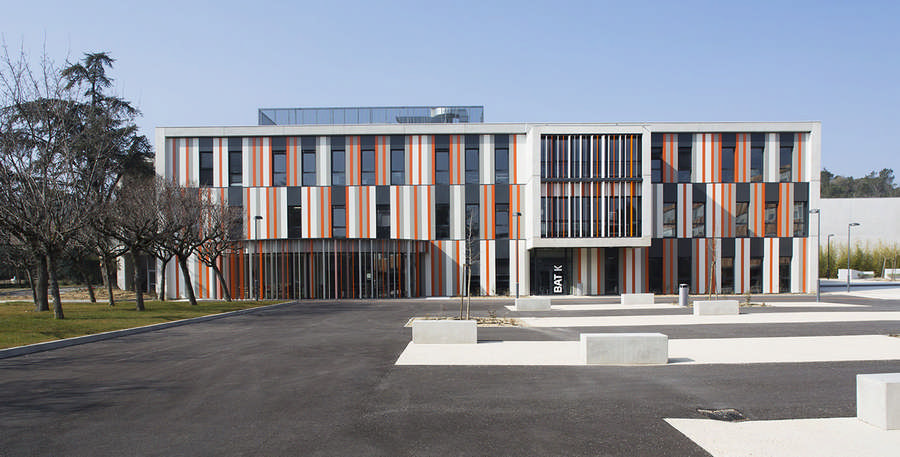
photo : Paul Kozlowski
Albert Einstein High School
The High School Albert Einstein, Brassens site, is a vast building of the 1960s. Built following a strict and repetitive pattern, it is composed of large linear buildings from 60 to 80 m length and large metallic workshops surrounded by large dilated and unattractive space. Site’s analysis shows several functional gaps.
30 Sep 2013
MUCEM Museum, Marseille, southern France
Design: Rudy Ricciotti

photo : Gabrielle Voinot
The Museum of European and Mediterranean Civilisations Marseille
The Museum is organised on three levels with an array of exhibitions, an auditorium and a bookstore. The rooftop is a particular feature and is set to become an iconic venue for the city with beautiful panoramic views of the sea and harbour. At night a lighting scheme designed by Yann Kersalé creates a magical atmosphere with shades of blue and turquoise.
23 Aug 2013
Montlouis-sur-Loire Housing, northern France
Design: Renaud BROISSAND architect DPLG

photo © David BOUREAU and Courtesy of R. BROISSAND
Montlouis-sur-Loire Housing
These residential buildings are part of an ambitious urban study for the creation of a new town center – the Zone d’Aménagement Concertée (ZAC), a special planning district known as the “Heart of the City” – in this northern French town of 12,000 inhabitants. A vast area of land was made available before beginning this urban development project, which comprises a diverse range of residences and services surrounding a landscaped public park.
19 Aug 2013
Municipal Offices in Lacq, northern France
Design: Architect Gilles Bouchez

photo © Arthur Péquin pour DuPont™ Corian® – all right reserved
Municipal Offices in Lacq
Architect Gilles Bouchez has devised an ingenious and eye-catching solution to the problem of solar gain on the south facing side of his design for the new municipal office building in Lacq, France.
17 Jul 2013
Wooden Pavilion, Montpellier, southern France
Design: Robin Juzon

photo : Paul Kozlowski
Wooden Pavilion
The pavilion in Montpellier, of simple geometric shape, was achieved with the aid of wooden panels. With the massive and opaque origin, the panels are similar to thin sheets of wood embedded into each other. Thus, the pavilion proved sometimes transparent and sometimes opaque depending on the angle preferred by the visitor.
2 Jul 2013
Paul Chevallier School Complex, Lyon, south France
Design: Tectoniques Architects

photo : Renaud Araud
Paul Chevallier School Complex
The Paul Chevallier school complex is situated in Rillieux-la-Pape, a northern suburb of Lyon. At 5,034 m2, it is an unusually large project; and this indicates the growing attractiveness of the area. The complex currently comprises a nursery school and an elementary school. In 2014, a gym will be added, which will also be available for community activities. The site occupies an entire block, close to the centre of the district.
12 Jun 2013
Saint-Genis-Laval Housing, southern France
Design: Jacky Suchail Architectes
Saint-Genis-Laval Housing
The purpose of this project – ‘Les Platanes’ – is to provide accommodation for travellers who have been sedentary for the last thirty years, but whose living conditions, in terms of health and safety, are precarious. The community of travellers has been experiencing radical changes. And this project, both in its design and its urban character, comprises a subtle equilibrium of collective considerations and private life, in a spirit of receptiveness and attention to human needs.
30 May 2013
La Luciole, Alençon, Normandy, northern France
Design: Moussafir Architectes
La Luciole Alençon
Situated on the edge of Alençon, in the rural landscape of Lower Normandy, La Luciole – French for “firefly” – resulted from the efforts of its passionate director-programmateur. Founded in 1994, this concert facility has carved itself a reputation, attracting renowned musicians to its tiny performance hall.
2 May 2013
Presqu’ile de Caen Redevelopment, north west France – exclusive to e-architect
Design: MVRDV
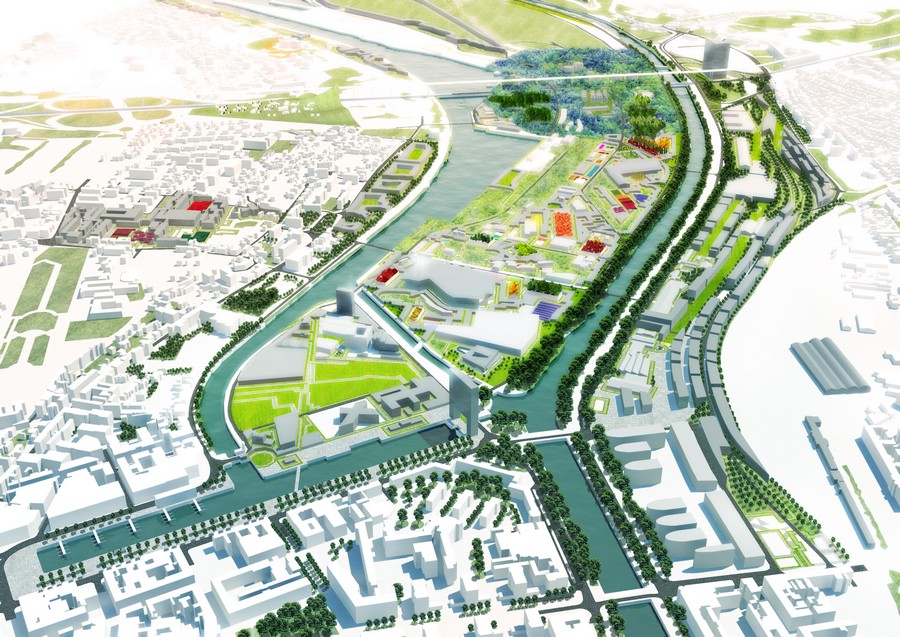
image from architects office
Caen Masterplan
La Grande Mosaique, MVRDV selected to transform 600ha former industry in Caen, Normandy. SPLA, the public development agency for the transformation of the Presqu’ile de Caen, has chosen MVRDV out of 3 competitors to transform the 600ha area consisting of former industry and ports.
1 May 2013
Drulingen Family Crèche, near Strasbourg, eastern France
Design: Fluor Architecture
Drulingen Family Crèche
The family crèche is both a living space where the children thrive and a workplace for the staff. The building is the set for this environment in every aspects and needs but also in its poetical dimension.
30 Apr 2013
Tourrette Levens Childcare Center, Alpes – Maritimes, southern France
Design: Heams & Michel Architectes
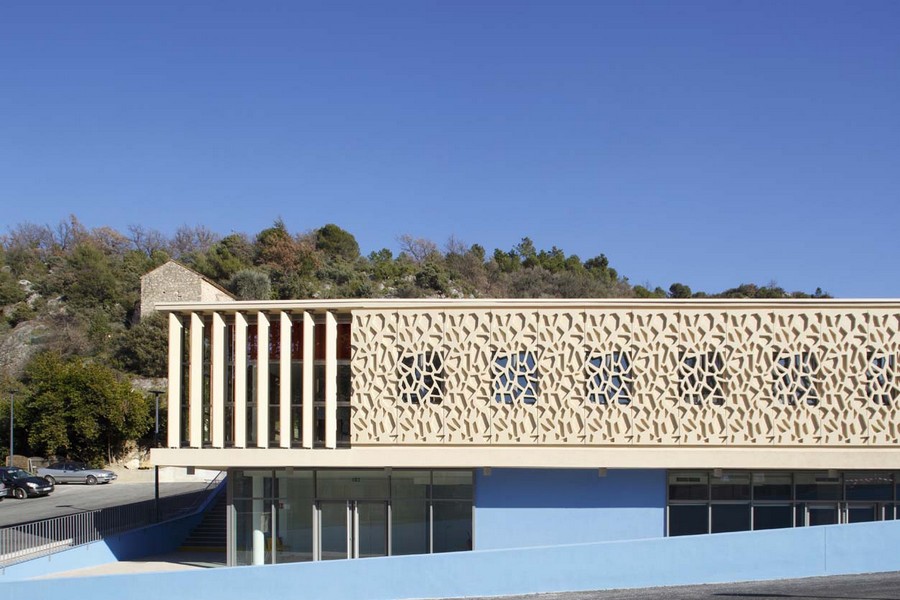
photo : Serge Demailly
Tourrette Levens Childcare Center
The new building includes a family day care of three units with a kitchen and communal facilities. The areas of the nursery will be managed by the SIVOM Val de Banquière and the communal premises by the municipality. The access to each part of the program must be distinct. The dye is cast, it is a mix of program and management in a single project.
17 Apr 2013
EuropaCity, Paris / Roissy, northern France
Design: BIG

image from architect
EuropaCity France
The new urban center EuropaCity is located between Paris and Roissy in France’s most populated region Île-de-France. EuropaCity will offer a mixture of retail, culture and leisure on an unprecedented scale around the defining theme of the European urban experience, diversity and culture.
15 Apr 2013
Higher Education and University Center in Le Havre, northern France
Design: Baumschlager Eberle
Ecoles – Université Le Havre
The building is made of two twin elements, side by side, centralizing three establishments: the campus of Sciences-Politiques for undergrad education and the two schools SPI (Sciences for engineers) and INSA-Civil engineering. The architects eventually proposed to group together the three institutions in two different entities unified in one single building.
11 Apr 2013
Annecy Congress Center, southeast France
Design: Snøhetta
Annecy Congress Center France
This project is designed to strengthen the connection between two cities.
3 Apr 2013
INRA Research Laboratory, Nancy, Meurthe-et-Moselle department in north-eastern France.
Design: Tectoniques Architectes

photo © Renaud Araud
INRA Research Laboratory
The Champenoux site in the Lorraine region is one of the five sites of the Institut National de la Recherche Agronomique (National Agronomic Research Institute) in France. Located in the immense forest of Amance, it has added a new laboratories and offices building on the existing site.
2 Apr 2013
Refuge du Goûter, Saint Gervais Les Bains, southeast France
Design: Déca-Laage + Groupe-H

photo : Gudrun Bergdahl
Alps Building in France
To withstand the winds, we studied fluids mechanics and the aerodynamic properties of the exterior structure. The research on convex structures by the architecture office led them to decide on an ellipse form, which, once projected into three dimensions, became a spheroid.
21 Mar 2013
Le Temps Machine, Joué-le-Tours, north west France
Design: Moussafir Architectes

photo © Hervé Abbadie
The Time Machine France
An unusual conversion iof an existing building: the architects suggested maintaining the patio and some significant fragments of the structure, including that of the concert hall – an identity-shaping element of the old building. Highly prominent on the facade, this prow-like form once contained the audience seating.
21 Mar 2013
The Beam, Villeneuve d’Ascq, north east France
Design: MVRDV
Villeneuve d’Ascq Masterplan
MVRDV win Competition with ‘The Beam’, Marking the Urban Renewal of Villeneuve d’Ascq, France. Development corporation ADIM Nord with MVRDV and de Alzua+ have been announced the winners of an urban renewal competition in the French town of Villeneuve d’Ascq, beating four other entries. An iconic building, The Beam, will hover over the motorway signalling urban renewal and acting as visual reference point for the town’s centre.
5 Mar 2013
Vieux Port Pavilion, Marseille, southern France
Design: Foster + Partners
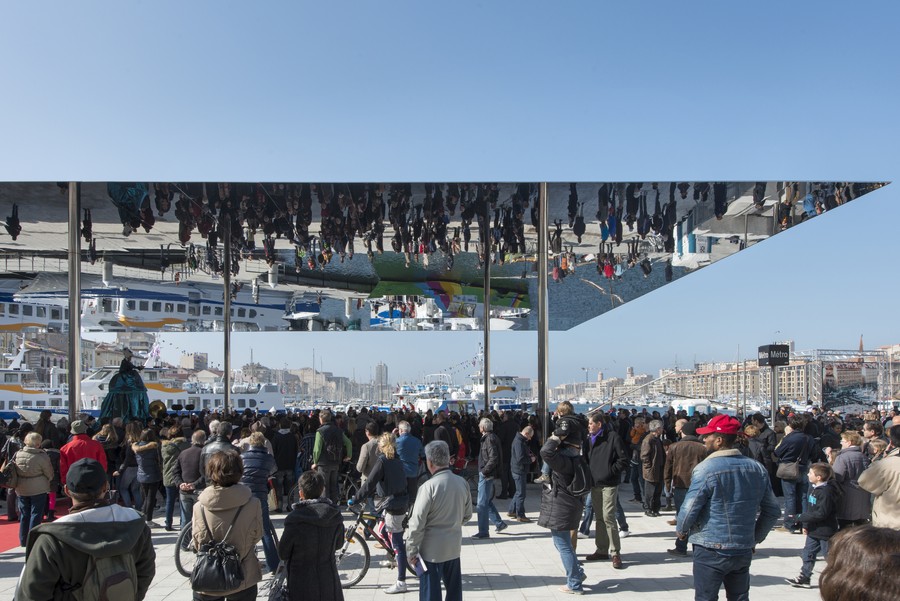
photo : Nigel Young
Vieux Port Pavilion Marseille
The new events pavilion is a simple, discreet canopy of highly reflective stainless steel, 46 by 22 metres in size, open on all sides and supported by slender pillars. Its polished, mirrored surface reflects the surrounding port and tapers towards the edges, minimising its profile and reducing the structure’s visual impact.
22 Feb 2013
Lycée René Goscinny, Alpes-Maritimes, southeast France
Design: José Morales architecte
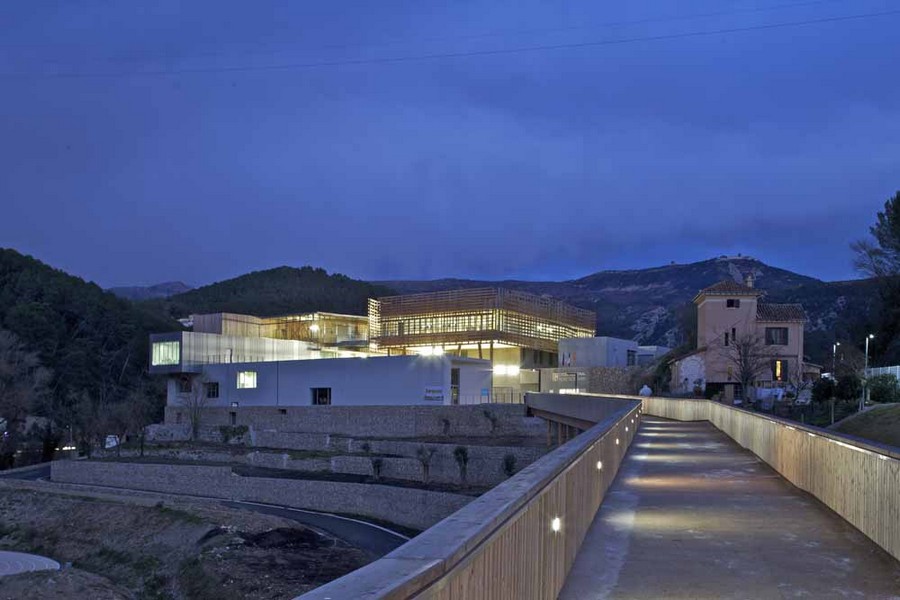
photo : Philippe Ruault
Lycée René Goscinny
The project site is part of an already settled area where valleys have been deeply sculpted by water over time. The building has been designed to reflect the story of that environment and seeks to tie in with all of these interwoven rich territories.
8 Feb 2013
Campus of University Saint-Charles, Montpellier
Design: Hellin-Sebbag Architectes
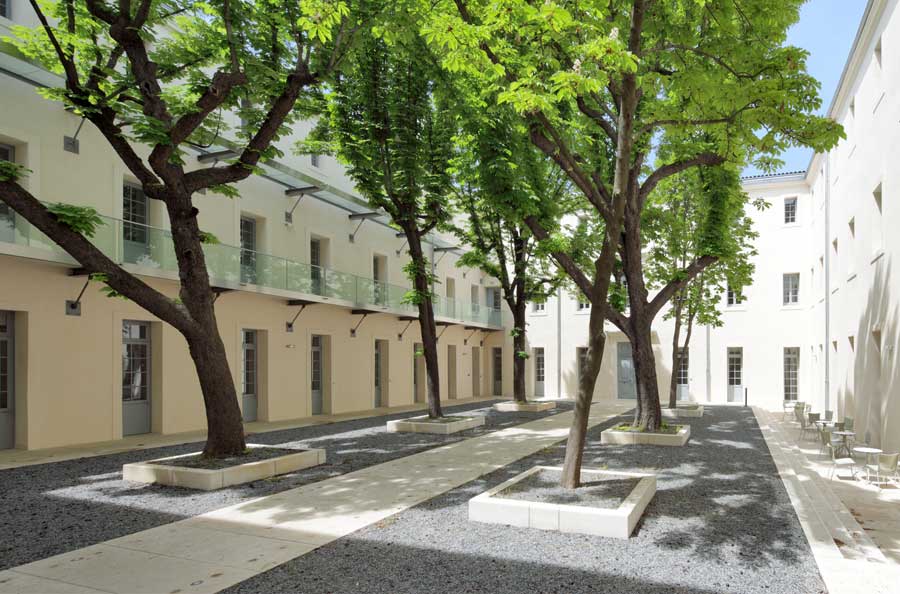
photograph © Hellin-Sebbag, photo Benoît Wehrlé
Campus of University Saint-Charles
‘Transparency, light and ease of movement’
Conversion of a seventeenth-century hospital and listed building into a university with the modern functionality that a university requires. In a second phase, the Aile des Incurables, on the same site, will be converted into a Maison des Sciences de l’Homme and a department of archaeology.
7 Feb 2013
Strasbourg – Kehl Zollhofareal, France / Germany – international architectural competition win
Design: LIN
Strasbourg – Kehl Zollhofareal Competition
Since the early 2000s the two cities have been reinforcing their ties in a process aiming to establish a European transborder metropolis along the Rhine River. The design proposal is at the same time a vision to reunite the two cities/countries around the river and a framework for the urbanization of the site.
22 Jan 2013
New Law Courts of Caen, north west France
Design: BE Hauvette Paris and Atelier d’Architecture Pierre Champenois
New Law Courts of Caen
Concerning urbanistic planning, the law courts of Caen redefines a new domain in the centre of the City. The design of BE Hauvette Paris and Atelier d’Architecture Pierre Champenois for this public building was recently presented to the public. It comes with a quadratic shape which comprises several duties and responsibilities: The cube underlines by its form the importance of jurisdiction by the means of architecture.
+++
12 Dec 2012
Louvre Lens Museum, northern France
Design: SANAA / Imrey Culbert / Catherine Mosbach
Louvre Lens Museum
This is major new French building principally desiged b the world-famous Japanese architecture office of SANAA in their typically austere architecture style. Like the recent Centre Pompidou-Metz building designed again by a Japanese architect (Shigeru Ban) it shows the French state pushing out culture from Paris into the peripheral cities in the country, an interesting and beneficial project.
12 Dec 2012
International Cave Painting Centre, Dordogne, France
Design: Mateo Arquitectura
International Cave Painting Centre in France
The Conseil Général de la Dordogne (France) recently organized a competition for the construction of Lascaux IV, a complete scale replica of the Lascaux cave, at Montignac, at the foot of the hill where the actual cave is situated.
11 Dec 2012
Dijon Mustard Lab, eastern France
MVRDV Architects
Dijon Building
MVRDV has completed transformation of a disused Dijon Mustard laboratory into an large call centre – 600 work spaces – with an education centre, incubator and social program. For these Dutch architects it represents an “exemplary project” : transformation through reuse is one of the contemporary issues in European architecture since the current crisis.
10 Dec 2012
Mozart ZAC Housing, Lyon, southern France
Tectoniques
Mozart ZAC Housing
For Tectoniques, this project represents a relatively recent process of reflection and production – that of collective housing in an urban landscape. The team is familiar with the theme of habitats: accommodation for elderly and/or dependent people, tourist residences or private houses. But this is their first design for urban social housing.
5 Dec 2012
Public Toilets in Tête d’Or Park, Lyon, southern France
JS Architecture Urbanisme
Tête d’Or Park Lyon
Jacky Suchail Architecture Urbanisme has recently installed eight new public toilets in the Tête d’Or. They are easily visible and conveniently located on the perimeter of the park and at strategic points within it.
27 Nov 2012
European International Trade Centre, Lorraine, north east France
Design: McAdam Architects
European International Trade Centre
The European International Trade Centre Terra Lorraine (ITEC) is a 6m sqm retail & logistics complex. The trading city will comprise up to 3 million sqm of flexible retail space including 4 expo halls of 250,000sqm, hotels and accommodation for 40,000 visitors and staff, 500,000sqm of logistic storage, and a new customs clearance terminal. A new passenger railway and goods rail connections are planned.
23 Nov 2012
Lons le Saunier Médiathèque & Cinémas, eastern France
Design: Du Besset-Lyon Architectes
Lons le Saunier Médiathèque
Next to the mediathèque, three existing buildings – the church, the Hotel de Balay and the wall of the prison – formed an impressive and severe urban setting made up of simple lines, great mineral surfaces and imposing masses. Unfortunately, the relation that these three constructions maintain could not be experienced from the street. Obviously, a new building, a fourth element, was needed to open and liven up the urban structure.
10 Oct 2012
The Cabin, Menuires, southeastern France
Design: h2o architectes
The Cabin Menuires
Rethink of a ski resort apartment in Menuires, France. The request was to realize the impossible : increase the living space without touching the structure, create 2 bathrooms instead of the one existing, preserve the number of beds, 8 beds in 55m2, all while maintaining separate circultaions for each.
20 Sep 2012
Ecole Maternelle, Nimes, southern France
Design: Tectoniques
Ecole Maternelle Nimes
A large part of the programme is placed on the first upper floor to comply with flood protection requirements for the area. As a result, the architecture is unique among the design schemes produced by the firm. The building seems to float a few metres above the ground, like a vessel hovering at the height of the roofs of the surrounding houses.
17 Sep 2012
Aqua Leisure Center in Val de Scarpe, Arras, north east France
Design: SAREA Alain Sarfati Architecture
Aqua Leisure Center in Val de Scarpe
The Aqua Leisure Center in Val de Scarpe, Arras “puts a new twist on age-old pleasures, like a modern Tivoli”. After Quimper, Béthune, Laon and Bordeaux, S.AREA Alain Sarfati Architecture presents Aquarena.
17 Sep 2012
Music School Louviers, Normandy, northern France
Design: Opus 5
Music School Louviers
The antique convent of the Penitents, in the city center of Louviers – Normandy, is a very exceptional example of “cloister on water”, made of a complex assembly of successive constructions.
17 Aug 2012
Villa Théoule sur Mer, Cote d’Azur, French Riviera, south of France
Design: 4a Architekten
Residence in Théoule sur Mer
The contract won by 4a Architekten from Stuttgart to redesign a villa with listed-building status in Théoule offers wonderful prospects. Built in 1926, the building is not only impressive because of its splendid location on the French Riviera, but is also something special with regard to its history: The Villa Le Trident is the first of numerous villas built and resided in by the American architect Barry Dierks on the coast of the Mediterranean.
24 Jul 2012
Steelband Project, Vannes, Brittany, northwest France
Design: Atelier Arcau
Steelband Project
Office & Architecture Studio – The Steelband project had its origin in 2007 when five firms (auditor, near estate broker, architects, landscape architects and graphic designers) decided to come together to create custom designed sustainable offices. For their purpose, they choose as a starting point the German “Banggruppe” promoting self-development.
24 Jul 2012
Communauté de Communes Salorge, Pornic, north west France
Design: Atelier Arcau
Salorge Building
The town of Pornic’s elected representatives expressed their “deep-rooted” commitment to regional tradition, immediately excluding any other architectural form that did not match the traditional volumes and templates of the Pays de Retz, such as roofs with gable roofs, covered in tiles.
24 Jul 2012
Touching the Loire – 85 Housing Units & Offices, Nantes, Bretagne, north west France
Design: Atelier Arcau
Touching the Loire Nantes
Following an international competition bringing together 60 team applications, “Touching the Loire” came third. The project mixes housing, activities and services, including the extension of the largest veterinary clinic in France.
23 Jul 2012
Belfort Train Station, north east France
Design: AREP Architects
Belfort Train Station
Nouvelles gares TGV Rhin-Rhône – Gare de Belfort-Montbéliard TGV
16 Jul 2012
Médiathèque Romain Rolland, Paris
Philippe Gazeau architecte
Médiathèque Romain Rolland
The Romainville multimedia library is located in the heart of a dormitory town that is being completely renovated. The town planners wanted to open up the district by fragmenting the housing blocks, creating a central plain to provide a large park and two facilities. The new building floats between two ‘flying carpets’.
4 Jul 2012
Housing in la Courrouze, Rennes, north west France
Design: Philippe Gazeau
Housing in la Courrouze
The BH2 programme is located at the north-east end of the ZAC mixed development zone, in the “Bois Habité” area. It is bounded by the Rue Claude Bernard to the east, and by the Boulevard de Cleunay to the north.
2 Jul 2012
maison L, Yvelines, northern France – RIBA Awards 2012 Winner
Architect: architecturespossibles
maison L Yvelines
The brief suggested the L-shaped general plan and the use of an indigenous stone for retaining walls. But it did not suggest half burying a series of interconnecting cave-like rooms, nor the five three-storey board-marked concrete towers that poke out of the rockery roof. This is where the genius of the architect comes in.
20 Jun 2012
Maison de l’Économie Créative et de la Culture en Aquitaine, MÉCA, Bordeaux, southwest France
Design: BIG + FREAKS freearchitects
MÉCA Bordeaux
Team BIG+FREAKS freearchitects, dUCKS scéno, Khephren Ingénierie, VPEAS, ALTO Ingénierie, Vincent Hedont, PBNL, Mryk & Moriceau, Ph.A wins the competition to design a new 12 000 m2 cultural center on the riverfront of Bordeaux, merging three cultural institutions into one single building.
30 May 2012
Musée des Beaux-arts Rheims, northeast France
David Chipperfield Architects
Musée des Beaux-arts Rheims
The new Musée des Beaux-arts is situated on the periphery of a long green space, arising from the town fortifications, between the old and new town. The Gallo- Roman gate and the modernist market hall, located in its vicinity, are evidence of Reim’s architectural history from antiquity to modern times.
17 May 2012
Musée de la Romanitée Narbonne, southern France
Foster + Partners
Musée de la Romanitée Narbonne
Following an international competition, Foster + Partners, working with museum designer Adrien Gardere, is designing a new museum for Roman artefacts in the city of Narbonne. As a vital Roman port, Narbonne has an impressive legacy of buildings, ancient relics and archaeological sites.
4 May 2012
Scenographic Huts, Briançon, Provence-Alpes-Côte d’Azur, southeast France
Hérault Arnod Architectes
Scenographic Huts
At the request of Isabelle de Beaufort, we have created a stage set for her “Neige de Culture” project on the Serre-Chevalier ski slopes. The aim of “Neige de Culture” is to provide themed cultural itineraries on subjects such as the history of the Romans in the Alps or from Vauban to Briançon.
23 Apr 2012
La Maison des Etudiants, Grenoble, southeast France
Design: Hérault Arnod Architectes
La Maison des Etudiants
La Maison des Etudiants is a student residence built in the 1930s. It is an eight-storey building, sober in style and with a plain facade, part of the skyline of the Grands Boulevard, a distinctive urban feature of the city of Grenoble. Originally, the building had fairly spacious rooms but only basic facilities, with communal showers and bathrooms.
11 Apr 2012
Musée des Beaux-arts Reims, north east France
X-TU Architects
Musée des Beaux-arts Reims
Competition for the Arts Museum of Reims
Total floor area: 13,700 m² SHON
Cost: 35,000,000 €
8 Mar 2012
Marseille Vieux Port Masterplan, southern France
Foster + Partners
Marseille Vieux Port Masterplan
Marseille’s Vieux Port, one of the great Mediterranean ports, is about to be transformed. Work has started on Michel Desvigne’s and Foster + Partners’ competition-winning masterplan for its regeneration. The project will reclaim the quaysides as a civic space, creating new informal venues for performances and events and removing traffic to create a safe, semi-pedestrianised public realm.
17 Feb 2012
Beaugrenelle Shopping Mall, Paris
Design: Agence Search
Beaugrenelle Shopping Mall
In today’s increasingly competitive environment, the architecture of shopping malls has come to play a fundamental role in their commercial success. Architecture can distinguish the shopping environment to create a sense of specificity, of differentiation.
+++
French Buildings
Buildings in France, alphabetical:
65 Croisette Boutique, Cannes, south of France
Design: Moatti and Rivière
65 Croisette
Alveole 14, Saint-Nazaire, Loire-Atlantique
Design: LIN Finn Geipel + Giulia Andi
Saint-Nazaire building Architecture contest
Amiens University Media Library
Design: Serero Architectes
Amiens University Library
Amplified Music Hall, Grenoble
Design: Hérault Arnod Architectes
Grenoble Music Hall
Andromède Housing, south west France
Design: Josep Lluís Mateo – Mateo Arquitectura
Andromède Housing, Toulouse
Angouleme Media Library
Design: Serero Architectes
Angouleme Media Library
Annemasse Aquatic Center
Design: Serero Architectes
Centre aquatique d’Annemasse
Aurillac – Multi-purpose hall
Design: Brisac Gonzalez Architects
Aurillac Hall
Bastide Niel, Bordeaux, south west France
Design: MVRDV
Bicycle Building Grenoble
Design: Hérault Arnod Architectes
Beaugrenelle Shopping Mall, Paris
Design: Agence Search
BT01 Offices Building, Oignies
Design: Hérault Arnod Architectes
BT01 Offices Building
Caen Library Building, Caen, north of France
Design: OMA
Caen Library
Centre d’Art Dramatique National, Montreuil
Design: Dominique COULON architecte
Montreuil Theater
Carré d’Art Building, Nimes
Design: Foster + Partners
Carre d’Art Nimes
Centre dépôt d’autobus RATP, Thiais
Design: ecdm architects
Centre dépôt d’autobus RATP
Cite des Sciences architecture, Paris
Design: Ian Ritchie Architects
Cite des Sciences architecture
Docks Quay Rambaud, Lyons
Design: Odile Decq Benoît Cornette
Lyons Docks building
EDF Campus Saclay, Paris
Design: ecdm
EDF Campus Saclay
EHPAD Grenoble + Mervans, southeast France
Design: Tectoniques Architectes
EHPAD in Grenoble + Mervans
ENERGY + office building, Paris, northern France
Design: SOM Architects
ENERGY + office building
Follies Poissy, northern France
Design: AWP + HHF
Follies Poissy
Fondation Imagine, Paris
Design: Ateliers Jean Nouvel / Valero Gadan
Fondation Imagine Paris
Fonderie Center, Mulhouse, eastern France
Design: Atelier Zündel Cristea
Fonderie Center
FRAC Centre Garden, Orléans
Bassinet Turquin Paysage – design
FRAC Centre Garden
FRAC Centre Orléans, northern France
Jakob+MacFarlane Architectes
FRAC Centre Orléans
G3S – Grand Sports Arena, Brest
Design: Hérault Arnod Architectes
Brest Sports Arena
Gentilly Building, south Paris
Design: ecdm
Gentilly Building
GMCD, Grenoble
Design: Hérault Arnod Architectes
GMCD Grenoble
Grand Large Dunkirk
Design: ANMA/Agence Nicolas Michelin & Associés
Grand Large Dunkirk
Grenoble Music Hall Building
Design: Hérault Arnod Architectes
Groupe scolaire Lucie Aubrac, Nanterre
Dietmar Feichtinger Architectes
Groupe scolaire Lucie Aubrac, Nanterre
Gymnastics Building, southeast France
Heams et Michel
Gymnastics Building Tourrette Levens
Hoenheim Nord Terminus, Strasbourg
Zaha Hadid Architects
Hoenheim Nord Terminus
Hotel Loisium, Alsace
Design: Steven Holl Architects
Loisium Hotel Alsace
Information point at Mizoën
Hérault Arnod Architectes
Mizoën architecture
La Grande Motte Montpellier
Design: N+B Architectes
La Grande Motte Montpellier
Le Monolithe, Lyon, Auvergne-Rhône-Alpes region
Design: MVRDV architects
Le Monolithe Lyon
le Nouveau Longchamp à Paris
Design: Dominique Perrault
le Nouveau Longchamp à Paris
Les 2 Alpes Cultural center, Les 2 Alpes
Design: Hérault Arnod Architectes
Les 2 Alpes ski station
Lille Metropole museum
Manuelle Gautrand
Lille Metropole museum
Lille Museum of Modern Art, n. east France
2hD Architects
Lille Museum of Modern Art – Pavilion
Lille Office Building
LAN Architecture
Lille Office Building
Limoges Concert Hall Building
Design: Bernard Tschumi Architects
Limoges concert hall
Lironde Gardens, Montpellier
Christian de Portzamparc
Lironde Gardens, Montpellier
Lisieux Médiathèque
Du Besset-Lyon Architectes
Lisieux Médiathèque
Lons le Saunier Building
Du Besset-Lyon Architectes
Lons le Saunier
Lustucru, Grenoble
Hérault Arnod Architectes
Lustucru Grenoble
MBA Building, Paris
David Chipperfield Architects
MBA Building Paris
Mantes-la-Jolie Aquacenter, near Paris
Agence SEARCH
Mantes-la-Jolie Aquacenter
Marché Permanent, Béthune
Architects: Zvi Hecker
Béthune Architecture
The Metaphone – Oignies, northeast France
Hérault Arnod Architectes
The Metaphone – Oignies
Millau Viaduct
Foster + Partners
Millau Viaduct
Mine site 9-9bis – Oignies
Hérault Arnod Architectes
Oignies building
Modern Music Centre Evreux, North France
Hérault Arnod Architectes
Modern Music Centre Evreux
Monolith in Lyon
Designed by Erick van Egeraat + others
Monolith in Lyon
Multiplex Europalaces Gaumont, Rennes
Christian de Portzamparc
Rennes building
Nantes Tripode Buildings, Nantes
Christian de Portzamparc
Nantes Tripode
New General Building of Council of Europe
Art & Build Architect
New General Building of Council of Europe
The Orange Cube
Jakob + Macfarlane
The Orange Cube Lyon
Origami Building, Paris
Manuelle Gautrand
Origami Building
Orleans Médiathèque
Du Besset-Lyon Architectes
Orleans Mediatheque
Pajol sports centre, Paris
Brisac Gonzalez Architects
Pajol sports centre
Paladru Archaeology Museum and Park
Hérault Arnod Architectes
Paladru Archaeology Museum
Parc des Expositions, Toulouse
OMA
image © OMA
Parc des Expositions Toulouse
The Phare, Paris
Morphosis
The Phare
Philharmonie de Paris
Ateliers Jean Nouvel
Philharmonie de Paris
Pierre Vives Project, Montpellier
Zaha Hadid
picture from ZHA
Pierre Vives
“Pôle Sud” Skating Rink, Grenoble
Hérault Arnod Architectes
Grenoble Skating Rink
RBC Design Center, Montpellier
Ateliers Jean Nouvel
RBC Design Center
Renaissance Paris Wagram Hotel
Atelier Christian de Portzamparc
Renaissance Paris Wagram Hotel
Rossignol Global Headquarters, Grenoble
Hérault Arnod Architectes
Rossignol Grenoble
Rungis Médiathèque
Du Besset-Lyon Architectes
Rungis Mediatheque
Sacre Coeur, Paris
Design: Paul Abadie Architect
Sacre Coeur Paris
Saint Cyprien Auditorium Building
Design: Serero Architectes
Saint Cyprien Auditorium
The Scarab Building, central France
Design: SAREA Alain Sarfati Architecture
The Scarab Building
Société Générale tower, Paris
Design: Atelier Christian de Portzamparc
Société Générale tower
Tour Carpe Diem building, Paris
Design: Robert A.M. Stern Architects
Tour Carpe Diem
Troyes Médiathèque
Design: Du Besset-Lyon Architectes
Troyes Mediatheque
Val-de-Marne, Ivry-sur-Seine
Hérault Arnod Architectes
Val-de-Marne building
Vauclaire Centre, Montpon-Ménestérol
Arodie Damian Architectures
Vauclaire Hospital Centre
Villa in the Var, Bargemon, Provence, southern France
Dixon Jones and Jean-Paul Radigois
Windshape, Lacoste, Provence
nARCHITECTS
Windshape Provence
ZAC Beauvert, Grenoble, southeast France
AKTIS Architecture et Urbanisme
ZAC Beauvert
ZAC Châteaucreux, Saint-Etienne
ecdm
ZAC Châteaucreux
ZAC Port Marianne, Montpellier
Du Besset-Lyon Architectes
ZAC Port Marianne development
Zap’Ados, Calais, northern France
Bang Architectes
Zap’Ados
Zenith Music Hall, Amiens
Massimiliano Fuksas Architecture
Zenith Music Hall
Zenith Music Venue, St Etienne
Foster + Partners
Zenith St Etienne
More New French Buildings online soon.
+++
French Buildings – No Images
French Buildings – A-Z:
Aerospace Valley project, Montaudran Aerodrome redevelopment, nr Toulouse
2008-
Design: Foreign Office Architects
Albert Cultural Centre
Ian Ritchie Architects
French cultural building
Aplix factory building, Le Cellier, Nantes, France
1997-99/2000
Dominique Perrault Architectes

photo © Georges Fessy / DPA / ADAGP
Belfort Municipal Theater – Theatre Granit, 1 faubourg de Montbéliard
1983
Jean Nouvel Architects
Boathouse, port area, along the Canal de Bourgogne, Pouilly-en-Auxois, Côte-d’Or
2005
Shigeru Ban Architects
Boves Pharmacy, southest of Amiens, Somme, Picardie, northern France
Ian Ritchie Architects
Picardie building
Brain Research institute, Luminy University, nr Cassis
2004
Snøhetta
Cahors Urban Masterplan
–
Keith Williams Architects
Centre Européen du Resistant Deporté du Natzweiler – Struthof
2008
Pierre-Louis Faloci
Centre Pompidou-Metz
2007-08
Shigeru Ban
Chapel of Notre Dame du Haut, Ronchamp
1955
Le Corbusier
Chateau de Paulin, Ségala Tarnais, Albi, southern France
–
Eric Parry Architects
Chennevières-sur-Marne Archery Centre
2005
Atelier Phileas
Cité de la voile Eric Tabarly – nautical museum, Lorient
2007
Jacques Ferrier
Cite Artisanale Valbonne, Valbonne
2007
Comte et Vollenweider Architectes
CMA CGM Headquarters Tower, Marseilles
Design: Zaha Hadid Architects
CMA CGM Headquarters Marseilles
Dance Centre, Aix-en-Provence
Date built: 2007
Rudy Ricciotti
Daours Primary School, near Amiens, Somme, Picardie
Ian Ritchie Architects
Picardie school building
E1027, Roquebrune-Cap Martin, south of France
Date built: 1929
Eileen Gray
Electricity Pylons for the EdF
Ian Ritchie Architects
French pylon designs
Espace Corbusier, Firminy
Date built: 1967
Design: Le Corbusier
Evry Cathedral, Essonne
Date built: 1994
Design: Mario Botta
Glass Museum – Cristal Saint Louis, Saint-Louis-Lès-Bitche, Vosges forest
2007
Lipsky + Rollet
Grand Musée d’Art Nantes : international design competition, Nantes
2009-
5 architects shortlisted
House of Environment for Ecological Park “Izadia”, Anglet
2007
atelierphilippemadec
Le Parc du Millénare, Aubervilliers
–
Design: Arte Charpentier
Les Bois des Moutiers, Normandy
1898
Design: Edwin Lutyens Architect
Lycée Polyvalent, Fréjus
–
Design: Foster & Partners
Maison Carré, Bazoches-sur-Guyonne
1956-59
Alvar Aalto
Millau Viaduct, Gorge du Tarn, south France
2005
Foster + Partners
One of the greatest – if not The Greatest – bridges in the world
Mixed-use project, Quartier de l’Amphitheatre, Metz
2007-
Erick van Egeraat Architects
Musée Champollion, Figeac
2007
Agence Moatti et Rivière
Musée Fabre, Montpellier
2007
Agence d’architecture Brochet Lajus Pueyo / Atelier d’Architecture Emmanuel Nebout
Museum, Metz
2005-08
Shigeru Ban with Jean de Gasties & Gumuchdjian Architects
Provincial Capitol Building, Toulouse
–
Venturi, Scott Brown & Associates
Reims University Library
–
Chabanne & Partners architects
Rouen Stadium
–
Dominique Perrault Architectes
Saint-Pierre church, Firminy
-2006
Le Corbusier
Ski Town Flaine, Flaine
1960-80
Marcel Breuer Architect
Terrasson Cultural Greenhouse, nr Limoges, western France
1993
Ian Ritchie Architects
French cultural building
Theatre, Saint-Nazaire
2005-
Jakob + MacFarlane, Paris
Theatre Auditorium of Poitiers, Poitiers
2008
João Luis Carrilho da Graça, JLCG arquitectos lda.
Thiepval Arch: Memorial to the Missing, Thiepval, Somme, northern France
1932
Edwin Lutyens
University of Orleans – Science library, Orleans
2006
Lipsky + Rollet
Visitors’ Pavilion, Centre d’Interprétation, Pouilly-en-Auxois
2007
Shigeru Ban Architects
Vulcania – European Centre of Vulcanology, Saint-Ours-les-Roches
1997-2001/02
Hans Hollein Architects
Jury’s choice: Jean-Michel Wilmotte. £70m approx. cost
More Modern French Building Developments online soon.
Location: France, Western Europe.
+++
France Property Developments
France Property Developments by Type
+++
France Property designs by City / Region
The capital city – Paris Architecture
Marseille + Marseilles Buildings
++
French architect : Claude Ledoux
Buildings / photos for the Contemporary French Architecture page welcome.