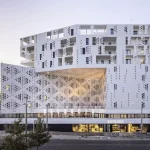
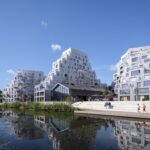
French Architecture News: Buildings Designs
post updated 20 October 2026
French Architecture Design – chronological list
Paris Architecture Design – chronological list
+++
French Architecture News in 2026
20 October 2026
Hennessy Village Charente, Salles-d’Angles, Charente department, Nouvelle-Aquitaine region, southwestern France
Architecture: Barbarito Bancel Architectes

photo © Barbarito Bancel Architectes
Hennessy Village explores an architecture defined by precision and sensitivity, where form emerges through a considered dialogue between landscape, function and materiality rather than imposing itself on its surroundings. The project embraces an understated, essential aesthetic, creating a shared sense of beauty that transcends cultural boundaries through its simplicity, restraint and universal appeal.
19 October 2026
Penthouse Nacre at Le Provençal, Cap d’Antibes, French Riviera, southeastern France
Development: Caudwell

photo : Caudwell
$45m USD Kennedy family holiday retreat in Cap d’Antibes, French Riviera, listed for sale. Caudwell unveils trophy residence with links to famous Americans now contemporary ultra-luxury home.
18 October 2026
Hôtel de Ville, Limoges Building
This historic French town hall spire collapsed in flames after an arson attack on 17 October.

photo : Rslr22, CC BY-SA 4.0 https://creativecommons.org/licenses/by-sa/4.0, via Wikimedia Commons
Type: City hall
Architect: Charles-Alfred Leclerc
Architectural style: Renaissance Revival Louis XIII style
Construction started: 1879
Opened: 1883
Demolished: 17 October 2026 (arson attack)
Height: 43 metres (141 ft) (before the campanile collapsed)
Monument historique Official name: Hôtel de ville et Fontaine
Type: Inscrit
Designated: 1975
Mairie de Limoges – Town Hall, photo taken on 10 June 2006:

photo : Aratar, CC BY-SA 3.0 http://creativecommons.org/licenses/by-sa/3.0/, via Wikimedia Commons
The Hôtel de Ville (City Hall) was a municipal building in Limoges, Haute-Vienne, France, standing on the Place Jacques Chirac. Completed in 1883, it was designated a monument historique by the French government in 1975. It was “largely lost” by an arson attack during the 2026 protests by students on 17 October 2026.
3 September 2026
Jacques Prévert Public Services Center, Évry-Courcouronnes, Paris
Architecture: HEMAA architectes

photo : Sergio Grazia
Complementing these facilities are a sociocultural space with dedicated art and music rooms and workshops, alongside a third place offering internet access for all. Together, these functions create a shared civic setting that supports community life, cultural activity and everyday public services.
22 July 2026
Paysage Habité, Collective Housing in the Grand Paris, Ile-de-France
Architrcts: Hérault Arnod Architectures
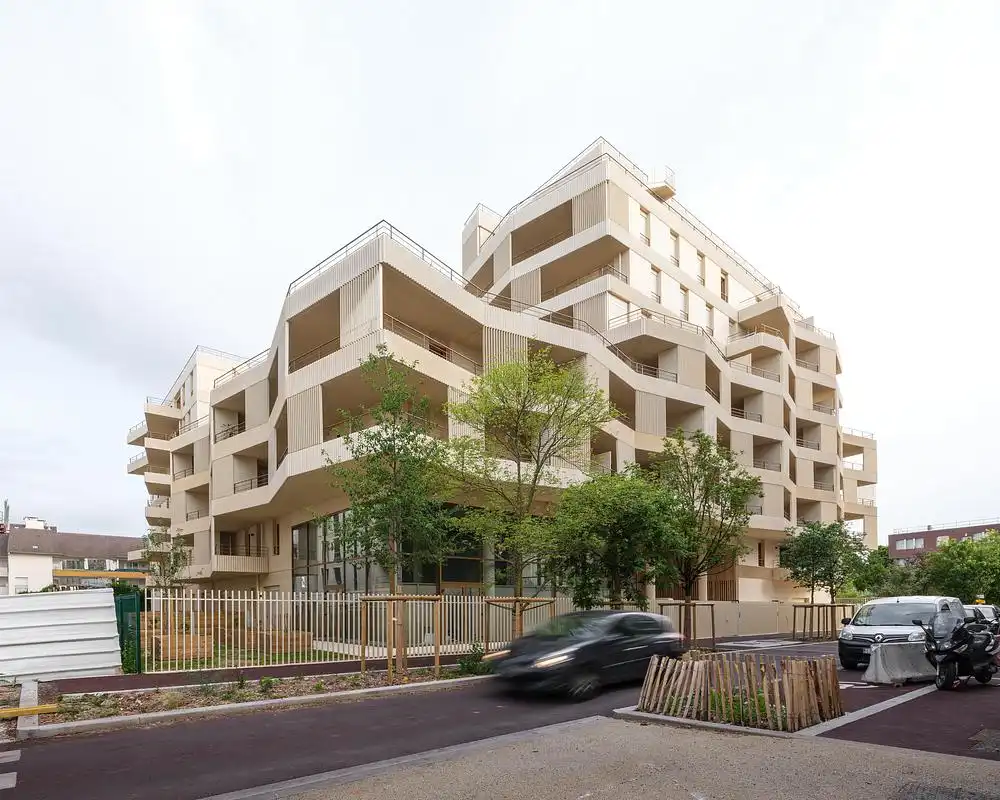
photo : Florian Bouziges
Occupying a former industrial site that successively produced weapons, automotive components, and then lay vacant for many years, Paysage Habité – Résidence Harmonie by Hérault Arnod Architectures reconsiders the appeal of collective housing through a residential model informed by the qualities of individual homes. Comprising 92 dwellings, the project responds to the widely held preference among French residents for detached housing by introducing greater spatial generosity, privacy, and a stronger relationship with outdoor space. Rather than replicating the conventional apartment block, the development reinterprets the domestic experience to create a more desirable and liveable form of higher-density housing.
30 June 2026
Hôtel le Mirage, Bormes-les-Mimosas, Var, Provence-Alpes-Côte d’Azur, southeast France
Architecture: Atelier du Pont
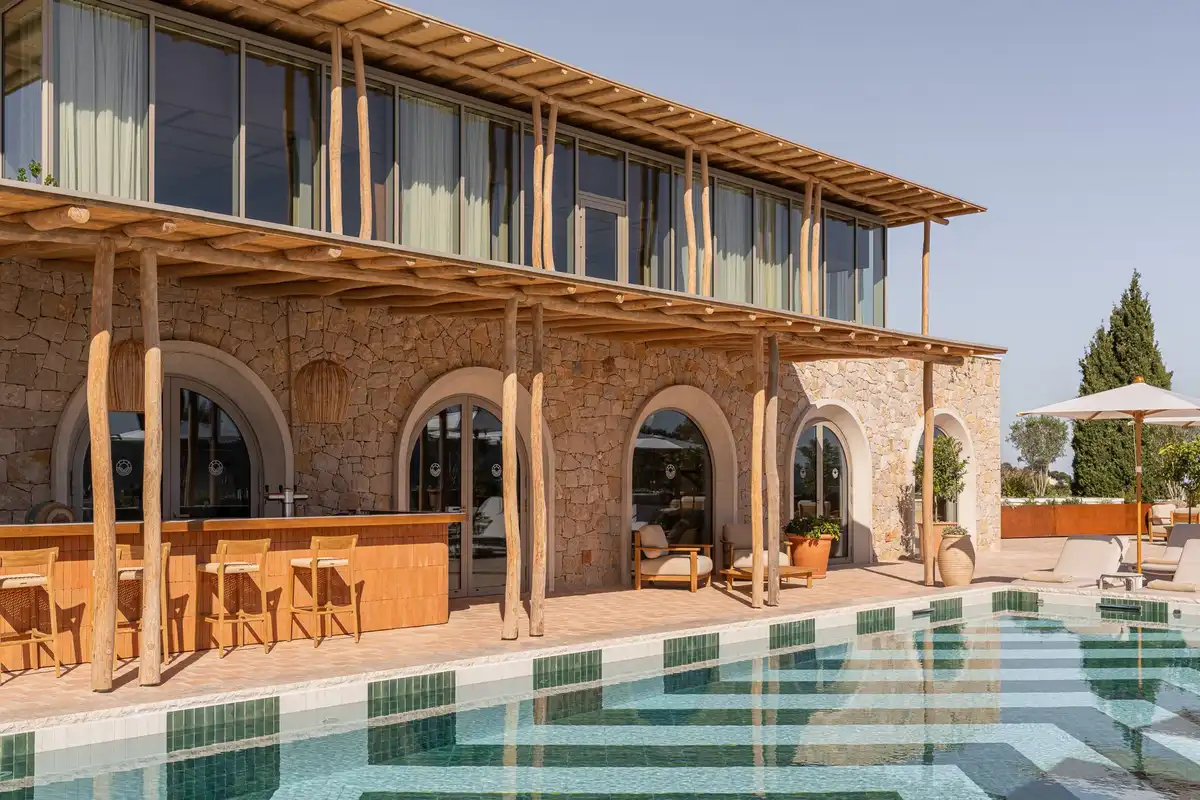
photograph : Stéphane ABOUDARAM – WE ARE CONTENT(S)
The new extension is gently embedded within the wooded hillside that rises above the coastline, allowing the architecture to settle discreetly into the terrain rather than dominate it. Through its measured presence and close engagement with the topography, the project strengthens the relationship between the hotel, the surrounding landscape and the expansive sea views that define the experience of the site.
8 June 2026
Villa Jardin, Le Provençal, Cap d’Antibes, French Riviera
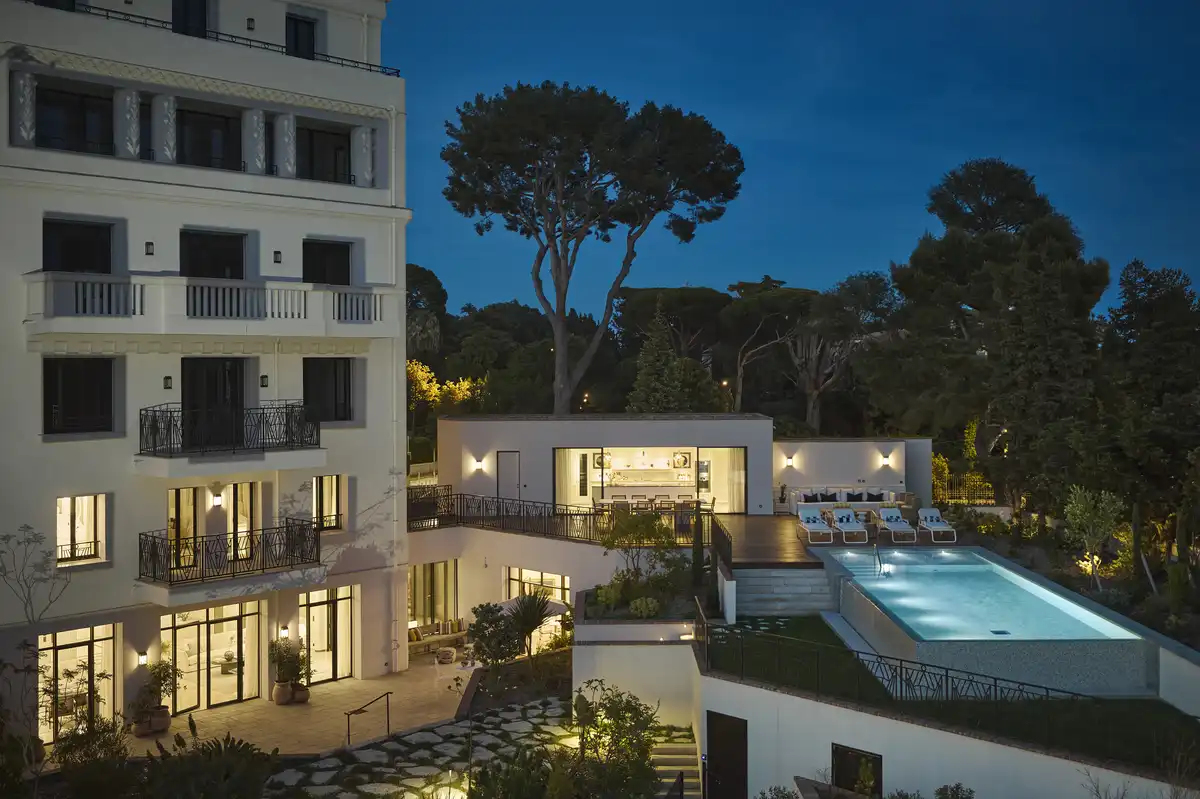
photograph : CAUDWELL
Working in collaboration with the Architecte des Bâtiments de France and Paris-based architect Richard Martinet of Affine Design, UK billionaire John Caudwell has overseen the careful refurbishment, restoration, and contemporary transformation of the former Windsor residence. The project reimagines the historic property as a distinguished five-bedroom residence, combining heritage preservation with modern architectural interventions. The estate is complemented by a guest house, private swimming pool, and extensively landscaped gardens, creating an exceptional residential retreat.
4 June 2026
La Vallée Verte Bordeaux housing, southwest France
Architects: MVRDV
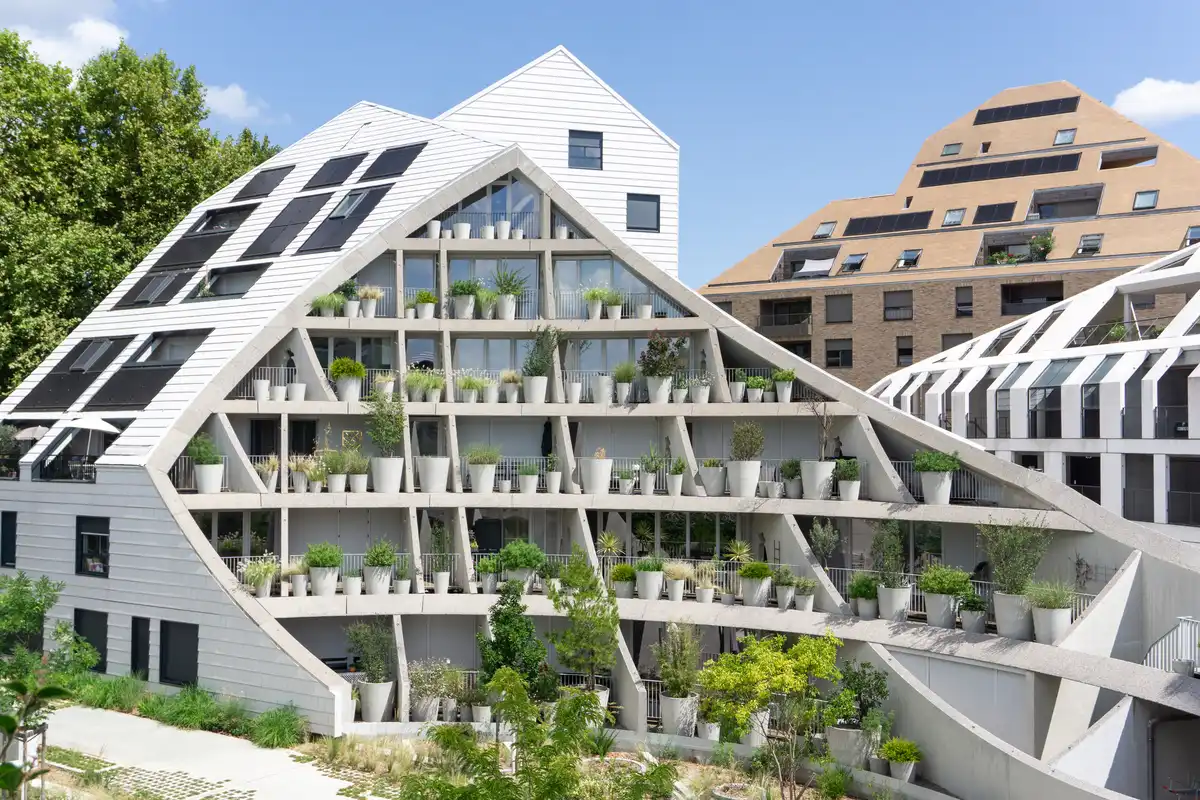
photo © Paul Lefevre
At ground level, one of the buildings incorporates a day-care centre, reinforcing the development’s family-oriented character. The facility opens onto a sheltered outdoor play area within the central courtyard, creating a safe environment for children while bringing activity and vitality to the shared spaces that shape everyday life in the neighbourhood.
9 April 2026
Manufacture Building, Rue Danton / Rue des Rancy, Part-Dieu district, Lyon
Architecture: PietriArchitectes

photo : Florian Peallat
The unified grid serves as the founding principle of the project, shaping the building’s framework, façade, and functional organization. Designed as a generic, repetitive system, it seamlessly accommodates three distinct functions—retail, residential, and office—while maintaining a consistent and coherent architectural style.
31 March 2026
Hennebont National Stud Farm, Cour du Puits, Brittany, northwest France
Design: K Architectures

photo © Yon de Poncins
The new equestrian performance hall stands within the Cour du Puits, one of the two historic courtyards of the National Stud (Haras National). Rising to a height of seventeen meters, the structure boldly redefines the site’s skyline. Its striking silhouette towers above the Napoleonic stables, evoking the expansive slate roofs of these secular longères while asserting a contemporary architectural presence.
5 February 2026
Rue Bouret Housing, Paris
Architecture: Pietri Architectes
Located in Paris’s 19th arrondissement, the project comprises 34 social housing units with a nursery on the ground floor. Its architectural approach combines a timber structure with stone façades along the street and a timber-framed envelope facing the courtyard. The building’s stepped volume minimizes shadow impact while maximizing natural light penetration.
20 January 2026
Leisure Centre with Dormitory, Limoges, southwest-central France
Design: Atelier Quatre and r2k architectes

photo : TREMEGE Frederic
The interior finishes prioritize natural, healthy, and reclaimed materials. The building has been certified at the SILVER level under the New Aquitaine Sustainable Building framework—a provisional rating pending evaluation by the third commission.
6 January 2026
Brise-Vent Havre Harbor Museum, Le Havre, Seine-Maritime department, Normandy region, northern France
Design: LYT-X Studio
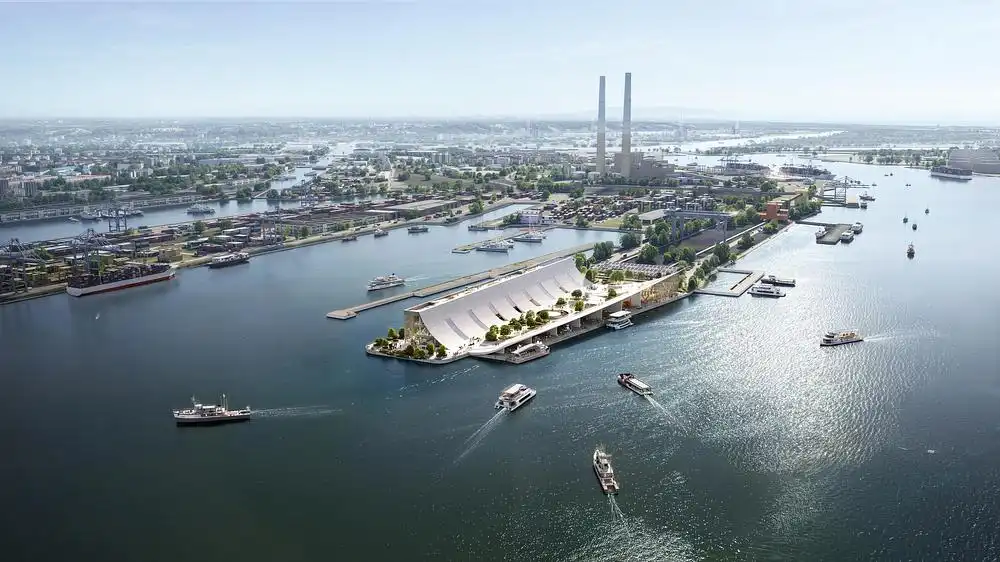
render © LYT-X Studio
The Brise-Vent Havre Harbor Museum concept fits into a broader and increasingly influential approach in architecture—adaptive reuse as a way to reconcile industrial heritage with contemporary civic life.
Situated in Le Havre, a city already deeply shaped by postwar reconstruction and maritime identity, the project leverages an existing harbor structure (a “brise-vent,” or breakwater) not as a static monument but as single architectural framework. This shift—from preservation to transformation—is key. Instead of freezing the structure in time, it treats the industrial fabric as something that can evolve while still retaining its historical resonance.
This strategy echoes broader trends seen in projects like Tate Modern or Zeitz MOCAA, where former industrial infrastructures are reinterpreted as cultural anchors. In each case, the raw spatial qualities—scale, materiality, and structural logic—become assets rather than constraints.
What makes the Brise-Vent proposal particularly compelling is its infrastructural logic. Harbor structures are inherently about movement, protection, and interface—between land and sea, industry and city.
+++
French Architecture News 2025
French Architecture News in 2025
19 December 2025
Chateau La Banquiere Hotel, Montpellier, Languedoc-Roussillon
Design: Marianne Tiegen Interiors
11 December 2025
Plum Village Buddhist Monastery, southern Dordogne
Design: MVRDV

image © MVRDV
27 November 2025
Parc des Loges Childhood and Sports Center, Évry-Courcouronnes
Architects: HEMAA
15 June 2025
Changing Room and Restroom Pavilion, Brétignolles-sur-Mer, Southern France
Design: Magnum architectes & urbanistes
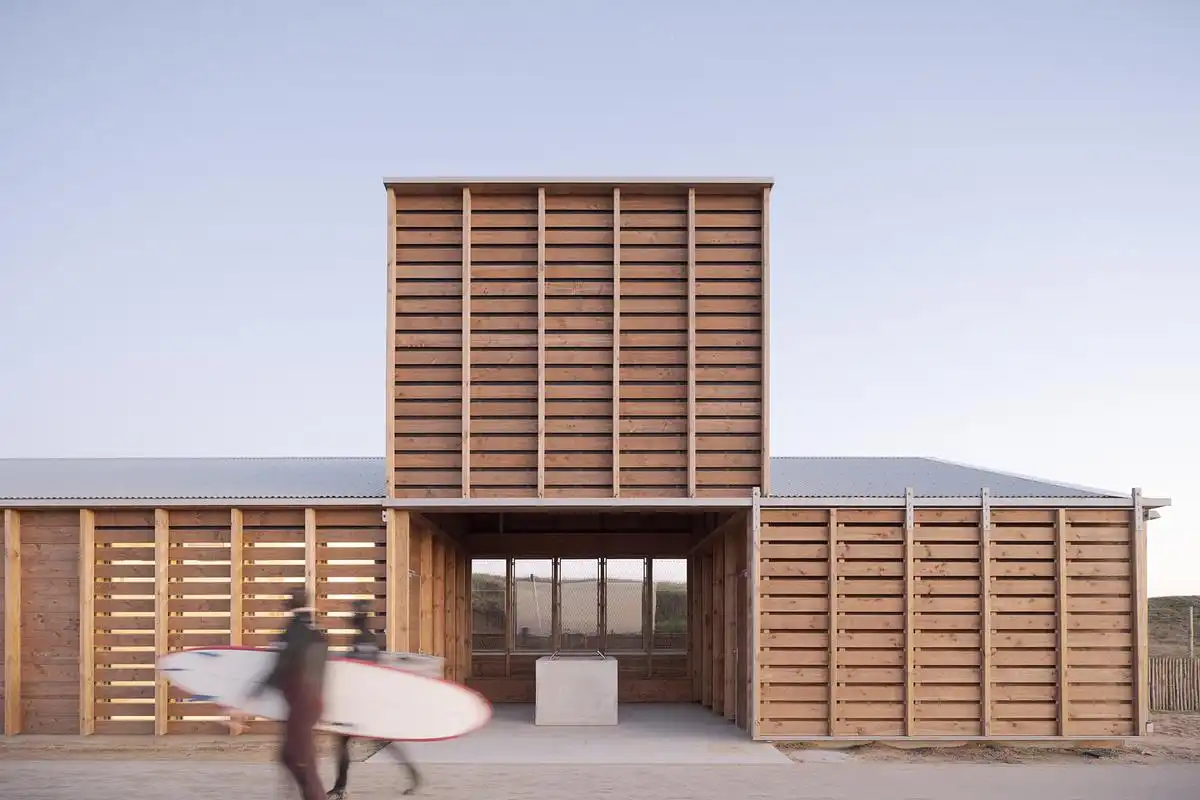
photo : Juan Cardona
18 April 2025
Wood-concrete house in Aubervilliers
Design: MANO
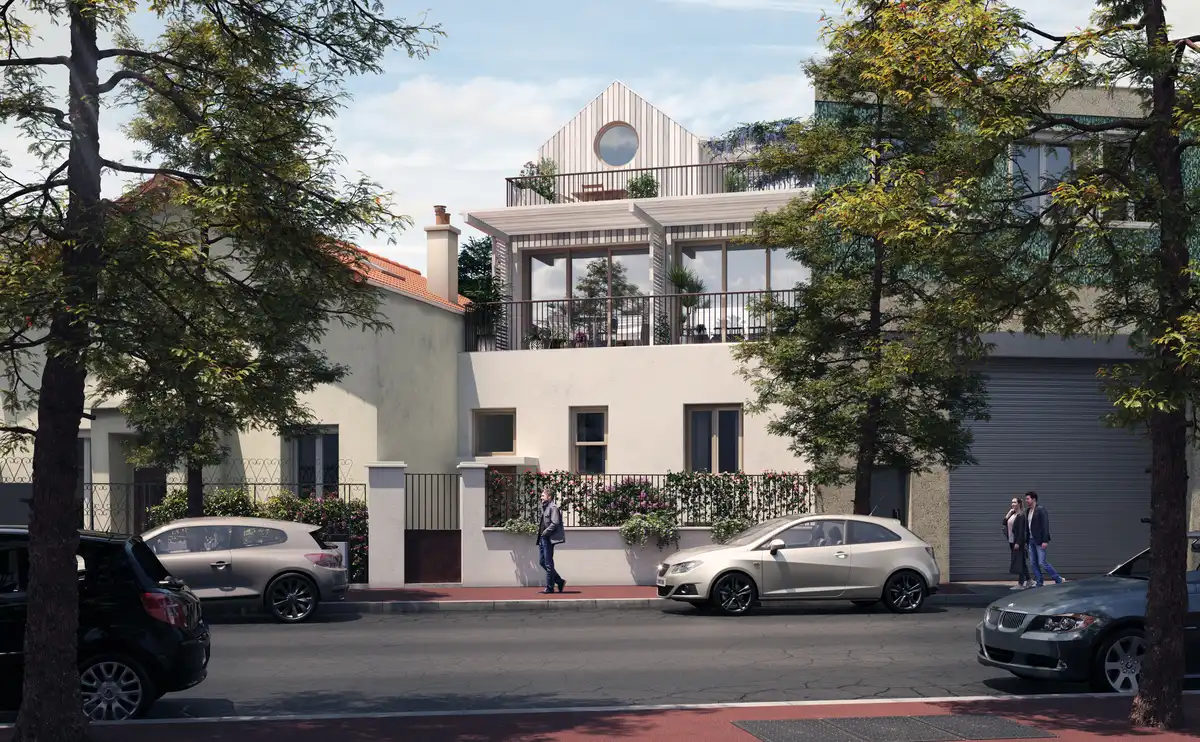
photo : Antoine Duhamel
9 February 2025
Aurore Pavilion, La Défense, Paris
Architects: Nicolas Sisto
9 February 2025
M45 Office Building, Villeurbanne, Lyon
Architecture: Triptyque
13 January 2025
Astrolabe Office Building, Rennes, Brittany, northwest France
Design: ALTA
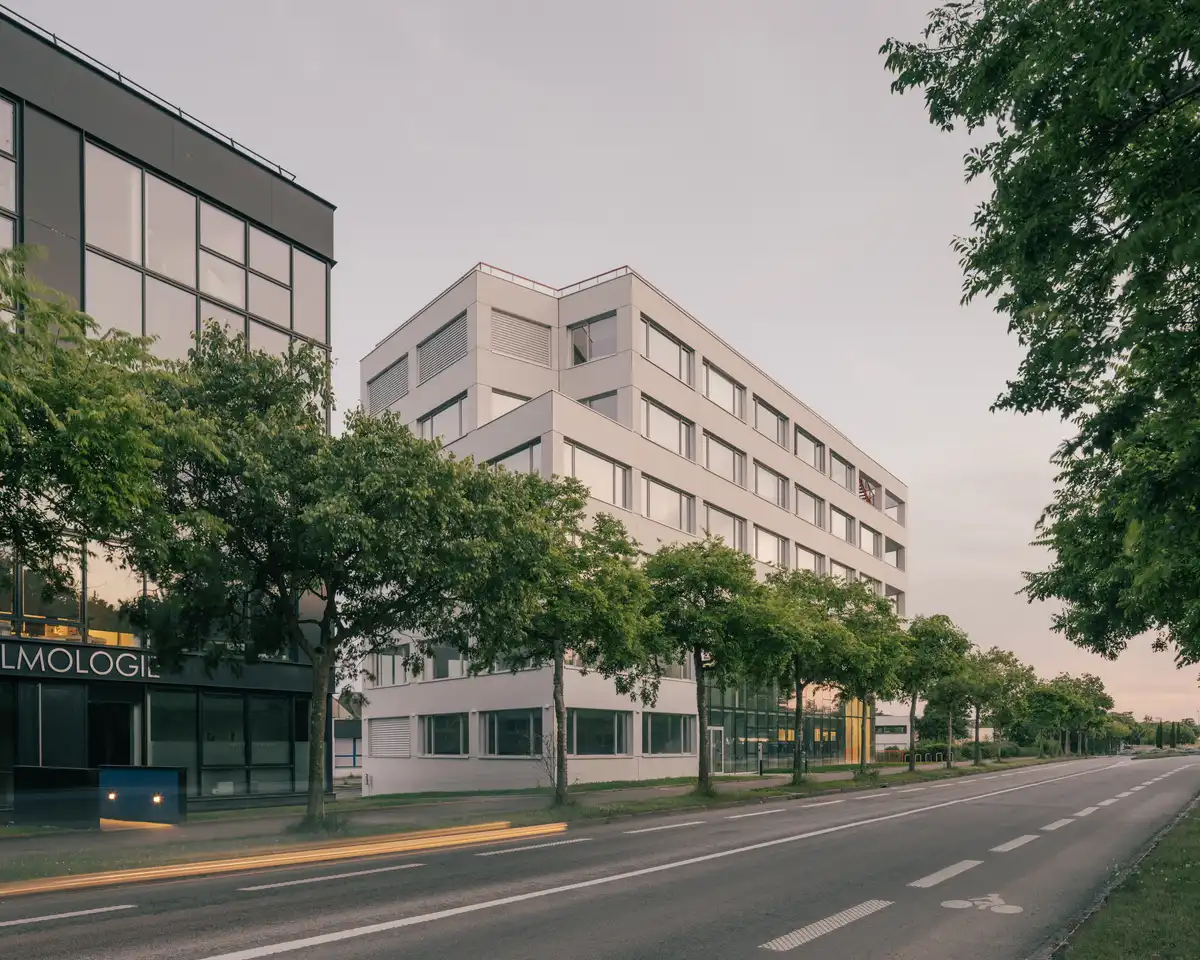
Images © Charly Broyez
More French Architectural News online soon.
+++
French Architecture News 2024
Contemporary buildings in France. Modern built environment design updates and images in 2024:
5 November 2024
Coeur Atlantis Residences, Massy, Vilgénis, Paris
Architects: KCAP
19 September 2024
Place de la Madeleine, Paris renovation
Architects: Baumschlager Eberle Architekten GmbH
5 July 2024
Robert Poujade Pedestrian Bridge, Toulouse
Architecture: Grimshaw and ppa architectures
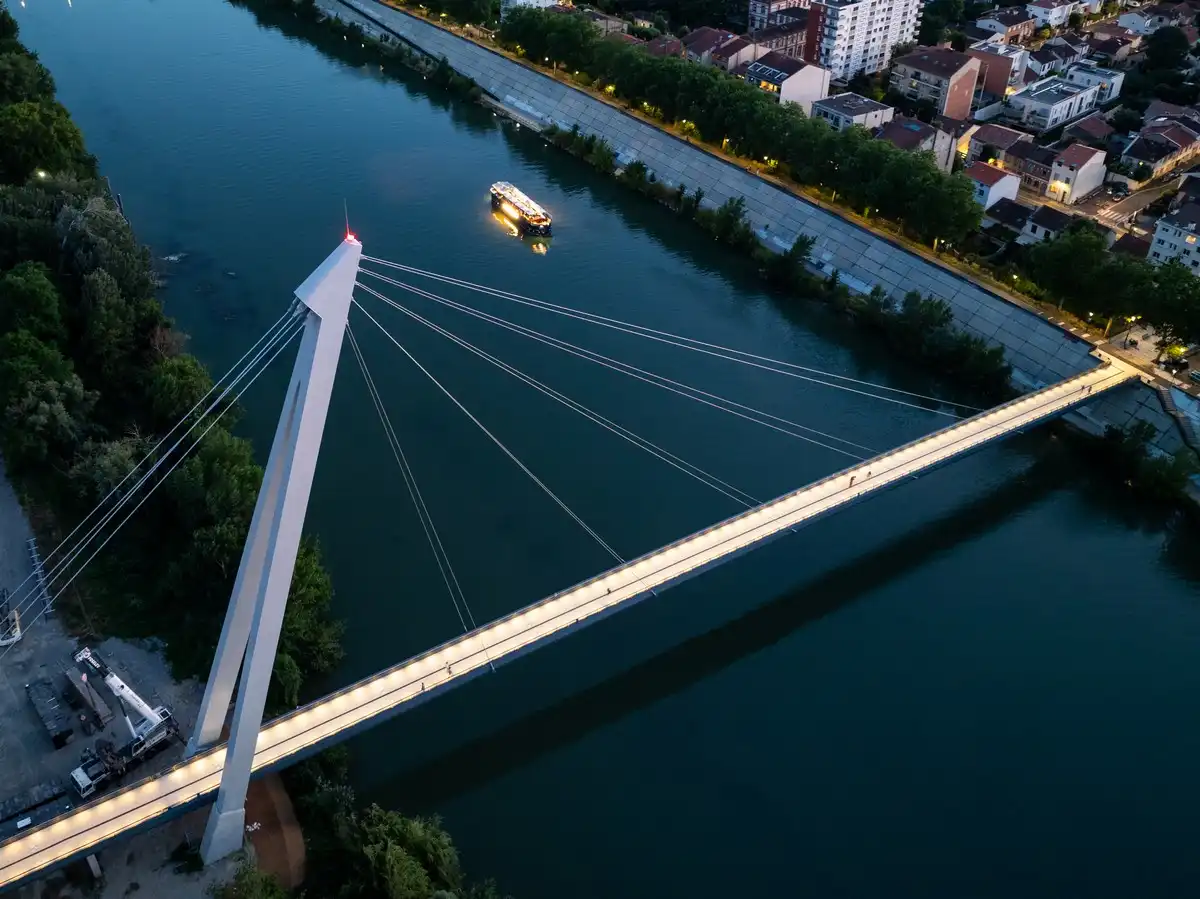
photo : Marc Mondange
The Robert Poujade pedestrian bridge, part of the Grand Parc Garonne urban development project led by the Toulouse Metropole, opens. The bridge is one of four that will eventually connect the Île du Ramier and the city, offering accessible routes through the city’s new ‘green lung’ on the Garonne.
15 May 2024
Les Jardins de Verchant: Apartments, Montpellier
Architecture: NBJ Architectes
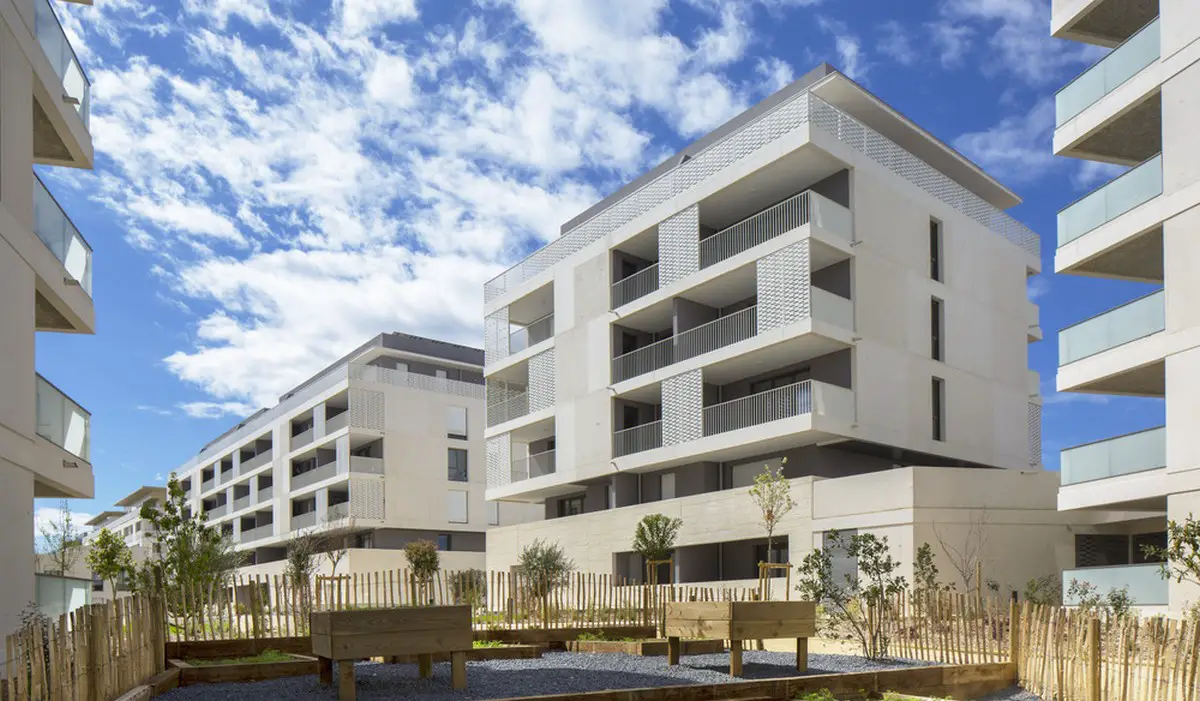
photo : Paul Kozlowski
27 March 2024
Bibliothèque nationale de France Amiens
Design: TVK and Carmody Groarke
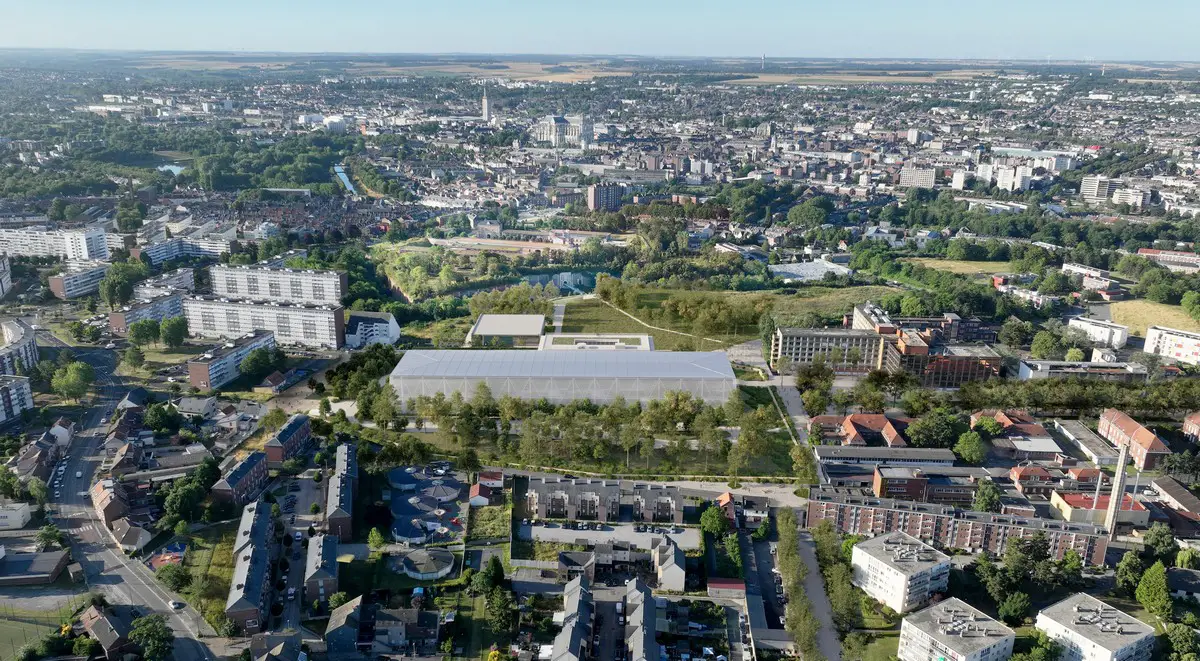
photo © Jeudi Wang
The Bibliothèque nationale de France (BnF) and OPPIC (Ministry of Culture for France) have announced a team comprising TVK and Carmody Groarke as the winner of an international competition for the BnF’s new conservation centre and national press conservatory on the former Amiens hospital north site.
7 March 2024
Alta Tower, Le Havre, France twisting building
Design: Hamonic+Masson & Associés

photo © Hamonic+Masson & Associés
A 55-metre-tall residential tower, designed by architects Hamonic+Masson & Associés for client SOGEPROM, has completed in Le Havre, France. Named Alta Tower, its twisting geometry and concrete frame make a bold and expressive statement at the heart of French architect Auguste Perret’s celebrated post World War II redevelopment of the city, close to Oscar Niemeyer’s curvaceous Le Volcan leisure centre.
+++
French Building News 2023
French Architectural News in 2023
28 September 2023
The Planétarium, Université de Strasbourg
Architecture: frenak+jullien, Cardin Julien, and m+mathieu
L House in Dinard, Brittany property
23 August 2023
Rammed Earth Winery – Châteauneuf-du-Pape building, Southeast France
Architects: JSPA Design
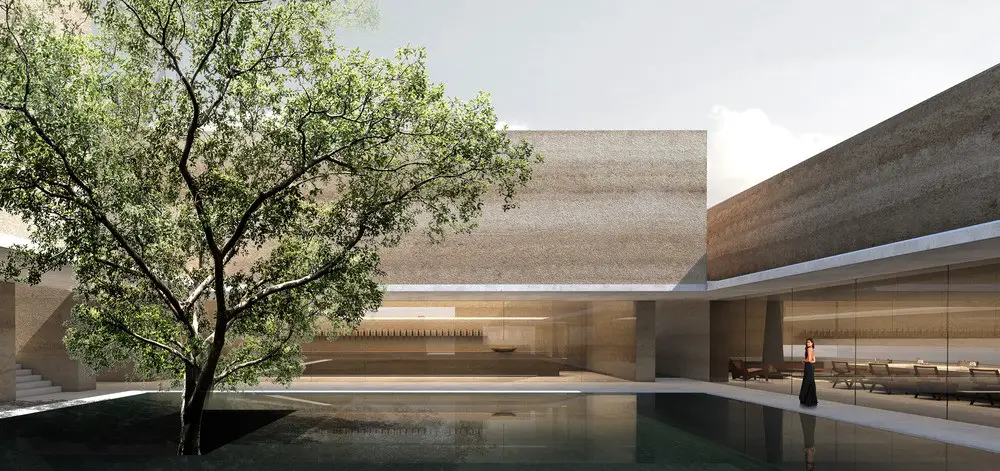
image : JSPA Design
JSPA Design presents Rammed Earth Winery in Châteauneuf-du-Pape, a multi-faceted project in a predominantly rural and agricultural area of Châteauneuf-du-Pape, southeast France. The goal of the project was to create a wine cellar, extend an existing winery to increase its production capacity, create a shop, and develop new public event spaces.
3 August 2023
Project Europa Levallois-Perret, Paris
Design: Baumschlager Eberle Architekten
26 July 2023
Relic Architectural Installation Metz
Design: Karolina Halatek
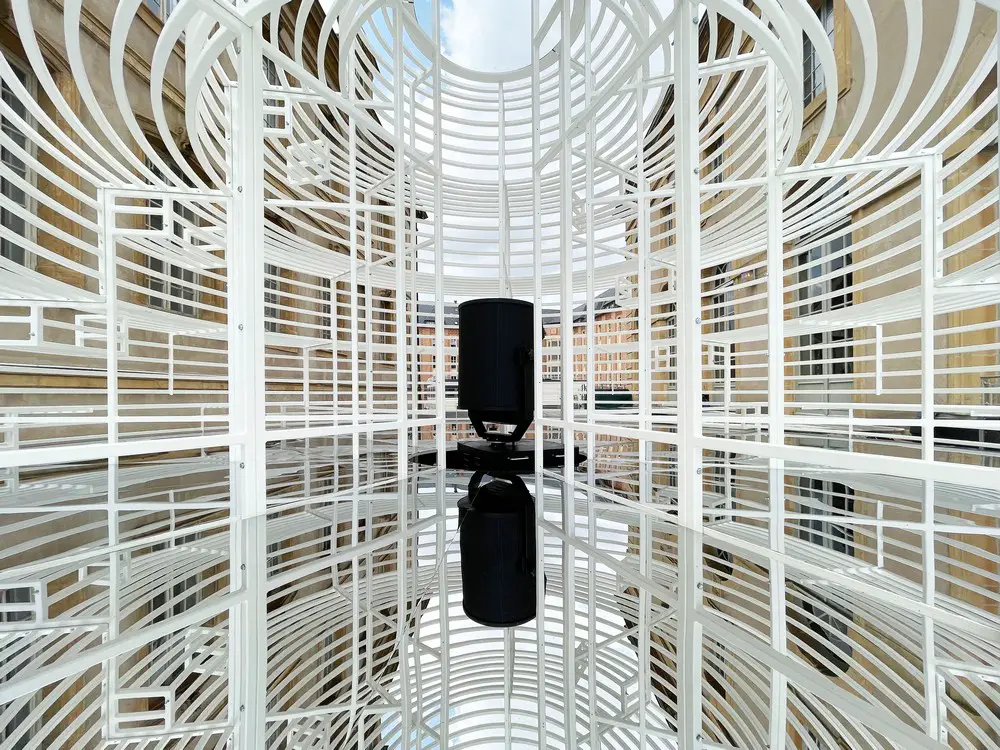
photo : Karolina Halatek
RELIC is a monumental and pyramidal light installation, an immersion in light and fog. The artwork consists of circular metal steps traversed by a vertical beam of white light, from which artificial fog emanates.
5 July 2023
Altiplano Development Toulouse – ZAC Aerospace, southern France
Design: KCAP and V2S
29 June 2023
Wine Press in Crouttes-sur-Marne, commune in the Aisne department, Hauts-de-France, northern France
Architects: Thierry Bonne Architecte
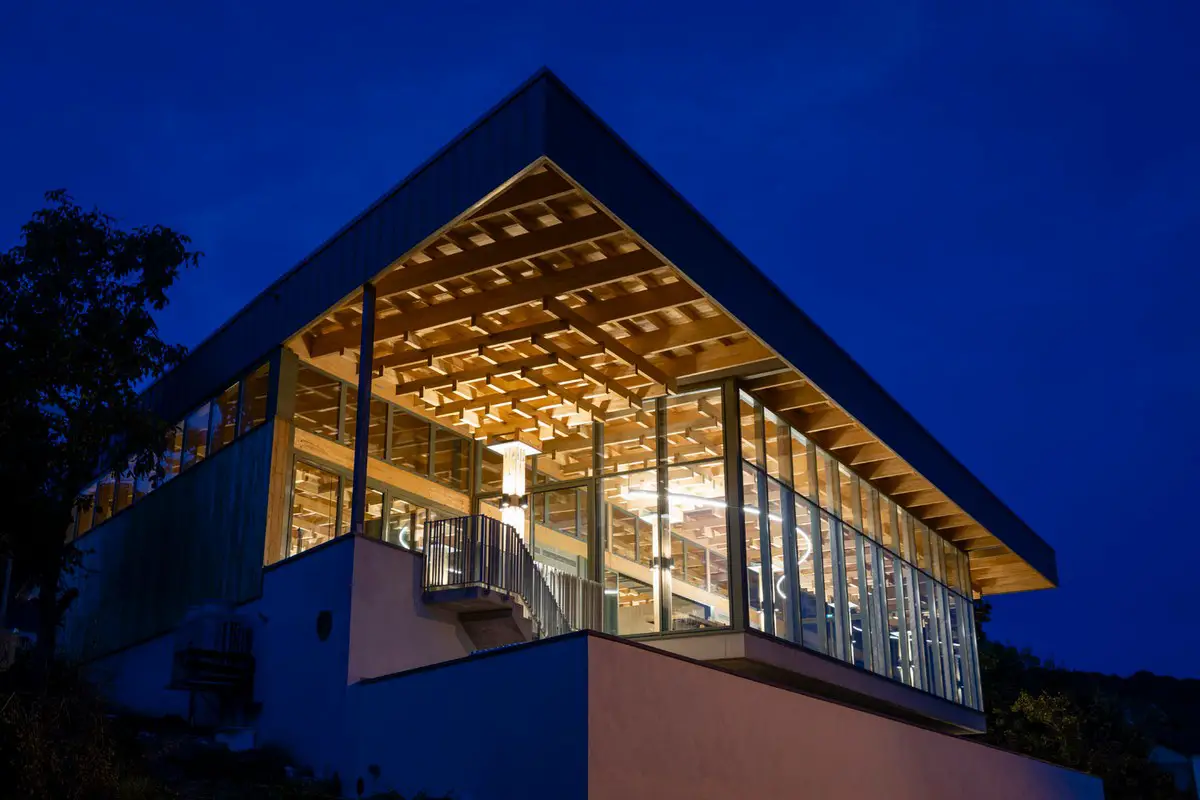
photo : Philippe Dureuil
The project, managed by Champagne Bourgeois Diaz, involved building a wine press and a wine-tourism room on top of an existing vinification cellar.
2 June 2023
AGUR Headquarters Building Bayonne, ZAC Melville Lynch, Anglet, southwest France
Design: IDOM
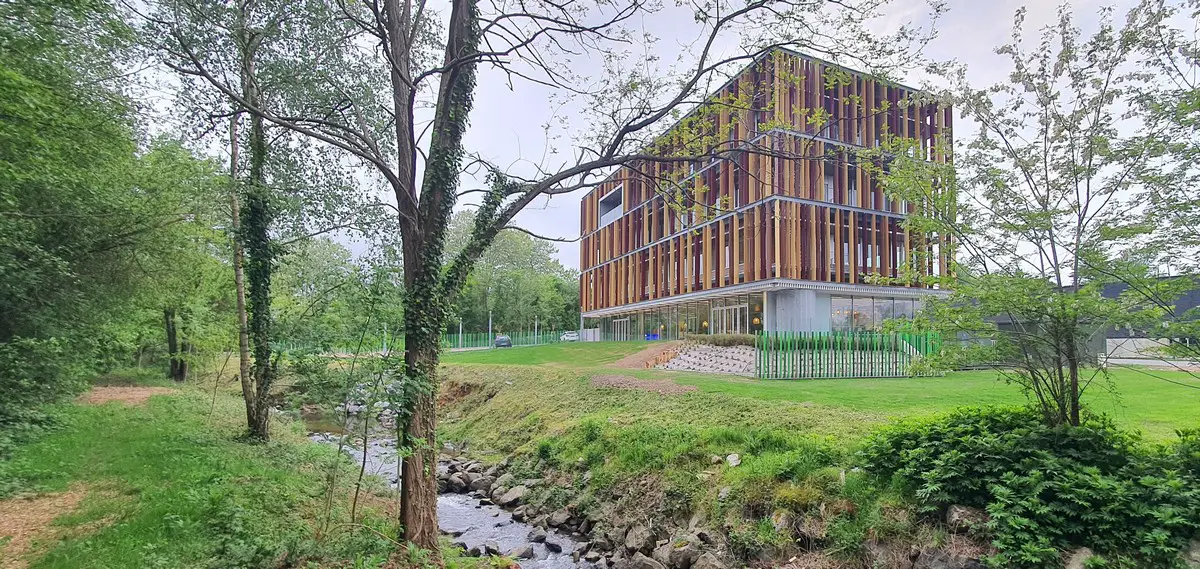
photograph : F Pardos
25 January 2023
Q-Park Ravet, Chambéry, Savoie department, Auvergne-Rhône-Alpes region, southeastern France
Design: Hérault Arnod
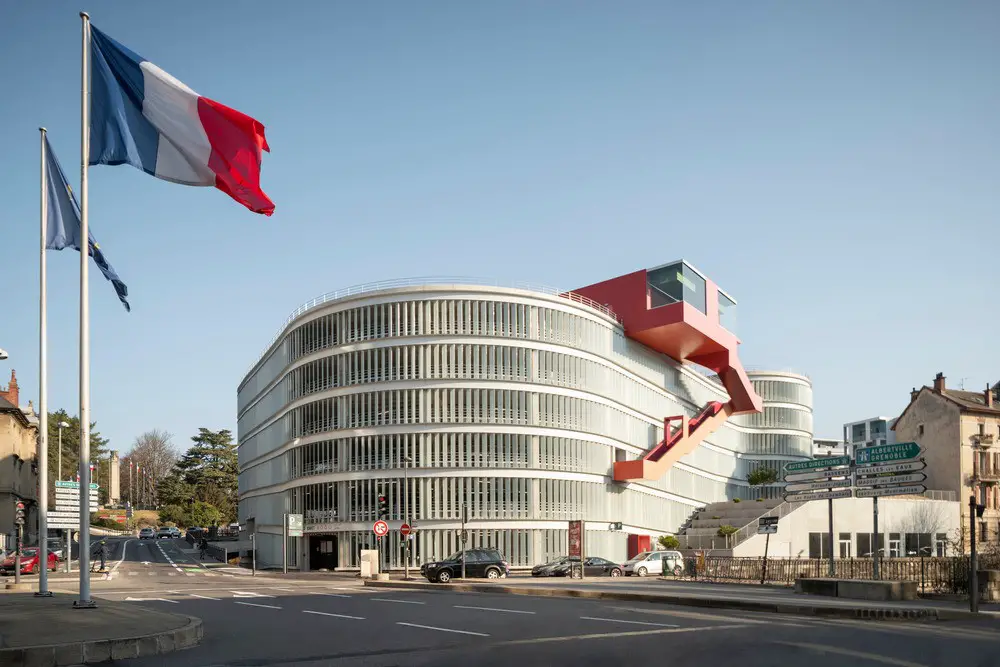
photo : Cyrille Weiner
Designed for QPark by Hérault Arnod architectes, in collaboration with artist Krijn de Koning, Ravet is a new 499-space car park with a curved and translucent volume. The structure is located on the edge of the historic district and provides users with a panoramic view of the city of Chambéry and the mountains beyond.
11 January 2023
Arena Du CO’Met, Orléans, north-central France
Architecture: Populous
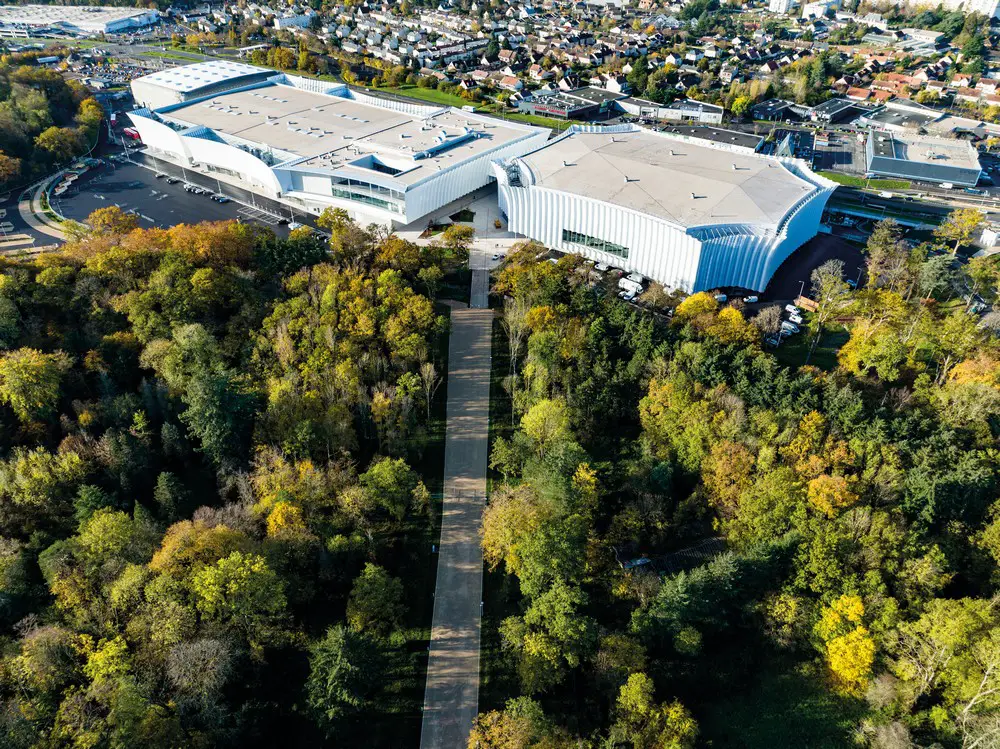
photo © Didier Depoorter
More contemporary French Architecture News on e-architect soon.
+++
French Architecture News 2022
9 Dec 2022
Michelin HQ Canopy, Clermont-Ferrand, Auvergne-Rhône-Alpes region, southeast France
Design: Encore Heureux Architectes, Construire and Base
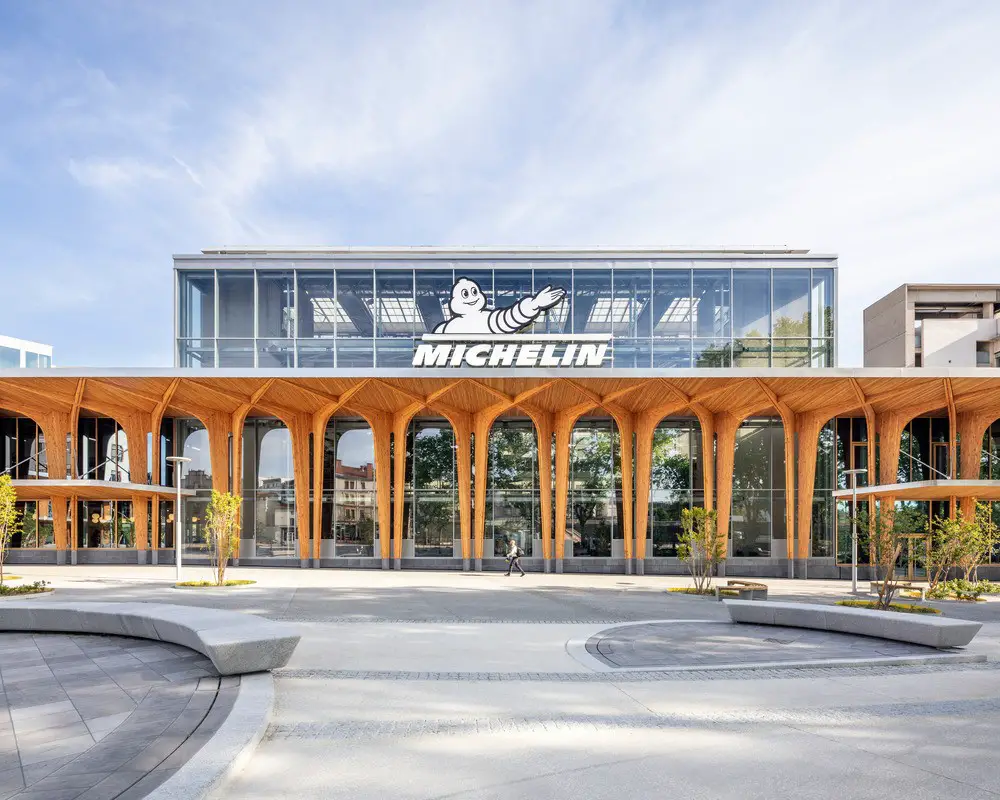
photo : Nicolas Trouillard
Implanted on the Carmes site of Clermont-Ferrand since the company’s inception in the late 19th century, Michelin’s Canopy acquired its status as the company’s headquarters in the 2000s. The headquarters’ innovative new reception area symbolizes Michelin’s reinvention, conceived to face 21st century challenges head-on; a design and operation that were conceptualized from a circular economy perspective, mindful of environmental impacts.
6 Nov 2022
Mountain House II Auvergne-Rhône-Alpes, lower Alps, southeast France
Design: studio razavi architecture
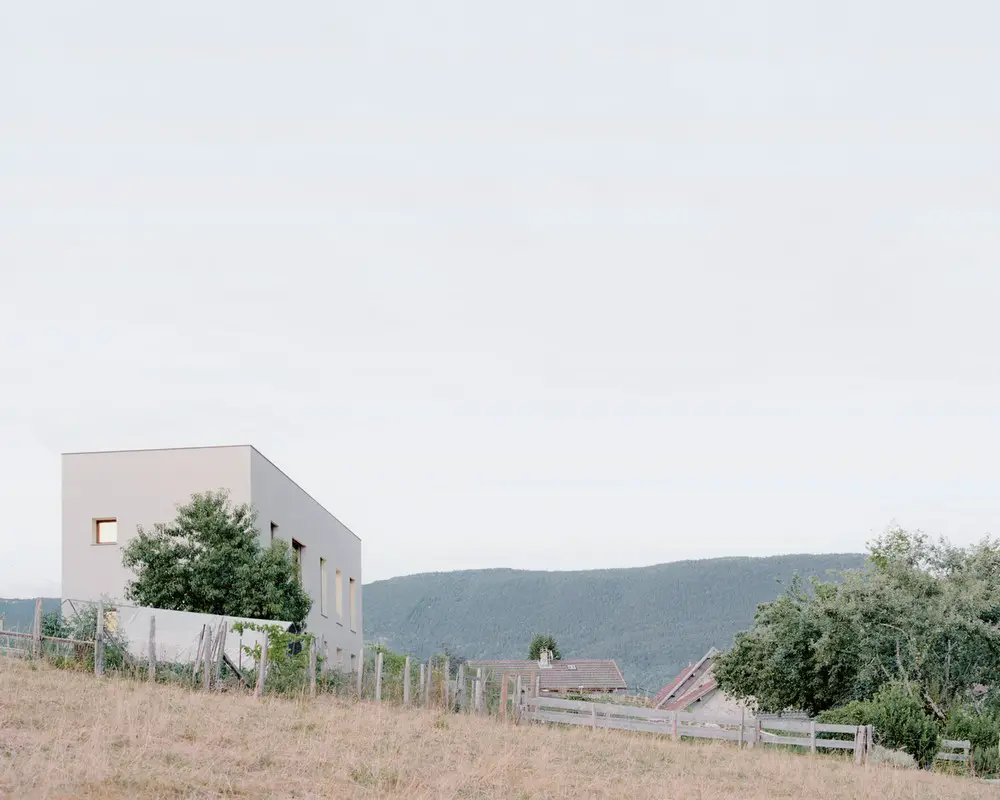
photo © Simone Bossi Photographer
This rural French property was commissioned as a primary residence by a family of four moving to France from the UK.
17 Oct 2022
Espace Mayenne, Laval, Mayenne, western France
Design: Hérault Arnod Architectures
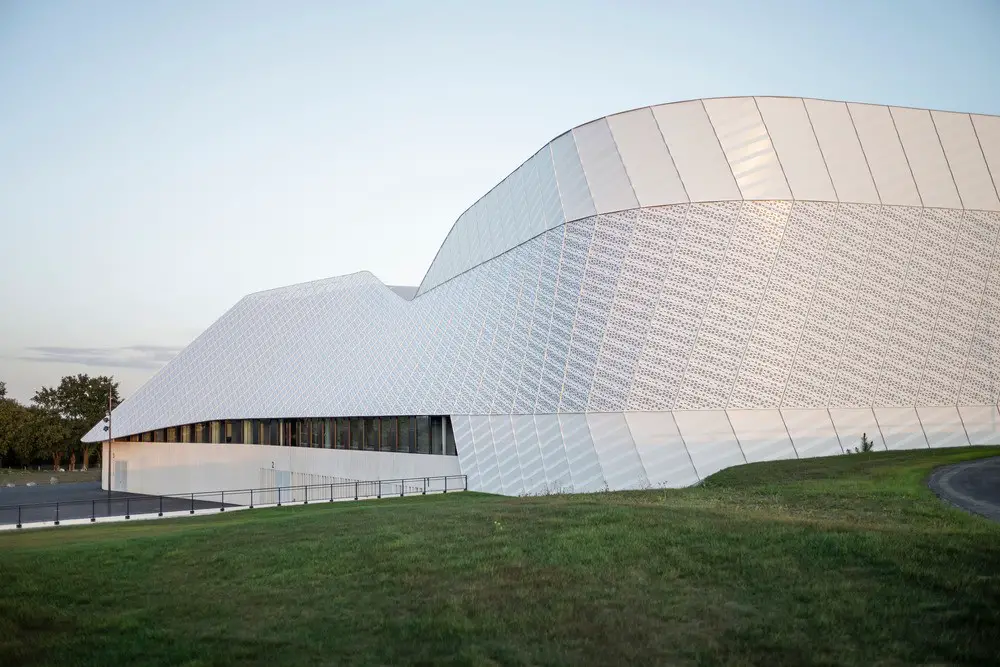
photo : Cyrille Weiner
Espace Mayenne is a multifunctional facility including a large sports and entertainment venue with a capacity of 4,500, a gymnasium with a climbing wall for international competitions, and a conference hall. In addition to these three main venues can be found other spaces, such as partner lounges, offices and cloakrooms for artists and sportsmen.
14 Oct 2022
Ascension Paysagère, Rennes, Brittany
Design: MVRDV
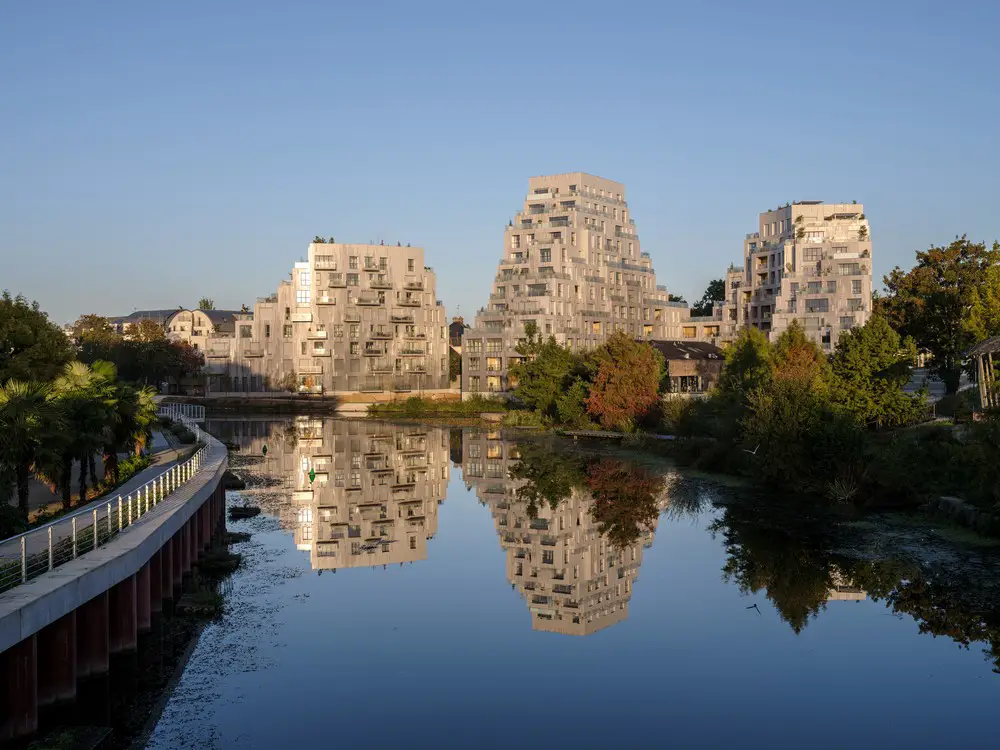
photo © Ossip van Duivenbodee
2 Oct 2022
Pont Anne-de-Bretagne Nantes
Architects: Dietmar Feichtinger Architectes
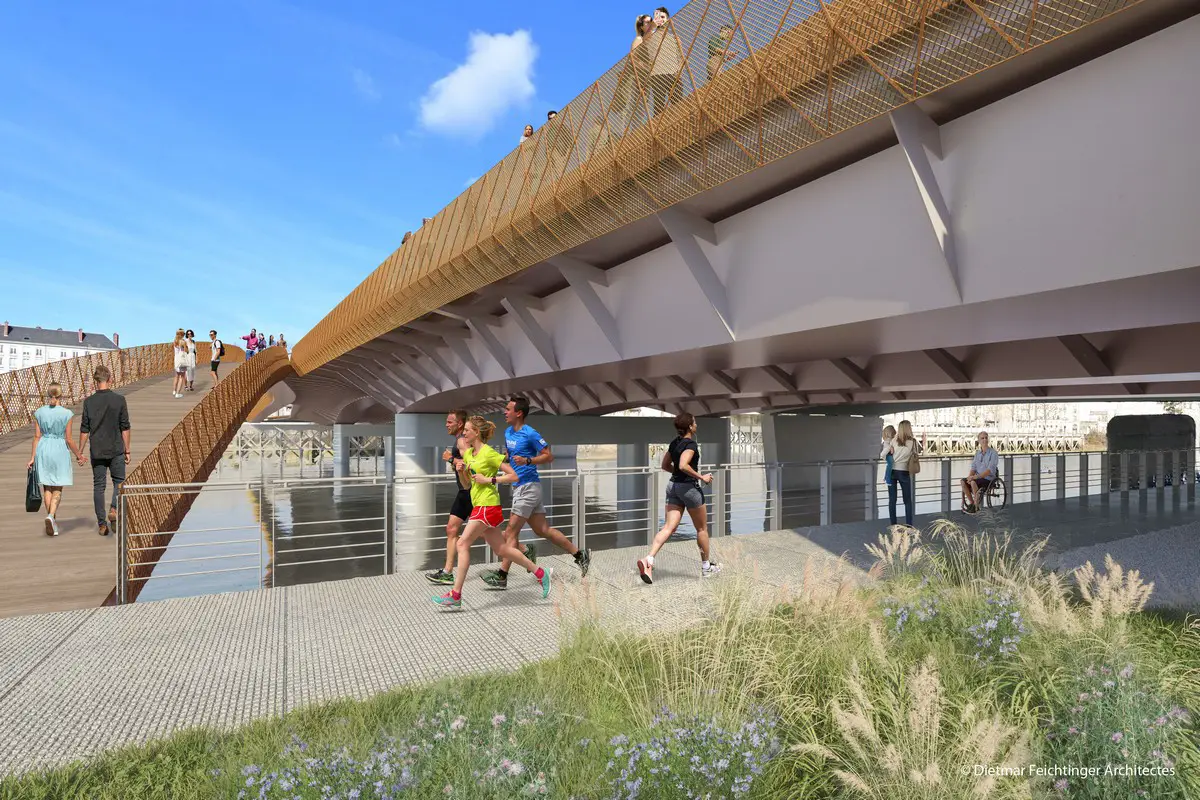
rendering : Dietmar Feichtinger Architectes
The bridge, which will be extensively planted with vegetation and will be based on the existing bridge to provide a space up to three times wider. It will accommodate a square, promenade areas, a garden, soft traffic lanes and the tramway that will serve the future university hospital.
14 Sep 2022
Sports Centre, Tarbes, Hautes-Pyrénées department, Occitanie region, southwestern France
Architectes: IDOM
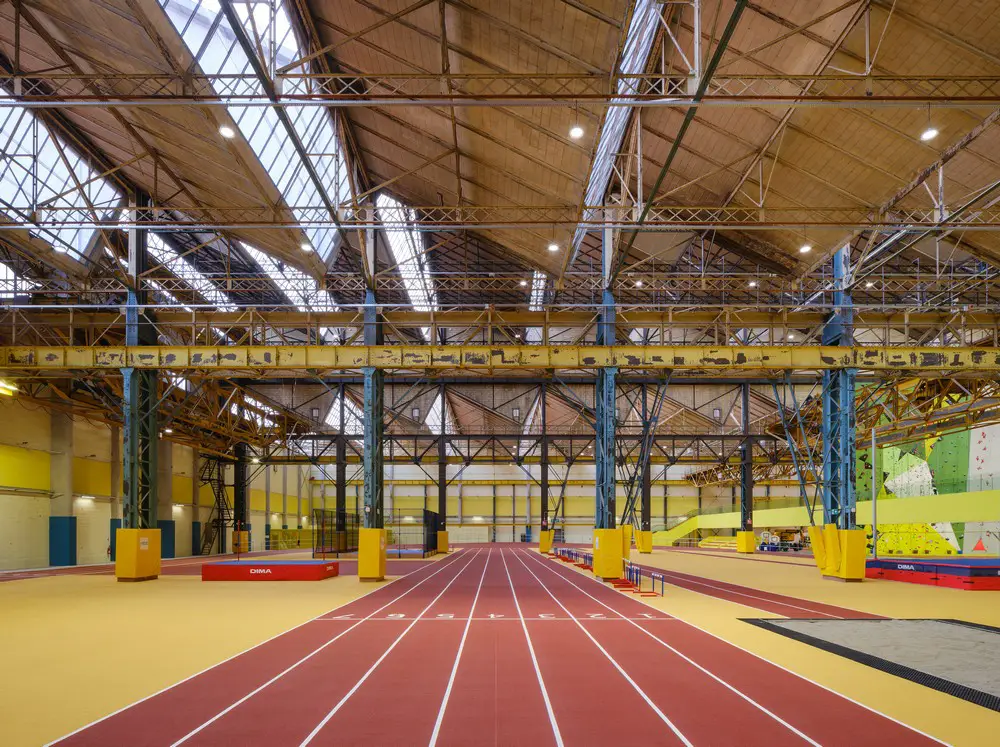
photo : Pedro Pegenaute
This French architecture project results from an ideas competition for the transformation of an old military industry building from the early 20th century.
11 Sep 2022
An Extension on a Aix-en-Provence Vineyard
Design: Mahos architectes
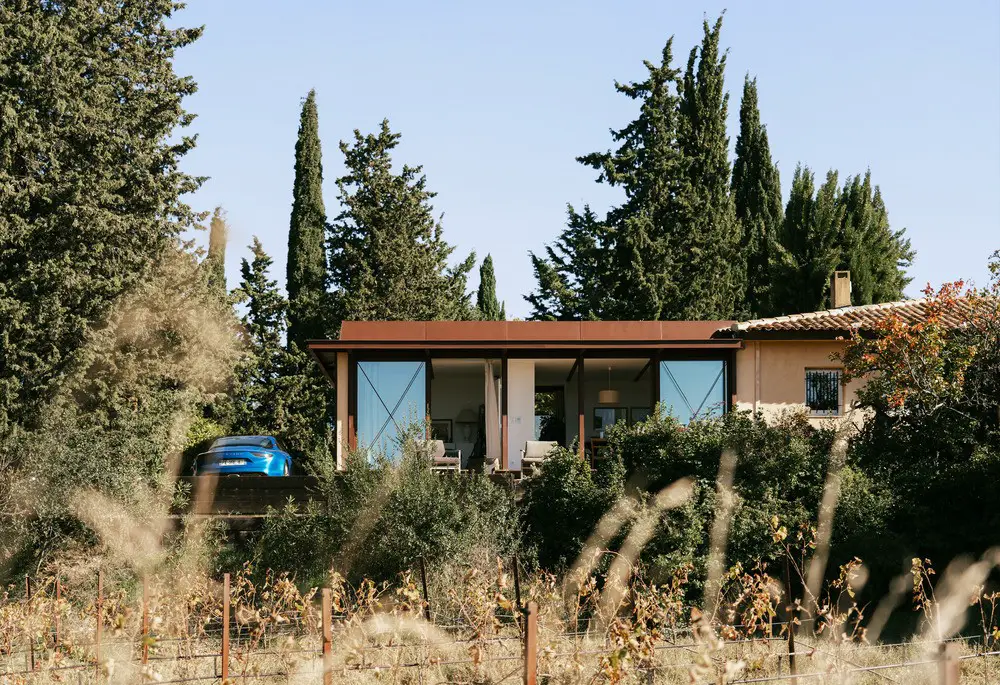
photographs : Studio Module & David Maurel
6 July 2022
A House with a View, Sainte-Marie-de-Ré, Poitou-Charentes, west of France
Architecture: Martins | Afonso atelier de design
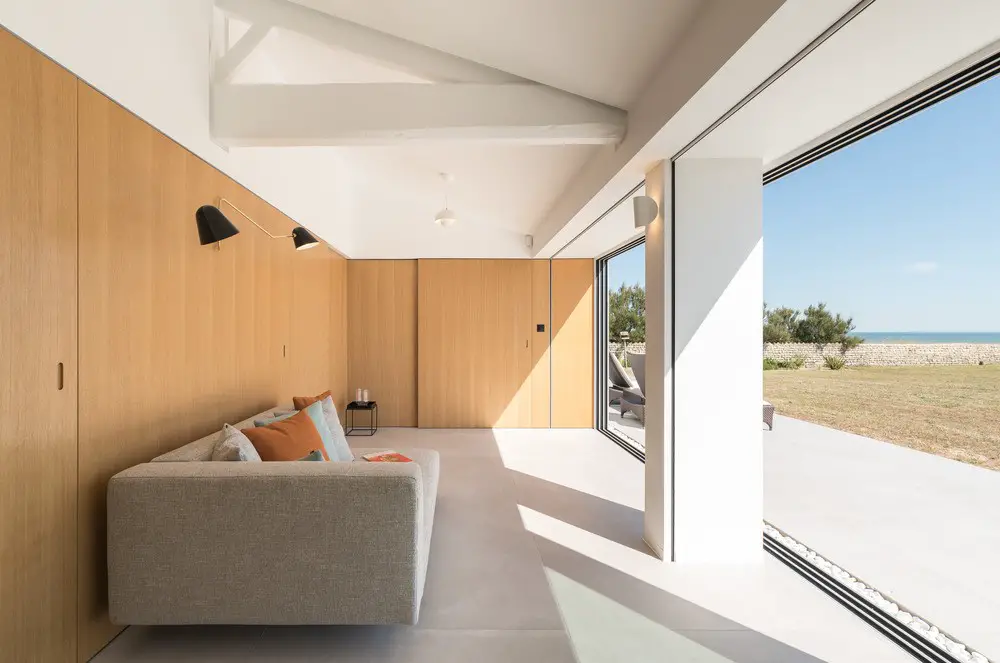
photograph : Mickaël Martins Afonso
4 July 2022
Heudebouville School, Normandy, northwestern France
Design: Hemaa Architectes
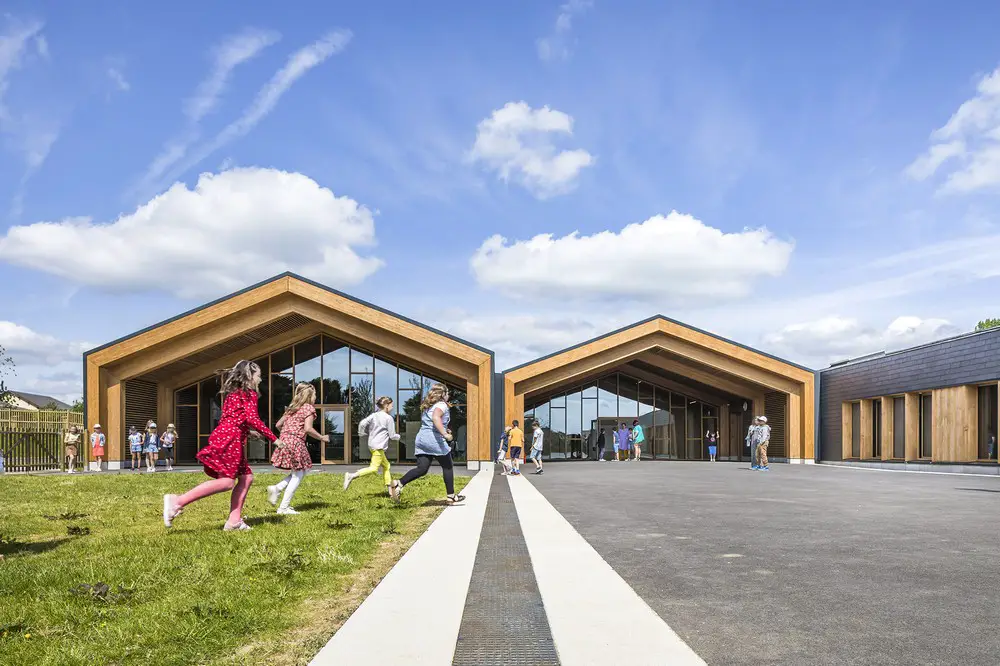
photograph : Sergio Grazia
29 June 2022
Tiffany Temporary Store, Avenue Montaigne, Paris
Design: OMA
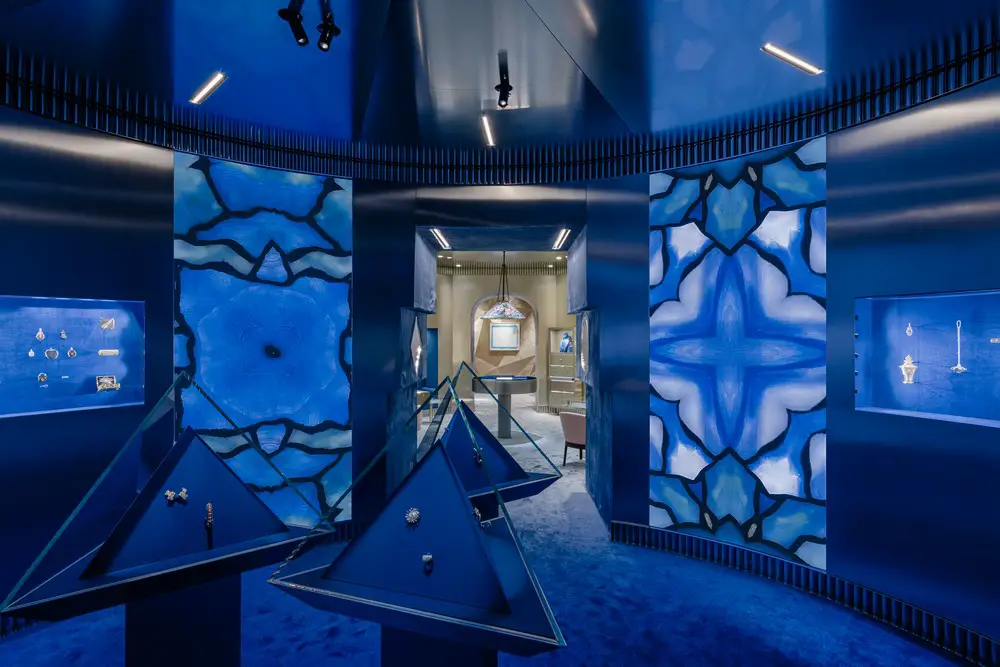
photo : Benoit Florençon, Courtesy OMA
28 June 2022
Crous University Refectory Cergy-Pontoise, Paris
Architecture: Graal architecture
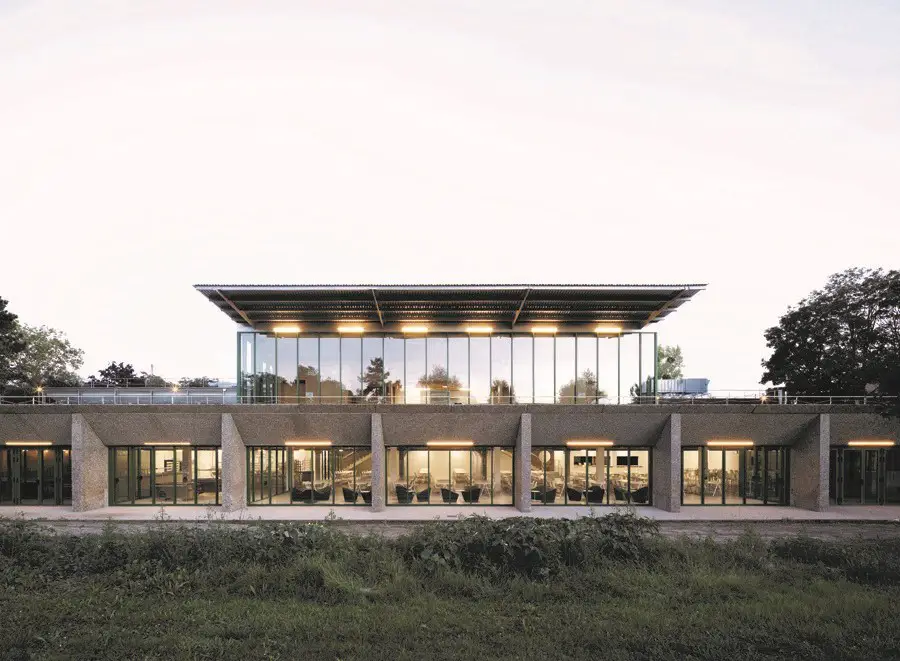
photo © Clément Guillaume
17 May 2022
Syctom Sorting Center Nanterre Building, south west of Paris
Design: Le Dévéhat Vuarnesson Architectes
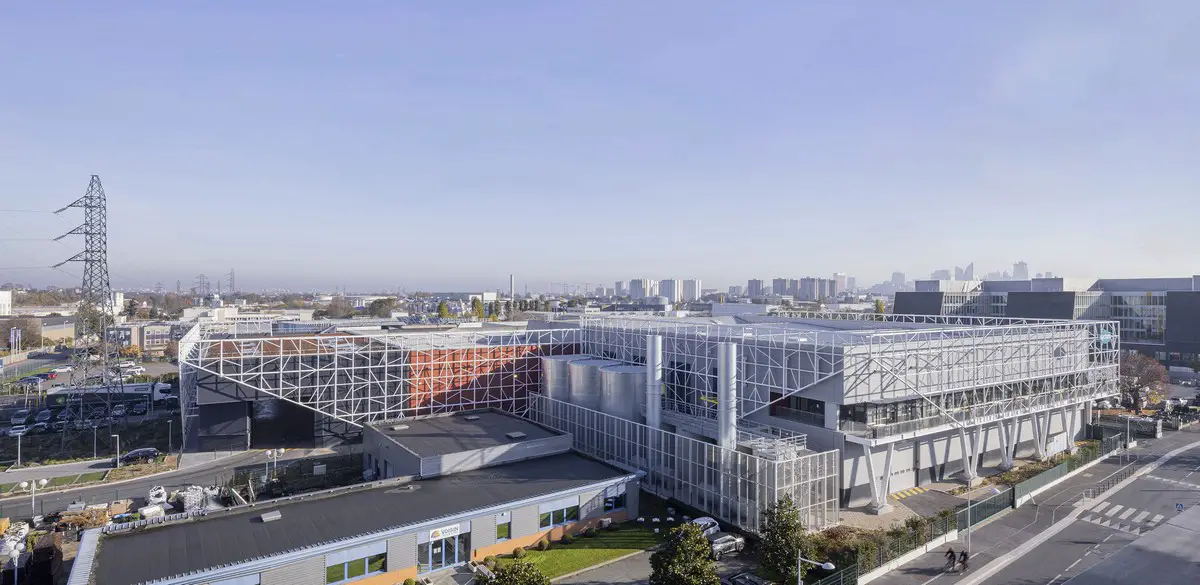
photo : Guillaume Guerin
5 May 2022
Émergence Lafayette Lyon Buildings, southern France
Design: SUD Architectes, ITAR Architectures and Wilmotte & Associés
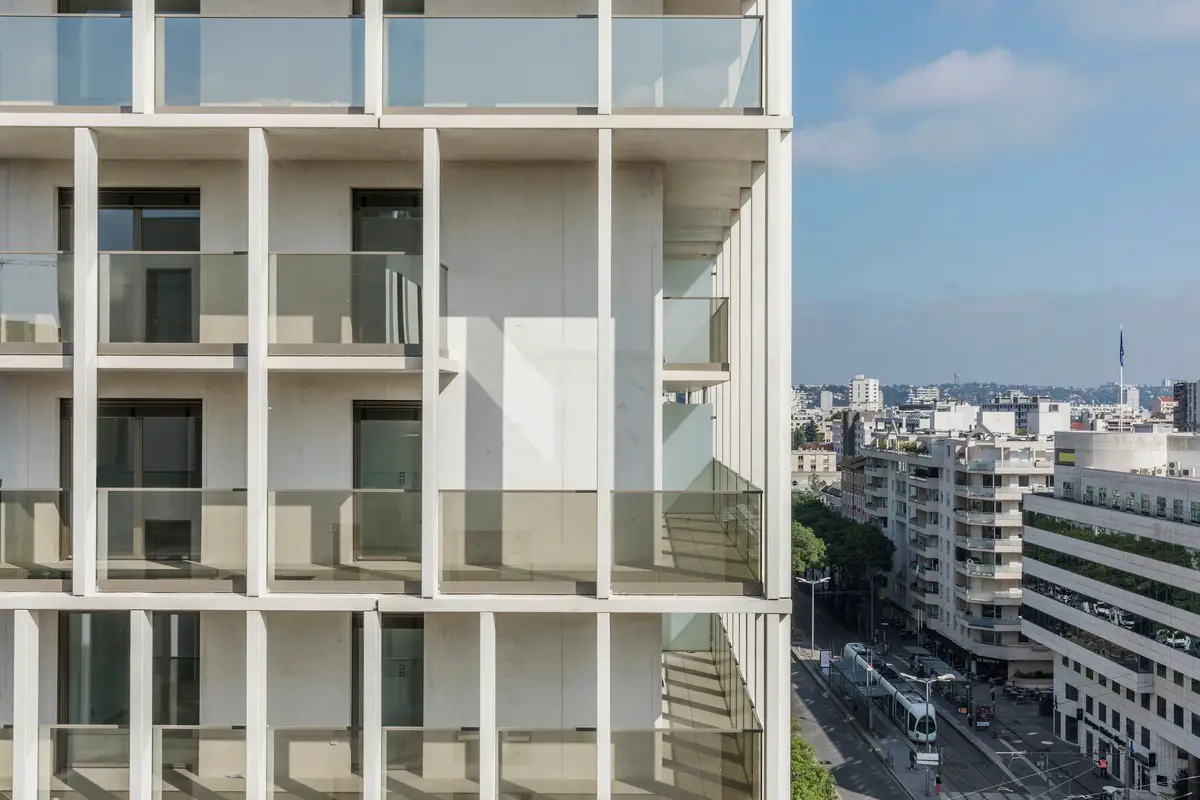
photograph © Gaela Blandy
21 April 2022
Empalot District Housing Toulouse, southern France
Design: CoBe Architecture et Paysage
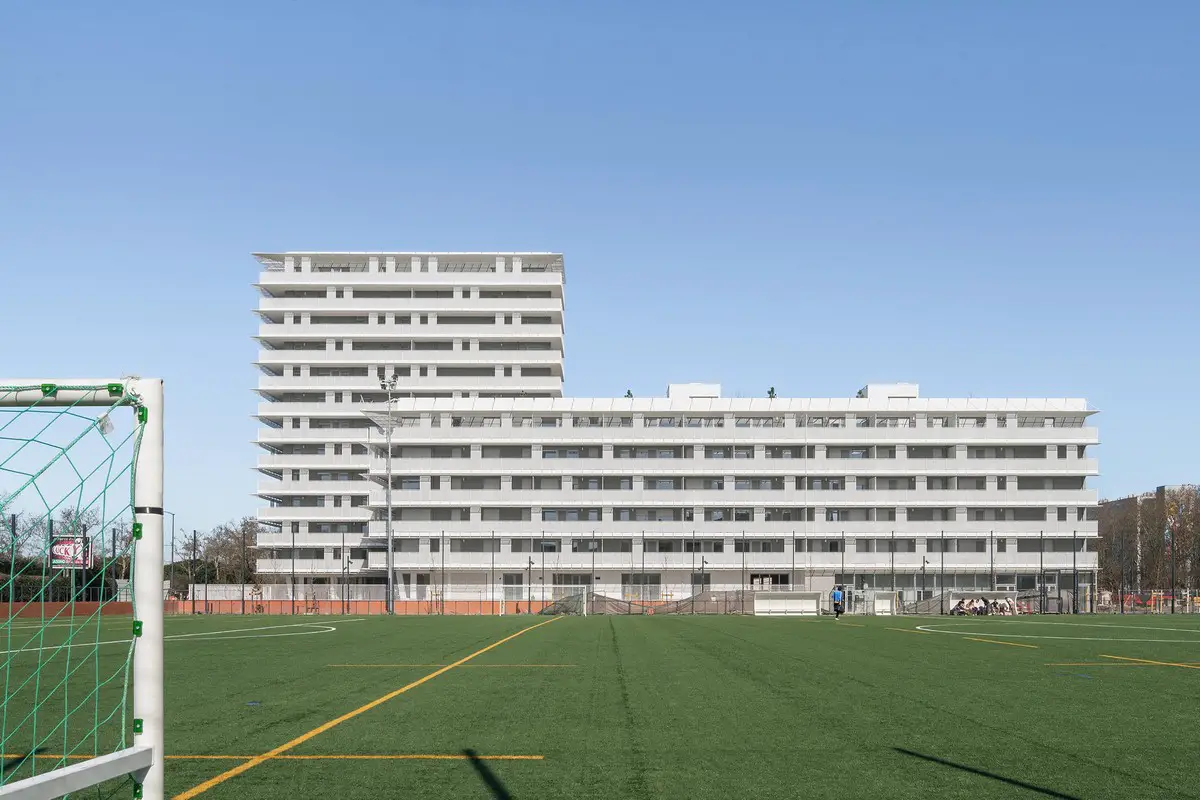
photo : Cédric Colin
14 April 2022
Project Berkeley-Oxford, Cesson Sévigné, ZAC Via Silva, Ille-et-Vilaine department, Rennes, Brittany, northwest France
Design: ALTA Architectes – Urbanistes
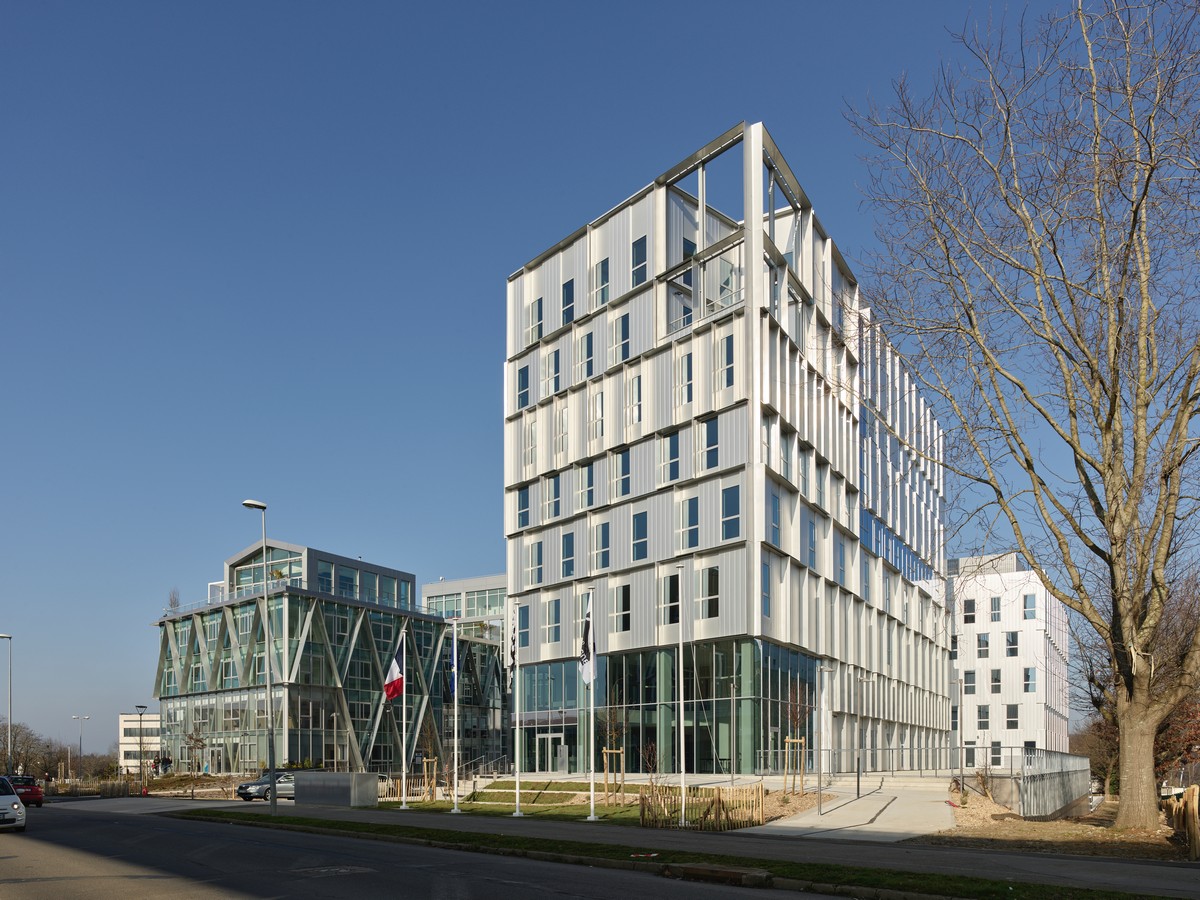
photo © Stephane Chalmeau
11 April 2022
Ilot Queyries, Bordeaux Housing, southeast France
Architects: MVRDV
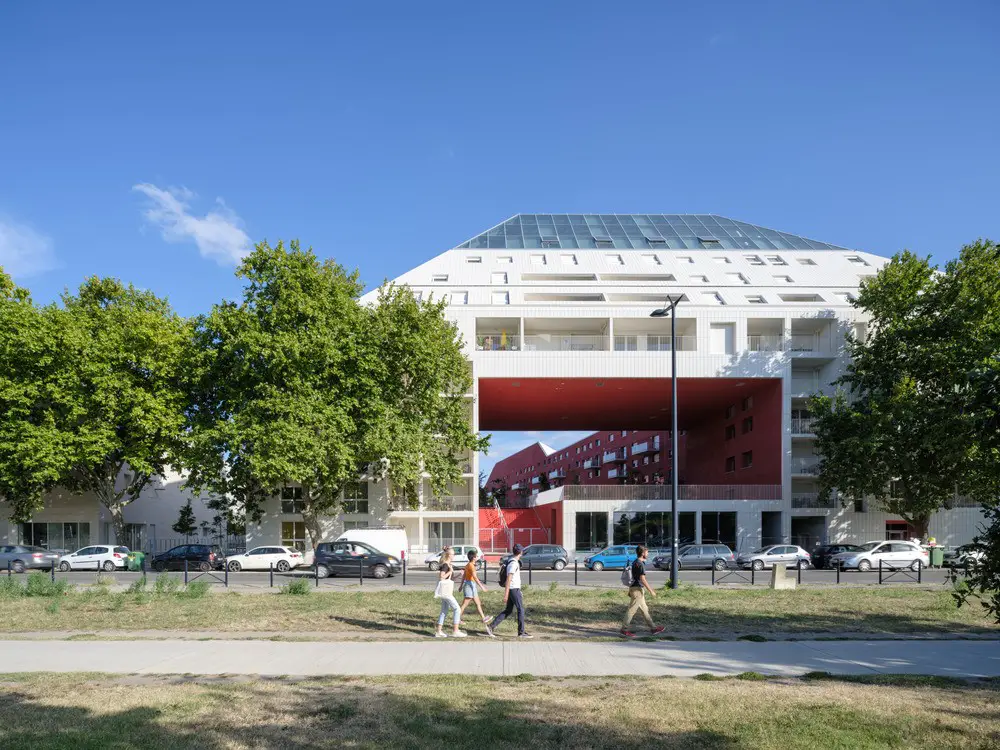
photography : agrob-buchtal.de/ OssipArchitectuurfotogr, Rotterdam
The Dutch architecture firm MVRDV has completed a residential complex in Bordeaux: Ilot Queyries is unusual in many respects, but its striking ceramic outer skin is the most special. The building sculpture is located to the east of the River Garonne, opposite the architectural highlight of France’s largest cathedral.
17 March 2022
Aperture Chalet, Chamonix-Mont-Blanc
Design: Chevallier Architectes
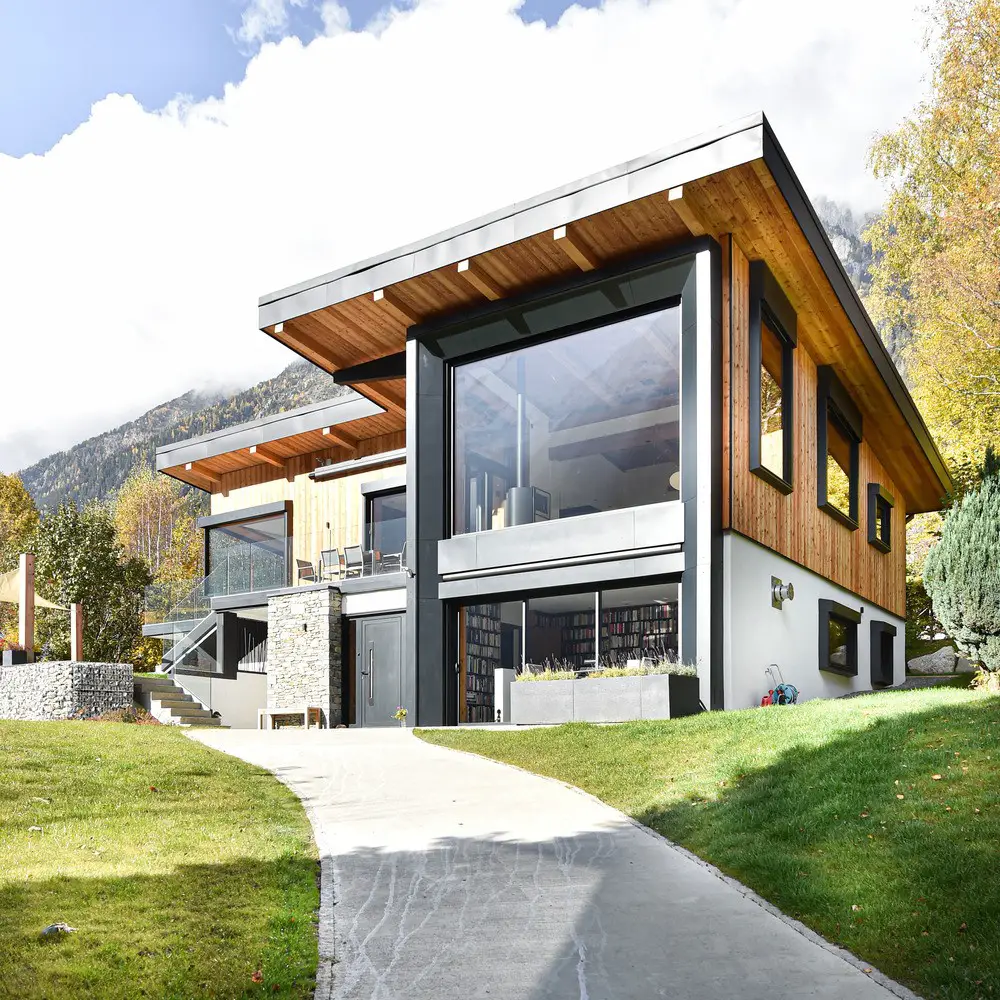
photo : Solène Renault pour Chevallier Architectes
24 February 2022
SAFRAN Housing Units in Séné, Brittany, ZAC Coeur de Poulfanc, Morbihan department, Brittany, north-western France
Design: ALTA Le Trionnaire – Le Chapelain
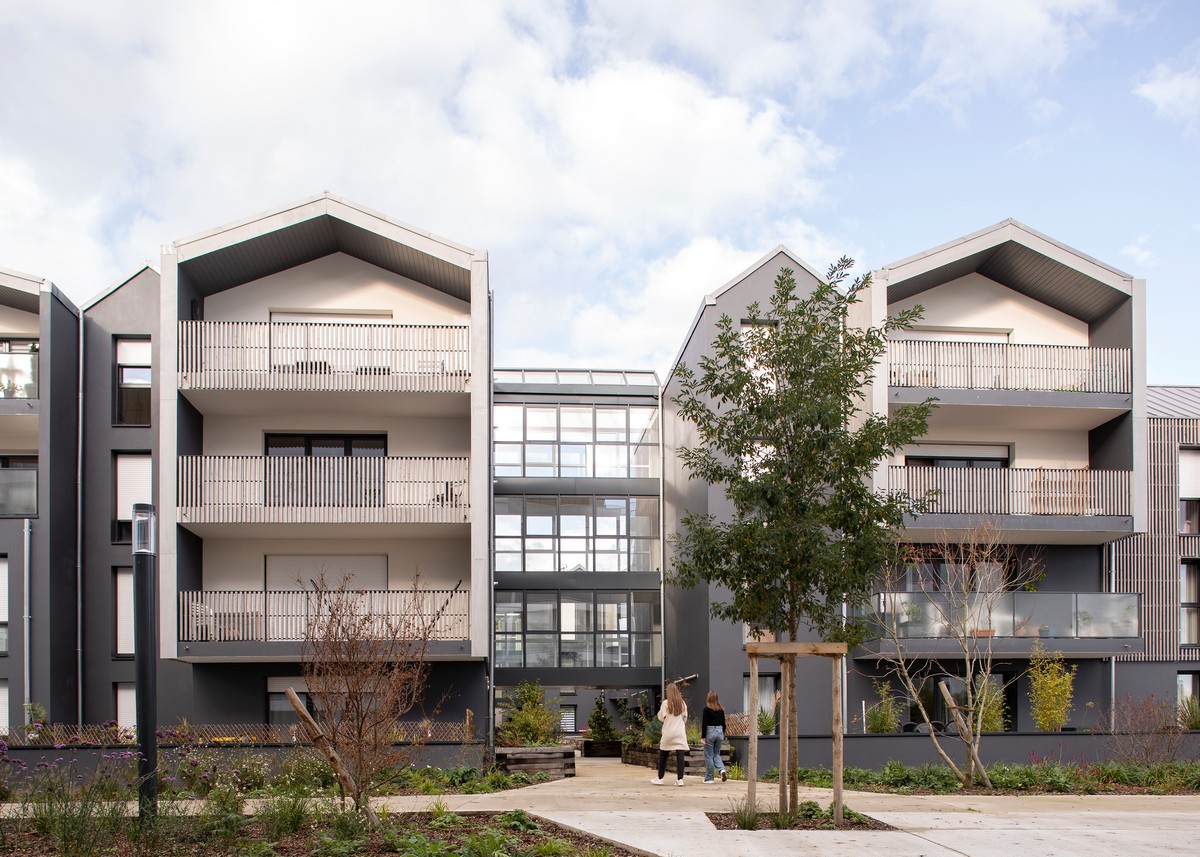
photo © G. Chevrier
27 January 2022
Tours Val de Loire Airport Area Masterplan, Tours, Indre-et-Loire, Loire Valley, northwest France
Design: Lafayette, in collaboration with KCAP, Etablissement, Elioth, Suez, Ville en Œuvre, Mint and E.Co
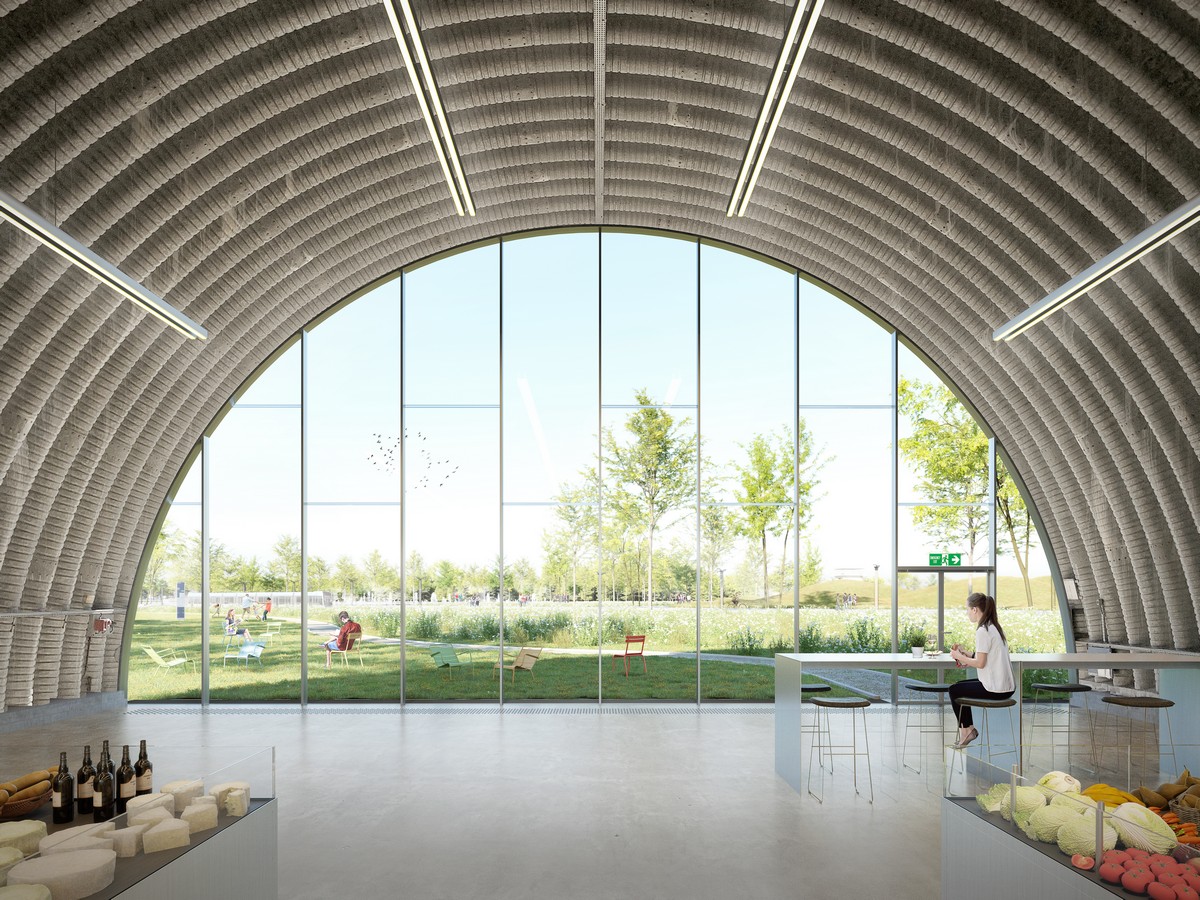
image © Filippo Bolognese Images – Lafayette
After a year of competitive dialogue, the team led by Lafayette, in collaboration with KCAP, Etablissement, Elioth, Suez, Ville en Œuvre, Mint and E.Co, has won the 700-hectare masterplan for the area around Tours Val de Loire Airport in France, competing against two other international teams.
More French Architecture News on e-architect soon.
+++
Contemporary Property Designs in France 2018 – 2021
French Architectural News December to June 2021
15 Dec 2021
Lucio Office Building, Lille
15 Dec 2021
St Tropez architects – elegant French buildings
St Tropez architects behind the town’s most elegant buildings
13 Dec 2021
Féval Tower, Rennes, Brittany, northwest France
Design: JDS Architects
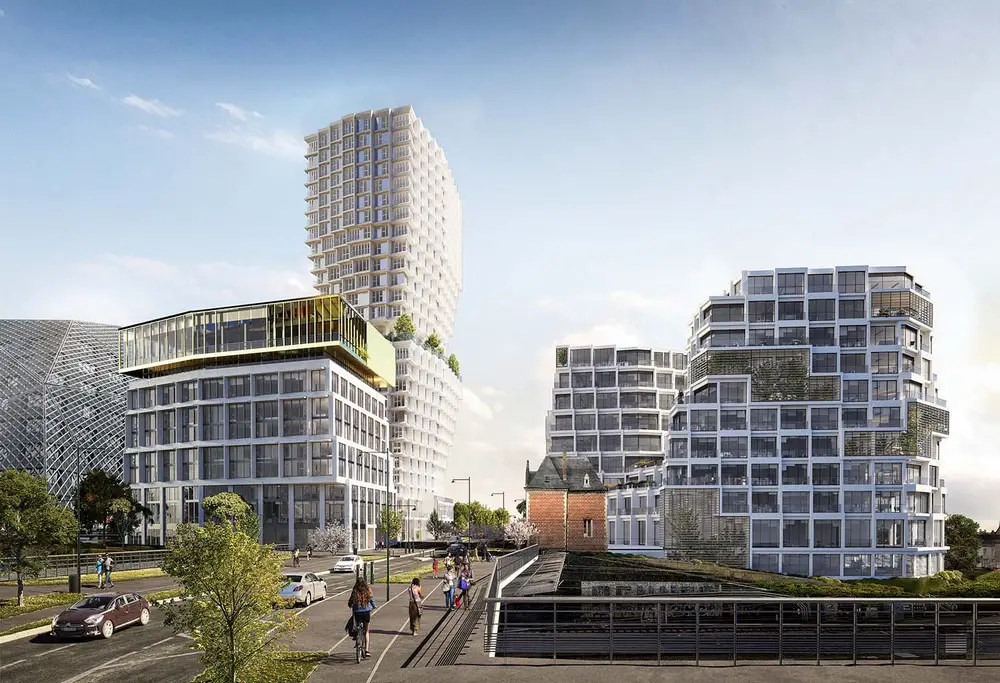
image courtesy of architects practice
13 Dec 2021
Narbo Via, Narbonne, Languedoc-Roussillon, Occitanie region, southern France
Design: Foster + Partners
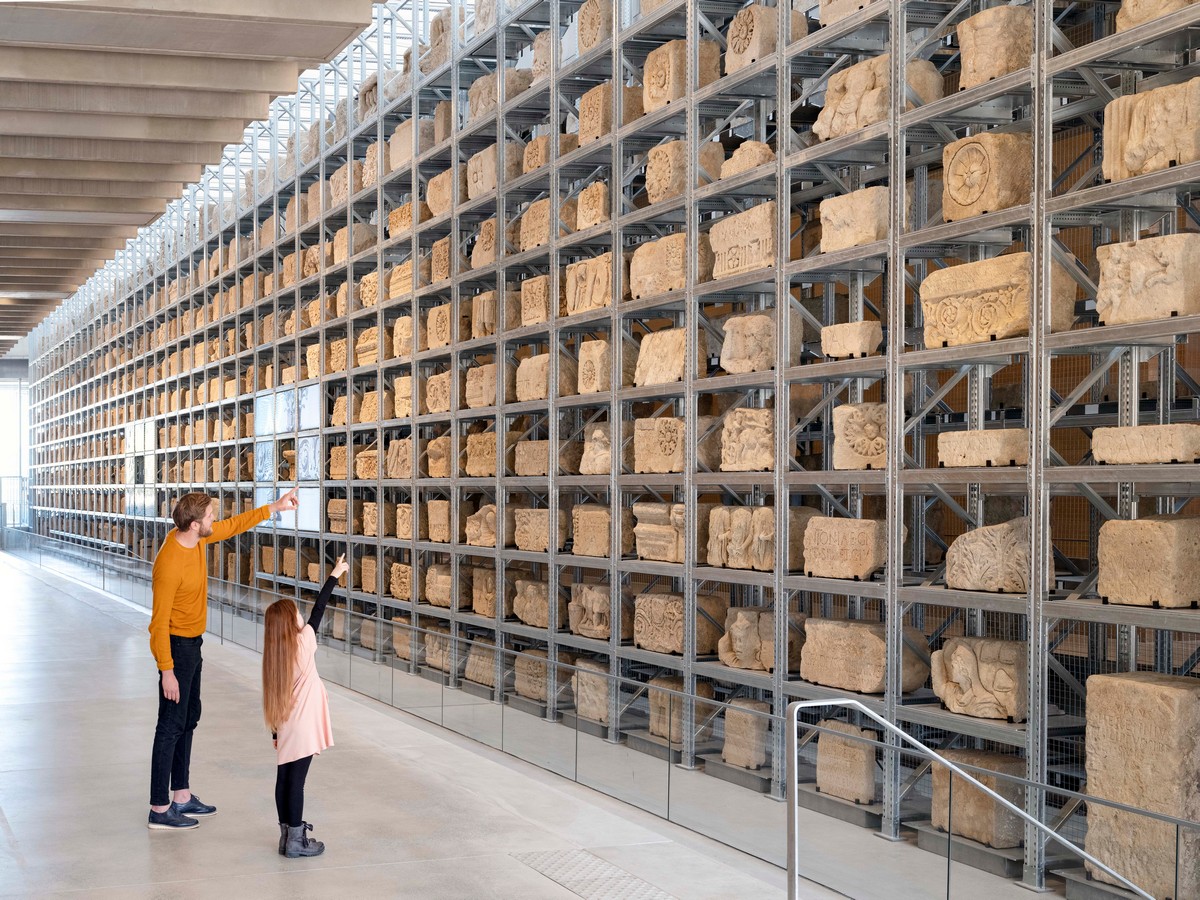
photograph : Philippe Chancel
Narbo Via museum of Roman antiquities
This new museum of Roman antiquities in Narbonne has now opened following an inauguration ceremony. The building, designed and engineered by Foster + Partners is set to become a new landmark at the entrance to the city, on a site adjacent to the Canal de la Robine.
27 Nov 2021
Carillon d’Angélus Cellar, Libourne, Gironde department, Nouvelle-Aquitaine, southwestern France
Design: Architecte DPLG
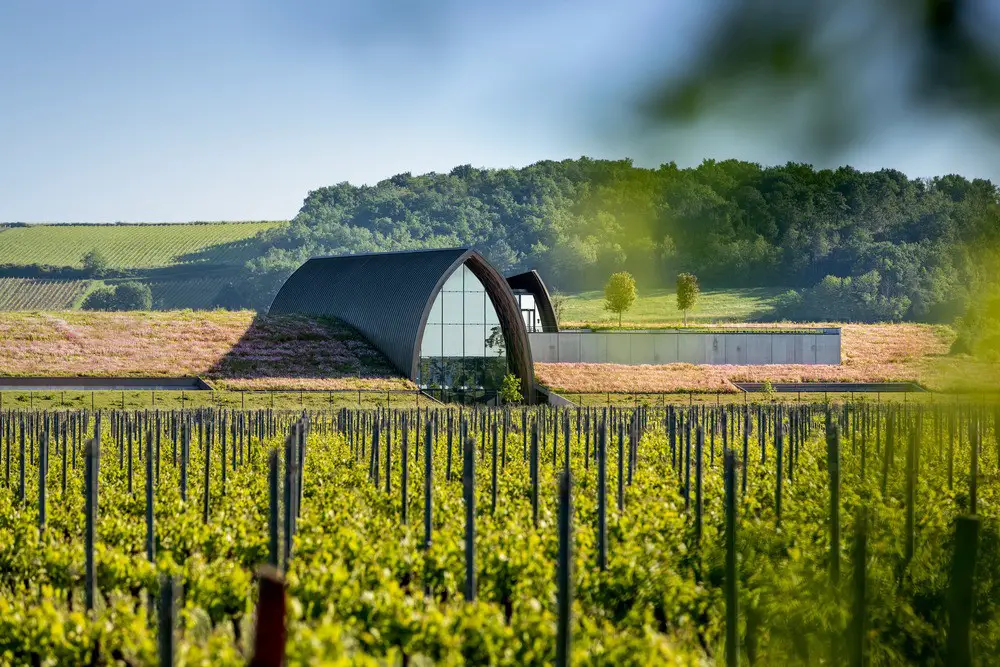
photo : Deepix
New Carillon d’Angélus Cellar, Libourne
The new Carillon d’Angélus Cellar 4400 sqm building is located on a 3.30-hectare-plot in Libourne, is semi-submerged with a green roof. It contains a reception area for grapes, with optical sorting, a vat room for vinification, a cellar dedicated to malolactic fermentation, and a cellar for maturation.
17 Nov 2021
L’Espace Pierre-Talagrand, Dole, Jura, eastern France
Design: TNA Architectes
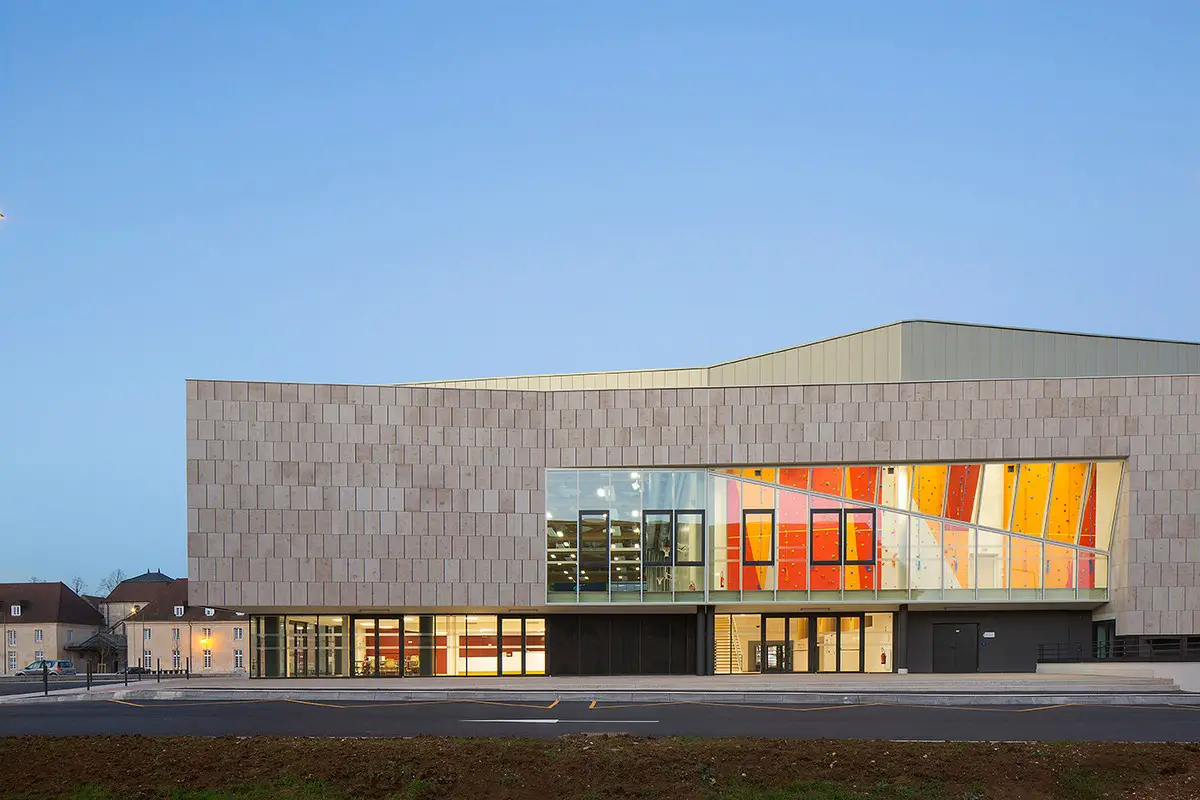
photo © Paul Kozlowski
L’Espace Pierre-Talagrand, Dole du Jura
TNA Architectes inaugurated with the Minister for Sports, Roxana Maracineanu, on Saturday October 16, the Espace Pierre Tallagrand, a new innovative and unique sports facility, located on Place d’Armes, in the heart of a city 18th century history in Dole, in the Jura.
16 Nov 2021
Collège Simone Veil Nice building
16 Nov 2021
Sonia Delauney Residence, Mouans-Sartoux
Sonia Delauney Residence Mouans-Sartoux
15 Nov 2021
Le Dôme Winery Saint-Émillion, Bordeaux
7 Nov 2021
Climat Planète Research Center, Grenoble, eastern France
Design: Serero Architectes
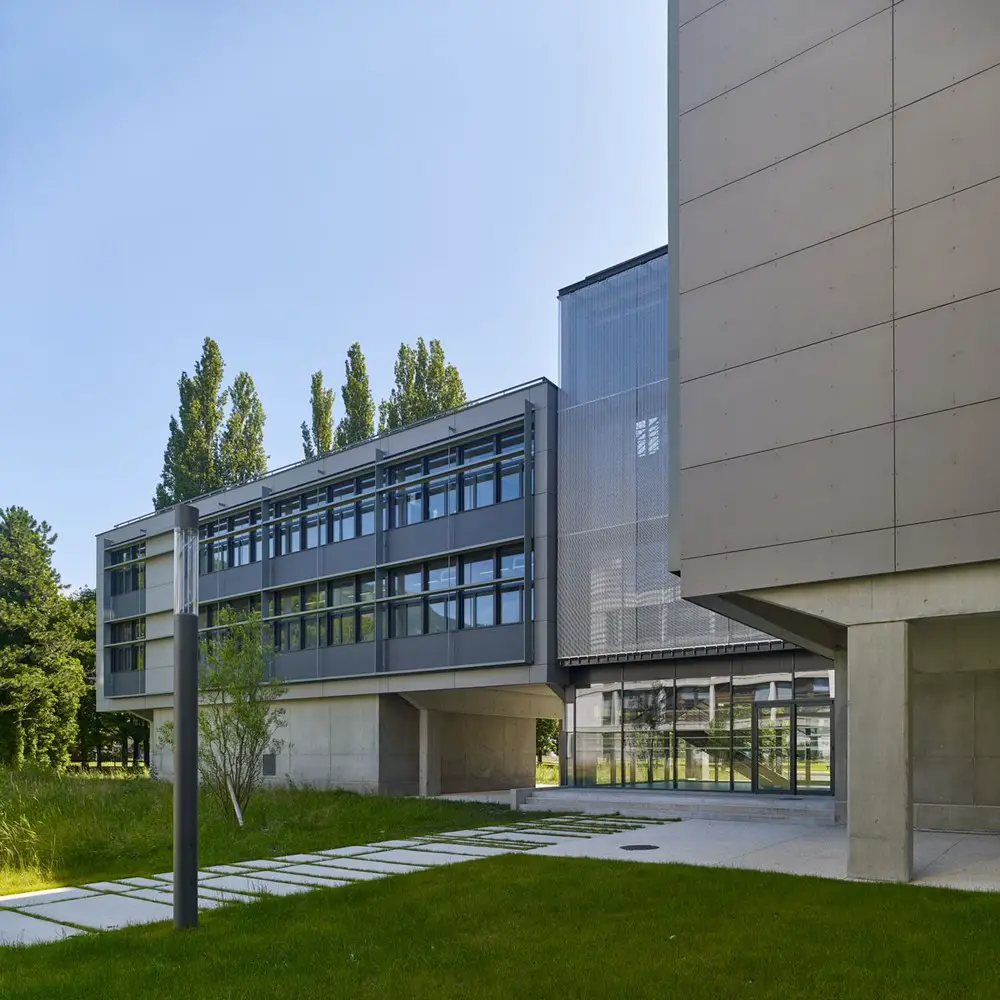
photo © Didier Boy de la Tour
Climat Planète Research Center
A climate research platform with laboratories, data center and its digital computing virtualization room. The Climat Planète building is a extension of the CERMO building on the Universitary campus of Grenoble Alpes (UGA) in Saint-Martin d’Hères.
11 Oct 2021
Angers Cathedral Arched Portals Design, Angers, Pays de la Loire, western France
Design: Kengo Kuma & Associates

image courtesy of architects practice
Angers Cathedral Arched Portals
This architectural intervention is to protect the western portal of the church, containing polychromatic sculptures from the 12th and 17th-Century.
22 Sep 2021
Tour Alto Courbevoie – Emporis Skyscraper Award
Design: IF Architectes; SRA Architectes
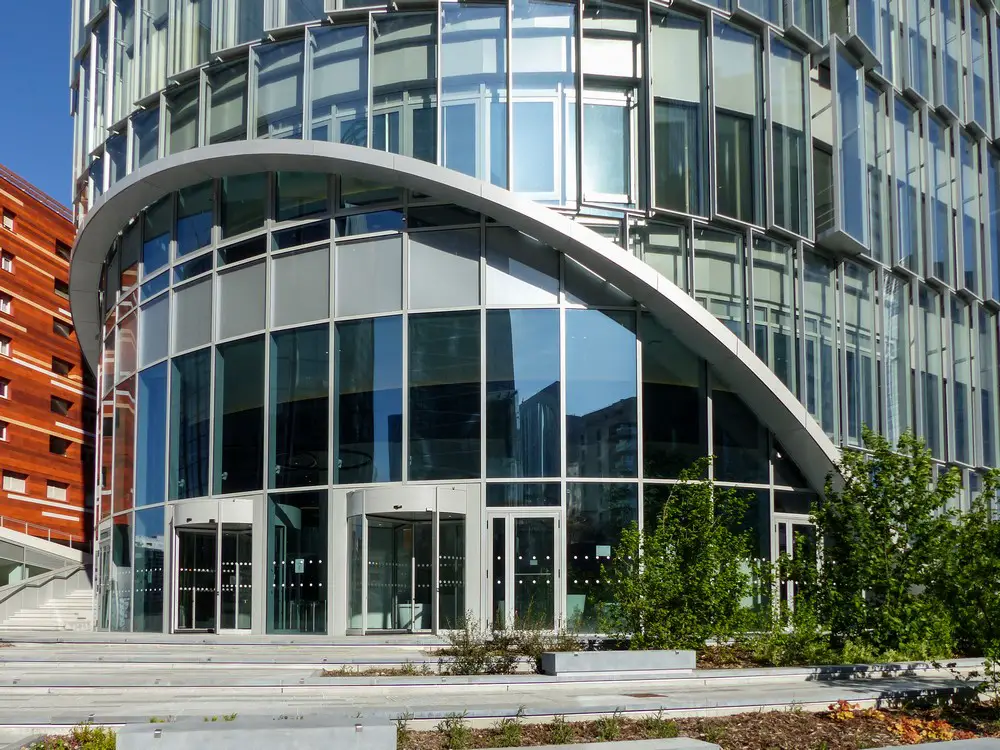
photo © Thomas Pichereau
This tower is one of the winners of a Emporis Skyscraper Award 2020
4 Aug 2021
BBC Pavilion, Cannes, southern France
Design: Giles Miller Studio
photograph : Edvinas Bruzas

BBC Pavilion, Cannes
The BBC Pavilion, a seminal project that was in development for almost two years, is a large-scale organic structure located on the beach front in Cannes. The building fuses an iconic sculptural aesthetic with highly innovative architectural functionality.
24 Jul 2021
Partenord Habitat, Lille, Hauts-de-France
Design: Coldefy

photo © Julien Lanoo
Partenord Habitat Plot, Lille Buildings
At the heart of a dynamic neighbourhood in the Porte de Valenciennes joint development zone (ZAC), the Partenord plot seeks to bring Lille into the third industrial revolution through a mixed project, including the headquarters of Partenord Habitat (Nord Department Public Housing Office), offices, housing, and shops.
17 July 2021
Residence G, Northern France
25 June 2021
Luma Arles building, Arles, southern France
Design: Architect Frank Gehry, Gehry & Partners

photograph © Adrian Deweerdt
Luma Arles building by Frank Gehry
LUMA Arles, a 27-acre creative campus at the Parc des Ateliers in the city of Arles, opened in June 2021. Work by over 45 artists and designers will feature in the opening programme, with special new commissions for LUMA by major international artists, including Etel Adnan and Ólafur Elíasson.
post updated 26 June 2021
Maison Louis Carré, Bazoches-sur-Guyonne, Yvelines department, north-central France
Architect: Alvar Aalto

photograph © Collection Maison Louis Carré
Maison Louis Carré France
In June 1959, the French art dealer and collector Louis Carré moved with his third wife Olga into the house designed by Alvar Aalto in Bazoches-sur-Guyonne, some 40 km southwest of Paris. Combining architecture, furniture and landscape, Maison Louis Carré is the architect’s only remaining building in France and one of his most remarkable private houses.
26 June 2021
Institute of Sustainable Mobility and Transport
Institute of Sustainable Mobility and Transport
25 June 2021
aint-Corneille Library, Compiegne
Saint-Corneille Library, Compiegne
21 June 2021
Le Tourp Cultural Center, Omonville-la-Rogue
4 June 2021
Bayeux Media Library, Bayeux, Calvados department, Normandy, northwestern France
Design: Serero Architectes

photo © Didier Boy de la Tour
Bayeux Media Library Normandy
Standing beside the beltway surrounding the dense center of Bayeux with its winding narrow streets, the new Bayeux Media Library is thoughtfully integrated into the rich historical context of the town. The project rises on an open plot connecting the historic center with the town’s future development zones, creating splendid views of the cathedral.
7 June 2021
Equation Office Building, Montpellier
Equation Office Building, Montpellier
More new French Architectural News online soon.
+++
French Architectural News May to January 2021
31 May 2021
Arty – 40 social housing units, Cesson-Sévigné, Rennes, Brittany, northwest France
Design: a/LTA architectes

photo © Charly Broyez
Arty Les Hauts de Sévigné, Rennes
The “Les Hauts de Sévigné” development project, led by the Launay Group, is located between the Rennes-Paris railroad line, the Route de Paris and the Rigourdière business park. This sector at the entrance to the city is today mainly composed of activities.
30 Mar 2021
Park & Ride Parking, Nantes
25 Mar 2021
Alpex Cultural Centre, Haute-Savoie
25 Mar 2021
House of the Boulonnais Horse, Samer
13 Mar 2021
Westside Office Building, Rennes
15 Feb 2021
Johnny Depp’s French Village
Johnny Depp’s French Village
8 Feb 2021
l’Aldilonda, Bastia, Corsica
Design: Dietmar Feichtinger Architectes together with Buzzo Spinelli Architecture

photo © David Boureau
l’Aldilonda Promenade, Bastia
In Bastia, Corsica’s second largest city on the north-east coast, Dietmar Feichtinger Architectes together with Buzzo Spinelli Architecture achieved the promenade Aldilonda, which means “Above the Sea” in Corsican with Insitu landscape and the engineers of Sbp. Anchored in the rock, Aldilonda follows the cliffy coastline five meters above sea level.
20 Jan 2021
Breitenbach Landscape Hotel Alsace Resort
More Contemporary French Architectural News online here soon.
+++
French Architecture News 2020
2 Nov 2020
Contemporary Duplex Cannes
29 Oct 2020
100% wooden house Montlouis-sur-Loire
Design: LOCAL and Suphasidh Studio

photo : Atelier Vincent Hecht
LOCAL and Suphasidh Studio build a prototype of a 100% wooden house in the park of the Bourdaisière Castle. The project questions the flexibility and the usage of wood; it aims to modify the traditional codes of the individual housing.
27 Oct 2020
Théâtre “Legendre” in Evreux
Design: OPUS 5 architectes

photo : Luc Boegly
Théâtre Legendre Evreux
The highly respectful project aimed to restore this theater dating from 1903 to its former glory, in its original architectural style and including the design of a new décor for the lobby.
16 Oct 2020
I Park Housing, Montpellier
I Park Housing, Montpellier
30 Sep 2020
MEETT Exhibition and Convention Centre, Toulouse, southern France
Design: OMA

photograph : Marco Cappelletti, Courtesy of OMA
MEETT Exhibition and Convention Centre
MEETT, Toulouse’s new Exhibition and Convention Centre designed by OMA / Chris van Duijn, has been completed, becoming the third largest parc des expositions in France outside of Paris. The 155,000 sqm project incorporates exhibition halls, a convention centre, a multi-function event hall, a car park silo for 3,000 cars and a transportation hub with a new tram station.
28 Sep 2020
Les Belles Echappées, Chamonix-Mont-Blanc
16 Aug 2020
Wicker Pavilion, Jardins de l’Europe
Design: DJA – Didzis Jaunzems, Ksenia Sapega

photo : Eriks Bozis
Wicker Pavilion Annecy
The pavilion blends in with the surrounding landscape and forms a shaded space for park visitors to shelter from the hot summer sun.
2 Aug 2020
House H2, Corsica
House H2 on Corsica
27 July 2020
Footbridge at the Angers Saint-Laud Train Station
18 July 2020
Saint-Pierre-et-Saint-Paul Cathedral Fire
Cathédrale Saint-Pierre de Nantes facade:

photo © Guillaume Piolle, Public Domain, https://commons.wikimedia.org/w/index.php?curid=5045100
A fire at the cathedral in the French city of Nantes is believed to have been started deliberately, prosecutors say.
Three fires were started at the west end of the building. An investigation into suspected arson is under way, French prosecutors state.

photo by Florestan – Own work, CC BY 3.0, https://commons.wikimedia.org/w/index.php?curid=5150386e
The blaze destroyed stained glass windows and the grand organ at the Saint-Pierre-et-Saint-Paul cathedral, which dates from the 15th Century.
It follows the devastating fire at Notre-Dame cathedral in Paris in 2019.
But the local fire chief said the fire in Nantes had been contained and was “not a Notre-Dame scenario”.
The damage is concentrated on the organ, which appears to be completely destroyed. The platform it is situated on is very unstable and risks collapsing.
The cathedral roof had not been touched by the blaze.
The fire seems to have started around 07:30 local time.
Construction of the Gothic church building began in 1434, but did not reach completion until 1891.
25 June 2020
Sean Connery South-of-France Villa, Nice
19 June 2020
Cannes Temporary Cinema Competition
1 June 2020
MON House and Brick Extension Montpellier
12 April 2020
Refuge du Goûter – French Alps Building
post updated 11 April 2020 ; 24 October 2019
Belaroia Hotel and Apartments, Rue Jules Ferry, Montpellier, southern France
Design: Manuelle Gautrand Architecture

photo © Luc Boegly
Belaroia Hotel and Apartments in Montpellier
Belaroia Hotel and Apartments is an important project for the City of Montpellier and its development agency, the SERM, as it holds a strategic position between the city’s hyper-centre, characterised by its escutcheon form in plan, and new surrounding districts that have appeared in succession.
20 March 2020
Architectural Adventures in The French Alps
17 March 2020
The Wet Docks Offices in Bordeaux
10 March 2020
Garden Tennis Club of Cabourg, Normandy
Garden Tennis Club of Cabourg in Normandy
10 March 2020
Chemin des Carrières, Alsace Building
5 March 2020
LUX* La Baraquette, Marseillan, Hérault department, southern France
Architecture: Slow Life Architects

image courtesy of architecture practice
LUX* La Baraquette
Construction at this picturesque new waterfront resort in the charming port town of Marseillan by luxury developer Propriétés & Co, is progressing well, with the first phase of residences taking shape.
2 January 2020
Dortoir Familial Ramatuelle Property, Var department, Provence-Alpes-Côte d’Azur region, southeastern France
Design: NADAAA, Architects

image courtesy of architects office
Dortoir Familial Ramatuelle House, Var Property
For centuries, the enclosed courtyard has been overlaid on various geographic settings—each time transformed according to the climate, rituals, and construction practices of the place. A vehicle to capture the outdoors within the building, the courtyard is defined by its interiority.
++
French Architect
French Architect – France architecture office listings
More Modern French Architectural News on e-architect soon.
+++
French Architecture News 2019
13 Nov 2019
Portes Bonheur, le Chemin des Carrières in Rosheim (Rosheim-St Nabor railway), Alsace, Northeast France
Design: Reiulf Ramstad Arkitekter AS, Norway

photography : Florent Michel 11h45
Portes Bonheur, le Chemin des Carrières in Rosheim
The “Portes Bonheur” greenway is an original creation for the Communauté de Communes des Portes de Rosheim.
28 Sep 2019
Le Dôme Winery, Saint-Émillion, Bordeaux, south west France
Architects: Foster + Partners

image courtesy architecture office
Le Dôme Winery in Saint-Émillion, Bordeaux
Nestled in the rolling hills of Bordeaux, the design of the new building aims to blend seamlessly with the UNESCO World Heritage Cultural Landscape of the region with a state-of-the-art facility for the young label.
20 Sep 2019
Footbridge over high-speed train station in Laval, Mayenne department, western France
Design: Dietmar Feichtinger Architectes

photograph : David Boureau
Train Station Footbridge in Laval, Mayenne
With the opening of the new high-speed rail and its various urban planning functions, the ZAC “Laval à Grande Vitesse” from the station area, is making an economic pole of the city and its metropolitan area.
27 Aug 2019
Metropole’s Crematorium in Rennes
8 Aug 2019
Maison Louis Carré France: Alvar Aalto House
10 July 2019
Rennes Competition for a New Residential Tower
Design: Team JDSA with local architects Maurer & Gilbert and Paris offices SMAC and Think Tank
Rennes Residential Tower Competition
More contemporary French Architectural News online soon.
+++
France Architectural Updates 2018
25 Oct 2018
Les Cabanes du Lac, Aix-les-Bains, department of Savoie, Auvergne-Rhône-Alpes, southeastern France
Design: Pietri Architectes

photography : Kevin Dolmaire
Les Cabanes du Lac in Aix-les-Bains
This programme, featuring 58 apartments and 2 shops, forms part of the development of the ZAC des Bords du Lac, Quartier Nouvel Aix, an exceptional, 15-hectare site connecting the historic heart of Aix-les-Bains with Lac du Bourget.
14 Sep 2018
Headquarters of Métropole Rouen Normandie
Headquarters of Métropole Rouen Normandie
30 Jun 2018
Aqualagon Waterpark Shortlisted at World Architecture Festival 2018 Awards
Aqualagon Waterpark, Marne la Vallée, France, is one of 536 shortlisted entries across 81 countries:
World Architecture Festival Awards 2018 Shortlist
17 Jun 2018
Water Park Aqualagon, Villages Nature Paris, Marne-la-Vallée, France
Design: Jacques Ferrier Architecture

photo © Jacques Ferrier Architecture ; photographs by Didier Boy De La Tour
Water Park Aqualagon
The direction of the winds and the path of the sun have determined the floor plan for our project. Protected from cold north-easterly winter winds, nestling up to the forest, the aquatic park opens towards the west to make the most of cool breezes in warm weather.
10 May 2018
Grand Musée d’Art Nantes
Design: Stanton Williams Architects

photo © Nick Hufton
Grand Musee d Art Nantes
27 Apr 2018
Sir John Monash Centre, Villers-Bretonneux, Somme department, Hauts-de-France, northern France
Design: Cox Architecture with Williams, Abrahams, Lampros

photo © Tim D Williams
Sir John Monash Centre in Villers-Bretonneux
To the east of the 1938 Edwin Lutyens-designed memorial to the Australians who fell in the nearby fields during World War I, a new feature has been added.
17 Apr 2018
Breitenbach Landscape Hotel, Breitenbach, Bas-Rhin department, Alsace, north-eastern France
Design: Reiulf Ramstad Arkitekter

images : Reiulf Ramstad Arkitekter, WSBY, Tejo
Breitenbach Landscape Hotel France
Breitenbach Landscape Hotel will have a prominent role linking the hotel activity to the site and local traditions. At the same time, it will gather the best of architecture, design, spa facilities and food culture in the region.
26 Mar 2018
Glass House, Cap d’Antibes, Provence-Alpes-Côte d’Azur region, southeastern France
Architects: David Price Design

photo : Hervé Hôte
Glass House on the French Riviera
15 Mar 2018
Technical Center of Blagnac, Gignac, Hérault département, Occitanie region, southern France
Design: NBJ architectes

photo : photoarchitecture.com/PaulKozlowski
Technical Center of Blagnac France
Located next to an expressway, the Technical Center of Blagnac was built in the middle of a neighborhood characterized by a highly industrialized program. Nevertheless, a classified forest and a cemetery are located just next to the site. These elements constitute the principal specificity of this program.
5 Mar 2018
9-9 bis Transformation of a Former Mine Site Into a Cultural Complex
Design: Hérault Arnod architectures

photo : André Morin
9-9 bis Cultural Complex in Oignies
The Oignies coal mine closed in 1990, leaving a whole population and its industrial mining heritage in disarray (pithead buildings, industrial buildings, head frames). The project to reinstate this territory marked by decades of mining operations, began in 2005 with the competition mounted by the Hénin-Carvin Intermunicipal Council.
2 Mar 2018
Gymnasium of the Louis de Cormontaigne High School, Metz
Architects: agence ENGASSER & associés

photo : Mathieu Ducros
Gymnasium of the Louis de Cormontaigne High School
1 Mar 2018
Tête de Pont Bayonne, south west France
Design: Josep Lluis Mateo – Mateo Arquitectura

image Courtesy architecture office
Bayonne Gateway
Three interventions address three independent yet complementary themes:
– The Marinadour complex, which represents the organization of a considerable urban density and a mixed programme.
– In the Park, the ground is the protagonist. Vegetation, transparency, public space, pedestrian connectivity.
– The Rivadour complex closes the urban space. It is a continuous block that follows the river before breaking off towards the city.
20 Feb 2018
Palais de Justice, Lille
Design: OMA

image courtesy of OMA / ArtefactoryLab
Palais de Justice Lille
OMA’s design for the new Palais de justice in Lille has been selected as the winner of four finalists from a competition. The new public building, commissioned by the Ministry of Justice, will accommodate the high court and district court of Lille.
13 Feb 2018
Church of Saint-Jacques de la Lande, Rennes, east of Brittany, northwestern France
Architects: Alvaro Siza Vieira

photo : Joao Morgado
Church of Saint-Jacques de la Lande in Rennes
9 Jan 2018
Luxury Villa in Southern France, Saint-Tropez, Var department, Provence-Alpes-Côte d’Azur region, southeastern France
Architects: SAOTA

photo : Adam Letch
The design comprises a series of horizontal planes – the green hedge on street level, the solid street facing front of the house, the indoor layers running from east to west, the linear terrace and sloping green embankment and swimming pool below.
+++
French Architecture News 2017
French Architectural News Archive up to 2017, alphabetical:
17 Dec 2017

Redesigned 90’s GOM House, Gignac
Design: (ma!ca) architecture
photograph : Julien Kerdraon
House in Gignac
The villa was built in the 1990s. Its floor plan presents very particular proportions: a 15 metres long entrance hall which leads inside the house and a linear perspective view opening up to the garden. The architecture “takes care” and improves the well-being through the use of materials, colours, light, highest craftsmanship and, as a result, made-to-measure spaces.
29 Nov 2017
Leonard De Vinci High School Phase Two, Montpellier, Southern France
Design: Hellin-Sebbag, architects

photograph : Benoit Wherlé
Leonard De Vinci High School in Montpellier Phase Two
Thermal comfort is provided by reinforced external insulation, double flow ventilation and external solar protection. Financed by the Occitanie Region for 29 € million excluding taxes, the two construction phases in occupied premises lasted nearly eight years.
25 Nov 2017
Off Grid Villa, The Camargue, South of France
Architect: Blueroom, The Netherlands

image © Blueroom
Off Grid Villa Camargue
The team researched the design potential for building a patio villa on a 1.000 m2 site, in a region in the south east of France. The Client requested a striking, contemporary design that blends into its natural context.
9 Nov 2017
Headquarters of Métropole Rouen Normandie, Rouen, Normandy, north of France
Design: Jacques Ferrier Architecture

photo © Luc Boegly
Headquarters of Métropole Rouen Normandie
This headquarters building forms a memorable image on the banks of the Seine in Rouen. What makes it so unique is how the new building fits in with the surrounding landscape of Rouen. The building’s dynamic silhouette echoes the renovated industrial buildings on the right bank.
8 Nov 2017
Residential Tower, Strasbourg, Grand Est region, eastern France
Design: KCAP Architects&Planners and OSLO architectes

visuals © Yam Studio for KCAP/OSLO/SAS-3B
Residential Tower in Strasbourg
First prize in an architectural design competition. The tower will be the first and most symbolic building of the new neighborhood ‘Strasbourg, Presqu’ile–citadelle’. With its 57 meters of height, the tower will become a landmark for the area located between the city center of Strasbourg and the river Rhine.
7 Nov 2017
A Multigenerational Space, Olemps, Aveyron department, southern France
Design: CoCo architecture

photograph © Edouard DECAM
A Multigenerational Space in Olemps
The project near the city center of Olemps – a “new city” of 3,500 inhabitants – is located on the outskirts of the agglomeration of Rodez. The site is located in a peri-urban area made up of architectural objects, built in the ’70s and ’80s.
26 Oct 2017
Biodiversarium, Banyuls-Sur-Mer (66)
Architects: Tectoniques

photograph : Tectoniques
Biodiversarium in Banyuls-Sur-Mer
The port of Banyuls-Sur-Mer provides a unique setting for exploring and better understanding the marine biodiversity of the Pyrénées Orientales region. It is home to an extraordinarily abundant marine nature reserve, covering 650 hectares under the sea. On the land, the bay is dominated by an ocean observatory built in 1882, originally known as the “Laboratoire Arago”.
10 Oct 2017
Musée de la Romanité, Nîmes
Architect: Elizabeth de Portzamparc

photograph © Serge Urvoy
Musée de la Romanité in Nîmes
The building that will house the Musée de la Romanité has been delivered to the city of Nîmes. Prior to the installation of its collections and its forthcoming 2018 opening, this building and its unique façade are being unveiled facing the Arenas of Nîmes (the Roman amphitheater).
18 Sep 2017
Louis de Vion school Montévrain, Seine-et-Marne department, Île-de-France region, north-central France
Design: Vincent Parreira Atelier Architecture – AAVP

photograph : Luc Boegly
Ecole louis De vion Montévrain
Once across the threshold of this school complex near Paris delivered by the architect Vincent Parreira, the child enters a non-standard world, one that evokes the troglodyte houses, vernacular architecture… or a pupil’s escape.
17 Sep 2017
Humanities Research Center Building, Campus of University Saint-Charles, Montpellier
Design: Hellin-Sebbag, architects

photograph : Jean-Pierre Porcher
Humanities Research Center in Montpellier
Delivered in 2011, the first phase converted the general hospital into university buildings for graduates and researchers in the Faculty of Humanities, Paul Valéry University.
9 Sep 2017
Jean-Louis Trintignant Middle School, Uzès, Gard department, southern France
Design: NBJ architectes

photo : Paul Kozlowski
Jean-Louis Trintignant Middle School in Uzès
The challenge of building the Sports Hall Jean-Louis Trintignant in Uzès is to suggest a project that can work perfectly with the existing environment while creating optimal conditions allowing sports practice.
27 Jun 2017
Chalet Whymper, Chamonix-Mont-Blanc, Eastern France
Design: Chevallier Architectes

photo : Solène Renaud for Chevallier Architectes
Chalet Whymper in Chamonix-Mont-Blanc
The situation was unique: Chevallier Architectes took on this project when it was on the verge of being abandoned. There were many constraints, but the Chevallier Architectes team studied the file and proposed solutions that would make it possible to successfully complete the construction, including optimization of the space.
15 Jun 2017
Ilot Queyries, Bordeaux
Architects: MVRDV

image : MVRDV
Ilot Queyries Mixed-Use Development in Bordeaux
Designed to fully exploit this exceptional location, the building facades adapt to their opposite views towards the River Garonne and the historic city. The plan aims to reflect the qualities of Bordeaux World Heritage Site city centre whilst adding new qualities.
7 Jun 2017
The Fishermen’s House, Bonifacio, Corse-du-Sud department, Corsica
Design: Buzzo Spinelli Architecture

photography : Serge Demailly
The Fishermen’s House in Bonifacio
The original commission aimed for a fishermen facility made of 20 workshops. But after in-depth analysis of the site, its history, and the municipality needs; Buzzo Spinelli Architecture proposed to enhance the program by adding a sales area and an urban space.
15 May 2017

SPE House, Hyères les Palmiers, Departement of Var, Southern France
Design: ELLENA MEHL Architects
photograph (at) Hervé ELLENA
New House in Spéracèdes
The house is located on the French Riviera, at the very end of a small road, in a old hamlet built around a local spring that has been known since before the XIX th century.
9 May 2017

Quiet House, Gignac, Herault, Languedoc-Roussillon region (Occitanie region), south of France
Architectes: Artelabo
photograph : Marie-Caroline Lucat
Contemporary House in Gignac
This villa project meets a very particular context. The land on which it fits, of very small size, is located between a vineyard shed in operation to the West, the parking of a neighbour to the East, surrounded by their access road, a main street to the south.
19 Apr 2017

Concert Hall for actual and contemporary music in Evreux, Haute Normandie, Northern France
Design: Hérault Arnod Architectes
photograph : André Morin
Modern Music Centre Evreux
The site of the building is a corner of the Bel Ebat fairground, on the edge of the historic town centre. The difficulty lies in the size relation between the new building, essentially small and non-central, and the fairground, a huge empty esplanade.
3 Apr 2017
Lascaux IV: The International Centre for Cave Art, Montignac, Dordogne, Nouvelle-Aquitaine, southwestern France
Design: Snøhetta and Casson Mann

photo © Boegly +Grazia
Lascaux IV in Montignac
The new Centre International d’Art Parietal in Montignac welcomes visitors to an immersive educational experience of the prehistoric Lascaux cave paintings. Known by archaeologists as the ‘Sistine Chapel of Prehistory’ due to their spiritual and historical significance, the 20,000-year-old paintings are among the finest known examples of art from the Paleolithic period.
22 Mar 2017
Conversion of the Former Hospital of Meursault
Design: JUNG Architectures & Simon Buri

photo : Martin Argyroglo
Former Hospital of Meursault Building Conversion
The municipality of Meursault is located in the heart of the Burgundy vineyards of Côte de Beaune, in the department of Côte-d’Or.
Meursault, a flagship of Burgundy great wines, has an undisputable world-wide reputation, and its “Climats” have been classified as World Heritage by the UNESCO since 2015.
15 Mar 2017
Cité Internationale Paul Ricœur, Rennes
Design: Hérault Arnod Architectes

photo : André Morin
Cité Internationale Paul Ricœur in Rennes
The plot is located at the interface between two very different urban logics: on one side, a modern district made up of wide public spaces and large-sized buildings, on the other, the historical town-centre consisting of smaller slate-roof buildings.
24 Feb 2017
Chemin des Carrières, Rosheim-St Nabor railway, Alsace, Northeast France
Design: Reiulf Ramstad Arkitekter AS

image Courtesy architecture office
Chemin des Carrières, Alsace
Chemin des Carrières, the Quarries’ Track, is a lace undulating in the landscape, an invitation to travel as our ambition behind the reconquest of the Rosheim-St Nabor railway in Alsace, France.
10 Feb 2017
House H2, South Corsica
Architect: Vincent Coste

picture © Florent Joliot
House H2 on Corsica
This Corsican house is located on an exceptional site, a peninsula surrounded by a beach and a port that overlooks the sea. The project was conceived by the architects Vincent Coste and Bruno Fléchet in a logic of erasure in relation to the place.
10 Jan 2017
MISUNDERSTANDINGS Exhibition at the FRAC Centre Orléans

image Courtesy FRAC
MISUNDERSTANDINGS Exhibition at FRAC Centre
CAMPO discards the traditional monographic, typological or historical readings, to adopt a looser and unconventional framework that pairs human emotions and architectural principles.
5 Jan 2017
Cottage in Chamonix-Mont-Blanc
Design: Chevallier Architectes

photograph : Alexandre Mermillod Onixstudio.com
Cottage in Chamonix-Mont-Blanc
Dag is located in the Chamonix heights and has exceptional mountain views. Situated in a small, cozy family neighbourhood, it was essential that Dag’s modern style fit with the setting.
Electronic Music Venue in Grenoble
Helicopter Group of Civil Security Extension
Hub Creatic, La Chantrerie, Nantes
Terrasson’s Multimedia Library
The Ring of Remembrance Memorial Notre-Dame-de-Lorette
Ilot de l’Octroi Housing in Rennes
Vincent van Gogh Foundation Rehabilitation
The PortHole in La Grande Motte
Chateau Margaux Winery Building
Lodève Childcare Center in France
Leonard De Vinci High School in Montpellier
French Euro 2016 Stadiums: Buildings Guide
60 Social Housing Apartments in Rive-De-Giern
Albert Camus School in Coulaines
The Jetty to the Mont-Saint-Michel
FORUM of Saint-Louis, Haut-Rhin, Alsace Building
Mosquito Coast Factory in Campbon
Villa M1 in Hyères les Palmiers
Canopia Mixed-Use Development in Bordeaux
House RT 2012 in Riec-sur-Bélon
House in Saint-Didier-au-Mont-d’Or
La Grande Mosaique Caen Masterplan
Beaumont-Hague Cultural Centre
Bibliothèque Multimédia à Vocation Régionale
Gymnase Neudorf Sports Hall in Strasbourg
We aim to add more French Architecture News online soon
Location: France, Europe.
+++
New Buildings in France by Type
Contemporary Architectural Projects in France
+++
Architectural Designs in France
Comments / photos for the French Architecture News page welcome.