
Paris Buildings: Parisian Architecture
post updated 14 September 2026
Paris Architecture Design – chronological list
The French capital is a renowned city for architecture. Celebrated architects that lived or worked here include Le Corbusier, Perrault and Nouvel. This city has strong formal axes and spaces, with many interesting buildings by famous designers.
Paris Architecture
Contemporary Architecture Developments in the Capital City of France, Western Europe:
Louvre Pyramid:
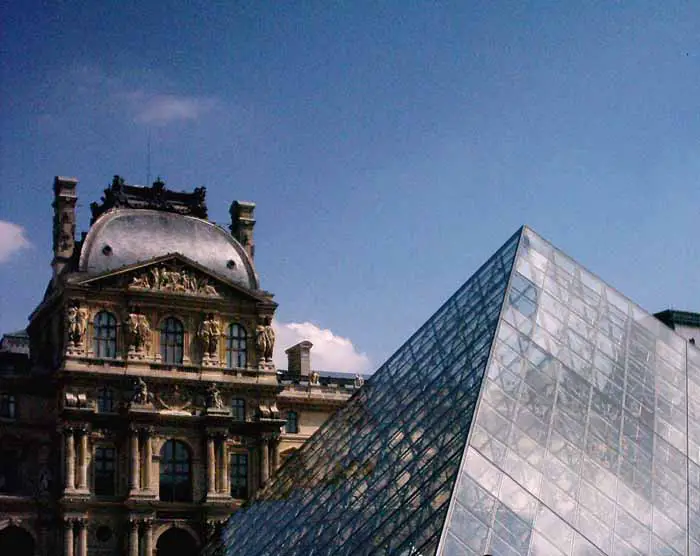
e-architect choose the best Parisian Architecture Designs, focusing on major contemporary Parisian buildings.
Eiffel Tower ; Trocadero ; lnstitut du Monde Arabe:



photos © Isabelle Lomholt / Adrian Welch
+++
Ten Key Paris Buildings
Paris Architecture Designs, chronological:
1. Notre-Dame Cathedral
2. The Pantheon
3. Arc de Triomphe
4. Garnier Opera House
5. The Louvre Museum Pyramid
6. Eiffel Tower
7. Sacre Coeur
8. Pompidou Centre
9. Arab du Monde lnstitute
10. Parc de la Villette
+++
Paris Architectural News in 2025
Paris architecture designs news in 2025
27 November 2025
Parc des Loges Childhood and Sports Center, Évry-Courcouronnes
Architects: HEMAA
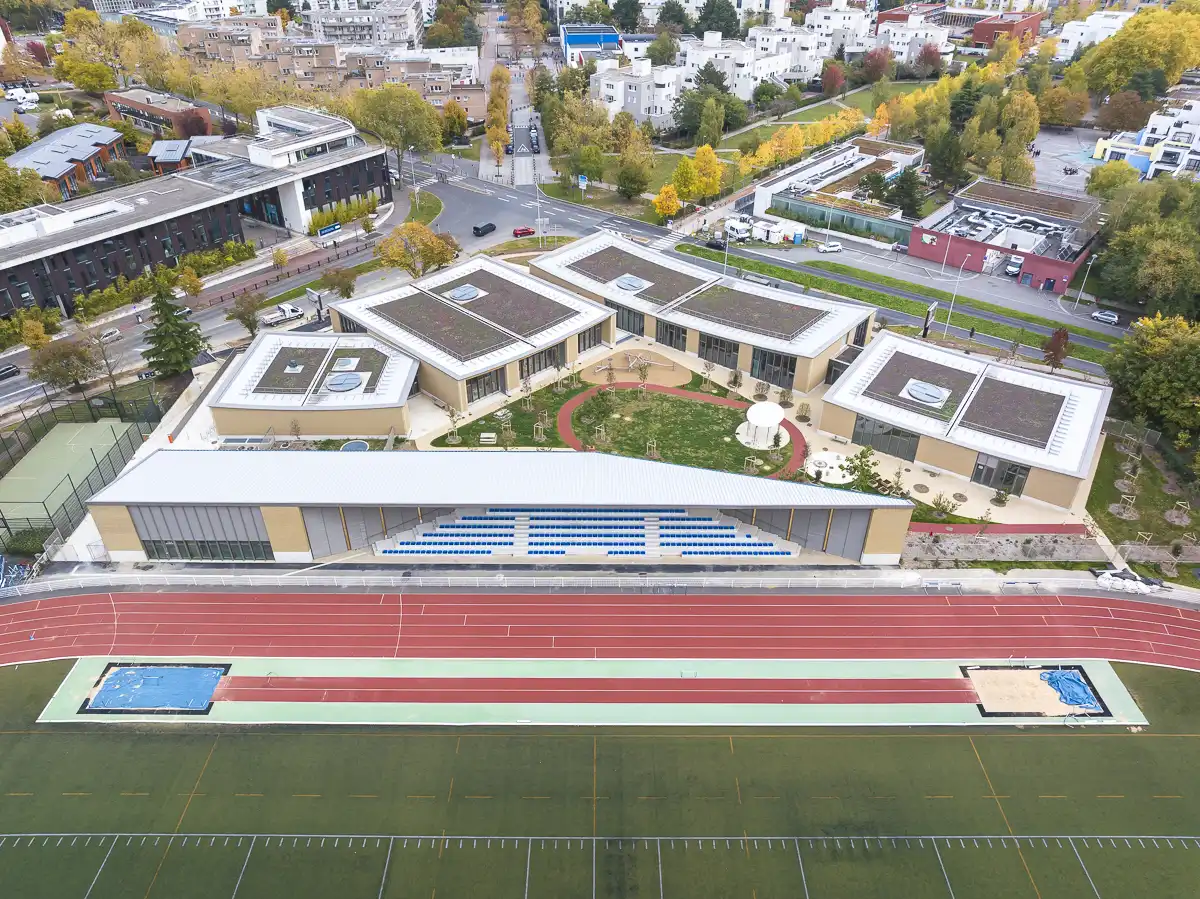
photo : Sergio Grazia
24 November 2025
Loui Paris House, Ile-de-France, North of Paris
Architects: Holzrausch

photo : Salva López
9 September 2025
START-Ivry Form Follows Life, Ivry-sur-Seine, Paris, France
Architects: STAR strategies + architecture
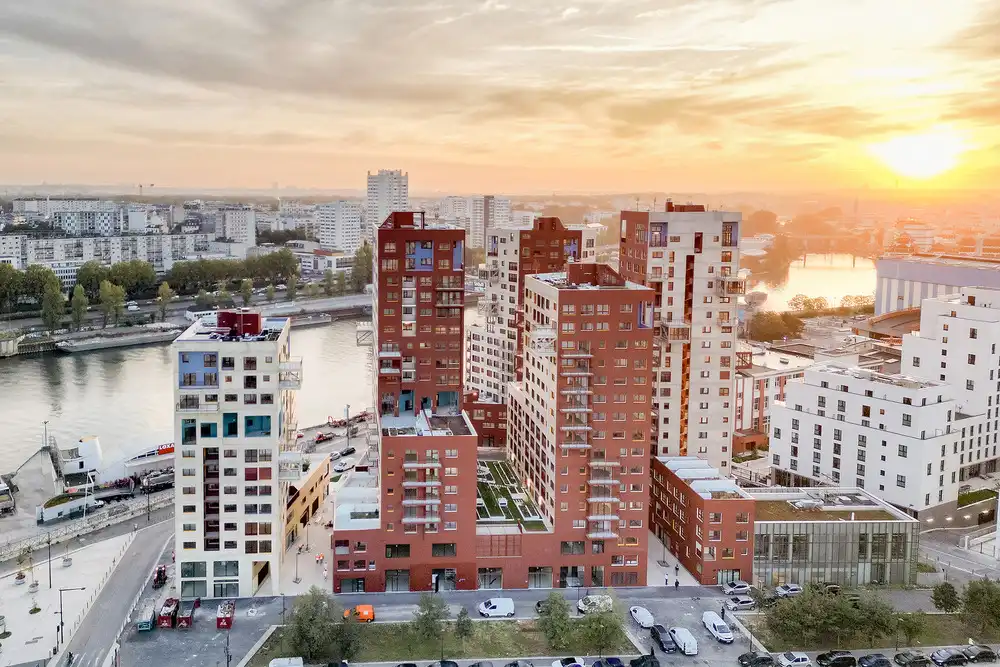
photo © Nicolas Grosmond
18 April 2025
Wood-concrete house in Aubervilliers
Design: MANO
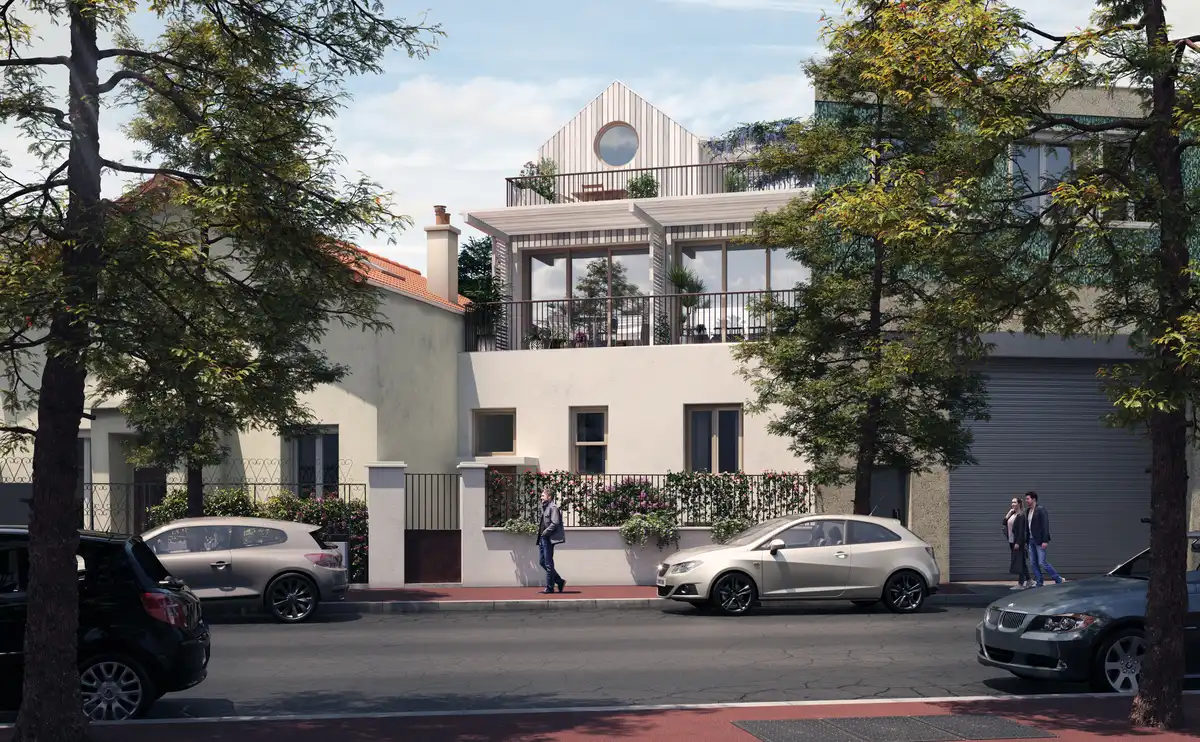
photo : Antoine Duhamel
9 February 2025
Aurore Pavilion La Defense Paris
Architects: Nicolas Sisto
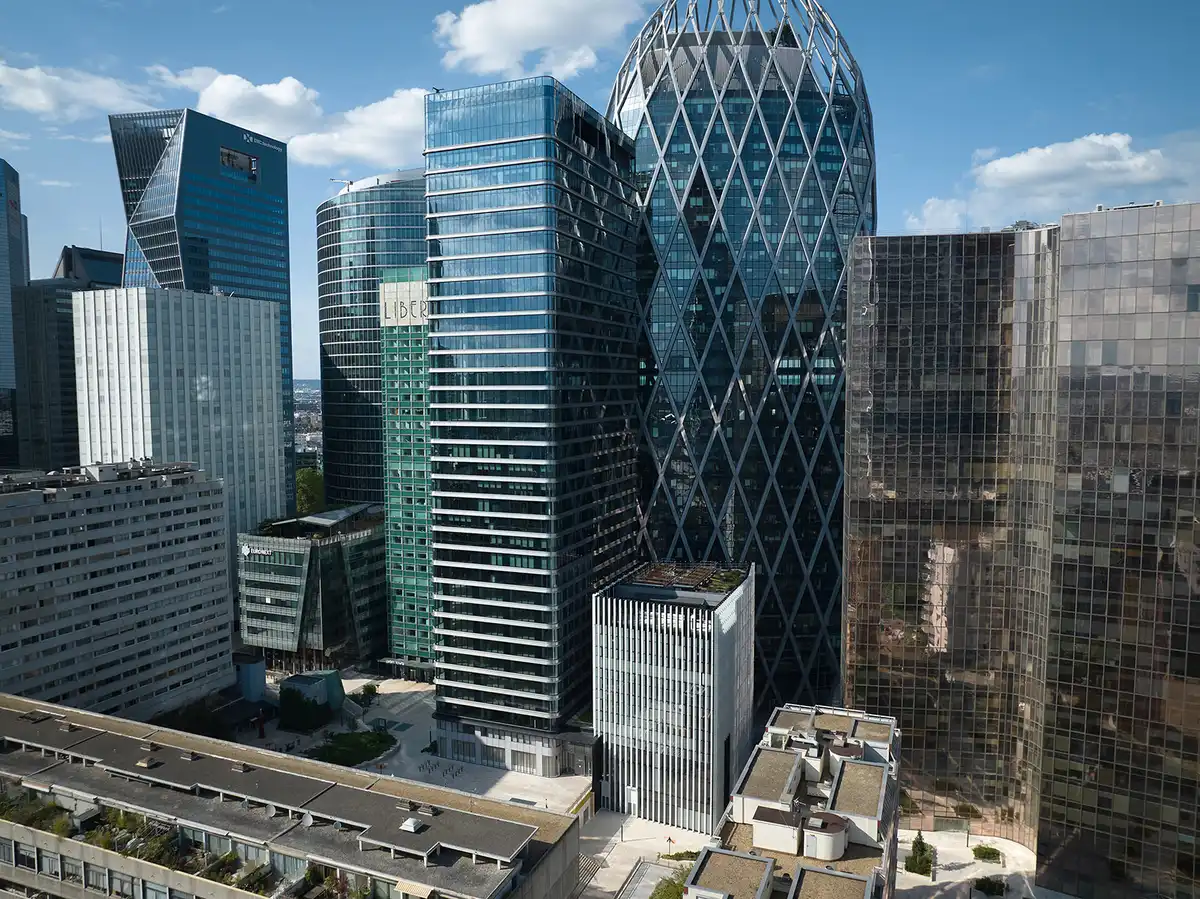
photo : Nicolas Sist
+++
Paris Architectural News in 2024
Parisian building photos, French capital architects
5 November 2024
Coeur Atlantis Residences, Massy, district of Vilgénis
Architects: KCAP
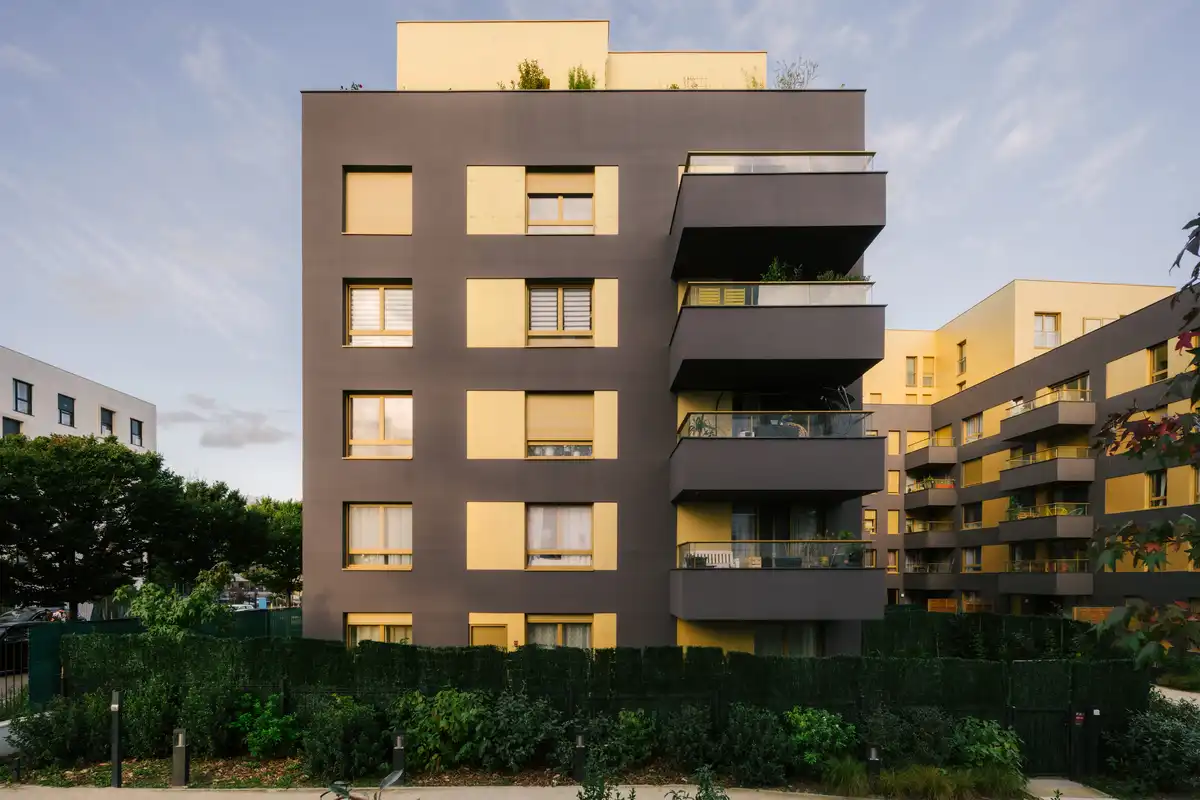
photo : Maxime Verret
+++
Major Paris Buildings
Parisian Architecture + France property images, alphabetical:
Centre George Pompidou, Rue Beaubourg, IVe
Design: Richard Rogers / Renzo Piano Architects
Radical building for its time : Pompidou Centre – Hi-Tech Parisian architecture design
lnstitut du Monde Arabe, 1 Rue des Fossés, V
Design: Jean Nouvel Architect
This building came out of one of the first Grands Projet architecture contests: lnstitut du Monde Arabe
Musée du Louvre, Ie
Design: various architects

image © Isabelle Lomholt
Pyramide du Louvre, Ie
Design: I.M. Pei & Partners Architects
Louvre Pyramid Building : radical contemporary design, foil to traditional Louvre architecture
Tour Eiffel, Rue de Champ de Mars, VIIe
Design: Gustave Eiffel
Eiffel Tower : most famous structure in Paris, heroic iron architecture
Villa La Roche
Design: Le Corbusier and Pierre Jeanneret
La Basilique du Sacré Coeur, Montmartre, XVIIIe
Design: Paul Abadie Architect
Sacré Coeur Paris church : Sacred Heart Church building
Paris Architecture Walking Tours by e-architect guides
+++
Paris Buildings Designs Archive
Parisian Building Developments in 2013, chronological:
9 Sep 2013
Pink Flamingo
Design: Stephane Maupin & Partners

photo : Clement Guillaume
Pink Flamingo Paris
The project is a dormitory for students in a multi layered spaces. The new building takes place on the east Side of Paris, a new area build over rail tracks.
11 Jul 2013
Parc du Millénaire
Design: Kohn Pedersen Fox Associates

picture from architect
Parc du Millénaire
News of the recent groundbreaking ceremony, hosted by leading French developer ICADE, and attended by the French Minister of Justice Christiane Taubira and First Deputy Mayor of Paris Anne Hidalgo. The building, located in the Parc du Millénaire, along the northern edge of the principal ring road encircling metropolitan Paris (the Boulevard Périphérique), will be occupied solely by the Ministry of Justice.
29 May 2013
Porte de Paris, Saint-Denis
Design: Atelier Du Pont

photograph : Luc Boegly
Porte de Paris
This housing programme is part of the Porte de Paris urban development zone on the edge of the historic centre of Saint-Denis. It is located at the meeting point of two contrasting urban environments.
20 May 2013
Patrick Roger Boutique
Design: XTU

photo : Boegly
Patrick Roger Boutique Paris
This project was the discovery of the work, sculptures and workshop Patrick Roger. Through him the chocolate has emerged as a world of flavor, taste, and as a material for reversible property changes state from solid to liquid state.
16 Apr 2013
Rudy Ricciotti Exhibition, Cite de l’architecture Show
‘Architecture is a combat sport’ – architectural article by Rebecca Breun, e-architect
Rudy Ricciotti Exhibition
There can be no question about it: Rudy Ricciotti is the French architect to watch at present. Since the construction of the stadium in Vitrolles in the 1990’s, his architecture practice has been responsible for a number of important buildings both in France and elsewhere.
5 Mar 2013
Jean Lurçat College, Saint Denis, south east Paris
Design: Mikou Design Studio

photograph from architects
Jean Lurçat College – new photos added
This french school building is located in the “articulation of two landscape types: a space of shattered non-structured housing blocks which give the district its identity and give a convivial scale on the rues Diderot and d’Alembert; the sports park which opens itself towards the landscape of Courneuve and enables the college to have an open view and a strong liaison with the green areas of the city”.
new photos added 5 Mar 2013
Ecole Bobigny
Design: Mikou Design Studio

image from architect
Ecole Bobigny
The city centre school in Bobigny is in a strategic urban location, bounded by three large streets and by a pedestrian space on the north. It is in the middle of an urban complex mainly composed of housing, near the city hall.
28 Feb 2013
M Building, Rue Rebière
Design: Stephane Maupin & Partners

photo : Cécile Septet
M Building in Paris
The project takes place in the north Pierre Rebiere Street is a 600 meters long and 25 meters wide straight line. It is surrounded by the Batignoles’ cemetery on one side and by the back entrance of the international high school Honoré de Balzac on the other.
26 Feb 2013
Biscornet, Place de la Bastille
Design: [BP] Architectures
Biscornet Paris
Is there an architect who has not dreamed of designing a building for the Biscornet site, which lay abandoned for so long? Its location is truly spectacular: slightly set back from the Place de la Bastille, it lies where the rue de Lyon and the road running along the canal basin meet.
25 Feb 2013
Police Station of Safety and Proximity
Design: Fabienne Bulle Architecte
Police Station Building in Paris
22 Feb 2013
Hypernuit Offices
Design: h2o architectes

photo : Julien Attard
Hypernuit Offices
This French capital property takes place on the ground floor of a building of flats, behind a large window looking out onto the street. The office space to create has a single orientation; it is a well-lit, plainly treated volume with a simple geometry.
19 Feb 2013
‘Basket Apartments’
Design: Ofis Arhitekti, Slovenia

photograph : Tomaz Gregoric
Student Apartments Paris
The project is located on a long and very narrow site, on the edge of Parc La Vilette in Paris’s 19th district, within an urban development done by Reichen & Robert architects. On the northeast, new Paris tram route is passing along the site.
14 Feb 2013
FFR Grand Stade, Essone, south west of Paris
Design: Populous + Ateliers 2/3/4/
FFR Grand Stade
After several months of discussions with three competing groups, the FFR has made its choice of designers and has issued the first computer-rendered images for the new French Rugby Stadium building.
15 Jan 2013
La Samaritaine Cheval Blanc Paris
Design: Edouard François
The exceptional site for this confidential project is a historic department store designed by Henri Sauvage that overlooks the Seine river and the Pont Neuf. The Samaritaine is a landmark that embodies a Parisian tradition.
14 Jan 2013
Giraffe Childcare Center
Design: Hondelatte Laporte Architectes
Giraffe Childcare Center
The Giraffe childcare center is located in the C1 block of the Seguin Rives de Seine district in Boulogne-Billancourt, a suburban area of Paris. The program houses a 60 bed childcare center and 20 bed day nursery. The building has been awarded the green “zéro Energie Effinergie” label.
+++
26 Nov 2012
Urban Collage, Champigny-sur-Marne, south east Paris
Maison Edouard François
Urban Collage Paris
Assuming that the city is a complex body, we superimposed elements found on site: townhouses at the base, a housing block from the 1950’s in the middle, and on the roof, single family homes. We organized them as archetypes to be read from bottom to top.
7 Nov 2012
Massena Social Housing
Design: Beckmann-N’Thépé Agency
Massena Social Housing
This project is not an isolated architectural mission, it contributes to the urban ambitions of the Masséna district in the 13th arrondissement of Paris. Each new construction is an additional milestone in the extension of this “3rd age” town.
7 Nov 2012
Marne-la-Vallée University Library
Design: Beckmann-N’Thépé Agency
Marne-la-Vallée University Library
The architects chose an audacious strategy for the design of this new building, which resembles a mound of earth ‘torn from its natural environment,’ in harmony with its surroundings. ‘Between naturalism and terror, ‘the Marne-la-Vallée Library puts us in touch with our dreams – active, joyous, sometimes disturbing, comforting, but always salutary’.
29 Oct 2012
Claude Bernard School
Design: Atelier d’Architecture Brenac & Gonzalez
Claude Bernard School
Despite the surface area of the lot, its location near the canal provides very interesting poetic potential. So that the children can benefit fully from the location and enjoy the views, the architects have created two frontages, one north-facing, and the other south-facing.
added 2 Oct 2012
Fouquet’s Barrière Hotel – added
Design: Maison d’architecture Edouard François
A set of seven buildings including real and pastiche Haussmannian styles, as well as a building dating from the 1970’s, formed a nearly complete urban block in the Triangle d’or (the corner of the Champs-Elysées and the Avenue Georges V). The restaurant Le Fouquet’s is the flagship property of the Barrière company.
21 Sep 2012
Louvre Museum Visconti Courtyard
Design: Architects Rudy Ricciotti and Mario Bellini
A new cutting-edge architectural structure is to open to the public after five years of construction work; designed to showcase the museum’s treasures of Islamic art, the new project is located in the Visconti courtyard, at the very centre of the Louvre. This new Parisian building is hailed as the most significant museum expansion project since the Louvre’s great Pyramid.
25 Aug 2012
Ministry of Defense Building Paris
Design: ANMA architecte
Ministry of Defense Paris
The new headquarters of the Ministry of Defense in south western Paris has been designed as a natural machine. This French building’s façade alternates between both transparency and opacity via horizontal slat work, providing both intimacy and transparency.
10 Aug 2012
Alésia and Mistral Cinema Theaters
Architect: Manuelle Gautrand Architecture
Alésia and Mistral Cinema Theaters
Building reconstruction and refurbishment development in Paris 14th arrondissement
23 Jul 2012
Gare Saint-Lazare Train Station Building
Design: AREP Architects
Gare de Paris Saint-Lazare
Saint-Lazare is the oldest railway station in France. It opened in 1837, two years after the first railway line came into service – the Paris Saint-Germain line carrying travellers west as far as Le Pecq.
10 Jul 2012
Maison Escalier, rue Jacob, Paris VI
Design: Jacques Moussafir
Maison Escalier
Built on the site of an old house set between two buildings in the heart of a very well-preserved block in the 6th arrondissement, this house is designed as a tree-like structure delimited on three sides by the original walls. Only the entirely glazed south façade belies the almost total reconstruction of the building and provides a glimpse of the volumetric complexity of its interior spaces.
6 Jul 2012
Crèche rue Pierre Budin
Design: ecdm
Crèche rue Pierre Budin Paris
The project takes place into a heterogeneous district made of buildings of any sizes, of any styles, any periods. It’s an environment slightly old-fashioned, hybrid and disintegrated, typical of the heterogeneous architecture which characterizes the Parisian peri-urban zones.
19 June 2012
Rue Pajol sports centre
Design: Brisac Gonzalez Architects
Paris sports building
Pajol Sports Centre is a new facility in the 18th arrondissement of Paris. Arranged over three levels, the building is formed of two opaque volumes at lower ground and upper levels, which sandwich a transparent public space at entry level.
30 May 2012
Ecole Maternelle Paris
Design: Eva Samuel architecte urbaniste et associés
In the Olympiades quarter, the reconstructed kindergarten stands out like a gleaming toy amidst the neighbouring towers and blocks. It is part of the re-evaluation of a dense, functional and mixed urban planning project built in the 1960s and 1970s.
22 May 2012
Duo Towers Paris
Design: Ateliers Jean Nouvel
Jean Nouvel will build the ‘Duo’ project on the Rive Gauche in Paris. The DUO project (‘B3A’) is located in Paris XIII (Masséna Bruneseau) for investor Ivanhoé Cambridge Hines the total cost is projected to be 500/600M€.
11 May 2012
Montmartre Housing, 18th arrondissement
Design: Atelier Kempe Thill
Montmartre Housing
Architects Atelier Kempe Thill won an invited architecture competition for 55 apartments, a dentist’s surgery, a mother child centre and a parking garage at the 18th arrondissement in Paris.
3 May 2012
Piscine du Fort, Issy-les-Moulineaux, south west Paris
Design: Mikou Design Studio
Piscine Issy-les-Moulineaux
25 Apr 2012
ZAC Pajol Paris
LIN ARCHITECTS URBANISTS in collaboration with MARS ARCHITEKTEN
The office space of the ZAC PAJOL is situated in the 18th arrondissement of Paris, in the context of a vast regeneration project for this previously industrial area. The building has been inspired by the tradition of the “HOTEL INDUSTRIEL” and establishes a singular volume which apparent rigidity contrasts with its flexible use, and constitutes a durable structure.
27 Mar 2012
70°SUD Boulogne-Billancourt, south west Paris
Design: LAN Architecture
70°SUD Boulogne-Billancourt
This project, for which the competition occurred in 2008, is the result of a complex transformation process in the city along with a precise economic context. Located on the former site of the Renault factories in Boulogne-Billancourt, the concerned project is part of the Trapèze Ouest, one of the sector of the operation Ile Seguin-Rives de Seine, amongst the most important emerging centres in Ile-de-France.
+++
Key Recent Paris Architecture
Paris Buildings, alphabetical:
108 rue de Picpus – Social housing
Design: ecdm
Rue de Picpus Housing
18th arrondissement Housing, 21 rue Pajol and 65 rue Philippe de Girard, Paris 18
Design: LAN Architecture
18th arrondissement Housing
The driving idea guiding our project stems from the challenge of responding to the necessity for urban integration and creating optimum comfort for the residence’s occupants in a convivial and intimate environment.
Aeroville Roissy-Charles-de-Gaulle
PCA Philippe Chiambaretta Architecte
Aeroville Roissy-Charles-de-Gaulle
Aeroville, shopping and entertainment center, inspired by the imagination of the voyage will be the “city center” of the previously untraceable, vast zone. With fragmented blocks, it is an open space in which the airport inoculated its cosmopolitan dimension of travel and the city, this of flux and plural activity.
American Center, Bercy, east Paris
1994
Design: Frank O. Gehry Associates
Apartment buildings, Rue des Suisses, Paris
1998-2000
Design: Herzog de Meuron Architects
Arc de Triomphe / Triumphal Arch, Paris VIIIIe (Paris XVIe)
1836
Jean François Thérèse Chalgrin, Architect; Guillaume Abel Blouet, Architect
Completed by Blouet, following the death of Chalgrin in 1811, the Arc de Triomphe was commissioned by Napoleon to celebrate victory at Austerlitz. It is the world´s largest triumphal arch and influenced the later La Grande Arche further along this formal urban axis of the Étoile.
Argenteuil Centre Régional de la Musique et la Voix, Paris
–
Keith Williams Architects
Australian Embassy Building
Architects: Harry Seidler, with Marcel Breuer and Pier Luigi Nervi
Australian Embassy Building Paris
Autrement rue Rebière, Rue Pierre-Rebière, Paris 17
Christophe Rousselle Architecte & Nicolas Laisné Architecte
Autrement rue Rebière
Beaugrenelle Shopping Mall, 15th arrondissement
Agence Search
Beaugrenelle Shopping Centre
In today’s increasingly competitive environment, the architecture of shopping malls has come to play a fundamental role in their commercial success. Architecture can distinguish the shopping environment to create a sense of specificity, of differentiation.
Berthold Lubetkin & Jean Ginsberg apartment, 25 Rue de Versailles
1928-32
Bibliotheque Nationale / French National Library, Quai François-Mauriac 75706, Paris XIIIe
1862-68
Henri Labrouste, Architect
A key Paris building that appears in most histories of world architecture.
The architect Labrouste was appointed in 1854.
Bibliothèque Nationale François Mitterand, 12 quai Panhard-Levassor, Paris XIIIe
Dominique Perrault Architects
Bibliothèque Nationale
The largest of Former President of France François Mitterrand‘s Grand Projets for Paris: formed from four L-shaped corners of a square, 25 storeys tall on the banks of the Seine with a garden in the middle. Simple and powerful building, with a clear programme.
Bon Marché, Saint-Germain-des-Près, 7th arrondissement
Louis-Charles Boilleau and Gustave Eiffel
Bon Marché
Famous Parisian department store
Buc Eco Hotel
ECDM + KLNB
Buc Eco Hotel
New French hotel building design with 82 guest rooms, set on the south west side of the capital city.
Bureaux Zac Seguin – building IGH
ecdm – emmanuel combarel dominique marrec architectes
Bureaux Zac Seguin
The creation of an emergent element is an opportunity to rethink the relationship between the new neighborhood of Le Trapèze and the Grand Paris area.
C42, Citroën display building, Champs Elysées
Design: Manuelle Gautrand
C42 Citroen
Canal+ Headquarters
Date built: 1992
Design: Richard Meier Architects
Cardinet-Chalabre
Design: LAN Architecture
Cardinet-Chalabre
The major urban interest of Ilot 4.2 lies in its position: it will act as a fulcrum between Boulevard Pereire and the new ZAC (Urban Development Zone), creating a kind of transition between ‘black and white photograph’ Paris and the more extensive, three-dimensional city beyond.
Cartier Foundation Paris
Jean Nouvel / Emanuel Cattani et Associés
see Fondation Cartier pour l’Art Contemporain–
This intriguing French capital building plays games with layers of translucent screens to ask what is building, and what is not? Existing mature trees on the site, south of the centre of Paris, are imaginatively integrated.
Cathédral de la Résurrection
–
Design: Mario Botta Architect
Centre George Pompidou / Pompidou Centre, Rue Beaubourg, Paris IVe
Design: Richard Rogers / Renzo Piano Architects
Pompidou Centre Paris
Much of the building structure is of course located externally, so has suffered from continual exposure to the elements. Some external features, such as the large coloured funnels that were once part of the air system, are now just decorative.
Renovation of Centre Georges Pompidou: 1995 – Design: Renzo Piano Building Workshop (RPBW)
Centre Pompidou Exhibition
Cite de l’Architecture & du Patrimoine, nr Tour Eiffel
Date built: 2007
–
New Architecture Centre
Cité de la Musique / Paris Concert Hall, City of Music, Avenue Jean-Jaurès, La Villette, Paris IXXe
Christian de Portzamparc Architect
Cité de la Musique
Cite des Sciences
Ian Ritchie Architects
Cite des Sciences
CNIT Building/Sofitel – CNIT, La Défense, Paris
Date built: 1958
Robert Camelot & Bernard Zherfuss, Architects
Renovated by Andrault & Parat, Architects, in 1989
College Maximilien Perret / Maximilien Perret College, Alfortville, Paris, France
Dates built: 1995-97
Massimiliano Fuksas Architects
College Sports Hall
Archi5
College Sports Hall Paris
This project is the first element of the urban visual identity of the campus’s east side. The mixed use by students and city’s sports associations symbolizes new relationship between Villetaneuse and Paris XIII college (Université Paris XIII).
Docks de Paris, Cité de la mode et du design
Jakob+MacFarlane
Cité de la mode et du design
The Docks of Paris is a long, thin building built in concrete at the turn of the last century. It was a depot for goods brought up the River Seine by barge, which were deposited, and then transferred to dray or train.
E6m bridge, Paris
–
Design: Studio Bednarski Architects
Ecole Bailly
The school complex of Bailly is situated on a changing territory and is located on the starting point of the reconstruction of the scale of the district. The school complex is aligned on the rue de Bailly like a “building wall” on one level which grows hollow and inflects to form the esplanade for the entrance.
Ecole Nationale Supérieure d’Architecture Paris Val de Seine
2007
Design: Frédéric Borel Architecte
EDF Campus Saclay, southwest Paris
Design: ecdm
EDF Campus Saclay
The completion of a building in the planning project of Saclay Paris is a unique opportunity to be one of the markers of the future center of excellence established on the plateau. The uniqueness of the site, and it’s present and future characteristics, make it an interesting emerging area.
Eiffel Tower, Rue de Champ de Mars, VIIe
Design: Gustave Eiffel
Eiffel Tower History : most famous structure in Paris, heroic iron architecture
Inauguration of the tower occurred in 1889. The opening of the World Fair took place in 1889: the lifts of the tower were not yet ready.
Eiffel Tower platform design
Design: Serero Architects
Eiffel Tower platform
The design is based on a generative script, creating branches out of the primary structure of the tower. Inspired by the structural concept of Eiffel of three-dimensional cross bracing beams, the script unfolds along curved lines the “DNA” of the tower.
ENERGY +, office building, Hauts-de-Seine
Design: SOM Architects
Sustainable offices
Energy + is the world’s first large-scale, sustainable office building that produces more energy than it consumes. The 65,000 sqm (over 213,000 sqft) offers its 4,000 occupants a view of the River Seine with offices and amenities designed to supersede current guidelines of sustainability.
The Flower Tower, avenue de France, ZAC Massena, Paris 13
Maison d’architecture Edouard François
The Flower Tower
Follies Poissy
AWP + HHF
Follies Poissy
Architecture in the ‘Parc des bords de Seine’
Fondation Cartier pour l’Art Contemporain / Cartier Foundation Paris, 261 boulevard Raspail
Cartier Foundation Paris
Intriguing building that plays games with layers of translucent screens to ask what is building and what is not? Existing mature trees on the site, south of the centre of Paris, are imaginatively integrated.
Fondation Imagine
Ateliers Jean Nouvel / Valero Gadan
Fondation Imagine
French Communist Party headquarters
–
Oscar Niemeyer
Garnier Opera House / Opéra Garnier, Paris IXe
Date built: 1875
Design: Garnier
Galeo Bouygues, ZAC Forum Seine, Issy les Moulineaux
Design: Atelier Christian de Portzamparc
Galeo Bouygues
The project is composed of three buildings, it’s an ensemble which while being urban is formed of two contrasting architectural expressions.
Galerie Emmanuel Perrotin – Art Gallery in Paris, 10 impasse Saint-Claude, Paris 75003
Design: Du Besset-Lyon Architectes
Galerie Emmanuel Perrotin
Gare Versailles Chantier
Design: André Ventre
Gare Versailles Chantier
Although the curved, central, stone-clad façade draws it inspiration from classical architecture with pillars and cornices, the tall openings with the entrance doors which continues as window makes the interior feel light and spacious. The overall form is inspired by and literally looks like a locomotive from the 1930s.
Gentilly Building, south Paris
Design: ecdm
Gentilly Building
The project is above all a proposal to articulate 2 territories, 2 urban landscapes separated by the influence of the ring road. This urban fringe context frees up a vast expanse where emptiness is preponderant, where the gaze goes far.
Grand Paris Metropole Doucet
Design: LIN
Greater Paris Vision : Architecture proposal by LIN
Groupe scolaire Lucie Aubrac, Nanterre, north west Paris
Design: Dietmar Feichtinger Architectes
Groupe scolaire Lucie Aubrac
The school is distinguished by its spatial organization and design of the facades of their surroundings. The free form differentiates the building from its environnement of rigid social housing characterizing the area ‘Province de France’ in Nanterre.
HEC School of Management Building
Design: David Chipperfield Architects
MBA Building Paris : Design competition winner
Hermès Rive Gauche
Denis Montel / RDAI
Hermès Rive Gauche
Hermitage Plaza
Foster + Partners
Hermitage Plaza : skyscraper architecture
Herold Apartments
Jakob+MacFarlane
Herold Apartments Paris
Hotel Concorde Lafayette, Paris XVIIe
1974
Guillaume Gillet, Henri Guibout, Serge Maloletenkov, Architects
This Paris building is 137m high
Hotel Fouquet Extension, Paris
2007
Edouard François
Hôtel Industriel Jean-Baptiste Berlier
1986-90
Dominique Perrault Architects

photo © Georges Fessy / DPA / ADAGP
House of Roof, Maintenon, near Paris
kotaro horiuchi architecture
House of Roof Maintenon
Hyatt Regency Roissy
1988-92
Murphy/Jahn Architects
Îlot Candie Saint-Bernard housing
–
Massimiliano Fuksas
Ilot Cantagrel Refurbishment
1999-2001
Massimiliano Fuksas
Institute Cultures Islam
Mikou Design Studio
Institute Cultures Islam
lnstitut du Monde Arabe / Arab du Monde lnstitute, 1 Rue des Fossés, Saint-Bernard, Paris V
Jean Nouvel Architect
lnstitut du Monde Arabe
IRCAM Building Extension, Paris, France
1988-89
Renzo Piano Architects
Jardins de l’Arche, La Défense
Design: AWP
Jardins de l’Arche Paris
Jean Lurçat College, Saint Denis
Mikou Design Studio
Jean Lurcat College
Jean Lurcat College, La Courneuve
D. Coulon et Associes
Josephine Baker schools La Courneuve
The ‘Josephine Baker’ group of schools recently completed by Dominique Coulon manages to fit into the difficult context of the ‘Cité des 4000’ neighbourhood, on a site marked by the painful memory of the demolition of the ‘Ravel’ and ‘Presov’ longitudinal blocks of flats.
La Basilique du Sacré Coeur / Sacre Coeur Basilica – see Sacre Coeur, Montmartre, Paris XVIIIe
1912
Design: Paul Abadie Architect
La Gaîté lyrique
Manuelle Gautrand
La Gaîté lyrique
La Grande Arche de La Défense / Grand Arch at La Defense, 1 place du parvis de La Défense, Puteaux, Paris XVe
1989
Design: Johan Otto von Spreckelsen, Architect
Echoing the existing Arche de Triomphe the Grande Arche is typically bombastic for one of Mitterand´s Grand Projets. Unlike the earlier Arche de Triomphe this 35-storey building contains offices located over the formal axis of the Champs-Elysees. Despite the name the architect is apparently Danish.
La Ville Intelligente, northeast Paris
Jakob+MacFarlane
La Ville Intelligente
Le Meurice Hotel Paris
Design: Philippe Starck
Le Meurice Hotel + Le Meurice Design
Le Monde
Atelier Christian de Portzamparc
Le Monde Paris
Le Monde Headquarters
Design: Du Besset-Lyon Architectes
Le Monde Building
Le Pantheon de Paris / The Pantheon, Paris, Paris Ve
Design: Jacques Germain Soufflot, Architect
The Pantheon Paris
Le Safran Festival Hall, Brie Comte Robert, southeast of Paris
2006
Design: S.C.P.A. Semon-Rapaport Mandataire de L’Equipe Architects
Les Bons Enfants – French Ministry of Culture & Communications HQ
2005
Design: Francis Soler
Highly unusual building covered in stainless steel tracery.
Les Halles
Les Halles
Les Trois Quartiers, 21 boulevard de la Madeleine, Paris 1er
Les Trois Quartiers
Leviathan, Grand Palais
Anish Kapoor Grand Palais
Library, Paris
1992
Toyo Ito & Associates
Lintas Bridge Paris
Ian Ritchie Architects
Lintas Bridge
Louis Vuitton Foundation for Creation Building
Architects: Frank Gehry
Louis Vuitton Paris
Louvre Museum Building
Design: various architects
Louvre Museum Building
Magasin La Samaritaine, 77 rue de Rivoli
SANAA
Magasin La Samaritaine
Maison de Radio France
Design: Architecture-Studio
Maison de Radio France
Mantes-la-Jolie Aquacenter
Agence SEARCH
Mantes-la-Jolie Aquacenter
Maison de le Roche / Le Roche House
Le Corbusier Architect
Home of the Fondation Le Corbusier
Maison de L’UNESCO / UNESCO Building, Paris VIIe
1958
Marcel Breuer & Pier Luigi Nervi, Architects
The UNESCO Building Paris is by two of the most famous architects in the history of Modern Architecture. Another Marcel Breuer building is the Whitney Museum in New York
Maison de Verre / The Glass House, 31 Rue St-Guillaume
Pierre Chareau, Architect
Aka Maison Dalsace / House of Glass: Paris house
Maison et atelier Ozenfant / Ozenfant House & Studio, 53, avenue Reille, Paris XIV
1922
Le Corbusier Architect
Masséna development
Atelier Christian de Portzamparc
Urban competition
Metal 57, Renault site
–
Claude Vasconi
Metal 57 redevelopment, Renault site
–
Dominique Jakob & Brendan Macfarlane
Ministry of Finance Building
1982
Chemetov & Huidobro
International Architecture Competition win
Musée du Louvre / The Louvre Museum, Paris Ie
1876;
Design: various architects
Musée du quai Branly / Quai Branly Museum, 15, rue Jean-Baptiste Berlier
Ateliers Jean Nouvel
Musée du quai Branly
Musée Orangerie / Orangerie Museum, Tuileries Gardens, central-west Paris
Renovation 1998-2006
New Longchamp Racecourse
Dominique Perrault
New Longchamp Racecourse
Notre-Dame Cathedral / Cathédrale Notre Dame de Paris, Ile de la Cité 6, Place du Parvis, Paris IVe
Architects n/a
Notre-Dame Cathedral
Novancia business school
Architecture-Studio
Novancia business school
Offices beside the Périphérique
2009
Sauerbruch Hutton
Opéra de la Bastille / Paris Opera building, 120 Rue de Lyon, Place de la Bastille, Paris XIIe
1983-89
Carlos Ott, Architect
The Opéra National de Paris is one of the weakest buildings of President Mitterrand´s “Les Grands Projects” and much vilified. The story goes that the judges thought it was by Richard Meier but in the `blind` architecture competition a fairly unknown architect, Carlos Ott, won.
Opéra Garnier / The Garnier Opera House, Paris IXe
1875
Charles Garnier Architect
The auditorium of this famous Paris building was painted by Surrealist artist Marc Chagall in 1964.
Origami Building – Barclays Capital Bank offices, Avenue de Friedland, Paris
Architect: Manuelle Gautrand
Origami Building
Pacific Tower / Tour Pacific
Dates built: 1988-92
Design: Kisho Kurokawa
Palais de Tokyo / Tokyo Palace, Avenue de Président Wilson, 13, Paris XVI
Dats built: 2002
Design: Anne Lacaton & Jean-Philippe Vassal, Architects
Adjacent to Museum of Modern Art, Trocadero
The Pantheon, Paris / Le Pantheon de Paris, Paris Ve
Design: Soufflot Architect
Pantheon Building Paris
Paris Boulogne
Design: Josep Lluís Mateo Architect
Paris Boulogne
The Factory, the new office building on the site of the old Renault factory in Boulogne-Billancourt.
Parc de la Villette / Villette Park, Porte de la Villette, avenue Jean-Jaurès, Paris IXXe
Design: Bernard Tschumi Architects
Parc de la Villette
An architecture competition was held in 1992 for a park on the site of national meat market & slaughterhouse.
Paris Diderot University, ZAC Masséna
Design: Antonini + Darmon Architectes
Paris Diderot University
Paris Orchestra Concert Hall
Date built: 2007-
Design: Jean Nouvel
Paris Plus Petit
Design: MVRDV
Vision for Greater Paris : Architecture proposal by MVRDV
Paris Student Studios, Paris 19e
Design: Ofis Arhitekti, Slovenia
Paris Student Studios
Passerelle Valmy
Design: DFA | Dietmar Feichtinger Architectes
Passerelle Valmy
Pavillon Spéciale 2012
Design: Ball Nogues Studio
Pavillon Spéciale 2012
Pavilion Suisse / Swiss Pavilion, Cité Universitaire
Dates built: 1931-32
Design: Le Corbusier Architect
This is one of the key buildings by Le Corbusier in Paris.
The Phare
Design: Morphosis Architects
Paris Tower Building : due to be tallest building in Paris after Eiffel Tower
International architecture competition winners – Nov 2006
Philharmonie de Paris
Ateliers Jean Nouvel
Philharmonie de Paris
Place de la République – Architecture Competition
Josep Lluís Mateo
Place de la République
Pompidou Centre – see Centre George Pompidou
Richard Rogers / Renzo Piano Architects
Pompidou Centre Paris
Pompidou Centre Restaurant
–
Dominique Jakob & Brendan Macfarlane
Praetorium office block
Date built: 2008-
Robert Lewis Turner
Projet Triangle
Herzog & de Meuron
Projet Triangle
Pushed Slab
Design: MVRDV with North by Northwest
Pushed Slab – offices building
Pyramide du Louvre / Louvre Pyramid, Paris Ie
Date built: 1989
I.M. Pei & Partners (Pei Cobb Freed & Partners), Architects
Louvre building
RATP Helicopter Building, Porte de la Villette
Stephane Maupin Architectes
RATP Helicopter Building
Renaissance Paris Wagram Hotel
Atelier Christian de Portzamparc
Paris Hotel Building
Residence Ladoumegue
ecdm
Paris Student Housing Design
Rive de Billancourt – design contest for residential building
STUDIONINEDOTS
Rive de Billancourt
148 rue de l’Université
Rue de l Universite
Rue de Meaux / Meaux Street Housing, Rue de Meaux
Dates built: 1988-91
Design: Renzo Piano Building Workshop (RPBW) – Architects
From the co-designer of the Pompidou Centre: tightly-detailed terracotta-tiled housing. Other Renzo Piano Paris buildings include Schlumberger Facilities in 1981, Bercy 2, Shopping Centre (Charenton Le Pont) in 1987, IRCAM Extension and Thomson Optronics Factory (Saint Quentin-en-Yvelines) both in 1988, Atelier Brancusi in 1992 and the renovation of the Pompidou Centre in 1995.
Rue de Picpus
ecdm
Paris Social Housing Design
Rue des Suisses – Maison / Suisses Street – Apartment Building, 19 rue des Suisses, Paris XIV
Date built: 2000
Herzog & De Meuron Architects
Russian Cultural Centre and Orthodox worship
Mikou Design Studio
Russian Cultural Centre Paris
Saint-Blaise crèche
LAN Architecture
Saint-Blaise crèche
Saint Denis Offices
Richard Meier & Partners Architect
Saint-Denis University – Educational Facility
Du Besset-Lyon Architectes
Saint-Denis University
Salon du Fromage Hisada, 47 rue de richelieu, 75001 Paris
Kotaro Horiuchi
Salon du Fromage Hisada
Schlumberger Building Renovation, Paris
1981-84
Renzo Piano Architects (RPBW)
Seguin Island redevelopment, Renault site
–
Roland Castro & Sophie Denissof
Simone de Beauvoir Footbridge
Dietmar Feichtinger Architectes
Simone de Beauvoir Footbridge
Société Générale tower design
Atelier Christian de Portzamparc
Stade Arena 92, Nanterre
Atelier Christian de Portzamparc
Stade Arena 92
Sustainable Dwellings, ZAC Seguin, southwest Paris
MCBAD Colomer Dumont
Sustainable Dwellings Paris
Tour Carpe Diem
Robert A.M. Stern Architects
Tour D2 – office block proposal, Avenue Gambetta
2008-
Anthony Béchu, Architecte DPLG with Tom Sheehan
Tour Eiffel / Eiffel Tower, Rue de Champ de Mars, Paris VIIe
Gustave Eiffel
Eiffel Tower
Tour Granite
Atelier Christian de Portzamparc
Tour Horizons
Ateliers Jean Nouvel
Tour Montparnasse / Montparnasse Tower, Paris XVe
Beaudoin, Cassan, De Marien, Saubot; A. Epstein & Sons International, Inc., Architects
Montparnasse Tower
Tour Signal – New tower for Business District of La Défense
Atelier Jean Nouvel
Tours du Pont de Sèvres Paris, Boulogne-Billancourt
Dominique Perrault Architecture
Pont de Sèvres Towers
Trapeze Masterplan
Foster + Partners
Trapeze Masterplan
Tristan Tzara – Maison / Tristan Tzara House
1926-27
Adolf Loos Architect
Adolf Loos lived in Paris from 1922-27
UNESCO Space for Contemplation, UNESCO Building
1996
Tadao Ando Architects
Rotunda building by one of the world’s most famous architects in his typical style of simple fare-faced concrete. Tadao Ando Architect & Associates are based in Japan.
Villa Dall’Ava, Saint Cloud
1989-90
Rem Koolhaas Architect / OMA
Villa Savoie, Poisse (Poissy-sur-Seine), near Paris
Le Corbusier
Villa Savoie Corbusier aka Villa Savoye
VNF Restaurant, Competition, Quay des Invalides
Design: Odile Decq Benoît Cornette
VNF Restaurant
Social Housing ZAC Claude Bernard, 19th arrondissment
Dietmar Feichtinger Architectes
Social Housing ZAC Claude Bernard
The building is part of a recently developed area in the North of Paris.
ZAC Claude Bernard
Atelier Zündel Cristea
ZAC Claude Bernard – 26 Mar 2012
Business space and the entrance to the retirement home are found on the ground floor, followed by five floors containing the main section of the retirement home, while the top four floors contain privately owned homes. The basement contains parking lots for the residents as well as supplementary annexes of the retirement home: its kitchen, maintenance and storage rooms.
ZAC Seguin Housing, southwest Paris
MCBAD Colomer Dumont
ZAC Seguin Housing
New Paris Architecture Designs welcome.
+++
Paris Masterplan Architecture
Vision for Greater Paris : Architecture proposal by MVRDV
Greater Paris Vision : Architecture proposal by LIN
Le Grand Paris : Exhibition, Vision 2030
More Paris Architecture Designs online soon.
Location: Paris, France.
French Capital Architectural Designs
+++
President Mitterrand´s “Les Grands Projects” in Paris
– lnstitut du Monde Arabe
– Opéra de la Bastille
– Cité de la Musique
– Parc de la Villette
– Bibliothèque Nationale François Mitterand
– La Grande Arche de La Défense
Key Public Spaces in the city – Paris Squares & Parks
Photo from Eiffel Tower southeast towards Ecole Militaire + Unesco Building tower:

picture © Isabelle Lomholt
Architecture no longer standing in the French Capital City
Pavilion L’Esprit Nouveau / L’Esprit Nouveau Pavilion
1925
Design: Le Corbusier Architect
+++
Paris buildings by Massimiliano Fuksas Architects
College Maximilien Perret, Alfortville, Paris, France
1995-97
Ilot Cantagrel Refurbishment, Paris, France
Dates built: 1999-2001
+++
French Building Designs
French Architecture Design – chronological list
Le Corbusier : 20th Century Paris Architect
Building near Paris by Le Corbusier:
Villa Savoie by Le Corbusier – Modern Paris house architecture.
+++
The Arsenal Pavilion
Pavillon de l’Arsenal – Website: www.pavillon-arsenal.com
Architecture Gallery
Galerie d’Architecture – Website: www.galerie-architecture.fr
Buildings / photos for the Paris Architecture Designs page welcome.