Wood-concrete house in Aubervilliers, Paris
post updated 5 September 2026
Design: MANO
Location: Aubervilliers, Paris, France
Maison bois-béton
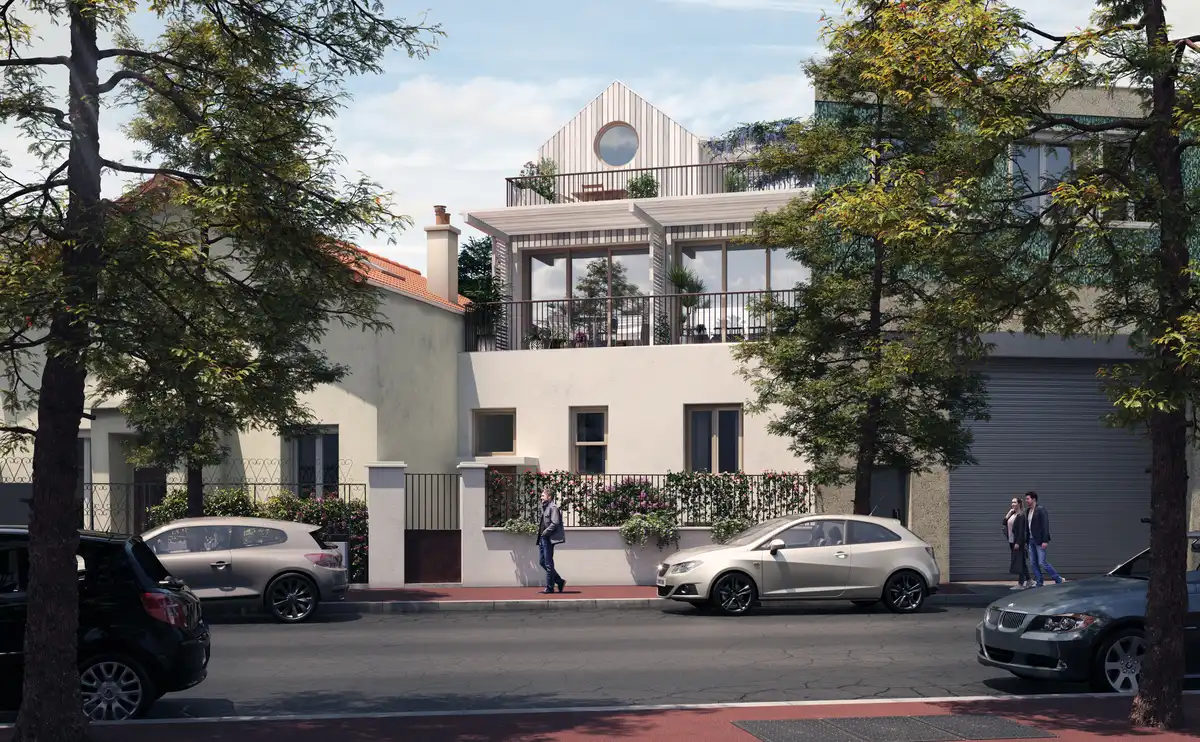
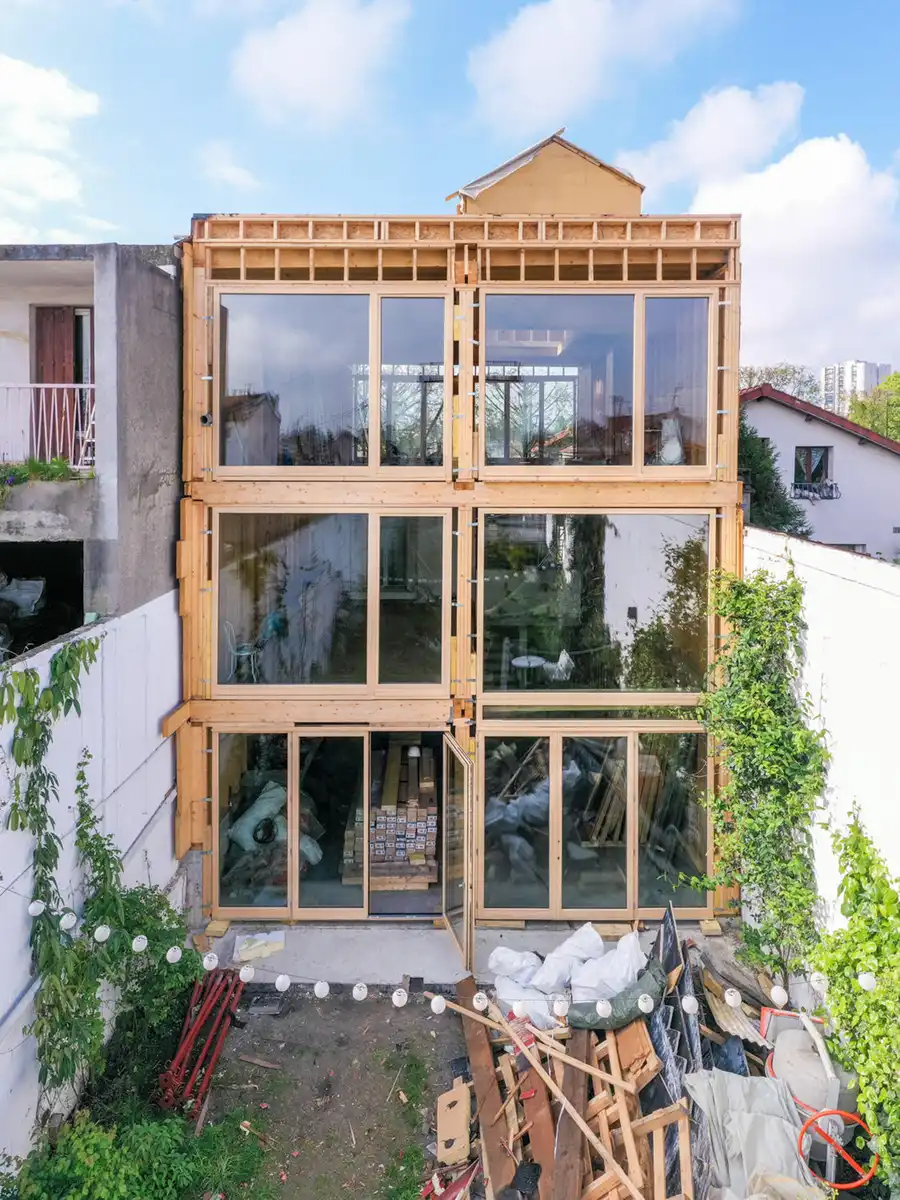
Concept design view for reference:
Photos by Antoine Duhamel
18 April 2025
New Paris Property
Located in a discontinuous residential area, this house takes over a pavilion dating from the 1930s and radically transforms it.
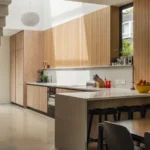
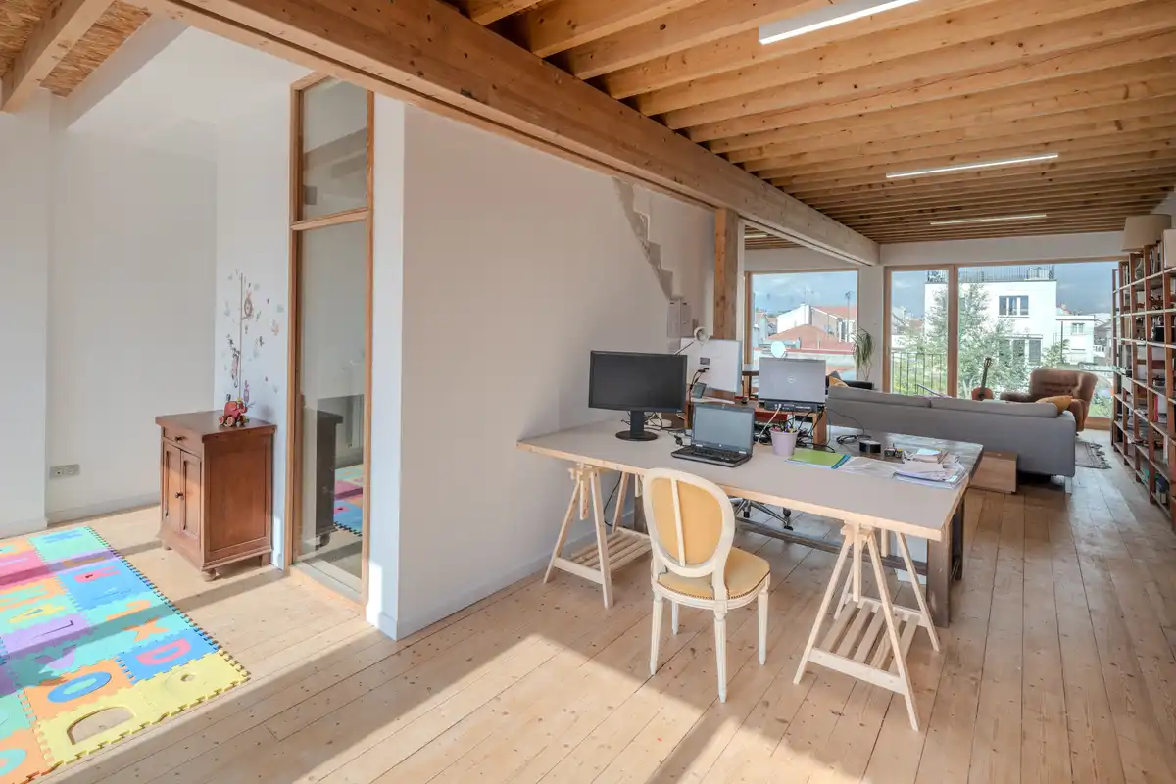
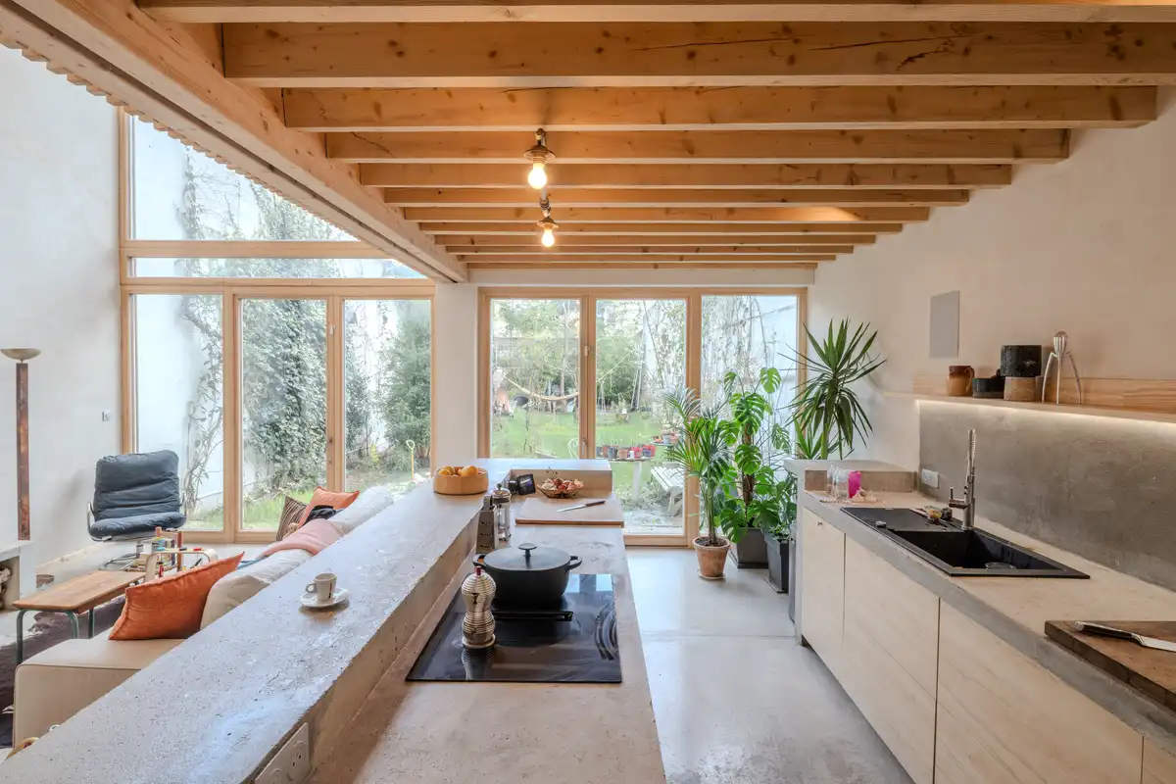
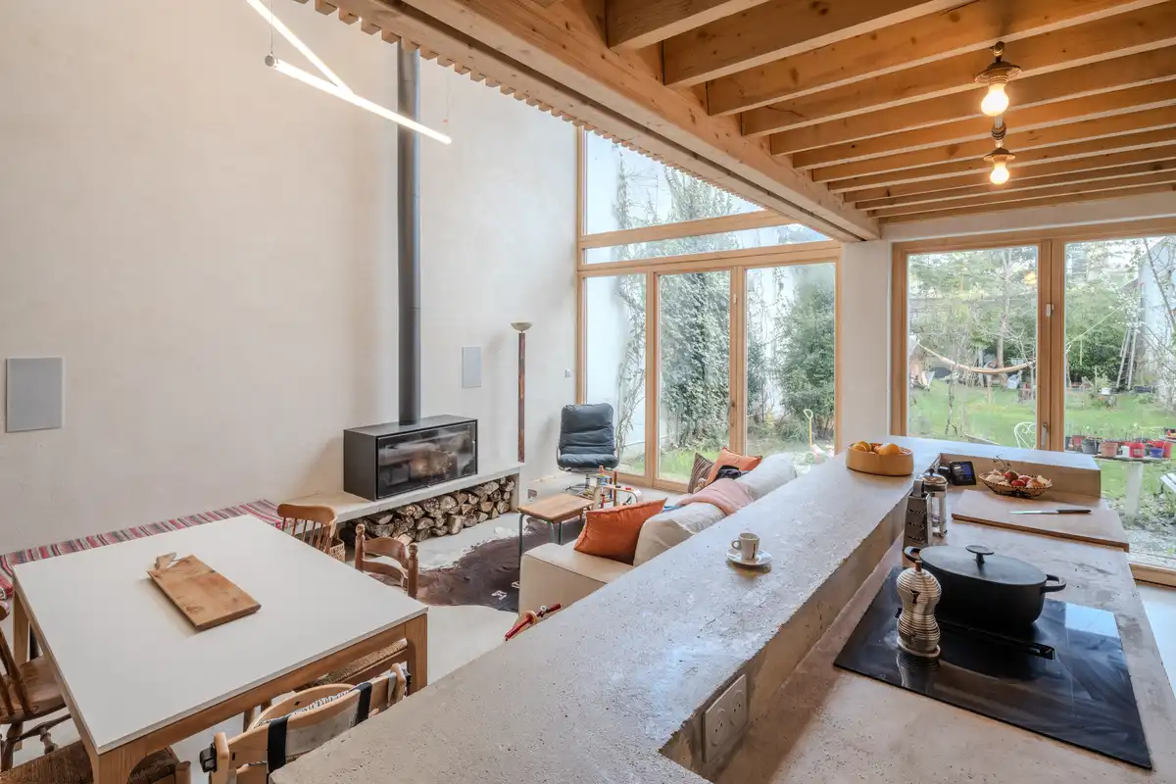
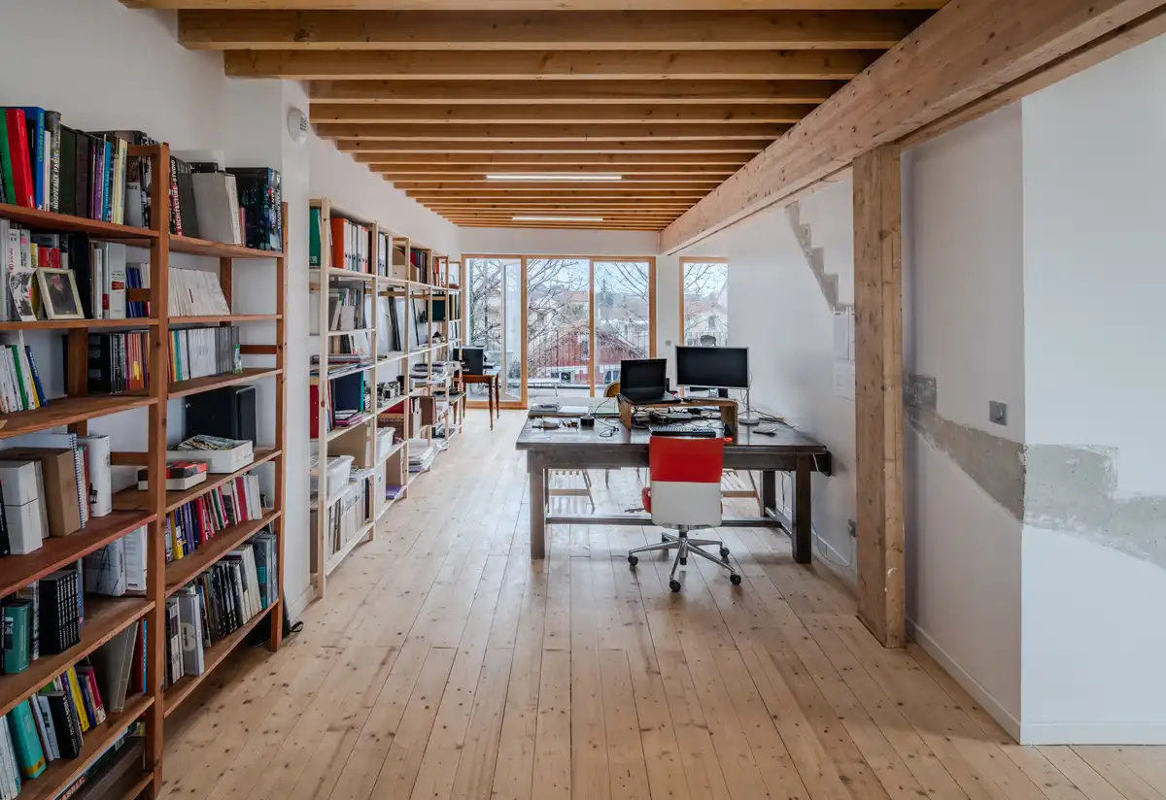
It blends into the urban landscape, following the street’s silhouette while maintaining aesthetic and functional autonomy. At first glance, the building presents a simple volume based on a square plan, but it would be a mistake to call it “simple.” Indeed, it offers two open floors with no partitions, providing total transparency that permeates the entire project, from the street to the rear garden. This interior layout offers a series of spaces that are both contrasting and generous, playing on volumes and perspectives.
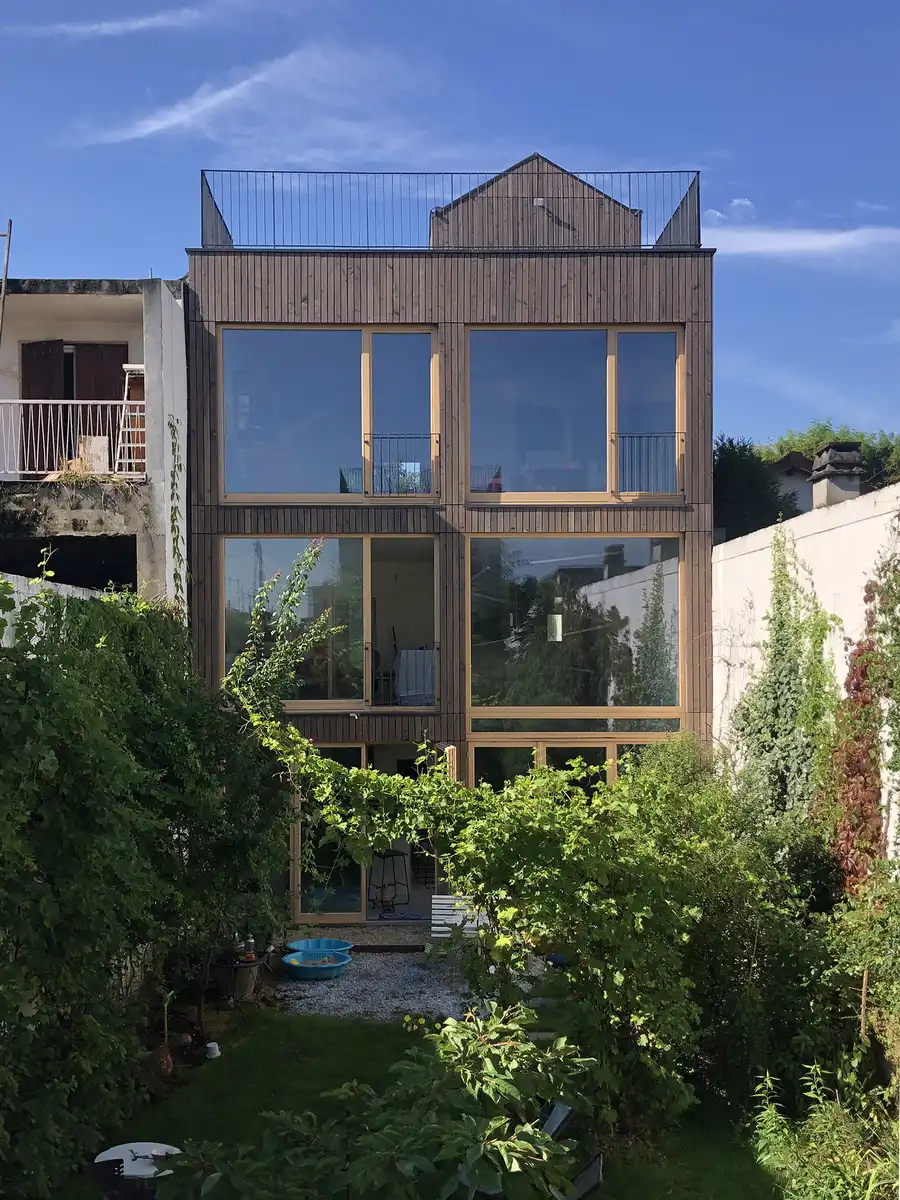
The completed property viewed from the garden:
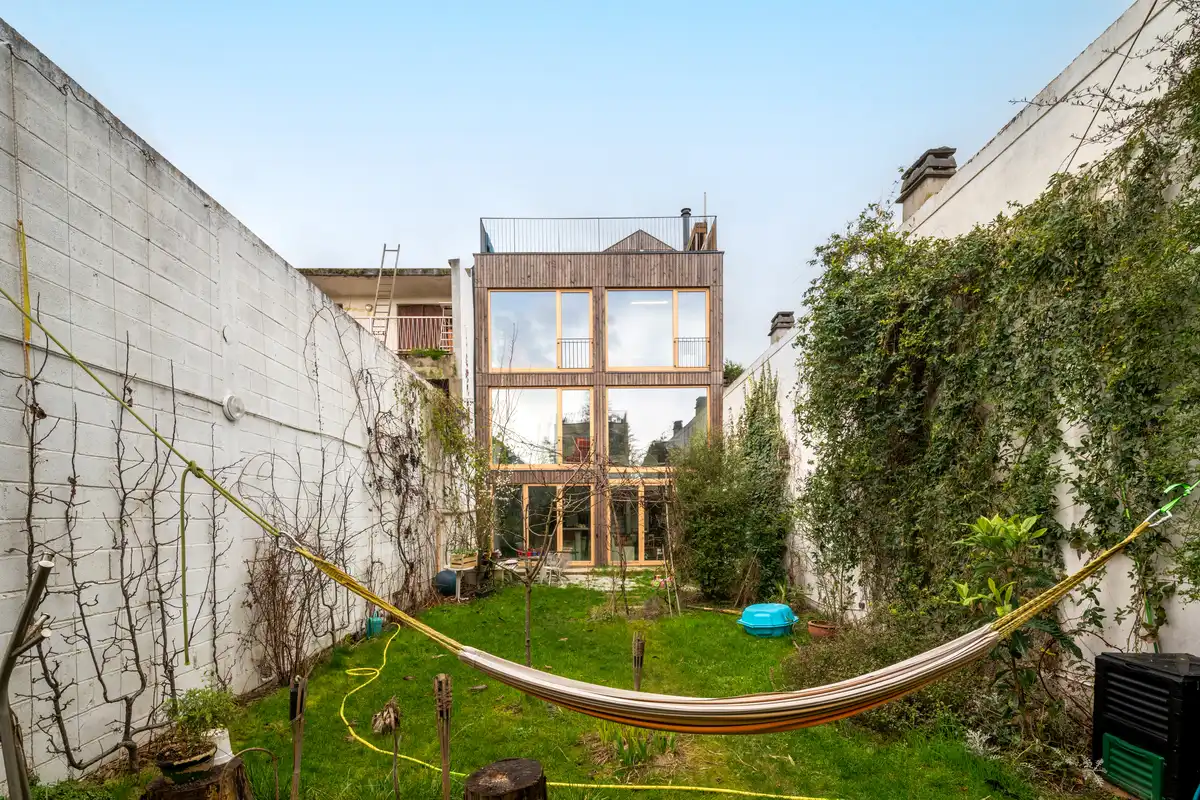
This house reinvents traditional housing by playing on contrasts—between old and new, closed and open, light and shadow—while offering a variety of spaces that invite diverse and flexible uses.
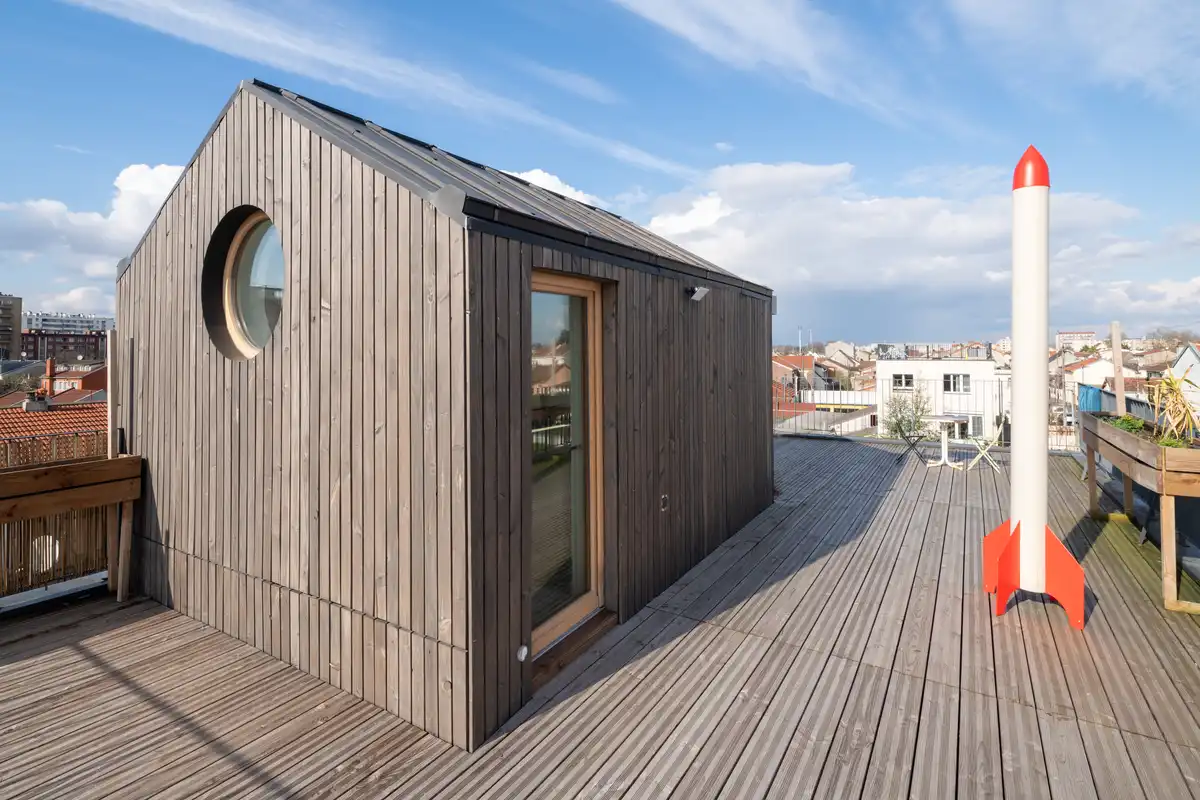
Modern Paris wooden home roof terrace:
MANO, founded by Benjamin Loiseau in 2015, operates at the intersection of architecture, urban planning, and co-design.
The name “MANO” stems from an experience that is both artisanal and architectural in nature, enriched by a reflective practice grounded in design science research. Through strategies of collective exploration, our projects seek to highlight the role of future users, aiming to create buildings that are meaningful and socially grounded.
The agency conceives architecture as a process embedded in use and in social context. Each project is approached as a site of cooperation, bringing together disciplinary expertise, situated knowledge, and institutional frameworks. This approach enables us to explore the concrete conditions of rigorous co-design, based on recognition of stakeholders, transparency of design choices, and a shared negotiation of constraints.
Alongside its operational work, MANO develops a scientific research activity closely tied to its projects. Situated within the field of design studies and participation research, this inquiry takes the form of academic publications, university collaborations, and research-action processes. It aims to model participatory design dynamics in architecture, to document in-situ project practices, and to produce knowledge that is usable by practitioners, researchers, and public actors alike.
Thus, MANO positions itself as a hybrid actor, committed to transforming the conditions of architectural production—through the implementation of situated participatory practices, and by drawing on scientific research to enrich the design process.
+++
Benjamin Loiseau
Architect, PhD in architecture, founder of MANO
Born in 1983 in Chartres, Benjamin Loiseau graduated from the École nationale supérieure d’architecture de Paris-Val de Seine in 2008. He began his career internationally, working with Architecturestudio in Shanghai and Handel Architects in New York. Upon returning to France, he collaborated with the agency Nicolas Michelin et Associés before founding MANO in 2015, a practice operating at the intersection of architecture, urban planning, and co-design.
Alongside his professional work, Benjamin Loiseau conducts scientific research. In 2024, he defended a CIFRE doctoral thesis co-supervised by ENSA Paris-La Villette and Télécom Paris, focusing on co-design in complex architectural projects. His research lies within the field of design sciences and participation studies, aiming to model participatory processes in architecture and to produce knowledge that can be mobilised by practitioners, researchers, and public actors.
Since 2023, Benjamin Loiseau has been co-director of the publishing house L’Échappée Belle, where he oversees the publication of works exploring the connections between architecture and research. He is also involved in teaching, supervising research training at the École Spéciale d’Architecture.
Wood-concrete house in Aubervilliers, northeast Paris, France – Building Information
- LOGEMENT INDIVIDUEL — Maison bois-béton / Wood-concrete house
- Localisation / Location : Aubervilliers, France
- Superficie / Area : Avant / Before : 80 m² — Après / After : 220 m²
- Année / Year : 2025
- Maîtrise d’œuvre / Project management : MANO
- Photographe / Photographer : Antoine Duhamel
Wood-concrete house in Aubervilliers, Paris images / information received 180425 from MANO
Location: Aubervilliers, Paris, France, western Europe.
Aubervilliers Buildings
Contemporary Aubervilliers Building Designs – recent Northeast Paris architectural selection from e-architect below:
36 Ferragus Housing, Aubervilliers
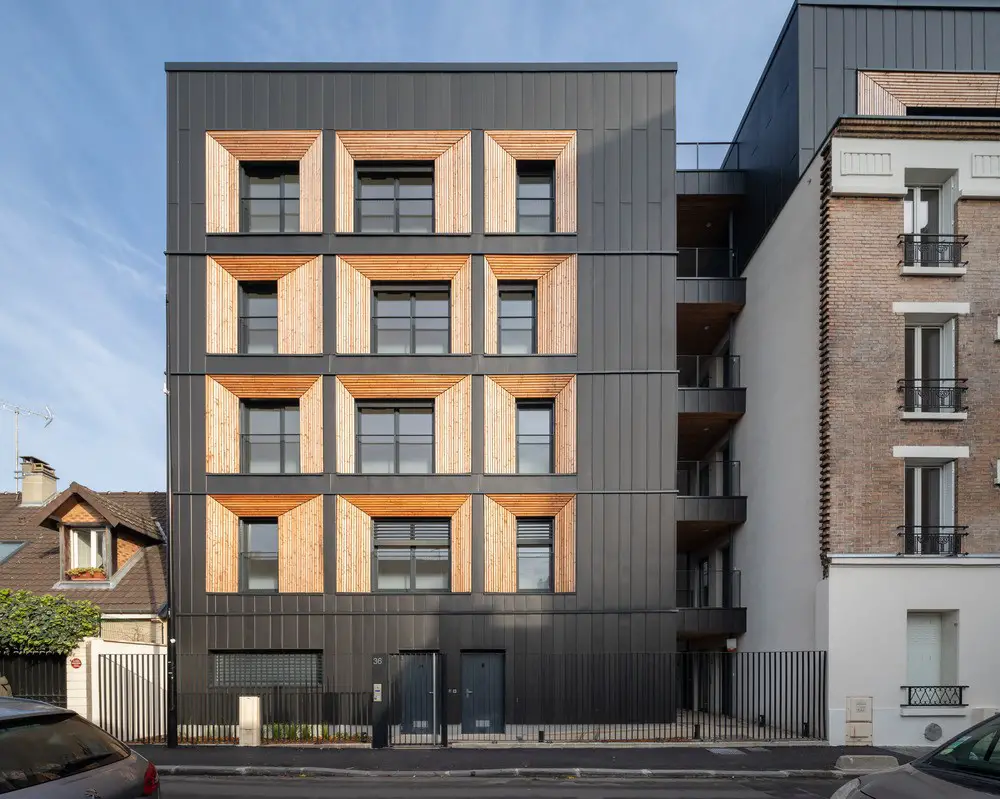
photo : Hugo Hébrard
Headquarter Veolia Aubervilliers, Clichy-Batignolles
Design: Dietmar Feichtinger Architectes
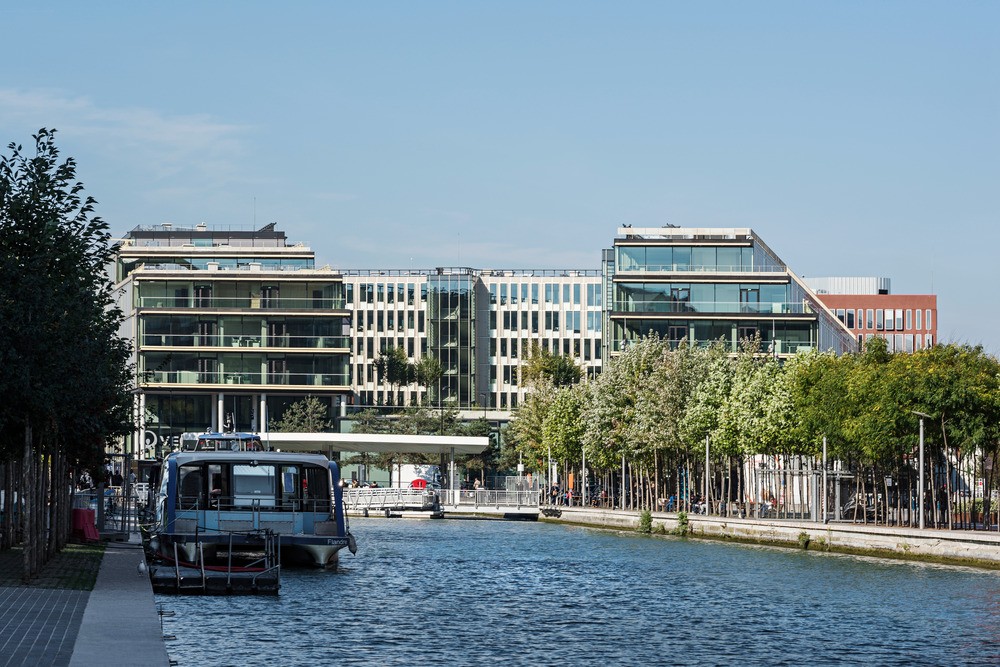
photo : Hertha Hurnaus
The Claude Bernard Overpass in Paris
++
New Paris Architecture
Contemporary Paris Architecture
Paris Architecture Design – chronological list
Paris architect office contact details
Aurore Pavilion La Defense Paris
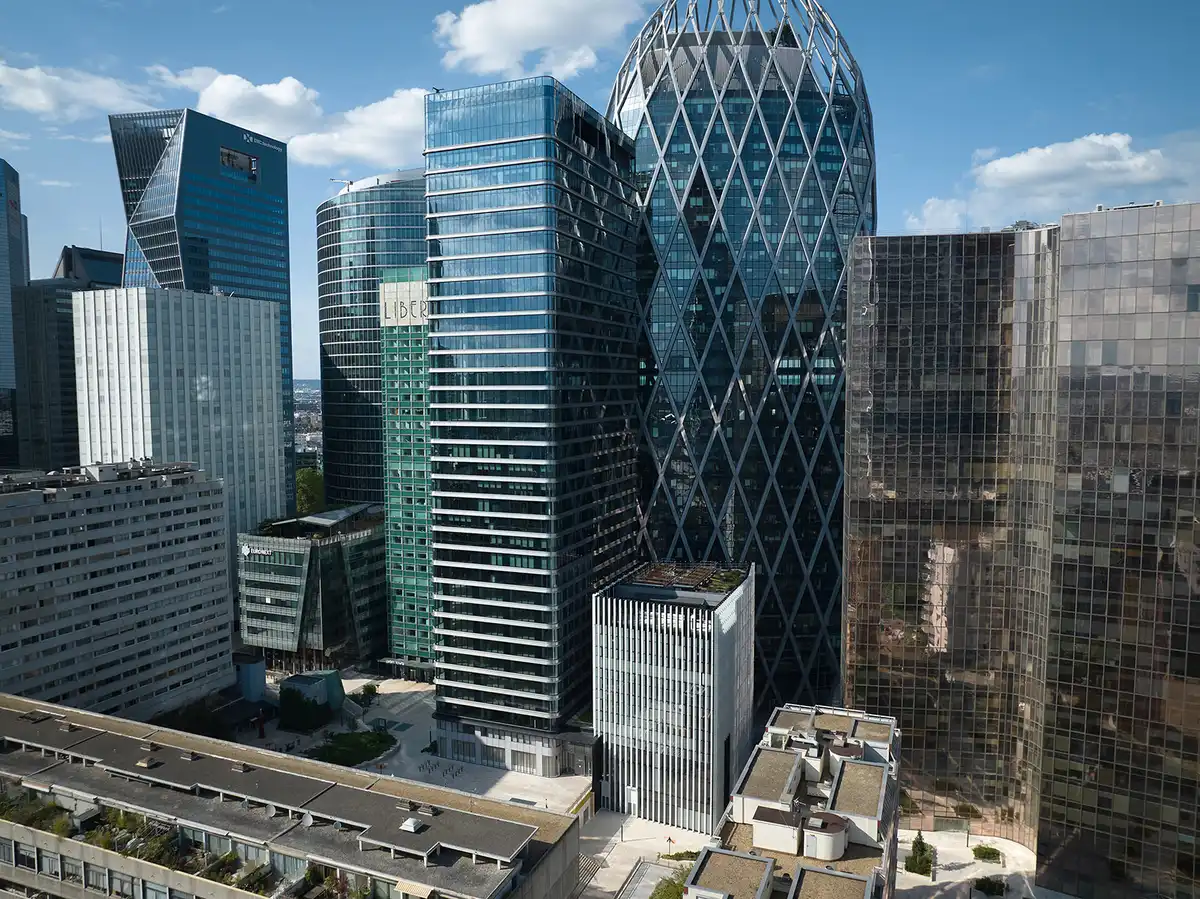
photo : Nicolas Sist
Coeur Atlantis Residences, Massy, district of Vilgénis
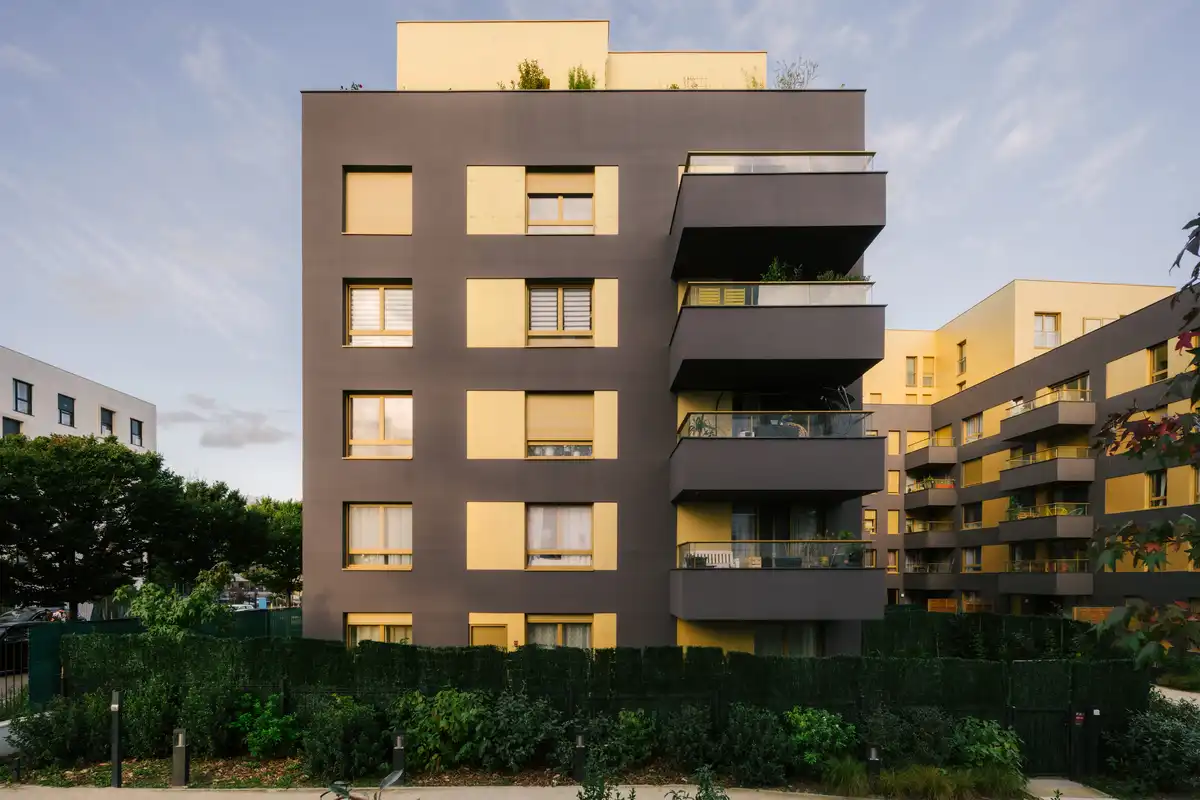
photo : Maxime Verret
Comments / photos for the Wood-concrete house in Aubervilliers Paris designed by Benjamin Loiseau Architect, MANO, France, page welcome.