
American Buildings Designs: US Architecture
post updated September 29, 2026
Buildings in America
American Architecture : United States of America real estate news + key projects
American Buildings : A-Z Archives
+++
American Architecture by City
New Architecture in US Cities listed alphabetically:
New York State Architecture Designs
+++
American Building Typologies at base of this page.
+++
US Buildings by State
Key USA Architectural Developments – United States Architecture Designs Listed by State: Built Environment.
US Architecture – recently added to this page:
Jan 29, 2013
Crystal Bridges Museum of American Art, Bentonville, north west Arkansas
Architect: Safdie Architects ; Store design by Marlon Blackwell Architect
Crystal Bridges Museum of American Art Building
The west-facing storefront opened on to the entry plaza, making glare and heat gain an issue. A store experience was desired to be warm, natural, and tactile and understood by museum patrons as an extension of the museum experience.
+++
American buildings in 2012
Dec 7, 2012
The Grove at Grand Bay residences, Miami, South Florida
Design: BIG + others
The Grove at Grand Bay residences
BIG + Raymond Jungles + Nichols Brosch Wurst Wolfe & Associates + Esrawe + Desimone + HNGS, transform the Coconut Grove Waterfront with twisting towers in South Florida, USA.
The Grove at Grand Bay residences, located on the former site of the Grand Bay Hotel and just minutes from key areas including the airport, downtown Miami and Coral Gables shall leave an imprint on the South Bayshore Drive community, redefining luxury and breathing new life into Coconut Grove for decades to come.
Oct 20, 2012
John W. Olver Transit Center, Greenfield, Massachusetts
Design: Charles Rose Architects
This 24,000-squft combined transit center and government office, built with federal stimulus funds, is the first of its type in the United States. The building net-energy consumption over the course of a year will be zero.
Oct 18, 2012
Keith C. & Elaine Johnson Wold Performing Arts Center, Lynn University, Boca Raton, Florida
Design: Newman Architects
Performing Arts Center in Florida
Site of Obama / Romney Final Debate – Visionary Building to Punctuate Importance of Historic Event – this new building design by Newman Architects, New Haven, CT, hosted the final debate between President Barack Obama and GOP Candidate Mitt Romney. “This historic occasion will be enhanced by the outstanding architecture”.
May 30, 2012
Taunton Trial Court, Massachusetts
Design: Leers Weinzapfel Associates
This court building in Taunton, MA, is the recipient of a 2012 American Institute of Architecture/Academy of Architecture for Justice (AIA/AAJ) Justice Facilities Review (JFR) Program Award of Excellence Merit.
Apr 27, 2012
Union Station Master Plan, LA, California
Design: UNStudio / EE&K / Jacobs Engineering
Union Station Los Angeles
This vision creates a ‘green loop that includes plans for the revitalization of the L.A. river and possible park extensions connecting Union Station across the 101. Key to the future architectural development of the site is the maximum preservation of the historic Union Station building and city.
Jan 14, 2012
Four Eyes House, Coachella Valley, southern California
Design: Edward Ogosta Architecture
Four Eyes House
This is a weekend desert house. Rather than planning the house according to a domestic functional program, the building was designed foremost as an instrument for intensifying a number of onsite phenomenal events.
+++
US architecture designs, United States real estate architect news, property developments
Teachers Village Newark, New Jersey
Design: Richard Meier & Partners
This is a mixed-use development that includes two school buildings with three charter schools and a daycare center, rental apartments for teachers, and 70,000 sqft of retail space.
Frick Chemistry Laboratory, Princeton University, New Jersey
Hopkins Architects with Payette Associates
The Frick Chemistry Laboratory represents an expression of contemporary building craft, seamlessly integrating modern architectural features and cutting-edge sustainable building technologies.
The Yogi Berra Museum, Montclair, New Jersey
Design; ikon.5 architects
The Yogi Berra Museum and Learning Center needed to upgrade and expand its exhibition and support space for the museum that uses the life lessons of Yogi Berra, the New York Yankees and baseball. The museum also wished to transform its solid, opaque, unwelcoming road side appearance.
+++
US Building Designs by State
Modern US Architecture Designs, alphabetical by state:
If a state is missing here it is because we don’t feature any major buildings – see American Architecture Information (index).
ARIZONA
Arabian Library, Scottsdale
Design: richärd+bauer
Sunrise Mountain Library
Design: richärd+bauer
University of Arizona Poetry Center
Design: Line and Space
+++
RKANSAS
+++
CALIFORNIA
Apple Campus 2
Design: Foster + Partners with Arup
The Broad Art Foundation, LA
Design: Diller Scofidio + Renfro
Cathedral of Christ the Light, Portland
Design: Skidmore, Owings & Merrill
Central Los Angeles Area High School #9
Design: Coop Himmelb(l)au with HMC Architects
Contemporary Jewish Museum Building, San Francisco, California
Design: Studio Daniel Libeskind
Los Angeles Cathedral Building, Southern California
Design: Philip Johnson & John Burgee
Getty Center Building, Los Angeles, Southern California
Design: Richard Meier & Partners
LACMA Building, Los Angeles
Design: Renzo Piano Building Workshop (RPBW)
Red Building Pacific Design Center, Los Angeles
Design: Pelli Clarke Pelli Architects
San Francisco Museum of Modern Art
Mario Botta / HOK
SFMOMA Expansion, San Francisco
Snøhetta
Los Angeles Concert Hall Building
Gehry Partners
+++
COLORADO
The Clyfford Still Museum Denver
Brad Cloepfil + Allied Works Architecture
Denver Airport Development
Santiago Calatrava
+++
CONNECTICUT
Paul Rudolph Hall, Yale Arts Complex building renovation
Gwathmey Siegel & Associates Architects
Whitney Water Purification Facility, New Haven Building
Design: Steven Holl Architects
Yale University Art Gallery building, New Haven
Louis Kahn / Polshek Partnership Architects
+++
DELAWARE
+++
FLORIDA
Annie Pfeiffer Chapel
Design: Frank Lloyd Wright Architect
Florida Southern College
COR Building, Miami
Architects: Oppenheim Architecture + Design
Cor Condominium Miami
cube Building, Miami
Architects: Oppenheim Architecture + Design
cube Miami skyscraper
Salvador Dali Museum, St. Petersburg
Design: HOK Architects
Salvador Dali Museum
+++
GEORGIA
+++
HAWAII
+++
IDAHO
+++
ILLINOIS
Aqua Tower, Chicago
Design: Studio Gang Architects
New Chicago Skyscraper
Farnsworth House
Design: Mies van der Rohe architect
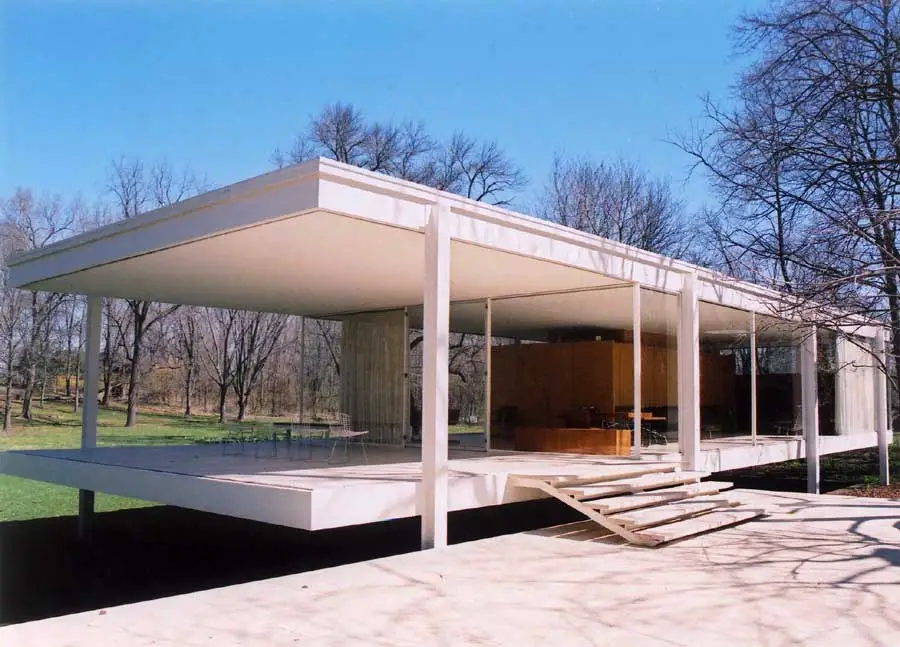
photo © gm+ad architects
The Gary Comer Youth Center, Chicago
Design: John Ronan Architects
Gary Comer Youth Center Chicago
Jay Pritzker Pavilion, Chicago
Design: Gehry Partners, architects
Jay Pritzker Pavilion, Millennium ParkINDIANA
Indiana Architecture
Miller House, Columbus
Design: Eero Saarinen ; A. Girard ; D. Kiley
Miller House
Ruth Lilly Visitors Pavilion, Indianapolis
Design: Marlon Blackwell Architect
Indiana Building
+++
IOWA
University of Iowa building, Iowa City
Design: Steven Holl Architects
University of Iowa Building Building
+++
KANSAS
Nelson-Atkins Museum of Art, Kansas City
Design: Stephen Holl Architects
Nelson-Atkins Museum of Art
+++
KENTUCKY
Nerman Museum of Contemporary Art
Kyu Sung Woo Architects
Nerman Museum of Contemporary Art
The Ascent, Covington
Studio Daniel Libeskind
The Ascent Building
Museum Plaza, Louisville
REX architects
Louisville skyscraper design
+++
LOUISIANA
Holy Rosary Catholic Church
Trahan Architects
Holy Rosary Church
New Orleans Houses, Lower Ninth Ward
Brad Pitt with various architects
New Orleans Houses
+++
MARYLAND
The John and Frances Angelos Law Center, University of Baltimore
Design: Behnisch Architekten / Ayers, Saint, Gross
When a modest-sized building concept desires to have a monumental or unique facade, there is not often a sufficient budget for developing the necessary technology to design and install the facade. NEC has invested in a solution which helps builders realize the architect’s vision.
Loblolly House, Taylors Island
Design: KieranTimberlake Associates
Positioned between a dense grove of loblolly pines and a lush foreground of saltmeadow cordgrass and the bay, the house seeks to deeply fuse the natural elements of this barrier island to architectural form. The timber foundations are at once pragmatic because they minimize the disruption to the ground, and poetic because the dwelling is literally founded on the tree.
+++
MASSACHUSETTS
Harvard University Graduate Housing, Cambridge
Design: Kyu Sung Woo Architects
Natick Collection, Natick
Design: Beyer Blinder Belle
MICHIGAN
American House 08, Cranbrook, Oakland County
William Massie
GRAM Michigan – Art Museum building, Grand Rapids
Design: wHY architecture
+++
MINNESOTA
James I Swenson Building
Ross Barney Architects
Walker Art Center, Minneapolis
Herzog & de Meuron with HGA, Inc.
+++
MISSISSIPPI
Ohr-O’Keefe Museum, Biloxi
–
Gehry Partners
+++
MISSOURI
Nelson Atkins Museum of Art Extension, Kansas City
Design: Steven Holl Architects
Saint Louis Art Museum Expansion
David Chipperfield
+++
MONTANA
Gompertz Residence, Paradise Valley
2001
RoTo Architects
+++
NEBRASKA
+++
NEVADA
CityCenter, Las Vegas
Design: various architects
ARIA Resort Las Vegas, Las Vegas
Pelli Clarke Pelli Architects
Las Vegas Hotel, Las Vegas
Julien de Smedt Architects
American museum of art, Reno
will bruder+PARTNERS
+++
NEW HAMPSHIRE
Exeter library, Exeter
Louis Kahn
Zimmerman House, Manchester
Frank Lloyd Wright
+++
NEW JERSEY
Princeton Building – Princeton University – Design Arts Buildings
Design: Steven Holl Architects
+++
NEW MEXICO
Spaceport America
Design: Foster + Partners
+++
NEW YORK
23 East 22nd Street, Flatiron district
Design: OMA
Empire State Building
Shreve, Lamb & Harmon Architects
EMPAC New York State Building, Troy
Design: Grimshaw
Rockefeller Center New York
Design: Raymond Hood Architect
Guggenheim New York, East Harlem
Frank Lloyd Wright Architects
New Museum of Contemporary Art, SoHo
SANAA architects
Northwest Corner Building, Columbia University
José Rafael Moneo
ViILA NM New York house
UNStudio
+++
NORTH CAROLINA
Contemporary Art Museum Raleigh, Raleigh
Brooks + Scarpa
North Carolina Museum of Art Building
Thomas Phifer and Partners
+++
OHIO
Cleveland Museum of Art Redevelopment
Design: Rafael Vinoly Architects
Cleveland Museum of Art
Rafael Viñoly Architects’ design for the new East Wing forms part of an impressive seven-year expansion and renovation project. The 139,200 square foot East Wing connects CMA’s original 1916 Beaux-Arts building and the 1971 addition by Marcel Breuer, creating spectacular new spaces for the presentation and conservation of one of the leading encyclopaedic art collections in the United States.
Lindner Athletic Center, Univ. of Cincinnati
Design: Bernard Tschumi Architects
American University sports building
The unusual boomerang or link pin-exterior shape has been designed to maximize its tight site constraints, which results in dynamic residual spaces between its curvilinear shape, the existing stadium and Shoemaker Arena, as well as sports fields and the University Recreation Center. It also offers a spectacular view to and from the stadium.
Wexner Center for the Visual Arts, Columbus
Design: Peter Eisenman and Richard Trott
Wexner Center
+++
OKLAHOMA
+++
OREGON
+++
PENNSYLVANIA
American Commerce Centre – ACC Tower
Design: Kohn Pedersen Fox (KPF)
American Commerce Centre
APPC Building, Philadelphia
Design: Maki and Associates
+++
RHODE ISLAND
+++
TEXAS
Dallas Center for Performing Arts
Design: Joshua Prince-Ramus / Rem Koolhaas
Wyly Theatre – AT&T Performing Arts Center
Houston Ballet
Marshall Strabala, Gensler
Public Restroom, Austin
Miró Rivera Architects
Austin building
Winspear Opera House
Foster + Partners
Responding to the Dallas climate, a generous solar canopy extends from the building, revealing below a fully glazed sixty-foot-high lobby. Beneath the canopy, a shaded pedestrian plaza creates a major new public space for Dallas.
+++
UTAH
Utah Museum of Natural History
Ennead Architects
Utah Museum Building
The stunning new home of the Natural History Museum of Utah on a breathtaking 17-acre site overlooking the Salt Lake Valley. Inspired by the State’s singular landscape, Todd Schliemann has designed a commanding building, whose powerful profile and copper skin blend seamlessly into the foothills of the Wasatch Mountain Range.
+++
VERMONT
+++
VIRGINIA
Howard Hughes Medical Institute, Ashburn
Design: Rafael Vinoly Architects
Howard Hughes Medical Institute
The mission of the Janelia Farm Research Campus is to provide HHMI investigators – who will utilize the facility for short-, medium-, and long-term research programs – with an intensely collaborative environment in which to create and disseminate the advanced research tools needed for biomedicine in the 21st century.
Virginia Commonwealth University ICA
Design: Steven Holl Architects
VCU Institute for Contemporary Art
Virginia Museum of Fine Arts Extension
Rick Mather Architects
Virginia Museum of Fine Arts
Virginia Beach Convention Center
SOM
Virginia Beach Convention Center
+++
WASHINGTON
Lightcatcher Building, Bellingham
Olson Kundig Architects
Lightcatcher Building
St Ignatius Church, Seattle
Design: Steven Holl Architects
St Ignatius Chapel
Seattle Public Library, Seattle
Rem Koolhaas Architects / OMA
Seattle Library
Wing Luke Asian Museum, Seattle
Olson Sundberg Kundig Allen Architects
Wing Luke Asian Museum building
+++
WASHINGTON D.C.
Newseum
Polshek Partnership / Ralph Appelbaum
Newseum Building
Smithsonian Museum Courtyard
Foster & Partners
Smithsonian Institute
Swiss Embassy
Design: Steven Holl Architects
Swiss Embassy Washington, D.C.
Washington Convention Center
Foster + Partners
Washington Convention Center
+++
WISCONSIN
+++
WYOMING
Performing Arts Hall Jackson
Stephen Dynia Architects
More contemporary American Buildings online soon.
Location: USA
+++
US Architectural Designs
American Housing : key buildings + designs
Frank Gehry : famous architect based in USA
Frank Lloyd Wright house in Manchester, New Hampshire
New Hampshire Buildings – Keene Architecture
Famous American architect : Frank Gehry
Buildings / photos for the American Architecture page welcome.