
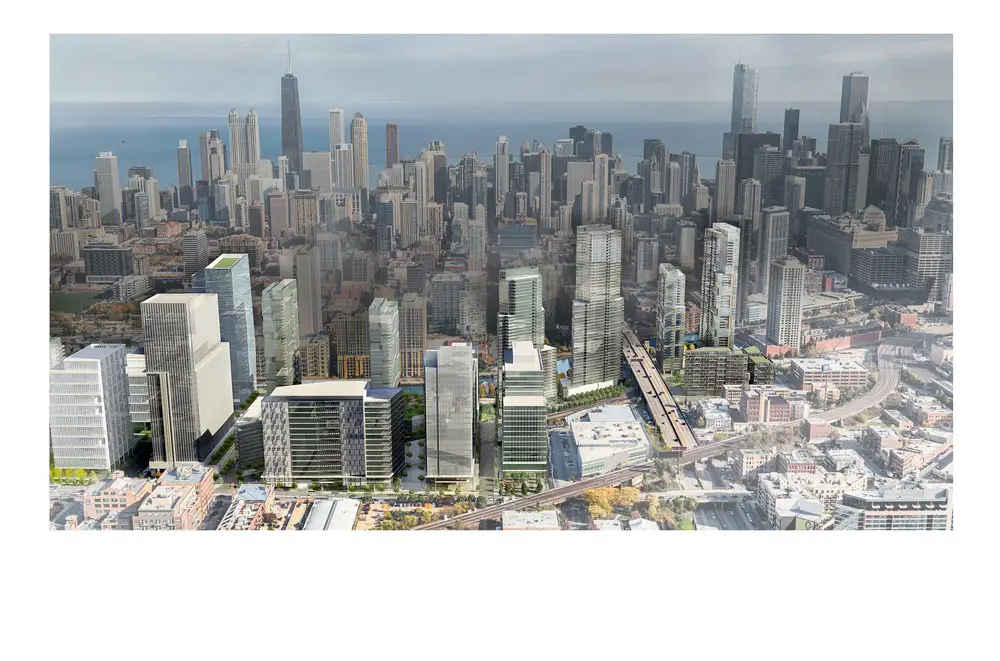
Chicago Architecture Designs: Illinois Buildings
Key Contemporary Architecture Developments in Illinois, USA Built Environment News
post updated October 11, 2026
Chicago Architecture Designs – chronological list
++
Major Chicago Development Architecture on e-architect:
Chicago Architecture News

photographer : Jeff Goldberg/ESTO
++
Chicago Developments by Building Type
++
Key Contemporary Chicago Architecture Designs
Chicago architectural information. New Illinois built environment designs.
Those of you who are interested in Chicago architecture, you would be surprised to know that there are dozens of buildings in Chicago constructed in different architectural styles and designs. Commercial style, International architectural style, Ne-classical architectural style, Art Deco style, and Middle Eastern style are just few of the countless architectural styles used by Chicago architects for creating world-famous buildings and projects.
However, if you are interested in contemporary Chicago architecture, here are some of the key buildings and projects to give you a fair idea of the unique architectural properties of Chicago buildings.
Major Buildings in Chicago
Aqua Tower Chicago: It is an extremely sculptural building designed by Studio Gang Architects. The building has got vertical topography comprising of outdoor terraces that gradually change in plan over the length of the tower. When viewed from further away, it appears like a slender rectangle. The powerful sculptural form of Aqua Tower is suggestive of the out croppings and geological forces that shape the great lakes region.
860-880 Lake Shore Drive: Designed by one of the most prominent modernist architects, Ludwig Mies van der Rohe’s, 860-880 Lake Shore Drive in downtown Chicago is considered as the perfect example of high-rise living for post-war generation. It boasts of many radical architectural designs and themes that are simply incomparable to any of the modernist buildings.
Claremont House by architects Brininstool and Lynch is a non-traditional house made with traditional materials, like brick, concrete, limestone, steel, and zinc. Claremont house does away with all the conventions by uniting the front yard with back using sheets of glass. Further, this modern house has got several green and sustainable features that make it a perfect example of contemporary Chicago architecture.
Other prominent projects based on work by Chicago architects include The Burnham Pavilion by Zaha Hadid Architects, The Art Institute Of Chicago designed by Renzo Piano, The Gary Comer Youth Center building by John Ronan Architects, Jay Pritzker Pavilion, Millennium Park by Gehry Partners, LLP, Sears Tower modernization + hotel by Adrian Smith + Gordon Gill Architecture, SOS Children’s Villages building by Studio Gang Architects, and Chicago Central Area DeCarbonization Plan by Adrian Smith + Gordon Gill Architecture.
If you are wondering where you can find images of Chicago architecture, buildings, or complete details about the Chicago architectural projects, you may log on to www.e-architect.com. The website is a leading provider of world architecture news, information, and images. Here you can get complete details about contemporary Chicago architecture, including their date of completion, architectural design features, architects who completed those buildings, and so on.
At e-architect.com, you may also get information about historical buildings and mid century buildings of Chicago. Those looking for the latest news or information on Dubai architecture, architecture competitions around the globe, or the modern houses images and designs in several parts of the world may also visit the website.
+++
Contemporary Buildings in Chicago
Chicago architecture is known world wide for its variety and novelty in style and architectural forms. Chicago is home to some of the most progressive architects like William Lew baron Jenney whose Home Insurance Building is regarded as the world’s first modern steel–framed skyscraper, Fazlur Khan who introduced a new structural system of framed tubes in skyscraper design and construction, Daniel Burnham, the man who bought the revival of Neo classical architecture throughout the United States revival, and many others.
777 West Chicago Avenue building design: Solomon Cordwell Buenz (SCB) Architects:

picture : Solomon Cordwell Buenz Architects
Chicago architecture is characteristic of several design styles and a variety of architectural schools. The most popular of them include the Commercial style or Chicago school by Jenney, Burnham, and Sullivan, the Second Chicago School or International architecture style by Van der Rohe’s, the Neo-classical architecture by Daniel Burnham, and the Sullivanesque style by Louis Sullivan.
Art Deco style, chateauesque, Italianate, Prairie school, Second Empire, Tudor Revival, Worker’s cottage, Gothic revival, Greek revival, Middle eastern, and Dutch colonial are some other styles and schools found in Chicago architecture.
Unity Temple Building Restoration, 875 Lake Street, Oak Park, llinois, by restoration architecture office Harboe Architects:

photograph : Tom Rossiter
For the sake of convenience, Chicago architecture can be divided into historical buildings and contemporary buildings. Here is a list of some of the prominent historical buildings in Chicago that are renowned for their unique architectural designs and top workmanship:
+++
Know About Chicago Architecture Designs
Early 20th Century Chicago buildings
- Chicago Water Tower : William W. Boyington
- Montauk Building : Daniel Burnham and John Wellborn Root (Burnham and Root)
- Monadnock Building : Burnham and Root
- Home Insurance Building : Chicago School, William Le Baron Jenney
- Reliance Building : Charles B. Atwood of Burnham & Root
- Masonic Temple : Burnham and Root
- World’s Columbian Exposition : Daniel Burnham, director of Works
- Chicago Library (now Chicago Cultural Center) : Shepley, Rutan and Coolidge
Mid-century Chicago buildings
- Robie House : Frank Lloyd Wright
- Chicago Theatre : Cornelius W. Rapp and George L. Rapp
- Palmolive Building : Holabird & Root
- Uptown Theatre : Cornelius W. Rapp and George L. Rapp
Contemporary Chicago architecture
- Lake Shore Drive apartments : Mies van der Rohe
- Inland Steel Building : Bruce Graham and Walter Netsch, Skidmore, Owings and Merrill
- 330 North Wabash (formerly IBM Plaza) : Mies van der Rohe
- Marina City : Bertrand Goldberg
- Lake Point Tower : John Heinrich and George Schipporeit
- Millennium Park : Frank Gehry, Kathryn Gustafson, Anish Kapoor, Jaume Plensa, and others
- Willis Tower : Bruce Graham, Skidmore, Owings and Merrill
- Seventeenth Church of Christ Scientist : Harry Weese
- Trump International Hotel and Tower : Skidmore, Owings and Merrill
For more details on Chicago architecture, Chicago architectural designs, and news and information on Chicago architecture, please log on to www.e-architect.com Here you may also get information and news on Barcelona Architecture, Dubai architecture, New York architecture, Brazil architecture, SANAA architects, Zaha Hadid Architects, and a lot more.
+++
Chicago Architecture
Key Modern Chicago Building Designs + Projects, alphabetical:
860-880 Lake Shore Drive Renovation
Design: Krueck & Sexton, Architects
860-880 Lake Shore Drive Apartments
Aqua Tower
Design: Studio Gang Architects
New Chicago Skyscraper design
Art Institute of Chicago Modern Wing
Design: Renzo Piano Building Workshop (RPBW)
Art Institute of Chicago Building
Millennium Park Pavilions Designs
Design: Zaha Hadid + Ben van Berkel
Millennium Park Pavilions : Designs
Sears Tower modernization + hotel
Design: Adrian Smith + Gordon Gill Architecture
Sears Tower modernization
Union Station 2020 Buildings : A Crossroads for the High-Speed Rail City, USA
Union Station 2020 Chicago – Organization : The Chicago Architectural Club
WIU Performing Arts Center, Macomb
Design: Pelli Clarke Pelli Architects
WIU Performing Arts Center
+++
Chicago Building Photos
Chicago Building Photographs : architecture photos by Joe Lekas
+++
Chicago Architecture News 2025
September 20, 2025
AIA Chicago Design Excellence Awards 2025
September 6, 2025
AIA Chicago Lerch Bates People’s Choice Awards 2025
August 19, 2025
O’Hare International Airport Concourse D, 10000 W O’Hare Ave, IL 60666
Architects/designers: Skidmore, Owings & Merrill (SOM) + Ross Barney Architects + JGMA + Arup

image © City of Chicago
June 13 2025
John Hancock Center, 875 North Michigan Avenue, Gold Coast
Design: Skidmore, Owings and Merrill – SOM: Bruce Graham (architect) with Fazhur R. Khan (engineer)
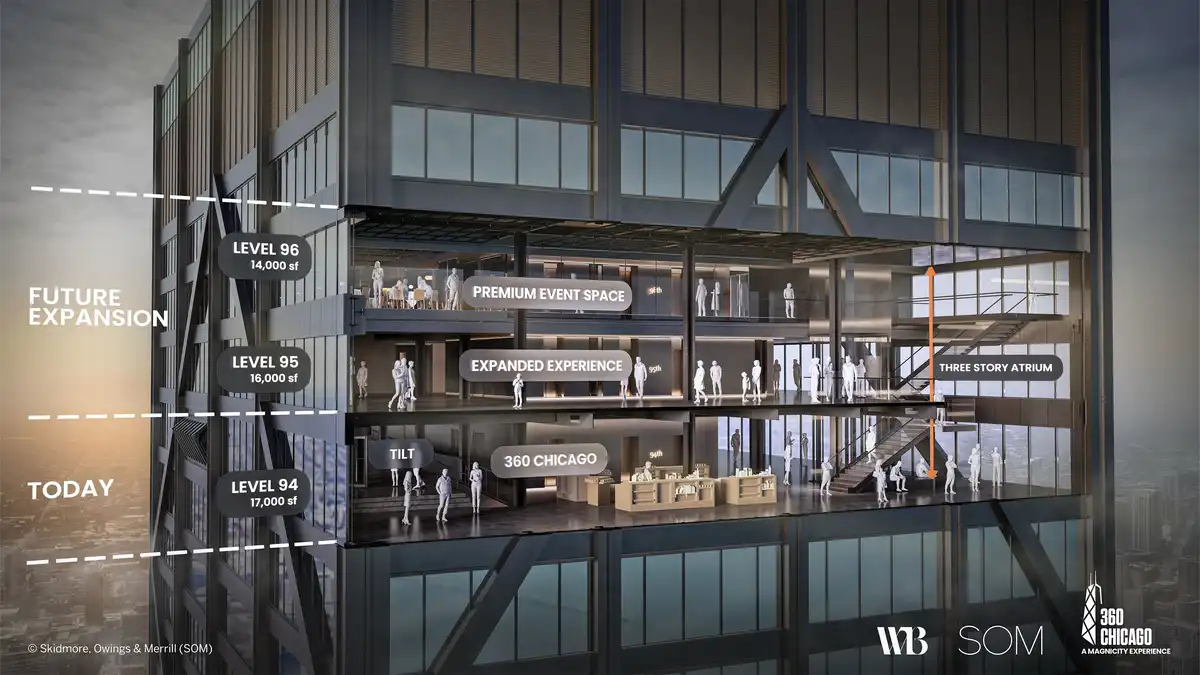
image courtesy of architects practice
February 14, 2025
Ravinia Festival outdoor music venue, Highland Park, Illinois
Renewal Architect: Lohan Architecture
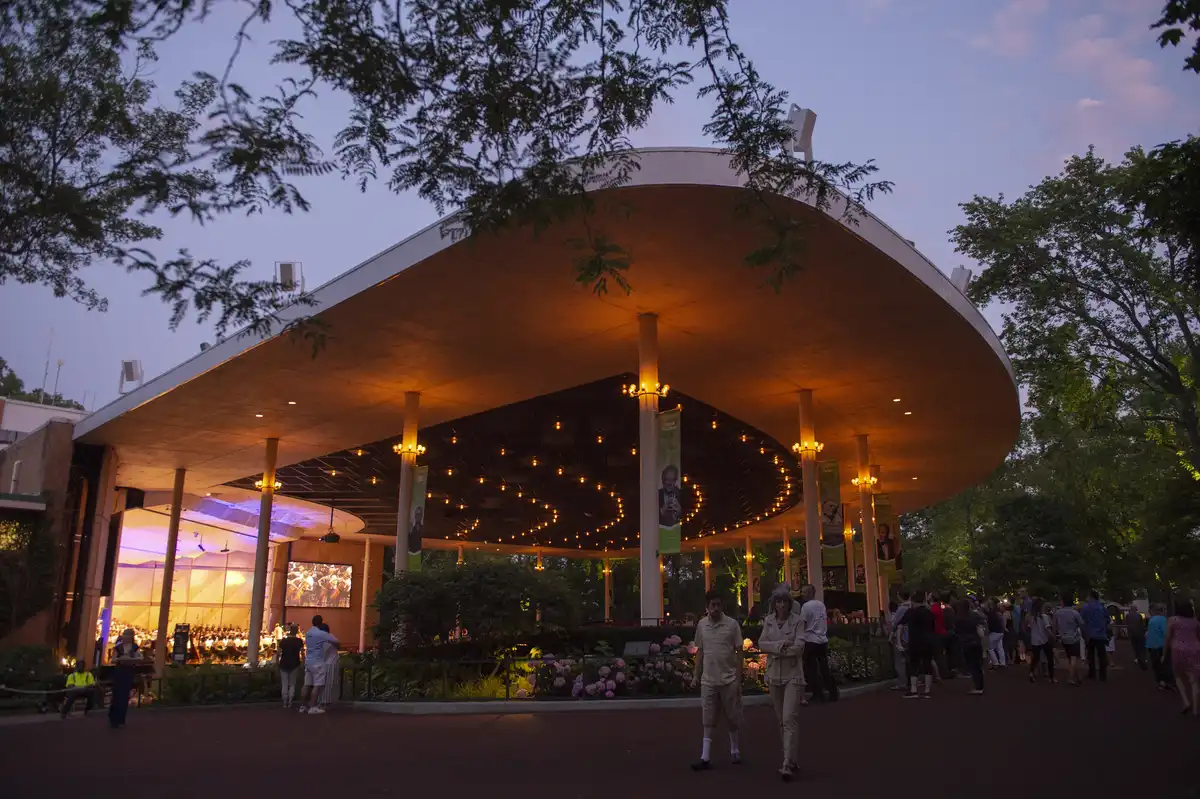
photo : Patrick Gipson/Ravinia
February 9, 2025
NEAL Math and Science Academy, North Chicago, Illinois, 1905 Argonne Drive, IL 60064, USA
Architects/designers: JGMA
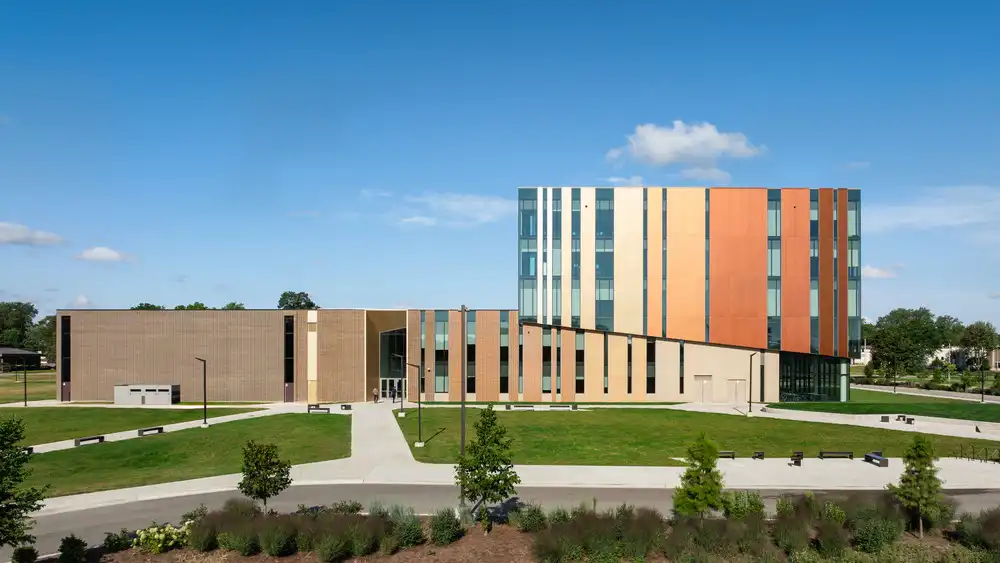
photo : Angie McMonigal
+++
Chicago architecture designs in 2024
May 30, 2024
Salesforce Tower Chicago, Wolf Point, downtown Chicago
Architecture: von Weise Associates
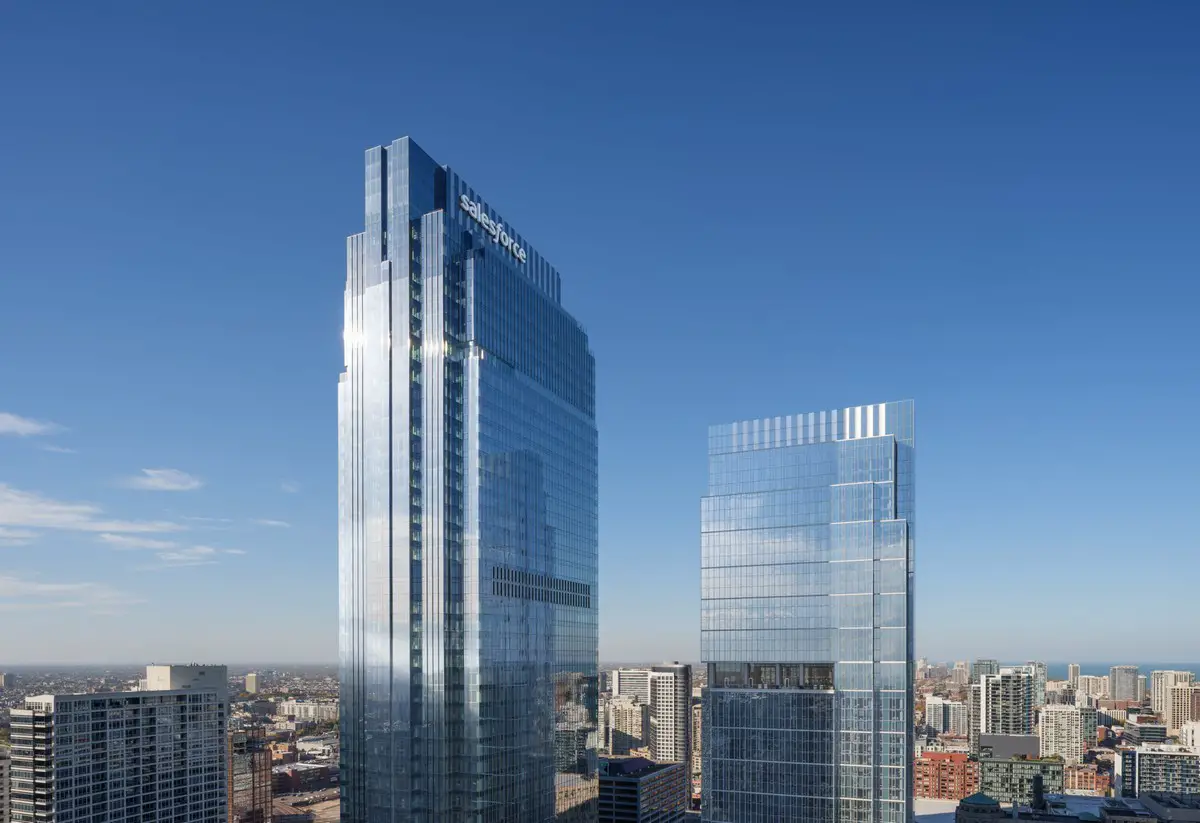
photo : Jason O’Rear
Salesforce Tower Chicago office building
April 15, 2024
Chicago Flaxman Library, School of the Art Institute, IL 60613
Architecture: Kwong Von Glinow
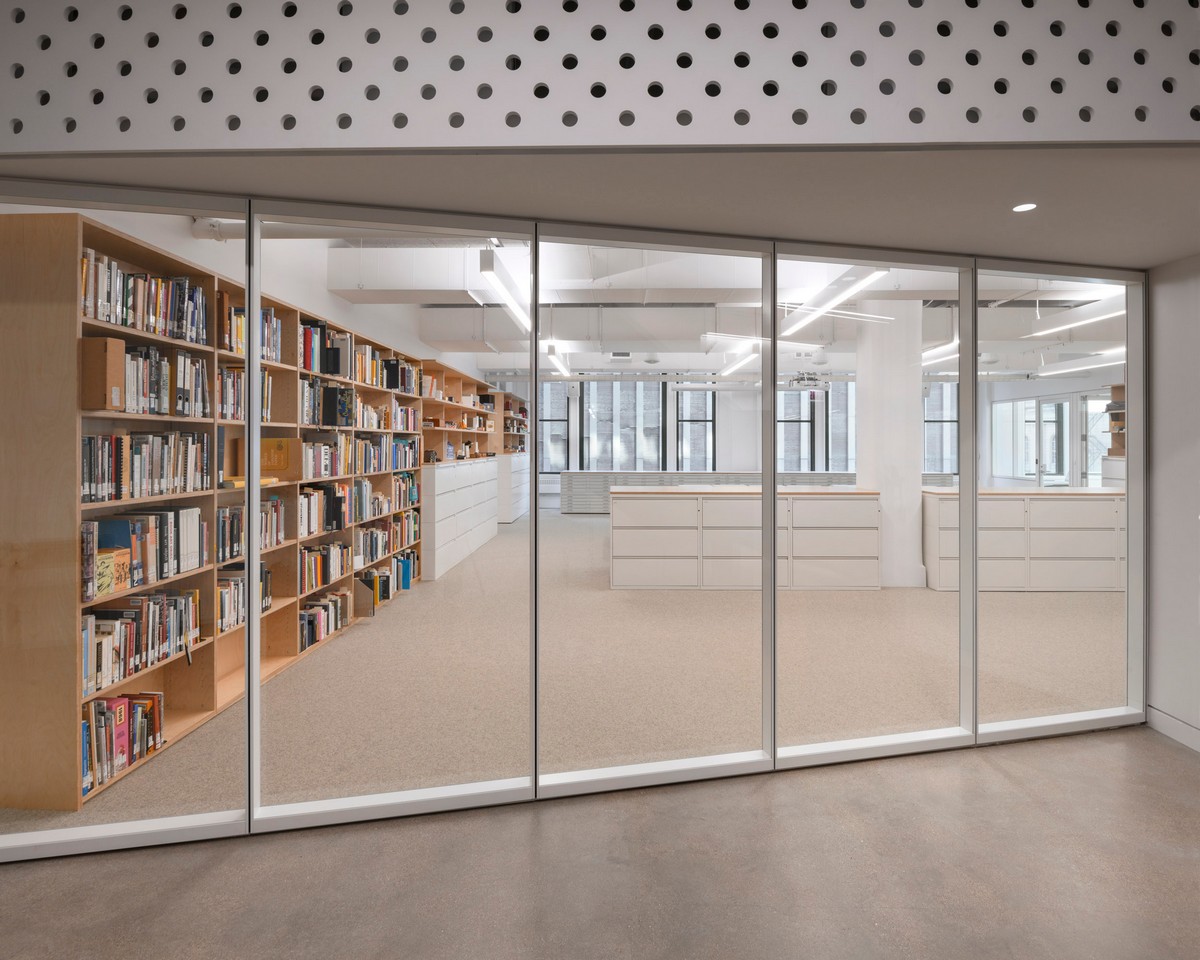
photo : Mikael Olssons
School of the Art Institute Chicago Flaxman Library
+++
llinois Buildings projects in 2023
August 12, 2023
One Chicago, River North area, Downtown
Architects: Goettsch Partners
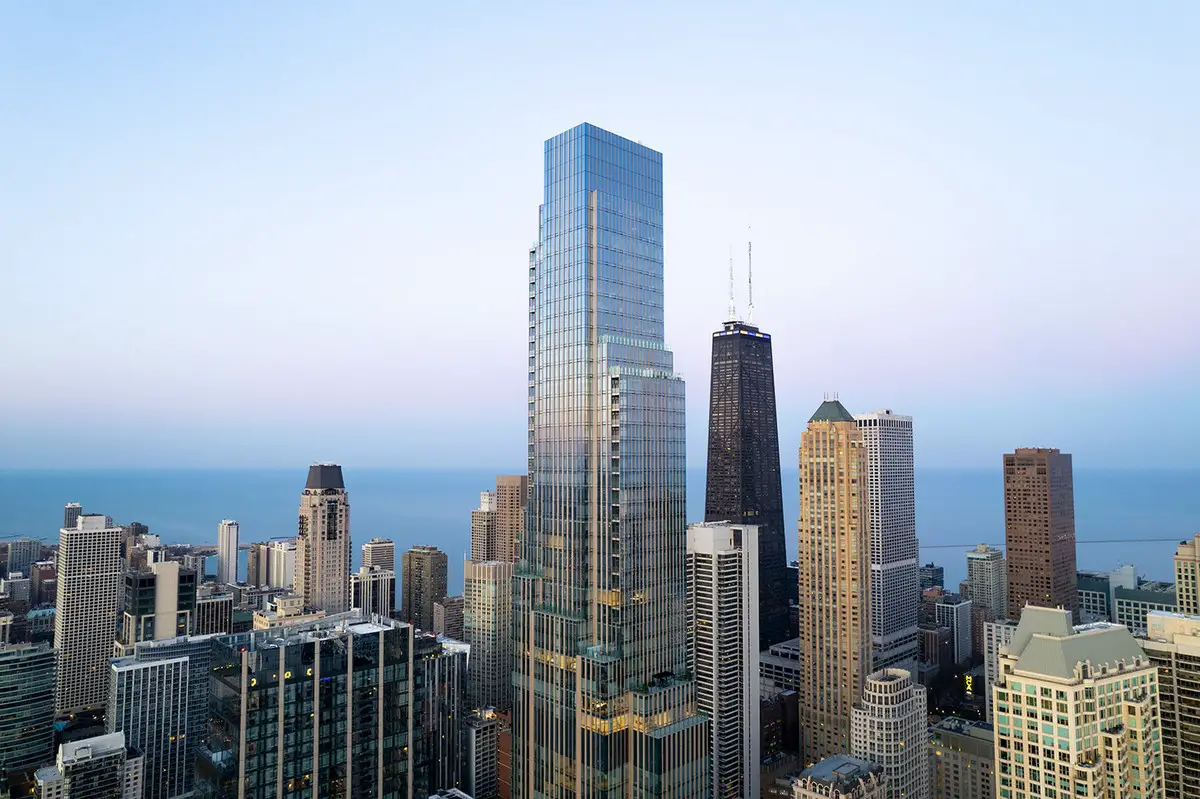
photo © Ian Jolipa
One Chicago Downtown Residences
Feb 2, 2023
Skokie Valley Synagogue, 8825 E. Prairie Road, Skokie, Illinois 60076, USA
Architects: Studio ST Architects
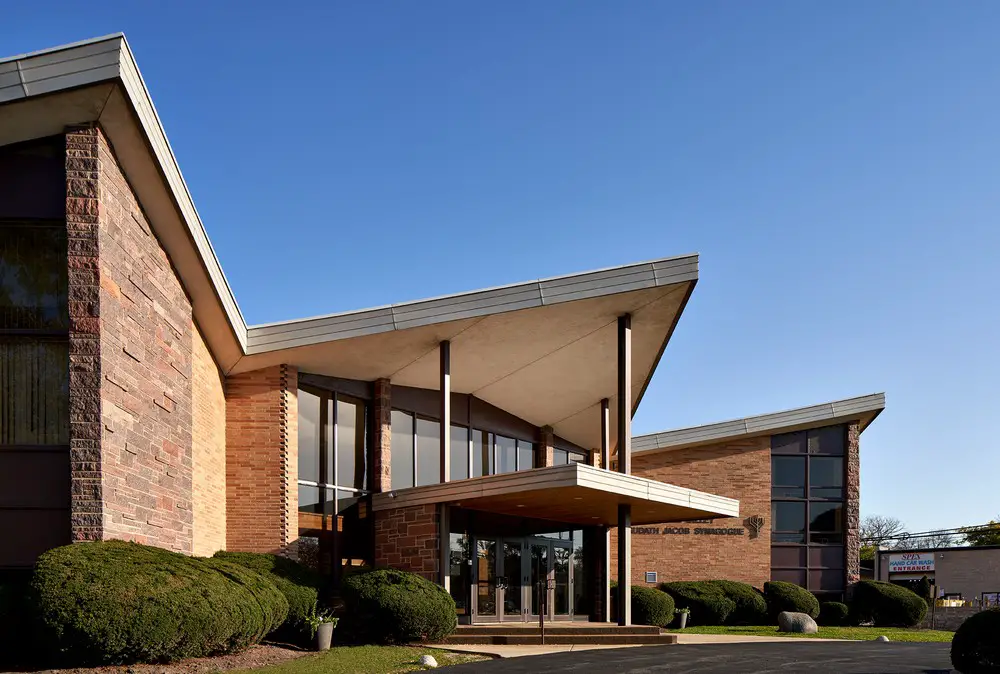
photo © Andrew Bruah, © Kendall McCaugherty
Skokie Valley Synagogue
+++
Modern IL Property, United States building projects in 2022
Oct 25, 2022
Stone Island, 48 East Oak Street, 60611 Chicago, Illinois, USA
Architects: OMA / AMO
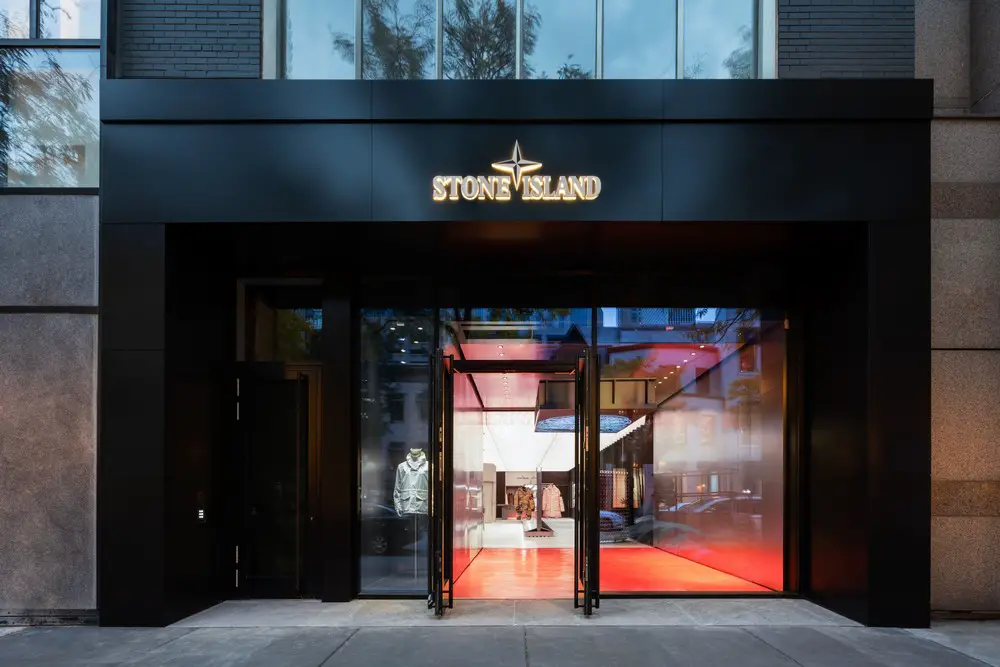
photos : Marco Cappelletti, courtesy OMA AMO and Stone Island
Stone Island, Chicago: Illinois Shop
Aug 26, 2022
Esperanza Health Center
Architects: JGMA
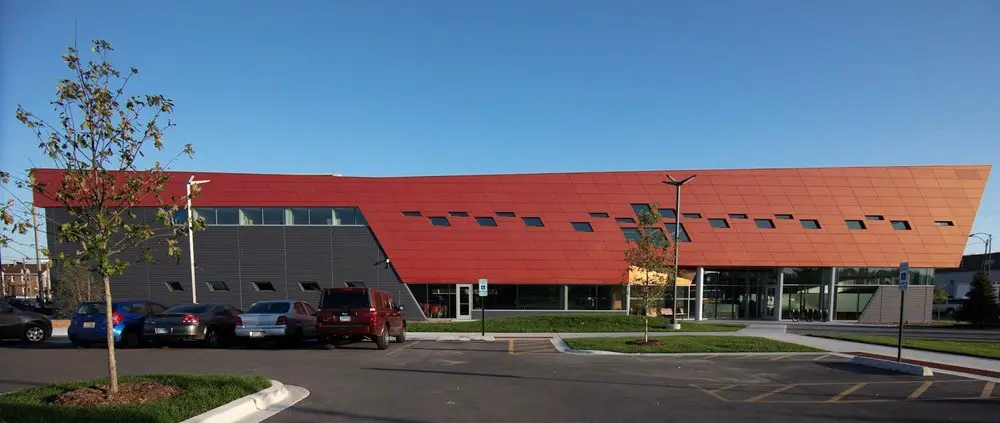
photo : Maria Monteagudo, JGMA | Focal Point
Esperanza Health Center Chicago
Jun 14, 2022
Go Green Community Fresh Market, Englewood, Illinois
Architects: Wheeler Kearns Architects
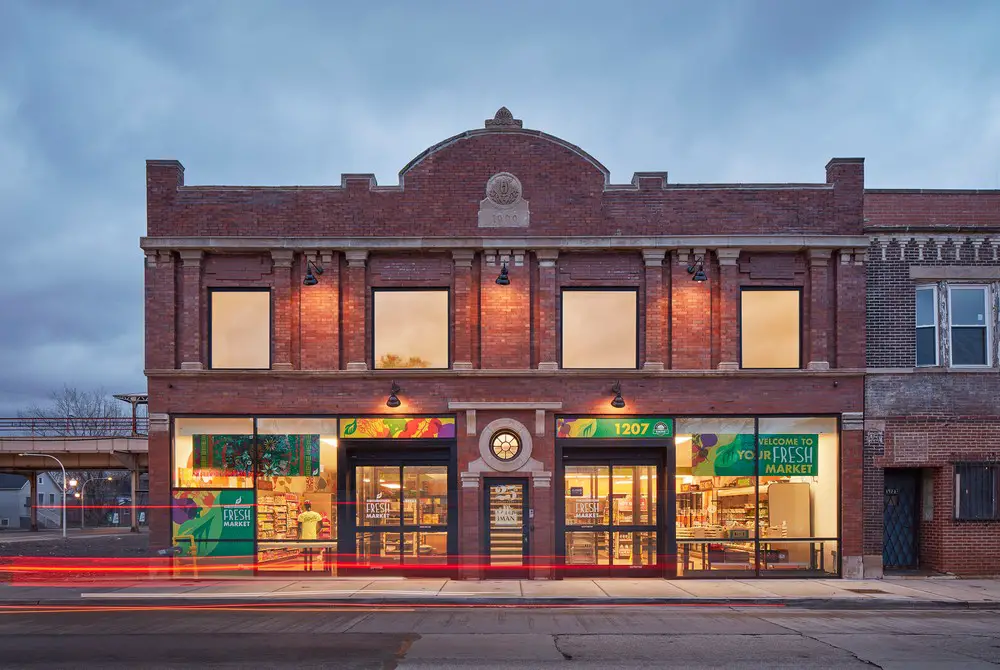
photo : Tom Harris
Go Green Community Fresh Market, Englewood
Apr 11, 2022
800 Fulton Market
Architects: Skidmore, Owings & Merrill
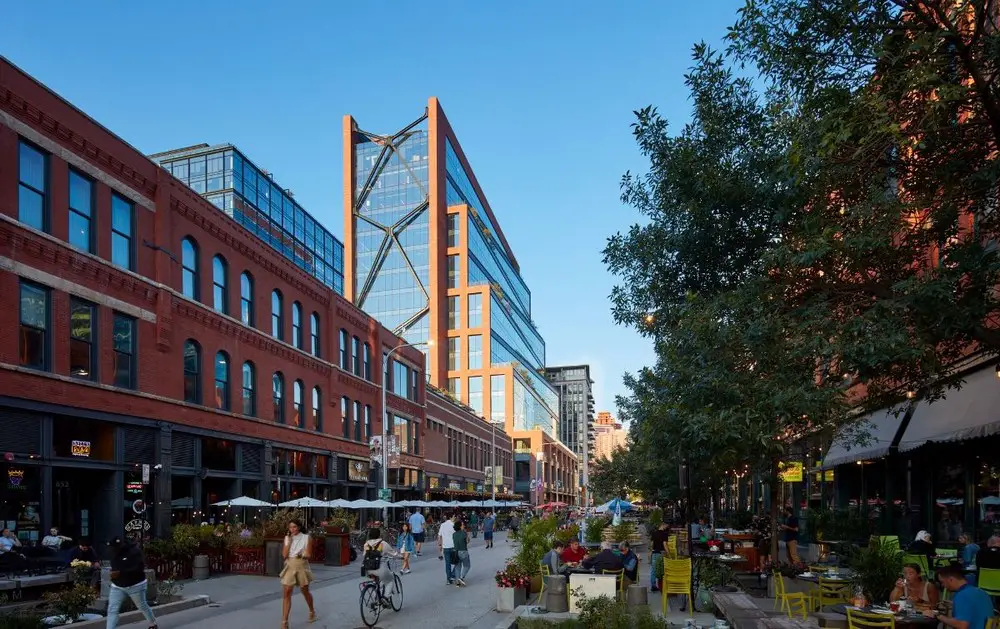
photo : Dave Burk
800 Fulton Market, Chicago Building
+++
Chicago buildings designs in 2020
Oct 15, 2020
110 North Wacker
Architects: Goettsch Partners, Inc.
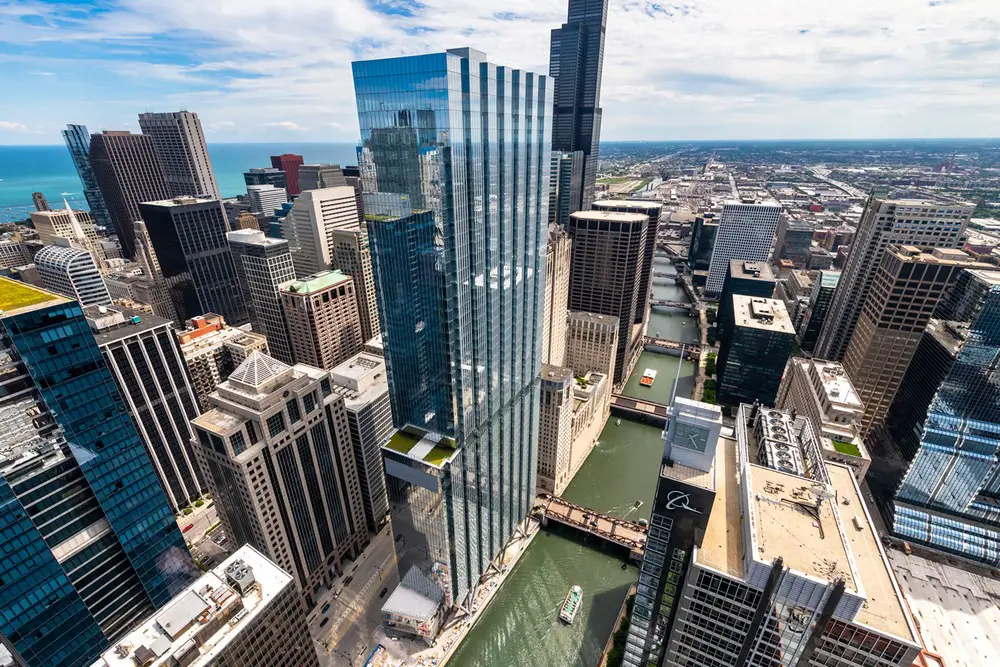
image courtesy of architects
Jan 20, 2020
Charles River Associates Chicago Office, One South Wacker Drive
Design: Elkus Manfredi Architects

photograph © Andrew Bordwin
Charles River Associates Offices
+++
Illinois Architecture News Archive 2012 to 2016
Windy City architecture images
Oct 26, 2016
Chicago Riverwalk
Design: Ross Barney Architects
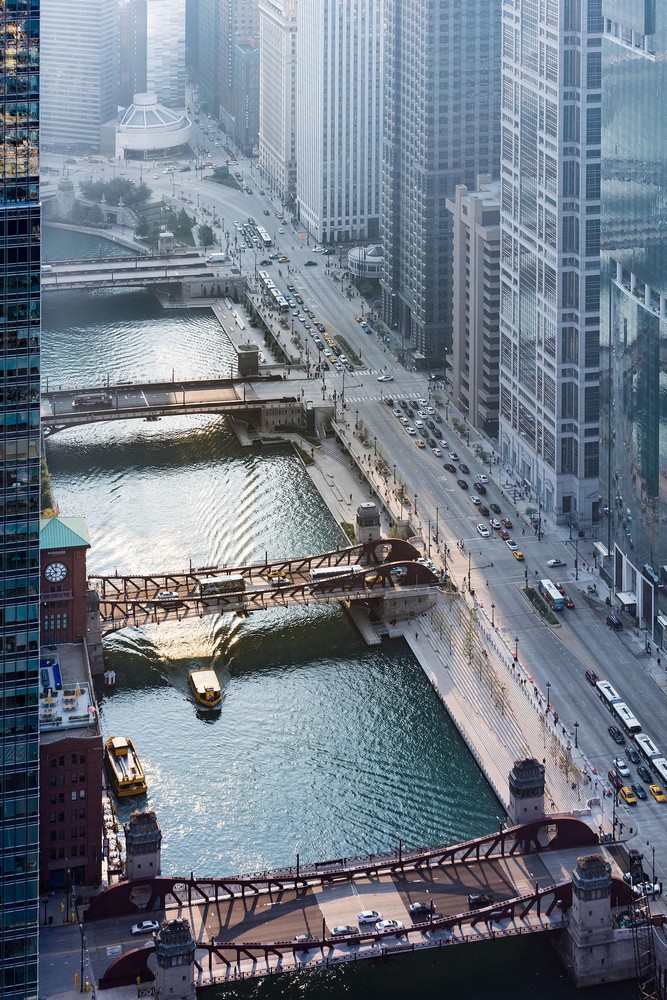
photo : Iwan Baan
Chicago Riverwalk
+++
Oct 28, 2013
CTA Morgan Station
Design: Ross Barney Architects
CTA Morgan Station
A new elevated station at Morgan and Lake Streets defines the geographic center and character of Chicago’s Fulton Market District, an industrial area transformed into a multi-faceted neighborhood with emerging residential and retail uses.
Oct 28, 2013
Early Childcare Center Bright Horizons University Chicago
Design: Ross Barney Architects

picture : Kate Joyce Studios
Early Childcare Center Bright Horizons University Chicago
This building includes administration spaces, a multipurpose room and nine classrooms for infants, toddlers, young preschoolers and preschoolers in 12,710 sqft. Each classroom has direct access to an outdoor playground.
Jul 24, 2013
University of Chicago New Residence Hall – building news
Design: Studio Gang Architects

image from architects
University of Chicago New Residence Hall
This is the design for a major new residence hall and dining commons on the north end of the University of Chicago campus. The facility will house roughly 800 undergraduates and is designed around the College’s distinctive House System, with an emphasis on building community.
Feb 13, 2013
Center for Care and Discovery, University of Chicago Medicine
Architect: Rafael Viñoly Architects
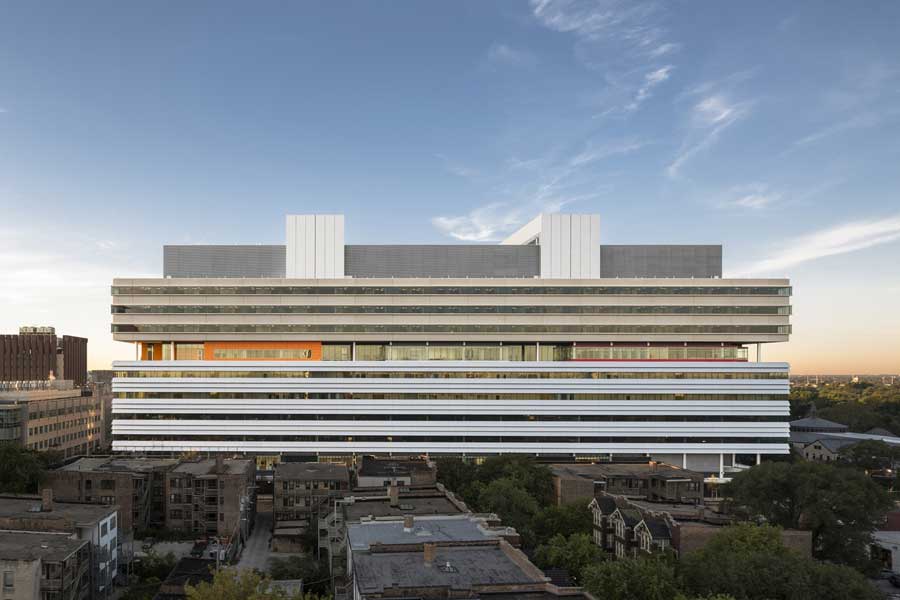
photo from architect office
Center for Care and Discovery, University of Chicago Medicine
This 10-story, 1.2 m sqft building is the Center for Care and Discovery at the University of Chicago Medicine. The building uses design to foster collaboration and interaction among doctors, researchers, clinicians and staff.
+++
Sep 13, 2012
Arcus Center Kalamazoo College, Michigan
Design: Studio Gang Architects
New campus building to house the Arcus Center for Social Justice Leadership. The building, which is targeting LEED Gold certification, will be the “world’s first purpose-built structure for social justice leadership development”: a study, meeting, and event space.
Apr 10, 2012
Bienen School of Music Northwestern University, Evanston Campus, north Chicago
Design: Goettsch Partners
Bienen School of Music Chicago
Design for the signature building that will be the new home of Northwestern University’s Bienen School of Music and provide additional space for the School of Communication on Northwestern’s Evanston campus. The university is planning to break ground and begin construction this spring.
Apr 2, 2012
Reva and David Logan Center for the Arts
Design: Tod Williams and Billie Tsien, Architects
Logan Center for the Arts Chicago
New arts venue designed by Tod Williams and Billie Tsien set to open for select programming, classes at the University of Chicago. A preview period will begin on Monday, March 26 for the Reva and David Logan Center for the Arts at the University of Chicago, giving the University community and the public a first look at a facility that represents a milestone for the arts in Chicago.
Mar 15, 2012
Chicago Navy Pier Competition Winner – James Corner Field Operations
Chicago Navy Pier Competition
Five design teams competed in the final phase of this architecture competition to redesign the Navy Pier public spaces, rejecting several celebrated architects, including Zaha Hadid Architects and OMA. The five design teams are headed by the firms AECOM, Aedas Architects, James Corner Field Operations, Xavier Vendrell Studio and !melk.
More Chicago Architecture online soon.
+++
Chicago Building Designs by Type
+++
Farnsworth House, Illinois
Design: Mies van der Rohe Architect
Chicago Spire site contest : Chicago Architectural Club
Chicago Skyscraper Architecture
Chicago Skyscraper Architecture : images
+++
Mar 26, 2018
Viceroy Hotel
Design: Goettsch Partners with hospitality design firm TAL Studio

photo © Christian Horan Photography
Viceroy Hotel Chicago Building
The new Viceroy Chicago is being noted as a standout for architecture and design. Chicago-based developer Convexity Properties pay homage to the history of Chicago with thoughtfully curated architecture, design, art and style.
Jan 26, 2018
Woodlawn Residential Commons, University of Chicago
Design: Elkus Manfredi Architects

image © Elkus Manfredi Architects
Continuing efforts to enhance on-campus housing for College students, the University of Chicago plans to build a new residential hall and dining commons opening in the 2020-2021 academic year. The new Woodlawn Residential Commons will be located between Woodlawn and University avenues, just north of 61st street.
+++
Aug 15, 2017
Tours of SC Johnson Headquarters Racine, Wisconsin

photo : Iwan Baan
SC Johnson headquarters in Racine designed by nial Invites Architecture Enthusiasts from Chicago and Around the World to Visit SC Johnson’s Frank Lloyd Wright architect
SC Johnson will once again offer free tours of the iconic Frank Lloyd Wright–designed architecture at its Racine, Wisconsin, global headquarters during the 2017 edition of the Chicago Architecture Biennial. SC Johnson’s Administration Building is the only Frank Lloyd Wright–designed office space still in use today.
July 22, 2017
The Chicago Architecture Biennial 2017 – Special Projects
– a SO – IL and Ana Prvački collaboration and a Francois Perrin installation at the Garfield Park Conservatory
– Gerard & Kelly performances at the Farnsworth House
– James Welling photographs and Gerard & Kelly videos at the City Gallery in the Historic Water Tower

photo © James Welling, 8183, 2016 from the series Chicago, 2016-2017, Courtesy the Artist and David Zwirner, New York/London
Chicago Architecture Biennial 2017
Apr 21, 2017
150 North Riverside Office Building, West Loop
Design: Goettsch Partners (GP)
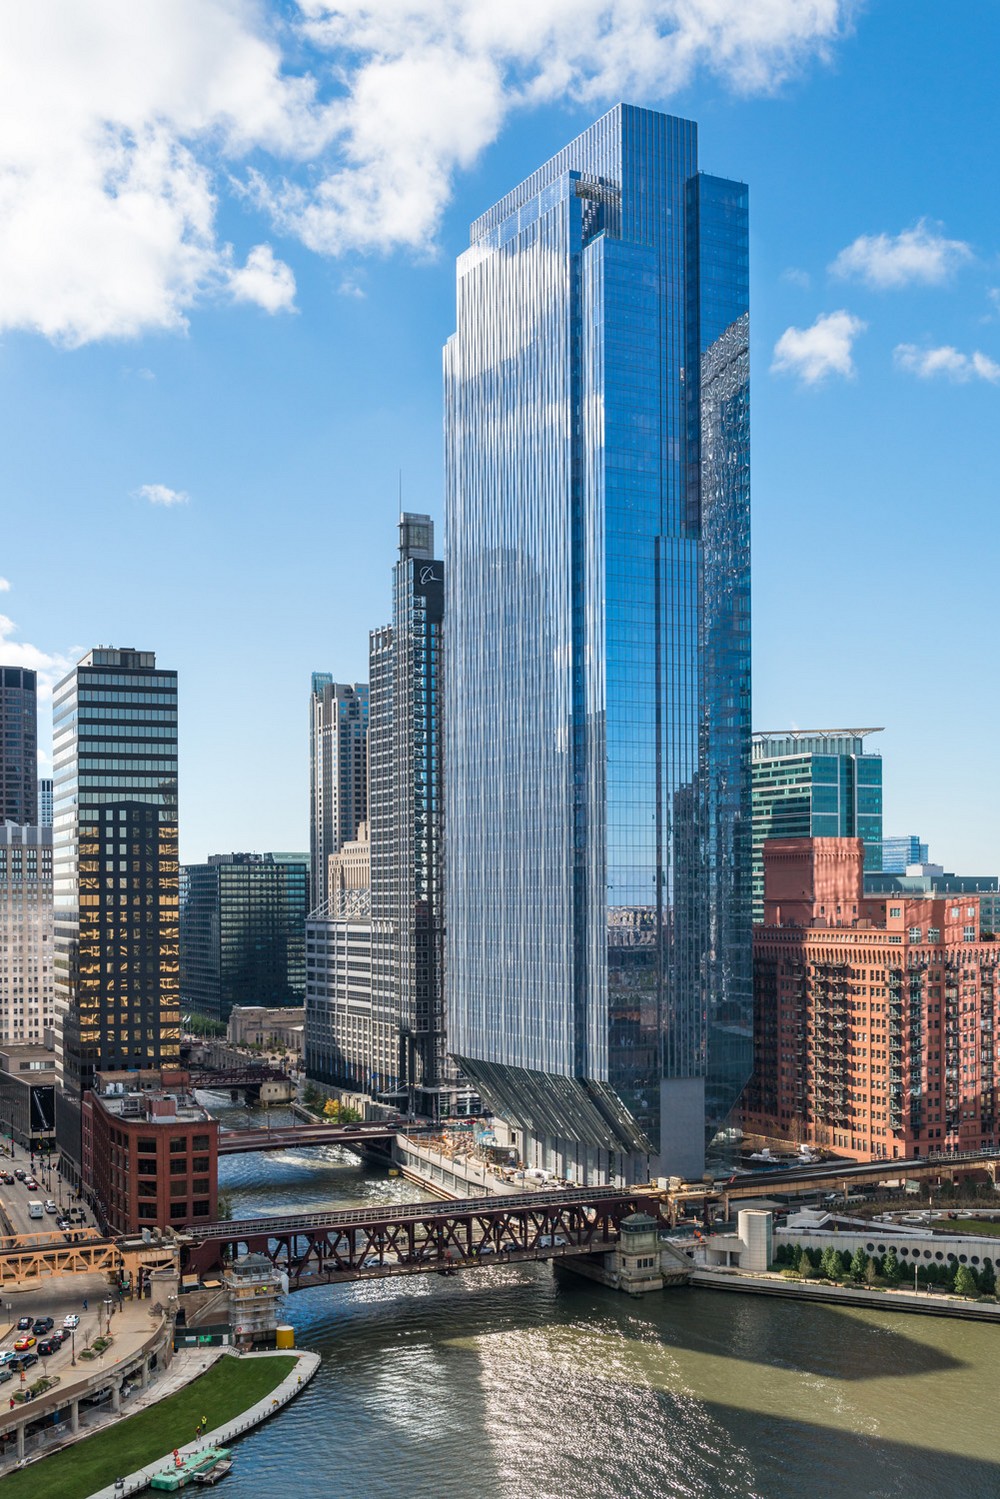
rendering from architects
150 North Riverside Office Building in Chicago
Comprising 1.25 million rentable square feet, the building is located in Chicago’s West Loop on one of the most prominent sites in the city, bounded by Randolph and Lake streets at the confluence of the north, south and main branches of the Chicago River.
Mar 16, 2017
110 North Wacker Office Building
Design: Goettsch Partners
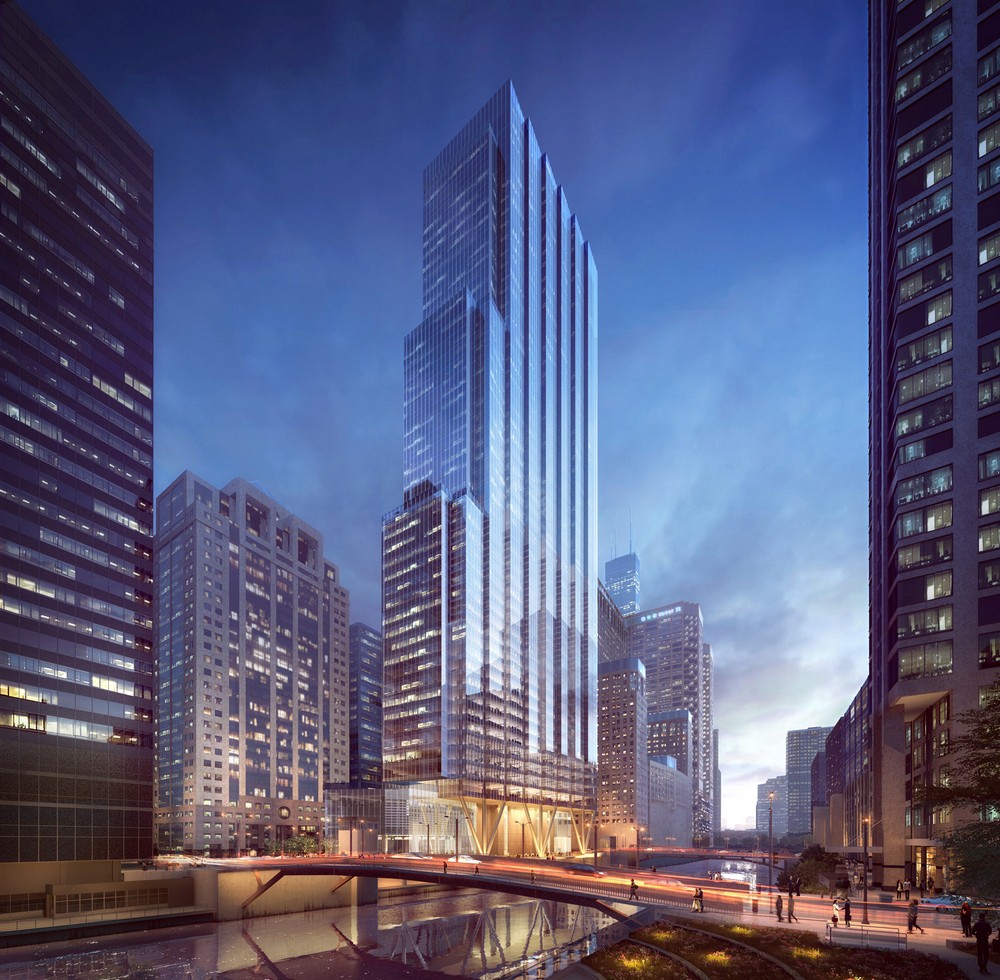
rendering from architects
110 North Wacker Building in Chicago
New High-Rise Along the Chicago River.
Feb 13, 2017
Willis Tower Renovations
City officials have revealed numerous improvements for Chicago’s tallest building, 233 S. Wacker Drive – the Willis Tower Building. Totaling up to $500 million, the renovations will include six floors of new retail space, an outdoor deck and a winter garden—all intended to entice tourists into the Tower.
+++
Oct 10, 2016
Marina City Towers Chicago
Design: Bertrand Goldberg Architect

Marina City Towers Chicago Buildings
Architect Bertrand Goldberg’s distinctive-looking high-rises, part of a larger Marina City complex, are icons of modern architecture. This year, the Chicago City Council recognised the historical significance of Marina City by designating it a Chicago landmark.
Oct 7, 2016
Ansarada Workspace
Design: THOSE ARCHITECTS
Ansarada Workspace
747 North Clark
Design: Ranquist Development Group
747 North Clark
Zurich North America Headquarters in Schaumburg
Design: Goettsch Partners
Zurich North America HQ in Schaumburg
Obama Presidential Center Building
Vista Tower
Vista Tower Chicago Skyscraper
May 4, 2016
New Chicago Aerial Cable Car
Design: Marks Barfield Architects and Davis Brody Bond

image from architect
Chicago Aerial Cable Car Design
The Chicago Skyline is a proposed new aerial cable car tourist attraction linking Navy Pier, the Chicago Lakefront, the Riverwalk running alongside the Chicago River, and downtown Chicago.
+++
Key Chicago Buildings, alphabetical:
77 West Wacker Drive
Ricardo Bofill – ‘Taller de Arquitectura
77 West Wacker Drive
235 Van Buren, South Loop neighborhood
Perkins+Will
235 Van Buren, Downtown Chicago
Aqua Tower
Design: Studio Gang Architects
New Chicago Skyscraper design
This 82-story Chicago skyscraper building totals 1.9 million sqft in area and was completed 2010 at an approximate cost of $300M for the Magellan Development Group. The architecture style is innovative and eyecatching, with the slab edges rippling up the height of the tower.
Bond Museum Vehicles and Espionage
Design: Gensler
Burnham Pavilion by Zaha Hadid
Zaha Hadid Architects
Burnham Pavilion
Burnham Pavilion by UNStudio
UNStudio
Burnham Pavilion Design
Chicago DeCarbonization Plan
Adrian Smith + Gordon Gill Architecture
Chicago Central Area DeCarbonization Plan
Chicago Navy Pier Competition
Winner – James Corner Field Operations
Chicago Navy Pier Competition
Chicago’s most popular attraction reimagines its potential as a world class cultural destination. A shortlist of 5 architects was announced in Nov 2011 with the winner being posted here in Mar 2012. The five shortlisted design teams were led by AECOM, Aedas Architects, James Corner Field Operations, Xavier Vendrell Studio and !melk.
Claremont House
Brininstool + Lynch
Claremont House
Columbia College Media Production Center
Design: Studio Gang Architects
Columbia College Media Production Center
The Gary Comer Youth Center building
Design: John Ronan Architects
Gary Comer Youth Center Chicago
Greenway Self-Park, River North
Design: HOK
Greenway Self-Park
Jay Pritzker Pavilion, Millennium Park
Design: Gehry Partners, LLP
Jay Pritzker Pavilion
Jewish Synagogue, Evanston, Illinois
Design: ross barney architects
Jewish Synagogue in Evanston
John Hancock Center – ‘Big John’, 875 North Michigan Ave
Skidmore, Owings and Merrill – SOM
John Hancock Center : famous Chicago landmark
Reva and David Logan Center for the Arts Chicago
Design: Tod Williams and Billie Tsien, Architects
Michael Reese Hospital Buildings
Architect: Walter Gropius
Millennium Park Pavilions : Designs
Design: Zaha Hadid + Ben van Berkel
Pfanner House
Design: Zoka Zola Architecture + Urban Design
Poetry Foundation, 61 West Superior Street
Design: John Ronan Architects
Reva and David Logan Center for the Arts Chicago
Design: Tod Williams and Billie Tsien, Architects
Sears Tower modernization + hotel
Design: Adrian Smith + Gordon Gill Architecture
SOS Children’s Villages building
Design: Studio Gang Architects
Spertus Insitute Jewish Studies
Design: Krueck & Sexton
Union Station Chicago
Design: Architecture Competition Entry : Graft
WIU Performing Arts Center, Macomb
Design: Pelli Clarke Pelli Architects
+++
Chicago Building Designs – No Images
Major Chicago Architecture Design Projects, A-Z, alphabetical:
860-880 Lake Shore Drive Apartments
1951
Mies van der Rohe, Architect
Key Chicago Architectural Projects, A-J, alphabetical:
155 North Wacker
–
Goettsch Partners
Aon Center, 200 East Randolph Street
Edward Durell Stone / Perkins + Will
Aon Center
Chicago Federal Center building
Chicago Institute galleries
2007-
Design: wHY architecture
Chicago Metropolitan Correctional Center, 71 W. Van Buren St.
–
Harry Weese & Associates
Dearborn Center
Architect : Ricardo Bofill – ‘Taller de Arquitectura
Dearborn Center
Fordham Spire – aka Chicago Spire : proposed skyscraper
Design: Santiago Calatrava Architects
Chicago Spire set to be tallest tower in the USA
Frank Lloyd Wright Home & Studio, Oak Park
–
Design: Frank Lloyd Wright Architect
Frederick C. Robie House : see Robie House
1906
Design: Architect Frank Lloyd Wright
Graduate School of Business – University of Chicago
2005
Design: Rafael Viñoly Architects
Harold Washington Library Center, 400 South State Street
1991
Design: Hammond, Beeby & Babka with A. Epstein & Sons International
Project director: Thomas Beeby
$195m
IBM Building
1971
Design: Mies van der Rohe Architect, with C. F. Murphy Associates
IIT Student Housing, Chicago, Illinois, USA
2001-03
Design: Murphy/Jahn Architects
Illinois Blue Cross HQ
2006-10
Goettsch Partners
796 ft high
24 storeys added above existing 33 storey building, also by Goettsch Partners
$270m, for Blue Cross and Blue Shield of Illinois
Inland Steel Building, 30 W. Monroe
1956-57/58
Design: Skidmore Owings Merrill Architects – Walter Netsch
James R. Thompson Center, 100 W. Randolph Street
1985
Murphy/Jahn with Lester B. Knight & Associates
Marina City Buildings – aka Corncob towers, iconic Chicago architecture, 300 N. State St
1967
Design: Bertrand Goldberg Architect
Mixed-use development
McCormick Tribune Campus Center – IIT Building, 3201 South State St
2003
Design: Rem Koolhaas, OMA Architects / Office for Metropolitan Architecture
McCormick Place West – Expansion
2007
Thompson, Ventulett, Stainback & Associates
$882m
Millennium Park Music Pavilion and Great Lawn: see Jay Pritzker Pavilion link above
Museum of Contemporary Art Chicago, 220 East Chicago Avenue
1996
Josef Paul Kleiheus
Northwestern University Building – Henry and Leigh Bienen School of Music
2008-
Goettsch Partners, Inc.
Office Tower, Chicago
1997
Goettsch Partners
446ft high
Prentice Women’s Hospital
1974
Bertrand Goldberg Associates
The Reva and David Logan Center for Creative and Performing Arts
2007-11
Tod Williams Billie Tsien Architects
International Architecture Competition winners
Shortlist: Hans Hollein; Fumihiko Maki and Associates; Morphosis; Studio Daniel Libeskind; Tod Williams Billie Tsien Architects
Approx. cost: $100m
For University of Chicago
Richard J. Daley Center
1965
C. F. Murphy Associates with Skidmore, Owings and Merrill – SOM + Loebl, Schlossman & Bennett
Robie House, 5757 Woodlawn Avenue
1906
Design: Frank Lloyd Wright, Architect
For bicycle / motorcycle manufacturer Frederick C. Robie
The University of Chicago have owned the Robie House since 1963
Sears Tower, Wacker Drive
1973
Skidmore, Owings & Merrill
Sixteen at Trump Hotel
2008
Ivanka Trump with Valerio Dewalt Train Associates
Soldier Field football stadium
–
Wood + Zapata with Lohan Caprile Goettsch Associates
The Sporting Club at Illinois Center
1987-90
Kisho Kurokawa
Trump International Hotel Tower, downtown Chicago
Adrian Smith, Skidmore, Owings and Merrill
92 storeys: 2nd tallest skyscraper in USA
University of Chicago Hospitals – New Pavilion
2010
Design: Rafael Vinoly Architects
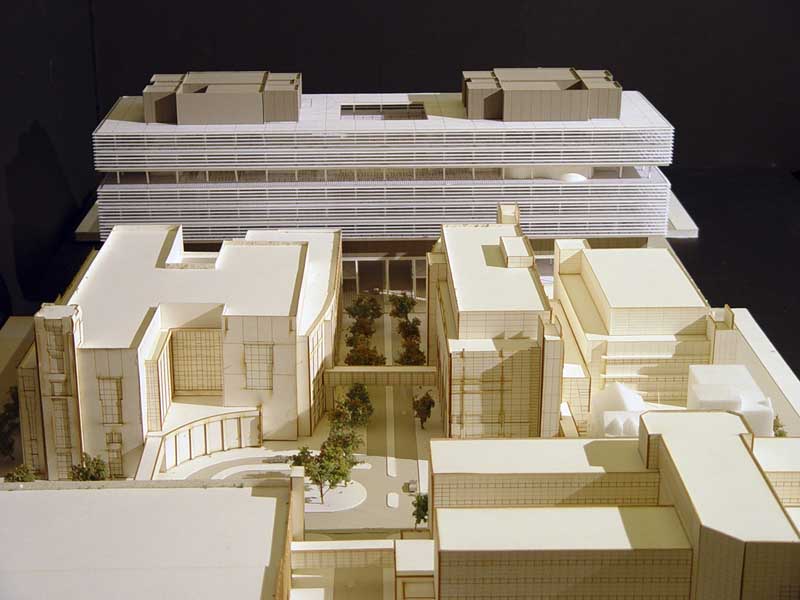
image from Rafael Viñoly Architects 220107
1,080,000 sqft
Waldorf Astoria Hotel & Condominium Tower – proposal
–
Destefano and Partners
335m high, 100 storeys – proposed
Zero-energy tower – proposal
2007-
Adrian Smith + Gordon Gill Architecture
More Chicago Building Developments projects online soon
Location: Chicago, IL, USA
+++
Chicago Building Designs
Illinois Building Designs
Chicago Spire Design Contest : Chicago Architectural Club
+++
Michael Reese Hospital Buildings
Design: Walter Gropius Architect
Gropius in Chicago Coalition Protest
Chicago architecture – divided into historical buildings and contemporary buildings
Early 20th Century Chicago buildings
Chicago Water Tower : William W. Boyington
Montauk Building : Daniel Burnham and John Wellborn Root (Burnham and Root)
Monadnock Building : Burnham and Root
Home Insurance Building : Chicago School, William Le Baron Jenney
Reliance Building : Charles B. Atwood of Burnham & Root
Masonic Temple : Burnham and Root
World’s Columbian Exposition : Daniel Burnham, director of Works
Chicago Library (now Chicago Cultural Center) : Shepley, Rutan and Coolidge
Mid-century Chicago buildings
Robie House : Frank Lloyd Wright
Chicago Theatre : Cornelius W. Rapp and George L. Rapp
Palmolive Building : Holabird & Root
Uptown Theatre : Cornelius W. Rapp and George L. Rapp
Contemporary Chicago architecture
Lake Shore Drive apartments : Mies van der Rohe
Inland Steel Building : Bruce Graham and Walter Netsch, Skidmore, Owings and Merrill
330 North Wabash (formerly IBM Plaza) : Mies van der Rohe
Marina City : Bertrand Goldberg
Lake Point Tower : John Heinrich and George Schipporeit
Millennium Park : Frank Gehry, Kathryn Gustafson, Anish Kapoor, Jaume Plensa, et al
Willis Tower : Bruce Graham, Skidmore, Owings and Merrill
Seventeenth Church of Christ Scientist : Harry Weese
Trump International Hotel and Tower : Skidmore, Owings and Merrill
Chicago Spire Contest : Chicago Architectural Club
Eli Edythe Broad Art Museum, Michigan
Design: Zaha Hadid Architects
Location: Chicago, Illinois, USA.
+++
American Architecture Designs
American Architectural Designs – recent selection from e-architect:
America Architecture News – latest building updates
Comments / photos for the Chicago Architecture page welcome


