Brazilian Architecture News: Buildings Designs
post updated 29 October 2026
Brazilian Architecture Designs – chronological list
Property developments by type:
Property designs by city:
Belo Horizonte Architecture News
+++
Brazilian Architecture News in 2026
Brazil architecture news 2026, Brazilian buildings, construction design architects, modern property images
29 October 2026
Deck Açucena Nova Lima, Minas Gerais
Architects: TETRO

photo : Sofia Vasconcelos
Located on a steeply sloping site surrounded by dense vegetation in Minas Gerais, Brazil, Açucena Deck was conceived as an extension of Açucena House. Designed by TETRO and constructed after the completion of the residence, the new structure introduces a dedicated space for relaxation, blending seamlessly with the surrounding landscape.
26 October 2026
Pezzi Building, Buritis, Minas Gerais
Architect: Vazio S/A

image : Vazio S/A
Located at 576 Congonhas Street in the Santo Antônio neighbourhood, the Pezzi Building is a 1950s structure designed in the Art Deco style and currently undergoing the historic preservation designation process. The building remains in reasonably good condition and occupies a prominent corner site within the Santo Antônio Urban Complex, an area characterised by a row of 1930s houses forming a distinctive residential block along Congonhas Street.
17 October 2026
Casa Brisa, Itatiba, São Paulo
Architecture Design: Gilda Meirelles Arquitetura, São Paulo / London

picture : Pedro Mascaro
16 October 2026
National Bahá’í Temple Brasília, Distrito Federal
Architect: Vazio S/A

image : Vazio S/A
The interior design of the temple draws on the liturgical simplicity of the Bahá’í tradition, embracing an abstract, unadorned aesthetic free from images and figurative decoration. Instead, spirituality is expressed through the interplay of natural light and architectural form, creating an atmosphere of quiet contemplation.
5 October 2026
Casa Matriz Vespasiano, Minas Gerais
Architecture Design: Estúdio Zargos

photography : Manuel Sá, Studio Tertúlia, Estúdio Zargos
Outside, architecture and landscape merge into a seamless experience. The pool reflects the surrounding vegetation, blurring the distinction between built form and nature and extending the house into its landscape setting.
28 September 2026
Jeronimo Faria Lima Tower, São Paulo
Architecture: Perkins&Will

photo @ omanuelsa
This approach begins with the building’s siting. In an area characterised by corporate buildings that traditionally retreat from the street to separate their interiors from the surrounding city, Jeronimo Faria Lima adopts a more open strategy. Rather than creating rigid boundaries between the site and its surroundings, the design emphasises transitions, points of convergence and spaces of interaction between building and city.
18 September 2026
Itaú Cultural headquarters, São Paulo
Architects: Libeskindllovet Arquitetos, together with Ben-Avid Studio

image : Libeskindllovet Arquitetos
Libeskindllovet Arquitetos unveils, for the first time, its proposal developed with Ben-Avid Studio for the Itaú Foundation’s invited competition to design the future Itaú Cultural building on Avenida Paulista. As one of the competition finalists, the team conceived a building that makes its own activity visible to the city. Panoramic elevators travel along the façade, revealing the movement of people inside, while the ground floor opens onto the avenue with a garden, gathering spaces, a restaurant and flexible areas for a range of activities.
7 September 2026
TRT Concept Store Belo Horizonte, Belo Horizonte, Minas Gerais Estado,
Interior Architecture: Eraldo Pinheiro

photo : Ana Vieira
Spanning two levels, the 400 m² store occupies a 366 m² site and is conceived as an immersive and distinctive retail environment. Brickwork is central to the material palette, introducing texture, permanence and a sense of continuity with the building’s historic fabric. This robust material is complemented by earthy tones, creating an atmosphere of understated luxury and warmth that encourages exploration.
1 September 2026
Casa Elemental, Buritis, Minas Gerais
Architect: Estúdio Zargos

photo : Jomar Bragança
For the studio, a place acquires its character through the way its material qualities are experienced. Form, texture, permeability and comfort are brought together to create an architecture that extends beyond the provision of shelter. Through the considered use of elemental materials and spatial experiences, the design seeks to engage the senses and connect everyday life with something more fundamental—the elemental qualities of nature and place.
30 August 2026
Mantiqueira Mountain Cabin
Architecture: Gil Barbieri Arquitetura, Silvia Acar Arquitetura and RAWI Arquitetura

photograph : Alberto Ricci
The interior design by RAWI Arquitetura is structured around the veranda, which forms the cabin’s central organizing element. Extending through the building, it separates the two volumes while framing views toward the valley and responding to the site’s natural topography. The three interior spaces are arranged along this linear axis, with carefully positioned internal openings reinforcing the connection to the landscape and drawing views of the surrounding terrain deep into the cabin.
28 August 2026
Casa Adentro, Lagoa Santa, near Belo Horizonte, Minas Gerais
Architect: TETRO

photo : Luísa Lage
Although conceived as a single continuous route, the circulation changes in character as it moves through the house. Within the social areas, the path is enclosed by expansive glass panels and maintains a direct visual and spatial connection with the central courtyard. This shifting sequence of enclosed and open conditions gives movement through the residence a distinct rhythm while keeping the landscape present throughout the interior experience.
24 August 2026
Dr. Leite Lopes State Airport, Ribeirão Preto, São Paulo, SP
Architects: Bacco Arquitetos Associados

photo : Ana Mello
Environmental strategies include extensive use of natural daylight and cross ventilation, complemented by the efficiencies of industrialised components and engineered timber. Together, these measures integrate environmental performance with structural rationality and construction efficiency, while maintaining a strong focus on spatial quality. The approach demonstrates how sustainable design and prefabricated construction can be effectively combined to meet the complex demands of a large-scale transport facility.
19 August 2026
Casa Terra Catarina, Campo Alegre, Santa Catarina, southern Brazil
Architects: Nola Arquitetura

photo : Eduardo Macarios
This fragmented arrangement creates varied relationships between the interior spaces and the surrounding mountains, forest and valley, allowing nature to become an integral part of the home’s experience.
5 August 2026
Interlude – Cocktail Bar, Belo Horizonte, Minas Gerais Estado, Southeast Brazil
Design: Henrique Hoffman

photo : Gustavo Xavier
Through a carefully orchestrated interplay of materiality, light and atmosphere, the project invites visitors to disconnect from distraction and become fully present, transforming the simple act of sharing a drink into a spatial experience of pause and reconnection. The installation reflects the exhibition’s broader dialogue between heritage and contemporary design, demonstrating how temporary architecture can leave a lasting emotional impression.
3 August 2026
Ibira Work Office Building
Architects: FGMF

photo : Fran Parente
Conceived as a flexible and human-centred workplace, the architecture prioritises natural ventilation, generous terraces, and a variety of spatial settings that adapt to different patterns of work throughout the day. By encouraging movement, informal interaction, and a closer relationship with the surrounding environment, Ibira Work reimagines the contemporary office as a healthier, more connected, and environmentally responsive place to work.
21 July 2026
Casa Iporanga, Guaruja, São Paulo State
Architect: Nati Minas & Studio7
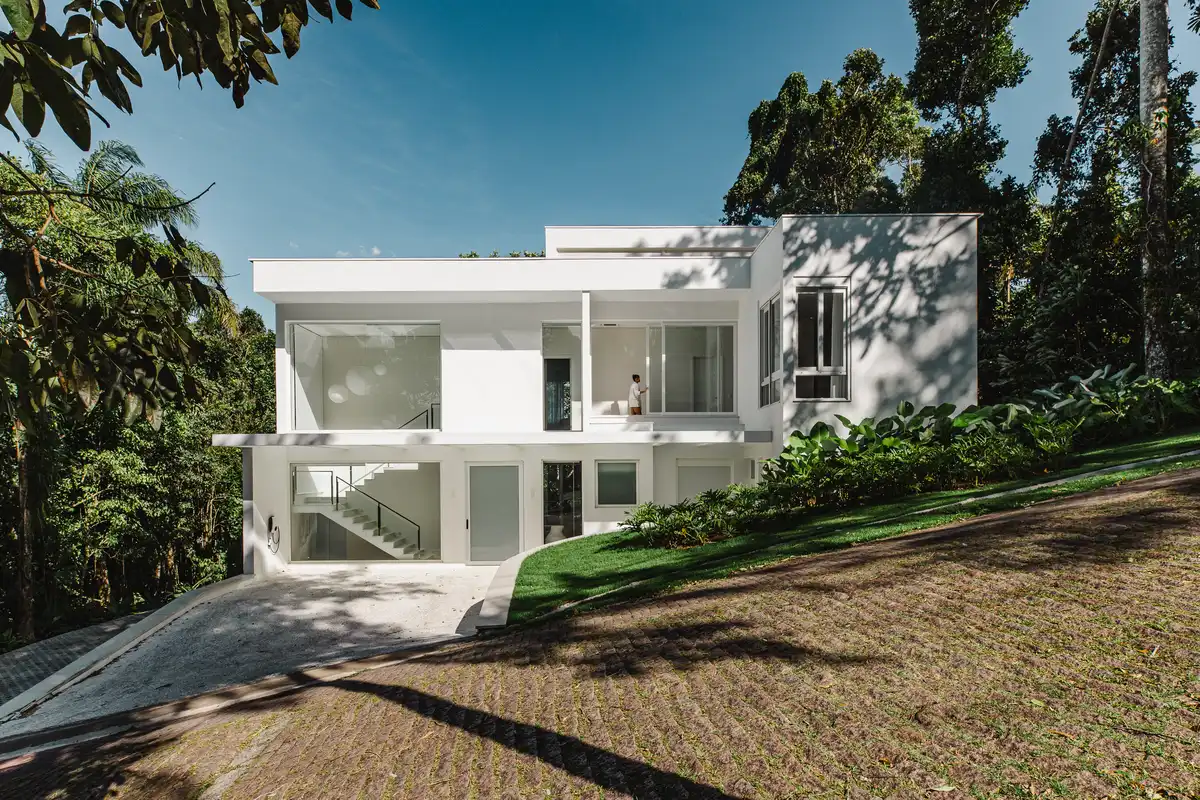
photo : Miti Sameshima
20 July 2026
Pinheiros and Faria Lima stations Retrofit
Architectural Design: Nitsche Arquitetos
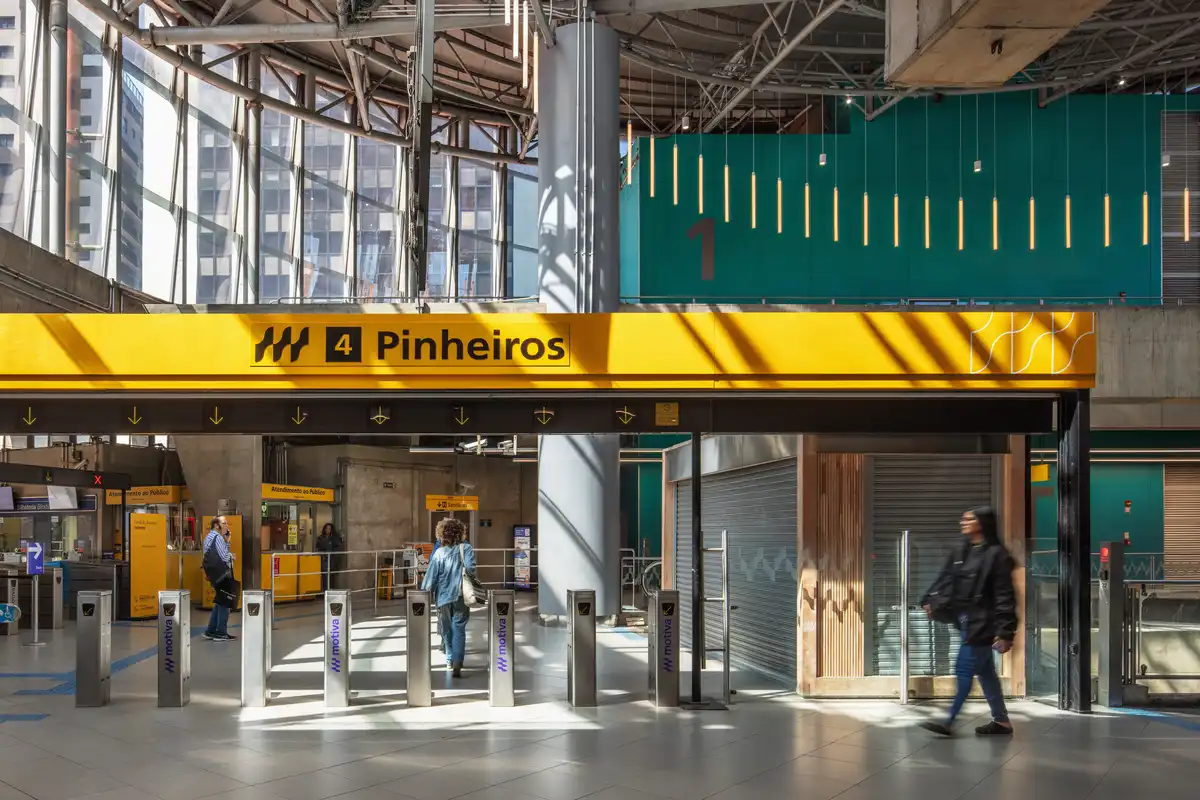
photo : Nelson Kon
A carefully considered palette of colour, lighting, wayfinding and engineered timber retail structures improves orientation, reduces visual clutter, and modernises the transport environment without disrupting daily operations. Accommodating approximately 145,000 passengers each day, the retrofit also delivers significant environmental benefits, reducing the number of lighting fixtures and cutting energy consumption by around 80%. The newly introduced laminated timber kiosks further contribute to the project’s sustainability credentials by storing more than 60 tonnes of embodied CO₂.
16 July 2026
Villa Yandara, Trancoso, Bahia
Architecture: Padovani Arquitetos
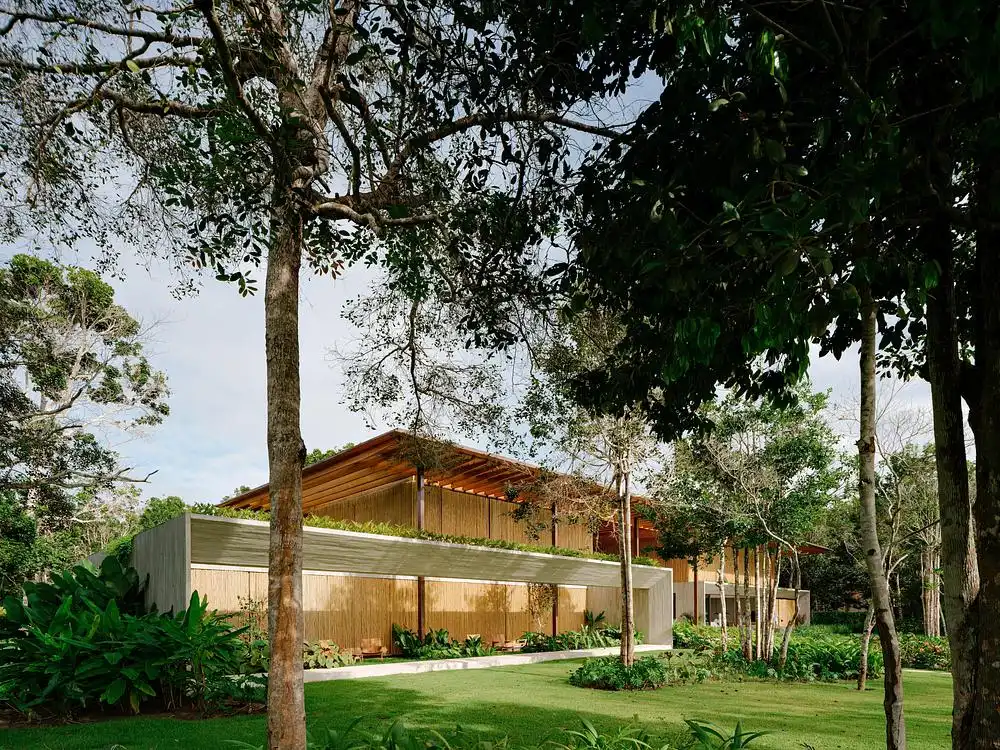
photo : Fran Parente
Upon entering, the view extends uninterrupted through the residence to the outdoor living areas and the sea beyond, creating a seamless visual connection with the landscape. The distinction between interior and exterior is deliberately softened through expansive openings and carefully framed sightlines, while voids carved into the floor plane accommodate lush planted gardens that punctuate the circulation route. These landscaped inserts guide movement from the entrance hall through the home, strengthening the continuous dialogue between architecture, nature, and the coastal setting.
10 July 2026
Txai Bungalow House, Itacaré, Bahia
Architecture: TETRO
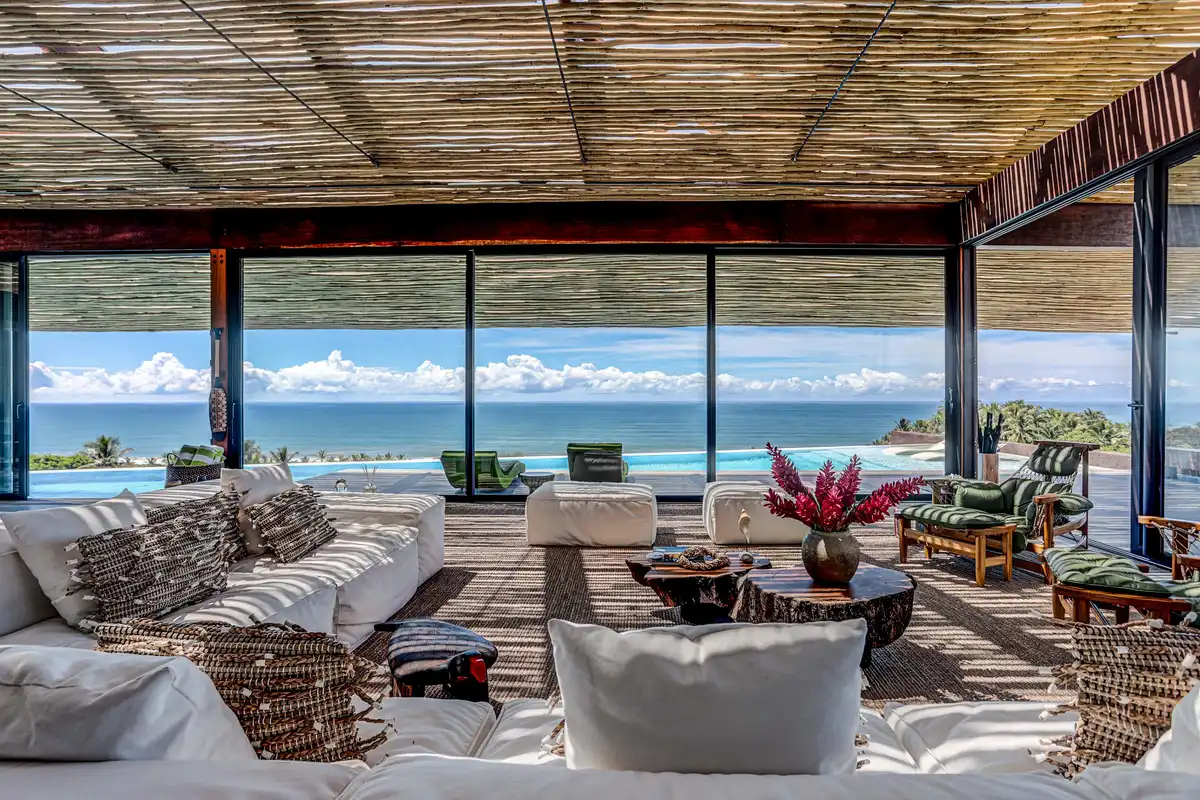
photo : Lupércio Fotografia
In this tropical setting, shade becomes the project’s defining architectural principle. The interplay of the sea, coconut palms, and dappled light filtering through the canopy informed the building’s spatial organisation and material expression. This concept is most evident in the roof over the main living space, where a glazed enclosure provides protection from the elements while a suspended layer of locally sourced biriba timber filters sunlight, casting shifting patterns of light and shadow throughout the interior. The layered roof moderates heat gain, enhances natural comfort, and creates an atmosphere that reflects the rhythms of the surrounding landscape.
3 June 2026
Pituba House, Salvador de Bahia
Architecture: Vasco Lima Mayer and Nuno Nascimento Arquitectos

photo : Cesare Querci
26 May 2026
Casa Mare, Torres, Rio Grande do Sul, southern region of Brazil
Architecture and Interiors: Stemmer Rodrigues

photo : Gabriel Konrath
Conceived as a year-round retreat rather than simply a summer home, the 726-square-meter residence was designed for a mature couple seeking to bring together children living around the world. The project combines family warmth, relaxation, and functional everyday living with uninterrupted views of the sea.
16 May 2026
Address Jardins, São Paulo
Architecture: aflalo/gasperini arquitetos

photo : Giulia Gomes
Located in the prestigious Jardins district—one of the most established and valued areas of São Paulo—the project emerges as a contemporary urban landmark that reflects the sophistication and dynamism of its setting. Address Jardins benefits from a privileged corner site positioned between two streets with complementary urban characteristics. This unique condition allows the architecture to engage differently with each frontage, enhancing permeability, visibility, and the relationship between the building and the public realm.
14 May 2026
Portobello Flagship Shop, São Paulo
Architectural Design: Isay Weinfeld

photograph : André Klotz
The result is a sequence of carefully choreographed environments where architecture and design are inseparable. Material transitions, spatial rhythm, and framed views guide visitors through a fluid journey, transforming the act of visiting a showroom into an experiential exploration of form, texture, and atmosphere.
13 May 2026
ON Melo Alves, São Paulo
Architectural Design: FGMF

picture : Fran Parente
12 May 2026
Dynamic Pinheiros Building, São Paulo
Architectural Design: Königsberger Vannucchi Arquitetos Associados

photo : Pedro Vannucchi
The architectural concept is grounded in prefabricated construction systems, enabling dimensional precision, construction efficiency, and long-term flexibility of use. The structural strategy liberates the corporate floor plates, maximizing spatial adaptability and allowing the layouts to accommodate a wide range of workplace configurations over time.
8 April 2026
Downtown Nova República Building, Praça da República, 365
Architectural Design: Jonas Birger Arquitetos

photograph : Paulo Brenta
In dialogue with the historic and cultural landscape of central São Paulo, Downtown Nova República combines urban sobriety with a sense of human vibrancy.
Designed by Jonas Birger Arquitetos, the project integrates elegantly into the iconic setting of Praça da República, embracing its architectural heritage while introducing a contemporary expression. Through a careful interplay of volumes, materials, and color, the development reflects the dynamic rhythms of city life—balancing restraint with liveliness.
1 April 2026
Casa da Ilha, MG, Ilha Dos Araújos, Minas Gerais
Architect: Estúdio Pedro Haruf

photo : Studio Tertulia
A key client request prompted a bold technical response: the living room corner was to remain free of any structural pillar. To achieve this, the column was relocated to the perimeter, liberating the corner and enabling the upper floor to cantilever over the side garden. The result is a volume that appears to float, reinforcing the project’s sense of lightness and spatial openness.
30 March 2026
Casa Terramar, Itacaré, Bahia
Architecture: Estúdio Pedro Haruf
13 March 2026
Casa Daia Bungalows, Barroquinha, Ceará, Northeast Brasil
Architecture: UNA barbara e valentim
3 March 2026
JCA House, Itaipava, Serra do Rio de Janeiro
Architect: Magarão + Lindenberg Arq
29 January 2026
Inspira SP Office Building, São Paulo
Architectural Design: Triptyque
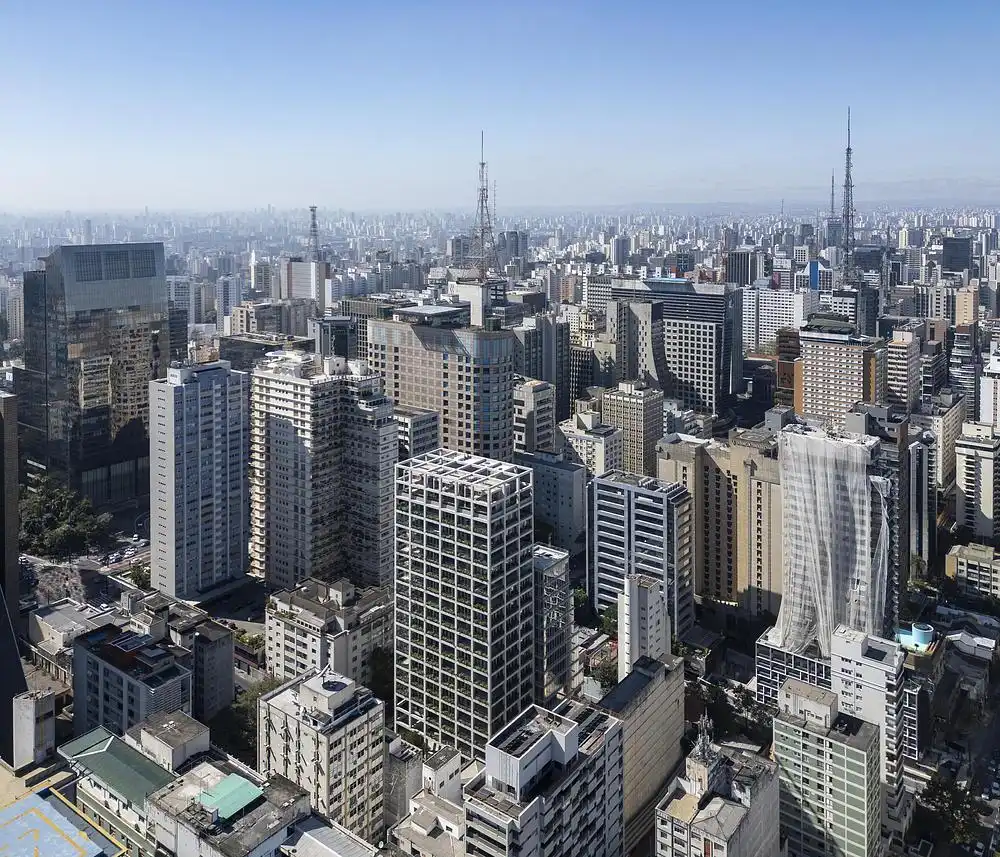
photo : Maíra Acayaba
The tower is conceived around a peripheral structural grid in concrete—its defining architectural gesture. This permanent, stable, and powerful framework establishes a clear relationship with the city, addressing the broader urban fabric of São Paulo as a primary order.
4 January 2026
Apartment 301, Santo Antônio, Minas Gerais
Architect: Henrique Hoffman

photo : Henrique Hoffman
+++
Brazilian Architecture News 2025
Contemporary South America building designs. Current Brasil built environment updates and photos.
Brazilian Architecture Design News 2025
19 December 2025
Casa Mirante, near São Paulo City, SP
Design: Gilda Meirelles Arquitetura
17 December 2025
Edificio Miro Tower, Curimataí, Buenópolis, Minas Gerais
Architect: Henrique Hoffman
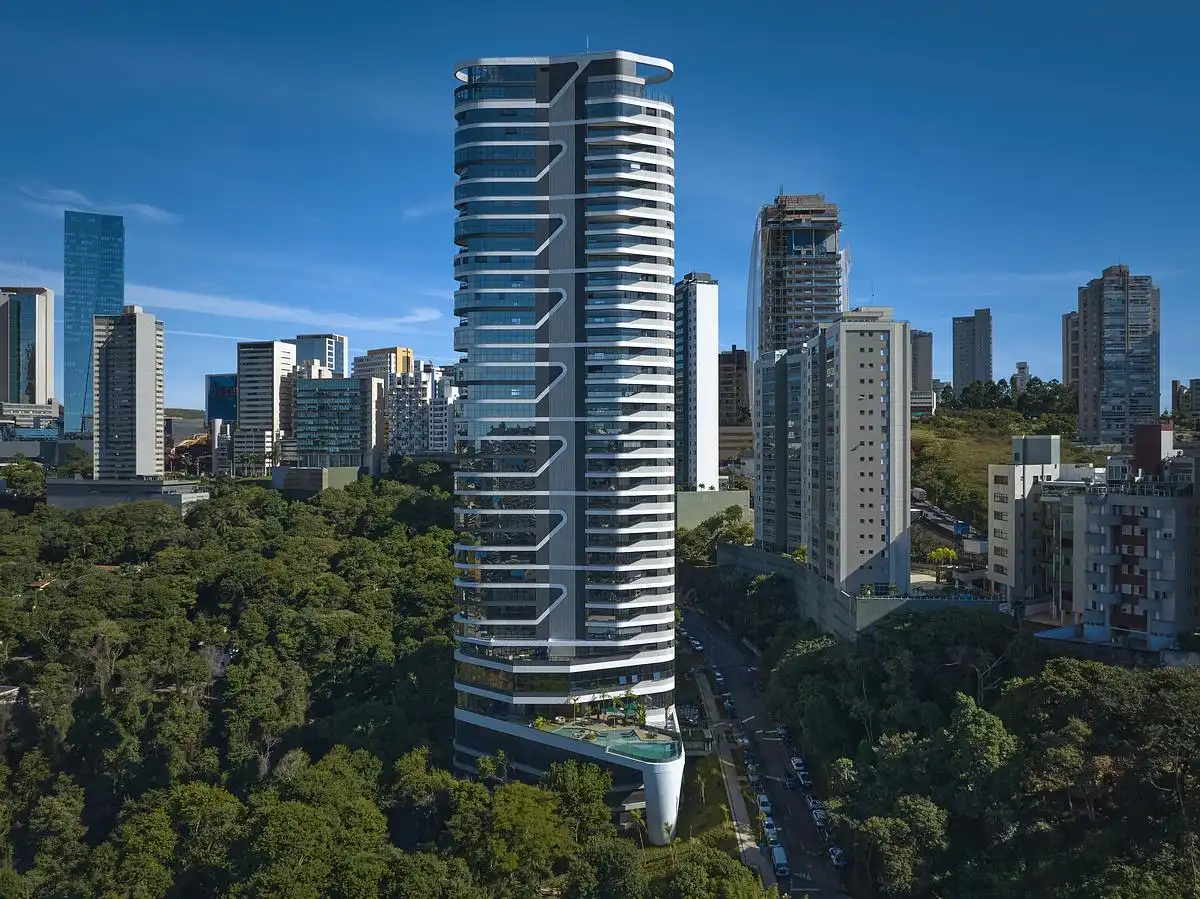
photo : Jomar Bragança
11 December 2025
Millenial Building Belo Horizonte, Minas Gerais Estado
Design: Henrique Hoffman
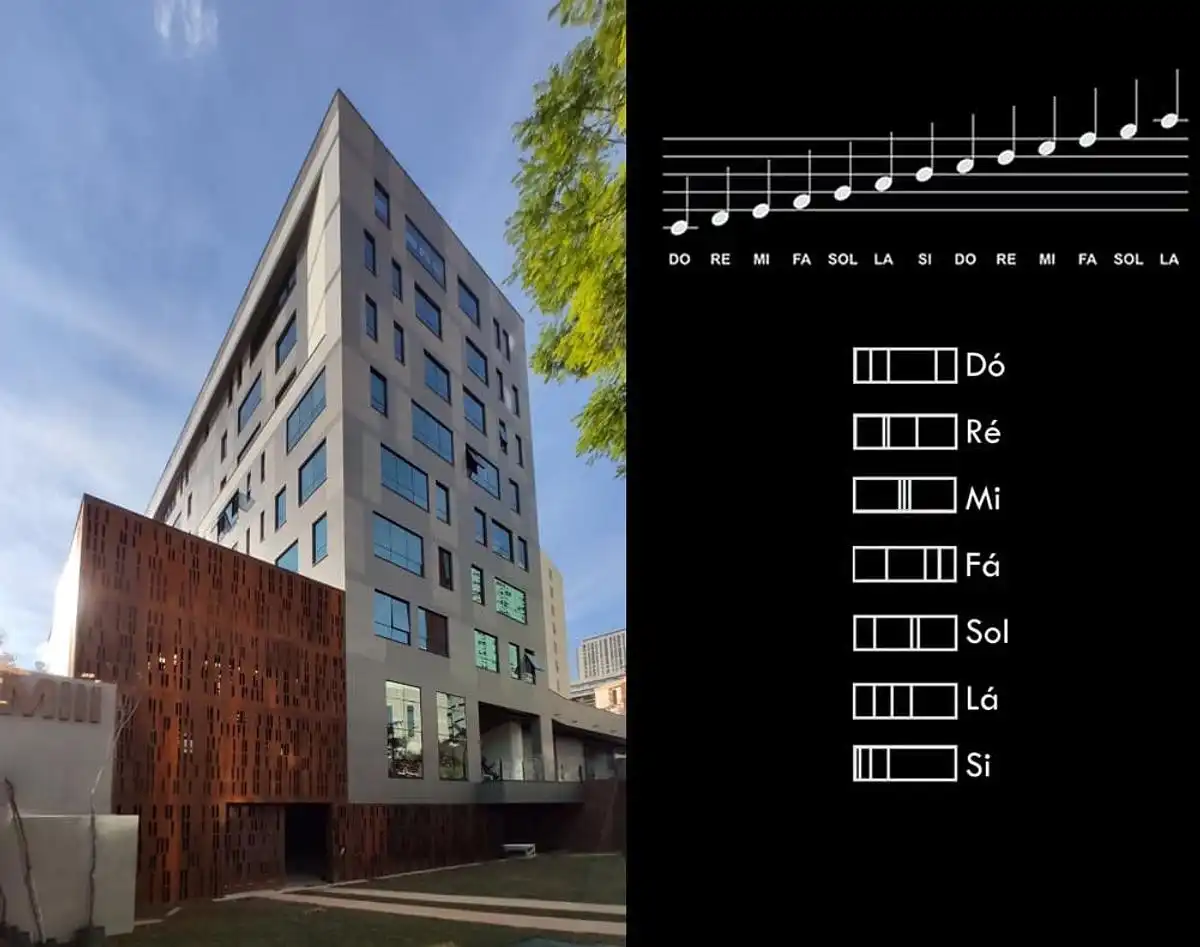
photograph : Jomar Bragança
++
29 November 2025
Colégio Domum, Juazeiro do Norte, Cariri region, Ceará state, northeastern Brazil
Design: Lins Arquitetos Associados
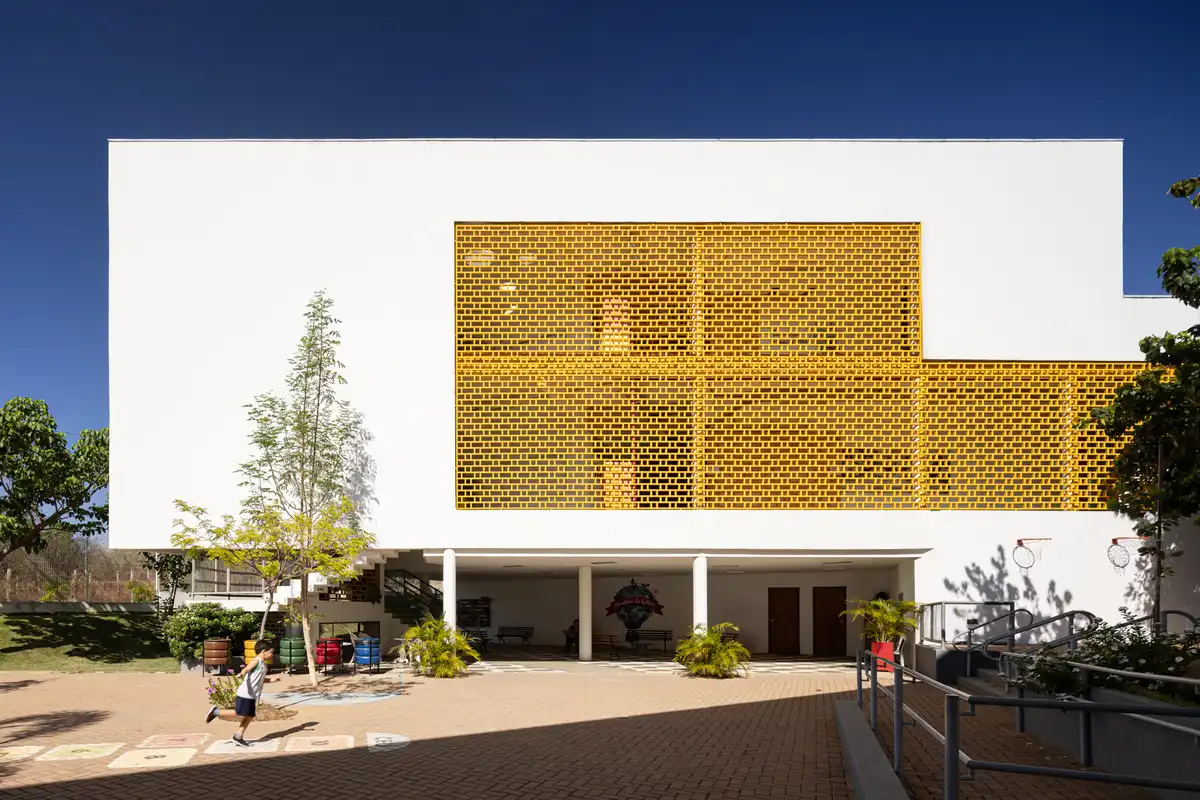
photo : Joana França
27 November 2025
Biblioteca dos Saberes, Rio de Janeiro, Cidade Nova neighborhood, Rio de Janeiro, southeastern Brazil
Design: Kéré Architecture
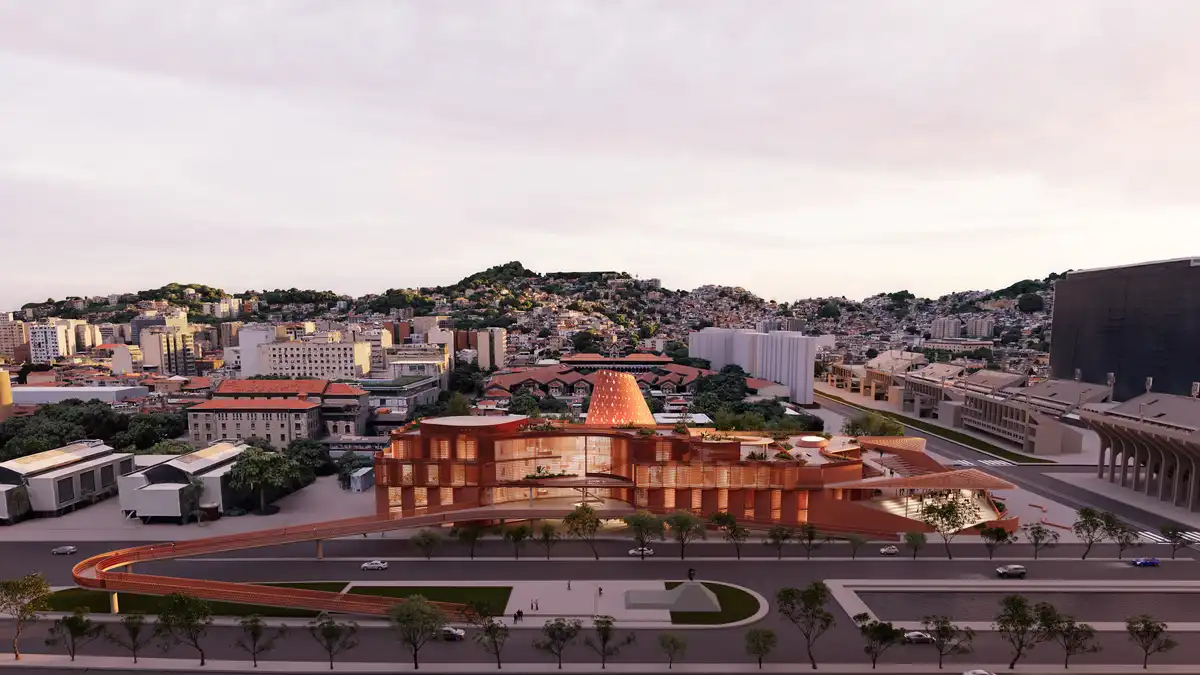
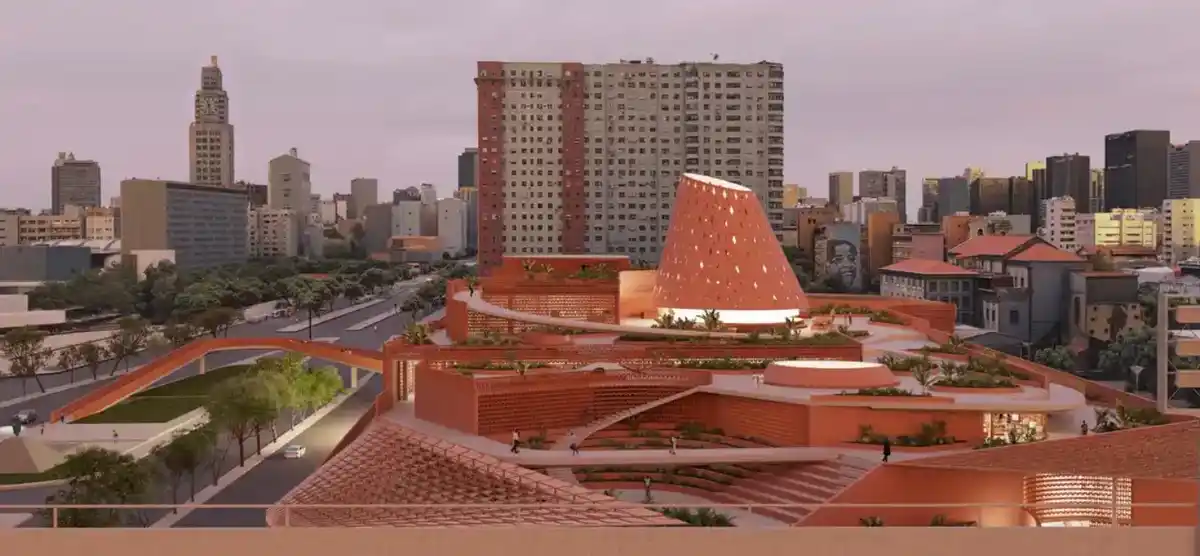
render © Kéré Architecture
7 November 2025
Casa Omaguas Apartments
Architectural Design: FGMF Arquitetos – Forte, Gimenes e Marcondes Ferraz Arquitetos
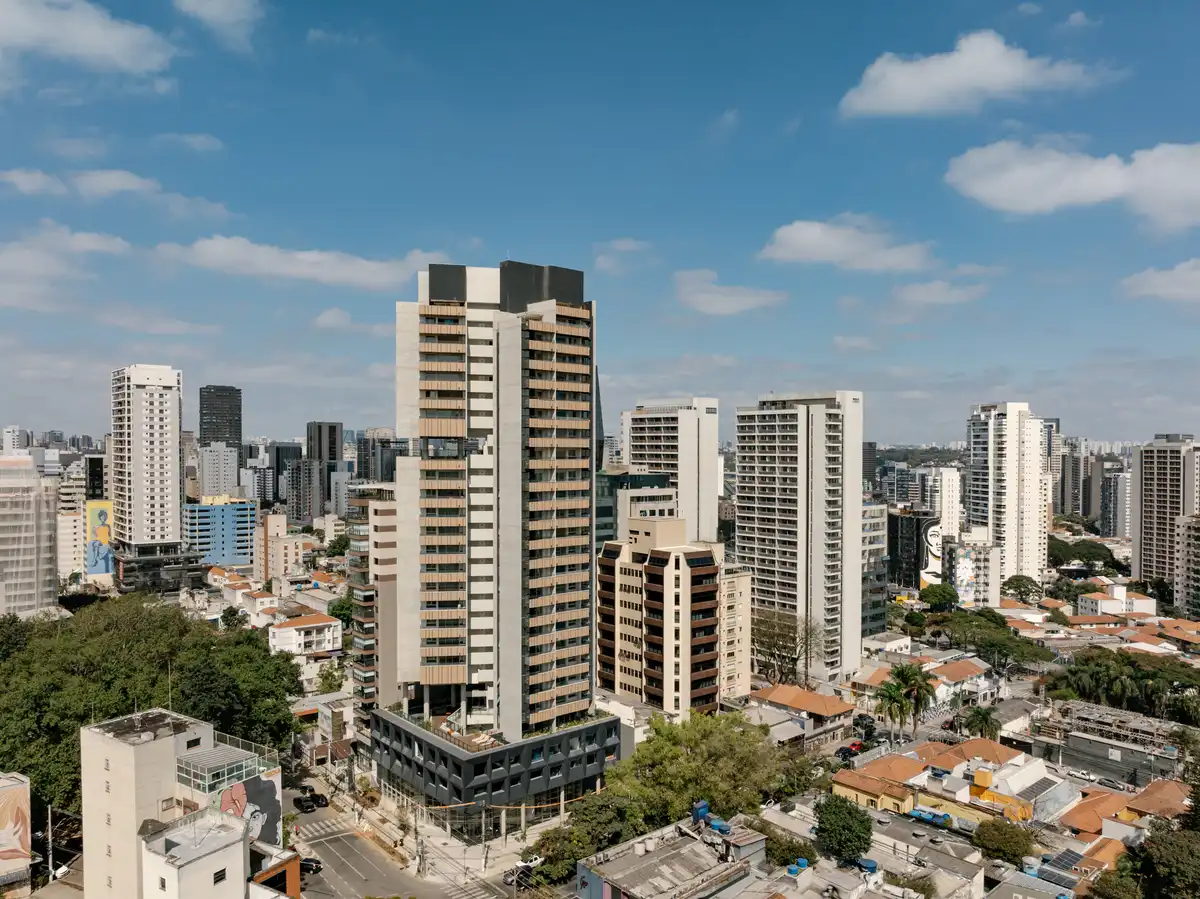
photo : Fran Parente
++
13 October 2025
Parquinho BoaVista Palhano, Brumadinho, Minas Gerais
Design: Estúdio Pedro Haruf

photo : Sofia Vasconcelos
++
16 September 2025
Baffi Restaurant, Porto Allegre, Rio Grande do Sul, southern region of Brazil
Architects: Alencar
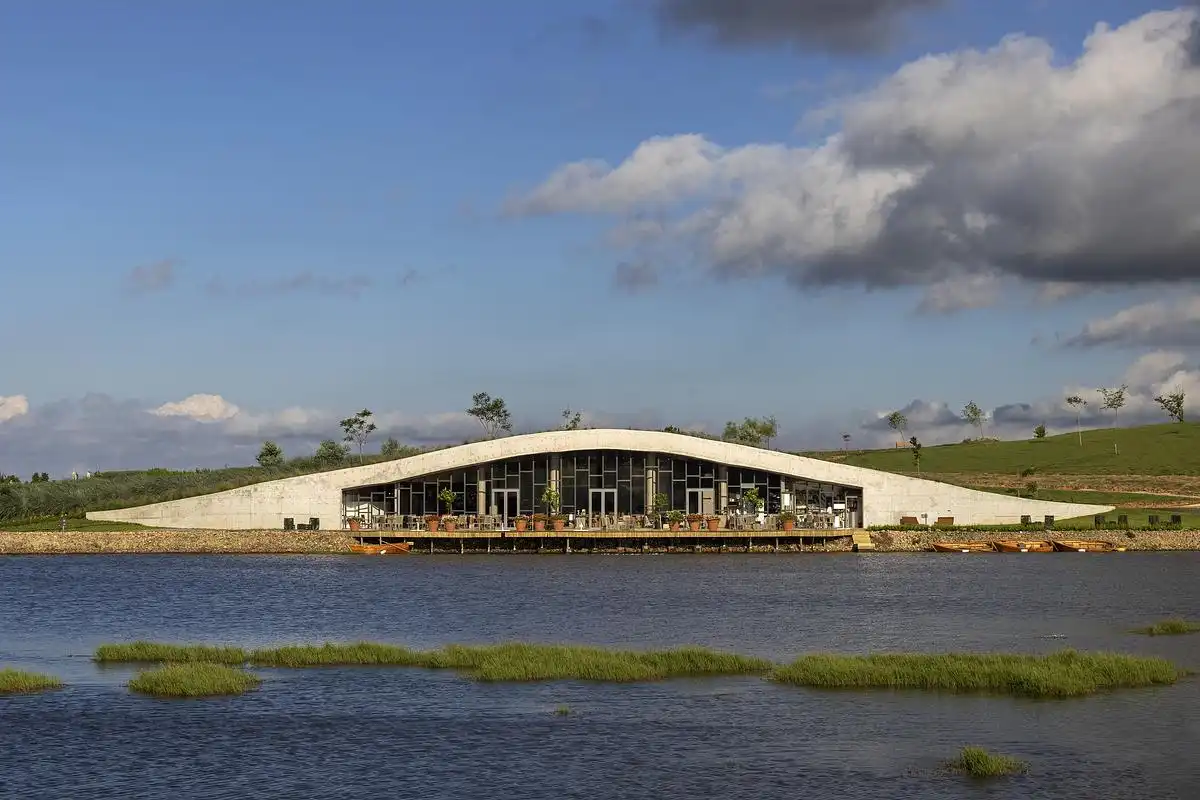
photo : Leonardo Finotti
2 September 2025
Esquina Building, Pinheiros and Francisco Leitão streets
Architects: UNA barbara e valentim
++
25 August 2025
Kaiserstraße Apartments, Vila Formosa, Santa Catarina
Architects: Alencar
++
10 July 2025
Ibaté Building, Vila Nova Conceição neighborhood, Moema -São Paulo
Architectural Design: Studio Arthur Casas
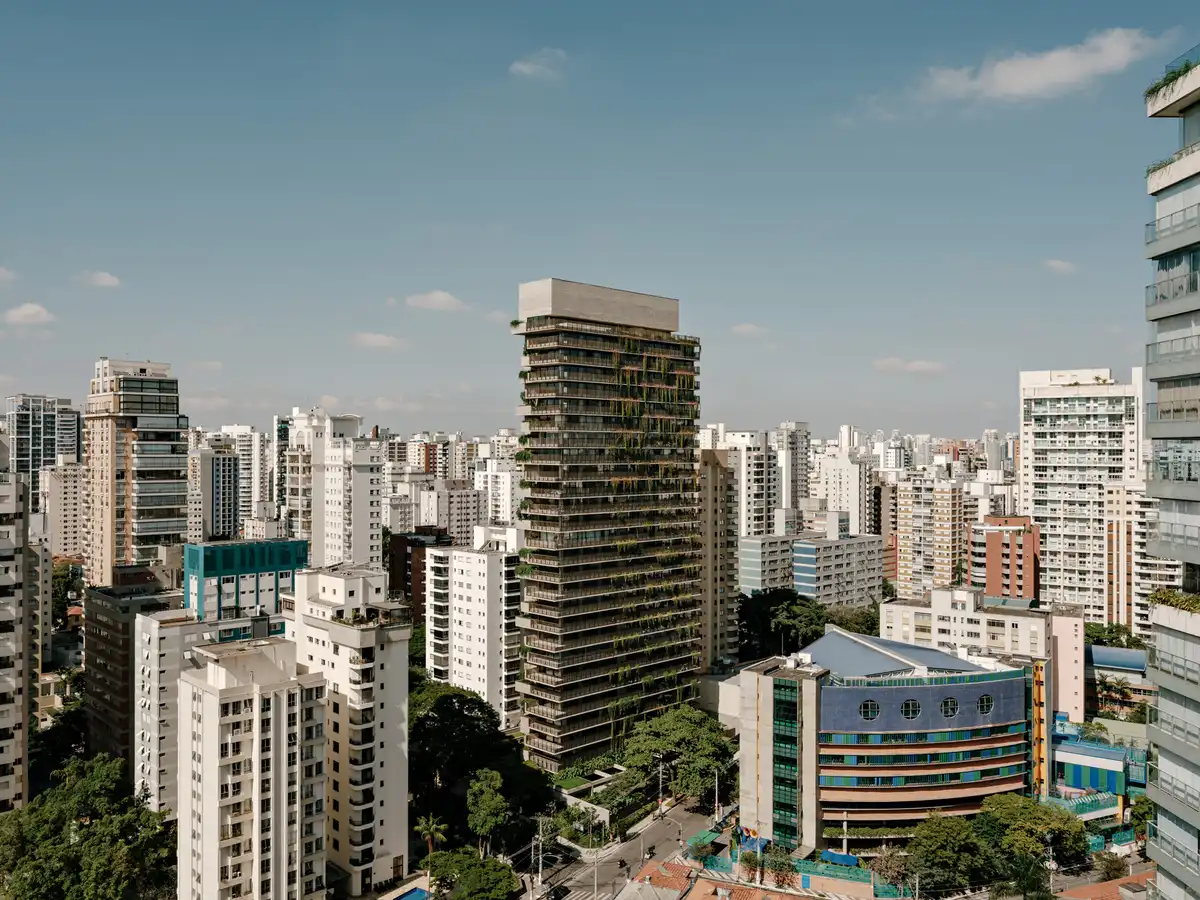
photo : Fran Parente
++
22 June 2025
Salma Tower, São Paulo
Architectural Design: aflalo/gasperini arquitetos
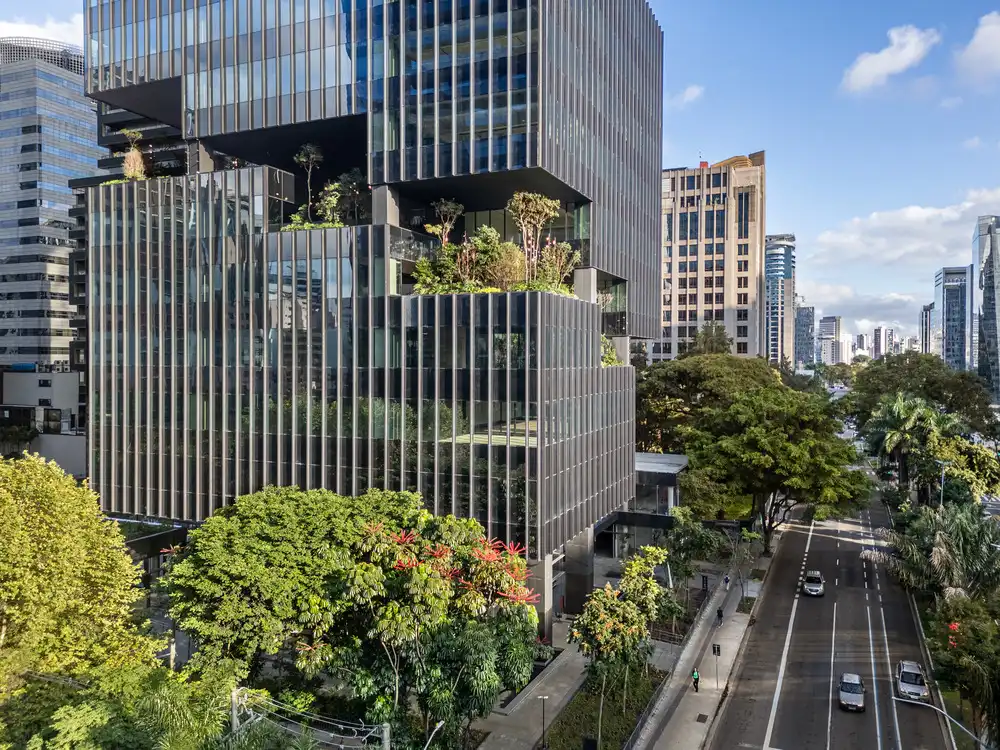
photo © Pedro Mascaro
++
19 March 2025
La Boulangerie 306 Sul bakery building, Asa Sul
Architect: BLOCO Arquitetos
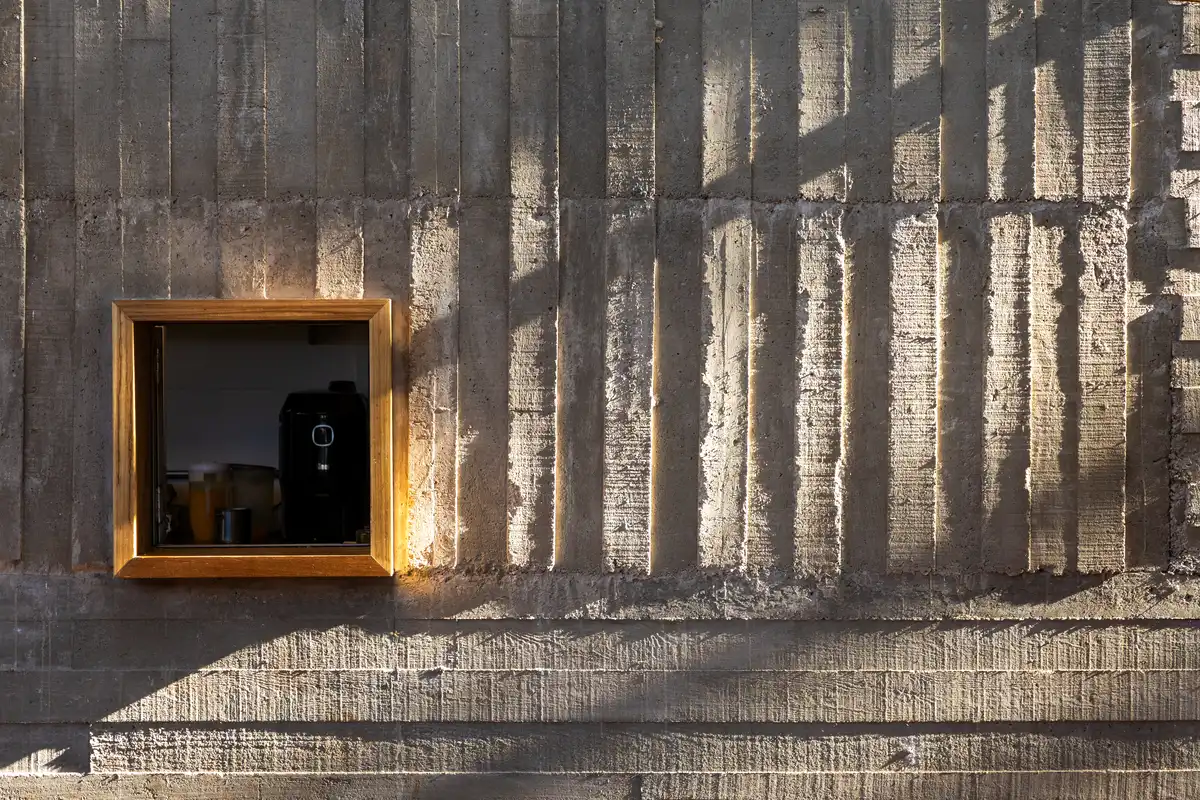
photo : Júlia Tótoli
++
14 February 2025
AGE360 Apartment Tower, Curitiba, Brasil, Curitiba, Paraná
Design: Triptyque + Architects Office
2 February 2025
Building 17 Cinco Zero Apartments, Pedreira, Belém, PA
Design: Ari Arquitetos
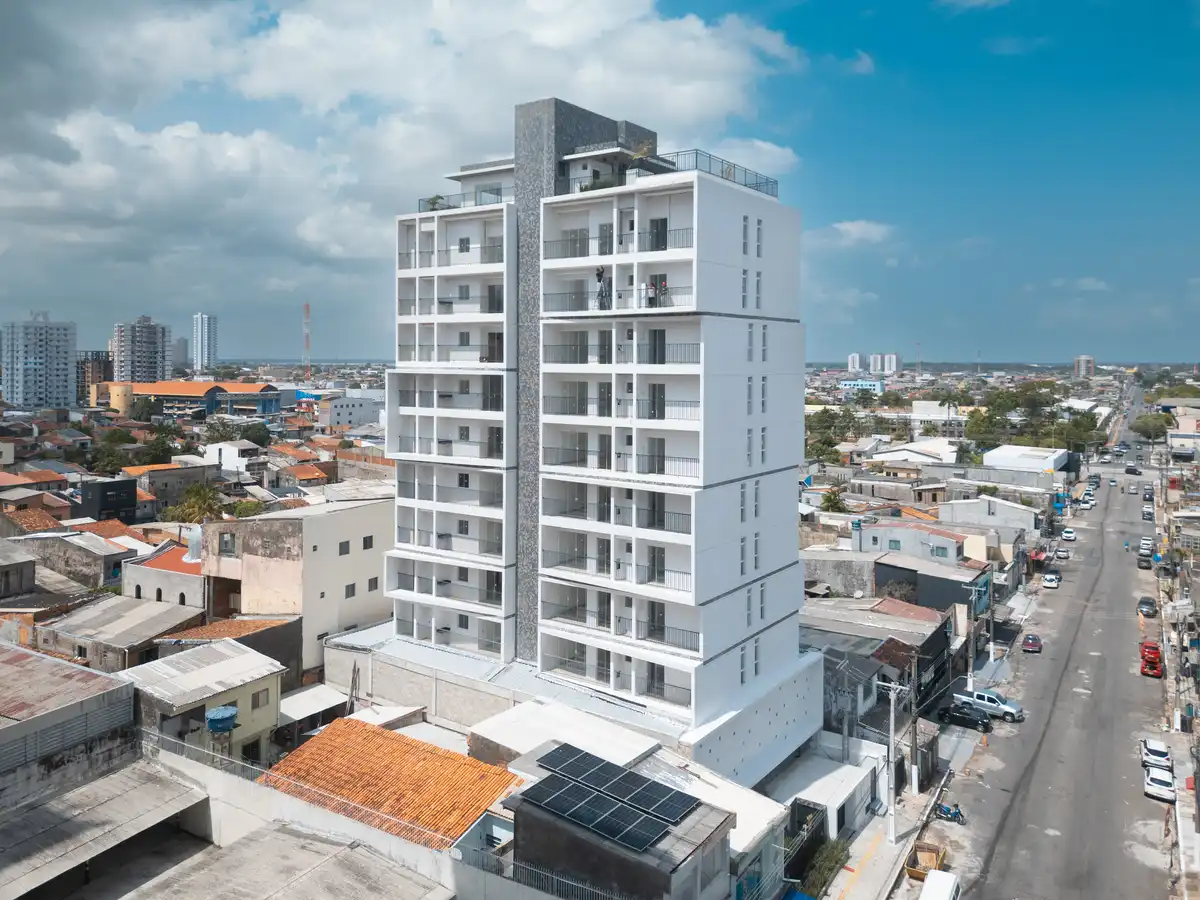
photo © Júlio Lobo
The 17 Cinco Zero Building is located in Belém, in the Amazon, in the traditional neighborhood of Pedreira, named by the Pará writer Eneida de Moraes as the “neighborhood of samba and love,” in reference to the Carnival celebrations that mark its history.
+++
Brazilian Architecture News 2024
Brazilian Architecture Design News 2024
8 December 2024
AUKA Inn, Cairu, Bahia, Northeast Brazil
Architecture: FGMF Architects
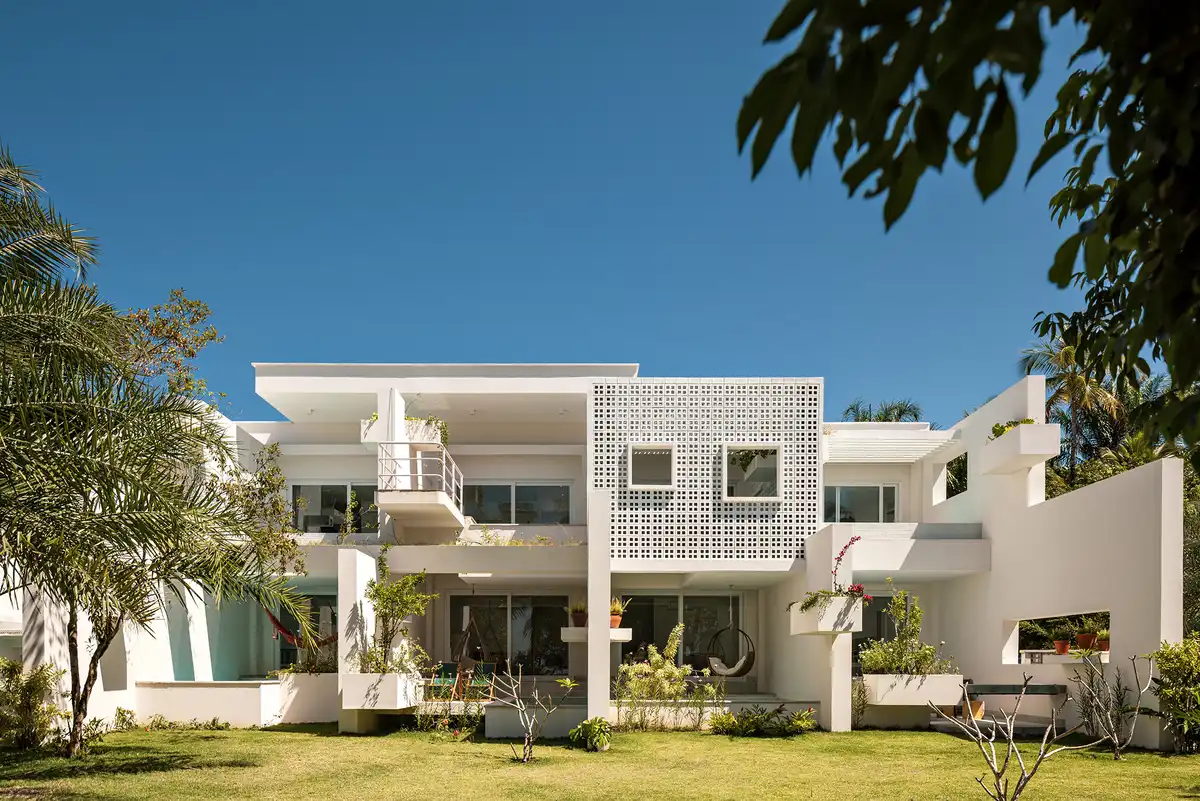
photo : Fran Parente
The AUKA Inn is situated on an island in Bahia, Brazil, on a rectangular plot with its smaller edge facing the sea. The site is blessed with abundant native vegetation, exceptional views, and a north-facing orientation that makes it ideal for hospitality development.
++
13 November 2024
Vive le Vin Hotel and Residences, Domingos Martins, State Of Espírito Santo
Interior Architects: INSPIRA conceito e design

image : Keen Studio
The “Vive le Vin” project, located in Pedra Azul, Espírito Santo, Brazil, encompasses a total area of 11,300 m². Nestled in the mountainous region of Espírito Santo, Pedra Azul is known for its extensive Atlantic Forest coverage and cool temperatures, providing a serene and lush backdrop for this residential condominium.
++
25 October 2024
Colégio Alumnus, Minas Gerais, Belo Horizonte
Architects: Estúdio Pedro Haruf
++
24 September 2024
Balduino, Porto Alegre property, Rio Grande do Sul, Southern Brazil
Design: OSPA
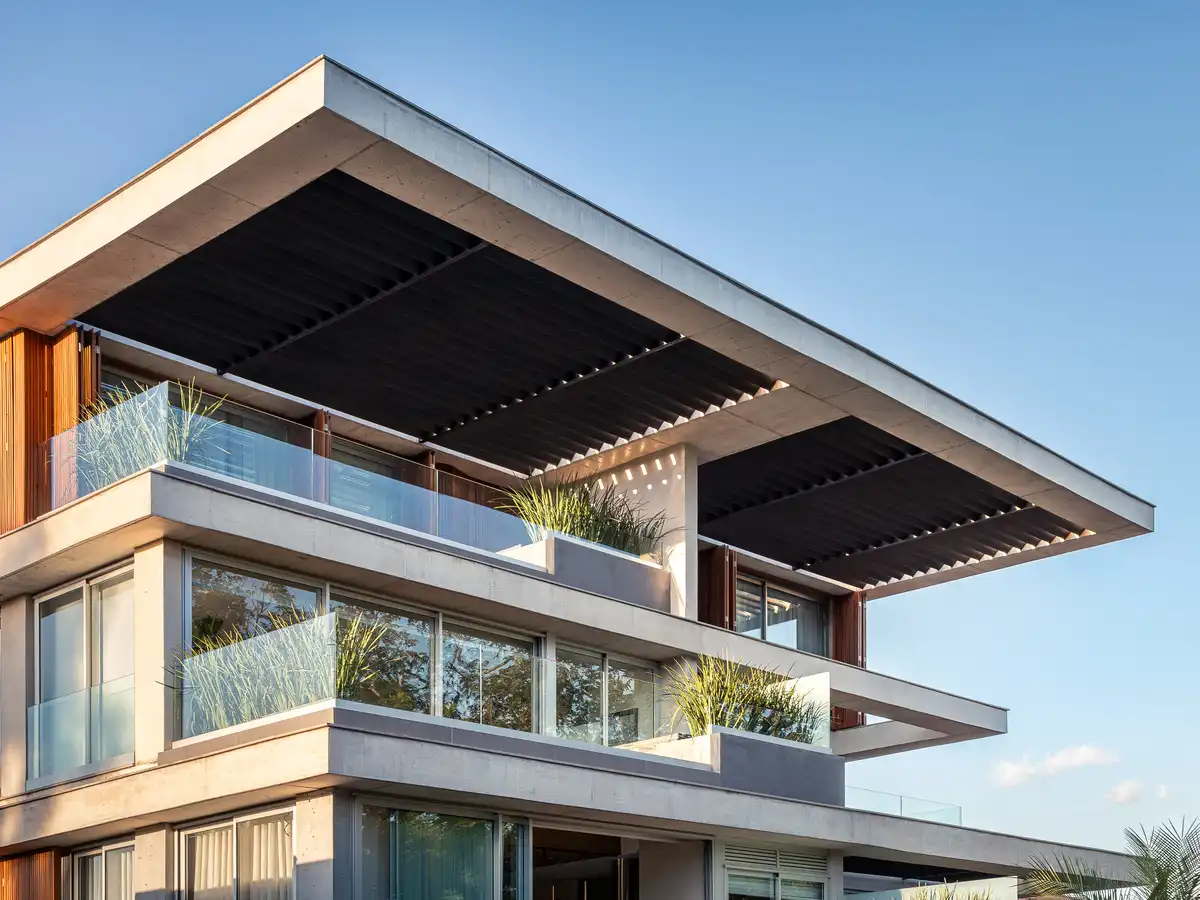
photo : Gabriel Konrath
Located in a bucolic and predominantly single-family residential neighborhood, “Balduino” is a development that seeks a direct relationship with its surroundings by offering 11 unique apartments that provide the experience of living in a house while maintaining the convenience and security of a condominium.
17 September 2024
Beat Building, Porto Alegre, Rio Grande do Sul, Southern Brazil
Design: OSPA
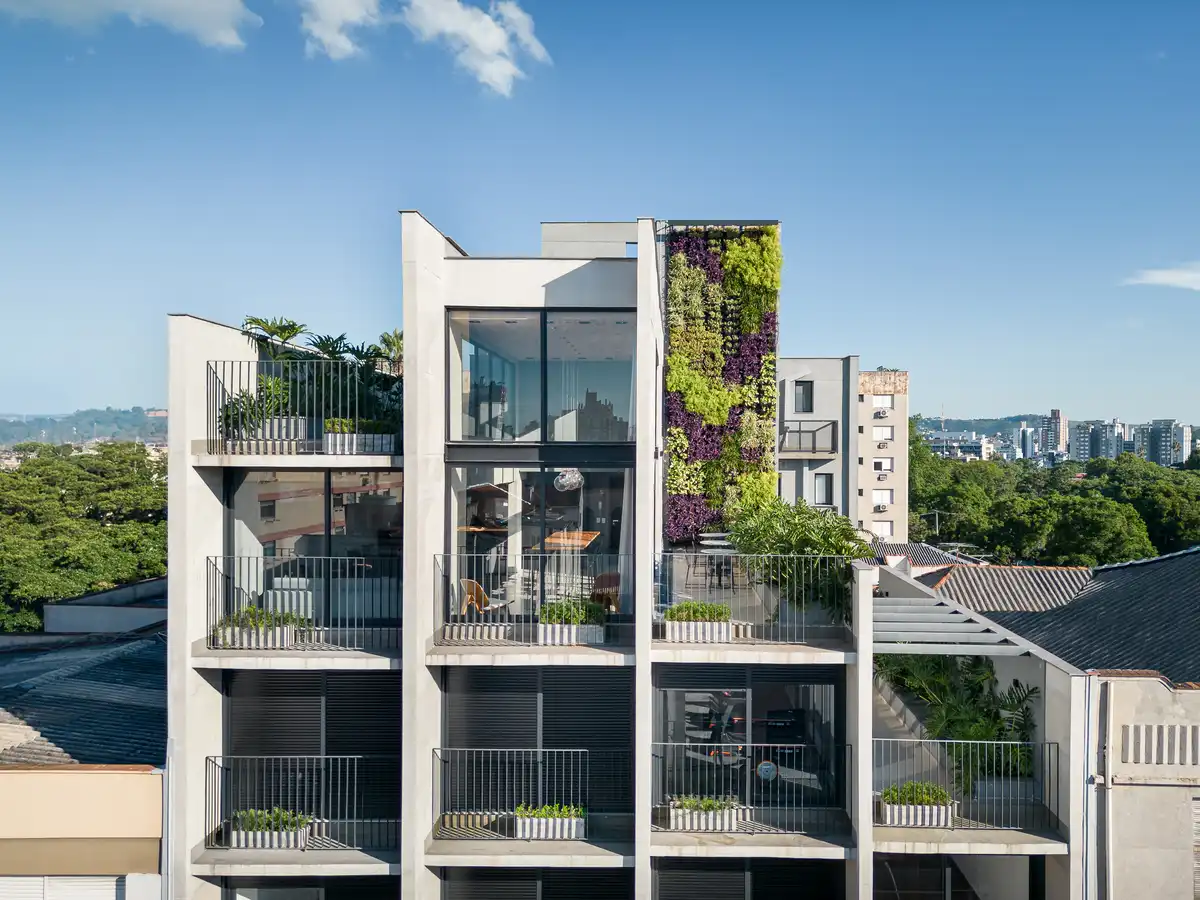
photo : Gabriel Konrath
The Beat development, created by the real estate company Astir, is situated in the Cidade Baixa neighborhood, one of the most traditional and diverse areas in the city of Porto Alegre. Here, shops, bars, restaurants, and squares bring life to the sidewalks, offering countless leisure and service options for residents.
12 September 2024
Japiim Concept, Amazon Rainforest
Architects: TETRO
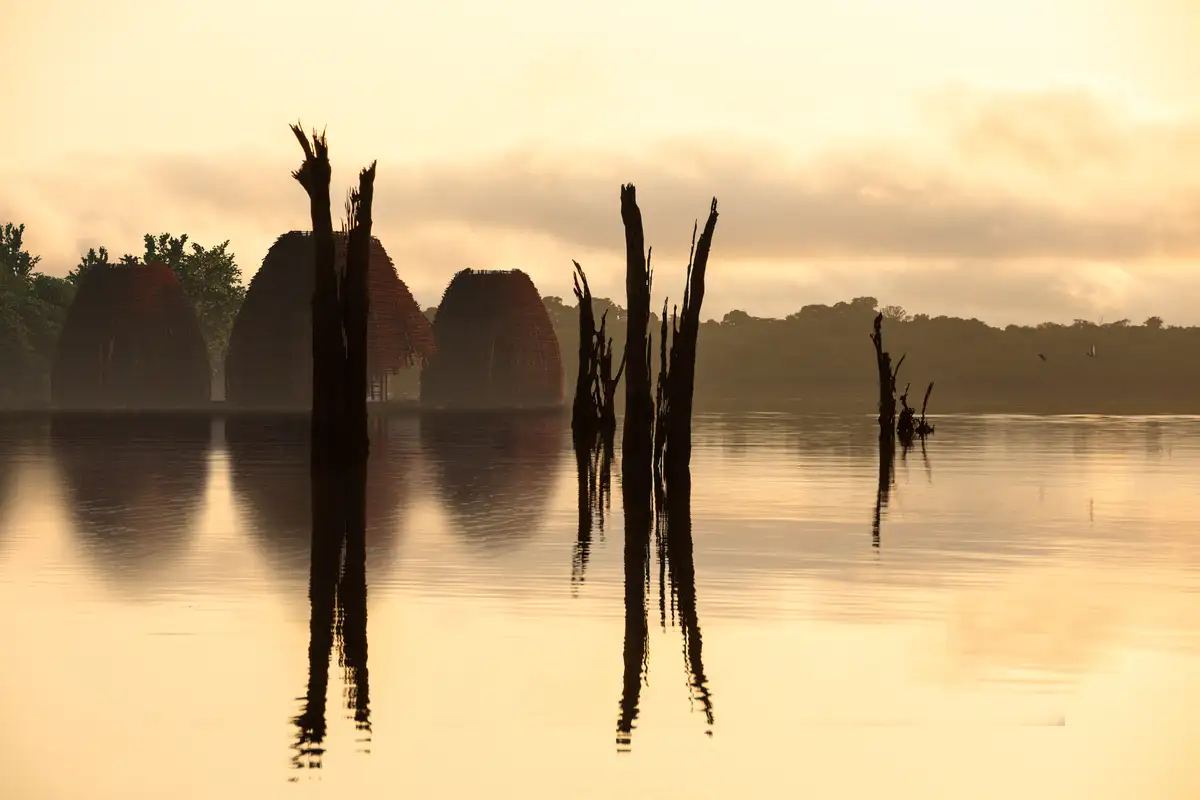
image : TETRO
In the Tumbira Region of the Amazon Forest, the architectural design draws heavily from the rich interplay between community, nature, and the human experience. The pathways within the project serve not just as physical connectors but as symbolic representations of shared experiences.
++
17 April 2024
SAP Labs Latin America, Porto Allegre, Rio Grande do Sul, southern region of Brazil
Architect: Hype Studio + Triptyque
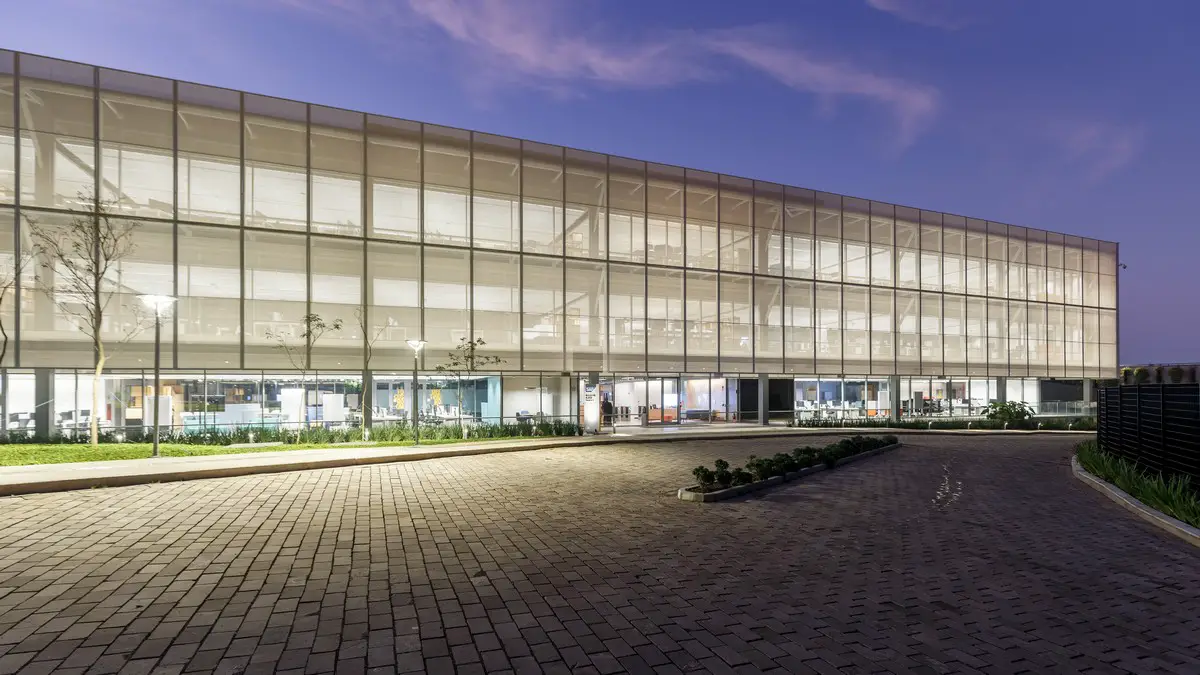
photos by Marcelo Donadussi, Vini Dalla Rosa
The new building of SAP Labs Latin America was constructed in 13 months. This new architecture project is designed by the French-Brazilian office Triptyque in conjunction with Hype Studio.
++
10 February 2024
HELP – Teaching Hospital and Research Laboratories, Campina Grande, Northeast Brasil
Architecture: Contemporanea Arquitetura e Interiores

photo : Vilmar Costa
+++
Brazilian Architecture News in 2023
5 November 2023
Ambiental Santos Headquarters, Paraná
Design: Solo Arquitetos
++
26 October 2023
Bar do Mussum, Barra da Tijuca, Rio de Janerio
Architect: Superlimão

photo : Maíra Acayaba
With the mission of bringing the “paradise” of one of the most charismatic figures of Brazilian culture into the real world, Superlimão was chosen to design the architecture for Bar do Mussum.
++
6 September 2023
Bambu Atmosfera, Praia Grande, Ubatuba, São Paulo State
Architect: Perkins & Will
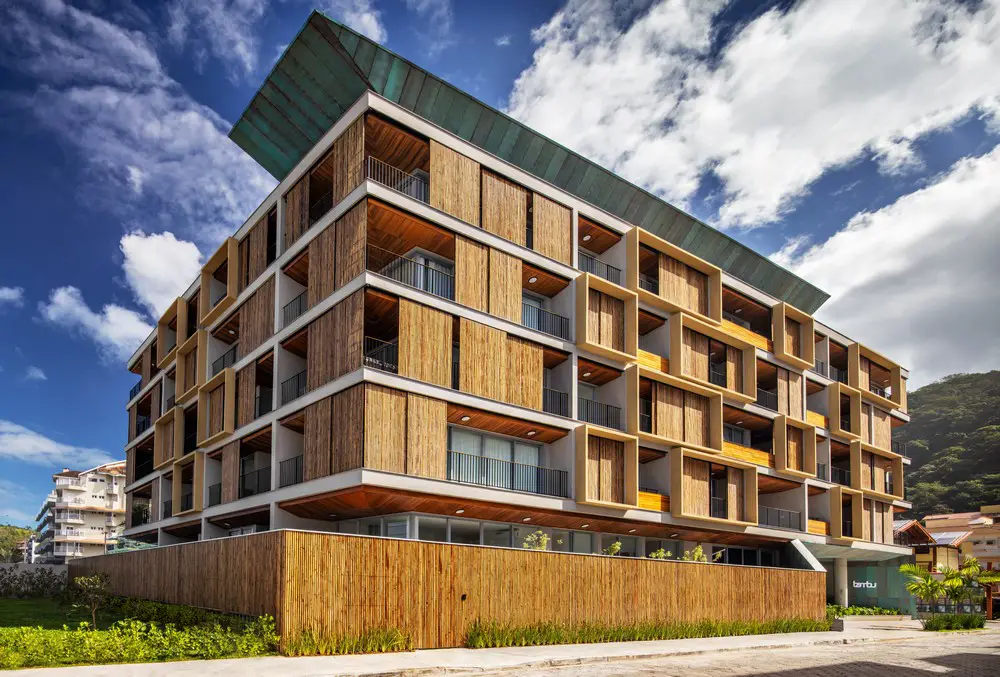
photo : Nelson Kon
Perkins&Will São Paulo selected bamboo as the centerpiece for the Bambu building, a residential development by Atmosfera Incorporadora, in Praia Grande in Ubatuba, on the northern coast of São Paulo state. The façade features vertical slats of treated bamboo, which can be reconfigured by the movement of articulated brises.
16 September 2023
Apartment Ladrilho, Bigorrilho, Paraná, Brazil
Design: Solo Arquitetos
Located near Praça da Espanha, a bohemian spot in Curitiba / PR.
++
24 July 2023
Kaiserstraße Apartments, Blumenau, Santa Catarina
Design: Alencar Arquitetura
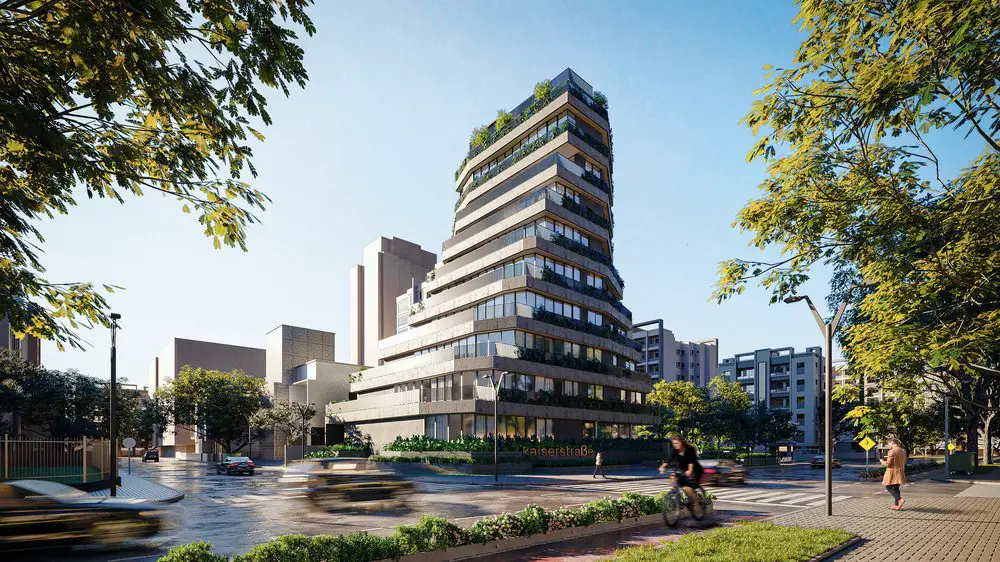
photo : Alencar Arquitetura
The Kaiserstraße property design was the first to win an Architizer Award by popular choice in the Residential Apartment with less than ten floors category.
++
16 August 2023
Robbyson Offices in Belo Horizonte, Minas Gerais state
Architects: Óbvio Arquitetura
++
27 June 2023
Sea of Mirrors, AquaRio, Praça Muhammad Ali, Gamboa, Rio de Janeiro
Design: Cité Arquitetura
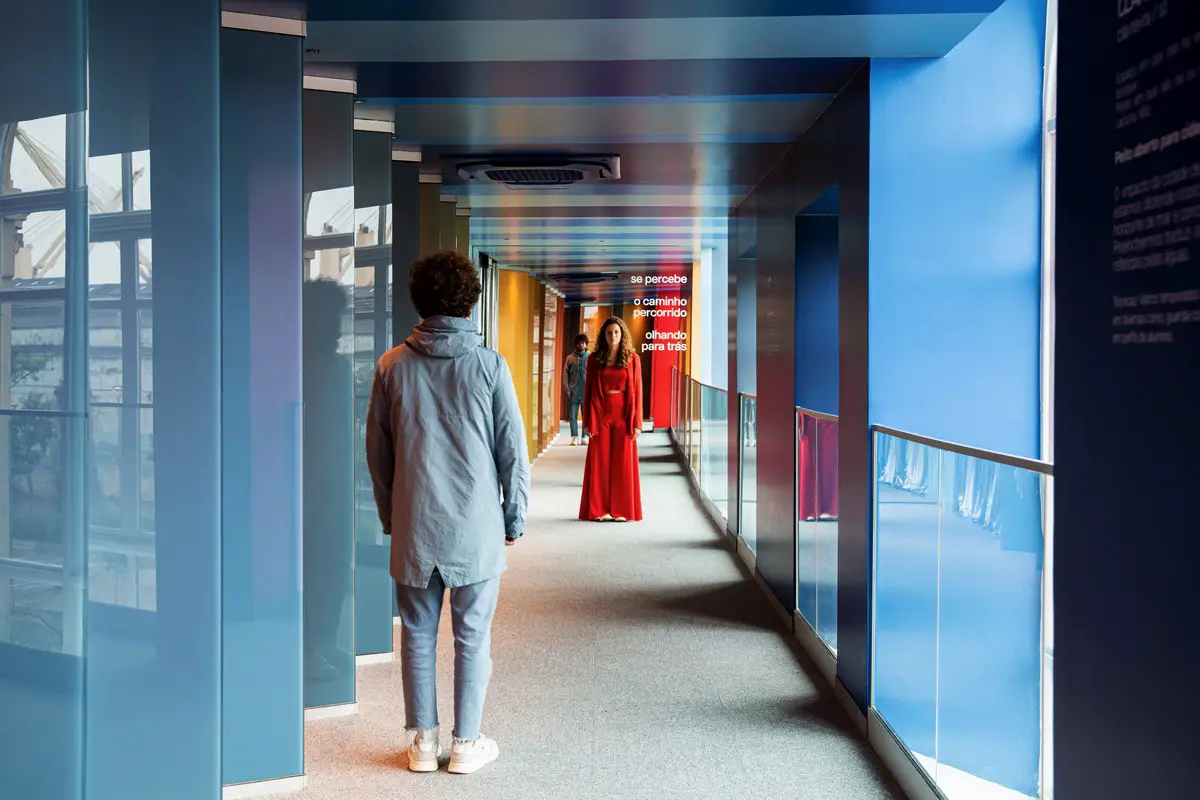
photo : Dani Leite
++
28 April 2023
Diagonal by Pininfarina Fortaleza apartments, Ceará
Design: Pininfarina

image courtesy of architectural studio
International design firm Pininfarina, known around the world for bringing its distinct automotive heritage and sleek aesthetic to the built environment, announces its latest project in Brazil: a 53-story, branded residential tower, Diagonal by Pininfarina.
15 Apr 2023
O Ateliê de Cerâmica, Belo Horizonte
Design: Mobio Arquitetura
++
8 Mar 2023
SMC Sterilized Material Center, Belo Horizonte, Minas Gerais Estado, southeast Brazil
Design: HORIZONTES ARQUITETURA E URBANISMO
2 Mar 2023
Galeria Simões de Assis, Curitiba, Paraná, Brasil
Design: Arquea Arquitetos
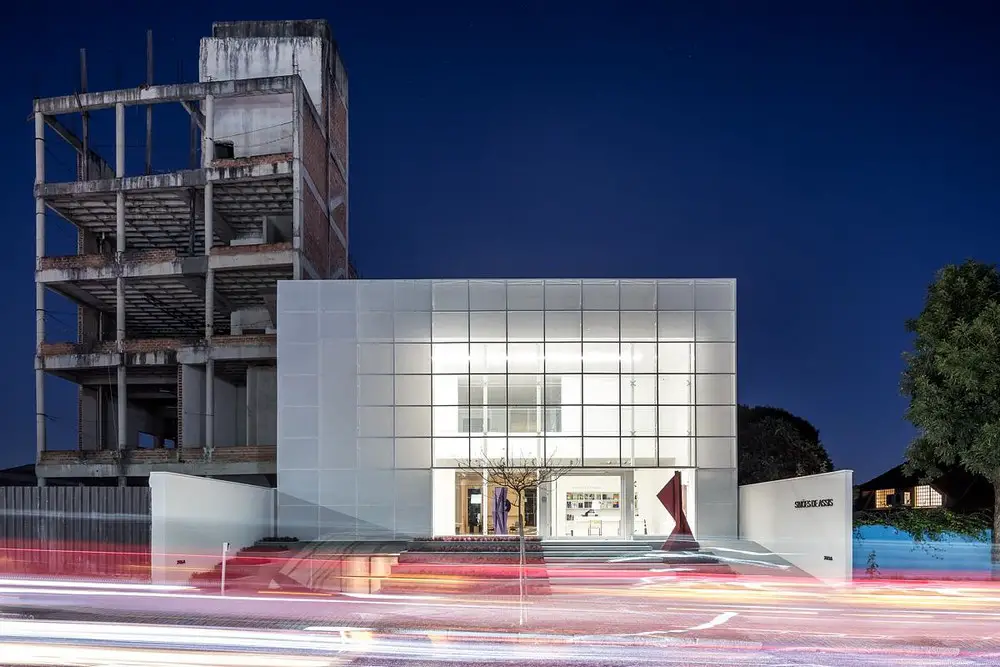
photo : Eduardo Macarios
++
28 Feb 2023
Casa Pátio, Curitiba, Paraná
Design: ARQUEA ARQUITETOS
+++
Brazilian Architectural News in 2022
New Brazilian Architectural News 2022, chronological:
1 June 2022
Museu Brasileiro da Escultura e Ecologia, R. Alemanha, 221 – Jardim Europa, São Paulo – SP
Design: Paulo Mendes da Rocha Architect
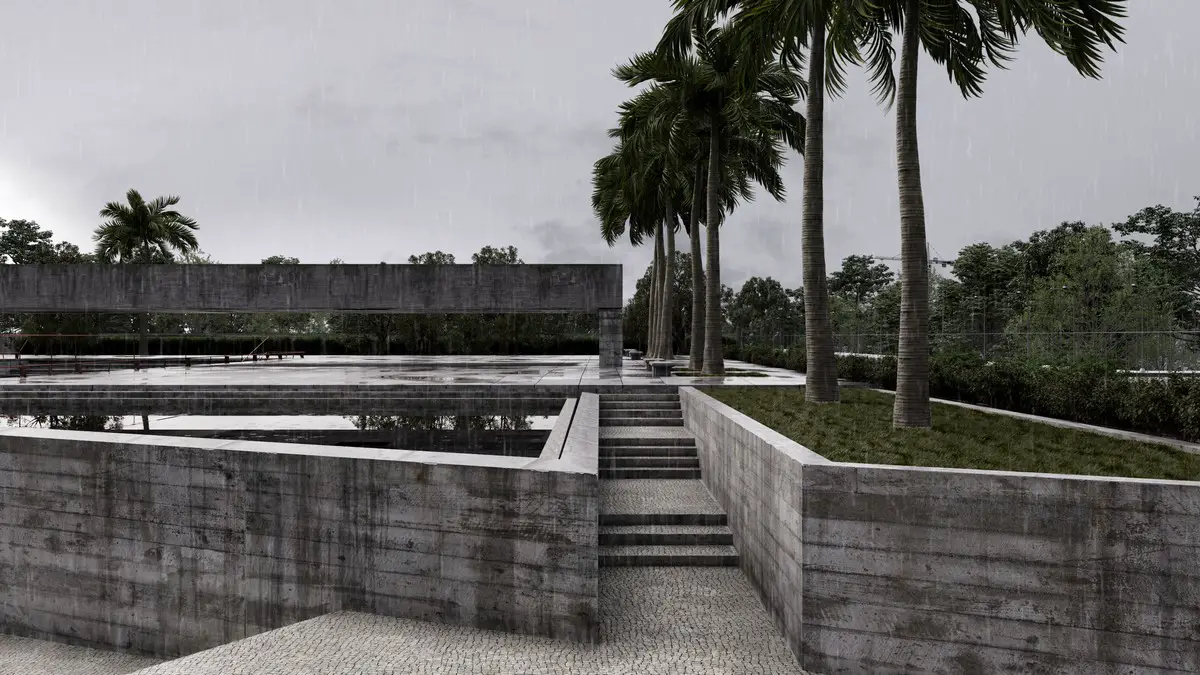
image courtesy of architects
MuBE São Paulo, Brazilian Sculpture Museum
Architecture Visualisation is not only a medium to show the unbuilt spaces for architecture, design, or commercial purposes but we see it rather as a kind of virtual souvenir, like a photograph of a visited place that you want to keep in your memory. Architecture Visualisation gives you the freedom of composition and framing of an image and leaves your imagination more freedom in interpretation of space.
15 April 2022
Partage Shopping in Brasília, Presidente Juscelino Kubitscheck, s/nº, Área Especial UC4.045 – Lago Sul, Brasília – DF
Architects: Cité Arquitetura + Sá&Almeida Arquitetura e Paisagismo
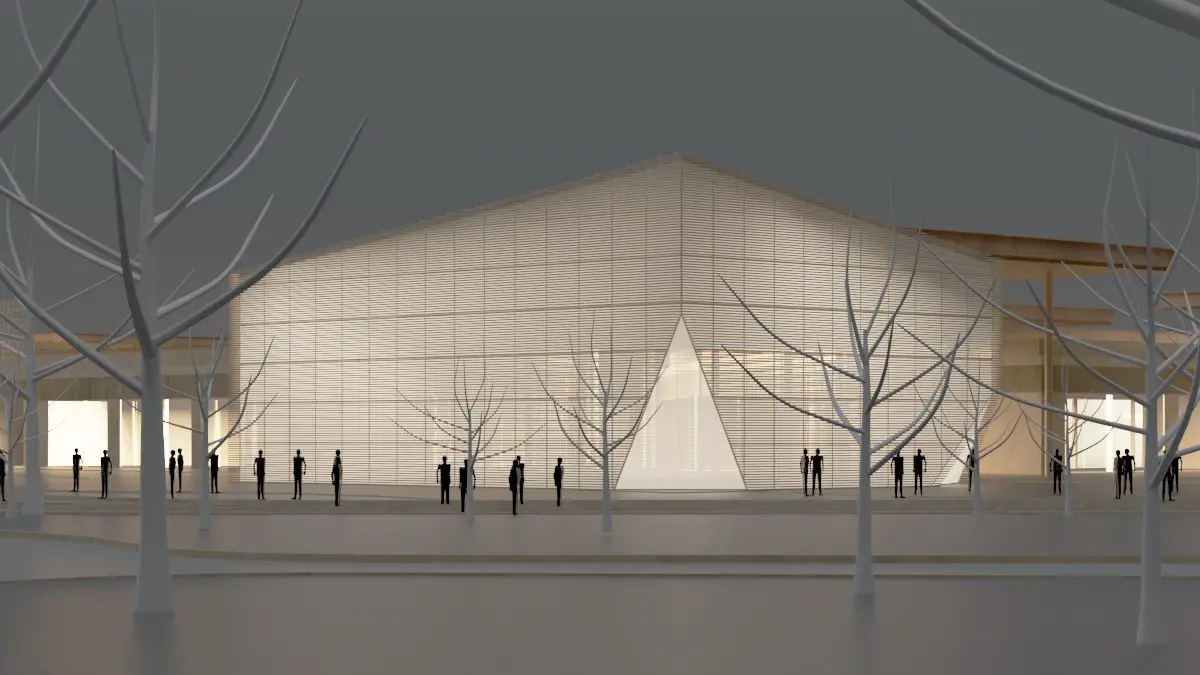
image : Cité Arquitetura
Partage Shopping Brasília Building
The conception of Partage Shopping Brasília (Brazil) was born from the search for innovation, in a joint work between the Brazilian architectural firms Cité Arquitetura, led by Celso Rayol and Fernando Costa, and Sá & Almeida, led by Marcos Sá, with the support of the consultant André Ryfer and the architect Ian Joels, added by the contributions of the Partage Group.
23 Mar 2022
Westwing Store, Barra da Tijuca, Rio de Janeiro
Design: Superlimão
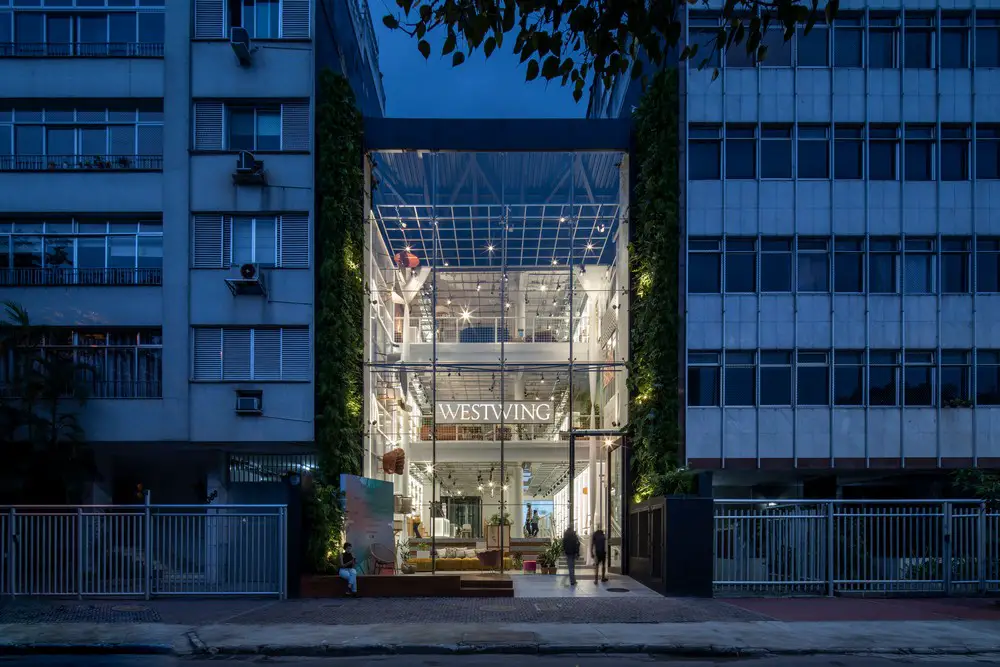
photo : Maira Acayaba
Westwing Store, Barra da Tijuca Rio de Janeiro
28 Jan 2022
Colégio Pro Mundo Building, Aracaju, Sergipe state, northeast Brasil
Design: Coletivo de Arquitetos
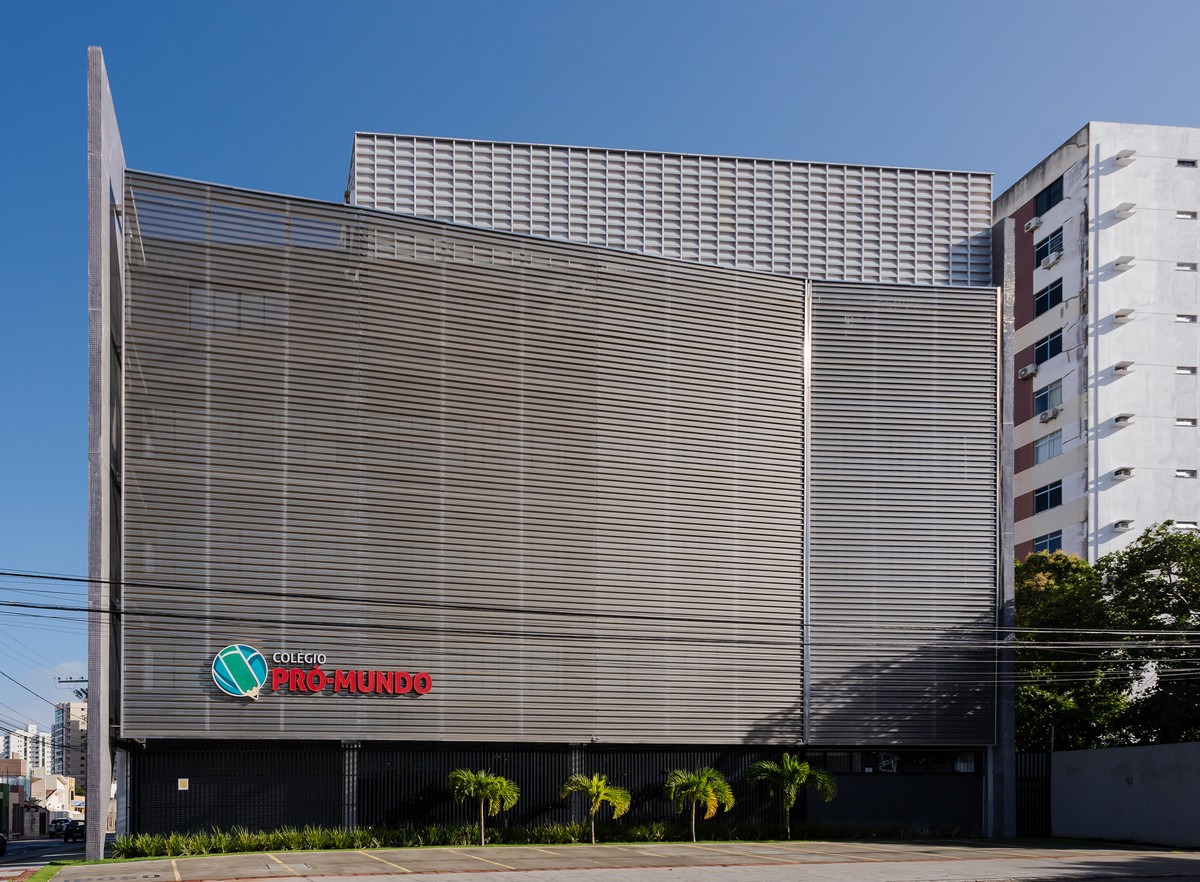
photo : Aluizio Accioly
Colégio Pro Mundo Aracaju Building
Volumetric purity and sober materiality in the architecture project of colégio pró mundo in the city of Aracaju, Brazil. With an architecture by Coletivo de Arquitetos, from Brazil, the educational project was designed with the challenge of accommodating the program of an elementary and high school in 900 square meters.
More Brazilian Architecture News on e-architect soon.
+++
Brazilian Architecture News 2021
17 Nov 2021
Etapa School, Vila Mascote, São Paulo
Design: biselli+katchborian
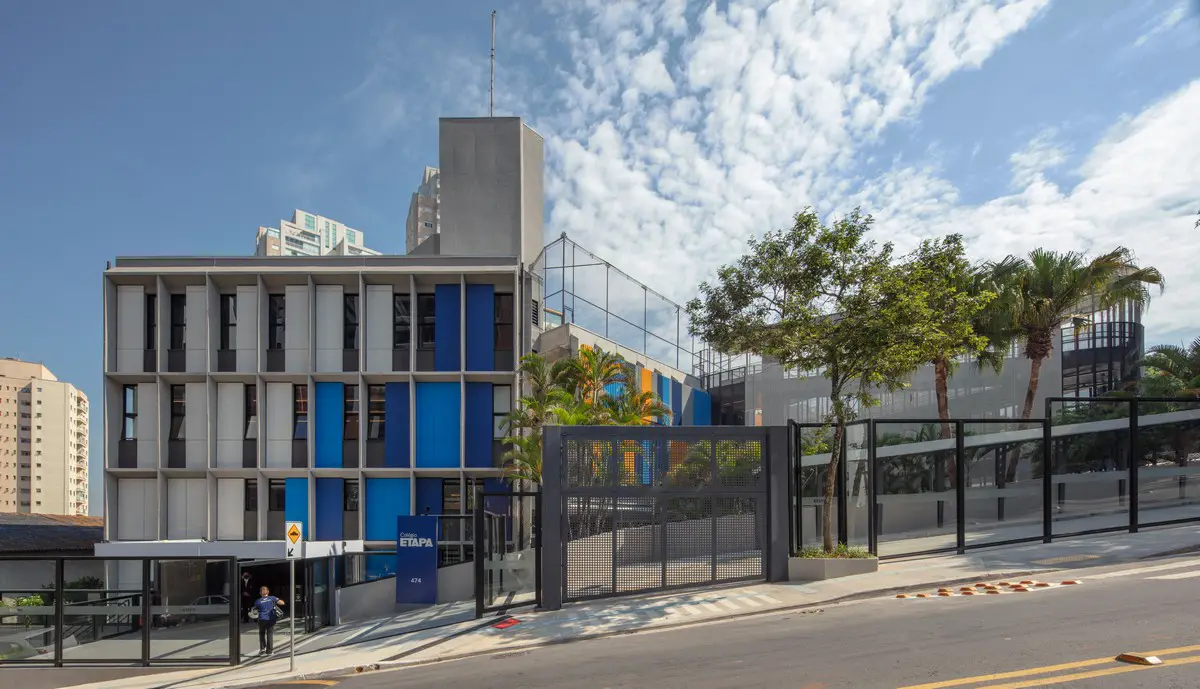
photo : Nelson Kon
Etapa School, Vila Mascote Building
In addition to the search for new natural light entrances, better clarity and a good institutional communication, the project used the 15m gap between Palestina street and Mascote avenue to create two accesses. The project program school consists of 2 blocks, with the largest one dedicated to classrooms and laboratories and the smallest dedicated mainly to administrative functions.
30 Sep 2021
Urban Kindness, Curitiba, Paraná
Design: Sum Architecture
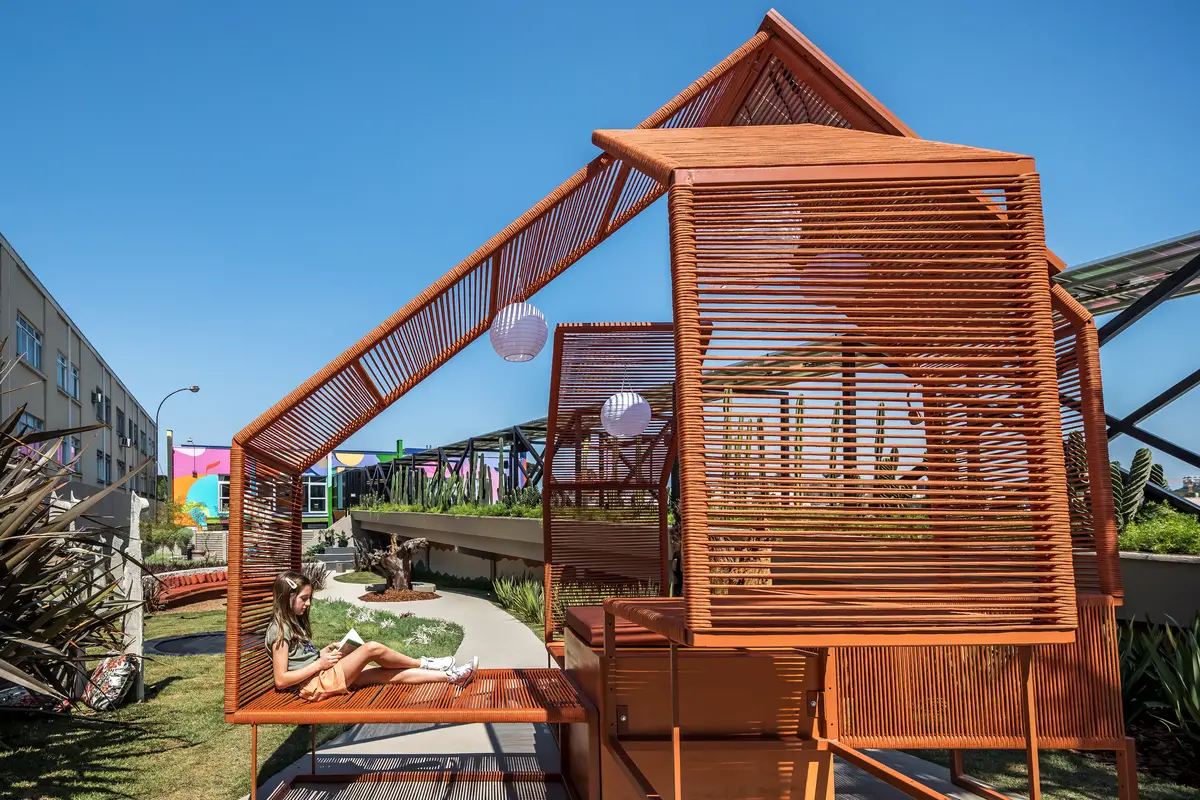
photograph : Eduardo Macarios
Urban Kindness Garden Installation, Curitiba
Inserted in a very urbanized area of Curitiba, Urban Kindness is a small garden framed by art and design. It is a private land lent to the community to be used as a public space for playing, relaxing and working.
27 Sep 2021
Fazenda Santa Elisa, Santo Antonio da Posse, SP
Design: Bruno Rossi Arquitetos
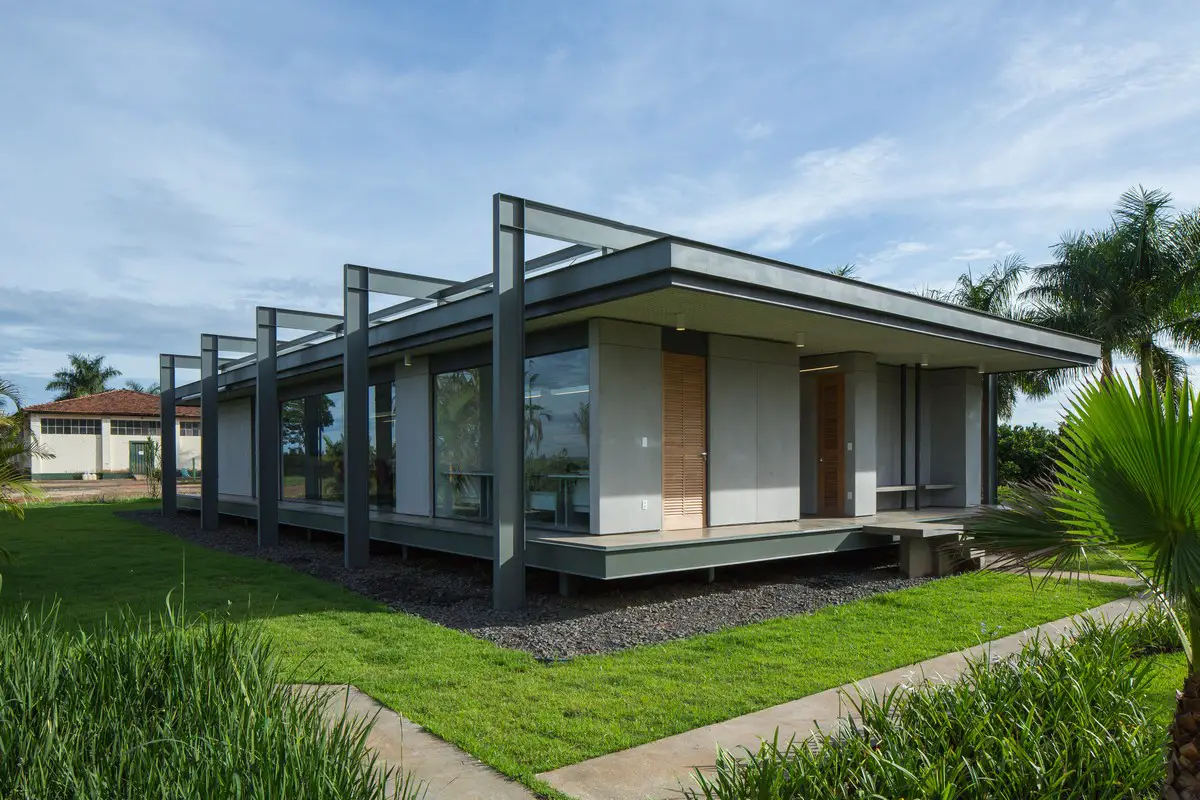
photo : André Scarpa
Fazenda Santa Elisa Office, Santo Antonio da Posse
The project from Fazenda Santa Elisa’s office, designed by Bruno Rossi Arquitetos, is located in Santo Antonio da Posse, in the interior of São Paulo – Brazil, and is part of a set of constructions carried out to modernize and adapt the farm’s facilities, whose main business carried out is the production of oranges.
17 Sep 2021
Desinchá store at Oscar Freire, Jardim Paulista, São Paulo
Design: SuperLimão, Architects
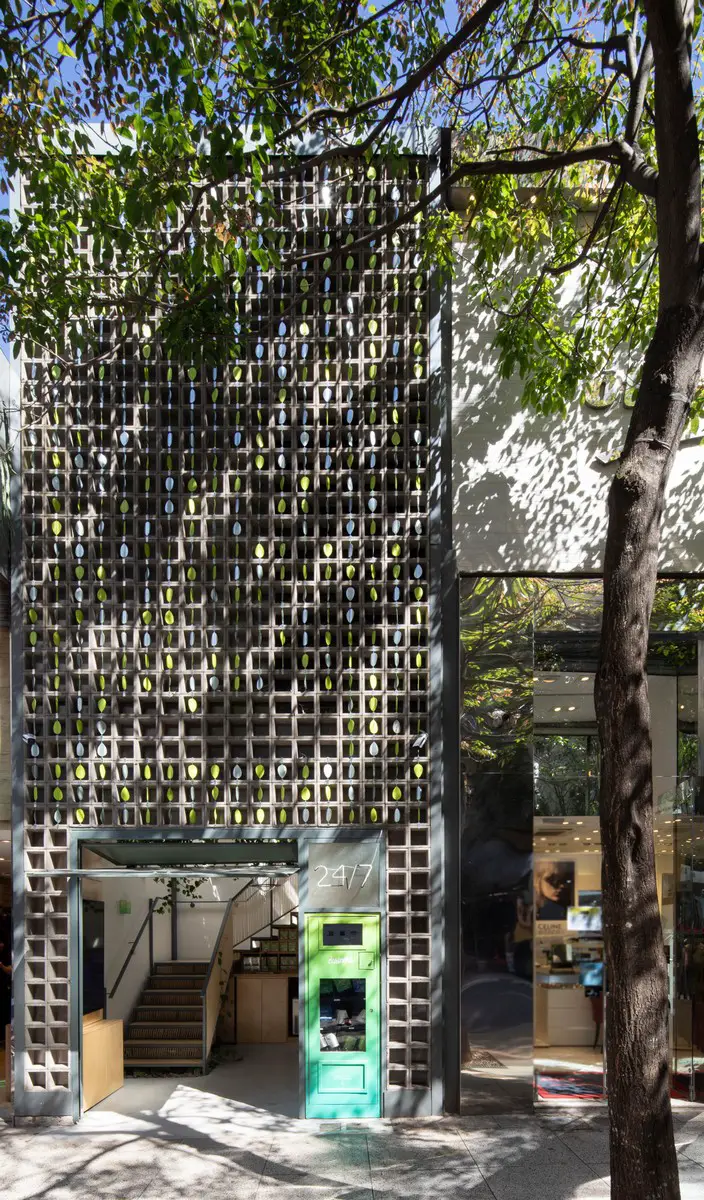
photo : Maíra Acayaba
Desinchá Store, Oscar Freire
14 Sep 2021
Ecumenical Space, Varginha, Minas Gerais State, Brasil
Design: Perkins&Will
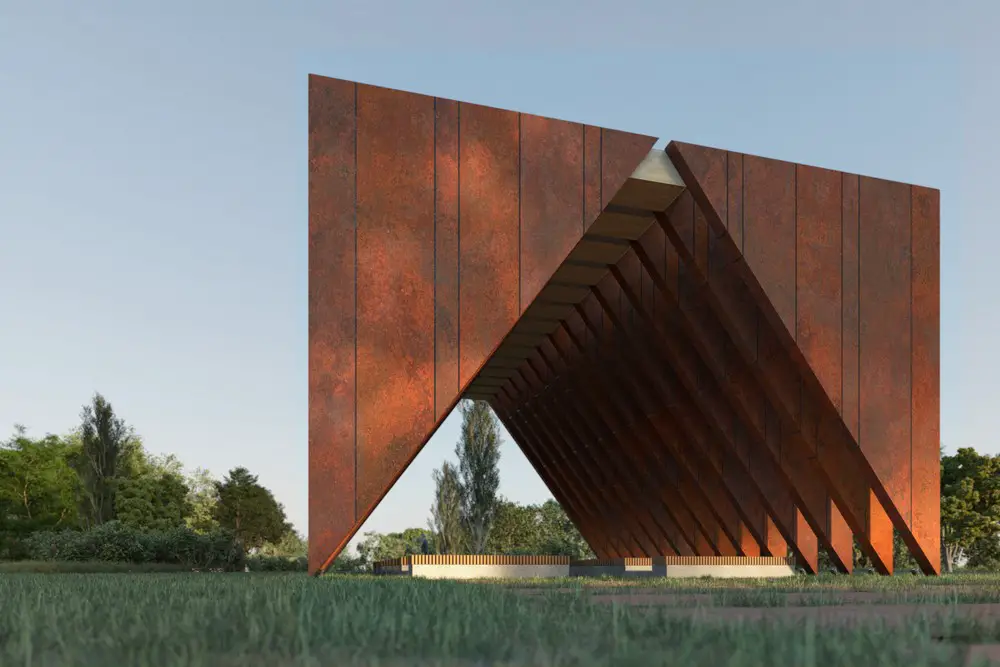
image courtesy of architects practice
Ecumenical Space, Varginha, Brasil
The history and tradition of Minas Gerais state, in the southwest region of Brazil, were the starting points to create a new Ecumenical Space in the city of Varginha. Conceived to receive and celebrate all religious beliefs, the landmark will be located next to a new condominium under development in the region.
26 Aug 2021
Igara Building, Alto Leblon, Rio de Janeiro
Design: Cité Arquitetura
picture : Studio VIR
Igara Building, Alto Leblon, Rio de Janeiro
19 Aug 2021
Residential Bosque Do Horto, Jundiaí, São Paulo
Architect: Reinach Mendonça Arquitetos Associados
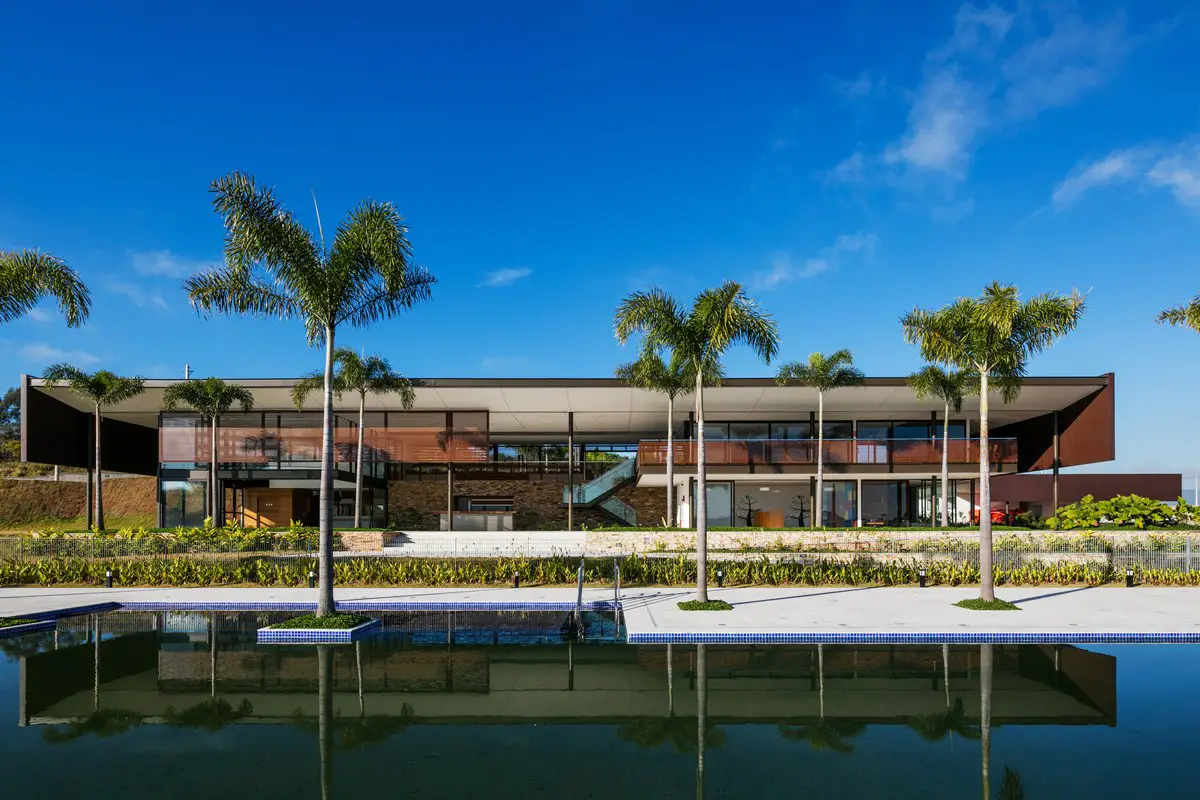
photo : Nelson Kon
Bosque do Horto Condominium in Jundiaí
17 Aug 2021
Contemporâneo Gávea residential project, Gávea, Rio de Janeiro
Design: Cité Arquitetura
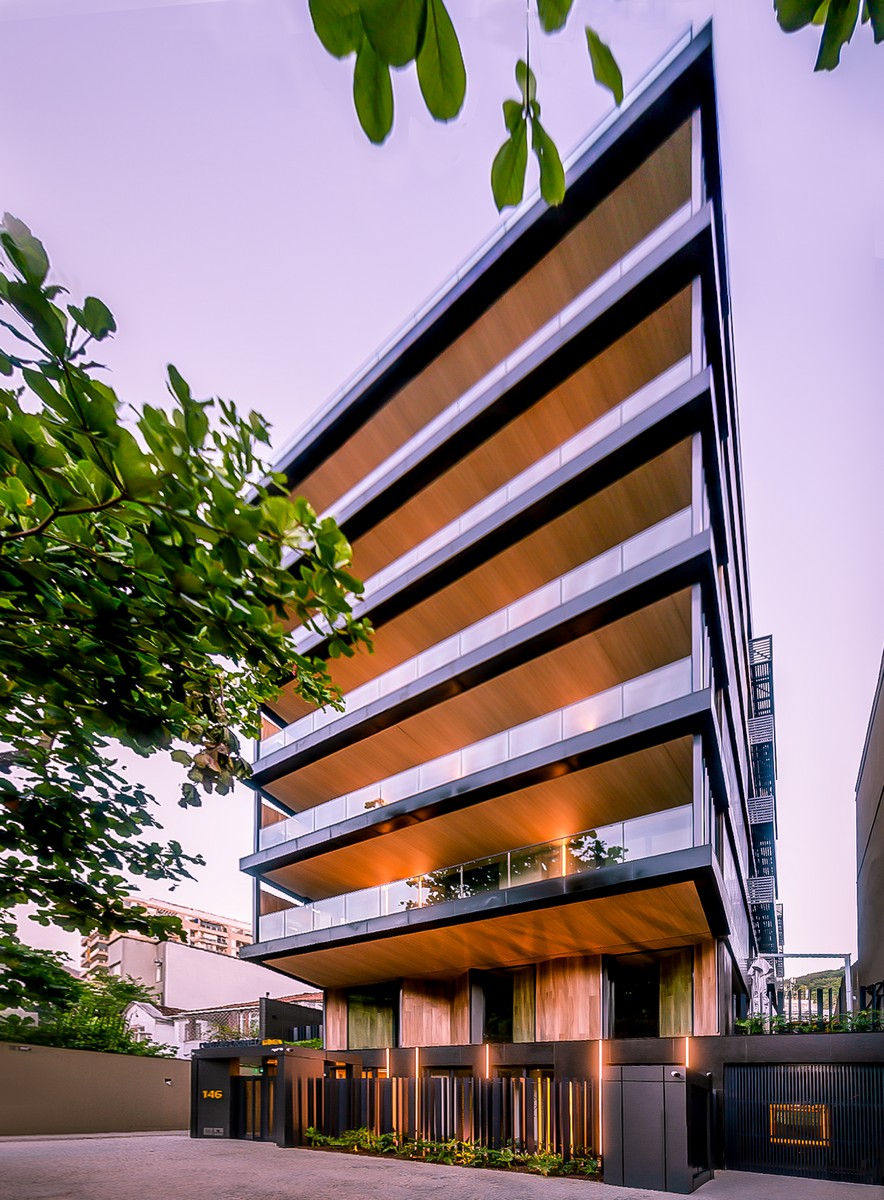
photo : Wagner Ziegelmeyer
Gávea Contemporâneo Rio de Janeiro
12 Aug 2021
Project Yoga, Vila Madalena, SP
Architect: Superlimão
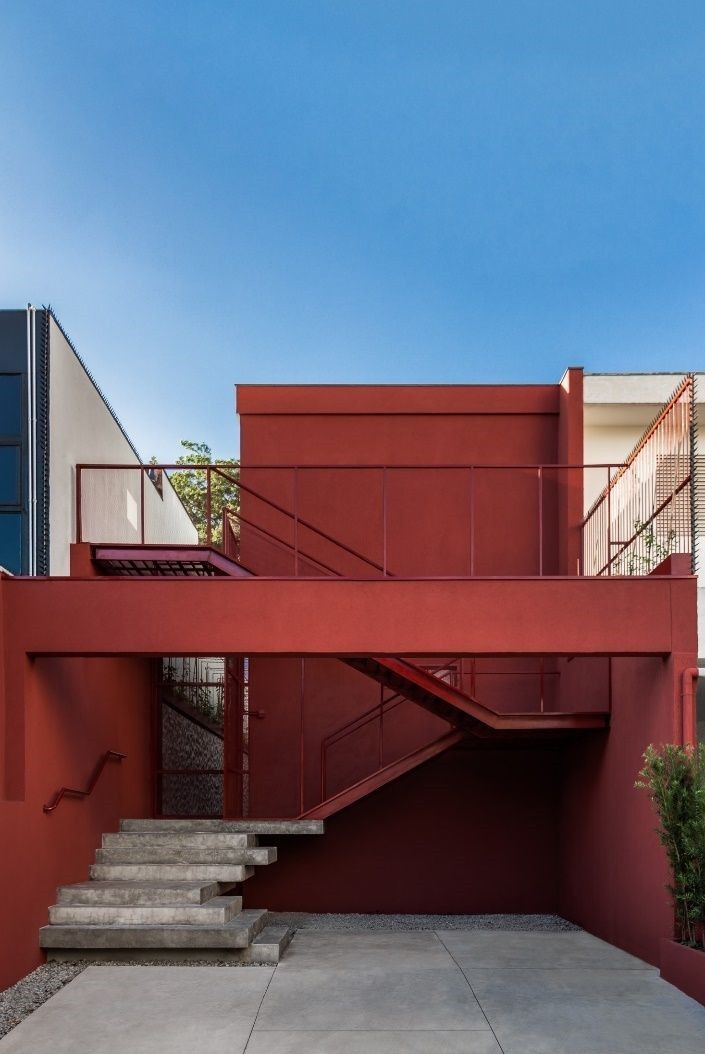
photo : Israel Gollino
Project Yoga SP
1 Aug 2021
Brasília, Cerrado-city
Author: Carlos M Teixeira
Brasília Cerrado-city by Carlos M Teixeira
The natural landscape around Brasília is the Cerrado, the tropical savanna that covers much of the country’s midlands and harbors some typological similarities with the scruffy vacant lots, brakes and thickets of large cities. The Cerrado is the wild grasses of Brasília and its environs, mixed with creeping weeds, sedges and rushes that invade the sidewalks and plague kept lawns (in this strict sense, Cerrado = urban grass).
21 Jul 2021
Melo Alves 645, São Paulo
Architect: MOS Incorporadora
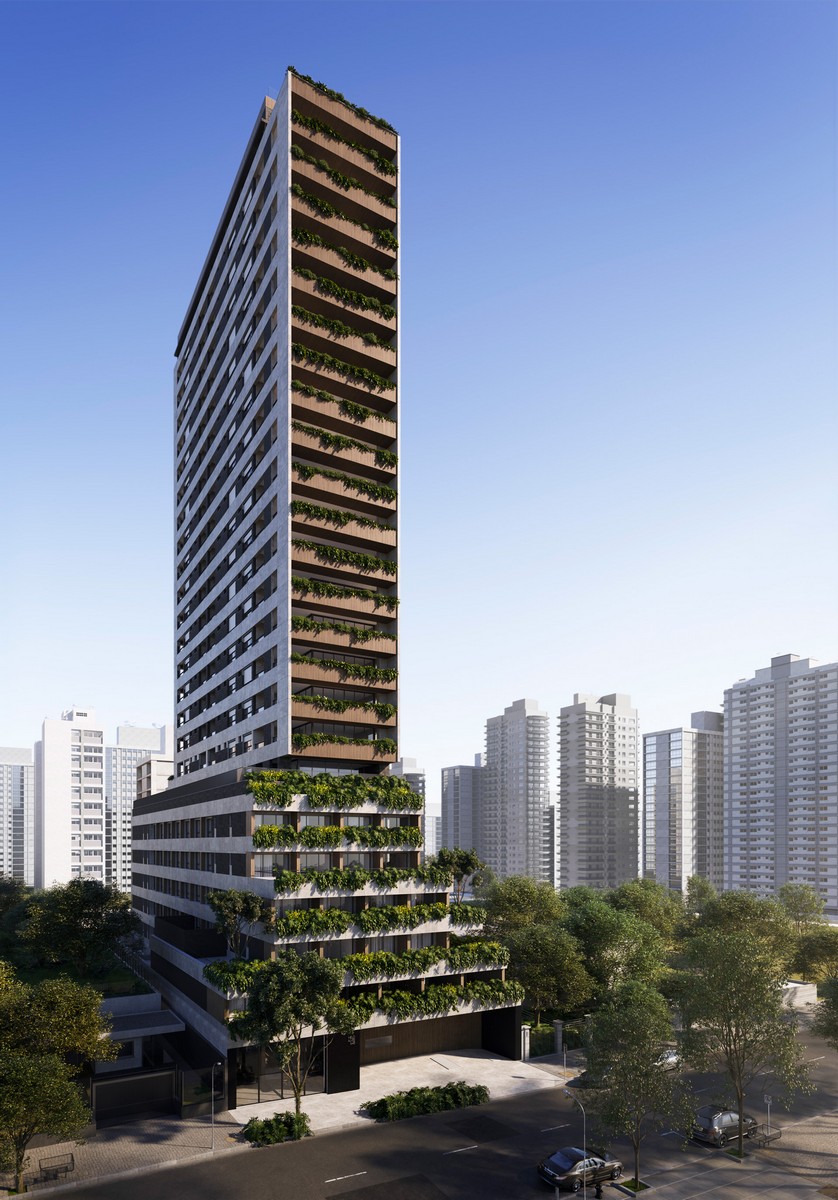
3d rendering © Blackhaus
Melo Alves 645 Building
9 Jul 2021
Floating Pavilion: Pavilhão Flutuante São Paulo
20 Jan 2021
Bilíngue Pueri Domus School, São Paulo
More contemporary Brazilian Architecture News online here at e-architect soon.
+++
Brazilian Architecture News 2020
26 Nov 2020
VA Apartment, Pato Branco, Paraná
15 Sep 2020
Domnato Bakery, Belém, Pará
13 Aug 2020
Biotic Brasilia masterplan extension
27 Jul 2020
Leisure Pavilion by the Dam
17 Jul 2020
New York Apartment in São Paulo
18 Jun 2020
CBM + BMPI Offices in Belo Horizonte
27 May 2020
Planet Smart City, Aquiraz, near Fortaleza, Ceará
Design: Studio Kyze Arquitetura e Design

image courtesy of architects
Planet Smart City Aquiraz, Brasil
Planet Smart City, the global provider of smart affordable housing, has expanded its presence in Brazil with the launch of its fourth smart project in the country: Smart City Aquiraz. The 200-hectare site, which is located just 29km from Ceará’s capital Fortaleza.
19 Mar 2020
Business Incubator for Young Architects and Urbans Planners, Curitiba, Paraná
Design: Atelier 1901

image courtesy of architects
Business Incubator for Young Architects in Curitiba
Brazil launches Business Incubator for Young Architects and Urbans Planners. Founded in 2019, Atelier 1901 is a space dedicated to promoting capacitation and career-building advice for newly-graduatedprofessionals.
13 Mar 2020
SC Office, Rio de Janeiro
Design: Reinach Mendonça Arquitetos Associados (RMAA)

photo : Leonardo Finottis
SC Office Rio de Janeiro, Edifício Argentina
25 Mar 2020
UIA World Congress of Architects is postponed
27th World Congress of Architects – UIA2020RIO
27 Feb 2020
Flame Casual Bar, Curitiba, Paraná, Brasil
Design: Giuliano Marchiorato Arquitetos

photograph : Eduardo Macarios
Flame Casual Bar in Curitiba
The architect Giuliano Marchiorato has accompanied the Flame Casual Bar since its birth, in the first project a result with a strong and cool identity was already obtained, bringing a more “dark” footprint and which refers to the main concept of the brand through dark tones, concrete and lighting indirect.
1 Feb 2020
Tatersal Amador Aguiar, Lins, São Paulo State
Design: Bruno Rossi Arquitetos

photograph : André Scarpa
Tatersal Amador Aguiar in Lins
The Tatersal Amador Aguiar consists in a complex to support Valonia Farm, an estate dedicated to cattle auctions field, located in Lins, a city in the interior of São Paulo State – Brazil. Its program provides basic infrastructure to the livestock show and guest reception, creating exhibition and confraternization spaces.
+++
Brazil Architectural Updates 2019
New Brazilian Architecture News in 2019
5 Nov 2019
The Coffee Prudente, Curitiba, Paraná
Design: Studio Boscardin.Corsi Arquitetura

photograph : Eduardo Macarios
Transform small urban fragments, expand established centers, raise awareness, introduce new concepts, and change people’s daily routines.
29 Oct 2019
The Coffee Comendador in Curitiba, Paraná
Design: Studio Boscardin.Corsi Arquitetura

photograph : Eduardo Macarios
Inspired by simplicity and Japanese minimalism, this Brazilian building transforms the downtown area by redefining daily routines and opening new possibilities. The downtown Curitiba coffee shop is seamlessly integrated into the entrance of a restaurant, fitting like a carefully placed piece in a puzzle.
24 Oct 2019
Kite Apartment in Curitiba, Paraná
Design: Giuliano Marchiorato Arquitetos

photo : Eduardo Macarios
This Brazilian property features a timber frame structure that supports a form reminiscent of a paper plane.
19 Oct 2019
Pampulha Church in Belo Horizonte
27 Sep 2019
Vitória Eurico de Aguiar Salles Airport (VIX) – Airportia
16 Sep 2019
Agora Tech Park, Perini Business Park
29 May 2019
Toca do Urso, Ribeirão Preto: Brazilian Colorado Brewery
+++
8 Oct 2018
New Cafe in Belo Horizonte, Belo Horizonte, Brasil
Design: David Guerra Arquitetura e Interiores
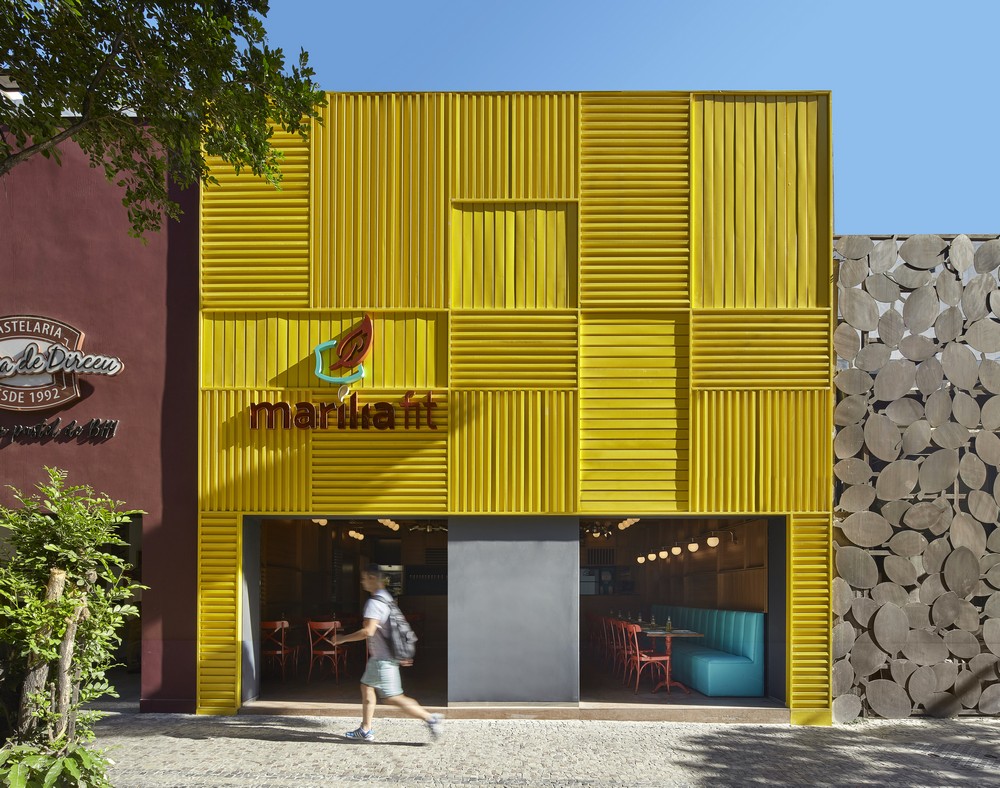
photograph : Jomar Bragança
The walls are composed of a structure made up of rectangular wooden boxes of varying sizes and permeability, shaping the store’s interior and clearly referencing the vibrant atmosphere of a public market with its array of smells and flavors. This concept is also reflected on the facade, which features yellow aluminum panels.
6 Aug 2018
Manaus Hotel Building, Amazonas, North Region of Brasil
Design: AMZ Arquitetos

photograph : Maíra Acayaba
The hotel is situated near the Amazonas Theater in the historic city center of Manaus. It combines the renovation of an early 20th-century house with the construction of a new adjoining building at the heart of the block.
31 Jul 2018
Sense Bike Headquarters Building, Belo Horizonte, Brasil
Design: BCMF Arquitetos

photograph : Gabriel Castro
“Sense Bike” is a Brazilian manufacturer of high-performance bicycles, aiming to compete in both quality and design with major global brands. As part of a larger business group, the company required its own headquarters near the expanding Belo Horizonte market, which includes a showroom integrated with its corporate office.
10 May 2018
A Mata Atlântica Forest in São Paulo
Design: Balmori Associates
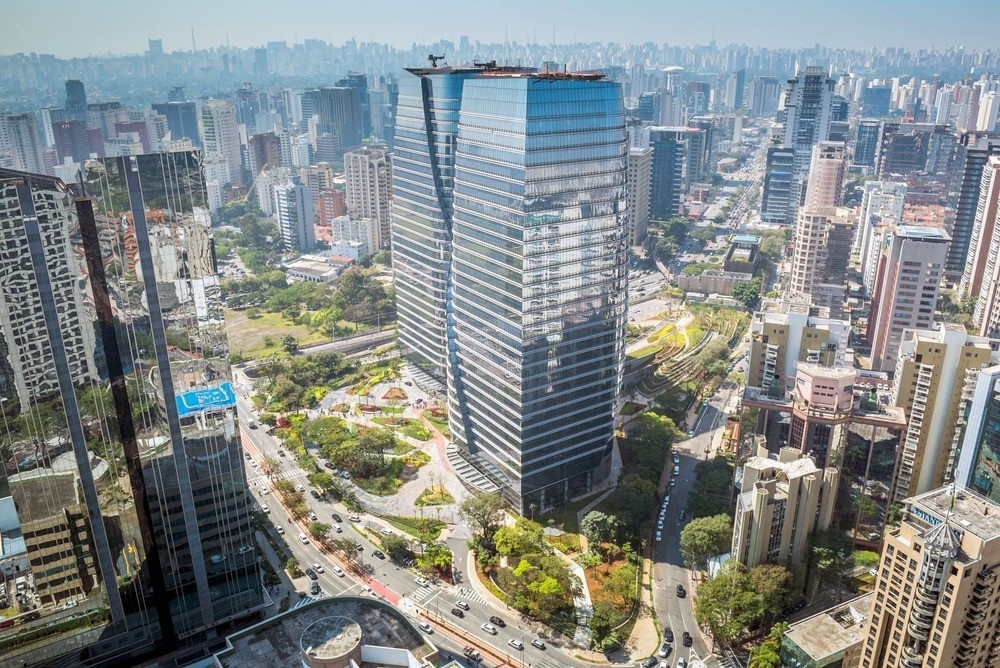
image courtesy of Eduardo Lazzarini
26 Apr 2018
Goose Island Brewhouse
Design: SuperLimão (Brazil) + Mckinley Bukkart Architects (Canada)
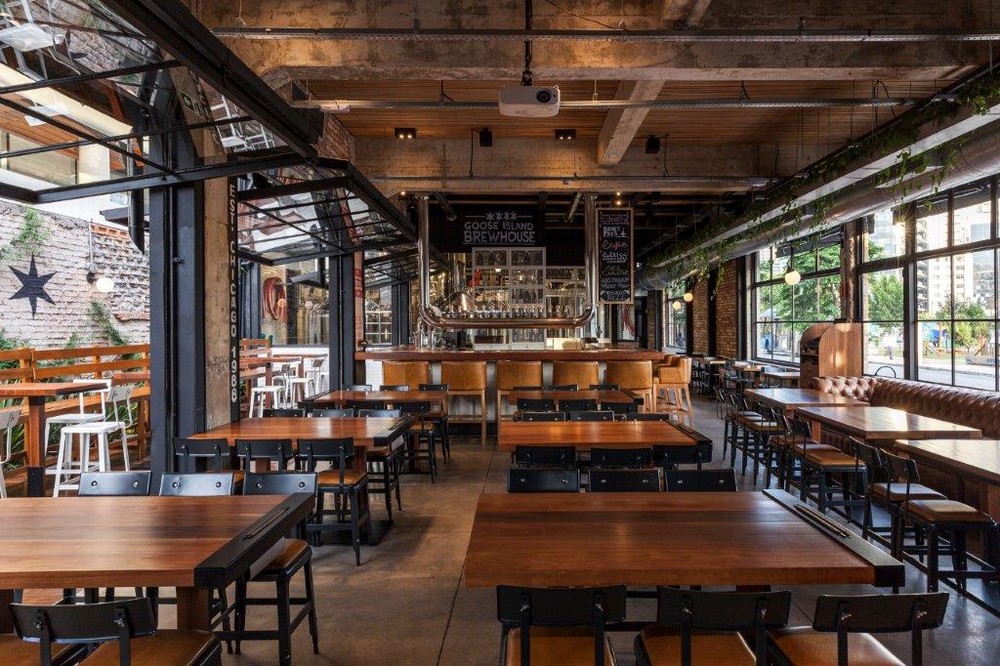
photograph : Maíra Acayaba
21 Mar 2018
New International Airport of Belo Horizonte
Design: Bacco Associated Architects

photograph : Ana Mello
BACCO Arquitetos is the firm behind the design of the New International Airport of Belo Horizonte, which was inaugurated last year.
21 Feb 2018
IESB University Building in Brasilia
Architects: Pei Cobb Freed & Partners

rendering : Pei Cobb Freed & Partners
IESB’s existing inward-focused campus will be transformed by an L-shaped complex that introduces a new academic allée and a spacious entry precinct, providing facilities that serve both the university community and the public.
+++
29 Aug 2017
Bráz Elettrica São Paulo Pizza Restaurant, SP
Design: SuperLimão Studio, Atelier Marko Brajovic and Estúdio Guto Requena

photo courtesy of architects office
14 Apr 2017
Skt.Mafia, Vila Velha, Espírito Santo
Design: ANGATU Arquitetos

photography : Camila Santos
This design accommodates multiple uses—a skate park, store, event space, and bar. The concept aims to create the ideal atmosphere for skaters while enhancing their sensory experience.
+++
25 Oct 2016
Iguaçu Housing in Porto Alegre, Rio Grande do Sul, Southern Brazil
Design: Smart! and Heloisa Crocco

image : Neorama (www.neorama.com)
This residential building in southern Brazil features metal blades that form louvers and ground panels, inspired by the research of artist Heloisa Crocco. These slats frame views of the street while subtly highlighting the neighboring buildings.
17 Oct 2016
Bar-Pool-Gallery by Belo Horizonte, Nova Lima, MG
Design: BCMF Architects
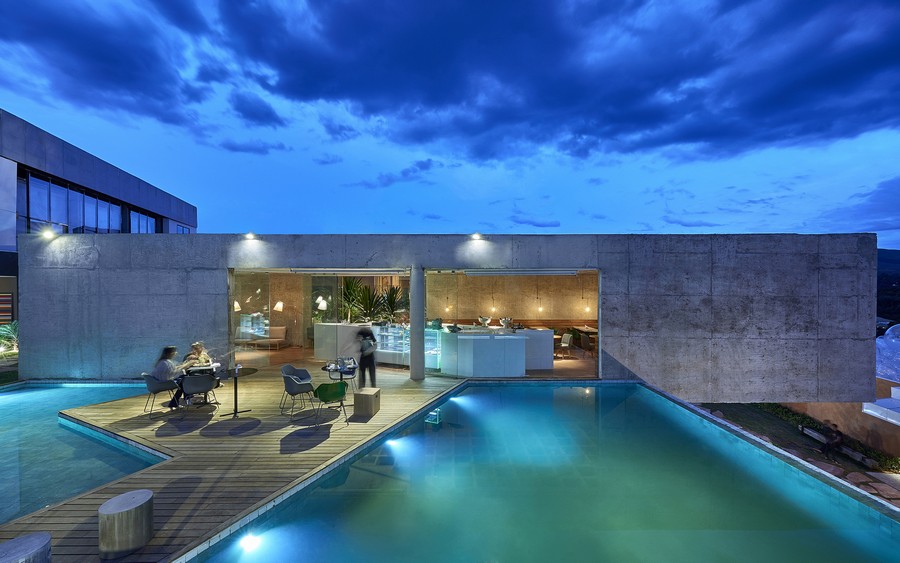
image : Jomar Bragança
Designed and constructed in just three months, this building was created for Casa Cor MG 2014 as a hilltop belvedere.
8 Oct 2016
Alameda dos Ipes Housing in Santa Caterina, Itajaí, Santa Caterina, south east Brasil
Design: OOIIO Architecture + Terra + Abramar

image from architects
This development includes 430 social housing units within a new sustainable neighborhood in Itajaí. The properties are designed to meet all requirements of the Brazilian social housing program “Minha Casa, Minha Vida,” which sets the standards for designing homes for middle- to lower-income families.
14 Sep 2016
Riba Bar in Leblon, Rio de Janeiro
Design: SuperLimão Studio + André Piva Arquitetura with Laika Design

photograph : Anna Fischer
9 Aug 2016
Casa Italia 2016 Olympics, Rio de Janeiro
Interior design: Claudia Pignatale / Secondome with Edra

image from architects office
15 Jul 2016
Duetto Vitória Building
Design: ANGATU Arquitetos
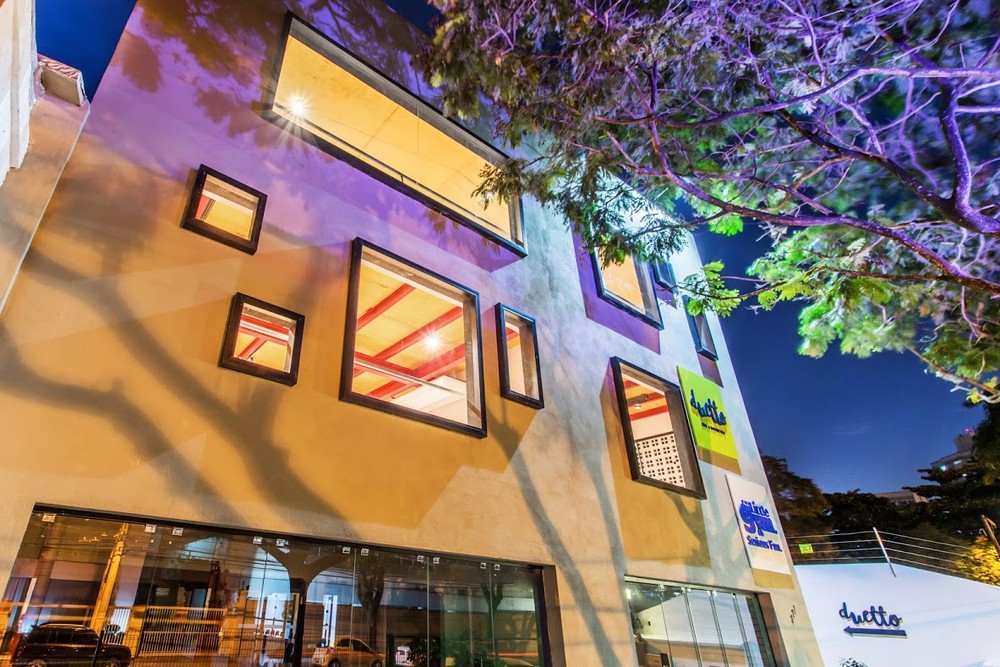
photo from architect
2 Aug 2016
New Leblon Offices Building
Design: Richard Meier & Partners Architects LLP
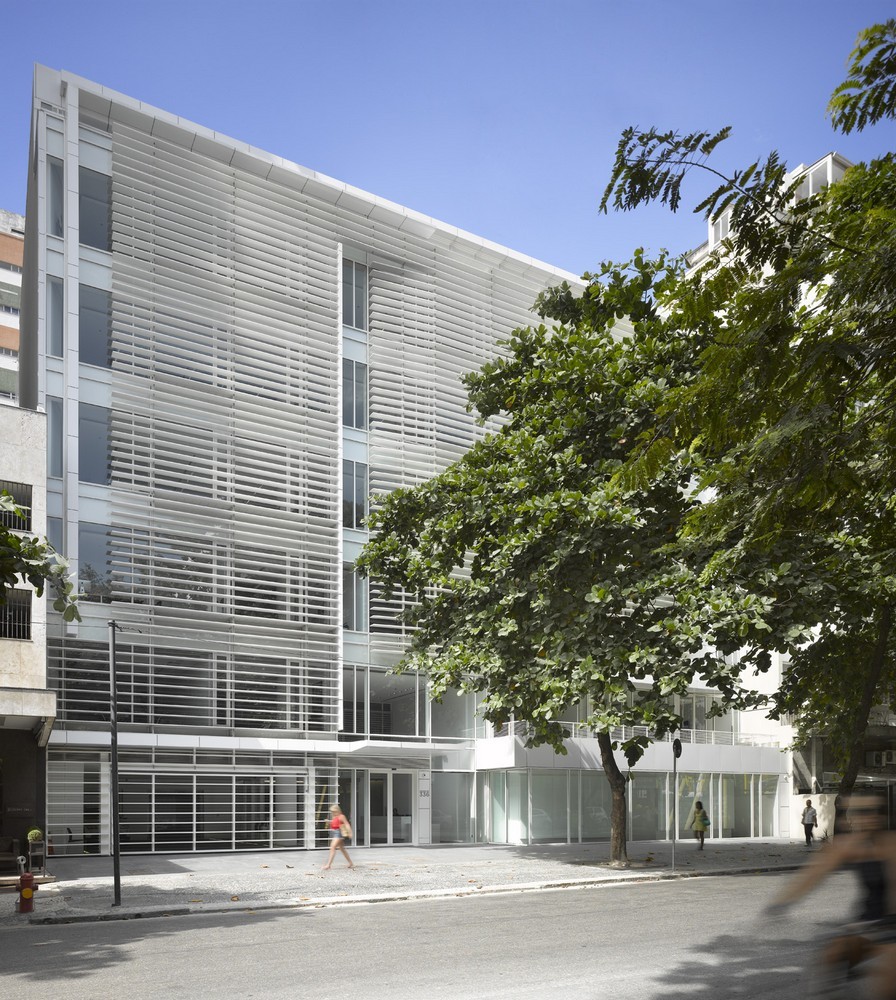
photograph : Roland Halbe
27 Jul 2016
Structural Archaeology in Belo Horizonte, Moeda, Minas Gerais
Design: Carlos M. Teixeira – Vazio S/A, architects

image from architects
page updated 17 Oct 2016
Cais das Artes Brasil Building
Design: Paulo Mendes da Rocha and Metro Arquitetos
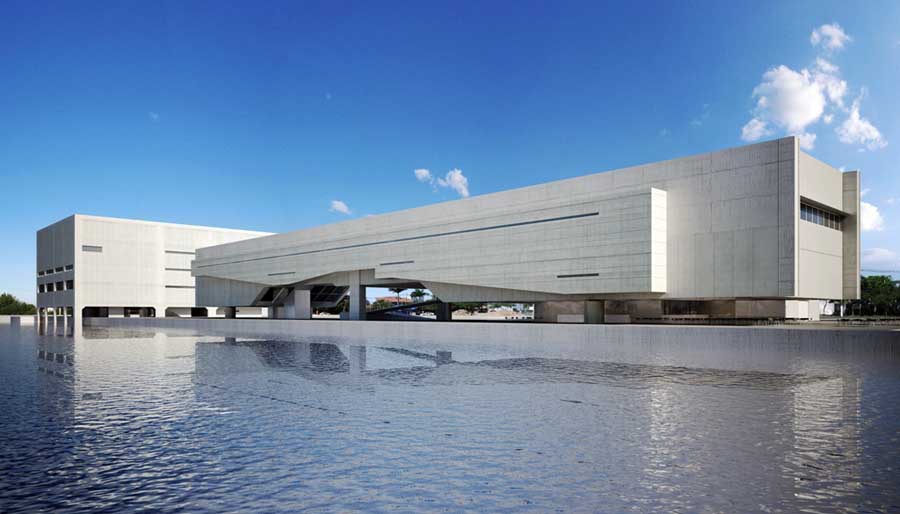
image from architects
The “Cais das Artes” project is a collaboration between Pritzker Prize winner Paulo Mendes da Rocha and the Metro Arquitetos office.
+++
18 Dec 2015
Museum of Tomorrow Rio de Janeiro
Design: Santiago Calatrava architect

image from architect
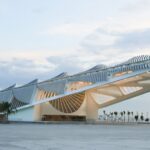
The $55 million Rio building, designed by Spanish architect Santiago Calatrava, serves as the centerpiece of the renovation of Rio’s derelict port area.
Location: Brazil, South America.
+++
Brasil Property developments by type:
Brasil Property designs by city:
Belo Horizonte Architecture News
+++
Architecture in Brasil
Brazilian Architect – current design studios in Brasil
+++
Additions for the Brazilian Architecture Design News page welcome.