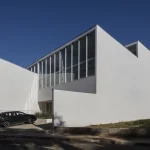

Jeronimo Faria Lima Tower in São Paulo
28 September 2026
Architectural Design: Perkins&Will
Location: São Paulo – SP, Brazil, South America

Photos @ omanuelsa
Jeronimo Faria Lima: an architecture that belongs to the city
At one of São Paulo’s most iconic street corners—where the intensity of Avenida Brigadeiro Faria Lima meets the more intimate, walkable scale of Rua Jeronimo da Veiga—stands a building that seeks to define itself by more than just its height, form, or presence in the landscape. Designed by Perkins&Will for Bolsa de Imóveis and Lucio Properties, Jeronimo Faria Lima stems from a deeper ambition: to make the intersection of architecture and the city a fundamental part of the project experience.

This intention is evident from the very first decisions regarding the building’s siting. In a region characterized by corporate buildings that traditionally set themselves back from the street to shield their interiors, Jeronimo Faria Lima takes the opposite approach. Rather than establishing rigid boundaries between the site and the city, the project focuses on transitions, points of convergence, and areas of contact.

Architecture is conceived as a sequence of experiences designed to accommodate diverse ways of occupying and spending time in space, thereby fostering a more open and inviting relationship with the urban environment.This narrative begins at ground level but gains momentum just below it.

The first basement level—often treated as a secondary area in corporate developments—takes center stage in the architectural composition. The space is transformed into a sunken plaza featuring cafés, social areas, and collaborative zones, creating a gathering spot that extends street life into the building. Far more than a mere support area for the tower’s occupants, the plaza functions as an extension of the urban fabric, injecting vitality into the complex and offering new opportunities to linger in an area otherwise defined by the intensity of commuting and a scarcity of spaces for social interaction.

The way this plaza connects to the building is perhaps one of the project’s most revealing gestures. A walkway spanning the plaza leads users to the main lobby, transforming an everyday route into a carefully crafted spatial experience. Rather than an immediate entrance defined by an abrupt separation between public and private realms, access unfolds gradually. The city remains present throughout the journey, and the building presents itself as a continuation of that urban experience. The walkway is not merely a functional element; it embodies the project’s very premise by creating a seamless transition between different spheres of use and appropriation.


This same logic guides the visitor through the entire architectural design. Materials, circulation paths, and sightlines were conceived to dissolve boundaries and foster connections. Finishes extend beyond interior limits into open areas, while transparent enclosures establish a constant visual dialogue between the inside and the outside. Rather than creating barriers, the project seeks to generate continuity, allowing the city’s rhythm to be perceived from within and enabling the building to play an active role in the urban landscape.

The building’s massing also stems from this quest for balance and integration. Rather than a monolithic tower, Jeronimo consists of two stacked prisms separated by a spacious garden level. This cutout introduces a pause in the verticality, softens the perceived scale of the built volume, and creates a breathing space amidst the density of the Faria Lima area. More than just a formal solution, this design move lends porosity to the complex and reinforces the building’s relationship with its surroundings.


By incorporating a landscaped terrace into its composition, the tower engages in a dialogue with the city—not only through its physical presence but also through the spaces it chooses to open up.Vegetation plays a fundamental role in this process. Present from the point of arrival up to the elevated terraces, it weaves together the composition’s various levels and introduces a more human scale to the architectural experience. In a region heavily defined by concrete, glass, and the rapid pace of urban flows, the constant presence of landscaping creates moments of pause and contemplation, enhancing the sense of welcome and reinforcing the connection between architecture and nature.

If the building’s massing expresses this intention on a large scale, the façade translates it through detail. Its screen-printed patterns were not conceived merely as a graphic or technical feature; they serve as the building’s identity; kind of fingerprint applied to the glass surface. The designs echo the tower’s verticality, create varying visual effects throughout the day, and lend depth to an apparently simple composition. What appears from a distance as an elegant, precise volume reveals an additional layer of detail and refinement when viewed up close.

This attention to the relationship between building and city is not limited to major decisions regarding sitting or massing. It permeates the project at every scale and finds expression precisely in the most subtle elements — those that often go unnoticed at first glance yet are essential to shaping the architectural experience.

This same search for precision can be seen in the way the volumes were executed. To ensure that the prisms maintained the geometric reading imagined during the project’s conception, the meeting of the ceilings at the ends of the tower required artisanal cutting and assembly work. This is a solution that will be difficult for most users to identify, but which contributes decisively to the clarity of the form and the perception of the elegance that characterizes the building. It is a care that reveals a particular understanding of architecture: that the quality of a space is not only built by grand gestures, but also by the sum of silent decisions that support the coherence of the proposal.

Thus, Jeronimo Faria Lima does not present itself as an isolated object within the Faria Lima landscape, but rather as a piece of architecture that derives meaning from the relationships it establishes. Its urban presence is defined not merely by the form it takes on the skyline, but by the way it welcomes, connects, and guides those who move through it. From the plaza to the lobby, from the intermediate terrace to the façade design, and from the expansive voids to the almost imperceptible details of its execution, the project demonstrates a consistent understanding that architecture is built not only of material substance but also of the experiences and narratives it generates. It is precisely this combination of conceptual clarity, formal rigor, and attention to detail that solidifies its identity and finds its most authentic expression within the city.

Jeronimo Faria Lima Tower in São Paulo, Brazil – Property Information
Architectural and Interior Design: Perkins&Will – https://perkinswill.com/
- Team: Douglas Tolaine, Fernando Vidal, Lara Kaiser, Adriana Barbosa, Cassia
- Moral, Fernando Afonso, Fátima Oliveira, Cesar Ramos, Gabriela Viotti, Guilherme
- Costa, Nivea Abrantes, Stephanie Luna, Isabella Gasparini, Tarini Borsois, Daniel Falcão, Daniel Cruz
- Clients: Bolsa de Imóveis
- Lucio Inc | @lucioincorporadora
- Novo Marco | @novomarco.inc
- Construction: Lucio Engenharia
- Branding: UIWD | @uiwd
- Landscape Design: Rodrigo Oliveira | @rodrigooliveira_paisagismo
- Lighting design: Foco Luz e Desenho | @foco_ld
Suppliers
- Facade glazing: Guardian | @guardianbrasil
- Wall and ceiling coverings: Trespa | @trespainternational
- Pertech | @pertechdobrasil
- Basalt cladding: BSC
- Sanitary Ware and Fittings: Deca | @decaoficial
- Facade: TG Group (C.Glass)
- Window frames: Bimetal
- Lighting: Lumini | @_lumini
- Porcelain tile: Portobello | @portobello
- Bicycle parking: Bikelink
- Floreiras: Firgal
- Photos @omanuelsa
Perkins&Will
Perkins&Will, an interdisciplinary, research-based architecture and design firm, was founded in 1935 on the belief that design has the power to transform lives. The architectural firm is committed to creating a better, beautiful, more equitable world through Living Design, an approach that integrates environmental, social, and design considerations to advance ecological health and well-being.
Interior Design named Perkins&Will a “Sustainability Giant” in 2024; Architizer named it the world’s “Best Sustainable Firm” in 2023; and Metropolis named it “Firm of the Year” in 2022 for its industry leadership in advancing climate action and social justice. Fast Company named Perkins&Will one of the World’s Most Innovative Companies in Architecture three times, and in 2021, it added the firm to its list of Brands That Matter—making Perkins&Will the first architecture practice in the world to earn the distinction.
With an international team of more than 2,400 professionals, Perkins&Will has over 30 studios worldwide, providing integrated services in architecture, interior design, branded environments, urban design, and landscape architecture. Partners include Schmidt Hammer Lassen Architects; McLennan Design; Portland; Nelson\Nygaard; and Pierre-Yves Rochon (PYR).
Photography @omanuelsa
Jeronimo Faria Lima Tower, São Paulo, Brazil images / information received 280926
Location: São Roque, São Paulo, Brazil, South America.
++
São Paulo Building Designs
São Paulo Architecture Designs – chronological list
São Paulo Property Projects – contemporary architectural designs:
1125 Joaquim Building
Architects: Perkins&Will São Paulo
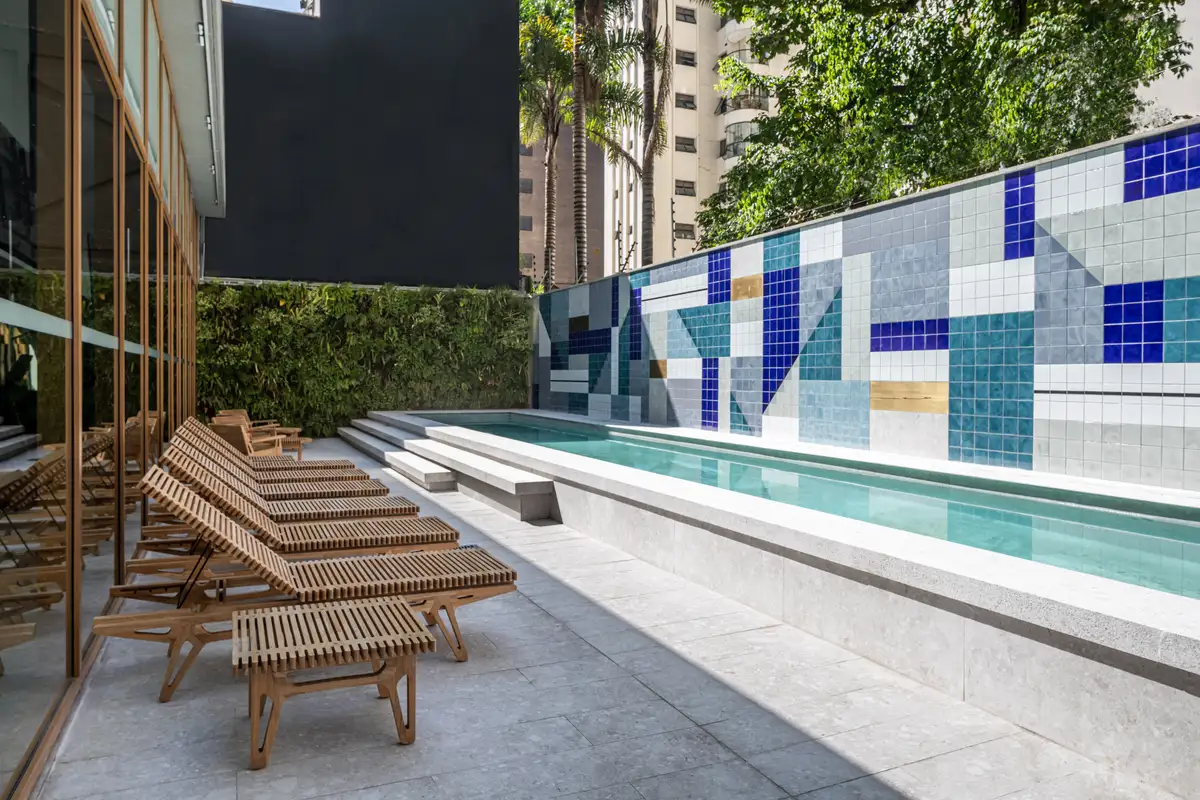
photo : Pedro Mascaro
Galapagos Headquarters, São Paulo office property
Architecture: Perkins & Will
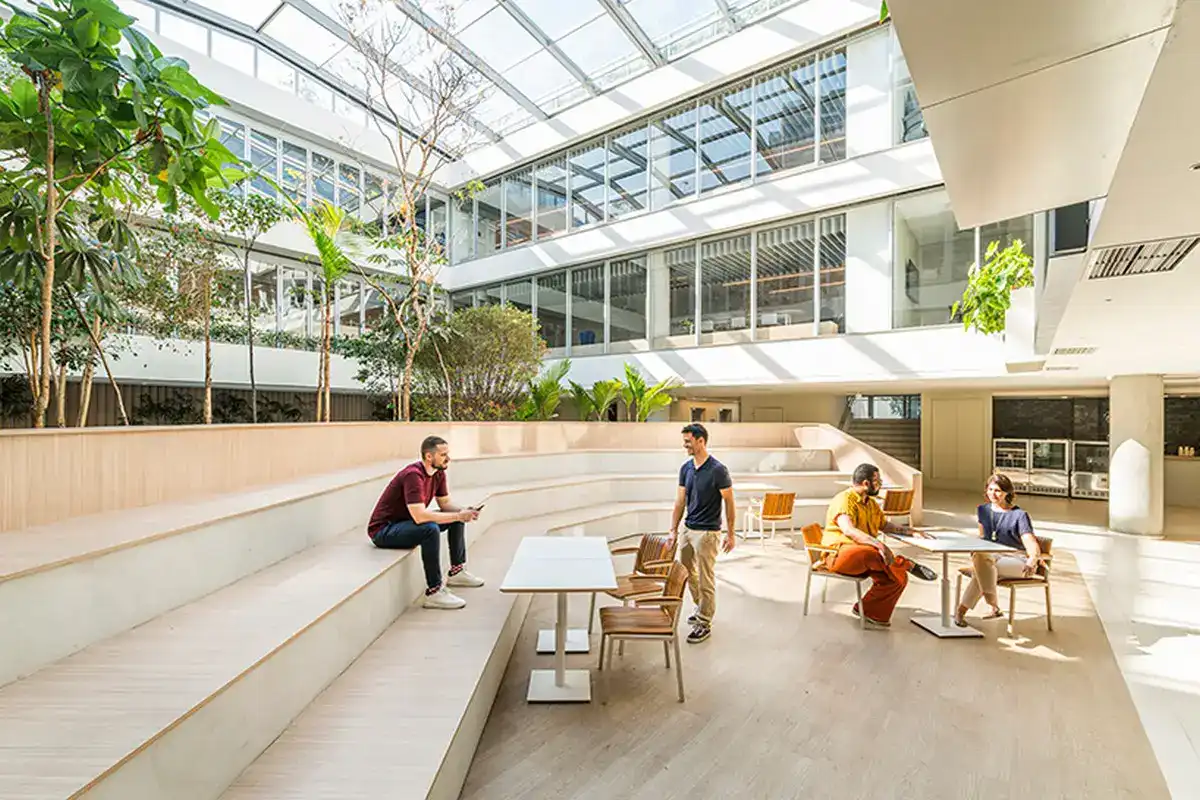
photo : Perkins & Will
++
Brasil Architecture Design
Brazilian Architecture Designs – chronological list
Ibira Work Office Building
Architects: FGMF

photo : Fran Parente
Dr. Leite Lopes State Airport, Ribeirão Preto
Architects: Bacco Arquitetos Associados

photo : Ana Mello
Comments / photos for the Jeronimo Faria Lima Tower, São Paulo, Brazil designed by Perkins&Will architects studio page welcome.