Casa Brisa, Itatiba Country House, SP
20 October 2026
Location: Itatiba, São Paulo, Brazil
Design: Gilda Meirelles Arquitetura, São Paulo / London

Photos by Pedro Mascaro
Casa Brisa, a country house in Itatiba, in the countryside of São Paulo, Brazil, signed by Gilda Meirelles Arquitetura
This modern Brazilian house was designed for a family looking for a weekend and holiday retreat.

Casa Brisa: a country retreat woven between gardens in Itatiba, Brazil
Gilda Meirelles Arquitetura designs a 1,100 m² family house that uses a steep slope, glass galleries and natural materials to keep a large program intimate
Set in the Fazenda Dona Carolina condominium in Itatiba, in the countryside of São Paulo, Casa Brisa was designed by Gilda Meirelles Arquitetura as a weekend and holiday retreat for a couple and their three daughters. The 1,100 m² residence answers a clear brief: a spacious, functional house for gathering family and friends that would still feel warm and intimate, closely tied to the landscape around it.

A brief built around leisure and togetherness
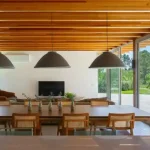
When the clients approached the studio, they described a cozy home with many places for leisure, where they could spend weekends with their daughters and friends. That idea shaped a generous program. Each member of the family has a comfortable bedroom with a study area, and every one of them faces the view of the farmland across the site. The house also includes guest rooms, an office overlooking the garden, integrated TV, living and dining rooms, a pool, a sauna, a gym and a spa.
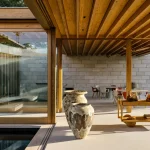
One space mattered above the others: a home cinema with professional equipment and very comfortable armchairs, designed for a family of devoted film lovers. A large terrace completes the social areas and can be closed on very cold or very hot days, so it stays in use throughout the year.

Separate volumes, connected by glass
Although the house is large, it sits on an extensive plot with a substantial garden, and the studio used that space to prevent the scale from becoming overwhelming. Instead of a single mass, the program is divided into blocks with well-defined functions: social, private and service. Each block is separate, but all are linked by glass galleries that always look onto the garden.
The studio describes the result as a building interwoven with the garden, so that greenery is present at every turn. Walking between the rooms means passing through bright, transparent passages, and the garden seems to enter the house from every side. The galleries tie the parts of the house together while keeping a sense of lightness and openness to the landscape.

Turning a steep slope into an organizing principle
The first challenge, as in most of the studio’s country projects, was placing the house on the land. The site has a steep slope, and the architects chose to work with the natural levels rather than against them, organizing the house on two main floors to make the most of the views and the access points.
The upper level holds the heart of family life. The living areas, the terrace, the pool and the family suites all sit on the same floor, open to the landscape. For the studio, this is one of the project’s strongest features: the family bedrooms share a level with the living rooms and terrace, so everyday routines unfold on one continuous plane facing the view.
The lower level, partly set into the ground, gathers the guest rooms and the leisure facilities: the gym, the spa and the home cinema. This keeps the activity of visitors and entertainment slightly apart from the family’s private quarters while remaining close at hand. Outside, a staircase set within the garden connects the two levels, turning the movement between floors into a walk through the landscape.

Materials that recall the countryside
Every material at Casa Brisa was chosen to evoke the countryside: stone, wood, ceramics and earthy tones together recall the traditional Brazilian house in a contemporary reading. The same logic extends to the more technical elements. The aluminium frames and the roofing were specified in a matte brown finish so they would sit quietly alongside the natural materials and keep the whole composition coherent.
Wood plays a central role on the façades. The wooden window frames, the fixed brise-soleil and the façade cladding were produced by MADO, filtering light and adding warmth and texture to the volumes.

Brazilian stone, from the ground up
Natural stone was fundamental to the project. Stone from local quarries was used for the exterior cladding and the retaining walls, reinforcing the bond between the residence and its natural surroundings and giving the house a sense of being rooted in the site. Inside, the studio chose Brazilian materials as well: Branco Paraná marble and national travertine on floors and countertops, in polished and honed finishes that bring sophistication and lightness to the social spaces while remaining practical for everyday use.
The choice reflects a conviction the studio applies across its work: whenever possible, it prioritizes Brazilian stones, preferably sourced close to the site. This eases transport and handling, reduces costs and impact, and strengthens the connection between the project and the place.

Interiors, light and landscape
The interiors, by Marina Linhares, follow the house’s emphasis on comfort and welcome. The lighting design by Marcos Castilha enhances the cozy atmosphere and brings out the textures of stone, wood and ceramics, especially after dark.
Landscaping by Alex Hanazaki is an essential part of the project. For the studio, the garden “dresses the house”: because the residence is so oriented towards the outdoors, the planting enhances both the views from inside and the way the architecture is seen from outside. The vegetation frames the volumes with subtlety, providing shade, privacy and visual comfort, and it fills the spaces between the blocks so that the garden and the house read as one.

A house for two, or for many
Casa Brisa was designed to adapt to very different ways of living. It is a large house with very comfortable rooms, but the architects took care that its users would feel at ease and sheltered in each of them. It can be enjoyed by the couple alone, in an intimate and tranquil way, or welcome a large group of family and friends with generosity and comfort. The house offers well-being at any scale, with well-proportioned, visually connected spaces attentive to the residents’ needs.

Casa Brisa, Itatiba country home, São Paulo, Brasil – Property Information
- Architecture: Gilda Meirelles Arquitetura
- Interiors: Marina Linhares
- Location: Fazenda Dona Carolina condominium, Itatiba, São Paulo, Brazil
- Built area: 1,100 m²
- Landscaping: Alex Hanazaki
- Construction: AUM Construções
- Wooden window frames, brise-soleil and façade cladding: MADO Esquadrias & Fachadas
- Lighting design: Marcos Castilha

Photography: Pedro Mascaro
About Gilda Meirelles Arquitetura
Casa Brisa reflects the approach of Gilda Meirelles Arquitetura, which combines sensitivity to context, technical rigor and attention to how people live in a space. The studio has extensive experience in residential projects in the countryside and on the coast of São Paulo.
Its contemporary architecture draws on the traditional Brazilian house, with a tropical language that favors natural materials and integration with the landscape, resulting in bright, welcoming buildings. With a strong presence in Brazil, the studio has recently expanded into Europe with architect Ligia Meirelles, who brings experience from renowned practices in London, where she is based, and leads new projects on the continent.

Casa Brisa, Itatiba country house, São Paulo, Brazil, by Gilda Meirelles Arquitetura images / information received 171026
Location: São Paulo, SP, Brasil.
Architecture in São Paulo
São Paulo Architecture Designs – chronological list
Casa Mirante, SP countryside
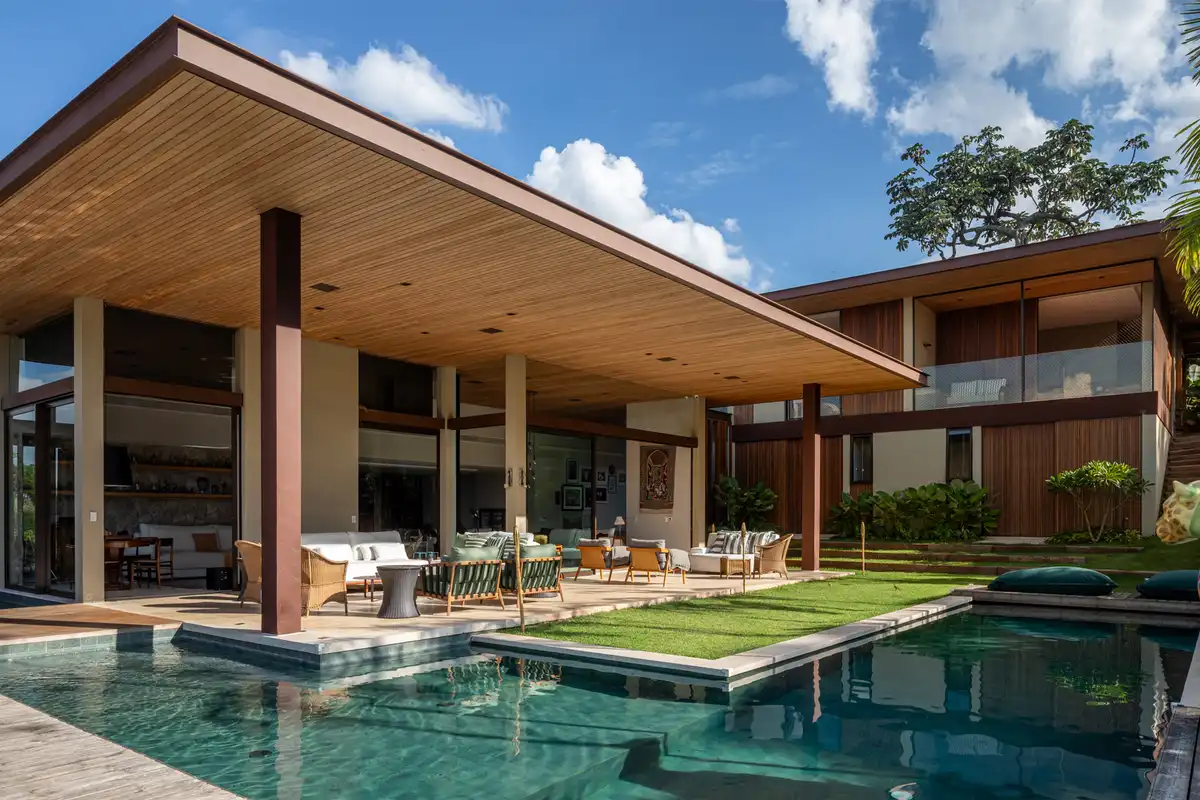
photo : Pedro Mascaro
MG House in Bragança Paulista, state of São Paulo, Brasil

photo : Evelyn Müller
Residência Pitombas in São Paulo, Quinta da Baroneza condominium, Bragança Paulista
Architecture: Gilda Meirelles Arquitetura office ; Interior Design: Obra Prima Arquitetura
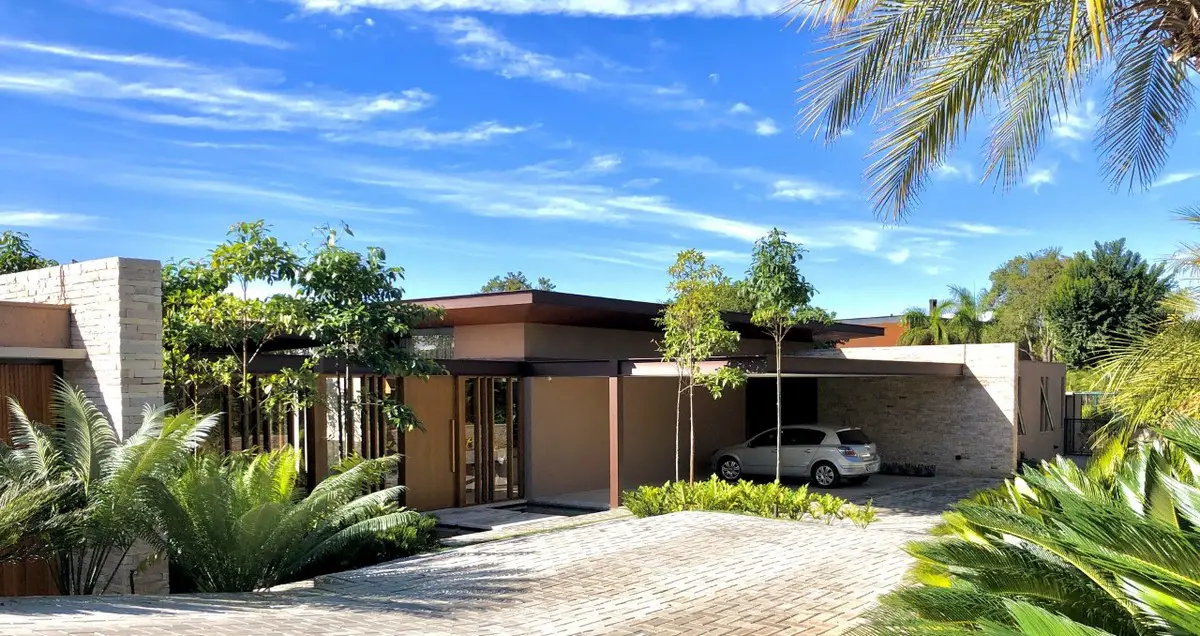
photo : Alessandro Gruetzmacher
JG Residence, near São Paulo City, SP

photo : Salvador Cordaro
+++
São Paulo Houses – selection:
Tangram House, Belo Horizonte, Minas Gerais
Architects: TETRO
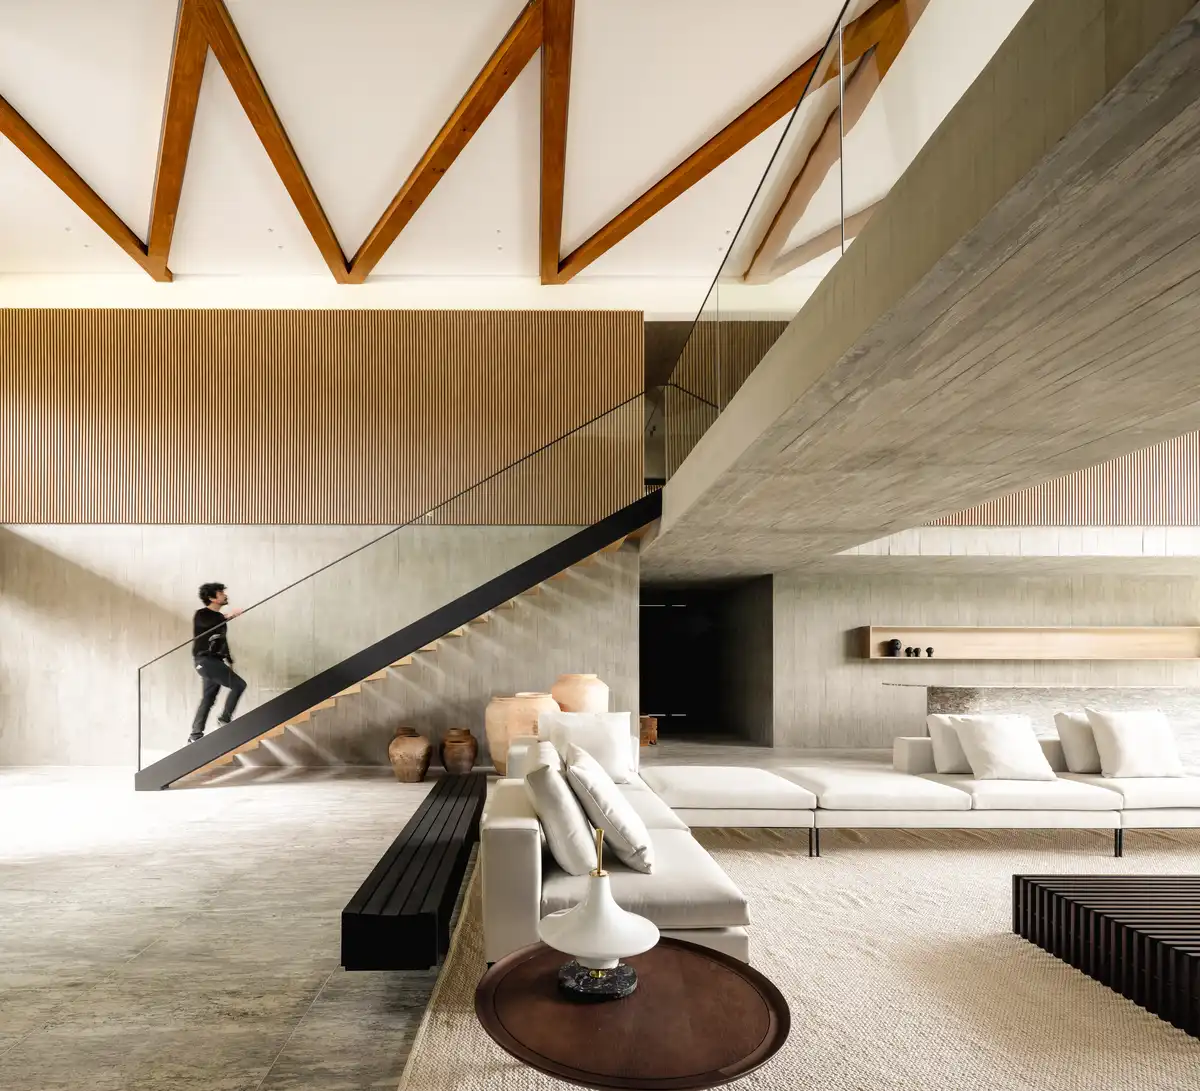
photo : Manoel Sá
Pupunha House, Manaus, Amazonas, North Region of Brasil
Design: Laurent Troost Architectures
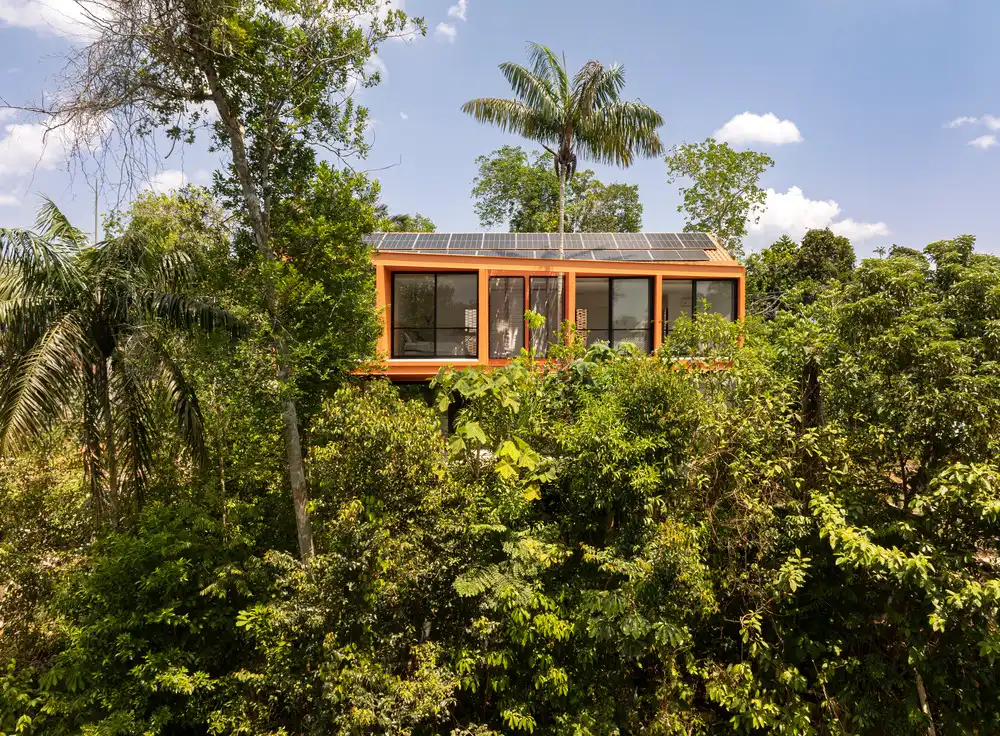
photo : Joana França
++
Brazilian Architectural Designs
Brazilian Architecture Designs – chronological list
Comments / photos for the Casa Brisa, Itatiba country house, São Paulo by Gilda Meirelles Arquitetura, SP, Brasil page welcome