Mantiqueira Mountain Cabin in Southeast Brazil
30 August 2026
Architects: Gil Barbieri Arquitetura, Silvia Acar Arquitetura and RAWI Arquitetura
Location: Mantiqueira Mountains, Brazil

Photos: Alberto Ricci
The Mantiqueira Mountain Cabin makes the landscape part of the architecture
Set high in Brazil’s Mantiqueira Mountains, one of southeastern Brazil’s most prominent mountain ranges, this 48-square-meter cabin was designed as a guest retreat that makes the most of its natural surroundings. Perched on the mountain ridge, the architectural project by Gil Barbieri Arquitetura and Silvia Acar Arquitetura is organized into two equal-sized volumes connected by a veranda that extends toward the slope, transforming into a lookout point facing the horizon.

The interior design, by RAWI Arquitetura, takes the veranda as its starting point. Running through the cabin, it separates the two volumes while directing the view toward the valley and following the natural topography of the site. The three interior spaces are organized along this axis, with internal openings following the same logic to bring the landscape indoors.


Paricá plywood, made from wood of a fast-growing Brazilian tree, lines the interiors, creating a contrast with the charred exterior and turning the rooms into continuous surfaces of light-colored wood, reminiscent of a carved wooden block. The polished concrete floor interrupts this continuity and establishes the horizontal plane, becoming the only material to extend across all three spaces. Outside, the wooden deck of the veranda cuts through the volumes and reinforces the connection between the interior and the landscape.


One of the volumes houses the living room and kitchen, as well as a laundry room and technical area, accessed through a deck at the rear of the building. The other contains the bedroom and bathroom. The bathroom has two doors, allowing access from both the bedroom and the veranda, so guests using the social area can reach it without entering the private space.


The remote location and limited site access, combined with the tight construction schedule, led the architects to adopt an assembly-based construction system. The structure uses lightweight steel profiles, panelized walls and thermally insulated metal roofing. Reinforced-concrete foundations support the two elevated steel modules, while the structural connections were assembled and welded on site.


The construction system also contributes to the cabin’s architectural expression. With the exception of the floor beams and the lookout deck, the structure remains largely concealed, allowing materials, colors and textures to form continuous planes and reinforcing the simplified geometry of the two volumes.

The walls consist of panels screwed onto galvanized steel studs. On the exterior, cement boards are installed over a waterproof membrane, with rock wool thermal insulation and 18-millimeter Paricá plywood panels on the interior. The façades are clad in Pinus pine boards charred with a torch on site. The process creates a mineral protective layer on the wood and forms a ventilated façade system.

Inside, the light-colored Paricá plywood creates a warm atmosphere and provides a counterpoint to the dark exterior. From this material palette, RAWI Arquitetura develops a restrained language for the interiors. In the living room, the furniture is pushed toward the edges of the space. Chairs and table are placed against the walls and oriented toward the openings, leaving the center clear for circulation between the veranda and kitchen. The pieces feature slender profiles and exposed structures, carefully scaled to preserve the views and maintain a sense of lightness.

In the bedroom, Paricá cabinetry follows the alignment of the walls, while the television is concealed behind a curtain, preserving the continuity of the wooden surface. The bathroom repeats the bedroom’s monolithic character. Rustic off-white tiles cover the walls and ceiling without visible joints, while polished concrete extends across the floor, creating a continuous surface. The sink is positioned in front of the window on a slim countertop, reversing the conventional placement of the vanity. Matte-black fixtures, a spherical wall light and a thin-framed mirror complete the composition.

The interiors are defined by a limited material palette and very few elements at the center of the rooms, allowing the empty spaces to remain expressive. Within just 48 square meters, every decision was shaped around one central idea: strengthening the connection between the cabin and the surrounding landscape.

Gil Barbieri Arquitetura – https://www.instagram.com/gilbarbieri.arquitetura/
Silvia Acar Arquitetura – https://www.instagram.com/silviaacar_arquitetura/
RAWI Arquitetura – https://www.instagram.com/rawiarquitetura/
Photographer Alberto Ricci- https://www.instagram.com/oalbertoricci/
Mantiqueira Mountain Cabin, Southeast Brazil images / information received 300826
Location: Mantiqueira Mountains, Brazil, South America.
Brazilian Houses
Casa Adentro, Lagoa Santa, near Belo Horizonte, Minas Gerais
Architect: TETRO

photo : Luísa Lage
LOC Country House, São Roque
Architectural Design: Dado Castello Branco Arquitetura

photo : Marco Antonio
Casa Aracas, Feira de Santana, Bahia, southeast Brazil
Architecture: moreirandrade arquitetos
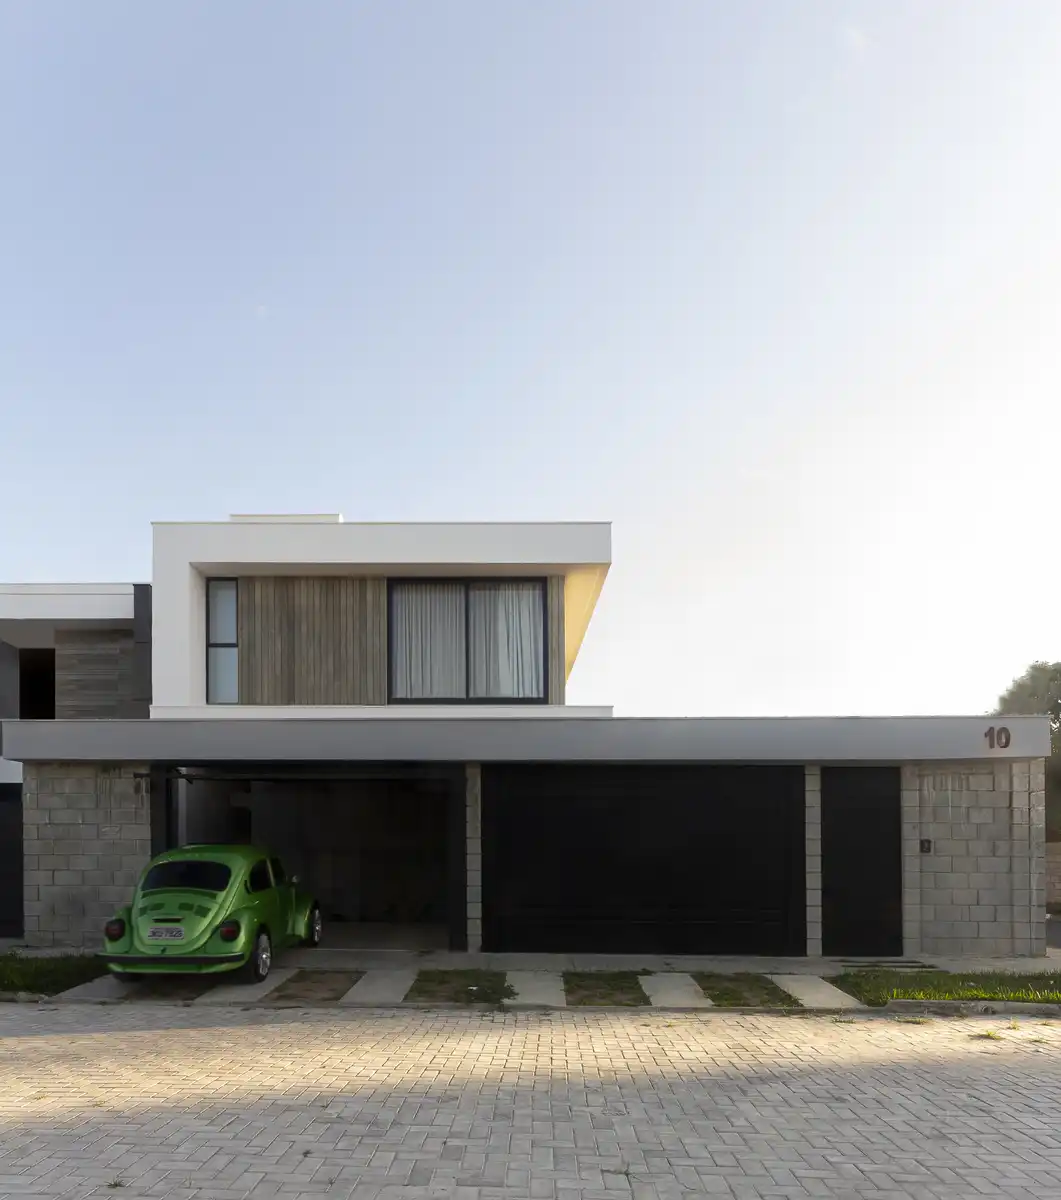
photo : Alexandre Jesus
+++
Architecture in Brazil
Brazilian Architecture Design – chronological list
++
Brasil Building Designs
São Paulo Architecture Designs – chronological list
Comments / photos for the Mantiqueira Mountain Cabin, Southeast Brazil property design by Gil Barbieri Arquitetura and Silvia Acar Arquitetura, with interiors by RAWI Arquitetura page welcome.