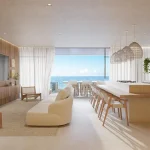
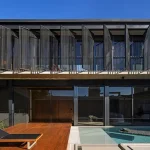
National Bahá’í Temple in Brasília, Distrito Federal
16 October 2026
Architect: Vazio S/A
Location: Brasília, Distrito Federal, Brazil

Images: Vazio S/A
English text (scroll down for Portuguese):
A proposal developed for the Bahá’í Temple in Brasília. As the religion was founded in the 19th century by an Iranian, almost all Bahá’í temples have nine doors, nine sides and/or nine corners. Building on this premise, the project proposes an architectural design that is integrated into the Cerrado landscape, organised around nine doors that connect the temple to its surroundings. With an almost nonagonal floor plan, the design combines exposed concrete, a Glulam (Glued Laminated Timber) structure and natural light, bringing together contemplation and sustainability in a complex that has a strong connection to the local area.

The architecture seeks a Brazilian materiality and a design language that reconciles seemingly opposing concepts — geometry and organic form, symmetry and dynamism, transcendence and earthly presence. Natural light plays a central role, tracing the sun’s movements within the temple and contributing to a spiritual atmosphere. In addition to the main building, the complex includes two complementary structures designed for community life, arranged around internal courtyards.


The liturgical simplicity of the Bahá’í tradition guides the temple’s interior design. The space is abstract and unadorned, devoid of images or figurative representations, allowing spirituality to manifest itself through light and the architecture itself. The Portuguese cobblestone paving extends from the interior to the temple’s outer ring, reinforcing the continuity between the interior space and the landscape.


The structural system combines reinforced concrete and glued laminated timber. Nine concrete pillars are embedded in the outer perimeter, whilst wooden pillars inside form the threshold and support the latticework that filters the light, as well as the slab and the dome.


Portuguese text:
National Bahá’í Temple Brasília, Distrito Federal, Brasil
Proposta desenvolvida para o Templo Bahá’í de Brasília. Religião fundada no século XIX por um iraniano, quase todos os templos Bahá’í têm nove portas, nove lados, e/ou nove pontas. Partindo dessa premissa, o projeto propõe uma arquitetura integrada ao Cerrado organizada a partir de nove portas que conectam o templo à paisagem. Com planta quase nonagonal, a solução combina concreto aparente, estrutura em Madeira Laminada Colada e luz natural, articulando contemplação e sustentabilidade em um conjunto de forte relação com o território.

A arquitetura busca uma materialidade brasileira e uma linguagem que concilia conceitos aparentemente opostos — geometria e organicidade, simetria e dinamismo, transcendência e presença terrena. A luz natural desempenha papel central, desenhando no interior do templo os movimentos do sol e contribuindo para uma atmosfera espiritual. Além do edifício principal, o conjunto inclui duas estruturas complementares destinadas à vida comunitária, organizadas em torno de pátios internos.

A simplicidade litúrgica da tradição Bahá’í orienta o desenho interior do templo. O espaço é abstrato e despojado, sem imagens ou representações figurativas, permitindo que a espiritualidade se manifeste por meio da própria arquitetura. O piso de calçada portuguesa se estende do interior para o anel externo do templo, reforçando a continuidade entre espaço interno e paisagem.

O sistema estrutural combina concreto armado e Madeira Laminada Colada. Nove pilares de concreto ficam embutidos no perímetro externo, enquanto pilares de madeira no interior formam o umbral e sustentam a treliça que filtra a luz, além da laje e da cúpula.

National Bahá’í Temple in Brasília, Brazil – Property Information
Architects: Vazio S/A – https://www.vazio.com.br/en, Carlos M Teixeira, Frederico Almeida, Bárbara Carvalho and Marcella Oliveira
Renders: Vazio S/A
National Bahá’í Temple, Brasília, Distrito Federal images / information received 161026
Location: Brasília, Brasil, South America.
Brasília Buildings
Contemporary Brasília Architecture – architectural selection below:
La Boulangerie 306 Sul bakery building, Asa Sul
Architect: BLOCO Arquitetos
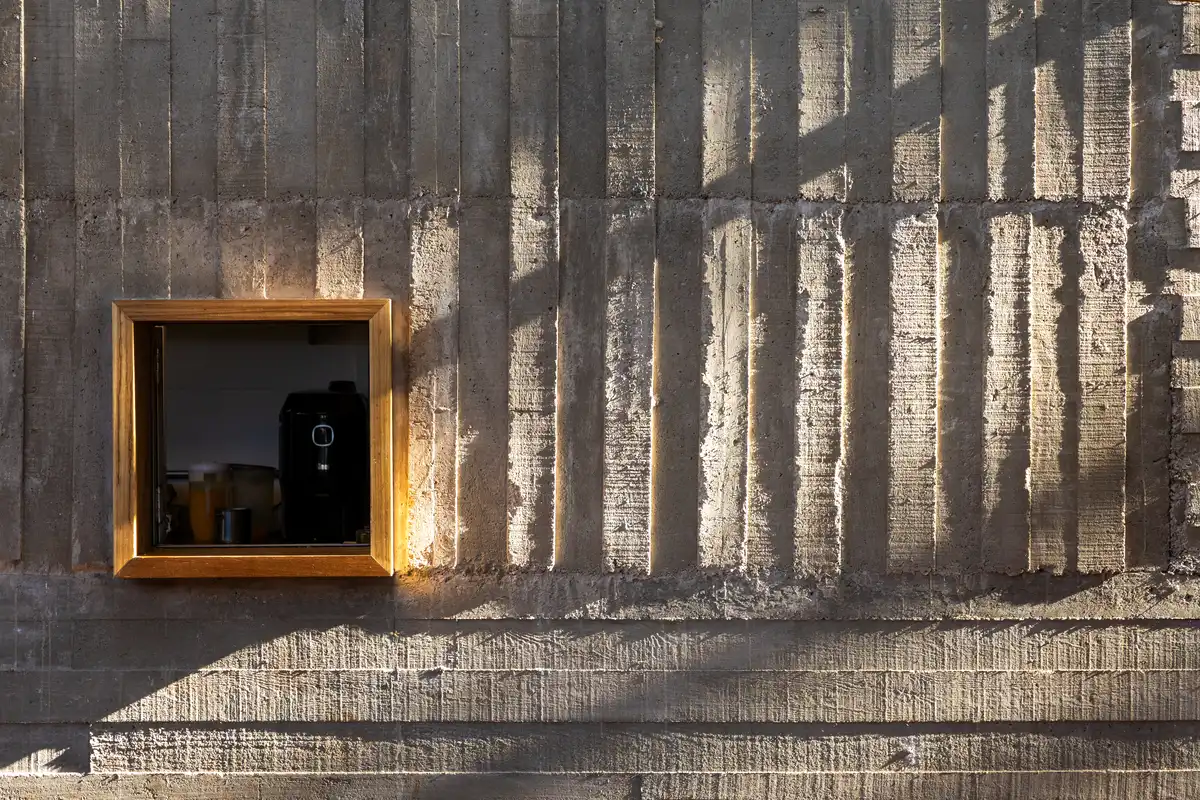
photo : Júlia Tótoli
Partage Shopping Brasília
Architects: Cité Arquitetura + Sá&Almeida Arquitetura e Paisagismo
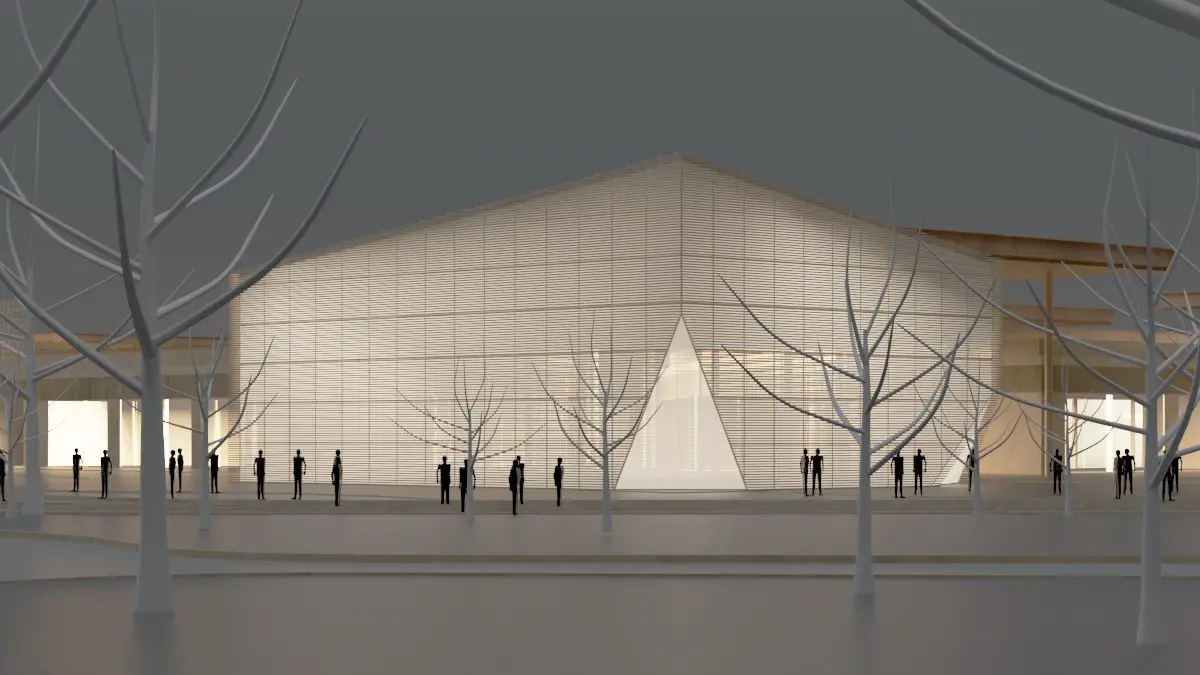
image : Cité Arquitetura
++
Brazilian Architecture
Brazilian Architecture Design – chronological list
New Architecture in Brazil
+++
Comments / photos for the Casa Dante, Largo Sul, Brazil home property design by Vazio S/A page welcome.