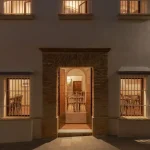
Interlude – Cocktail Bar in Belo Horizonte, Brazil
5 August 2026
Design: Henrique Hoffman
Location: Belo Horizonte, Minas Gerais Estado, Southeast Brazil, South America

Photos by Gustavo Xavier
Interlude is a contemporary cocktail bar designed for Modernos Eternos 2026, a ephemeral architecture and design exhibition, in Belo Horizonte, Brazil. Conceived as a retreat from the pace of everyday life, the project explores how architecture can create an atmosphere that encourages people to reconnect with one another and fully experience the present moment.
The design draws inspiration from the hospitality culture of Minas Gerais, where sharing food, drinks, and conversation is an essential part of daily life. This social tradition is combined with a tribute to Emperor Dom Pedro II and his fascination with Brazil’s mineral wealth, interpreting mining not as extraction, but as the discovery of hidden beauty and value. This narrative is expressed through a carefully curated palette of expressive natural stone, warm wood, handcrafted textiles, and layered lighting, creating a rich sensory experience.
Art and design are seamlessly integrated into the architecture through a curated selection of Brazilian artworks, contemporary furniture, and pieces from our own Garimpo collection, reinforcing the project’s celebration of craftsmanship and material authenticity.
Rather than creating an iconic object, Interlude was designed as an immersive environment where every element contributes to a cohesive experience. The result is a timeless, welcoming space that demonstrates how architecture, art, and design can shape meaningful human connections and transform simple moments into memorable experiences.


What were the main architectural challenges and inspirations in designing Interlude, and how does the design contribute to the bar’s unique atmosphere?
One of the main architectural challenges was finding the right balance between openness and intimacy. Although the space is part of a larger exhibition, we wanted visitors to feel as if they had discovered a destination of their own. We carefully organized the layout to create different moments within the bar, allowing people to experience the space from multiple perspectives while maintaining a strong sense of comfort and privacy.
Materiality played a fundamental role in achieving this atmosphere. We combined expressive natural stones with warm wood, handcrafted textiles, and soft, layered lighting to create a rich sensory experience. Rather than using these materials simply for their aesthetic value, we explored their textures, weight, and natural imperfections to give the space depth and authenticity.
Can you elaborate on specific art pieces or design elements within Interlude and how they were chosen or created to enhance the overall experience and theme?
Every piece in Interlude was selected to contribute to the narrative rather than simply decorate the space. We were interested in creating an environment with layers of discovery, where architecture, furniture, art, and objects could naturally interact and enrich the visitor’s experience.
One of the most meaningful elements is our own Garimpo furniture collection, designed specifically for the project. The dining table and wine table embody the concept of uncovering hidden value, translating the project’s inspiration into contemporary Brazilian design.
Art also plays a fundamental role. We curated works by Brazilian artist Niúra Bellavinha, alongside historical pieces from the collections of Colégio Pedro II and the AngloGold Memory Center. These weren’t chosen as isolated artworks, but as elements that reinforce the dialogue between Brazil’s cultural history, mining heritage, and contemporary design.
The furniture selection follows the same philosophy. We combined contemporary Brazilian pieces with internationally recognized designs to create a timeless atmosphere rather than one defined by a particular trend. Handcrafted rugs, natural stone, warm wood, and carefully layered lighting complete the experience, adding texture, warmth, and a strong sense of permanence.
Ultimately, our goal was for visitors to feel that every object had a reason to be there. Instead of competing for attention, the architecture, furniture, art, and decorative elements work together to tell a single story, one that unfolds gradually as people move through the space and spend time within it.
How does Interlude specifically encourage its patrons to be present, and what elements were intentionally incorporated to foster this feeling?
For us, being present is about how a space makes you feel. We wanted Interlude to naturally slow people down, so we focused on creating an environment that engages the senses without overwhelming them.
The layout encourages people to pause rather than simply pass through. Instead of revealing everything at once, the space unfolds gradually, inviting visitors to explore different perspectives and discover new details over time. We also paid close attention to scale, creating comfortable seating arrangements that encourage conversation and make people want to stay.
Materiality was equally important. The tactile quality of natural stone, warm wood, handcrafted textiles, and carefully layered lighting creates a sense of comfort and authenticity that people instinctively respond to. Even the acoustics and the balance between open and more intimate areas were considered, so the environment feels welcoming rather than crowded.
I believe people become truly present when a space feels effortless, when nothing competes for their attention, and every element works together to create a sense of calm. That was our goal with Interlude: to design an atmosphere where visitors could disconnect from distractions and simply enjoy the moment, the people around them, and the experience itself.

How does Interlude’s location in Belo Horizonte influence its design and concept, and what role does it aim to play within the local community?
Belo Horizonte has a very distinctive culture of hospitality. People here genuinely enjoy gathering around a table, sharing good food and drinks, and spending long hours in conversation. That social tradition became one of the strongest influences on Interlude. We wanted the space to feel sophisticated, but never formal or intimidating. Instead, it invites people to relax, connect, and enjoy each other’s company.
The city also has a unique architectural identity, where modernist influences coexist with a deep appreciation for craftsmanship and natural materials. We embraced that contrast by combining contemporary design with expressive stone, warm wood, handcrafted elements, and Brazilian furniture, creating a space that feels both refined and deeply connected to its context.
Although Interlude was created for Modernos Eternos, a temporary architecture and design exhibition, we wanted it to represent something larger than a ephemeral installation. We hope it reminds visitors that architecture has the power to shape human interactions. If people leave the space feeling inspired to spend more time together, appreciate Brazilian design, or simply slow down for a moment, then I believe the project has fulfilled its role.

How did the vision of a retreat where architecture, art, and design come together to celebrate the pleasure of being present translate into the physical space of Interlude?
From the very beginning, we wanted the concept to be expressed through the experience of the space rather than through words or symbolic gestures. Instead of creating a dramatic or highly theatrical environment, we focused on designing a place that feels naturally comfortable and emotionally engaging.
This vision translated into a carefully balanced composition of spaces, materials, light, and furniture. The layout creates a sequence of different experiences, allowing visitors to move intuitively through the bar and discover new perspectives along the way. Seating areas were designed to feel intimate and welcoming, encouraging conversation and longer stays rather than quick visits.
Materiality became one of our main design tools. Expressive natural stone, warm wood, handcrafted textiles, and soft, layered lighting create a rich sensory environment that feels authentic and timeless. Artworks and furniture were curated as part of the architecture itself, reinforcing the narrative without competing for attention. Every element was chosen to contribute to a cohesive atmosphere rather than stand out individually.
Ultimately, our goal was to create a space where architecture quietly supports human interaction. When people feel comfortable enough to lose track of time, engage in meaningful conversations, and simply enjoy where they are, the design has accomplished exactly what we envisioned.
Interlude – Cocktail Bar in Belo Horizonte, Minas Gerais – Property Information
Architecture: Henrique Hoffman – https://henriquehoffman.com/
Project size: 175 sqm
Completion date: 2026
Building levels: 1
Photography: Gustavo Xavier
Interlude – Cocktail Bar, Belo Horizonte, Brazil images / information received 050826
Location: R. Cristiano Moreira Sales, 296, Estoril neighbourhood, Belo Horizonte, Minas Gerais Estado, Southeastern Brazil, South America.
Belo Horizonte Buildings
Belo Horizonte Architectural Designs – recent selection below:
Millenial Building, Estoril
Design: Henrique Hoffman
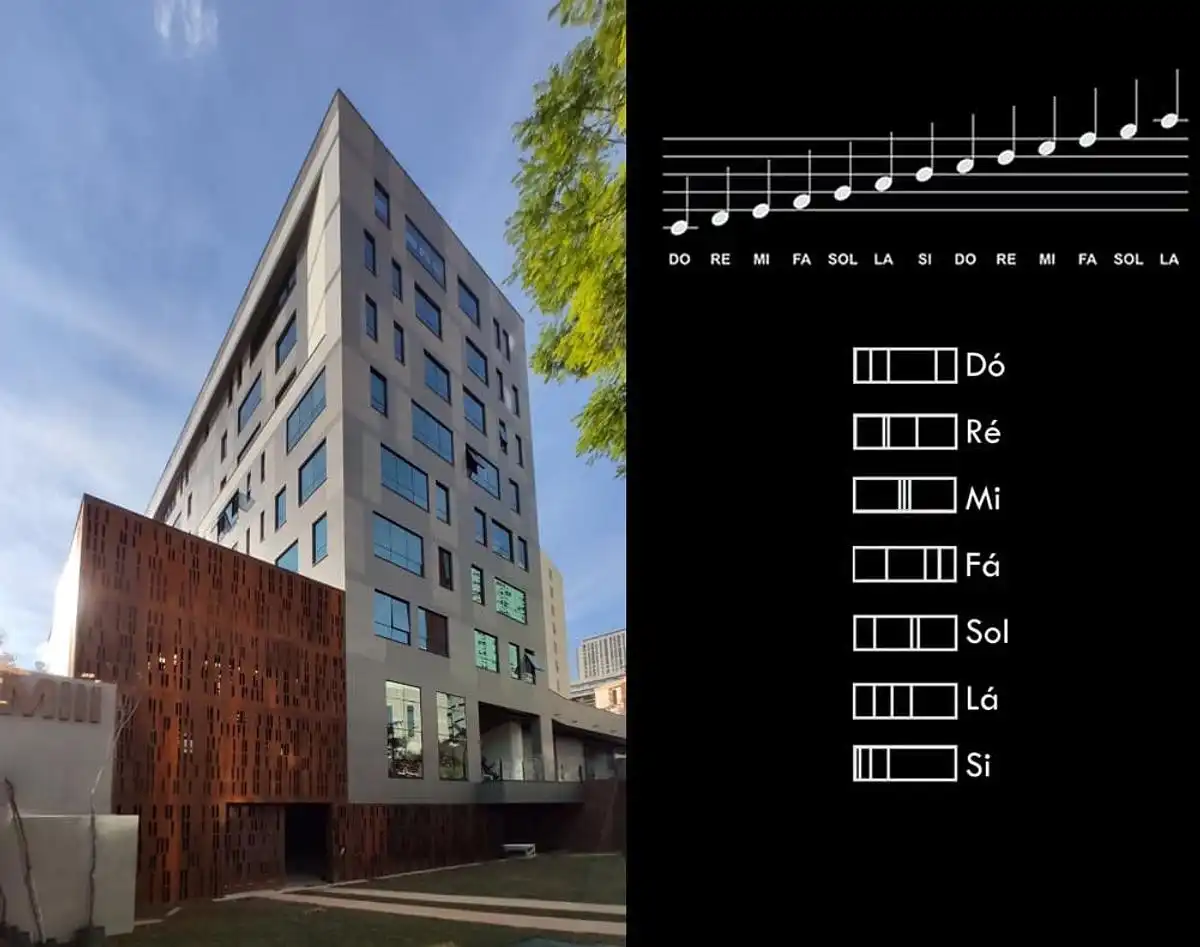
photo : Jomar Bragança
Colégio Alumnus, Minas Gerais
Architects: Estúdio Pedro Haruf
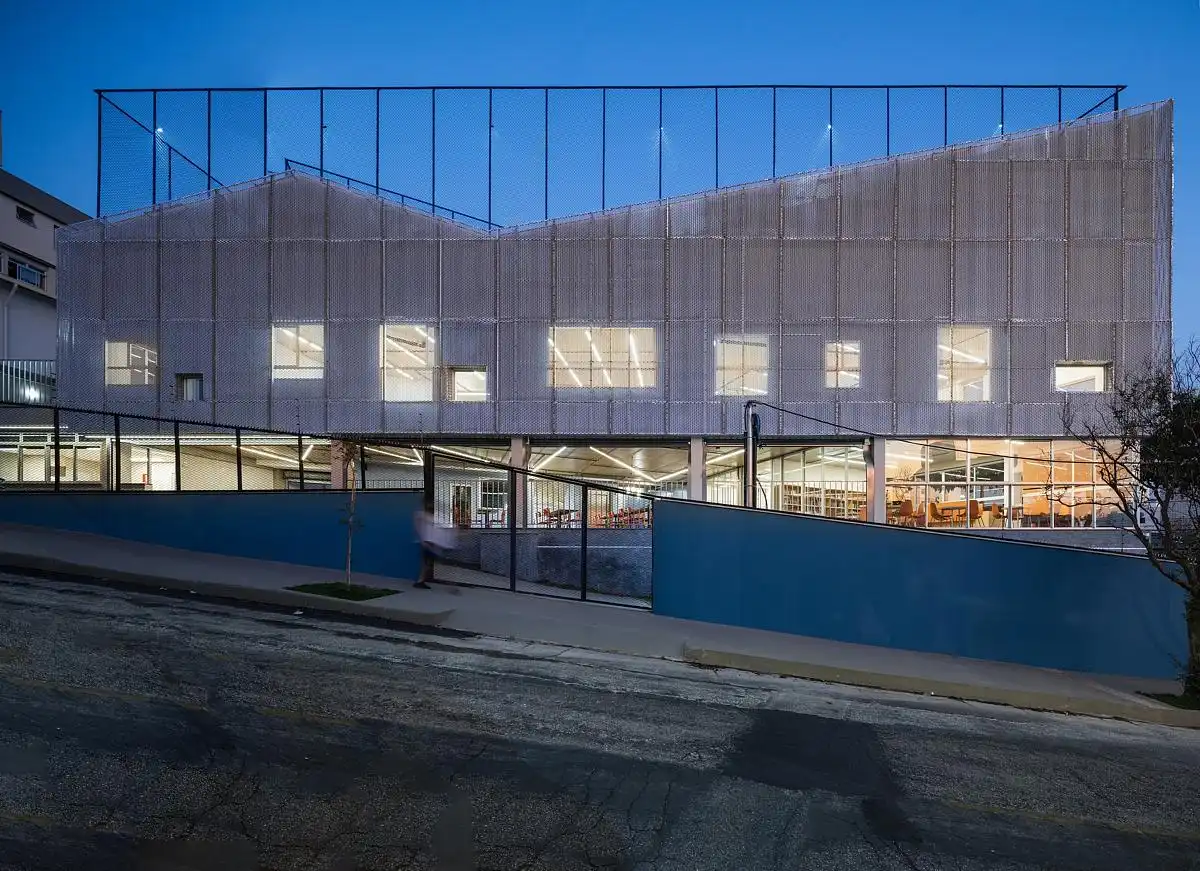
image : Manuel Sa
Robbyson Offices in Belo Horizonte, Minas Gerais state
Architects: Óbvio Arquitetura
CBM + BMPI Offices in Belo Horizonte
++
Architecture in Brazil
Contemporary Architecture in Brasil
Brazilian Architecture Design – chronological list
Biblioteca dos Saberes, Rio de Janeiro, Cidade Nova neighborhood, Rio de Janeiro, southeastern Brazil
Design: Kéré Architecture
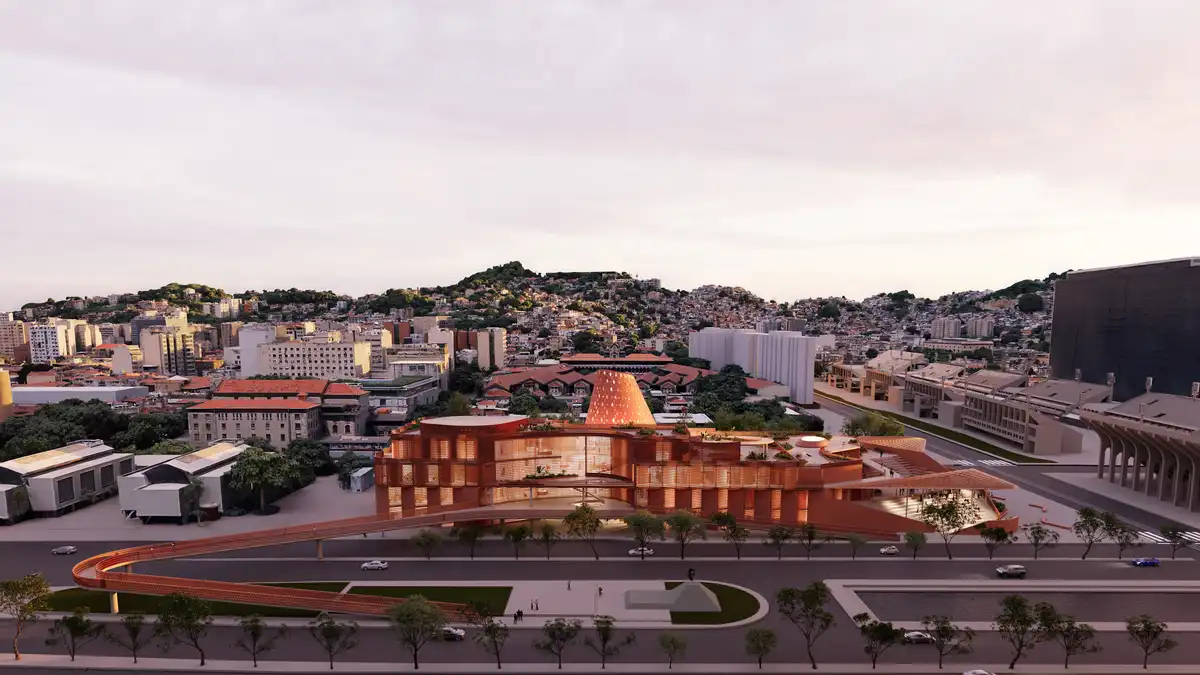
render © Kéré Architecture
Colégio Domum, Juazeiro do Norte, Cariri region, Ceará state, northeastern Brazil
Design: Lins Arquitetos Associados
photo : Joana França
Comments / photos for the Interlude – Cocktail Bar, Belo Horizonte, Brazil design by Henrique Hoffman page welcome