Itaú Cultural headquarters, Avenida Paulista, São Paulo
18 September 2026
Architects: Libeskindllovet Arquitetos, together with Ben-Avid Studio (Córdoba, Argentina)
Location: Avenida Paulista, São Paulo, Brasil
A Living Building for Avenida Paulista
Finalist proposal for the new Itaú Cultural headquarters, by Libeskindllovet and Ben-Avid Studio, turns circulation, flexibility and public space into the project’s core elements.
Rendering of the entrance to the Itaú Cultural building proposed by Libeskindllovet Arquitetos and Ben-Avid Studio:

São Paulo, 2026 — The firm Libeskindllovet Arquitetos is unveiling, for the first time, its proposal with Ben-Avid Studio for the Itaú Foundation’s invited competition that defined the design of the future Itaú Cultural building on Avenida Paulista. Among the finalists in the competition, the firms developed a building conceived to expose its own life to the city: panoramic elevators run along the façade, making visible the movement of those inside, while the ground floor opens onto the avenue with a garden, gathering areas, a restaurant and spaces capable of hosting different activities.
Rendering of the façade facing Avenida Paulista with the panoramic elevators:

If built, the project would mark a new chapter in the Libeskind family’s relationship with Avenida Paulista. A few blocks away stands Conjunto Nacional, designed by David Libeskind, Claudio’s father, in 1955. Decades later, Claudio, Sandra Llovet and Martín Benavidez envisioned a cultural building for the same avenue in which circulation and public life would also play a central role, but with the added complexity of a diverse cultural program, a limited site and the need for verticalization.
Rendering of the building within its surroundings:

Circulation, central to the design concept, is proposed through panoramic elevators with capacity for up to 40 people moving along the Avenida Paulista façade, so that people’s movement would also become part of the building’s image. The intention was for the building’s internal occupation to be perceptible from the street, making movement itself part of the architecture.
The architects conceived the building as a place to linger, not merely a point of access to exhibitions or performances. The open ground floor and garden aim to create a space where it is possible to simply stop, sit and stay amid the movement of Paulista. This relationship with the avenue’s public life was one of the references guiding the development of the proposal.
Rendering of the theater foyer and its relationship with the garden and triple-height ceiling:

As a backdrop, the proposal stems from a reflection on how architecture can survive in a world of accelerating change, driven by a technological shift that, at the same time, threatens old modes of cultural transmission while opening up unprecedented possibilities.
“We asked ourselves what a cultural building would look like five years from now. Things change so quickly that we wanted to create an architecture that could adapt, capable of accommodating different uses and programs over time,” says Sandra Llovet.
The firm’s solution was to create a flexible structure, with floors capable of accommodating different configurations over time.
Rendering of an exhibition room with flexible use:

The theater was also conceived with the same idea of flexible use. The audience area, with capacity for 420 seats, is built with the Gala Venue system, composed of elevating metal platforms and swivel seats, allowing the space to be transformed into a fully flat, integrated floor without the need for additional technical areas to retract the seating. The large elevator at the back of the stage functions not only as a freight elevator, but also as a possible scenographic element for performances.
Rendering of the view from the audience toward the theater, highlighting the elevator in the background:

The building’s silhouette stems from the intention to democratize the skyline in a metropolis marked by verticalization. By gaining height, the proposal opens up new perspectives on the city for the public. At the same time, the distribution of the program sought to reduce the building’s vertical footprint: the theater was placed underground, allowing the remaining uses to be concentrated in a single volume and avoiding a stepped massing. The solution keeps a more contained presence on the avenue’s skyline and in views from surrounding buildings, while still drawing attention through the intense movement of the panoramic elevators.
For Claudio, the architecture proposed for the building goes beyond the dimension of an object and connects to human experience on one of the most important and busiest streets in Brazil. “Our project stems from an understanding of culture that goes beyond the art object. Culture is the very fabric of urban life: the symbolic, material and economic exchanges that sustain the city,” says Claudio Libeskind.
This idea also brings the project closer to the history of Claudio’s own family on Avenida Paulista. Over the decades, David Libeskind’s Conjunto Nacional has become part of the everyday experience of those who live, work or pass through the city. The proposal for the new Itaú Cultural building comes from another era and a different program, but shares the ambition of making architecture an open space for urban life, encounters and the different uses that accumulate in the city.

Libeskindllovet Arquitetos
Founded in 2000 by Sandra Llovet and Claudio Libeskind, Libeskindllovet Arquitetos develops architectural and urban design projects at different scales and for different programs — including public facilities, educational institutions, social housing, urban infrastructure and the requalification of degraded areas — for both the public and private sectors. Throughout its trajectory, Libeskindllovet Arquitetos has been recognized with several awards, among them the Carlos Barjas Millan Award from IAB (1992) for the Botucatu School of Medicine, and the APCA Award for Best Work of Architecture in Brazil (2018) for the Federal University of ABC (UFABC) campus.
The architectural firm has also taken part in exhibitions and events of national and international significance, such as the 16th Venice Biennale of Architecture, with the redevelopment project for the Pirajussara 5 favelas, and the exhibition Infinito Vão – 90 Years of Brazilian Architecture, held at Casa da Arquitectura in Matosinhos, Portugal, featuring the UFABC Campus project.

Sandra Llovet
Architect and urban planner, graduated from the Escola Tècnica Superior d’Arquitectura de Barcelona (ETSAB) in 1998. She worked at architecture firms and in the urban planning department of the Spanish public administration before moving to Brazil, where she collaborated with MMBB Arquitetos Associados. Her education and professional trajectory bring together architecture, urban planning and planning at large, with close attention to the relationships between public space, the city and architecture.
Claudio Libeskind
Architect and urban planner, graduated from the School of Architecture and Urbanism at Universidade de Guarulhos in 1983. Before founding his own firm in 1987, he worked at Studio Nizzoli in Milan and at the MBM office in Barcelona. He has also worked as a design studio professor at academic institutions in São Paulo. His trajectory brings together professional practice, teaching and participation in competitions, with experience in projects of different scales and a strong relationship with urban and collective-interest issues.

Ben-Avid Studio
Architecture firm founded in 2018 by Martín Benavidez, based in Córdoba, Argentina. The studio works on projects of different scales and complexities, including commercial and cultural spaces, transportation infrastructure and urban planning, with work developed in Argentina and internationally.
Its projects include the Maritime Museum of Brazil, in Rio de Janeiro, and the Brazil Pavilion at Expo 2020 Dubai. The studio was selected by ArchDaily among the world’s 20 most outstanding young architecture firms in 2021 and was a finalist for the Début Award at the Lisbon Triennale Millennium in 2022.
Images by Libeskindllovet Arquitetos
Itaú Cultural headquarters on Avenida Paulista, São Paulo, Brasil images / information received 180926 from Libeskindllovet Arquitetos architects studio
Location: Avenida Paulista, São Paulo, SP, Brasil.
+++
Architecture in São Paulo
São Paulo Architecture Designs – chronological list
Ibira Work Office Building
Architects: FGMF

photo : Fran Parente
Pinheiros and Faria Lima stations Retrofit
Architectural Design: Nitsche Arquitetos
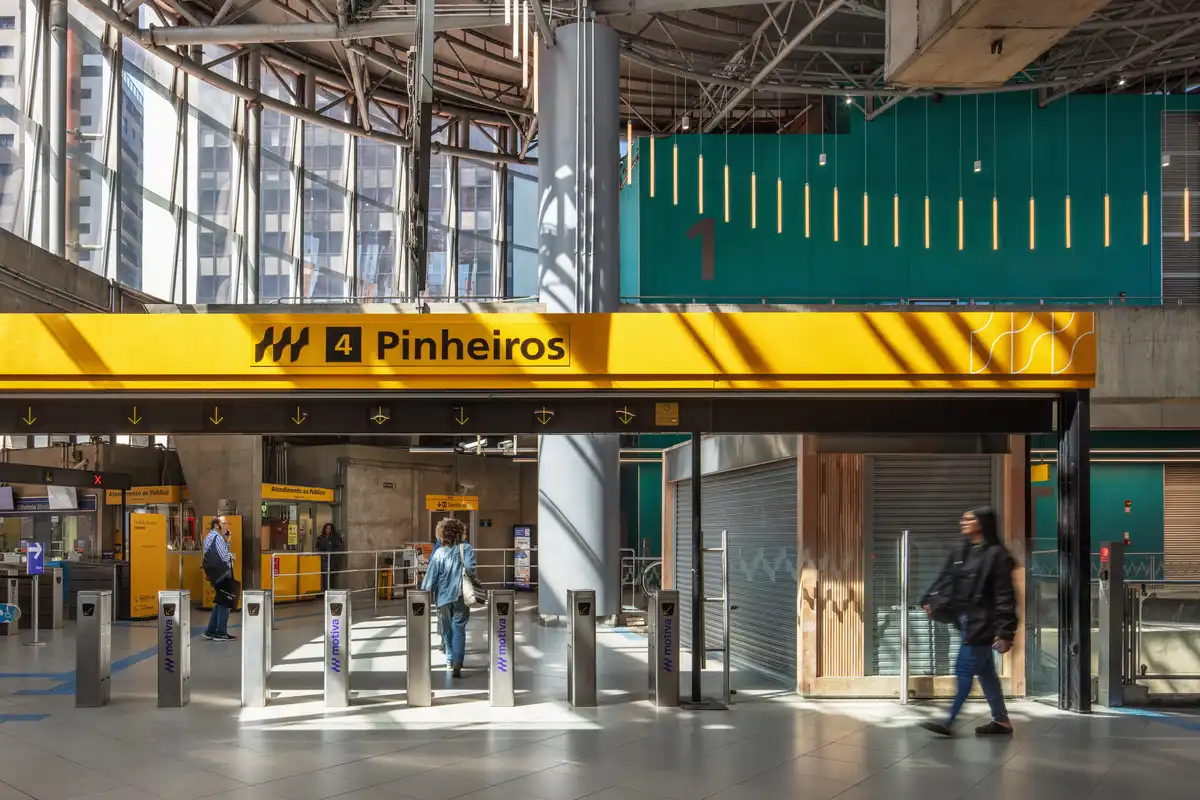
photo : Nelson Kon
+++
Brazilian Architectural Designs
New Brazilian Architecture Designs – key selection from e-architect:
Dynamic Pinheiros Building, Padre Carvalho Street
Architectural Design: Königsberger Vannucchi Arquitetos Associados

photo : Pedro Vannucchi
Galapagos Headquarters, São Paulo office property
Architecture: Perkins & Will
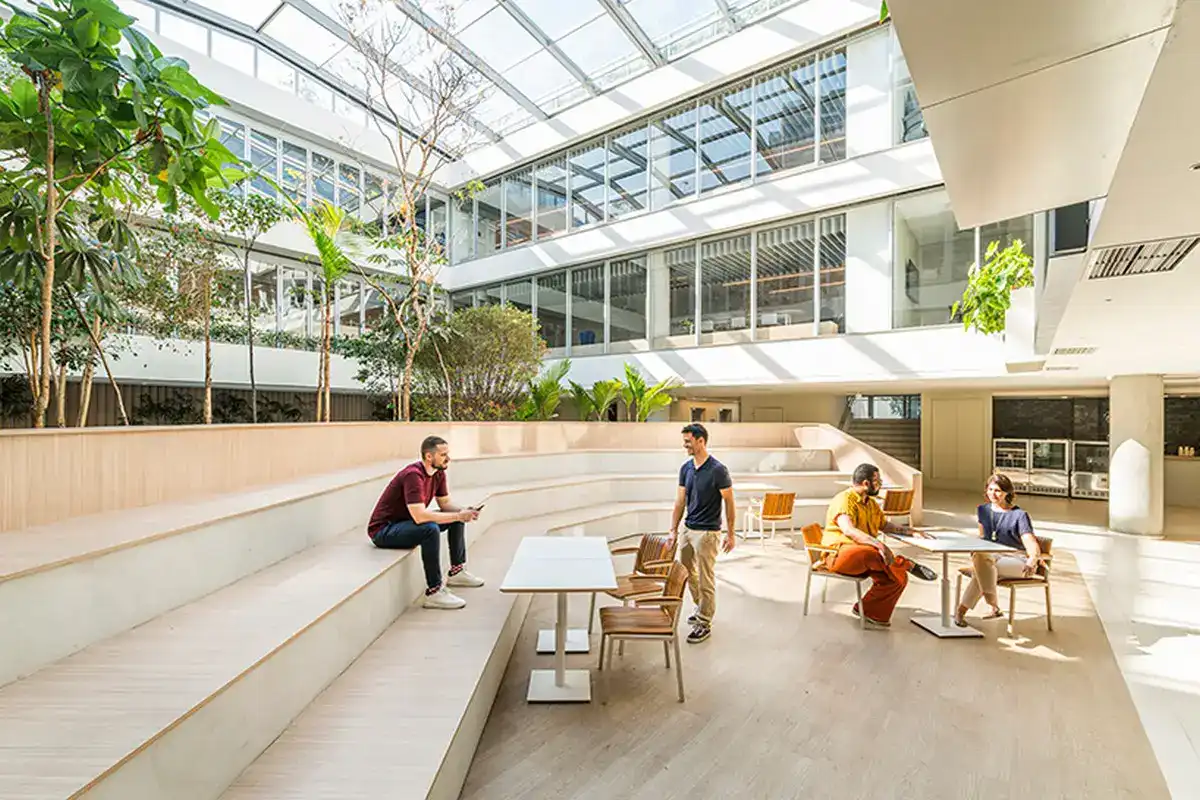
photo : Perkins & Will
Comments / photos for the Itaú Cultural headquarters on Avenida PaulistaSão Paulo, Brasil designed by Libeskindllovet Arquitetos, together with Ben-Avid Studio page welcome.