

Dr. Leite Lopes State Airport in Ribeirão Preto, São Paulo
24 August 2026
Architects: Bacco Arquitetos Associados
Location: Ribeirão Preto, São Paulo, SP, Brazil
Bacco Arquitetos expands Ribeirão Preto Airport with a mixed structural system centered on mass timber

Photos by Ana Mello
The retrofit and expansion of Dr. Leite Lopes State Airport in Ribeirão Preto, Brazil, combines exposed glued laminated timber with concrete and steel to reorganize a working airport terminal while strengthening its relationship with the city.
Completed 2026 | 10,840 m²

PROJECT AT A GLANCE
• Retrofit and expansion of an operational regional airport
• Mixed structural system combining glulam, concrete and steel
• Prefabricated engineered-timber roof designed for large spans
• Front boulevard extending the terminal into a space for waiting and social use
• Natural lighting and cross ventilation as part of the environmental strategy
• CAU/SP Good Practices Award 2026 – Professional, Urban/Regional Scale

Bacco Arquitetos Associados has completed the retrofit and expansion of Dr. Leite Lopes State Airport in Ribeirão Preto, in the interior of São Paulo state. The project reworks an existing airport infrastructure through a mixed structural strategy in which engineered timber, concrete and steel are used according to the demands of each part of the building.

A central challenge was to expand and reorganize the passenger terminal while airport operations continued. In response, the architects adopted prefabricated construction systems and made glued laminated timber (glulam) a defining element of the new roof. The timber structure spans large areas of circulation and waiting space, creating a continuous and legible interior while allowing a controlled assembly process with reduced interference on the existing terminal.

Rather than concealing the structure, the project keeps the glulam elements visible. Their scale and repetition give the terminal a distinct architectural identity and introduce a material associated by the architects with the agricultural landscape and economy of the Ribeirão Preto region. Concrete and steel structures are integrated where their specific performance is required, making the combination of systems part of the architectural logic rather than a single-material solution.

The redevelopment also reorganizes passenger flows and introduces a front boulevard conceived as an extension of the terminal. This hybrid space supports pre-boarding, waiting and social use, extending the airport beyond its strictly operational role and establishing a stronger relationship with the surrounding urban context.

Environmental strategies include natural lighting and cross ventilation, alongside the rationalization offered by industrialized components and engineered timber. Together, these decisions connect structural performance, construction efficiency and spatial quality within the demands of a large-scale transport facility.
The project was recognized in 2026 by the CAU/SP Good Practices in Architecture and Urbanism Award in the Professional – Urban/Regional Scale category. The award’s 2026 theme, Climate Change and Adaptability, places the project within a broader discussion about how major infrastructure can respond to contemporary environmental and urban challenges.

Dr. Leite Lopes State Airport, Ribeirão Preto, SP, Brasil – Building Information
- PROJECT: Retrofit and Expansion of Dr. Leite Lopes State Airport – Ribeirão Preto
- LOCATION: Ribeirão Preto, São Paulo, Brazil
- ADDRESS: Av. Thomaz Alberto Whately, 2605, Parque Coronel Quito Junqueira, Ribeirão Preto, SP, Brazil
- CLIENT: Rede VOA
- ARCHITECTURE: Bacco Arquitetos Associados
- PROJECT YEAR: 2024
- COMPLETION: 2026
- SITE AREA: 1,623,237.57 m²
- BUILT AREA: 10,840 m²
- LANDSCAPE ARCHITECTURE: VG Landscape
- LIGHTING, ELECTRICAL SYSTEMS, ELECTRONICS AND LIGHTNING PROTECTION: Formato Projetos & Desenhos Técnicos Ltda.
- TIMBER STRUCTURE ENGINEERING: Crosslam – glued laminated timber
- CONCRETE AND STEEL STRUCTURES AND FOUNDATIONS: AR Estruturas Engenharia e Montagem
- HYDRAULIC AND FIRE PROTECTION SYSTEMS: Usina Consultoria e Projetos
- HVAC: Projetarg Engenharia
- WAYFINDING / VISUAL COMMUNICATION: Zol Design
- PHOTOGRAPHY: Ana Mello
BACCO PROJECT TEAM
Marcelo Barbosa · Julio Cesar Corbucci · Laura Poggio · Micael Dambros · Debora Bueno · Edson Maruyama · Lucas Biancchi · Xingzi Ma · Julia Ribeiro · Lucas Nadalini · Otavio Freitas · Allan Luduvice
SELECTED SUPPLIERS
- Crosslam – timber structure and roof
- Sherwin-Williams – paint
- Pertech do Brasil – interior finishes
- Saint-Gobain – acoustic interior ceilings
- Hunter Douglas – clip-in sanitary ceilings and baffle ceilings
- Alucomaxx – portals and interior finishes
- Portobello – ceramic finishes for wet areas

BACCO ARQUITETOS ASSOCIADOS
Founded in 1992, Bacco Arquitetos Associados is a Brazilian architecture practice whose work spans urban infrastructure, logistics, masterplans, airports, institutional projects and residential architecture. Over more than three decades, the studio has combined architectural design with the management of complex, large-scale projects, working across different structural systems and building typologies.
IMAGE CREDIT
Photography: Ana Mello. Please credit Bacco Arquitetos Associados / Ana Mello unless otherwise indicated in the image package.
Dr. Leite Lopes State Airport, Ribeirão Preto Building, São Paulo, Brazil images / information received 240826
Address: Avenue Thomaz Alberto Whately, 2605, Parque Coronel Quito Junqueira, Ribeirão Preto, São Paulo, SP, Brazil, South America.
Architecture in Brazil
São Paulo Architecture Designs
Contemporary Office Buildings in São Paulo, Brasil
ON Melo Alves, Avenida Rebouças
Architectural Design: FGMF

photo : Fran Parente
Inspira SP Office Building, Paulista Avenue region
Architectural Design: Triptyque
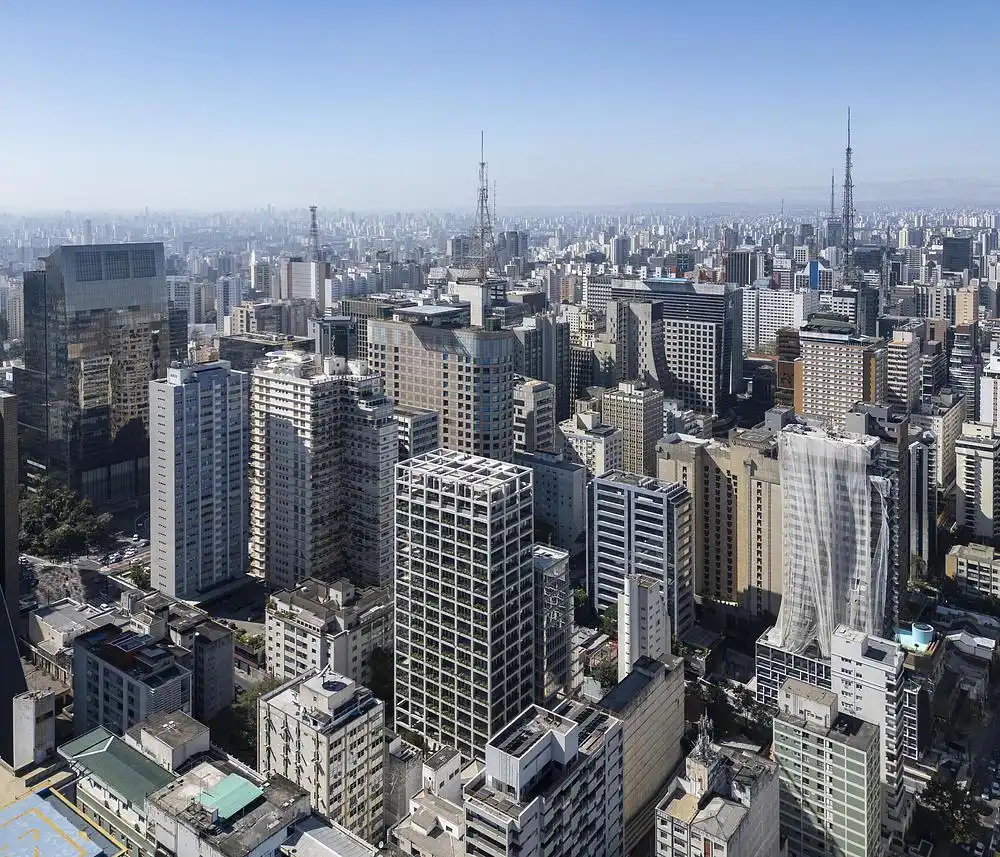
photo : Maíra Acayaba
+++
Brazilian Architecture
Brazilian Architecture Design – chronological list
Comments / photos for the Dr. Leite Lopes State Airport, Ribeirão Preto building, São Paulo, Brazil – Brazilian Architecture Design page welcome

