Address Jardins São Paulo
16 May 2026
Architectural Design: aflalo/gasperini arquitetos
Location: José Maria Lisboa Street and Pamplona Street, São Paulo, Brazil, South America

Photos by Giulia Gomes
Address Jardins embraces an organic design language and urban integration in one of São Paulo’s most valuable locations.
The project combines signature architecture, mixed-use programming, and a strategic location in the Jardins district, reinforcing the area’s real estate appreciation.

The façade of Address Jardins highlights the sinuous design of its balconies and its integration with the neighborhood’s characteristic tree-lined landscape.
São Paulo, May of 2026 – It emerges as a new contemporary landmark in the Jardins neighborhood, one of the most established and valued areas of São Paulo. Address Jardins, designed by aflalo/gasperini arquitetos, benefits from a privileged urban condition, occupying a corner between two streets with complementary profiles: José Maria Lisboa Street, predominantly residential and tree-lined, and Pamplona Street, which has been establishing itself as an important axis for commerce and high-quality services.


Set on a 1,022 m² site, the residential tower rises 13 stories and stands out for its architectural language defined by sinuous balcony lines, creating a continuous reading of the façades and reinforcing a sense of volumetric fluidity. This formal solution enhances the corner condition and contributes to an amplified perception of verticality, while also engaging in dialogue with the surrounding urban landscape.


The project brings together curved exposed concrete elements with orthogonal volumes that house the residential units, characterized by large window frames. This material and geometric contrast gives the building a distinct identity and enhances the natural light. Planters distributed along the terraces, arranged in a staggered composition, promote visual integration with the tree canopy along José Maria Lisboa Street, reinforcing the connection between architecture and nature, an attribute increasingly valued in the high-end market.


“The challenge of the project was to translate the duality of its surroundings into architecture. On one side, the residential and tree-lined atmosphere; on the other, the intensity of urban and commercial life. The solution came through a fluid design language, with sinuous balconies that emphasize the corner and create a striking visual continuity. At the same time, we sought to integrate the building into the existing landscape by incorporating greenery as a structuring element of the development,” says José Luiz Lemos, managing partner of the firm.
Located between José Maria Lisboa Street and Pamplona Street, the development reinforces the urban dynamics and real estate appreciation of the Jardins district.


The apartment layouts were designed to optimize sunlight exposure and views. The bedrooms receive morning sun, while the social areas open toward the corner, offering residents a direct connection to the urban tree canopy. On the ground floor, the leisure program, comprising a swimming pool, sauna, gym, and gardens—prioritizes well-being.
At the base facing Pamplona Street, the building incorporates a retail space that enhances the vitality of the complex and reinforces the mixed-use concept. The interface with the city is improved through widened sidewalks and generous permeable planting beds, which, together with the landscaping, contribute to the pedestrian experience and the requalification of public space.
Located in one of São Paulo’s most desirable neighborhoods, Address Jardins aligns with the area’s ongoing appreciation, supported by a reference-driven architectural design and strengthened by the availability of comprehensive infrastructure, mobility, and quality of life.


aflalo/gasperini arquitetos
Founded in 1962, aflalo/gasperini arquitetos combines credibility and innovation in the development of architectural solutions, creating work that engages with both the city and its people, while prioritizing a threefold approach: the environment, quality of life, and mobility. Now over six decades strong, the firm is recognized as one of the largest in Brazil, having designed landmark projects such as the IBM headquarters building, the Rochaverá Complex and Salma Tower (São Paulo), the W Hotel São Paulo, Hotel Fasano Itaim, and the residential developments Leopoldo 1201 and HL746.
The firm develops projects across commercial, residential, mixed-use, hospitality, educational, and industrial sectors, grounded in thorough research—from material studies to comprehensive urban planning analysis. From concept design to construction and material specification, the firm has delivered 39 projects certified under LEED (Leadership in Energy & Environmental Design), one of the most rigorous environmental certification systems in the world.
Acess: www.aflalogasperini.com.br / www.youtube.com/aflalogasperiniarquitetos
Photographs: Giulia Gomes
Address Jardins São Paulo building, Brazil, images / information received 150526 from aflalo/gasperini arquitetos
Location: José Maria Lisboa Street / Pamplona Street, São Paulo, Brazil, South America.
++
São Paulo Housing Designs
São Paulo Architecture Designs – chronological list
Modern São Paulo Property Designs – selection from e-architect:
ON Melo Alves, Avenida Rebouças
Architectural Design: FGMF

photo : Fran Parente
Dynamic Pinheiros Building, Padre Carvalho Street
Architectural Design: Königsberger Vannucchi Arquitetos Associados

photo : Pedro Vannucchi
++
São Paulo Architecture
São Paulo Tower Architectural Projects – contemporary high-rise architectural designs:
Ibaté Building, Vila Nova Conceição neighborhood, Moema
Architectural Design: Studio Arthur Casas
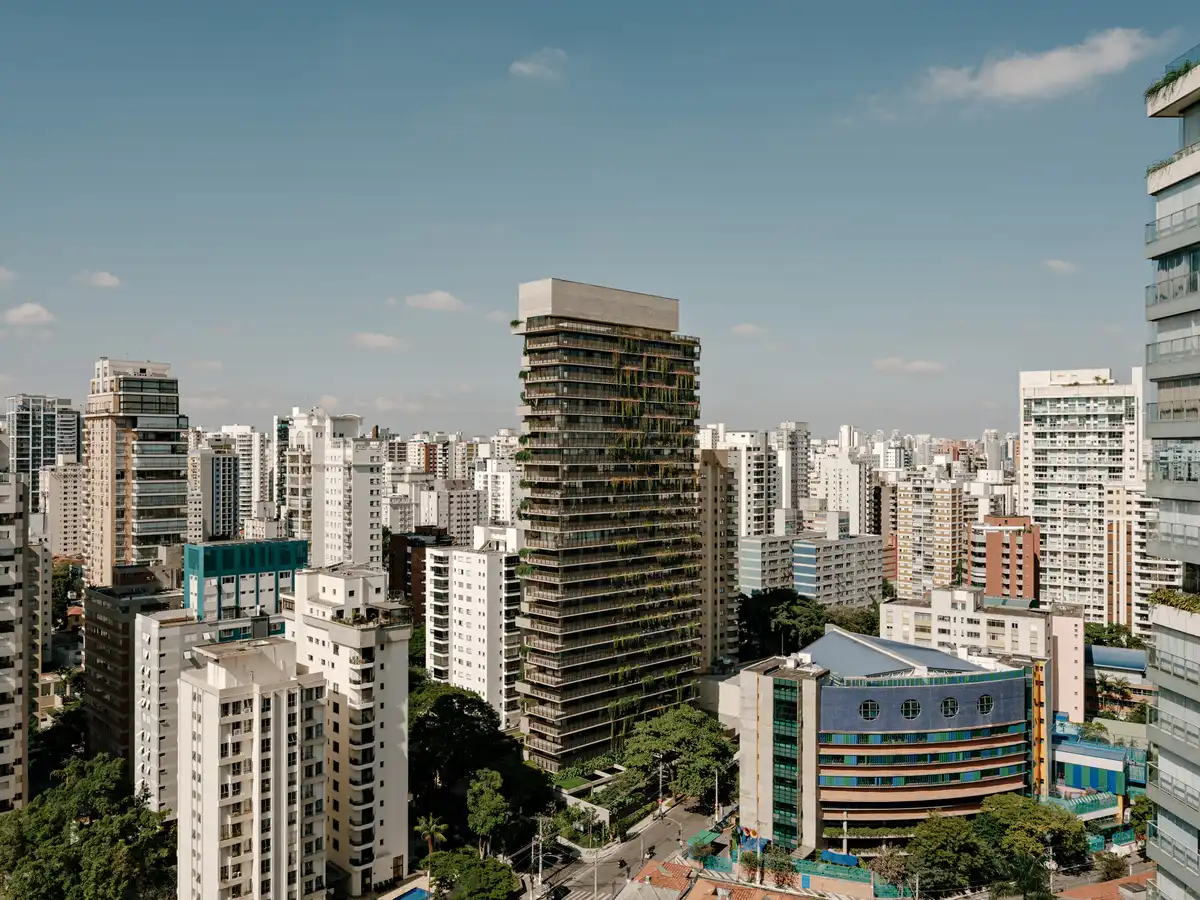
photo : Fran Parente
Salma Tower Sao Paulo
Architecture Design: aflalo/gasperini arquitetos
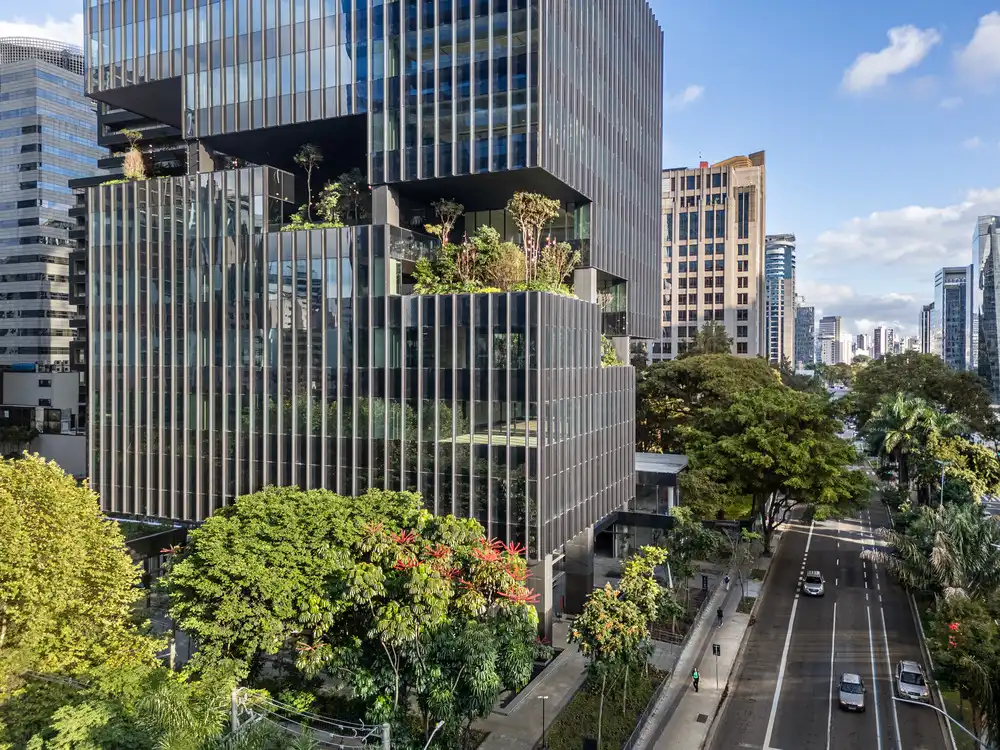
photo © Pedro Mascaro
++
Brasil Architecture Design
Contemporary Brazil Building Designs – recent architectural selection from e-architect below:
Comments / photos for the Address Jardins São Paulo building – modern SP property design by aflalo/gasperini arquitetos in Brazil page welcome.