ON Melo Alves São Paulo
13 May 2026
Architectural Design: FGMF
Location: Avenida Rebouças, São Paulo, Brazil, South America
ON Melo Alves: A Brutalist Manifest on Rebouças Avenue


Photos by Fran Parente
With exposed concrete, cantilevered volumes, and a permeable ground floor, the development redefines the relationship between architecture and the city along one of São Paulo’s most dynamic urban corridors.

The façade of ON Melo Alves highlights the rigorous modulation of the openings and the cantilevered volumes, which lend rhythm and depth to the tower.
ON Melo Alves Building in SP, Brazil
São Paulo, May 2026 – On Avenida Rebouças, one of São Paulo’s main vectors of urban transformation, rises ON Melo Alves, a development designed by FGMF that reinterprets Brutalism through a contemporary lens, where concrete is not merely a finish, but a statement. In dialogue with the São Paulo tradition of exposing structure as architectural expression, the project engages with the city’s metropolitan dynamics and establishes itself as a new architectural landmark.

Set on a dual-frontage site facing both Rebouças Avenue and Melo Alves Street, the project is guided by a clear urban premise: transforming the ground floor into an extension of the public realm. The architecture breaks away from the logic of the enclave and proposes a permeable, active, and inviting base. Along Melo Alves Street, the program activates the sidewalk and leads to a passageway that cuts through the building toward the avenue. On Rebouças, the façade accommodates commercial uses and a covered plaza, creating a moment of openness within the intensity of the avenue while encouraging permanence and interaction.

Above this open ground floor rises an approximately 90-meter tower, where Brutalism is expressed in a direct and unapologetic manner. Exposed concrete takes center stage, transforming structure into language. The rigorous modulation of the openings brings rhythm to the façade and clearly reveals the building’s internal organization.

In the middle of São Paulo’s urban scenery, ON Melo Alves highlights the interplay of solids and voids, as well as the composition of vertical brise-soleils in shaping the façade.

The building’s volumetric composition breaks away from the rigidity of the conventional tower by unfolding into three large cantilevered horizontal blocks projecting up to 7.5 meters. These dense volumes redefine the residential typology and create a singular silhouette within the urban landscape. At the same time, they respond to zoning constraints by reclaiming built area and introducing variation to the predominantly vertical character of the surrounding context.

“ON Melo Alves repositions Brutalism as a contemporary tool for rethinking the city through density, intensity, and connection. The reinforced concrete structure is pushed to both its technical and expressive limits, without resorting to hybrid systems. The large cantilevers and complex geometry result in a precise structural solution that reinforces the tectonic character of the architecture,” says Fernando Forte, partner at FGMF.

FGMF, Brasil
Founded in 1999 by Fernando Forte, Lourenço Gimenes, and Rodrigo Marcondes Ferraz, FGMF was established with the purpose of producing authorial projects within a professional studio structure. From the outset, the firm’s goal has been to create contemporary, investigative, and innovative architecture, working across all scales and programs, from furniture design to mixed-use buildings and urban master plans. This plurality and flexibility help define the studio’s DNA, which today encompasses more than 500 projects in its portfolio.

Over the past 25 years, the trio has received more than 270 major national and international awards. Among them are the Architizer A+Awards recognition as Firm of the Year for South and Central America, as well as three editions of the Italian Dedalo Minosse Prize and the Prix Versailles, including recognition for Japan House São Paulo on Avenida Paulista.
In addition, the firm’s projects have been published in more than 35 countries. FGMF also plays an important role in the education of new generations of architects, regularly conducting lectures and workshops at universities and national and international events.
Social media:
https://fgmf.com.br/
https://www.instagram.com/fgmf/
https://www.linkedin.com/company/72144938/admin/

Edifício Vitacon Melo Alves, São Paulo, Brazil – Building Information
Vitacon Melo Alves Building / Edificio Vitacon Melo Alves
Dados Técnicos / Technical Data / Datos Técnicos
Localização / Location / Localización: São Paulo – SP – Brasil
Tipo de Construção / Type of Construction / Tipo de Construcción: Uso Misto / Commercial / Comercial
Área do terreno / Site area / Área del terreno:1.587 m²
Área construída / Building area / Área edificada: 13.320m²
Início do projeto / Project Beginning / Conclusión del proyecto: 2018
Conclusão da obra /Construction completion / Conclusión de la obra: 2023
Equipe / Team / Equipo
FGMF Arquitetos – Forte, Gimenes e Marcondes Ferraz Arquitetos
Autores / Authors / Autores: Fernando Forte, Lourenço Gimenes, Rodrigo Marcondes Ferraz
Coordenadores /Coordinators / Coordinadores: Daniel Paranhos, Gabriel Mota, Sonia Gouveia
Colaboradores /Contributors / Colaboradores: Ana Orefice, Ciro Dias, Fabiana Kalaigian, François Caillat, Franciele Almeida, Gilberto Sales, Guilherme Canadeu, Guilherme Prado, João Baptistella, Letícia Gonzalez, Luiz Santini, Pedro Mauger, Talita Broering, Victor Lucena
Estagiários / Interns / Aprendices: Caio Caccaos, Giovanna Custódio, Henrique Dias, Mariana Sarto, Michelle Vasques, Raquel Gregorio
Fotógrafo / Photographer / Fotógrafo: Fran Parente
Equipes Complementares / Complementary Teams / Equipos complementares
Construtora / Constructor / Construcción – Vitacon
Projeto de Estrutura e Fundações / Foundation and Structural Engineering / Diseño de la Estructura y Cimentaciones – Eduardo Penteado Engenharia e Apoio Assessoria e Projeto de Fundações
Projeto de Instalações Hidráulicas e Elétricas / Electrical and Plumbing Installation / Instalaciones Hidráulicas y Eléctricas – HPF Engenharia e projetos
Paisagismo / Landscape Designer / Paisajismo – Tagü
Projeto Luminotécnico /Lighting design / Luminotécnico – Castilha
Projeto de Interiores / Interior design / Diseño de Interiores – FGMF Arquitetos
Comunicação Visual / Visual Communication Design / Comunicación visual –
Gerenciadora / Managing / Gestión –
Fornecedores / Suppliers / Proveedores
Brises – Hunter Douglas
Porcelanato – Eliane
Louças – Celite
Metais – Docol
Revestimento cerâmico piscina – Atlas
ON Melo Alves Building São Paulo, Brazil, images / information received 120526 from FGMF Arquitetos
Location: São Paulo, Brazil, South America.
++
São Paulo Housing Designs
São Paulo Architecture Designs – chronological list
Modern São Paulo Property Designs – selection from e-architect:
Dynamic Pinheiros Building, Padre Carvalho Street
Architectural Design: Königsberger Vannucchi Arquitetos Associados

photo : Pedro Vannucchi
Downtown Nova República Building, Praça da República, 365
Architectural Design: Jonas Birger Arquitetos

photograph : Paulo Brenta
++
São Paulo Architecture
São Paulo Tower Architectural Projects – contemporary high-rise architectural designs:
Ibaté Building, Vila Nova Conceição neighborhood, Moema
Architectural Design: Studio Arthur Casas
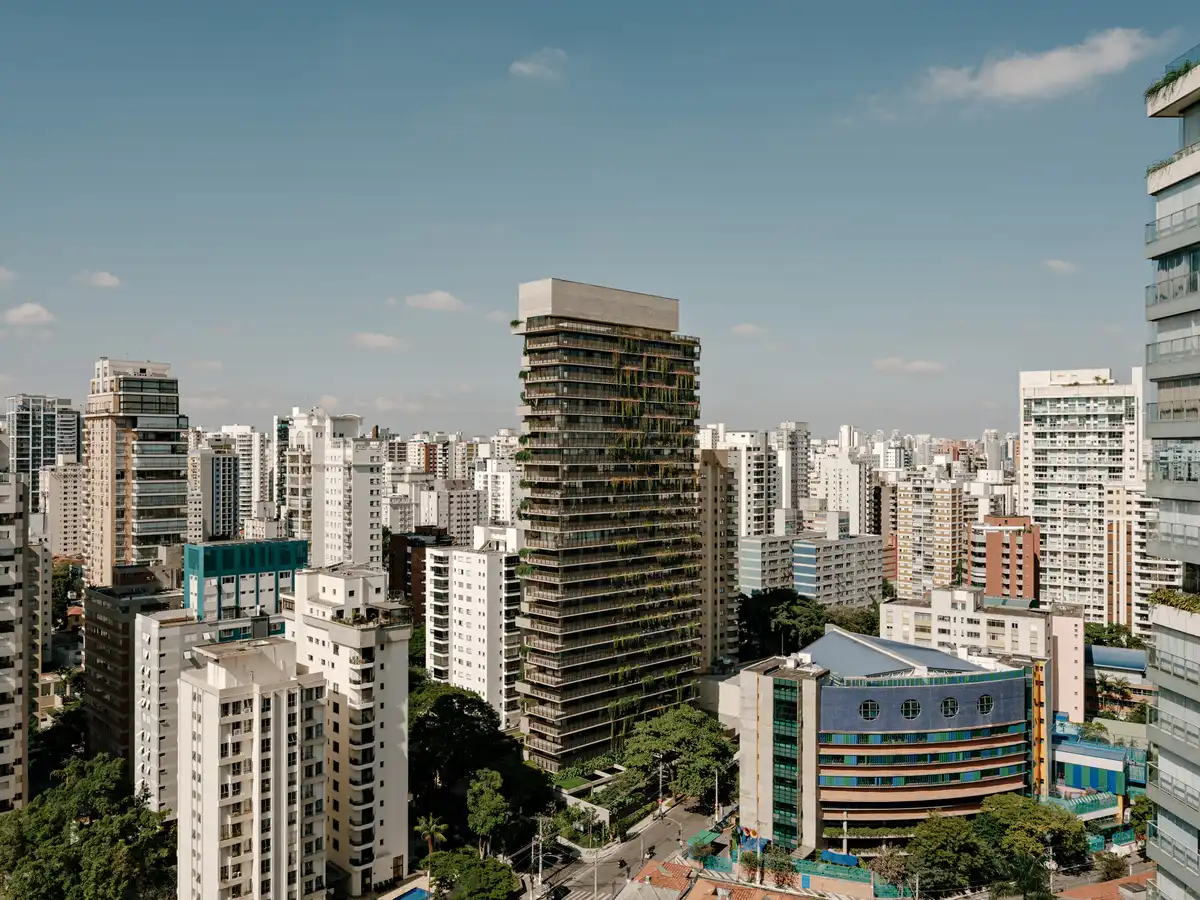
photo : Fran Parente
Salma Tower Sao Paulo
Architecture Design: aflalo/gasperini arquitetos
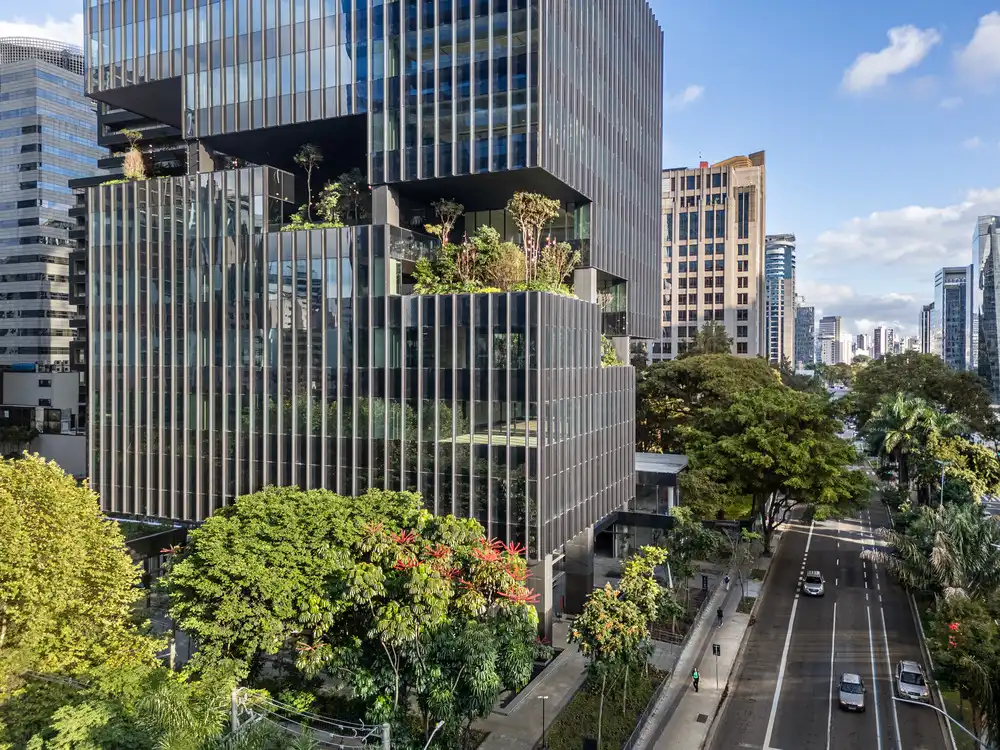
photo © Pedro Mascaro
++
Brasil Architecture Design
Contemporary Brazil Building Designs – recent architectural selection from e-architect below:
Comments / photos for the ON Melo Alves Building, São Paulo State – modern SP property design by FGMF Arquitetos in Brazil page welcome.