São Paulo Architecture News: SP Buildings
Post updated 28 September 2026
São Paulo Architecture Designs – chronological list
For the latest cool residential properties see São Paulo Houses
São Paulo Architecture News
28 September 2026
Jeronimo Faria Lima Tower
Architectural Design: Perkins&Will

photo @ omanuelsa
At one of São Paulo’s most prominent urban intersections, where Avenida Brigadeiro Faria Lima meets the more intimate, pedestrian scale of Rua Jeronimo da Veiga, Jeronimo Faria Lima seeks to engage with the city beyond its height, form and presence. Designed by Perkins&Will for Bolsa de Imóveis and Lucio Properties, the project places the relationship between architecture and the public realm at the centre of its design.
21 September 2026
Casa Taubilha, Serra da Mantiqueira, Bragança Paulista
Architecture: Sabella Arquitetura

photograph : Fran Parente
18 September 2026
Itaú Cultural headquarters, Avenida Paulista
Architects: Libeskindllovet Arquitetos, together with Ben-Avid Studio

image : Libeskindllovet Arquitetos
Finalist proposal for the new Itaú Cultural headquarters, by Libeskindllovet and Ben-Avid Studio, turns circulation, flexibility and public space into the project’s core elements.
28 August 2026
LOC Country House, São Roque
Architectural Design: Dado Castello Branco Arquitetura

photo : Marco Antonio
The silhouette recalls the archetype of a rural barn through pitched roofs and clearly defined gabled volumes, but its material expression deliberately avoids nostalgic interpretations of countryside architecture. While traditional Brazilian farmhouses are often characterised by plastered walls and clay-tiled roofs, LOC Country House adopts a more contemporary palette of natural stone, timber and black metal profiles, complemented by a roof finished in black automotive-painted metal.
27 August 2026
MLL Residence São Paulo
Architecture: Dado Castello Branco Arquitetura

picture : Marco Antonio
The surrounding woodland further informs the residence, establishing a close relationship between domestic life and the natural setting.
24 August 2026
Dr. Leite Lopes State Airport, Ribeirão Preto
Architects: Bacco Arquitetos Associados

photo : Ana Mello
A central challenge was to expand and reorganise the passenger terminal while maintaining uninterrupted airport operations. To minimise disruption and accelerate construction, the architects adopted prefabricated building systems, with glued laminated timber (glulam) becoming a defining feature of the new roof structure. The approach combines construction efficiency with a strong architectural expression, giving the expanded terminal a clear structural identity while responding to the practical demands of a live transport environment.
11 August 2026
LWF residence, Iporanga Condominium, North Coast
Architectural Design: Patricia Martinez Arquitetura

photograph : Fran Parente
From the outset, the project was conceived as a secluded refuge within Brazil’s Atlantic Forest, overlooking São Pedro Beach in the Iporanga Condominium on São Paulo’s north coast.
3 August 2026
Ibira Work Office Building
Architects: FGMF

photo : Fran Parente
Located just a short walk from São Paulo’s renowned Ibirapuera Park, Ibira Work transforms its proximity to one of the city’s most significant public landscapes into a defining architectural asset. Designed by FGMF and completed in 2024, the building extends the park’s qualities into the workplace, dissolving conventional boundaries between interior and exterior. Rather than treating nature as a backdrop, the project integrates greenery, fresh air, and outdoor occupation into everyday working life.
21 July 2026
Casa Iporanga, Guaruja, São Paulo State
Architect: Nati Minas & Studio7
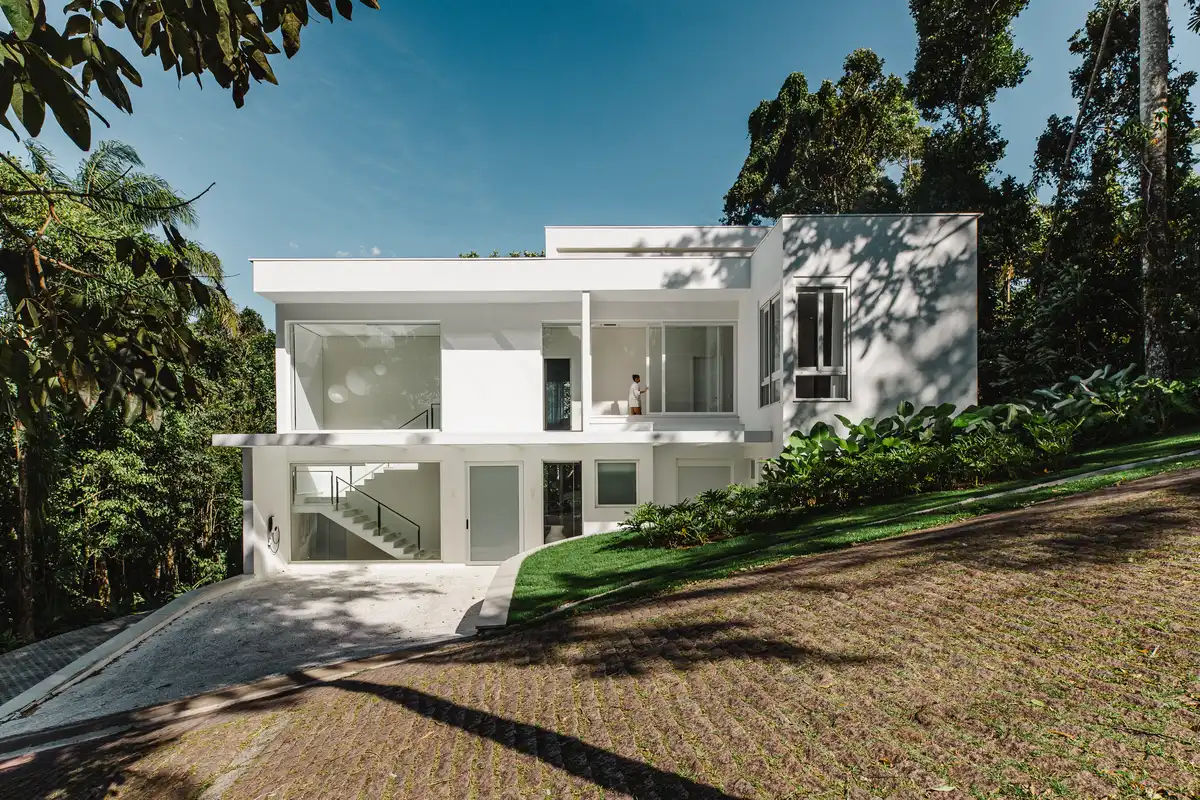
photo : Miti Sameshima
More than a renovation, Casa Iporanga reinterprets the existing residence through a series of carefully considered architectural interventions that reflect the clients’ way of life. Respecting the integrity of the original structure, the project reorganises the home to support everyday living while prioritising clarity, functionality, and spatial efficiency. Free from unnecessary gestures, the design creates a calm and understated living environment that remains closely connected to its natural surroundings.
20 July 2026
Pinheiros and Faria Lima stations Retrofit
Architectural Design: Nitsche Arquitetos
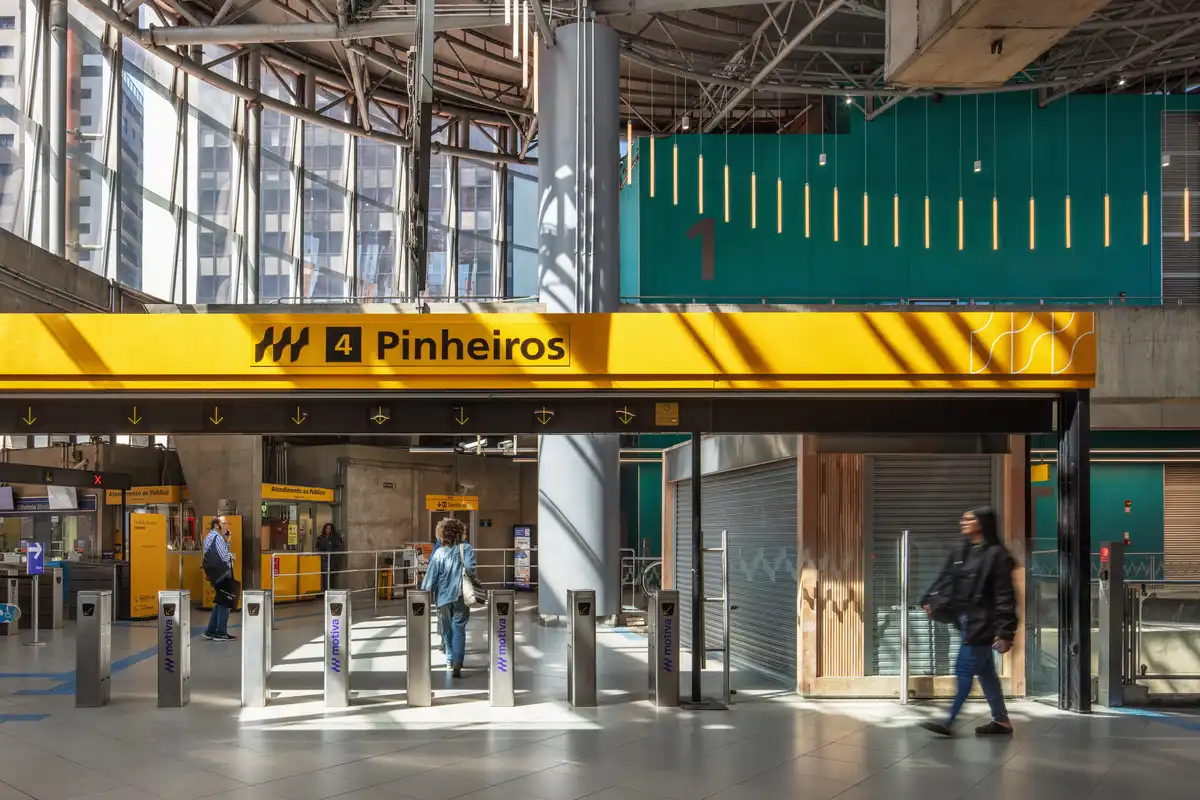
photo : Nelson Kon
Nitsche Arquitetos has completed the retrofit of Pinheiros and Faria Lima stations on São Paulo’s Line 4–Yellow, one of Latin America’s busiest metro corridors. Rather than replacing the existing architecture, the project adopts a strategy of precise, minimal intervention that enhances the passenger experience while preserving the stations’ original brutalist identity.
16 May 2026
Address Jardins, José Maria Lisboa Street and Pamplona Street
Architectural Design: aflalo/gasperini arquitetos

photo : Giulia Gomes
The façade of Address Jardins is defined by the fluid, sinuous geometry of its balconies, creating an architectural language that resonates with the tree-lined character of the surrounding urban landscape. Through this interplay of form and context, the building establishes a strong visual identity while maintaining a sensitive relationship with the neighborhood’s scale and atmosphere.
13 May 2026
ON Melo Alves, Avenida Rebouças
Architectural Design: FGMF

photo : Fran Parente
With its exposed concrete structure, cantilevered volumes, and permeable ground floor, the development reimagines the relationship between architecture and the city along one of São Paulo’s most vibrant urban corridors. Drawing from the city’s tradition of expressing structure as architecture, the project responds to São Paulo’s metropolitan character while establishing itself as a contemporary architectural landmark.
12 May 2026
Dynamic Pinheiros Building, Padre Carvalho Street
Architectural Design: Königsberger Vannucchi Arquitetos Associados

photo : Pedro Vannucchi
With six floors and a street-aligned footprint, the building establishes a strong urban presence while mediating the scale of its immediate surroundings. Its volumetric composition helps define and enhance the public realm, contributing to a more coherent and balanced reading of the urban fabric.
8 April 2026
Downtown Nova República Building, Praça da República, 365
Architectural Design: Jonas Birger Arquitetos

photo : Paulo Brenta
Designing in the historic heart of São Paulo requires more than simply meeting functional demands; it calls for a deep sensitivity to both time and place. In the Downtown Nova República project, the Brazilian architecture firm Jonas Birger Arquitetos embraced this challenge by developing one of the last available plots in Praça da República, a district celebrated for its architectural and cultural wealth.
Rather than imposing a singular contemporary gesture, the project negotiates with its surroundings—balancing preservation and innovation. The design responds to the layered urban fabric through careful massing, material selection, and scale, ensuring continuity with neighboring historic buildings while still asserting a distinctly modern identity.
+++
São Paulo Architecture News in 2025
São Paulo Architectural News in 2025
Modern Brazil architectural developments. Contemporary South American built environment design updates, chronological:
7 November 2025
Casa Omaguas Apartments
Architectural Design: FGMF Arquitetos – Forte, Gimenes e Marcondes Ferraz Arquitetos
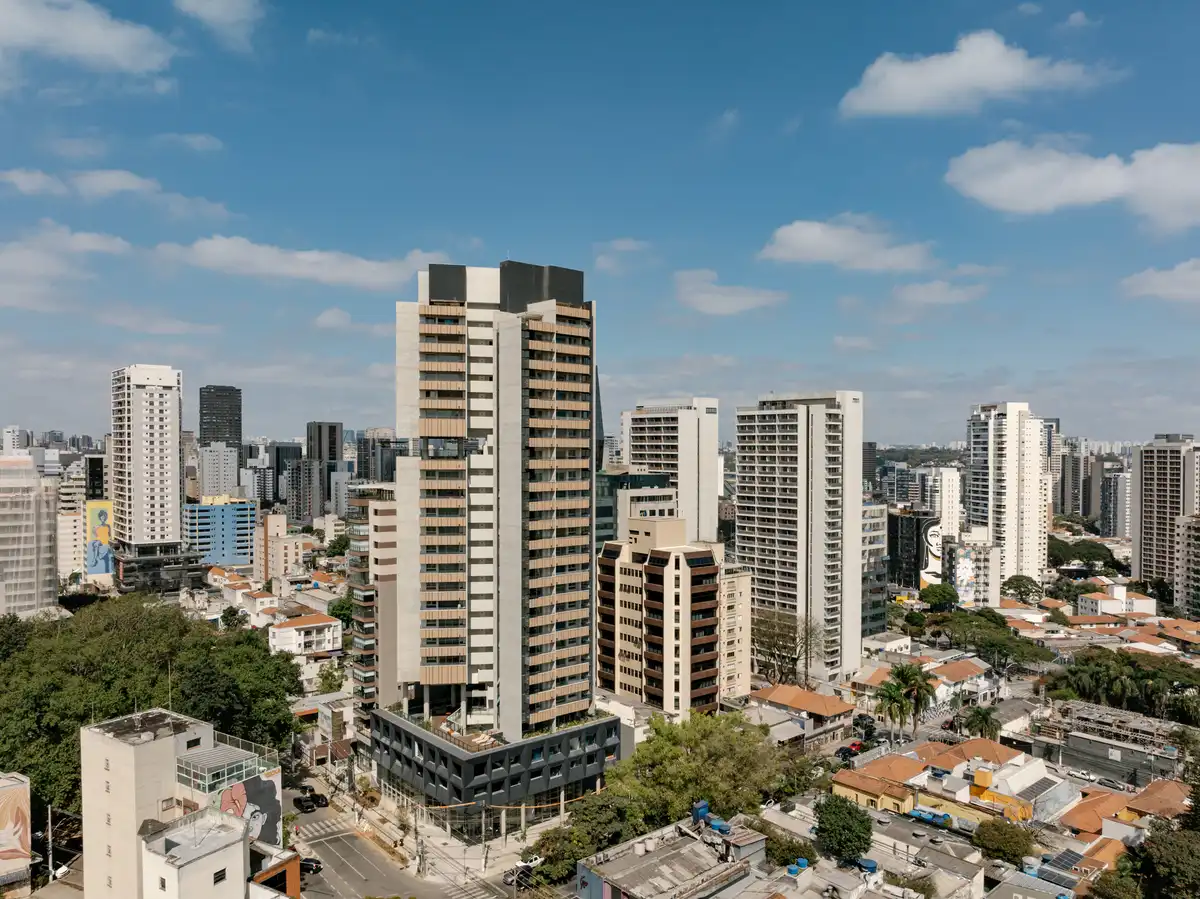
photo : Fran Parente
2 September 2025
Esquina Building, Pinheiros and Francisco Leitão streets
Architects: UNA barbara e valentim
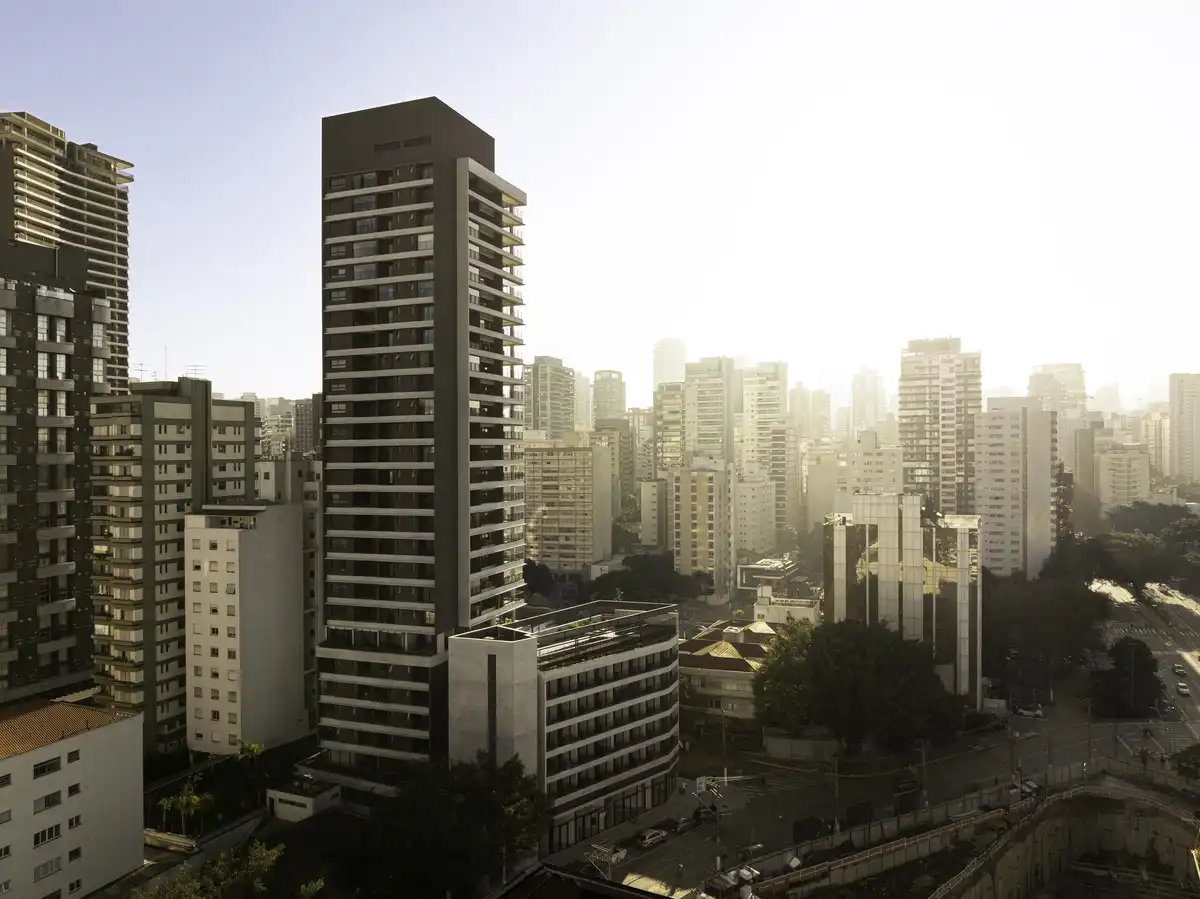
photo : Joana França
10 July 2025
Ibaté Building, Vila Nova Conceição neighborhood, Moema
Architectural Design: Studio Arthur Casas
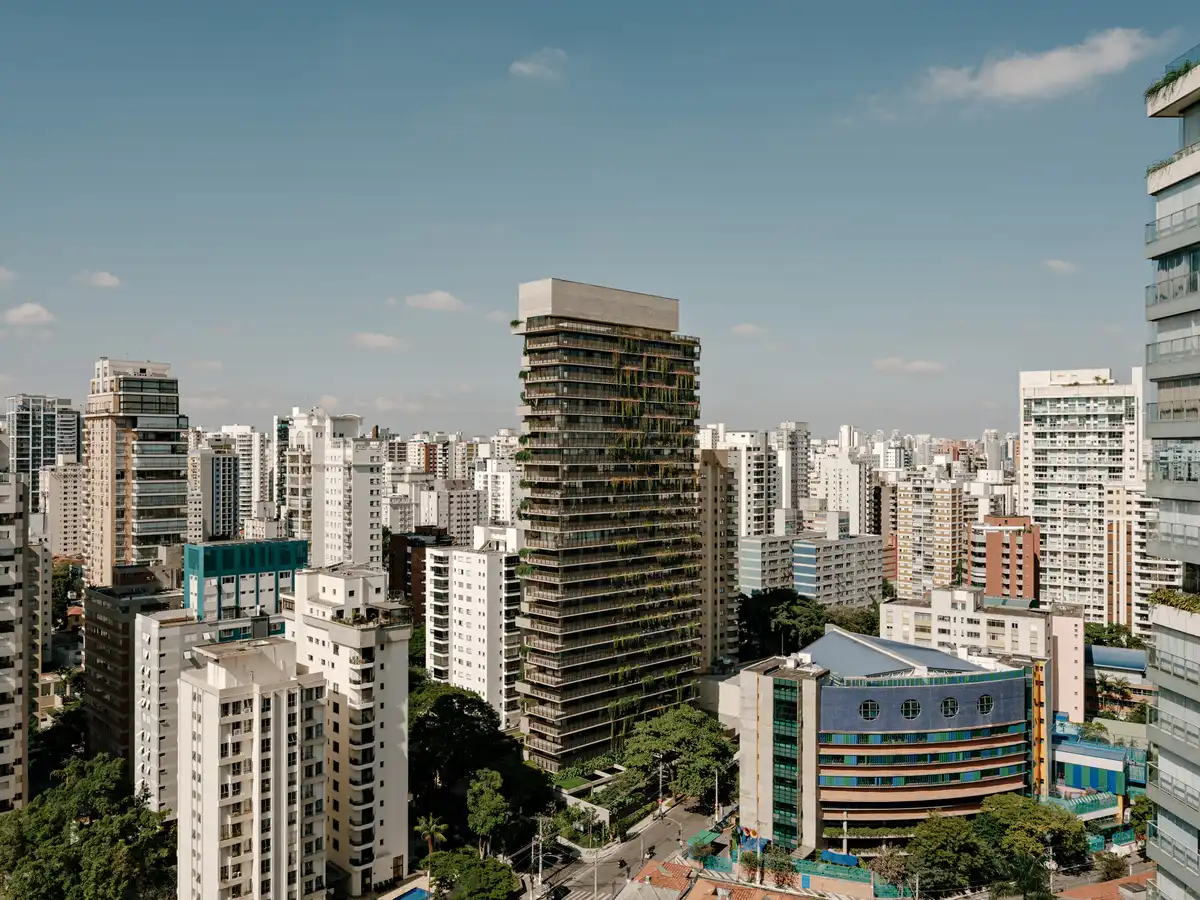
photo : Fran Parente
22 June 2025
Salma Tower Sao Paulo
Architectural Design: aflalo/gasperini arquitetos
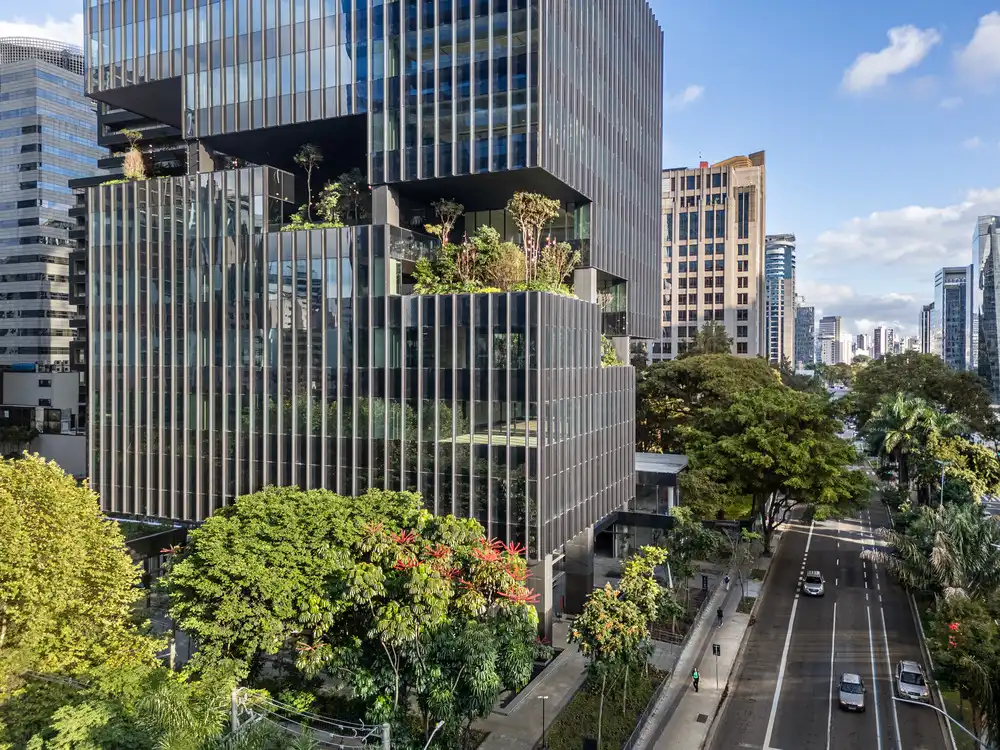
photo © Pedro Mascaro
4 February 2025
CL Commercial Center, Cesário Lange
Architects: VAGA Architecture
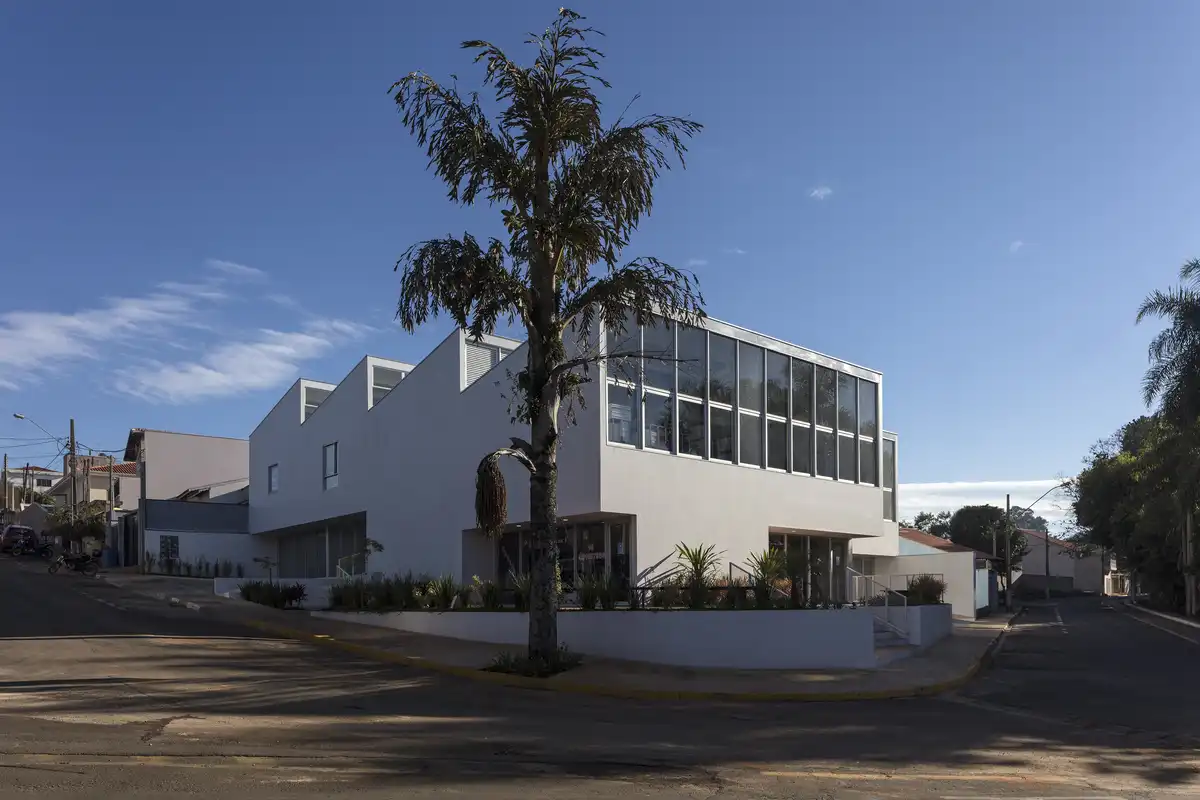
photo : Leonardo Finotti
Located in Cesário Lange, in the interior of São Paulo, Brazil, the CL Commercial Center designed by VAGA Arquitetura offers flexible spaces, designed to house small businesses of different uses, such as commerce and services.
+++
São Paulo Building News 2024
São Paulo Architectural News in 2024 – Brazil Built Environment Updates, chronological:
10 December 2024
Pina Contemporânea, SP
Architecture: Arquitetos Associados
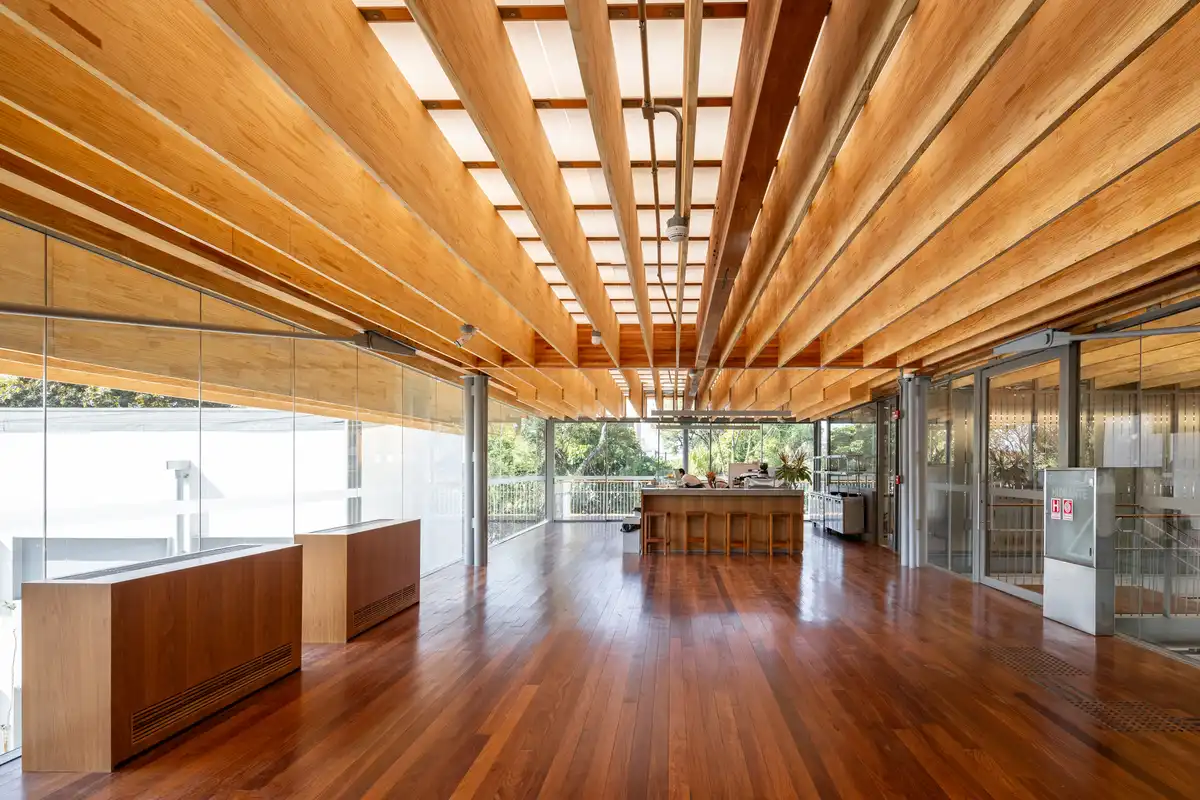
photo : Manuel Sá
The project for Pina Contemporânea starts from the reversal of a cloistered space into a public square, generously open to the city and Jardim da Luz. At an urban scale, it edits the same principle of an axis that crosses the voids, implemented at an architectural scale in the Pina Luz intervention designed by Paulo Mendes da Rocha three decades earlier.
4 September 2024
1125 Joaquim Building
Architects: Perkins&Will São Paulo
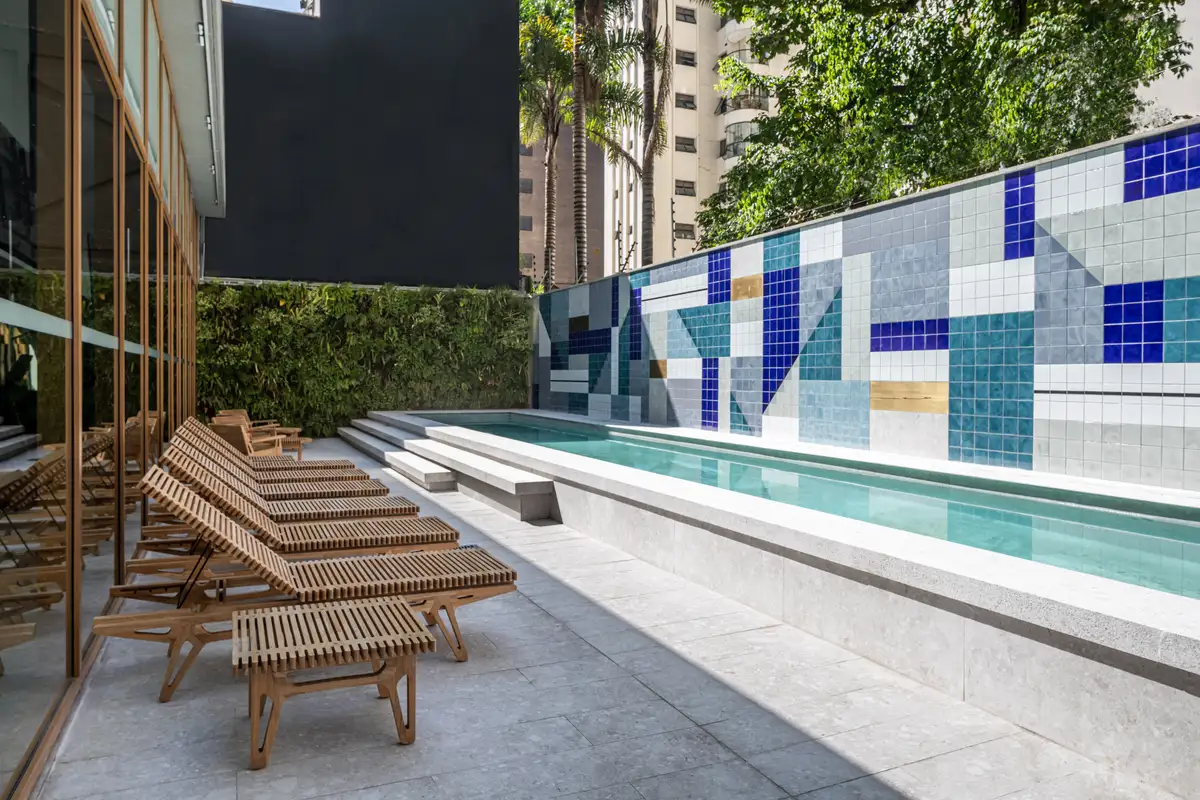
photo : Pedro Mascaro
The 1125 Joaquim building, designed by Perkins&Will São Paulo, is a sophisticated and innovative residential proposal in a privileged location in Itaim Bibi, just three blocks from Brazil’s main financial center.
27 August 2024
Almenat Hilton Hotel
Architecture and Interiors: BLOCO Arquitetos
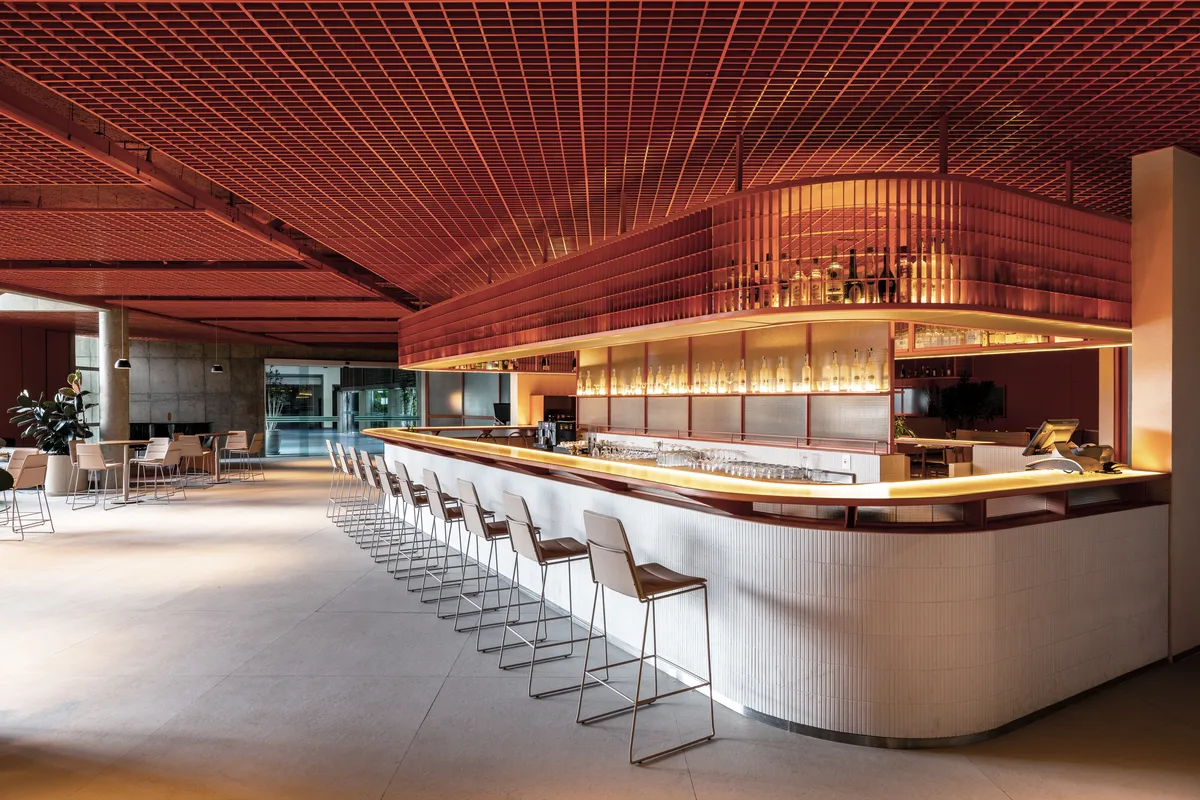
photo : manuel sa
Almenat Hilton Hotel, Brazil
For the interior design project of the Almenat Hilton Hotel in Embu das Artes, São Paulo – Brazil, the Brasília-based firm BLOCO Arquitetos, led by partners Daniel Mangabeira, Henrique Coutinho, and Matheus Seco, redesigned most of the hotel’s common areas through targeted interventions, creating a completely distinct space from the previous design.
7 August 2024
Galapagos Headquarters, São Paulo office property
Architecture: Perkins & Will
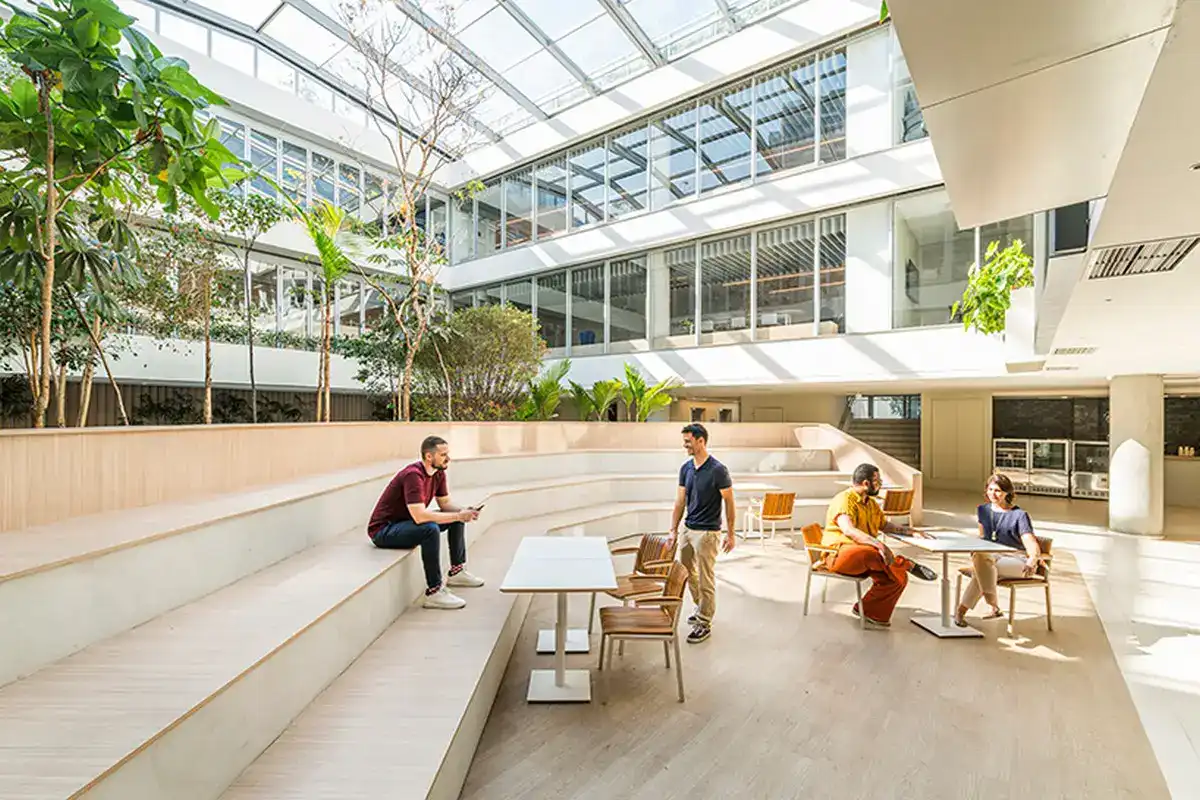
photo : Perkins & Will
more contemporary São Paulo Architecture News online soon.
+++
São Paulo Architecture Designs – chronological list
For the latest cool residential properties see São Paulo Houses
+++
São Paulo Architecture Designs 2023
SP construction design architects and property images
19 Sep 2023
Roca Gallery, SP
Architects: Fernanda Marques
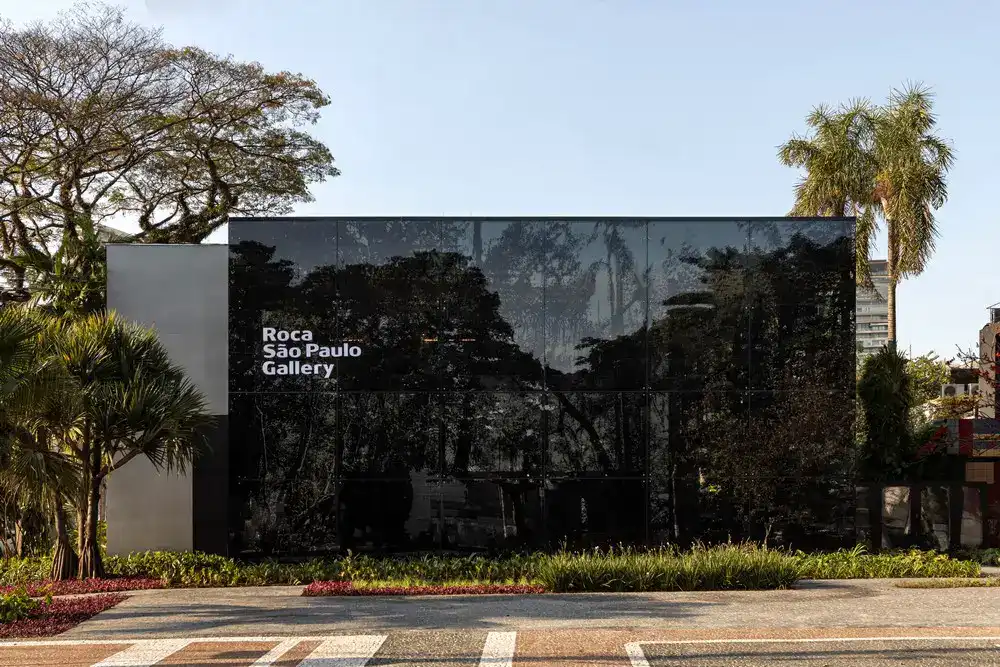
photo : Ruy Teixeira
Roca Gallery São Paulo, Brazil building
14 September 2023
Granada Church, Nova Granada, SP
Architects: HAA Studio
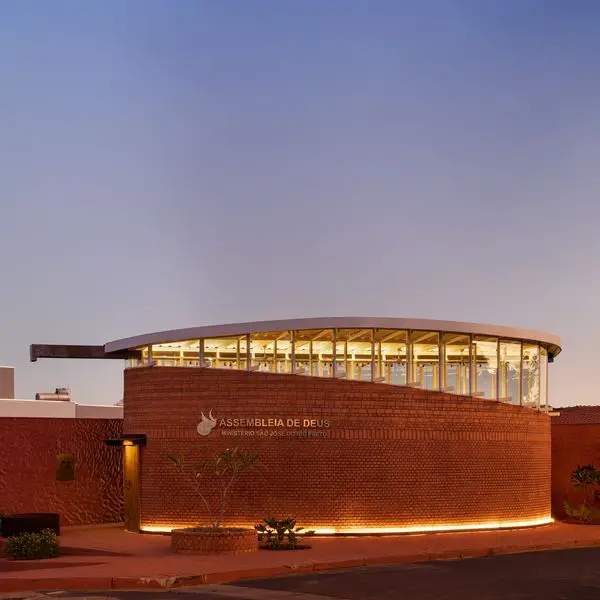
photo : Julia Novoas
Granada Church São Paulo
3 Aug 2023
Onze22
Architects: Triptyque Architecture
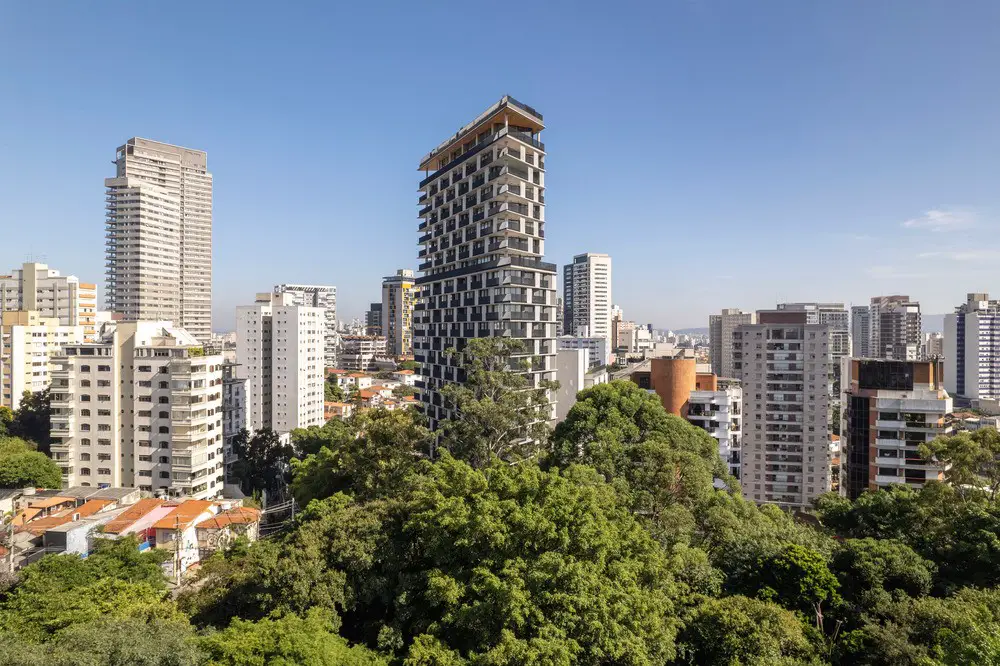
photo : Maíra Acayaba
Onze22 Apartments São Paulo housing
TRIPTYQUE Architecture presents Onze22, a residential building transcending the classic tower block as a set of overlapping, suspended slabs, interspersed with glass walls. Due to this structure framing the urban landscape in 360-degrees, Onze22 promotes total fluidity between exterior and interior.
20 April 2023
Retrofit Of The Bravo Paulista Building, Santos Avenue / Paulista Avenue, SP
Architect: Dal Pian Arquitetos
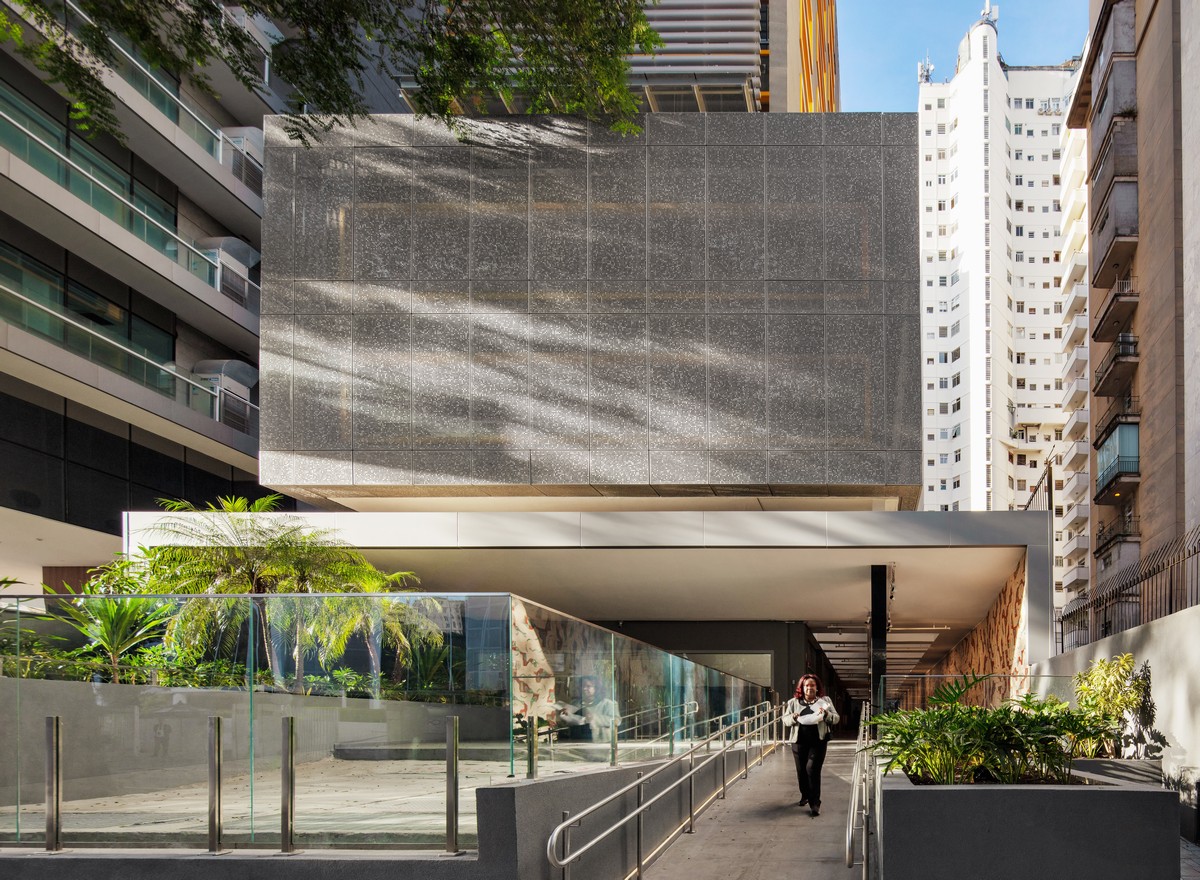
photo : Nelson Kon
Bravo Paulista Building Retrofit SP
Located at the region of “Jardins” in São Paulo city the retrofit of Bravo Paulista has challenged this architecture practice to transform, to value and to give a new infrastructure to an existing office building. Its implantation, perpendicular to Santos Avenue, composes in sequence to Scarpa Building on Paulista Avenue.
+++
São Paulo Building Designs in 2022
3 Nov 2022
Araucária Greenhouse, Campos do Jordão, SP
Architect: Angá Arquitetura
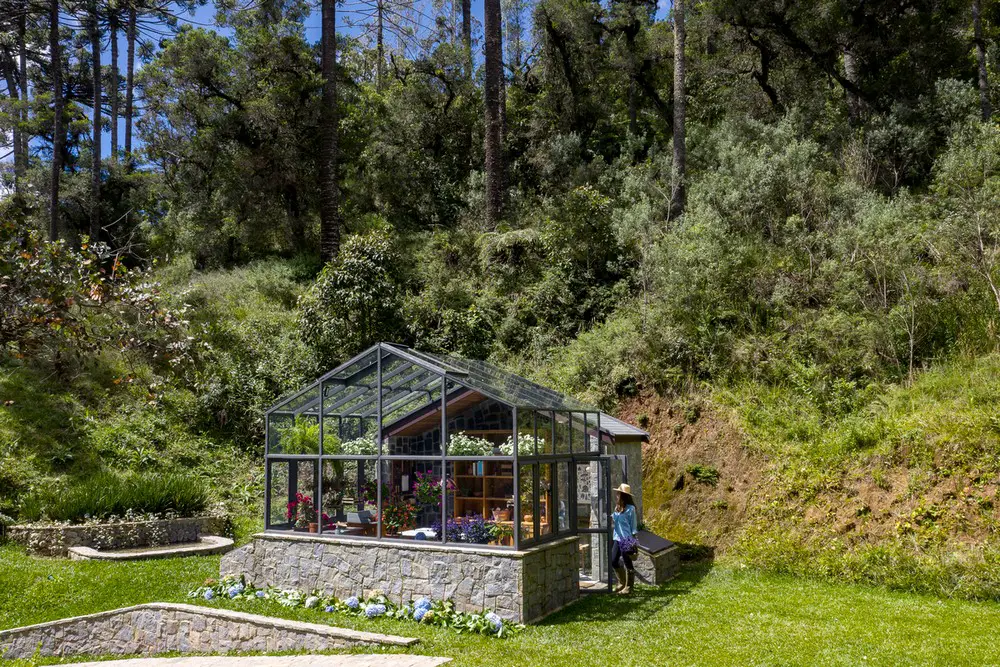
photo : Carolina Lacaz
Araucária Greenhouse, Campos do Jordão
The Araucária Greenhouse is situated on land that was bought by her great-grandparents, this house is where Carolina, one of the architects of Angá Arquitetura, spent all of her childhood holidays. She went for both summer and winter vacations with her brother and grandmother and stayed for the entire month.
12 Oct 2022
Casa Colina, Fazenda Boa Vista, Porto Feliz, SP, Brasil
Architecture: FGMF
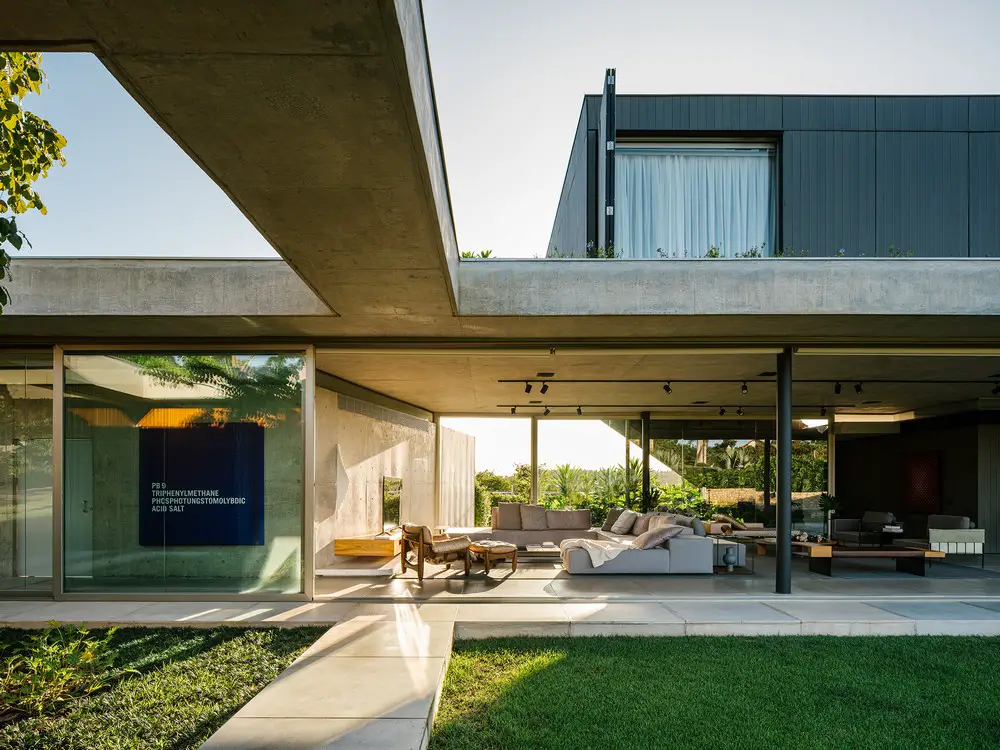
photo : Fran Parente
Casa Colina, Porto Feliz
25 Aug 2022
Campus of the Pequeno Príncipe School, Ribeirão Preto
Design: GOAA – Gusmão Otero Arquitetos Associados, with It’s Informov

photo : Rafela Netto
Escola Pequeno Príncipe São Paulo
The new Campus of the Pequeno Príncipe School, projected by GOAA- Gusmão Otero Arquitetos Associados, is distinguished by the integration of the buildings with external space and nature.
1 June 2022
Museu Brasileiro da Escultura e Ecologia, R. Alemanha, 221 – Jardim Europa
Design: Paulo Mendes da Rocha Architect
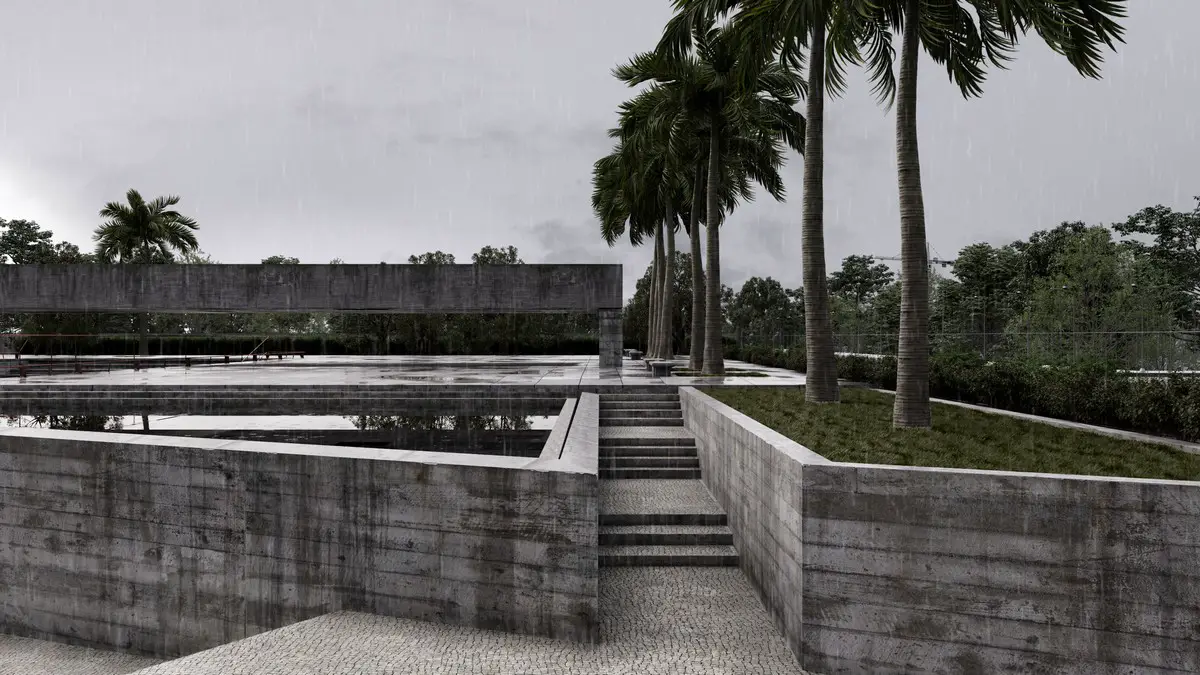
image from architectural visualiser
MuBE São Paulo, Brazilian Sculpture Museum
28 May 2022
Pergola by the dam renovation, Piracaia, SP
Architect: Reinach Mendonça Arquitetos – RMAA
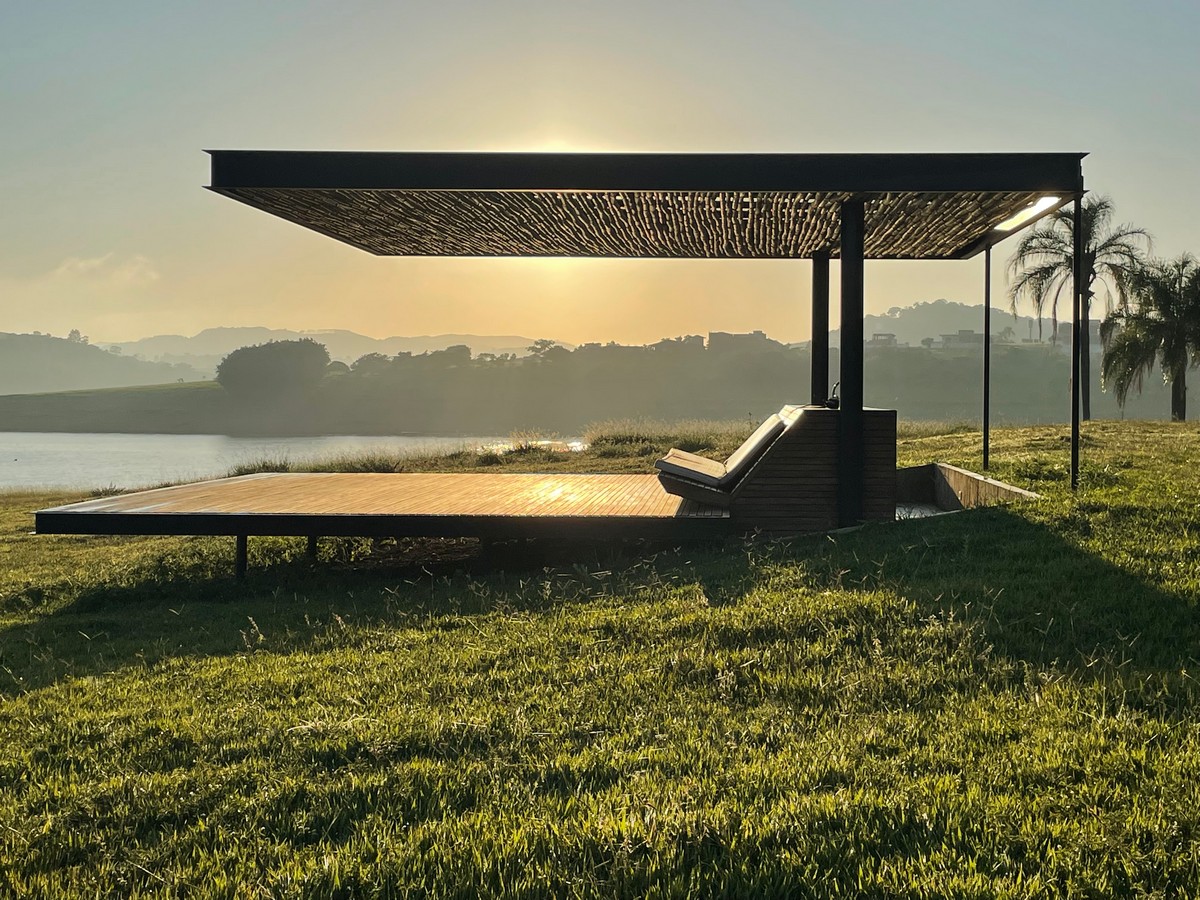
photo : Nelson Kon
Pergola by the dam in Piracaia
A pergola over 30 years old, positioned on the banks of a dam in Piracaia, in the countryside of São Paulo, has been completely renovated by Reinach Mendonça Arquitetos Associados. One of the main new features – the absence of the two front columns – inspired the project’s name: Pergolado dos Dois Apoios (Two Supports’ Pergola).
More contemporary São Paulo Architecture News on e-architect soon.
+++
São Paulo Architecture News 2021
22 Nov 2021
Alameda Restaurant, Rua Angelina Maffei Vita, 463 – Pinheiro
Design: biselli+katchborian with Zanatta Figueiredo Arquitetos Associados
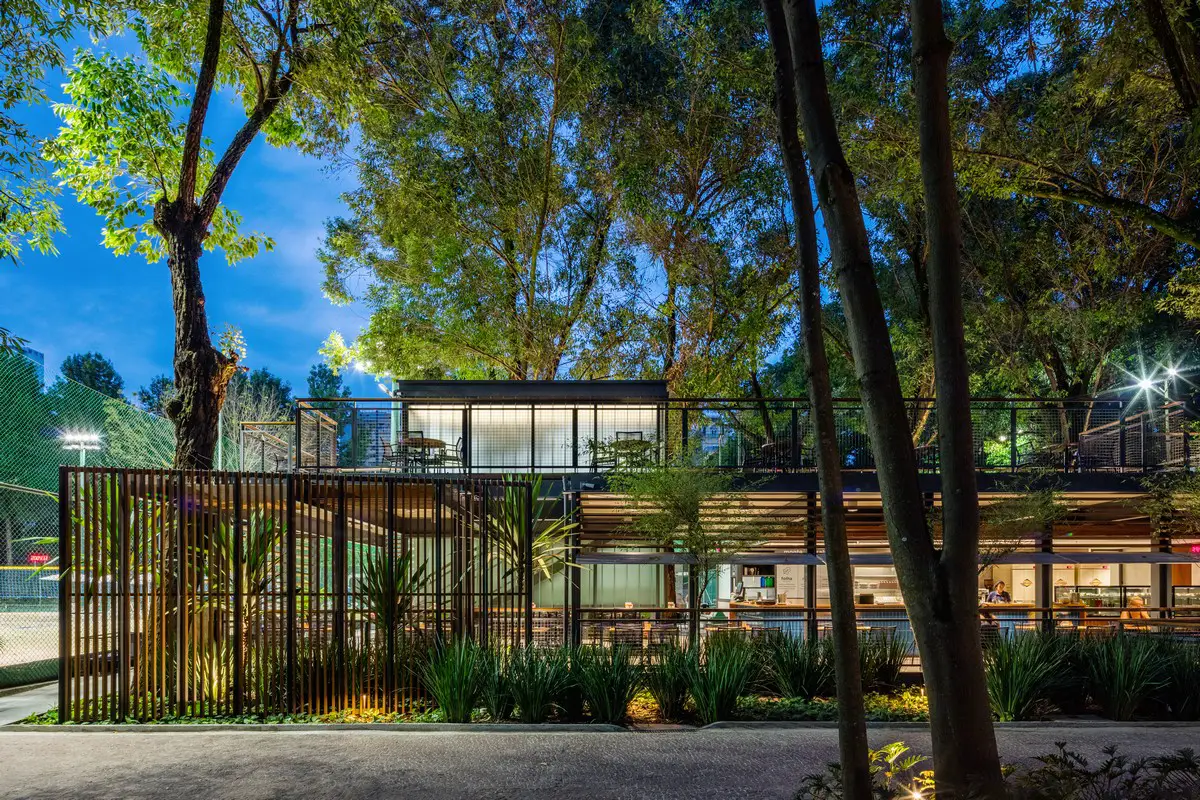
photo : Nelson Kon
Alameda Restaurant, Esporte Clube Pinheiros
The Alameda Restaurant, located in Esporte Clube Pinheiros, signed jointly by the Brazilian architecture offices Biselli Katchborian Arquitetos and Zanatta Figueiredo Arquitetos Associados, arises from the challenge of materialize, in an area of great interaction and convergence of the club, a construction in synergy with the existing rich and generous landscape patrimony.
21 Nov 2021
Ed Bandeira, near Vila Madalena Subway Station
Architect: UNA arquitetos
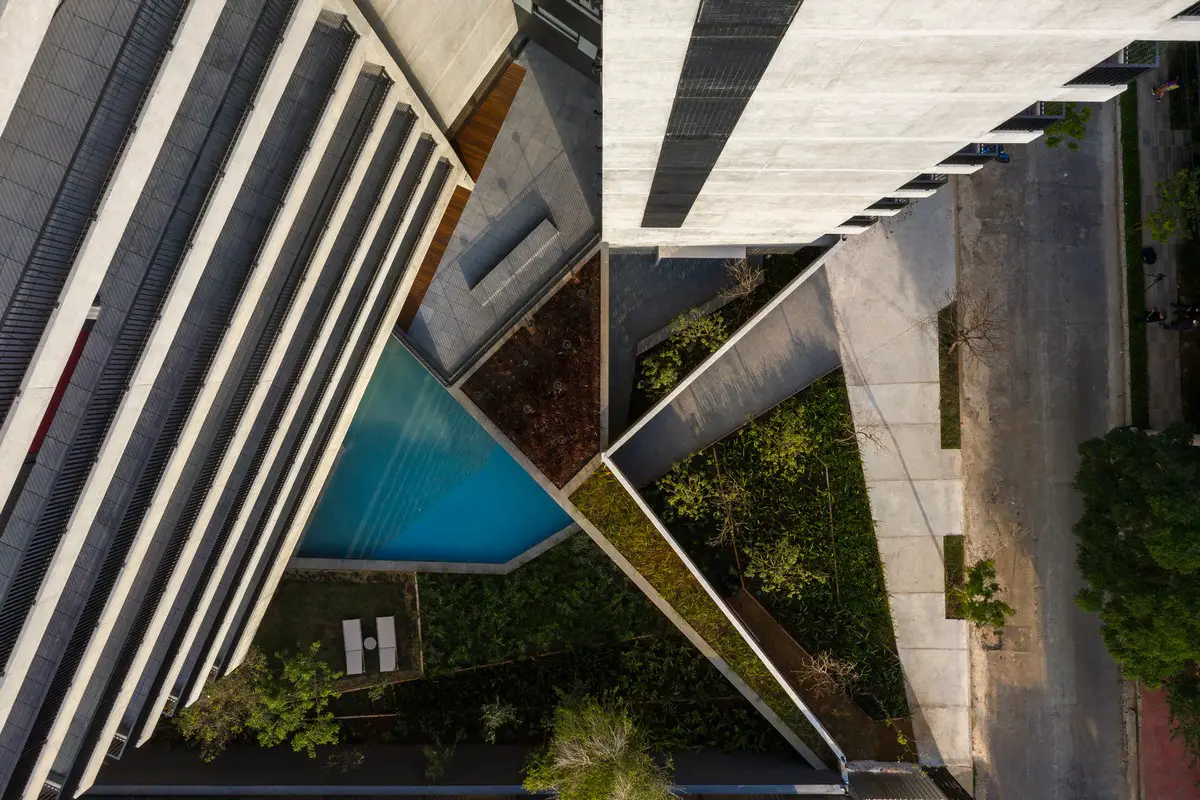
photograph : Leonardo Finotti
Bandeira Building São Paulo
The Bandeira Building, near Vila Madalena Subway Station, is delicately inserted in the city, with the design of two volumes articulated together and with open gardens that expand the public walkway. Its shape responds to the desire to guarantee the best views of the living rooms and bedrooms of the apartments, spaces protected by a continuous balcony that expands into the living areas.
17 Nov 2021
Etapa School, Vila Mascote
Design: biselli+katchborian
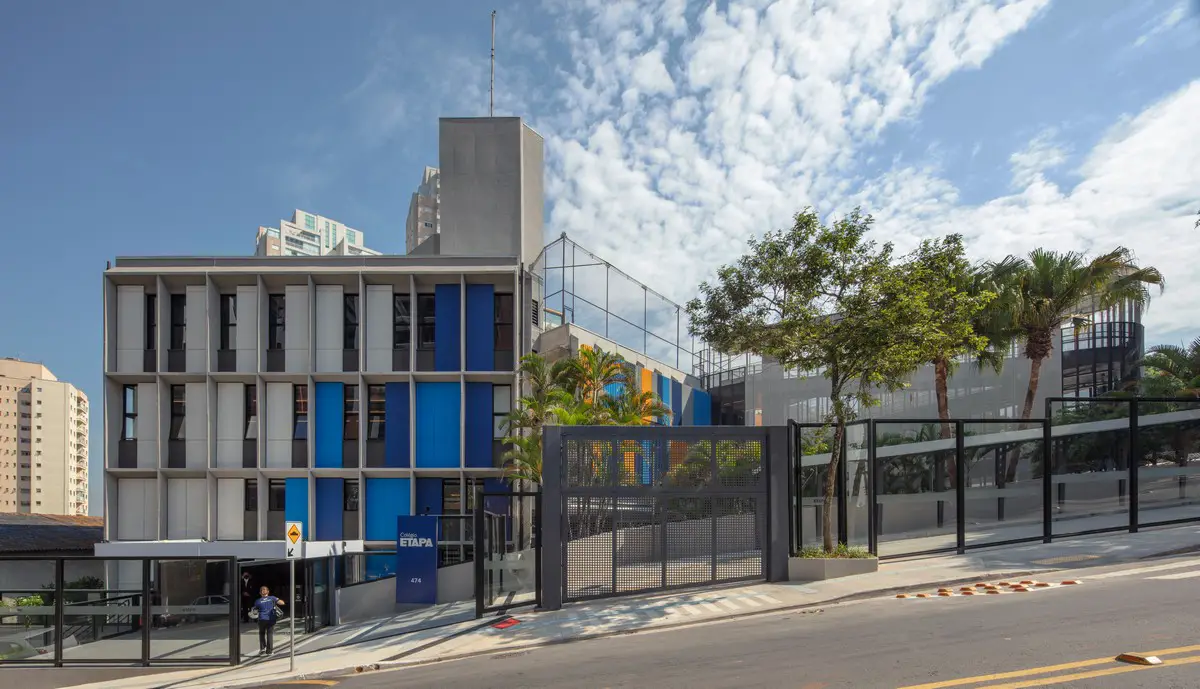
photo : Nelson Kon
Etapa School, Vila Mascote Building
The Brazilian architecture office Biselli Katchborian Arquitetos, led by the architects Artur Katchborian and Mario Biselli, are the responsible of the new retrofit and expansion project of Etapa School, in a building originally designed in 1984 by the brazilian architect Paulo Bastos in São Paulo (Brazil).
17 Sep 2021
Desinchá store at Oscar Freire, R. Oscar Freire, Jardim Paulista
Design: SuperLimão, Architects
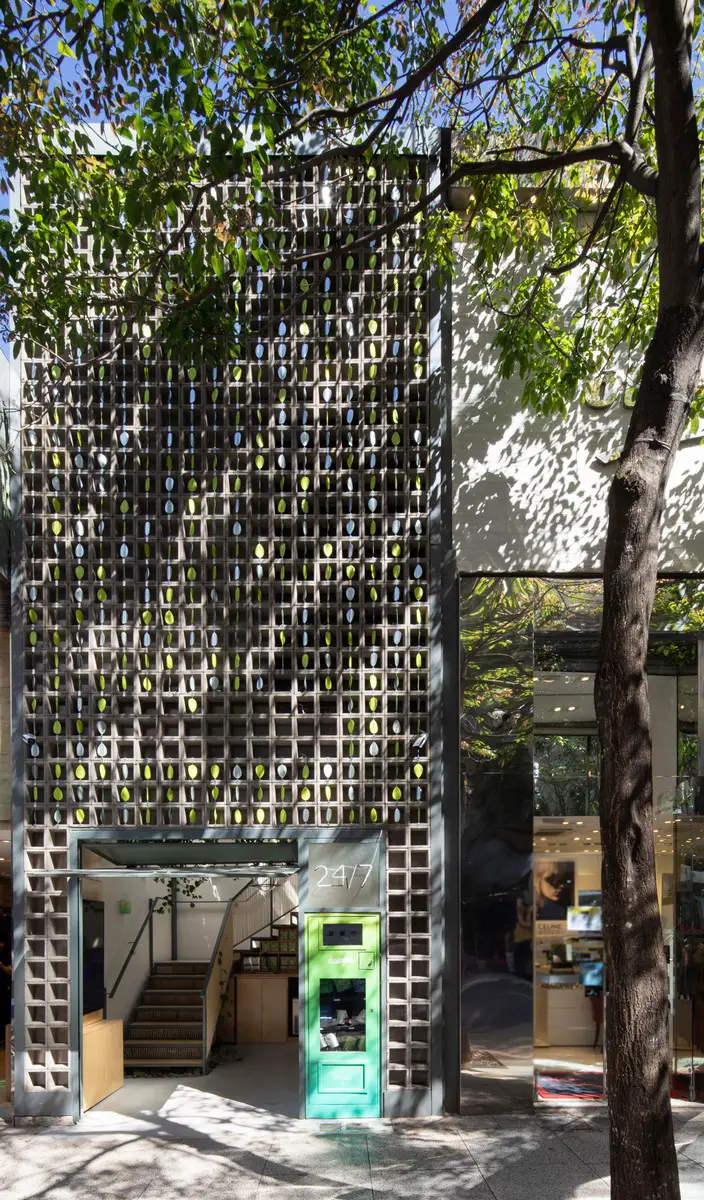
photo : Maíra Acayaba
Desinchá Store, Oscar Freire
For the creation of its first store, Desinchá counted on Superlimão to solve a challenge: to create an incredible experience that, at the same time as faithfully representing the brand, would still serve as a selling point. The challenge was even greater since the chosen location was a small 16m2 store in the heart of Oscar Freire street.
19 Aug 2021
Residential Bosque Do Horto, Jundiaí
Architect: Reinach Mendonça Arquitetos Associados
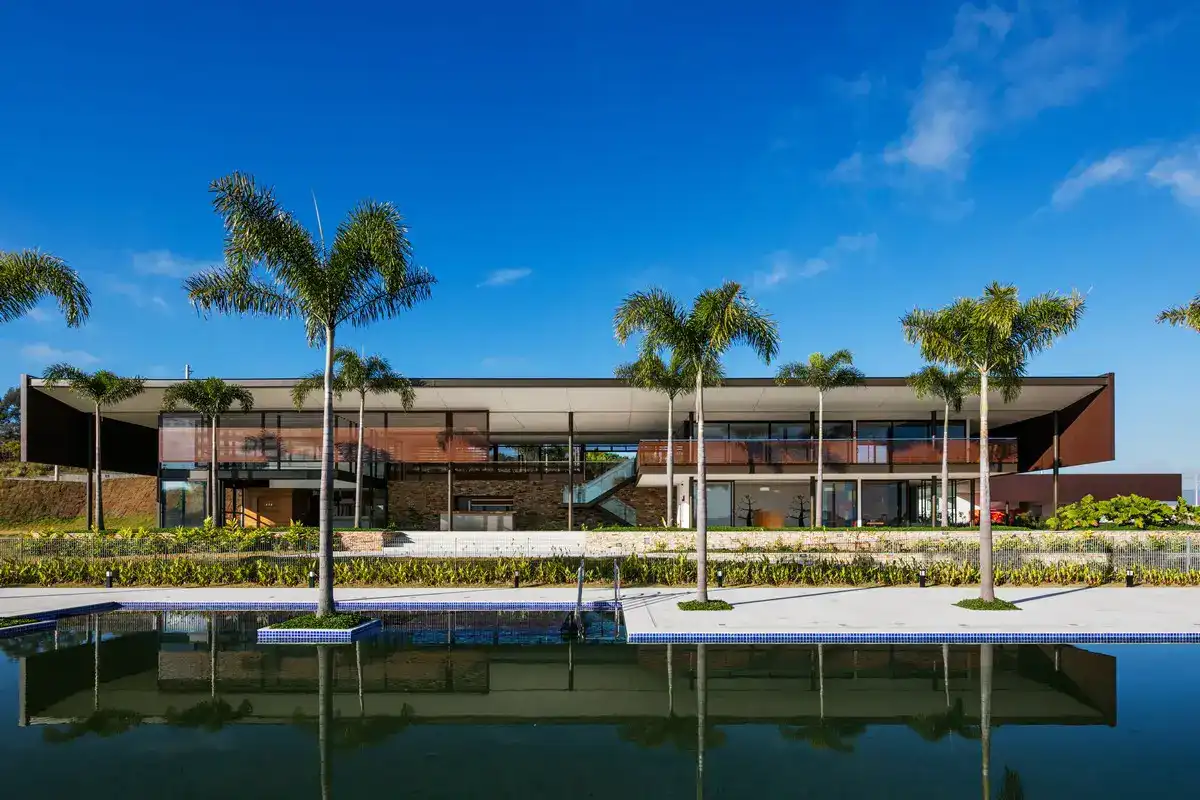
photo : Nelson Kon
Bosque do Horto Condominium in Jundiaí
The location delimited for the project, inside a high-end residential condominium in Jundiaí, is situated on a site with a natural slope, an admirable view facing north and a beautiful lake. The main idea was to minimally change the original site, but at the same time provide some sights of the extremally beautiful landscape of the forest.
12 Aug 2021
Project Yoga, Vila Madalena, SP
Architect: Superlimão

photo : Israel Gollino
Project Yoga SP
The 1990s residence was purchased by a couple of clients who wanted to transform it into a meditative place for yoga classes, in addition to coworking and rental rooms. With that in mind, Superlimão’s project had to accommodate a large room for classes, a reception area on the ground floor, a studio and coworking area on the top floor, and a room for rental in the old smaller house in the back.
21 Jul 2021
Melo Alves 645, near Paulista Avenue in the middle of the city,
Architect: MOS Incorporadora, Brazilian firm of real estate development with internal architecture team

3d rendering © Blackhaus
Melo Alves 645 Building
The Melo Alves 645 Tower highlights the urban context, the sights surrounding the building, and people’s well-being. Such characteristics are found in the residential building located in the heart of Jardins neighborhood, close to infrastructure and facilities available in the neighborhood.
7 July 2021
Kotori Restaurant, R. Cônego Eugênio Leite, 639 – Pinheiros
Design: Coletivo de Arquitetos

photography : Levi Mendes Junior (daytime photos) + Rubens Kato
Kotori Restaurante Pinheiros
This architectural design proposes an immersion into the japanese cultural imagination. Through the study of Japanese moorings and fittings that make use of wooden elements, the architecture project created by Coletivo de Arquitetos relies on this traditional oriental constructive reasoning to design the restaurant.
1 June 2021
You, Perdizes, Bartira Street
Design: Perkins&Will

photo : Fran Parente
You, Perdizes São Paulo
The setting meets various housing needs, such as proximity to public transportation points, ease maintenance, service offering and shared environments, among others. The city lives an intense process of recovering people’s connection with the urban space, and the post-pandemic should intensify that need.
11 Mar 2021
Bruno Rossi Arquitetos Seoul exhibition
More current São Paulo Architecture News online here soon.
+++
São Paulo Architecture News 2020
24 Dec 2020
Clínica Lalutie
17 Nov 2020
Populos Headquarters
4 Nov 2020
SM Apartment, SP Urban Refuge
19 Oct 2020
New Leisure Area of the Grande Hotel Senac São Pedro, near São Paulo City
Architect: Levisky Arquitetos I Estratégia Urbana

photo : Ana Mello
Grande Hotel Senac São Pedro Leisure Area
With integration and qualification of spaces, this project extends options for recreational activities, sociability, ludic and thematic paths. Located in a valley area, the project takes advantage of the topography of the land to implement two building volumes connected by squares that in turn create areas for contemplation and leisure in the open.
17 Oct 2020
Chicko Restaurant, Campinas, Brazil
30 Sep 2020
Neutral Palette Apartment, SP
29 Sep 2020
Aimberê Perdizes Residential Tower, SP
11 Sep 2020
Canary Investment HQ
17 Aug 2020
Dois Trópicos, R. Mateus Grou, 589 – Pinheiros
Architects: MNMA

photo : Andre Klotz
Dois Trópicos São Paulo
“… the front door continues to appeal to our sense arrival. Call it the ceremony of coming home.”
Akiko Busch
12 Aug 2020
Valente building, Pinheiros
Architects: FGMF

image courtesy of architects
Valente Building São Paulo
The Valente building, designed by award-winning Brazilian architecture firm FGMF Arquitetos, will bring to Pinheiros (neighborhood in São Paulo, Brazil) its original architecture, causing great impact in the urban landscape, entirely conceived for user experience.
11 Aug 2020
NASP – Head office of Natura São Paulo, Av. Alexandre Colares, 1188 – Parque Anhanguera
Architects: Dal Pian Arquitetos Associados

photos : Nelson Kon & Pedro Mascaro (drone photos)
NASP – Head office of Natura São Paulo
In 2011, Natura, a Brazilian multinational company of cosmetics and beauty products, promoted an architectural competition on invitation to its new administrative headquarters in São Paulo.
10 Aug 2020
SouSmile São Paulo, Pinheiros
Architects: SuperLimão Studio

photo : Maira Acayaba
SouSmile São Paulo
More São Paulo Architecture News online soon.
+++
SP Architectural Updates 2019
26 Nov 2019
Refectory and Dressing Room, Santo Antonio de Posse, SP
Architects: Bruno Rossi Arquitetos and André Scarpa

photo : André Scarpa
Refectory and Dressing Room Santo Antonio de Posse, SP
This new building is a services pavilion, located in the rural area of the São Paulo state interior, seeks to be a shelter for the orange harvest workers.
15 Nov 2019
Nubank Headquarter, corner of Rebouças Avenue / Capote Valente Street, Pinheiros neighborhood
Architecture: Dal Pian Arquitetos

photo : Nelson Kon
Nubank Headquarter Office Building
In a square-shaped plot the Rebouças Module consists of 46 office units, a ground floor theater and garage basements.
7 Nov 2019
The Coffee, Paulista Avenue, SP
Architecture: Studio Boscardin.Corsi Arquitetura

photo : Eduardo Macarios
The Coffee Augusta, Paulista Avenue
The concept of The Coffee is to be inserted in consolidated urban centers, but not always transformable buildings are found. Thus, a model was designed that allows the installation of coffee in vacant areas: a container.
18 Oct 2019
New Luxury Hotel Buildings
Architects: aflalo/gasperini arquitetos

photo : Daniel Ducci
New Luxury Hotels in São Paulo by Aflalo/Gasperini Arquitetos
Four Seasons São Paulo, Hotel e Residências Fasano Itaim and W São Paulo, all designed by Brazilian firm Aflalo/Gasperini Arquitetos and following the trend of hotel + residences.
1 Oct 2019
Hoegaarden Greenhouse Bar in SP
30 Sep 2019
Pamplona Square Digital Theater
Architect: Kruchin Arquitetura

photo : Daniel Ducci
Pamplona Square Digital Theater in SP
This architectural design is part of a mixed-use complex that brings together a commercial building, a research center and a restored big house. The Digital and Planetary Theater intended for scientific and educational presentations and operates by 360 degree immersion of the viewer in the projected images.
13 Sep 2019
SESC Guarulhos, Guarulhos, Sao Paolo, Brasil
Design: Dal Pian Arquitetos

photo by Nelson Kon / SESC-SP and Pedro Mascaro
SESC Guarulhos, SP
Winning project of the first public architectural competition promoted by SESC – Social Service of Commerce, in 2009. As a public use building gathering activities of culture, sports, teaching, health, recreation and leisure, SESC Guarulhos was conceived as a great democratic and inviting space that seeks to encourage and stimulate encounters, coexistence and interaction among people.
28 Aug 2019
Beacon School
Architects: Andrade Morettin Arquitetos And Gooa – Gusmão Otero Arquitetos Associados

photograph : Nelson Kon
Beacon School São Paulo
16 Aug 2019
Floating pavilion, Santo Antonio de Posse, São Paulo, Brazil
Architects: BRRO Arquitetos

photograph : André Scarpa
Floating pavilion in Santo Antonio de Posse
A shading plane over the water. The Floating pavilion represents a building with no clear boundaries, without beginning or end, mimetized in the landscape, over the diffusive and reflexive territory of a water containment basin in a farm on the interior of São Paulo state – Brazil.
15 Aug 2019
Bath and Storage Pavilion, Santo Antonio de Posse, São Paulo, Brazil
Architects: BRRO Arquitetos

photograph : André Scarpa
Bath and Storage Pavilion in Santo Antonio de Posse
The pavilion building is placed on the edge of the dam, a reservoir for the extensive surrounding farmland, in a city in the interior of São Paulo State. The need for this program arises from the demand of basic infrastructure for those who enjoy the small beach formed by the lake.
12 Aug 2019
Santa Elisa Farm Office in Santo Antonio de Posse
1 July 2019
Avenues São Paulo: The World School, Cidade Jardim
Architects: aflalo/gasperini arquitetos

photo : Pedro Mascaro
Avenues São Paulo: The World School
New design of international school ‘Avenues: The World School’, at a quiet and tree-lined area in the Cidade Jardim neighborhood.
9 Apr 2019
Google Campus in São Paulo
27 Mar 2019

Edificio POD, Rebouças, district of Pinheiros, SP
Design: FGMF Arquitetos
photography : Rafaela Netto
Edificio POD
A mixed-use building for the Nortis construction company and incorporator in Brazil, the renowned Brazilian office proposed an innovative format.
22 Mar 2019
SESC Avenida Paulista Building
Design: Königsberger Vannucchi Architects
photography : Pedro Vannucchi

The SESC Avenida Paulista project wins the Best Project of this edition and was laureate with the 1st place in the category “Institutional Building”.
15 Mar 2019
Portinari´s famous work – ‘War and Peace’, a gift to United Nations – will have a permanent release in the major University of Brazil, Universidade de São Paulo (USP).
Brazil will receive a reinterpretation of “War and Peace”, a gift from Brazil to United Nations in NY; Candido Portinari is one of the main Brazilian artists.
Led by the Portuguese Isabel Ruas and Gonçalo Ruas, architects Oficina de Mosaicos – a Brazilian reference for the creation, development and execution of mosaics and based in Brazil since 36 years ago – will create a re-reading of the panels ‘War and Peace’ in mosaic, to be exposed permanently at University of São Paulo (USP).
‘War and Peace’ by Candido Portinari for Universidade de São Paulo (USP), Brazil:

image from architects
The initiative seeks to value Brazilian culture by bringing art to public spaces. The project is supported by Portinari’s son, João Portinari, and is in the fundraising stage.
The architect, Isabel Ruas, at the head of this project, reinforces that the re-reading is something very important for the culture of the country, mainly for its educational character. “We want to take schools, children and everyone to know this Portinari work,” she says.
With two panels of 45 meters high and 33 meters long each, the original version is at the headquarters of the General Assembly of the United Nations in New York (USA). The painting was created at the request of the Brazilian government in 1952 and was given as a gift to the UN in 1956. The two panels meet separately – the ‘Guerra’ panel is at the entrance, while the panel depicting ‘Peace’ lies at the exit.
guerra e paz by Candido Portinari for Universidade de São Paulo (USP), Brazil:

image from architects
There-reading will be the same size as the original version. “It’s not a copy, because Portinari’s brushstroke will not be there. It will be the representation of the mosaic brushwork and will have its own shape”, explains Isabel.
To do this work, a foreseen expense of 3 million reais will be expected. The project will be executed via Rouanet Law and is in the fundraising stage. So far, some institutions have committed to investing, although they have not yet revealed the values. The process should last until September 2019. Among the works already done by Mosaic Workshop is the restoration of a mosaic by the artist Di Cavalcanti installed at the Teatro Cultura Artística, in the center of São Paulo.
For fund-raising, Oficina de Mosaico is receiving an e-mail via oficinademosaicos(at)oficinademosaicos.com.br.
12 Mar 2019
Espaço Poétika in São Paulo
Architecture: Studio MEMM

image from architects
Studio MEMM has recently completed the project for an artistic production company specialized on theater plays, events, short and feature films in the city.
More contemporary São Paulo Architecture News on e-architect soon.
+++
São Paulo Architecture News 2018
4 Sep 2018
Benzina Bar
Architects: Superlimão

photograph : Maíra Acayaba
Benzina Bar
The Group of Benzina Bar, a SuperLimão client also in other projects, was one of the pioneers in implementing the Fast Casual system in Brazil. The idea for the Benzina Bar project, that is located in São Paulo, was to create a young, interesting and at the same time an empowering environment for the customer to have the free will to come and go at the bar.
24 Aug 2018
SubAstor Cocktail Bar
SubAstor Cocktail Bar
10 May 2018
A Mata Atlântica Forest in São Paulo
Design: Balmori Associates

image courtesy of Eduardo Lazzarini
Located in the affluent neighborhood of Vila Olímpia, the park and mixed-use towers designed by Balmori Associates, Pelli Clarke Pelli Architects and Atelier 10 on a 3.84 hectare site (9.48 acre) opened summer of 2017. Back in 2009, the team had won an invited international competition.
26 Apr 2018
Goose Island Brewhouse, Largo da Batata
Design: SuperLimão (Brazil) + Mckinley Bukkart Architects (Canada)

photograph : Maíra Acayaba
Goose Island Brewhouse
The American brewery, originally from Chicago city (USA), Goose Island Brewhouse brought to Brazil its concept of brewpub, a bar where beer is produced and consumed. SuperLimão Studio and the Canadian office McKinley Bukkart Architects were responsible for the development of the project.
30 Jan 2018
BFC Corporate Building, Paulista Avenue
Architects: Perkins + Will

image courtesy of architects
BFC Corporate Building Retrofit in São Paulo
Reference with its arches, the old building had to leave a private bank headquarters occupancy, with everything it represents: very closed, dark, facing inwards. And turn it into a place with greater thermal, acoustic and lighting comfort, without putting everything on the floor. In addition to creating an integration with the environment and enable dialogue with the pedestrian, without barriers such as grids or obstacles.
11 Jan 2018
Fire Department at Guarulhos
Design: MM18 Arquitetura

photo : Pedro Vannucchi
Fire Department at Guarulhos International Airport
Updating of the Fire Fighting Section has left it capable of receiving the latest generation equipment and to attend events with large airplanes; program includes study room, library, cafeteria and rest area. The office MM18 Arquitetura, led by the architects Mila Strauss and Marcos Paulo Caldeira, was responsible for the Fire Fighting Section (SCI)project of the Fire Department at Guarulhos International Airport.
More new São Paulo Architecture News welcome for consideration.
+++
São Paulo Architecture News 2017
24 Nov 2017
Urbanity São Paulo Tower Buildings
Architects: aflalo/gasperini arquitetos


photograph : Ana Mello
Urbanity São Paulo Tower Buildings
This is a mixed use complex located in a ‘noble’ area in São Paulo. With a corporate and a residential tower plus a commercial space, Urbanity follows one of the biggest contemporary urbanistic trends in São Paulo.
Bráz Elettrica São Paulo Pizzaria: Pizza Restaurant
Museu de Arte de São Paulo Assis Chateaubriand
Clube Dom Pedro II + III, Campinas
Dekmantel Festival São Paulo 2017
Jardins Apartment in Sao Paolo
More São Paulo Architecture News online soon
Location: São Paulo, SP, Brasil, South America.
+++
Buildings in SP
São Paulo Architectural Projects
Property Developments by type:
+++
+++
Architectural Designs in Brasil
Brazilian Architecture Designs – chronological list
+++
Comments / photos for the modern São Paulo Building News page welcome.