LOC Country House, São Roque Property
28 August 2026
Architectural Design: Dado Castello Branco Arquitetura
Location: São Paulo – SP, Brazil, South America

Photos by Marco Antonio
LOC Country House in São Roque, SP
Located in São Roque, in the countryside of São Paulo state, LOC Country House reinterprets the familiar image of a rural barn through a contemporary architectural language. Set on a sloping site overlooking a lake and surrounded by dense vegetation, the 1,100-square-metre residence by Dado Castello Branco Arquitetura departs from the colonial references traditionally associated with Brazilian country houses. Instead, pitched roofs, stone and timber surfaces, black metal, and a composition of interconnected volumes introduce an industrial character while maintaining a close relationship with the landscape.

The project began with a specific spatial request from the clients: they wanted the sensation of living on a deck, elevated above the ground and oriented toward the surrounding nature. The site itself reinforced this approach. Its slope and humid soil led the architects to raise the house on a stone plinth – described by the studio as a “stone skirt” – that protects the building from ground moisture while giving the architecture a sense of elevation. Above this base, the principal volumes develop across two main levels, combining stone and wood and opening toward the lake.

This decision transformed a technical response into one of the defining architectural gestures of the house. The elevated position gives the social areas a privileged relationship with the landscape, while terraces extend outward as platforms overlooking water and forest. The lake becomes a constant horizon, reflecting the architecture and vegetation and reinforcing the visual continuity between the residence and its surroundings.

The silhouette recalls the archetype of a barn through pitched roofs and clear gabled geometries, but the material treatment moves away from nostalgic interpretations of rural architecture. Traditional Brazilian farmhouses are often associated with plastered walls and clay-tiled roofs; LOC Country House instead combines natural stone, timber, black metal profiles, and a roof finished in black automotive-painted metal. The contrast between the weight of the stone, the warmth of the wood, and the precision of the metal establishes the visual identity of the project.

Rather than forming a single large object, the house is organised through a series of connected volumes and pavilions. This approach breaks down the scale of the 1,100-square-metre program and allows different areas to maintain their own relationship with the site. Adjacent to the main residence, an independent wellness pavilion contains a spa and gym overlooking the swimming pool and lake. Its spatial autonomy allows it to operate as a distinct destination within the property while remaining part of the architectural ensemble.

Landscape design by Gilberto Elkis reinforces the decision to make the existing setting the primary reference. Instead of imposing a highly formal garden, the landscape works with the terrain and vegetation in a restrained way. Native greenery, lawns, and more loosely composed planting mediate between the buildings and the forest, while the lake remains the central visual element. Exterior circulation maintains continuous contact with the surroundings, allowing the house to be experienced not only through its interiors but also through paths, terraces, and transitions between the different volumes.

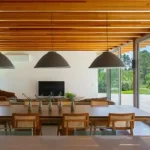
Inside, the material language remains closely connected to the architecture. Stone walls move between exterior and interior, while timber appears in cabinetry, ceilings, structural elements, doors, and furniture. The principal social space is organised beneath a high pitched ceiling with exposed timber structure, giving the room a generous scale while maintaining a domestic atmosphere. The living, dining, and kitchen areas are visually connected, and large openings extend them toward the terrace and landscape.

The living room combines generous sofas, upholstered armchairs, timber furniture, and a custom-built wall unit that integrates shelving, a television, and a work area. Rather than introducing a strong separation between functions, the furniture helps organise different modes of use within the larger social space. The kitchen follows the same restrained material language, using timber cabinetry and opening directly to the dining and common areas so that cooking and gathering become part of the same daily routine.

Throughout the residence, the palette remains intentionally controlled. Natural timber, textured stone, linen curtains, neutral upholstery, and earthy tones establish continuity between spaces. In the bedrooms, timber furniture and open views toward the landscape reinforce the sense of retreat. Wooden shutters on the façades provide solar protection and privacy, while black metal framing establishes a sharper counterpoint to the tactile natural materials.

The house’s relationship with the lake is particularly evident on the large exterior terrace. Here, the architecture opens almost completely toward the water and native forest, allowing the terrace to function as both living space and observation platform. The presence of the lake changes throughout the day as light and weather transform its surface, making the landscape an active component of the project rather than a distant backdrop.

LOC Country House is therefore defined by a dialogue between an immediately recognisable rural archetype and a contemporary material vocabulary. Its barn-like geometries provide familiarity, while the elevated stone base, metal roof, timber surfaces, and fragmented composition respond directly to the conditions of the site. Landscape, architecture, and interiors operate as a continuous system in which each material serves both technical and experiential purposes.

The result is a country residence conceived less as an isolated object and more as a sequence of places from which to experience the terrain. Stone anchors the house to the hillside, wood brings warmth to both architecture and interiors, and metal introduces precision to the composition. Between them, terraces, openings, pavilions, and landscape create a way of inhabiting the countryside that is closely connected to water, vegetation, and the changing conditions of the natural setting.

LOC Country House, São Roque, São Paulo, Brazil – Property Information
- Project: LOC Country House
- Location: São Roque, São Paulo, Brazil
- Gross floor area: 1,100 m²
- Architecture: Dado Castello Branco Arquitetura
- Interior design: Dado Castello Branco Arquitetura
- Landscape design: Gilberto Elkis
- General contractor: Fairbanks
- Photography: Marco Antonio
LOC Country House, São Roque home, São Paulo, Brazil images / information received 110826
Location: São Roque, São Paulo, Brazil, South America.
++
São Paulo House Designs
Contemporary São Paulo Property Designs – selection:
MLL Residence
Architectural Design: Dado Castello Branco Arquitetura

photo : Marco Antonio
LWF residence, Iporanga Condominium, North Coast of São Paulo
Architectural Design: Patricia Martinez Arquitetura

photograph : Fran Parente
++
São Paulo Architecture
São Paulo Property Projects – contemporary architectural designs:
São Paulo Architecture Designs – chronological list
++
Brasil Architecture Design
Brazilian Architecture Designs – chronological list
Comments / photos for the LOC Country House, São Roque, São Paulo, Brasil – modern SP property design by Dado Castello Branco Arquitetura in Brazil page welcome.