Casa Caminha in Vila Madalena, São Paulo
30 October 2026
Architecture: ARKITITO Arquitetura
Location: Vila Madalena, São Paulo, Brazil

Photos by Andrea Soares
In Vila Madalena, a hilly neighbourhood in the west of São Paulo known for its steep streets and lively street life, the studio ARKITITO Arquitetura, led by siblings Chantal and Tito Ficarelli, has transformed Casa Caminha, a 1970s house into a home for a young family. The project began with a discovery made by the clients themselves: a house facing a public square. Everything that followed was guided by that finding, and by a simple ambition: that at the end of the process it should still be the house on the square.


The existing building dated from the 1970s and had no particular architectural style. Rather than demolishing it, the studio chose to renovate it, adapting the structure to the needs of a family with a child and to the new demands of contemporary domestic life. The brief combined practical requirements, such as parking, a home office, a space for play and three bedrooms, with a desire to bring the square and its trees into the everyday life of the house.


Opening the house to the square
The most decisive move was to multiply the openings towards the square. Today, the square appears in the daily life of the house “without asking permission”, as the architects put it. It is glimpsed from the staircase as one moves between floors, and framed from the new balcony off the living room, where the family can rest while looking out over the greenery. The new façade balances this openness with the privacy a family home requires, so that the relationship with the public space is generous without being exposed.


A vertical programme on a steep site
The site was naturally very steep, and the plot is compact: 160 square metres of land for 175 square metres of built area. Instead of fighting this condition, the architects embraced it and organised the programme vertically, which also made it possible to fit everything the family needed.

The ground floor houses the garage, a home office and a playroom for the child. The floor above is dedicated to the social life of the house: the living room and kitchen sit between a balcony on one side and an internal courtyard on the other, so that the heart of the home is framed by outdoor space on both sides. The upper floor contains three bedrooms.

At the very top, a rooftop has become an observatory, set at the limit of the tree canopy. From here, the square is seen from above. The route through the house culminates in this space, completing a vertical journey that begins at street level and ends among the treetops.

The staircase as a walk through the trees
In a house organised in height, the staircase becomes the backbone of daily life. At Casa Caminha, it is far more than a means of circulation. Painted in a saturated orange, it marks the path through the house and turns the climb between floors into an experience in its own right, a walk up through the trees, with views of the square appearing along the way.


Colour as an organising element
Colour plays a central role in the project, not as decoration but as a way of giving the architecture order and identity. The architects worked with a palette of warm tones. The façade is painted in a discreet pastel pink, the wall in burgundy and the staircase in that saturated orange. Inside, oranges, greens, pinks and burgundy are associated with different rooms, volumes and moments of the route, helping to structure the experience of the house and to distinguish its spaces.

A façade drawn from the inside out
The geometry of the openings follows the interior programme. Each window responds to the room behind it and to what that room needs, whether light, privacy or a view of the square. The result is a geometric façade, balanced in its proportions, in which the composition seen from the street is a direct expression of how the house is lived inside.

Still the house on the square
Casa Caminha shows how an ordinary 1970s house, without a defined style, can be given new life through careful reorganisation rather than replacement. By working with the steep site instead of against it, opening the house towards its most valuable asset and using colour to guide the experience of its spaces, ARKITITO Arquitetura has created a home that is both practical and generous for a young family. All of it so that, in the end, it could (still) be the house on the square.

Casa Caminha, Vila Madalena, São Paulo, Brasil – Property Information
Architecture: ARKITITO Arquitetura – https://arkitito.com/home/
- Project: Casa Caminha
- Lead architects: Chantal Ficarelli, Tito Ficarelli, Caroline Cursino
- Architecture team: Claudia Piaia, Luiza Abraão
- Location: Vila Madalena, São Paulo, Brazil
- Design: 2024
- Completion: 2026
- Built area: 175 sqm
- Site area: 160 sqm
Photography: Andrea Soares
Casa Caminha, Vila Madalena, São Paulo, Brazil, by Gilda Meirelles Arquitetura images / information received 301026
Location: Vila Madalena, São Paulo, SP, Brasil.
Architecture in São Paulo
São Paulo Architecture Designs – chronological list
Casa Mirante, SP countryside
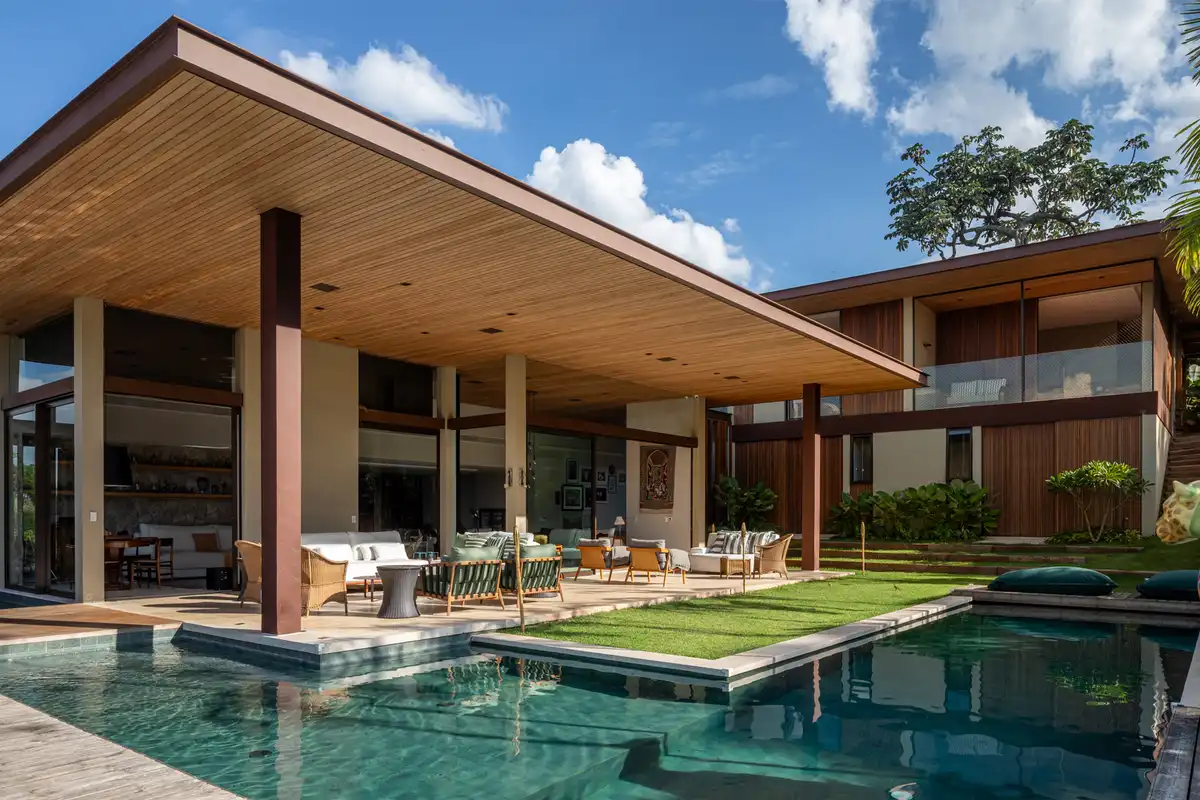
photo : Pedro Mascaro
MG House in Bragança Paulista, state of São Paulo, Brasil

photo : Evelyn Müller
Residência Pitombas in São Paulo, Quinta da Baroneza condominium, Bragança Paulista
Architecture: Gilda Meirelles Arquitetura office ; Interior Design: Obra Prima Arquitetura
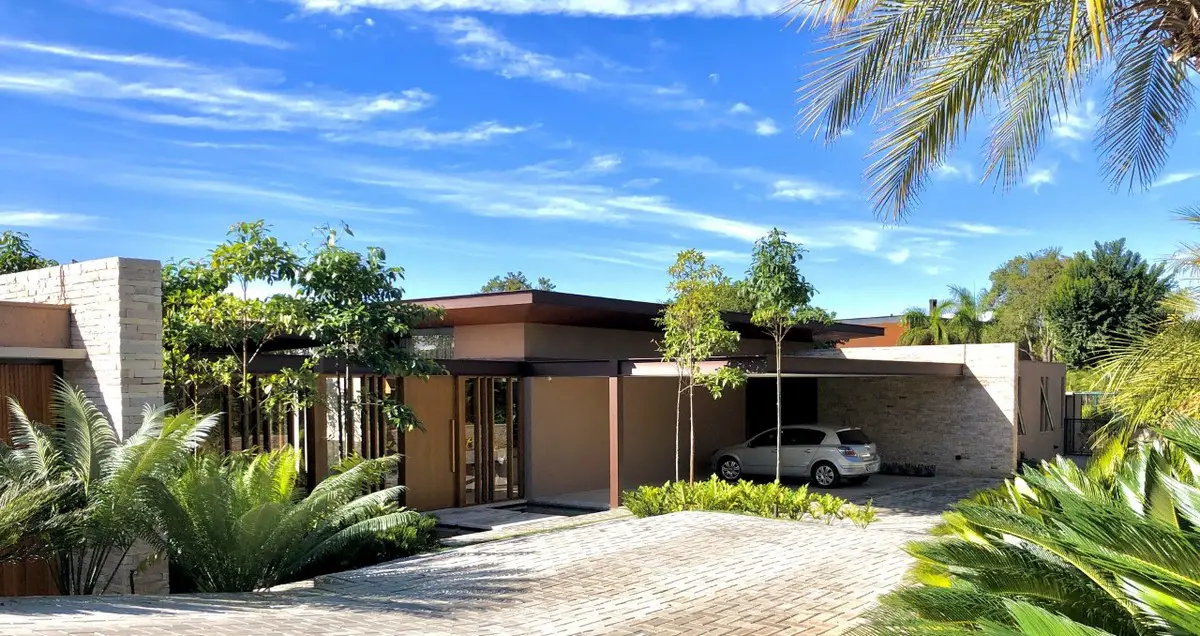
photo : Alessandro Gruetzmacher
JG Residence, near São Paulo City, SP

photo : Salvador Cordaro
+++
São Paulo Houses – selection:
Tangram House, Belo Horizonte, Minas Gerais
Architects: TETRO
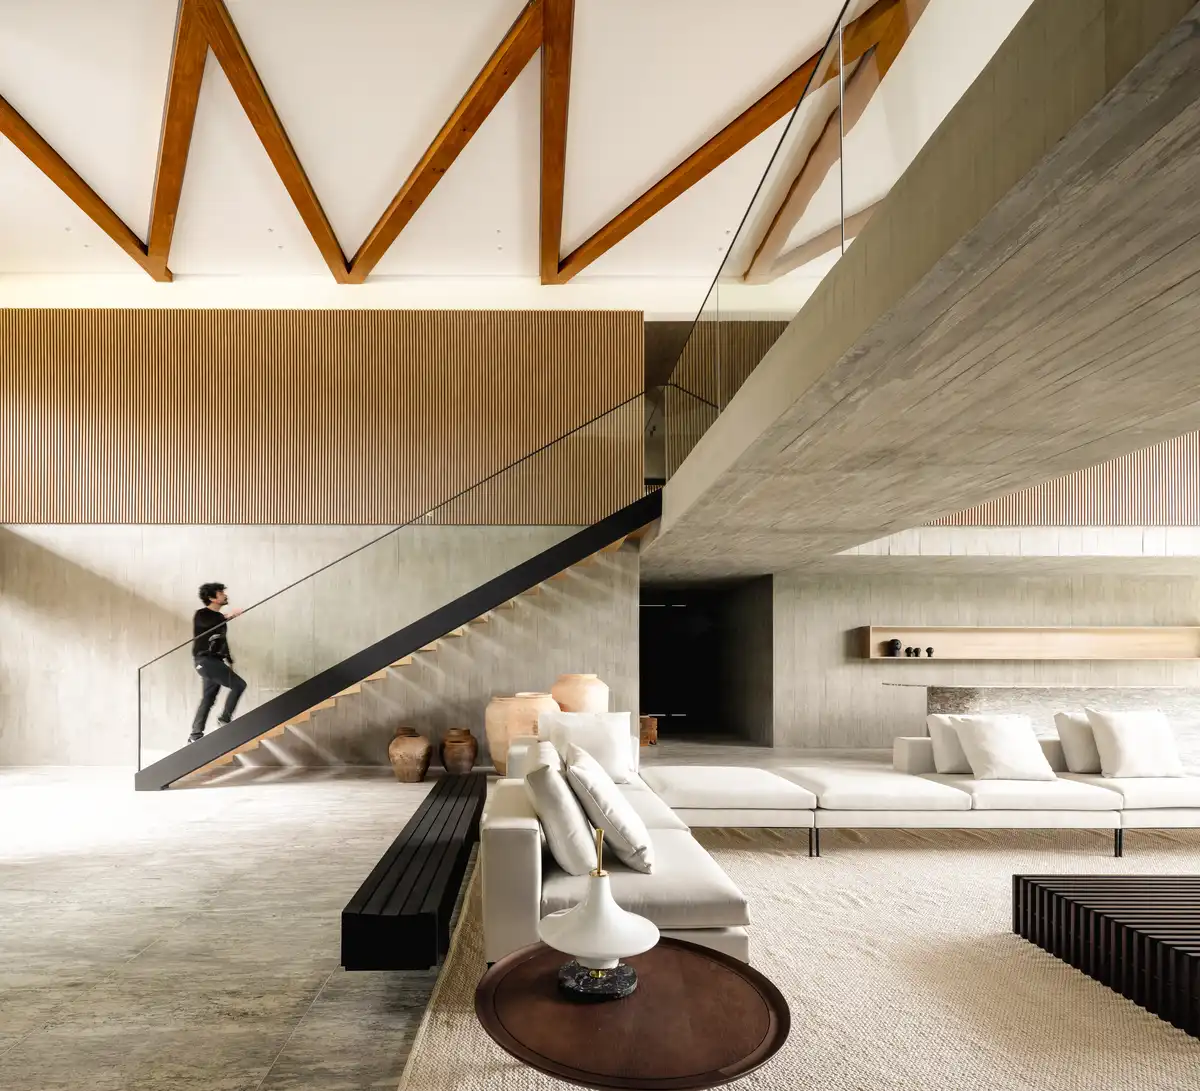
photo : Manoel Sá
Pupunha House, Manaus, Amazonas, North Region of Brasil
Design: Laurent Troost Architectures
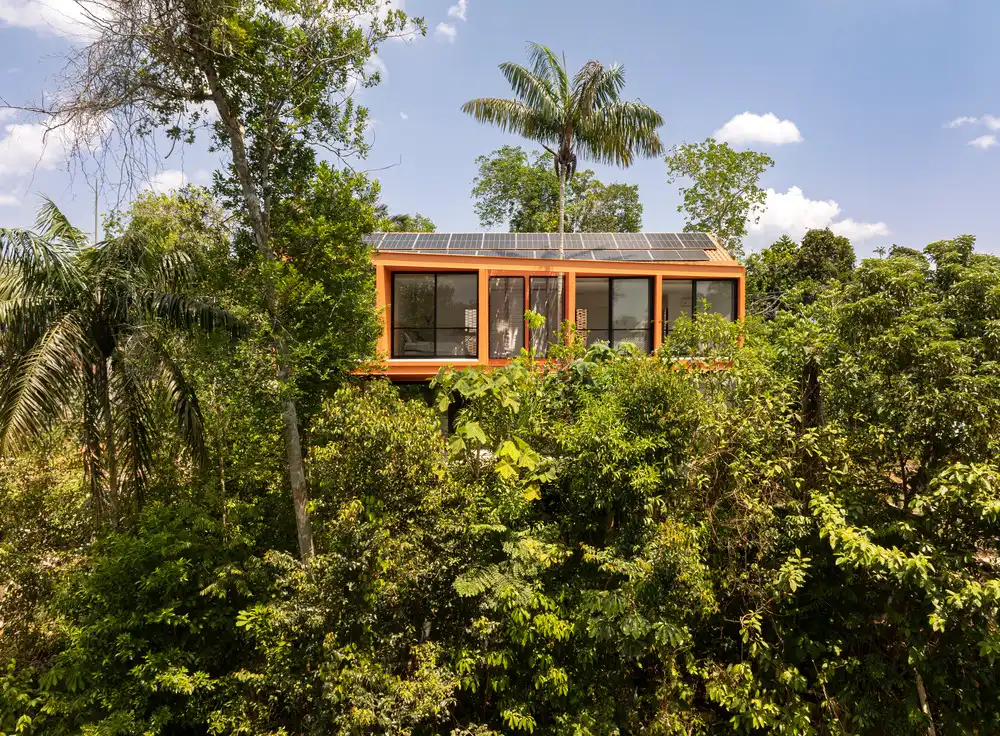
photo : Joana França
++
Brazilian Architectural Designs
Brazilian Architecture Designs – chronological list
Comments / photos for the Casa Caminha, Vila Madalena, São Paulo, Brasil designed by ARKITITO Arquitetura page welcome