
São Paulo Office Buildings : Brazilian Architecture
post updated 3 August 2026
São Paulo Commercial Property Projects, chronological:
3 August 2026
Ibira Work Office Building
Architects: FGMF

photo : Fran Parente
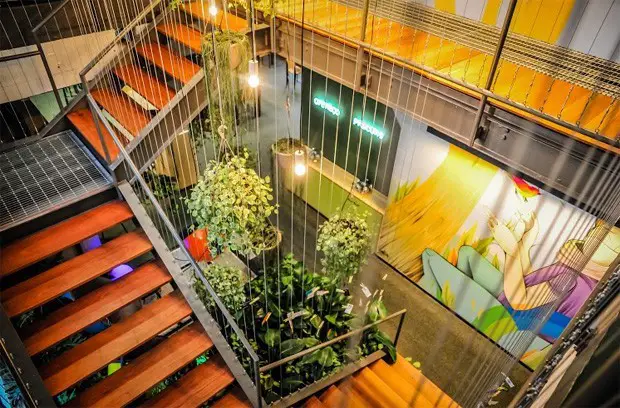
Set within a neighbourhood defined by its cultural institutions, sporting venues, and recreational spaces rather than São Paulo’s conventional business districts, Ibira Work redefines the relationship between workplace and city. Occupying a compact 1,000-square-metre site, the project embraces its urban context by dissolving the threshold between interior and exterior, creating a work environment that is both open and adaptable.
Rather than relying on sealed, mechanically conditioned interiors, the building is conceived as a naturally ventilated workplace that responds to the rhythms of daily life. Outdoor terraces, transitional spaces, and flexible environments encourage movement, collaboration, and informal occupation, demonstrating how contemporary office architecture can foster wellbeing while strengthening connections between people, climate, and the surrounding city.
29 January 2026
Inspira SP Office Building, Paulista Avenue region
Architectural Design: Triptyque
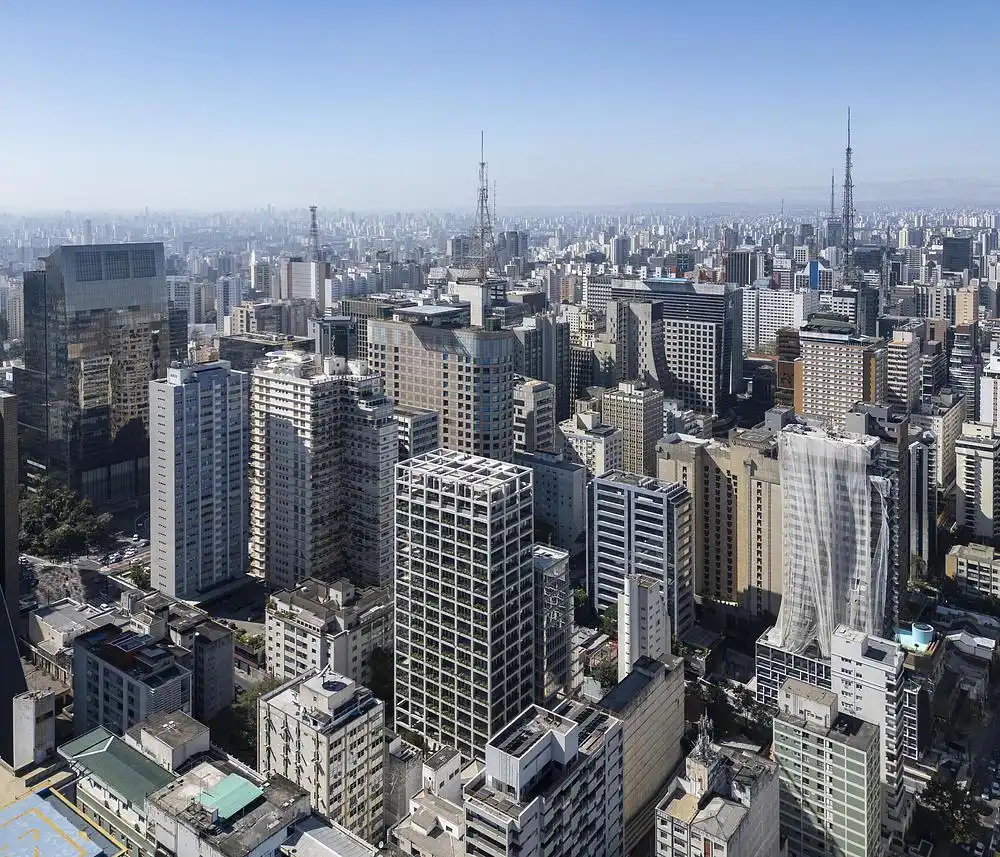
photo : Maíra Acayaba
The tower is organised around a peripheral concrete structural grid that forms the defining architectural element of the project. Permanent, robust and expressive, this primary structure establishes the building’s first architectural order, addressing the city with a strong and distinctive presence within the urban landscape.
+++
Key Commercial Buildings in SP, Brasil in 2025:
4 February 2025
CL Commercial Center, Cesário Lange
Architects: VAGA Architecture
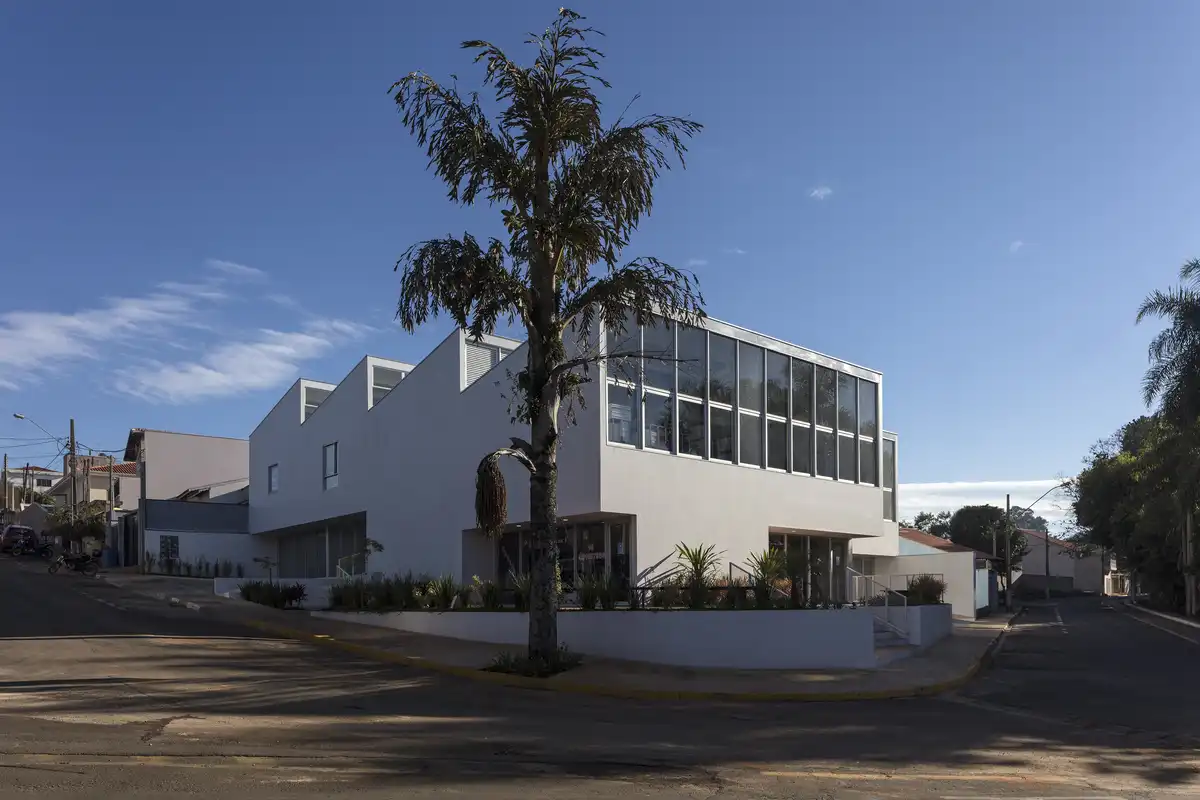
photo : Leonardo Finotti
Located beside a wooded stream and one of the city’s principal access roads, the site is a popular destination for sports and leisure activities. Its corner position allows the project to establish two highly permeable frontages, creating a direct connection between the street and the proposed programme. An elevated public square further strengthens this relationship, linking the commercial complexes with the avenue while providing a dedicated space for gathering and social interaction.
+++
Modern South America Workplace Property Developments News in 2024:
7 August 2024
Galapagos Headquarters, São Paulo office property
Architecture: Perkins & Will
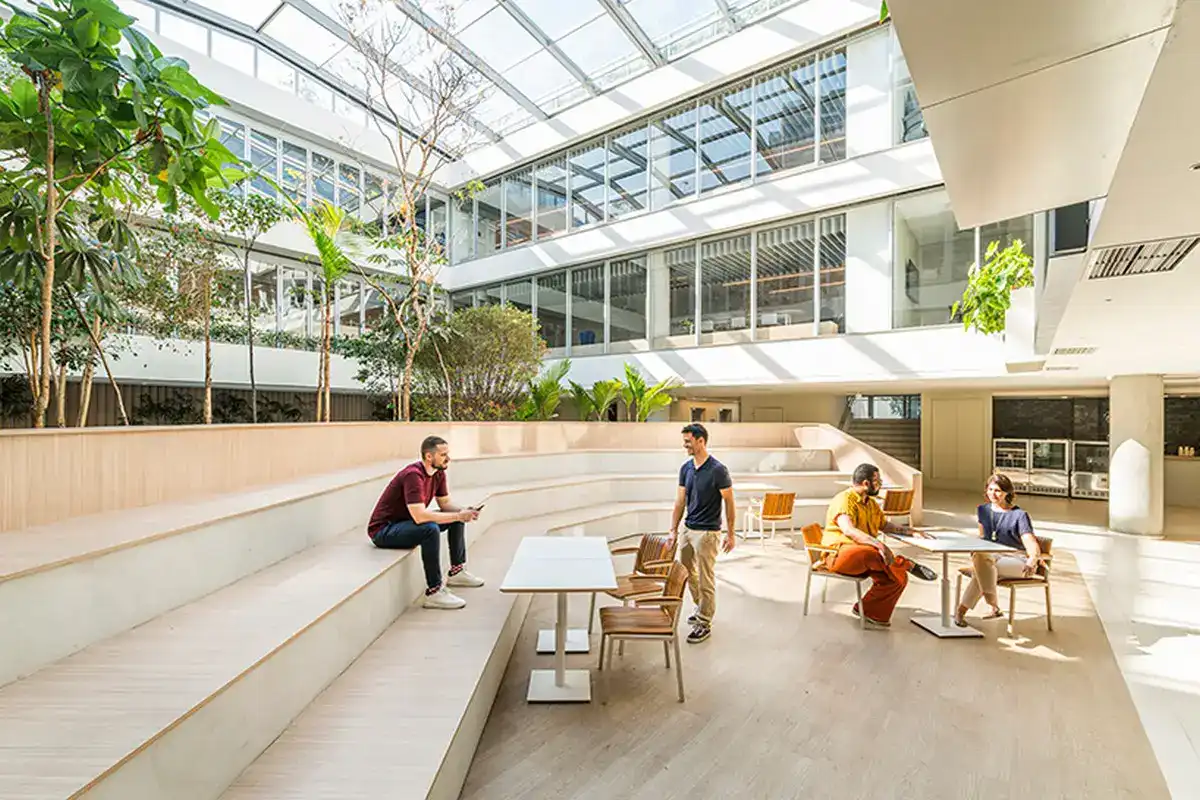
photo : Perkins & Will
Enter a building and feel as if you have won a one-way ticket to a tropical archipelago. This is the proposal of Galapagos, a corporate interior project developed by Perkins & Will São Paulo for the investment management company.
++
Major São Paulo Office Development
9 Apr 2019
Google Campus in São Paulo, Paulista Avenue
Architects: SuperLimão Studio

photo : Divulgação
In a six floor retrofitted building, in Paulista Avenue region (São Paulo – Brazil), is located the Campus São Paulo, a Google Space for enterpreneurs.
28 Jan 2019
Girassol Building, Vila Madalena,
Architecture: Reinach Mendonça Arquitetos Associados

photo : Tony Chen
The slabs are supported solely by columns positioned along both sides of the site, allowing the structure to span the full width of the lot. At ground level, pedestrian access is separated from vehicles, with visitors welcomed through a central circulation core. Workspaces can be oriented towards both the front and rear of the building, maximising natural ventilation and daylight across all three floors.
22 March 2019
SESC Avenida Paulista Building, Av. Paulista, 119 – Bela Vista,
Design: Königsberger Vannucchi Architects

Completed in 2018, the SESC Avenida Paulista project is conceived as an extension of the avenue itself, creating an open and accessible territory for public use. This idea is expressed through generous entrances, a variety of shared spaces and the careful selection of materials, including non-reflective glass. The project also achieved LEED Silver certification, reflecting its commitment to sustainable design.
+++
18 Aug 2011
Brasil Building São Paulo Tower Building
Design: Rosenbaum

image from architect
The historic center of São Paulo, the largest city of Brazil and one of the largest in the world, it is an important cultural center with theaters, museums, restaurants and cinemas. With this, W Zarzur invited the Rosenbaum office to be responsible for the design project and front of its new venture. The project for the building Brasil has received the general direction from the designer Marcelo Rosenbaum and co-author from the architect Guto Requena.
+++
Key Recent São Paulo Office Buildings
Brazil Office Architecture
This page contains a selection of major São Paulo office building designs, with links to individual project pages. We select the key Brasil Buildings, but additions are always welcome.
Linearpolis
Design: Desitecture
++
São Paulo Office Architecture
Brazilian Architecture Designs, alphabetical:
Hyundai Pavilion São Paulo
Design: Spadoni & Associados Arquitetura
More São Paulo Office Buildings online soon.
++
Location: São Paulo, SP, Brasil, South America.
Architecture in São Paulo
São Paulo Architect : Practice Listings
+++
Brazilian Architectural Designs
New Brazilian Architecture Designs – recent selection from e-architect:
Brazilian Architecture Designs – chronological list
Brazilian Architecture Studios
+++
+++
Buildings / photos for the São Paulo Office Developments – Brazil Offices Architecture page welcome


