MLL Residence, São Paulo Property
27 August 2026
Architectural Design: Dado Castello Branco Arquitetura
Location: São Paulo – SP, Brazil, South America

Photos by Marco Antonio
Built from scratch on a densely wooded site in São Paulo, the MLL Residence was designed for a client in her 80s who chose to establish her home beside her brother’s property, shaping the project around a lifestyle centered on proximity and daily coexistence. Rather than an isolated structure, the house is conceived as part of a shared environment, where architecture, landscape, and family life operate in continuity.
Materiality is handled with restraint and precision, with wood, stone, and glass orchestrated to dissolve boundaries and reinforce the connection to the surrounding vegetation. Generous openings, deep overhangs, and 3.5-meter-high ceilings create a sense of spatial generosity while maintaining a controlled and intimate atmosphere. Pathways extend naturally into the interiors, making movement through the house feel like a continuation of the landscape.

Subtle gestures further define the project, including a discreet connection between the two properties that allows for fluid transitions between the siblings’ homes. Guided by light, materiality, and the horizon, the residence reflects the studio’s approach to creating spaces that are both enduring and deeply attuned to the way they are lived.
Set within a densely wooded residential area of São Paulo, MLL Residence was conceived around two closely connected ideas: family proximity and the possibility of experiencing nature as part of everyday life. Designed from the ground up by Dado Castello Branco Arquitetura, the 780-square-metre residence began not with a formal architectural gesture, but with a very personal request. The client, a woman in her eighties, wanted to build a new home close to her brother, with whom she maintains a strong relationship and a routine shaped by frequent encounters and shared meals.
The search for a property therefore focused on the same neighbourhood as her brother’s house. When the property immediately next door unexpectedly became available, the decision established the basis for the entire project. The existing building was demolished and a new residence was developed as part of a broader domestic setting rather than as an isolated object. A discreet connection between the two properties allows family life to unfold naturally between them, while the architecture and landscape preserve the privacy and independence of each home.

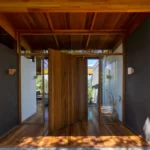
This relationship between architecture, landscape, and family life became the central principle of the project. Landscape architect Isabel Duprat designed a sequence of paths that move through the dense vegetation and appear to continue into the architecture itself. Movement through the house therefore feels closely related to movement through the garden, creating a continuous experience in which built and natural elements are constantly intertwined. A covered passage extends toward the neighbouring property, providing shelter while reinforcing the everyday connection between the siblings.
The residence is organised across two floors and calibrated through generous proportions without becoming monumental. Ceiling heights reach 3.5 metres, while deep wooden eaves and expansive glazed openings regulate sunlight and temperature and establish a constant visual relationship with the garden. Wood, stone, and glass form the primary material palette. Rather than operating as decorative surfaces, these materials define the architecture through their natural textures, their ability to age over time, and their relationship with the surrounding vegetation.

The social areas open directly toward the garden and swimming pool, extending the daily life of the house outdoors. Here, the landscape becomes an active part of the interiors: greenery frames views, light shifts throughout the day, and a dense wall of Monstera deliciosa establishes a strong presence alongside the architecture. The large openings allow the garden to participate visually in the rooms while the broad eaves provide shade and create transitional spaces between interior and exterior.
Circulation was given particular attention. A U-shaped staircase with light stone steps and a wooden handrail connects the two floors, while the corridor leading toward the bedrooms becomes a deliberate transition between the social and private areas. Walls, doors, and ceiling are wrapped in the same wood, establishing material continuity and a warmer, more contained atmosphere. Indirect lighting reinforces this change of pace, preparing the transition toward the most intimate spaces of the residence.

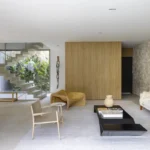
The interiors continue the architectural approach through a restrained combination of natural materials, furniture, artworks, and pieces collected over time. In one of the more intimate living areas, a work by Brazilian artist Paulo Pasta introduces warm orange and terracotta tones, alongside a side table by Etel, lighting by Rosa dos Ventos, and an upholstered bench by Casual. The main living room opens almost completely toward the garden and combines light-toned sofas with armchairs by Minotti and Ralph Lauren, a rug by Phenicia, and a side table sourced from Passado Composto.
Art and furniture are integrated into the architecture without becoming isolated focal points. In the dining room, a table and pendant by Etel are paired with Artefacto chairs and a centrepiece by Tânia Bulhões, while an artwork by João Gabriel Rosa reinforces the horizontal composition of the room. Bathrooms continue the material language through stone and marble, including a freestanding oval bathtub in one of the private spaces. In the powder room, an elongated dark-stone basin and deeper-toned fixtures contrast with the natural light and views toward the tropical garden.

The exterior areas were conceived with the same sense of continuity. Beside the swimming pool, Franccino sun loungers create a place for pause, while an outdoor dining area combines a table by Pérola Mármores with chairs by Franccino. These spaces are not treated as separate amenities but as direct extensions of the architecture, framed by vegetation and connected visually and physically to the social areas.
MLL Residence ultimately translates a very specific way of living into architecture. Its defining characteristic is not a singular formal gesture, but the way paths, gardens, rooms, openings, materials, and furniture support everyday relationships. The proximity between two family homes becomes both a physical and emotional structure for the project, while landscape and natural light shape its atmosphere throughout the day. In a dense urban context such as São Paulo, the residence proposes a domestic environment in which architecture provides the framework for family life, privacy, and continuous contact with nature.

MLL Residence, São Paulo, Brazil – Property Information
- Location: São Paulo – SP, Brazil
- Architecture: Dado Castello Branco Arquitetura
- Interior design: Dado Castello Branco Arquitetura
- Landscape design: Isabel Duprat
- Built area: 780 sqm
- Suppliers: Passado Composto, Etel, Abraham Palatnik, Artefacto, Ralph Lauren, Minotti, Phenicia, Casual, Paulo Pasta, Rosa dos Ventos, Tânia Bulhões, Ana Luiza Wawelberg, Casa Pronta
- Selected furniture and design: Etel, Minotti, Ralph Lauren, Artefacto, Casual, Passado Composto, Franccino, Pérola Mármores, Rosa dos Ventos, Phenicia and Tânia Bulhões
- Selected artworks: Paulo Pasta and João Gabriel Rosa
- Photographer: Marco Antonio
MLL Residence São Paulo, Brazil images / information received 110826
Location: São Paulo, Brazil, South America.
++
São Paulo House Designs
Contemporary São Paulo Property Designs – selection:
Toque Toque House, Atlantic Forest of São Sebastião, São Paulo, Brazil
Architects: Nitsche Arquitetos
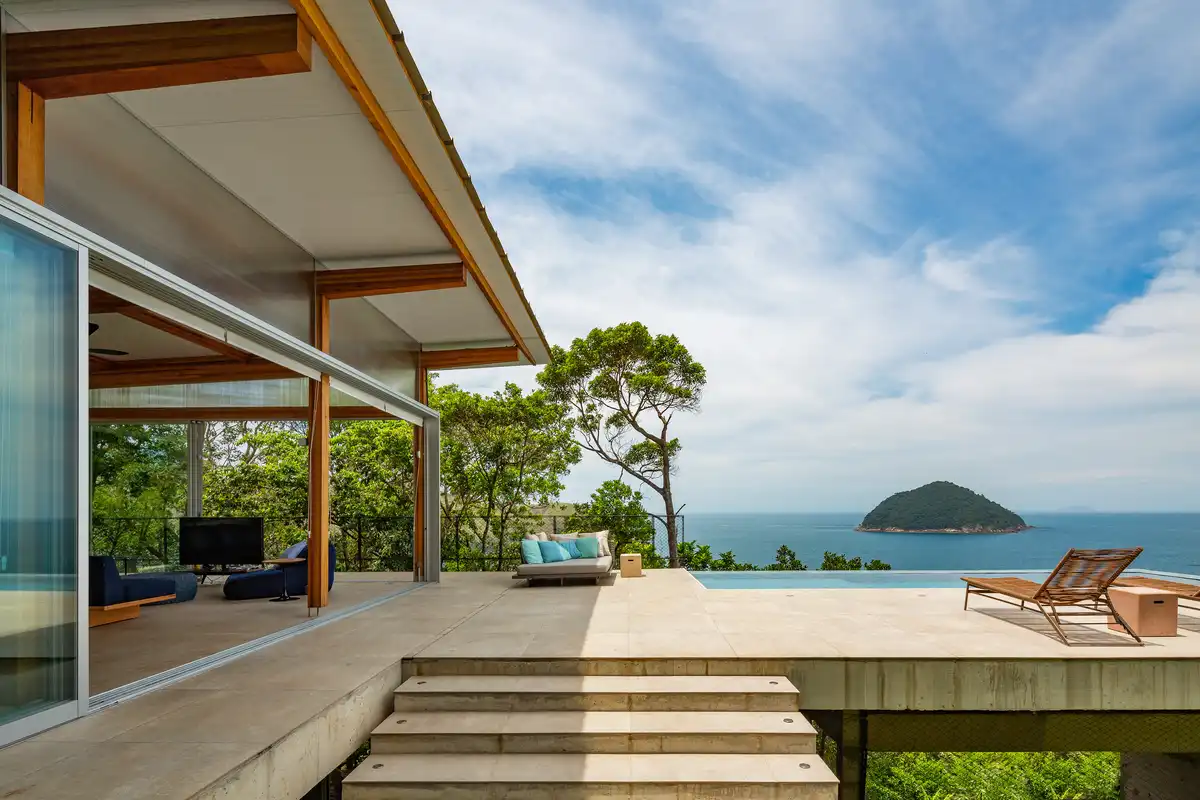
photo : Andre Scarpa
House in Itu
Design: Nitsche Arquitetos
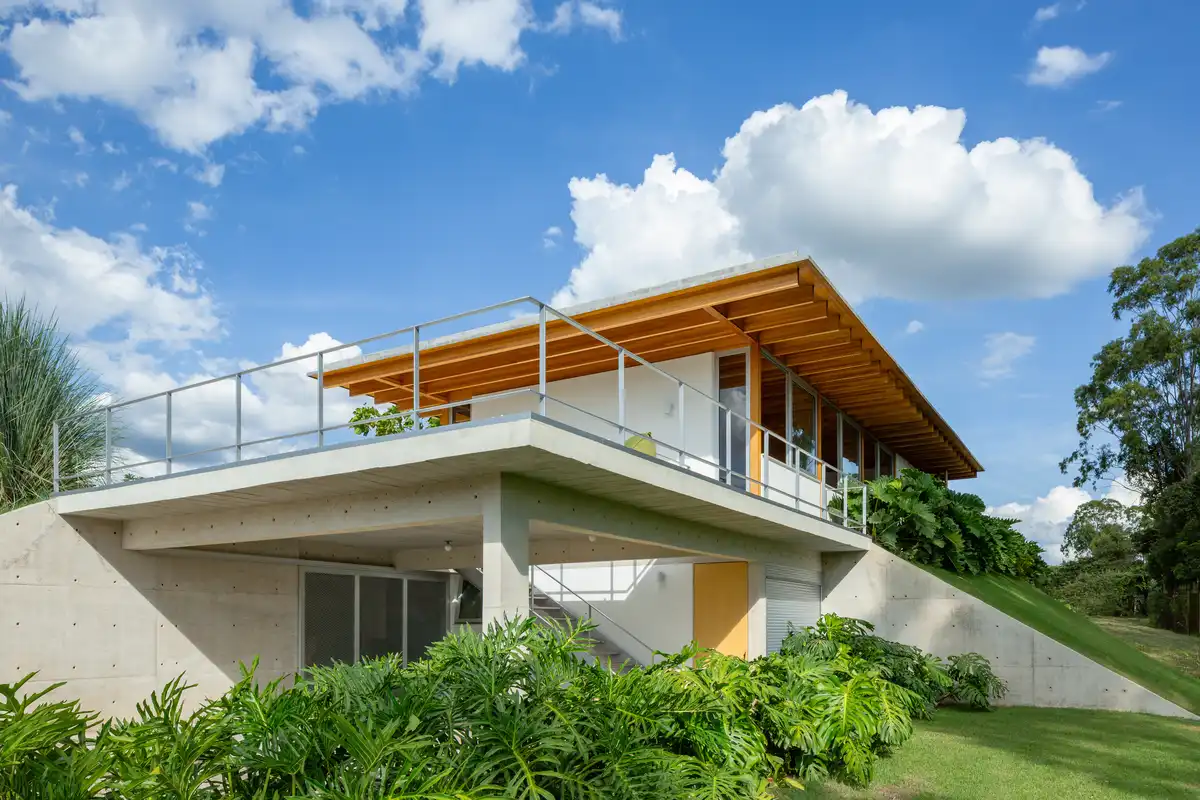
photo : André Scarpa
Casa 258, São Roque, SP
Architectural Design: Cornetta Arquitetura

photo : João Paulo Soares
++
São Paulo Architecture
São Paulo Property Projects – contemporary architectural designs:
São Paulo Architecture Designs – chronological list
++
Brasil Architecture Design
Brazilian Architecture Designs – chronological list
Comments / photos for the MLL Residence São Paulo, Brasil house – modern SP property design by Dado Castello Branco Arquitetura in Brazil page welcome.