LOC Country House, São Roque home, SP

LOC Country House, São Roque home, SP

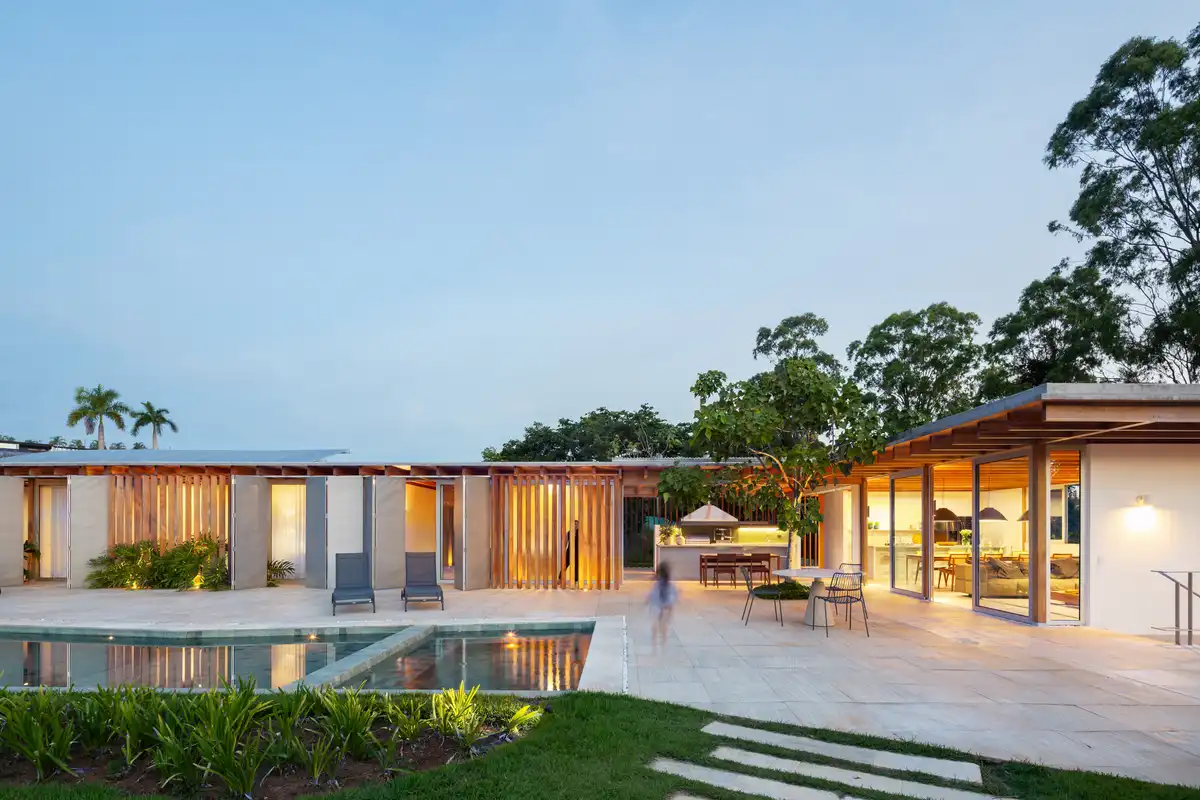
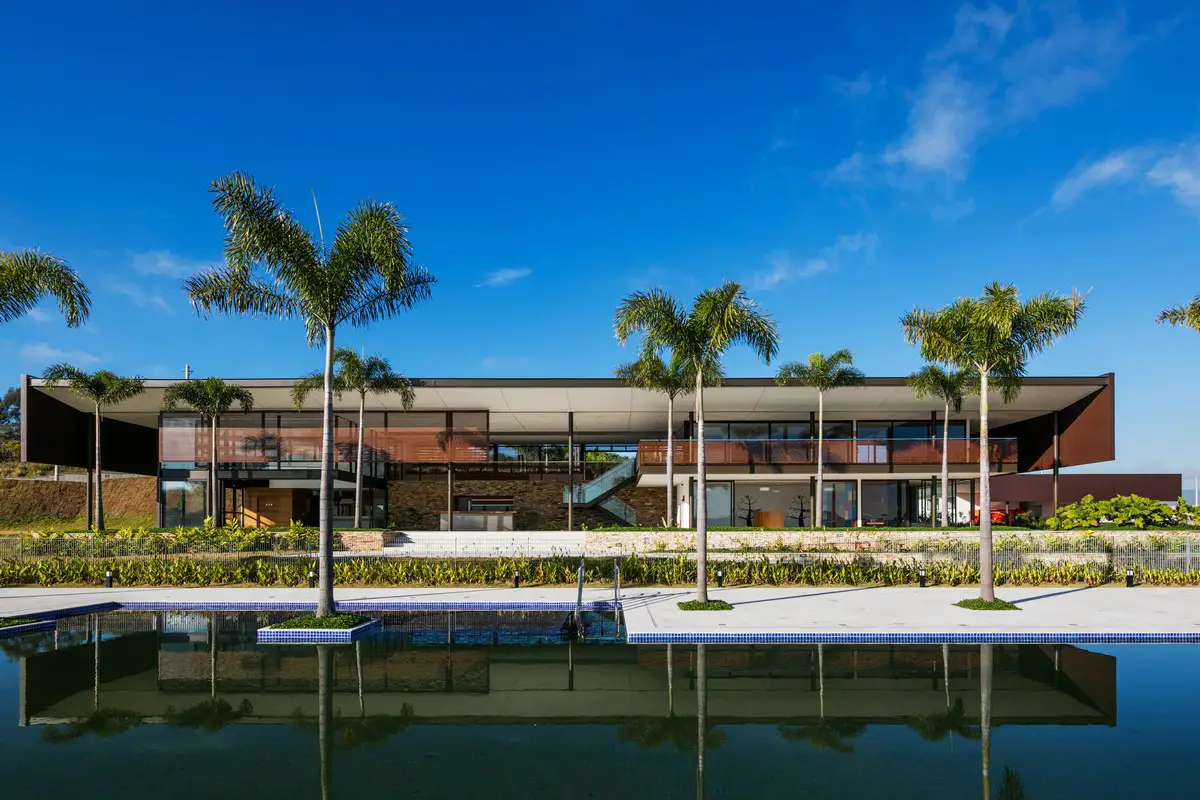
LOC Country House, São Roque home, Brazil design by Dado Castello Branco Arquitetura. The modern residence reinterprets a rural barn through contemporary architectural language. Modern SP property on a sloping site by a lake, surrounded by dense vegetation

MLL Residence, São Paulo home in the trees

MLL Residence, São Paulo home in the trees

MLL Residence, São Paulo, Brazil – modern SP home design by Dado Castello Branco Arquitetura. Built from scratch on a densely wooded site in São Paulo, the house was designed for a client in her 80s who chose to establish her home beside her brother’s property

Dr. Leite Lopes State Airport, Ribeirão Preto building

Dr. Leite Lopes State Airport Ribeirão Preto, Brazil building

Dr. Leite Lopes State Airport, Ribeirão Preto building, São Paulo, Brazil design by Bacco Arquitetos Associados. The retrofit and expansion combines exposed glued laminated timber with concrete and steel to reorganize a working airport terminal while strengthening its relationship with the city

LWF residence, Iporanga Condominium, São Paulo

LWF residence, Iporanga Condominium, São Paulo

LWF residence, Iporanga Condominium, São Paulo, Brazil. From the outset, the project was conceived as a secluded refuge within Brazil’s Atlantic Forest, overlooking São Pedro Beach in the Iporanga Condominium on SP’s north coast

Ibira Work Office Building, São Paulo, Brazil

Ibira Work Office Building, São Paulo, Brazil

Just a short walk from Ibirapuera Park, one of São Paulo‘s most important public spaces, Ibira Work transforms its privileged location into an integral part of its architecture. The building, designed by FGMF incorporates its qualities into the daily workplace experience

Pinheiros and Faria Lima stations retrofit

Estação Faria Lima São Paulo, SP, Brasil

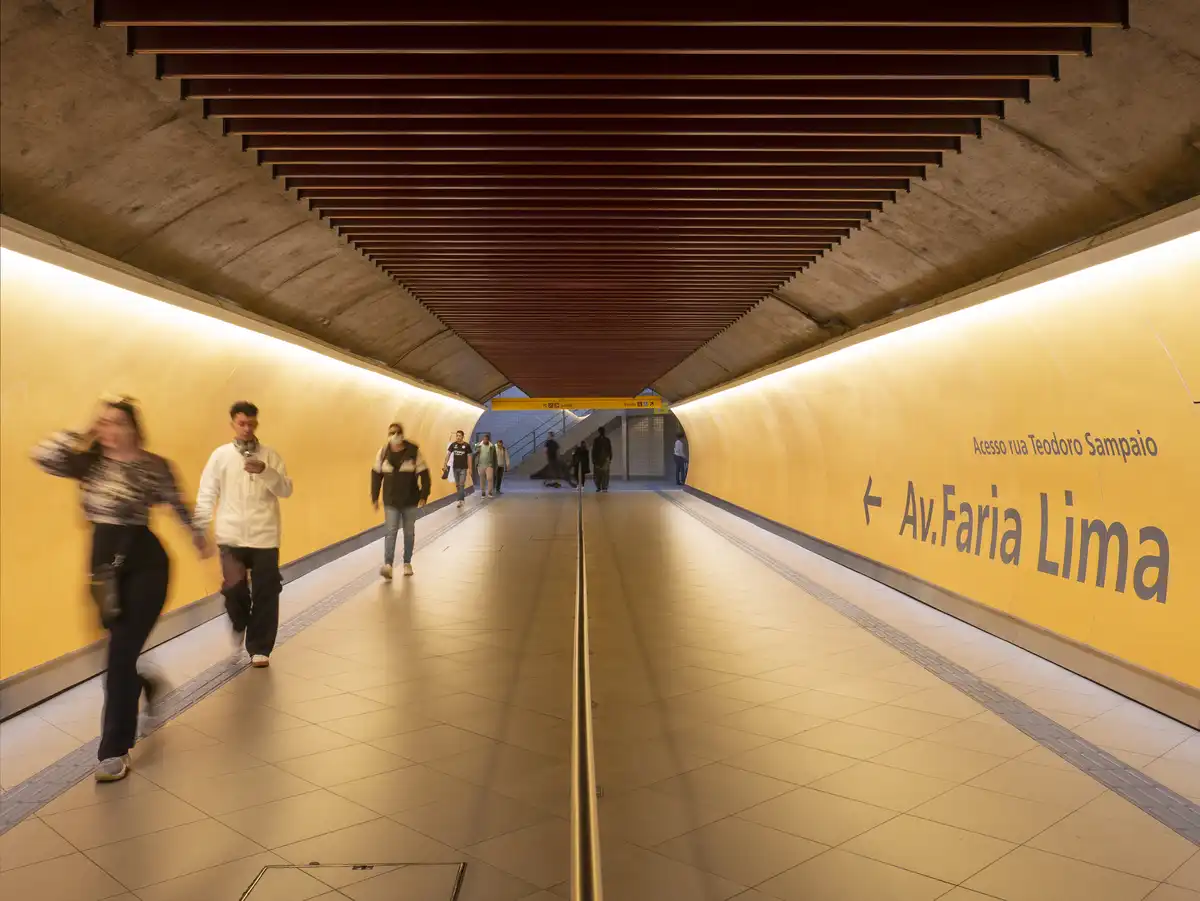
Pinheiros and Faria Lima stations retrofit, São Paulo, architecture design by Nitsche Arquitetos. Work on Line 4-Yellow, one of Latin America’s busiest metro systems. Rather than replacing the existing architecture, the project works through a strategy of minimal intervention. Colour, lighting, signage and engineered timber retail structures were introduced to improve orientation, reduce visual clutter and update

Address Jardins São Paulo building, Brazil

Address Jardins São Paulo apartment building

Address Jardins São Paulo building: SP property design by aflalo/gasperini arquitetos in Brazil. This project combines signature architecture, mixed-use programming, and a strategic location. The residential tower rises 13 stories and stands out for its architectural language defined by sinuous balcony lines, creating a continuous reading of the façades and reinforcing a sense of volumetric fluidity

ON Melo Alves Sao Paulo building, Brazil

ON Melo Alves Sao Paulo building, Brazil

ON Melo Alves Building, São Paulo design by FGMF. With exposed concrete, cantilevered volumes, and a permeable ground floor, the development redefines the relationship between architecture and the city along one of São Paulo’s most dynamic urban corridors

Portobello Flagship Shop, Sao Paulo, Brazil building

Portobello Flagship Shop Sao Paulo Brazil interior design

On Alameda Gabriel Monteiro da Silva, in São Paulo, the first Portobello Shop flagship presents itself as an architectural exercise that shifts commercial space into the realm of experience. Designed by Isay Weinfeld, the project is grounded in a clear spatial organization logic, constructing a continuous narrative

Dynamic Pinheiros Sao Paulo building, Brazil

Dynamic Pinheiros building São Paulo, Brasil

Dynamic Pinheiros building in São Paulo design by Königsberger Vannucchi Arquitetos. Corporate property rethinks office architecture through a healthcare-oriented brief. It accommodates clinics, diagnostic centres and medical education spaces, incorporating hospital-grade parameters