
São Paulo Buildings – SP Architecture
Key Contemporary SP property developments designs. Modern Architecture in Brazil, South America.
post updated 21 September 2026
e-architect pick what we believe to be the major examples of São Paulo Architecture.
+++
São Paulo Architecture News
SP Architecture News – latest additions to this page, arranged chronologically:
21 May 2025
Seven Volume House, Represa de Jurumirim
Architectural Design: Nitsche Arquitetos
16 May 2025
Casa AF in São Paulo
Design: Sandra Sayeg Arquitetura
8 April 2025
AMEF Residence Ibirapuera Park
Design: Patrícia Martinez Arquitetura
4 February 2025
CL Commercial Center, Cesário Lange
Architects: VAGA Architecture
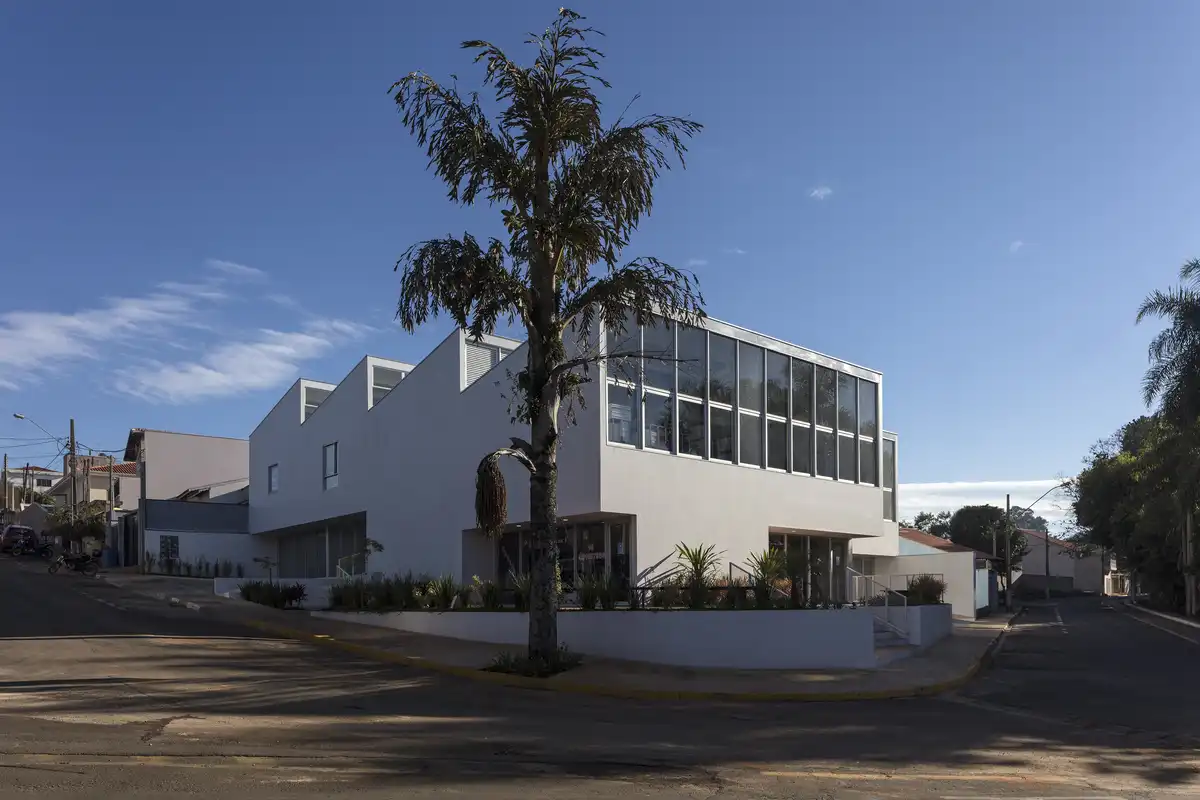
photo : Leonardo Finotti
+++
São Paulo Architectural Walking Tours – launched by e-architect
São Paulo Architectural Walking Tours
+++
SP Property Developments 2012 to 2016
We cover completed buildings, new building designs, architectural exhibitions and architecture competitions across São Paulo and Brasil. The focus is on contemporary Brazilian buildings in SP.
This properties resource has many São Paulo Architecture selections with links to many individual project pages.
São Paulo buildings designs in 2016
26 Feb 2016
Casa Marquise, Sumaré, São Paulo, SP, Brazil
Design: FGMF Architects

photograph : Rafaela Nettoi
This new São Paulo area house is a residence that is reminiscent of a Mexican central patio with a contemporary approach.
+++
São Paulo architecture news in 2013
29 Jul 2013
Casa Rex, São Paulo
Architect: FGMF Arquitetos

photo : Rafaela Netto
A project made for the design office Casa Rex, in the neighborhood Pacaembu, in São Paulo, Brazil. Plural, contemporary and investigative projects, concerning mainly the use of materials and the urban interaction, are fundamental characteristics of the works by Brazilian architecture office FGMF Arquitetos.
12 Jun 2013
São Paulo Ranch House
Architect: Galeazzo Design
São Paulo Ranch House
This place was idealized with the basic principles of a private hotel and it is replete of spaces with independent operation, allowing that the many generations and guests can enjoy the spaces with privacy. An old elevator was restored and connects all the 3 floors, making the circulation between spaces easier.
18 Jan 2013
Studio R
Design: studio mk27 – Marcio Kogan with Gabriel Kogan + Oswaldo Pessano
Studio R São Paulo
Facing a small urban square, the Loft Studio opens entirely to the outside. The inner space of this photography studio flows into the side gardens of the building and into the urban space, establishing a spatial continuity between the square and the building.
+++
São Paulo property designs + architects offices updates in 2013
12 Aug 2012
V4 House
Architecture: studio mk27 – marcio kogan + renata furlanetto. Interiors: studio mk27 – diana radomysler
With each new project contemporary architecture is forced to optimize spaces and use the maximum of each square meter of the site. V4 House is a rare anti-example.
12 Aug 2012
Toblerone House
Design: Architecture and interiors: studio mk27 – marcio kogan + diana radomysler
Toblerone House
The basic concept of the Toblerone House can be described as a unique image: a free first floor with large sliding glass doors which support a wooden box delimited by concrete beams. The first floor houses the collective program, with living room, utilities and kitchen.
1 Feb 2012
Nestle Factory Building São Paulo
Design: METRO Arquitetos
The main intention of the design for Nestle factory building visiting areas was to create a landmark in the generic landscape of the highway that connects São Paulo and Rio de Janeiro, revealing the existence of a public and accessible space.
+++
São Paulo Building Designs in 2011
18 Oct 2011
House 4×30
Design: CR2 + FGMF
House 4×30 São Paulo
Encrusted in a row of narrow geminate houses, the story began more as a challenge rather than as an architectural project. How make the entire program of a house fit in that 4x30m lot, relying on a few illuminated surfaces? Even though the object is deceptively simple, the answer came across a lot of research.
26 Aug 2011
StudioSC – Kon Studio – São Paulo Photography Studio
Design: studio mk27 – marcio kogan
The architectural project of this photography studio, specialized in food photos, emerged from an internal competition held at StudioMK27. The team was divided into 3 groups that worked on the development of different ideas.
26 Aug 2011
São Paulo furniture store
Design: studio mk27 – marcio kogan + mariana simas
The showroom of the Decameron furniture store is located on a rented site in the furniture commercial alley in São Paulo. To make the quick and economic construction viable, the project worked with the premise of a light occupation of the lot, basically done with industrial elements, which could easily be assembled.
26 Aug 2011
Casa dos Ipês São Paulo
Design: studio mk27 – marcio kogan + lair reis
Ten years ago, when StudioMK27 tried to do a project using exposed concrete, many builders said that this was practically impossible. During a determinate period, in the 1990s, the use of the material declined sharply, restricted to the few architects that used it experimentally and sporadically, without fixing a constructive know-how.
18 Aug 2011
Brasil Building
Design: Rosenbaum
São Paulo Tower Building
The historic center of São Paulo, the largest city of Brazil and one of the largest in the world, it is an important cultural center with theaters, museums, restaurants and cinemas. With this, W Zarzur invited the Rosenbaum office to be responsible for the design project and front of its new venture.
28 Jun 2011
São Paulo Arquitetos win Dedalo Minosse Award, Italy
FGMF Arquitetos
In 2010, FGMF was the Brazilian Office to win the biggest number of awards, by academy and also commercial awards. The FGMF architects office, under the command of the young architects Fernando Forte, Lourenço Gimenes and Rodrigo Marcondes Ferraz and placed in São Paulo (Brazil) has just won one more international award.
24 Feb 2011
‘The Other, the Same’, São Paulo Art Biennial
Design: Carlos M Teixeira
São Paulo Art Biennial
With the theme “There is always a cup of sea to sail in”, the 29th. São Paulo Art Biennial incorporated six terreiros, or areas for events and rest, spread across the Biennial pavilion.
+++
30 Oct 2010
Hyundai Pavilion São Paulo
Design: Spadoni & Associados Arquitetura
This São Paulo building, located in a symbolical corner of the city, can be described from two elements: a glass wall to the front of the main avenue, detached from the building’s main structure, which receives the brand’s logo and two central blocks which contain the programme. Wall and main structure sometimes split in two elements; sometimes join themselves as a solid.
+++
8 Sep 2009
Paraty House
Design: Marcio Kogan Architect
Paraty House’s two reinforced concrete boxes, sit atop each other, connected on the mountainside of one of the islands of the colonial city of Paraty and Angra dos Reis (between São Paulo and Rio de Janeiro), like two modern prisms between the large colossal stones of the Brazilian coast. The building projects outward from the mountain, almost onto the beach, in an 8m cantilever.
+++
Contemporary São Paulo Building Designs
Major modern São Paulo Architecture Projects, alphabetical:
Bahia house
Studio MK27
Bahia house
The Bahia House is an ecological house. But, not in the technological sense, not in the contemporary sense of the word “sustainability”, it does not have the very latest state-of-the-art gadgets that make it possible to optimize electric expenditure.
C16H14O3 house
Design: Marcio Kogan Arquitetos
Café Estação Ciência, São Paulo
Una Arquitetos
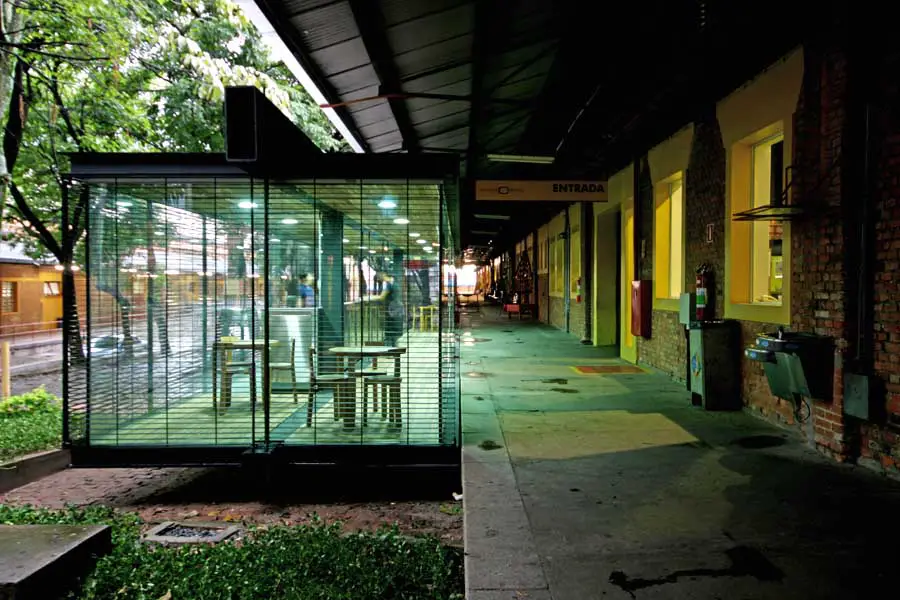
photo : Bebete Viégas
São Paulo Café
The Lapa neighborhood is characterized by the old industrial occupation served by Santos-Jundiaí. Next to the project is the Municipal Market of Lapa, Sesc Pompéia, and exactly adjoining, the Lapa bus terminal and the CPTM train station.
Casa 6
Marcio Kogan Arquitetos
Casa Panamá
Design: Marcio Kogan Arquitetos
CEU Pimentas
Design: biselli+katchborian
Corten House
Marcio Kogan
Corten House São Paulo
Coser House
Marcio Kogan Arquitetos
Coser House
The inner dimensions of the living room 6.5m by 10.3m, and the low ceiling of 2.40m, create a sensation of coziness, accentuated by the textured of the concrete ceiling made with narrow wooden formwork. In this way, a desired horizontal proportion for this project is created.
Forneria San Paolo
Marcio Kogan Arquitetos
Forneria San Paolo
The restaurant Forneria San Paolo is located in an upscale mall of São Paulo. The concept of the project was to build a simple space, almost minimalist, which would also establish an architectural play of materials and transparencies.
Gama Issa outland, Porto Feliz
Studio MK27
Guarulhos – São Paulo TPS3
biselli+katchborian
Guarulhos Airport Terminal 3
Hotel Aliah
ARKIZ + hiperstudio
Hotel Aliah
House 53
Marcio Kogan
House BB – Casa B
Andrade Morettin Arquitetos
House RR – Casa RR, São Paulo State
Andrade Morettin Arquitetos
House RR
House in Joanopolis, São Paulo
UNA arquitetos
Jardim Paulista
Design: Studio Arthur Casas
Linearpolis
Design: Desitecture
Micasa House – São Paulo store
Design: Marcio Kogan Architect – studio mk27
Numero Bar, Jardins
Design: Isay Weinfeld arquiteto
Primetime Nursery School Building
Design: Marcio Kogan
Top Towers São Paulo – Housing
Königsberger Vannucchi Arquitetos
Villas Fasano, Porto Feliz
Design: Isay Weinfeld arquiteto
Youturn Pavilion
Design: UNStudio
+++
More contemporary São Paulo Buildings projects online soon.
+++
São Paulo Architecture – No Images
Brazilian Museum of Sculpture Building
Paulo Mendes da Rocha
Forma Furniture Showroom Building
Paulo Mendes da Rocha
KAÁ Restaurante, São Paulo
KAA Restaurant São Paulo
The discrete facade of the newest restaurant KAA gives no hint of what may prove to be internally. Inside, the narrow space of 798 m2 gets a new depth through the Green vertical wall with plants from the Atlantic forest.
Patriarch Plaza Redevelopment
Paulo Mendes da Rocha
Pinacoteca do Estado Building Renovation
Paulo Mendes da Rocha
Vila Romana Residence
MMBB Arquitetos
Location: São Paulo, SP, Brasil, South America.
+++
Brazilian Architectural Designs
Brazilian Architecture Designs – chronological list
+++
Architectural Designs
Brazilian Institute for Architects – President: Paulo Mendes da Rocha
New Cities Summit, São Paulo
New Cities Summit São Paulo
Speakers: Architect Daniel Libeskind, Mayor Mike Rawlings of Dallas, Mayor Khalifa Sall of Dakar and Professor Saskia Sassen of Columbia University among confirmed speakers announced
Theme: The Human City
Organizers: international non-profit The New Cities Foundation
Buildings / photos for the contemporary São Paulo Buildings – New Brazil Architecture Designs page welcome.