
School Buildings: Education Architecture
Major academic projects from around the world. International Educational built environment design updates.
post updated 21 September 2026
The e-architect team choose the key examples of School Building Designs.
Our online resource covers completed education buildings, new building designs, architectural exhibitions and architecture competitions across the world. The website focus is on contemporary education buildings but information on traditional buildings is also welcome.
We have many pages of School Architecture projects.
+++
School Buildings News
School Buildings in 2025
22 December 2025
Frankston Tech School
Architects: Gray Puksand

photo : Gray Puksand
24 November 2025
Paddock School in Tooting, London, England, UK
Design: Arcadis
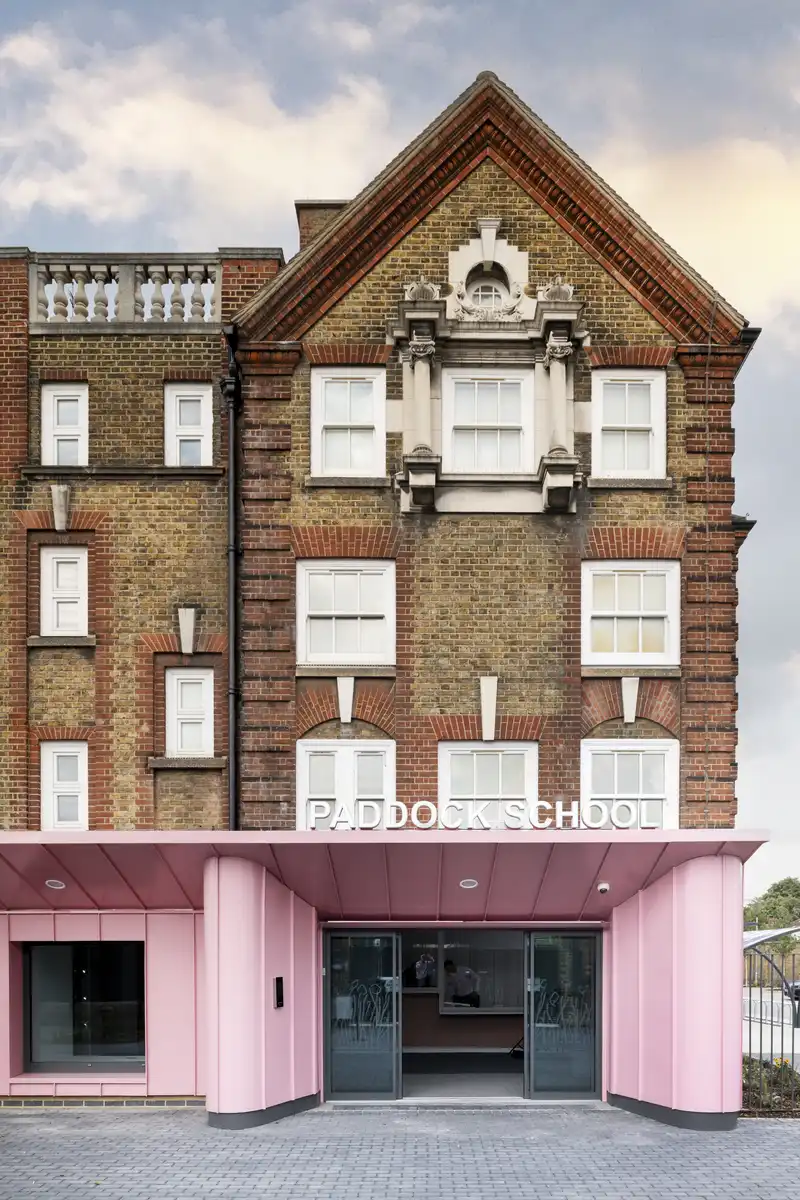
photo : Peter Langdown Photography
5 November 2025
Epsom College Tokyo, Japan
Architect: PLP Architecture
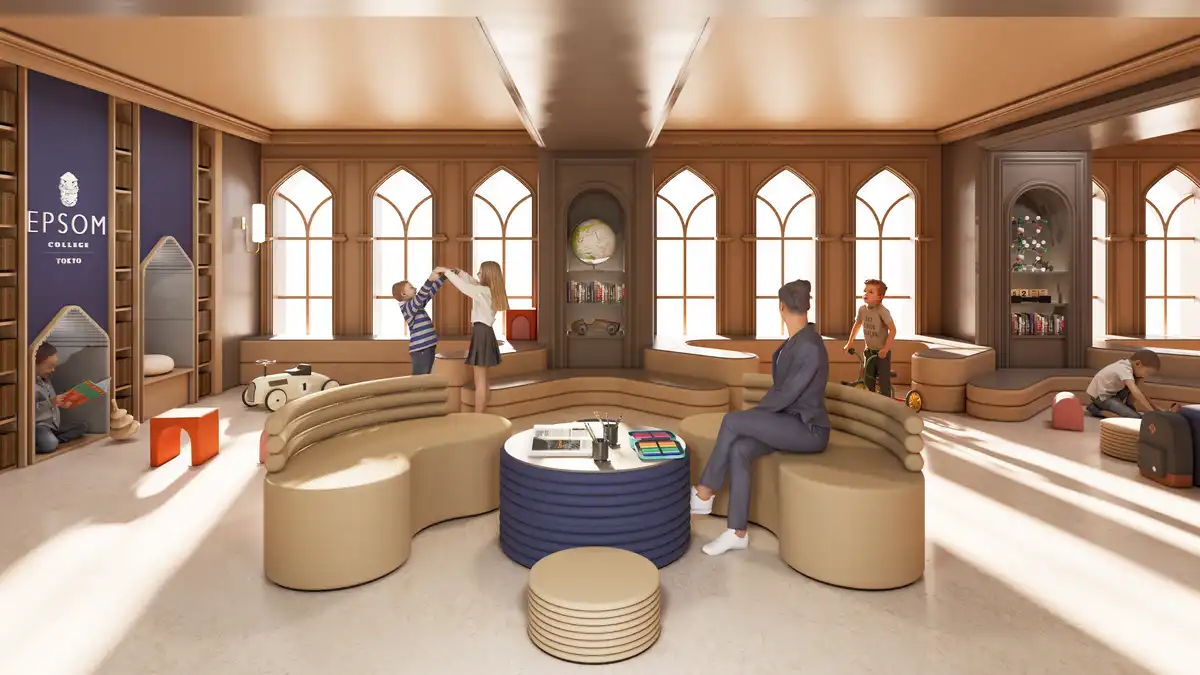
image courtesy of architects practice
1 November 2025
Shanghai Pinghe School Jinding Campus, Pudong, Shanghai, China
Architects: c+d studio
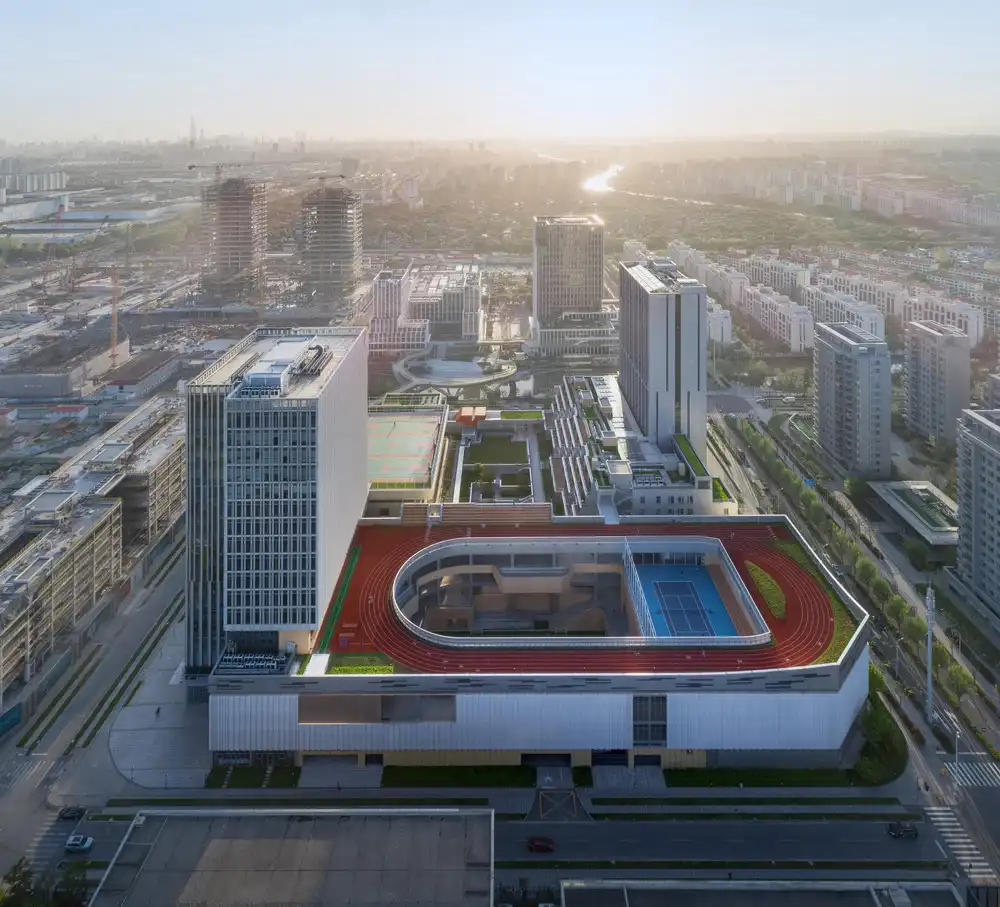
photo © Shan Liang
+++
School Buildings by County or City
School buildings interiors design photos, learning facility architect
Modern education building developments news, A to Z:
American School Buildings, USA
American School Buildings
English School Buildings: Education Architecture
English School Buildings

photo : Kilian O’ Sullivan
Indian School Buildings: Education Design

photograph : Dinesh Mehta
Indian School Buildings
London School Buildings: Architecture, UK
London School Buildings
+++
School Building Designs in 2024
15 Feb 2024
Ozarks Education Center, Arkansas, USA
Architects: BNIM
Ozarks Education Center Arkansas
The Bull Shoals Field Station is an existing research location for Missouri State University students located within the Ozarks. The BNIM designed Ozarks Education Center provides a new location for education and research by MSU faculty and students, other universities, visiting high school students, and non-profit organizations in Arkansas, USA.
28 Jan 2024
Sustainable School Design: Buildings
Design: BDP

image courtesy of architects practice
Sustainable School Design
Lessons Learnt for Sustainable School Design. Scotland has ambitious environmental goals. It is five years since the Paris agreement.
25 Jan 2024
L’Ecole de l’Etincelle, Chicoutimi, Québec, Canada
Architects: Consortium Agence Spatiale, Appareil Architecture and BGLA architecture
L’Ecole de l’Etincelle
Agence Spatiale, Appareil Architecture and BGLA architecture join forces to break the boundaries of the conventional school L’Ecole de l’Etincelle. At the heart of Joachim Park, in the Chicoutimi district of Saguenay, Canada, the school is a shining example of architecture firmly rooted in its context.
3 Jan 2024
Michelin Scotland Innovation Parc, Dundee, Scotland
Design: Holmes Miller
Michelin Scotland Innovation Parc
Michelin Scotland Innovation Parc building design by Holmes Miller: MSIP is an ambitious joint venture between Scottish Enterprise, Dundee City Council and Michelin, responding to the closure of Michelin’s tyre factory in Scotland.
+++
School Buildings News 2023
School Building Designs in 2023
24 Dec 2023
West House Boarding House, Buckinghamshire, England, UK
Architects: MICA
West House Boarding House
In continuation of MICA’s long standing relationship with Stowe School, they have been appointed to design a new Sixth Form Boarding House and associated landscaping adjacent to the West Houses within its historic grounds in Buckinghamshire, England.
15 Nov 2023
The Johanna-Eck School Extenstion, Berlin, Germany
Design: Kersten Kopp Architekten
The Johanna-Eck School Extenstion
Designed by Kersten Kopp Architekten, the single-story pavilion sits in the newly zoned school yard of the Johanna Eck School. The students of the integrated secondary school from Berlin-Tempelhof, Germany, can now use the new extension, which was built as a multifunctional pavilion.
23 Oct 2023
Development of Trinity Academy, Edinburgh, Scotland, UK
Design: Holmes Miller
Development of Trinity Academy
A planning application has been submitted to City of Edinburgh Council for the second phase of development at Trinity Academy, a secondary school set within the Victoria Park conservation area in the north of the city.
11 Oct 2023
Dumfries High School, South West Scotland, UK
Design: Morgan Sindall Construction and Ryder Architecture
Dumfries High School
hub South West Scotland is to work in partnership with Dumfries and Galloway Council to deliver the Morgan Sindall Construction and Ryder Architecture designed Dumfries High School.
9 Oct 2023
Euro School Bannerghatta, Bengaluru, India
Design: Vijay Gupta Architects (VGA)
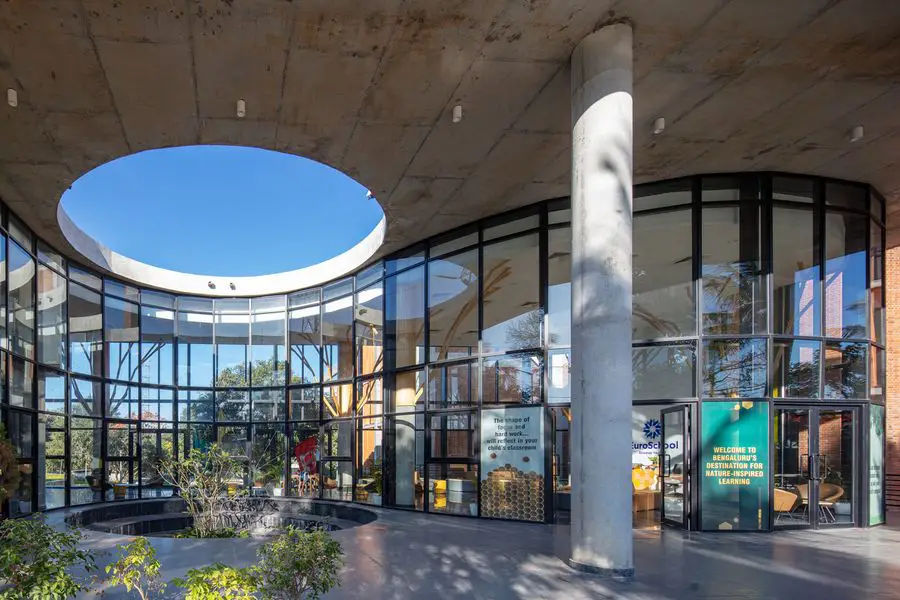
photo : Andre Fanthome
Euro School Bannerghatta
Designed by Vijay Gupta Architects, the EuroSchool Bannerghatta, Bengaluru, India, breaks the conventional approach to schools by creating an organic built morphology that weaves in the natural with the manmade, the built with the unbuilt.
4 Sep 2023
Weston Studio Rambert Ballet School, Twickenham, west London, England, UK
Architecture: MICA
Weston Studio Rambert Ballet School
MICA has completed a small but carefully designed extension to the Weston Studio for the Rambert School of Ballet and Contemporary Dance on the School’s Violet Needham Chapel site in Twickenham London.
25 Aug 2023
Tai Kwun Education Centre, Hong Kong
Design: Napp Studio and Architects, and Building Narrative
Tai Kwun Education Centre
Tai Kwun Education Centre is situated in the century-old heritage building in Hong Kong. Napp Studio and Architects, and Building Narrative designed the space to be homey and welcoming through the use of materiality and spatial informality.
18 Aug 2023
Futures Institute at Dollar Academy, central Scotland, UK
Architect: Grimshaw
Futures Institute at Dollar Academy
Futures Institute at Dollar Academy design by architects Grimshaw receives planning approval: set to transform Scottish education – Scotland’s first Living Building, with heavily planted terraces, berms ponds and swales.
13 Aug 2023
Atzgersdorf Schools Campus, Vienna, Austria
Design: Baumschlager Eberle Architekten
Atzgersdorf Schools Campus
Designed by Baumschlager Eberle Architekten, the new Atzgersdorf schools campus was designed to future-proof the social infrastructure of Vienna’s Liesing district and play its part in the provision of schools and kindergartens of the very highest quality.
7 Aug 2023
Toneheim Folkehoegskole, Hamar, Norway
Architects: ASAS arkitektur
Toneheim Folkehoegskole
ASAS arkitektur introduces a new student housing project, built to replace existing housing at Toneheim Folkehøgskole, just outside the city of Hamar, Norway. The small wooden village has been erected around a common yard, which is a Norwegian traditional typology called “tun”.
20 Jul 2023
Qianjiang New City Future School, Hangzhou, China
Architects: 10 Design
Qianjiang New City Future School
Qianjiang New City Future School Hangzhou, China, by 10 Design Architects: “grassland village” concept breaks away from the traditional primary school layout within a singular institutional building.
23 Jun 2023
East End Community Campus Dundee, Tayside, Scotland, UK
Design: Holmes Miller
East End Community Campus Dundee
East End Community Campus building design by Holmes Miller for around 1800 pupils from Braeview Academy and Craigie High School and their teachers, staff, and the wider communities.
23 Jun 2023
Anwar Gargash Diplomatic Academy, Abu Dhabi, UAE
Design: Shape Architecture Practice + Research
Anwar Gargash Diplomatic Academy
Shape Architecture’s award-winning project, the Anwar Gargash Diplomatic Academy in Abu Dhabi, UAE, exemplifies Shape’s visionary approach. Rooted in the Arab tradition, the facility expertly balances opacity and transparency, featuring inviting glazed portals.
23 Jun 2023
Bidi Bidi Pavilion at London Design Biennale, England, UK
Design: Hassell with LocalWorks
Bidi Bidi Pavilion at London Design Biennale
Bidi Bidi Pavilion at London Design Biennale designed by Hassell architects. Bidi Bidi is the largest refugee settlement in Africa, the second largest in the world, with a population of nearly 270,000, 65% of whom are under the age of 18.
23 Jun 2023
Yamaikarashi Nursery School, Niigata, Japan
Design: Takeru Shoji Architects Co
Yamaikarashi Nursery School
The Takeru Shoji Architects Co designed Yamaikarashi Nursery School is located at the end of a winding pathway, atop of a sand dune, this single-story wooden building filled with characterful rooms and recesses provides a diverse base for children in Niigata, Japan.
12 Jun 2023
HRM Global School, Pitampura, New Delhi, northern India
Architecture: Vijay Gupta Architects
HRM Global School, Pitampura
Located in Pitampura, New Delhi, India, the Vijay Gupta Architects designed HRM Global School sets a precedent for how internal green spaces in an educational setting can positively influence learning. It is a world-class K-12 institution commissioned by the Gulshan Education Society.
10 Jun 2023
Paisley Grammar School Community Campus, Scotland, UK
Design: Ryder Architecture
Paisley Grammar School Community Campus
Paisley Grammar School Community Campus design news: to open in summer 2026 with state-of-the-art set-up for pupils and the wider community, Scotland.
10 Jun 2023
Islands Brygge School Copenhagen building, Denmark
Design: C.F. Møller Architects in collaboration with Tredje Natur
picture : Adam Mørk
Islands Brygge School Copenhagen
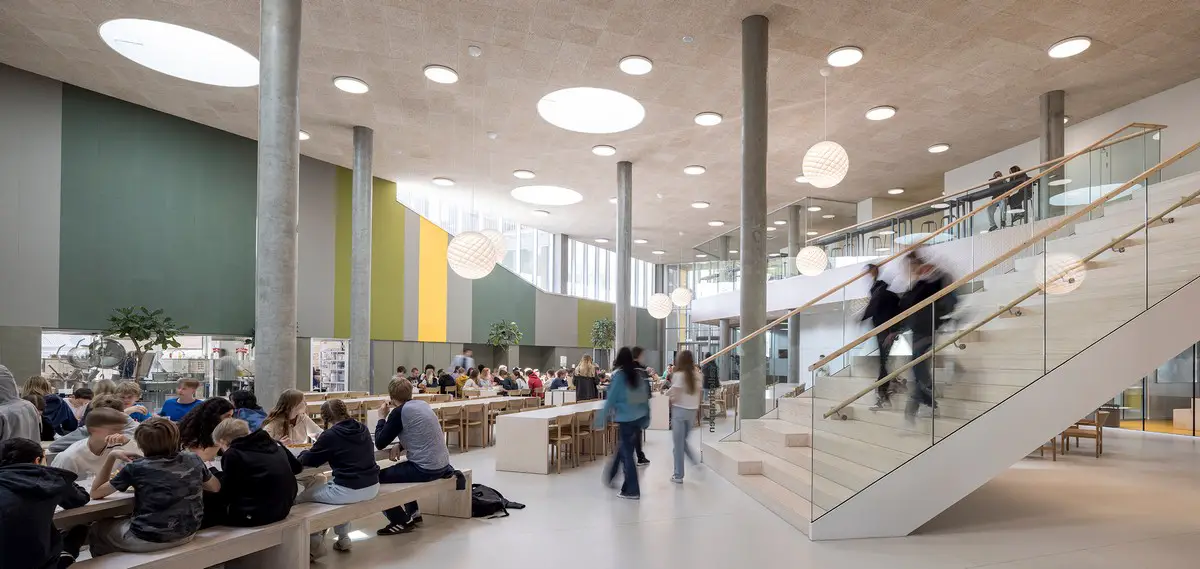
Islands Brygge School Copenhagen building design by C.F. Møller, built for middle school pupils, with a special focus on diet and movement: special focus enables pupils to relate theoretical teaching with physical, sensory and experience-based learning.
22 May 2013
Rivers Academy, London, England, UK
Design: Jonathan Clark Architects

image from architects
Rivers Academy Building
This is a new steel-framed single storey pavilion building with a cantilevered roof canopy. The main objective here was to add a completely new, modern and welcoming administration and reception area in front of the existing entrance to suit the size of the school today and better encourage parents to access the school and facilitate dealing with visitors.
5 May 2023
Holy Trinity Lutheran College, Horsham, Victoria, Australia
Architecture: Brand Architects
Holy Trinity Lutheran College
Brand Architects have completed 7 stages of implementation at the Holy Trinity Lutheran College, Horsham in Victoria, Australia, the most recent being the new senior school. The design and materials relate to the site context amongst a grove of 500-year-old river red gums.
29 Apr 2013
St Paul’s School Science Building, London, England, UK
Design: Nicholas Hare Architects
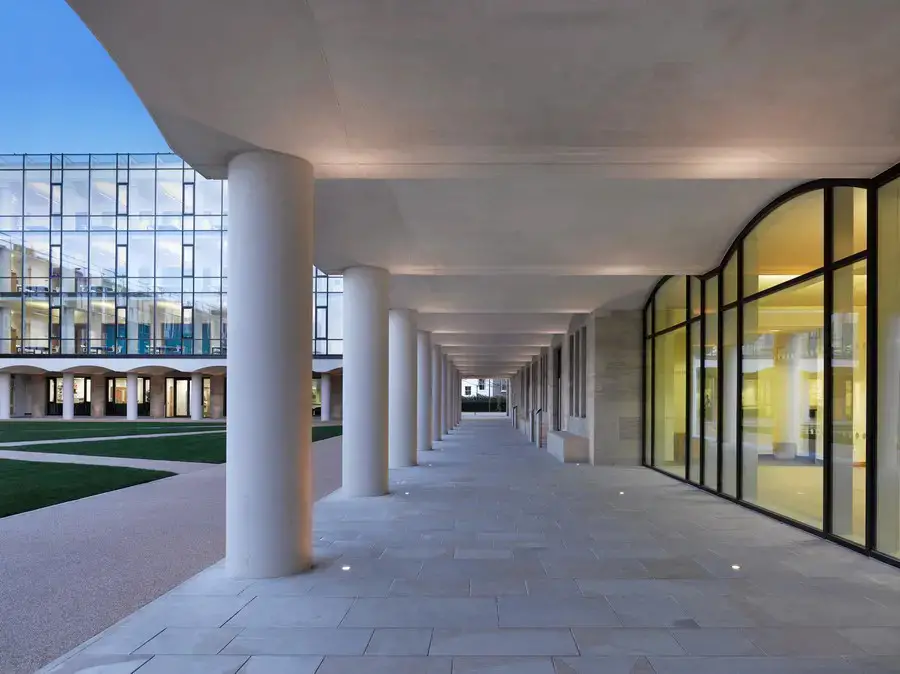
photo : Alan Williams Photography
The science departments at St Paul’s School have just moved into their new building, which was handed over in January 2013. NHA were appointed in 2006 to develop the whole school masterplan proposed by architects Patel Taylor on its prominent riverside site in Barnes.
25 Apr 2023
Copenhagen School Buildings: Architecture, Denmark
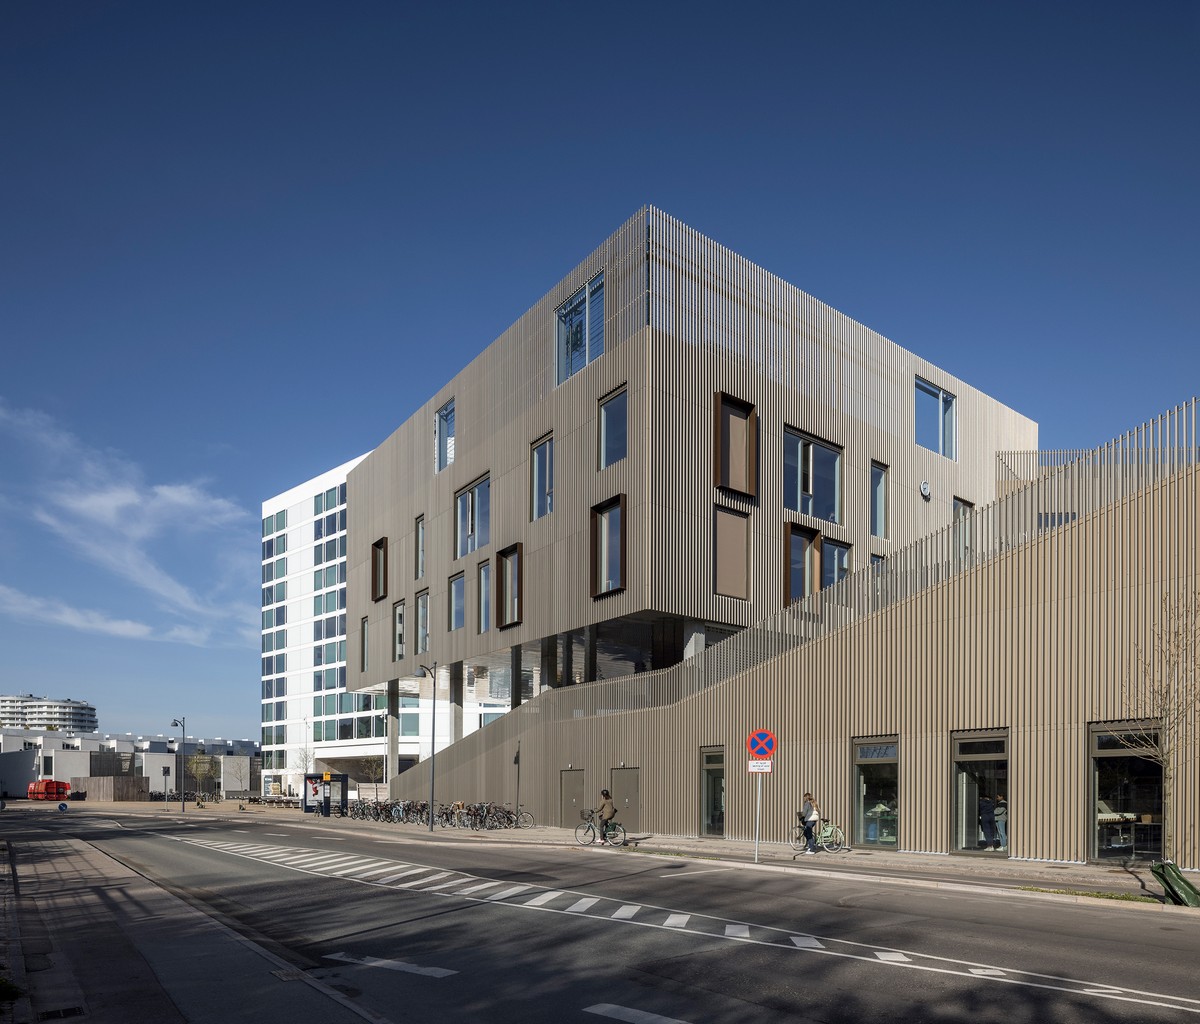
photo : Adam Mørk
Copenhagen School Buildings
Copenhagen school buildings news, Danish education architecture images, plus architects office info – educational designs for the capital city of Denmark.
23 Apr 2013
Trumpington Community College Building, Cambridge, England, UK
Design: Avanti Architects

image from architects studio
Trumpington Community College Building
Trumpington Community College will provide places for 750 students and be at the heart of Clay Farm, an urban extension to the south of Cambridge, as 4,000 new homes are built over the next decade. When the new five-form-entry school – which will specialise in science opens, students will be welcomed into a 21st century learning environment.
16 Apr 2023
Grain House in Hjørring, Jutland, Denmark
Design: Reiulf Ramstad Arkitekter
Grain House in Hjørring
DOGA Award for Design and Architecture for building by Reiulf Ramstad Arkitekter in Hjørring, Jutland, Denmark, which has some of the oldest traces of settlements nationally and an established cultural landscape.
12 Apr 2023
St Christina’s Primary School, St John’s Wood, London, England, UK
Design: Paul Murphy Architects
St Christina’s Primary School
Paul Murphy Architects’ St Christina’s Primary School project – a complex refurbishment and new-build delivers inspiring teaching spaces for London primary. The Roman Catholic Preparatory School was built in the early 1960’s and shares the site with a Chapel and a Convent who are also the Trustees of the School.
12 Apr 2013
School by the Lagoon, Sri Lanka, South Asia
Architects: Chinthaka Wickramage Associates
Sri Lankan School Building
The Two thousand Four boxing day tsunami was the worst natural disaster to hit Sri Lanka in living memory. For a country already reeling from a two and a half decade old war the timing of the tsunami could not have been worse.
11 Mar 2013
School Building in Frederikshavn, Jutland, Denmark
Design: Arkitema Architects
Jutland School Building
This building’s star shape gives an optimum background for natural ventilation and easy access to the playground. This new school design has two floors for the older students and one floor for the smallest children.
10 Mar 2023
New British Curriculum School, Dubai, UAE
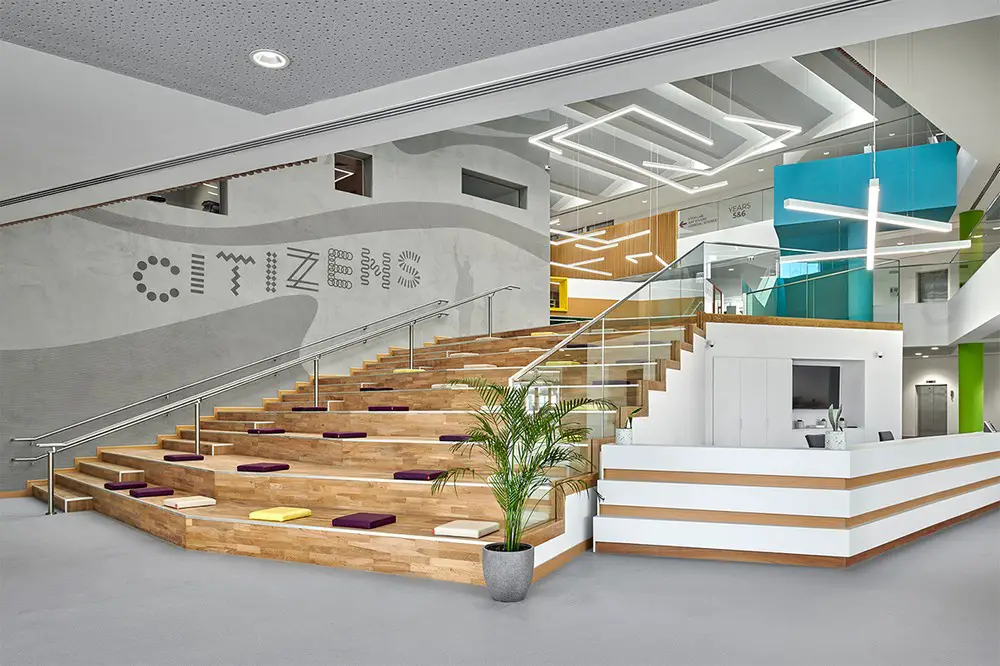
photo : Chris Goldstraw
Architects: Godwin Austen Johnson (GAJ)
New British Curriculum School, Dubai
Conceived and developed by Al Zarooni Emirates Investments and designed by Godwin Austen Johnson the New British Curriculum School, Dubai, UAE has been designed to inspire and stimulate and features a teacher training foundation, excellence centre and K-12 school.
10 Feb 2023
Avenues Shenzhen Primary School, China – Master Plan
Design: Efficiency Lab for Architecture
Avenues Shenzhen Primary School
Efficiency Lab for Architecture is proud to announce the completion of the Primary School in Shenzhen, China, as part of their innovative Avenues Shenzhen master plan. The project marks the fifth collaboration between Efficiency Lab and Avenues.
10 Feb 2023
Baldwin School Innovation Center, Philadelphia, USA
Architects: Voith and Mactavish Architects
Baldwin School Innovation Center
Voith and Mactavish Architects’ intention with the design of the Baldwin School Innovation Center, Philadelphia, USA, was to further optimize efficiency during busy schooldays, flexible tables and seating were placed to allow for quick and different reconfigurations.
4 Jan 2023
CGS Teaching and Learning Building, St Kilda East, Melbourne, Victoria, Australia
Architecture and Interiors: DesignInc + 3XN
CGS Teaching and Learning Building
Caulfield Grammar School’s Senior School Teaching and Learning Building wins final approval – designed by Melbourne architects DesignInc and Denmark’s 3XN, to local and international best practice.
+++
Educational Architecture News 2022
School Buildings in 2022
17 Dec 2022
Christ Church School, Middlebeck, Newark, England, UK
Design: Gollifer Langston Architects
Christ Church School, Middlebeck
Designed by Gollifer Langston Architects, Christ Church School is part of the first phase of Middlebeck’s urban extension by Master Developer Urban&Civic who have located the school at the heart of their scheme in Newark, England.
16 Dec 2022
Tempo Almafuerte, Province of Buenos Aires, Argentina
Architecture: also architecture
Tempo Almafuerte
Tempo Almafuerte is an intervention designed by also architecture for a school in a precarious environment, inserted in the Buenos Aires suburbs. The 9 de Abril neighborhood in the province of Buenos Aires.
12 Dec 2022
The Bedelands Academy, West Sussex, southern England, UK
Design: Atkins and Faithful+Gould
The Bedelands Academy
Building design for a new climate-resilient school in West Sussex by design and engineering consultant Atkins: it aims to be the first in the county that reaches Passivhaus standard, including a range of sustainability features.
1 Dec 2022
Discovery Academy, Norfolk Park Estate, Sheffield, South Yorkshire, England, UK
Design: HLM Architects
Discovery Academy Sheffield
Discovery Academy Sheffield building design by HLM Architects news: accommodates up to 80 children who are diagnosed with autism or social, emotional, and mental health needs, as well as learning difficulties.
1 Dec 2022
Emanuel School – Science Building, Battersea, southwest London, England, UK
Architects: Design Engine
Emanuel School Battersea
Emanuel School Battersea, London building by Design Engine Architects: one of the largest building projects ever undertaken on the main site, with a large light-filled refectory on the ground floor.
3 Oct 2022
School 360, East London, UK
Design: Penoyre & Prasad Architects
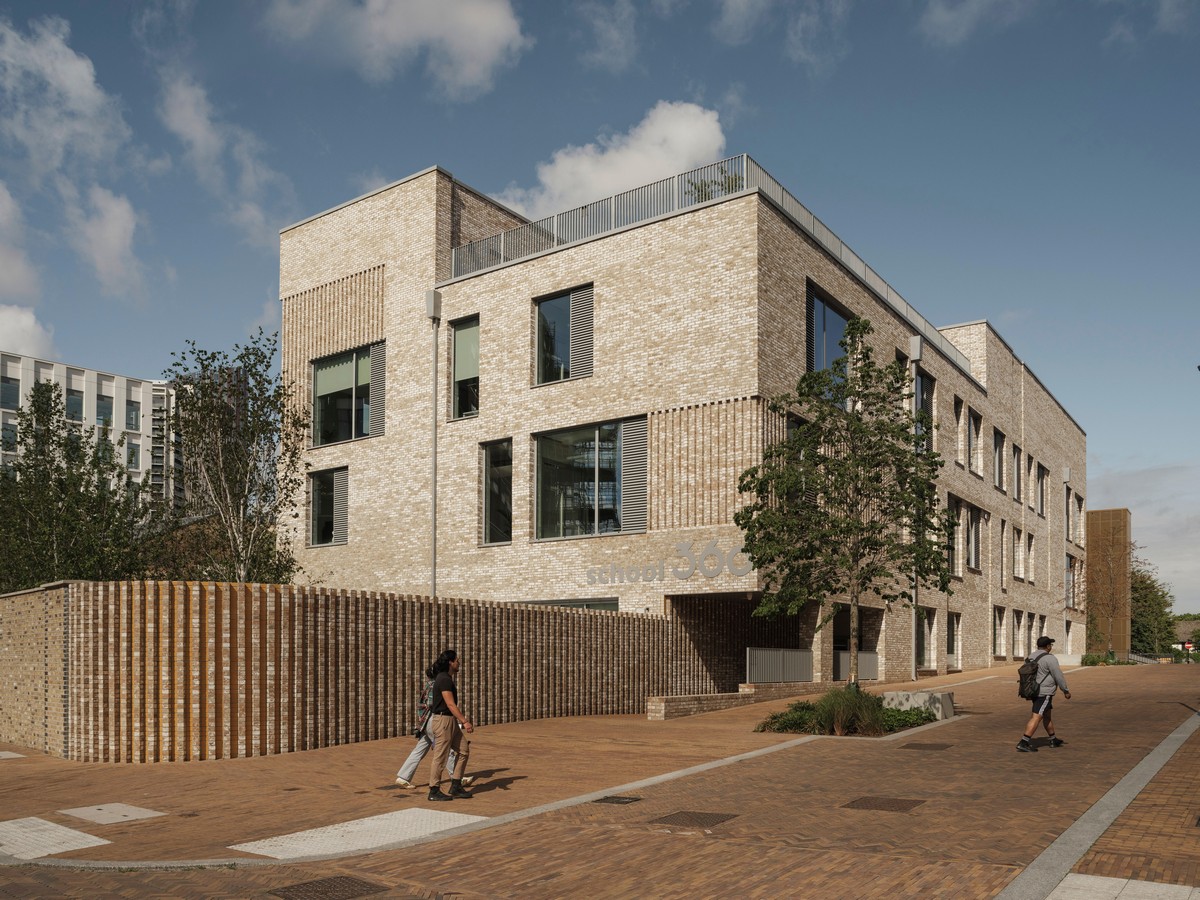
photo : Tim Crocker
London-based architecture practice Penoyre & Prasad, a studio of Perkins&Will, has designed a new 420-pupil primary school in Sugar House Island, East London. The new School will support the unique curriculum of the education provider, the Big Education Trust, and is sister to the Ofsted-rated ‘Outstanding’ School 21, in nearby Stratford.
1 Apr 2022
Nanaksar Primary School, Hillingdon, London, England
Design: CPMG Architects
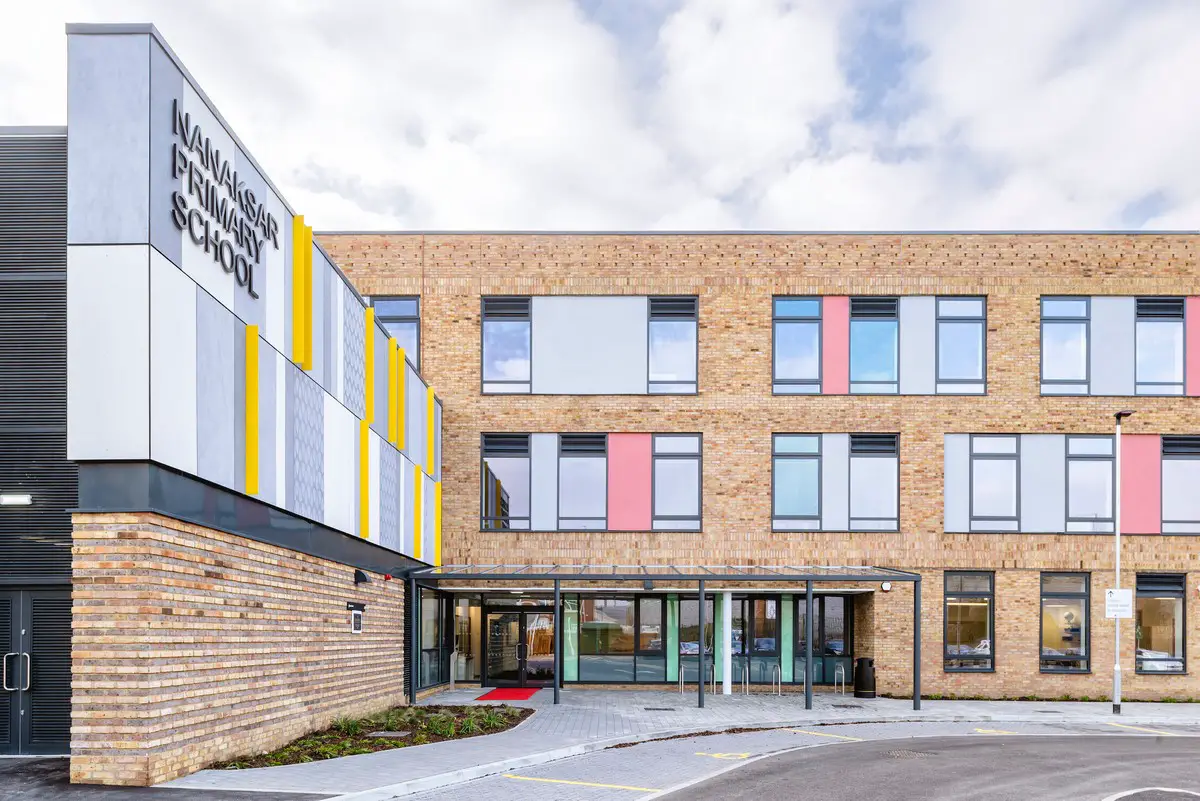
photo courtesy of architects office
Hundreds of new primary school places will be the result of an extensive refurbishment and expansion of Nanaksar Primary School in Hillingdon, West London, which has now been completed.
+++
13 Sep 2019
Kingston Academy Building, Richmond Road, Kingston upon Thames
Design: Astudio

image courtesy of architecture office
Enhancement of old and new building elements has transformed the famous free school into a modern education facility and a vibrant community centre.
11 May 2019
Sudbourne Primary School Building, Brixton, London, UK
Design: HLM Architects

image courtesy of architecture office
Plans to transform a derelict site in Brixton into a new £9.25 million expansion of Sudbourne Primary School, designed by HLM Architects, have been given the go-ahead by The London Borough of Lambeth Planning Authorities.
+++
Modern School Building Designs Archive 2016
Contemporary Education Architecture News in 2016 arranged chronologically:
14 Oct 2016
Highgate Junior School, North London, England
Design: Architype Architects

photograph © DennisGilbert/VIEW
Highgate Junior School Building
3 Oct 2016
Latymer Upper School Sports Centre, London, England
Design: FaulknerBrowns Architects

photo : Guy Archard
Latymer Upper School Sports Centre in London
16 Feb 2016
St Paul’s School Building, Brook Green, Hammersmith, West London, England, UK
Design: John McAslan + Partners

image from architect
St Paul’s School Building,
Transformative scheme for a major new building development at St Paul’s Girls’ School wins planning approval.
+++
New School Building Development Designs 2013
4 Oct 2013
Albert Einstein High School, Bagnols sur Cèze, France
Design: NB Architectes

photo : Paul Kozlowski
Albert Einstein High School
The High School Albert Einstein, Brassens site, is a vast building of the 60’s. Built following a strict and repetitive pattern, it is composed of large linear buildings from 60 to 80 m length and large metallic workshops surrounded by large dilated and unattractive space.
10 Sep 2013
Montpelier Community Nursery, London, England
Design: AY Architects
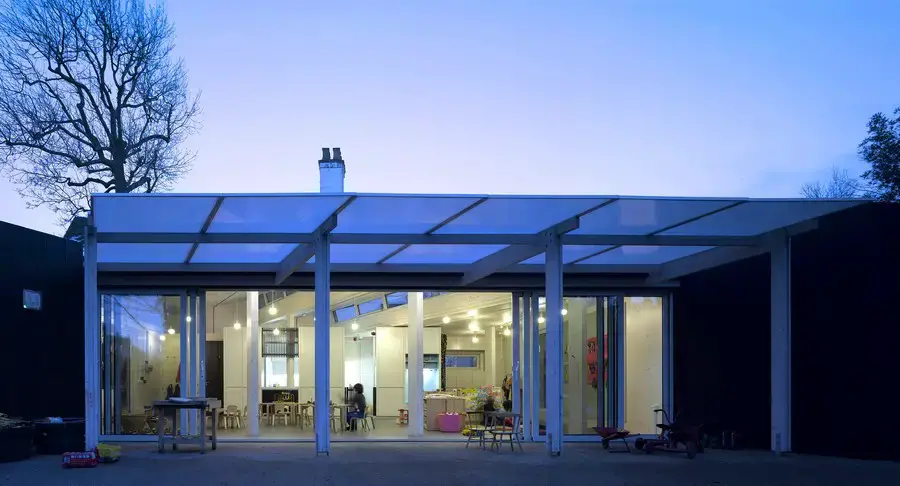
photo : Nick Kane
Montpelier Community Nursery
The school takes the form of a pavilion opening on to a part-sheltered play area with a park beyond. The selection of materials is a key part of the scheme’s success.
9 Aug 2013
Oasis Academy, north London, England
Design: John McAslan + Partners

photo © Hufton + Crow
Oasis Academy,
This newly completed Oasis Academy Hadley, Enfield – a specialist Maths, ICT and Music school – has been designed as a highly sustainable building. Located on a former industrial site, the project sits at the heart of a wider urban regeneration plan.
15 Jul 2013
St James Senior Girls’ School, London, England
Design: Squire and Partners

image from architect
Squire and Partners has won a competition to design a new sixth form facility for St James Senior Girls’ School in West London, providing an exemplary learning environment which facilitates a transition between secondary school and life as a young adult.
2 Jul 2013
Paul Chevallier School Complex, Lyon, France
Design: Tectoniques Architects

photo : Renaud Araud
Paul Chevallier School Complex
The Paul Chevallier school complex is situated in Rillieux-la-Pape, a northern suburb of Lyon. The complex currently comprises a nursery school and an elementary school.
5 Jun 2013
Mouriz School Center, Paredes, northern Portugal
Design: CNLL

photo : Fernando Guerra
Mouriz School Center
This is a two-storey school center, including a kindergarten and an elementary school located in Mouriz, Paredes, Northern of Portugal. Formally the school was defined as a longitudinal volume.
3 May 2013

Maria Grazia Cutuli Primary School, Afghanistan, Asia
Design: various architects
picture © AKAA / Nazes Afroz
Maria Grazia Cutuli School Building
This building has been shortlisted for the Aga Khan Award for Architecture in 2013.
22 Apr 2013
The Infinity Centre, Melbourne, Victoria, Australia
Design: McBride Charles Ryan

photo : John Gollings
The Infinity Centre
The idea of infinite learning became the mantra. Radiating out from the library, along the length of the form, are specialist precincts and a variety of learning spaces.
10 Apr 2013
College CEBES – Porto School Building, Portugal
Design: OVAL – Avelino Oliveira, architects

photo : Joao Morgado
Portuguese School Building
A group of buildings for the new facilities of the College Cebes (secondary school), which is situated in Foz do Douro, in the municipality of Porto. The project proposes a building that is based on the integration in the surrounding environment characterized by single-family luxury homes, volumes somewhat fragmented, with balconies and rooftops.
12 Mar 2013
Newlands School, London, England, UK
Design: Wright & Wright Architects

photograph : James Brittain
Newlands School Building
This is a Special Educational Needs School, a 3175 sq m new-build Special Educational Needs (SEN) school that is specifically designed for children with Social, Emotional and Behavioural Difficulties (SEBD). Located in the London Borough of Southwark, Newlands School is one of the last projects to be built through the Building Schools for the Future (BSF) programme.
5 Mar 2013
Ecole Bobigny, Paris, France
Design: Mikou Design Studio

image from architect studio
Bobigny School Building
The city centre school in Bobigny is in a strategic urban location, bounded by three large streets and by a pedestrian space on the north. It is in the middle of an urban complex mainly composed of housing, near the city hall.
22 Feb 2013
Lycée René Goscinny, Alpes-Maritimes, southern France
Design: José Morales architecte

photo : Philippe Ruault
Lycée René Goscinny
2 Jan 2013
Los Nogales School Buildings, Bogotá, Colombia
Design: Daniel Bonilla Arquitectos
Los Nogales School Buildings
Los Nogales School’s Chapel building is conceived based on human life’s dualities. A pure and elemental prism represents the pureness, the essential and the harmony.
+++
New School Building Development Designs 2012
Key Education Architecture in 2012 – latest additions to this page, arranged chronologically:
16 Nov 2012
JDT Primary School, North Kerala, south west India
Design: Collaborative Architecture
JDT Primary School
The project is part of JDT Islam campus, the very first Muslim orphanage in India situated in a quaint village in north Kerala, India. Formed in early 50s, the orphanage carried its legacy of philanthropic goodwill to orphans from around the country over the years. Unfortunately the built-environment was not a priority for major part of its existence resulting in poor-quality styles and mediocre buildings on the campus.
31 Oct 2012
Dagenham Park School, east London, England
Design: AHMM
Dagenham Park School
Dagenham Park Church of England School is one of the final BSF projects to be delivered. It replaces a number of outdated buildings with a new performing arts teaching building within a unified campus of the retained Sports Centre and D&T Building.
29 Oct 2012
Claude Bernard School, Paris, France
Design: Atelier d’Architecture Brenac & Gonzalez
Claude Bernard School
Despite the surface area of the lot, its location near the canal provides very interesting poetic potential. So that the children can benefit fully from the location and enjoy the views, we have created two frontages, one north-facing, and the other south-facing.
27 Aug 2012
Binh Duong School, Vietnam
Design: Vo Trong Nghia Architects
Binh Duong School
Binh Duong, a new city 30 minutes away from Ho Chi Minh City, has a typical tropical climate all year round. The architects tried to embed the building into the site by delivering Vietnam-orientated generous spirit of natural land into the school design.
23 Jul 2012
N. Zahles Upper Secondary School, Copenhagen, Denmark – property extension
Architect: Rørbæk og Møller Arkitekter ApS
Upper Secondary School Building
Over a period of more than 150 years, the N. Zahles Upper Secondary School has held a prominent position within the education of children and young adults.
23 Jul 2012
School CEIP Josep Guinovart, Castelldefels, Catalunya, north east Spain
Design: Pich-Aguilera Architects
School CEIP Josep Guinovart
5 Jul 2012
Allschwil School Competition, Switzerland
Design: RaichdelRio, estudi d’arquitectura + others
Allschwil School Competition
The competition asks for a big school in Allscwhil, a low density residential zone, in the only free spot of a certain dimension in the area. The proposal seeks keeping the public void by formalizing a proposal near of the environment.
25 Apr 2012
Onze Droomschool, Dordrecht, The Netherlands
Design: Mecanoo architecten
New Dutch School Building
The new 5,322 m² school building brings together education, care and medical science. The Vlij ‘Mytyl’ school, the Blije Gaarde school and the Dordtse Buitenschool collaborate in their new premises with the care support body Gemiva-SVG Group and the Rijndam revalidation centre.
2 Apr 2012
Mankgaile Primary School, Limpopo, South Africa
Design: SAOTA Architects
Mankgaile Primary School
Sponsored by PetroSA, this new school development replaces a very rudimentary set of dilapidated buildings. The main entrance is placed at the end of a linear spine which arranges the central public square and two open air classroom courtyards containing nine rooms on two levels.
1 Apr 2012
Colegio Bernadette, Madrid, Spain
Design: PO2 ARQUITECTOS
Colegio Bernadette
This is a new primary and secondary school building in Aravaca.
30 Mar 2012
Francisco de Arruda School, Lisbon, Portugal
Design: José Neves
Francisco de Arruda School
It is a project within the “School Modernization Program” sponsored by the Parque Escolar, for a school originally designed by architect José António Pedroso in 1956. The three bodies that constitute the school are situated on the hillside in the continuity of the Faculty of Agronomy fields, overlooking the district of Alcântara.
19 Mar 2012
Marquesa de Alorna School, Lisbon, Portugal
Design: José Neves
Marquesa de Alorna School
The existing Marquesa de Alorna School building design by architect José Sobral Blanco in 1956, was one of the 50 schools built in Portugal according to the type promoted by the Construction Board for Secondary and Technical Education in the 1950s. Like many of these schools, it had two main bodies, one containing the academic and administrative areas, the other containing the gym and cafeteria.
31 Jan 2012
Panyaden School, Chiang Mai, Thailand
Design: 24H > architecture
Thailand School Building
In the lush green surroundings of a former fruit orchard, where Thailand’s highest mountains meet the flat rice fields, Panyaden School contracted this Dutch architecture studio to design its environmentally friendly school buildings. This 5,000 m2 primary school consists of an informal arrangement of pavilions, organized along pathways inspired by the shape of the tropical antler horn fern.
+++
22 Aug 2011
Sølvgade School, Copenhagen, Denmark
Design: C. F. Moller Architects
Sølvgade School Building
Denmark’s oldest school, the listed Sølvgade School built in 1847, close to King Christian IV’s famous historic naval barracks, Nyboder, in Copenhagen, has for many years been lacking space and modern facilities. Danish architects C. F. Moller carefully renovated the school and done an extension which in its form and colors is true to the surroundings, but also adds a modernistic twist to the school.
22 Mar 2011
Embelgasse School, Vienna, Austria
Design: AllesWirdGut
Embelgasse School Building
This is a vocational training school for administration. With its large glass surfaces, the ground floor affords an insight into everyday school life, opening the inside of the block to the street.
+++
19 Oct 2010
Evelyn Grace Academy, London, UK
Design: Zaha Hadid Architects
Brixton School Building Development
This radical new school building development broadens not only the educational diversity of this active and historical part of London but also augments the built environment in a predominantly residential area. The building assumes a strong urban character and identity which is legible to both the local and neighbouring zones.
29 Sep 2010
Tianjin Xiqing Elementary School, Tianjin, northeastern China
Design: Vector Architect studio
Tianjin Xiqing School
The competition program called for a design of an elementary school of 48 classes. The major functions include regular classrooms, special program classrooms, cafeteria, training gymnasium, administration areas and an outdoor exercise field.
+++
29 Sep 2009
Thor Heyerdahl School, Larvik, Norway
Design: Schmidt Hammer Lassen
Thor Heyerdahl School
The Thor Heyerdahl School of Advanced and Further Education in Larvik, Norway has been inaugurated. The 33,400 m2 new school, designed by the Danish architects schmidt hammer lassen, is the largest new school building in Norway.
+++
New School Buildings Designs
Key Modern Educational Architecture Developments, alphabetical:
Abu Dhabi School Buildings, UAE
Design: Broadway Malyan
Abu Dhabi School Buildings
Anansi Playground Building, Utrecht, Holland
Design: Mulders vandenBerk Architecten
Anansi Playground Building Development
A P Møller School, Germany
Design: Arkitektfirmaet C. F. Møller
A P Møller School
Bexhill High School, England
Design: Devereux Architects
Bexhill High School Building
Bilger Breustedt school, Munich, Germany
Design: Dietmar Feichtinger Architectes
Taufkirchen School Development
The Bridge Academy, Hackney, London, England, UK
BDP
The Bridge Academy
Bristol Metropolitan College, south west England, UK
Wilkinson Eyre Architects
Canterbury School Aquatic Center, USA
Butler Rogers Baskett Architects
Canterbury School Aquatic Center, Milford
Corby Academy, central England, UK
Foster + Partners
Corby School Building, Northamptonshire
Craigmillar School Building, Edinburgh, Scotland
Dunraven School, London, south east England, UK
Sall, Cullinen and Buck Architects Ltd
Dunraven School, Streatham
Evelyn Grace Academy, London, UK
Zaha Hadid Architects
Evelyn Grace Academy
Fettes Prep School, Edinburgh, Scotland
Page / Park Architects
photo : Renzo Mazzolini
Fettes Prep School
Four-Leaf Clover Kindergarten, Slovenia
Ofis Arhitekti
Four-Leaf Clover Kindergarten
French School, Tokyo, Japan
albert abut architecture
French School Lycee Franco Japonais
Fuji Kindergarten, Japan
Tezuka Architects
Fuji Kindergarten
Gymnasium Building, Taiwan
–
Taiwan Architecture Awards
Hauptschule Rattenberg, Tyrol, Austria
Buro Fügenschuh
New Austrian Building
Hazelwood School, Glasgow, Scotland
gm+ad architects
Hazelwood School
Hsinkang Art High, Taiwan
–

photograph : Marc Gerristen
Hsinkang Art High School – no link
Joseph Chamberlain School, Birmingham, England
Nicholas Hare Architects LLP
Joseph Chamberlain Sixth Form College
The King’s School Ely, Norfolk, England, UK
ORMS Architecture Design
The King’s School Ely
Krk School Building, Croatia
randic-turato architects
Krk School Building
Langley Academy Buildings, England, UK
Design: Foster + Partners
Michael Faraday Community School, London, UK
Design: Alsop Sparch Architects
Michael Faraday Community School
Niddrie Mill & St Francis Schools, Craigmillar, Edinburgh, Scotland
Design: Elder & Cannon

image : Keith Hunter
Craigmillar School Building, Edinburgh
Nigel Peck Centre, Melbourne, Victoria, Australia
John Wardle Architects
Melbourne School Building
Nursery School, Treviso, Venetia, northeast Italy
c+s associati
Nursery School Treviso
Oldham Schools PFI project, north-west England
Architects Co-Partnership Ltd
Oldham Schools Architecture, Manchester
Oslo International School Building, Norway
Jarmund/Vigsnæs AS Arkitekter
Oslo International School
Paredes School, Portugal
Atelier Nuno Lacerda Lopes
Paredes School Building
Peer Per School, Belgium
Bekkering Adams Architects
Peer Per School
Primetime Nursery School, Brazil
Marcio Kogan
Brazilian nursery school, São Paulo
School Brug, Belgium
UArchitects + LENS°ASS architecten
School Brug
School in Campinas, SP, Brazil
UNA arquitetos
School in Campinas, São Paulo state
School in Deutsch-Wagram, near Vienna, Austria
franz zt
School in Deutsch-Wagram
School in Paspels, Switzerland
Valerio Olgiati Architect
Paspels School Building
Tellus Nursery School, Stockholm, Sweden
Tham & Videgård Arkitekter
Tellus Nursery School
Templestowe Park Primary, Australia
McBride Charles Ryan
Templestowe Park Primary School
Thor Heyerdahl School, Larvik, Norway
Schmidt Hammer Lassen
Thor Heyerdahl School
Westminster Academy, London, southeast England, UK
Allford Hall Monaghan Morris (AHMM)
Westminster Academy Naim Dangoor Ctr.
Whitehead Building, University of London, England, UK
A-EM Studio Ltd
Goldsmiths College Building
Wellington Academy Building, Wiltshire, England, UK
BDP
More Contemporary School Buildings Designs online soon.
+++
Education Buildings – no images:
Eco Secondary School, Mäder, Austria
1998
Baumschlager Eberle
German School Building, Beijing, China
–
Gerkan, Marg & Partners
Ishibashi Junior High School, Tochigi, Japan
1994
Kisho Kurokawa
Minami Yamashiro Primary School, Kyoto, Japan
–
Richard Rogers Partnership
Newport High School, Newport, South Wales
1972
Evans & Shalev Architects
Oxford Academy School, England, UK
HKR Architects
Oxford Academy School building
St Bridget’s Montessori School, Sri Lanka
1963
Geoffrey Bawa with Laki Senanayake
Sculzendorf school redevelopment, Berlin, Germany
2008
zanderroth architekten
Strawberry Vale School, Canada
1997
Patkau Architects Inc, Vancouver
Teresian School / Col-legi de les Tersianes, Barcelona, Spain
1894
Antoni Gaudí Architect
++
Nursery School Buildings : Designs
++
Education Architectural Designs
Better School Design – Monthly Article for e-architect
Buildings / photos for the Contemporary School Architecture Designs page welcome.