
Nursery School Buildings: Architecture
Major junior educational properties from around the World. New kindergarten architecture designs.
post updated 22 September 2026
Nursery school building designs
We choose key examples of Nursery Schools. We aim to include Nurseries / Kindergarten projects that are of good quality.
We cover completed Kindergartens, new building designs and architecture competitions across the world. The focus is on contemporary Nursery buildings but information on traditional Kindergarten buildings is also welcome.
+++
Nursery School Buildings
Nurseries Designs Architecture News – latest additions to this page:
Nursery school buildings interiors in 2023
7 June 2023
YNS / Yamaikarashi Nursery School, Nishi-ku niigata-city, Japan
Design: Takeru Shoji Architects Co
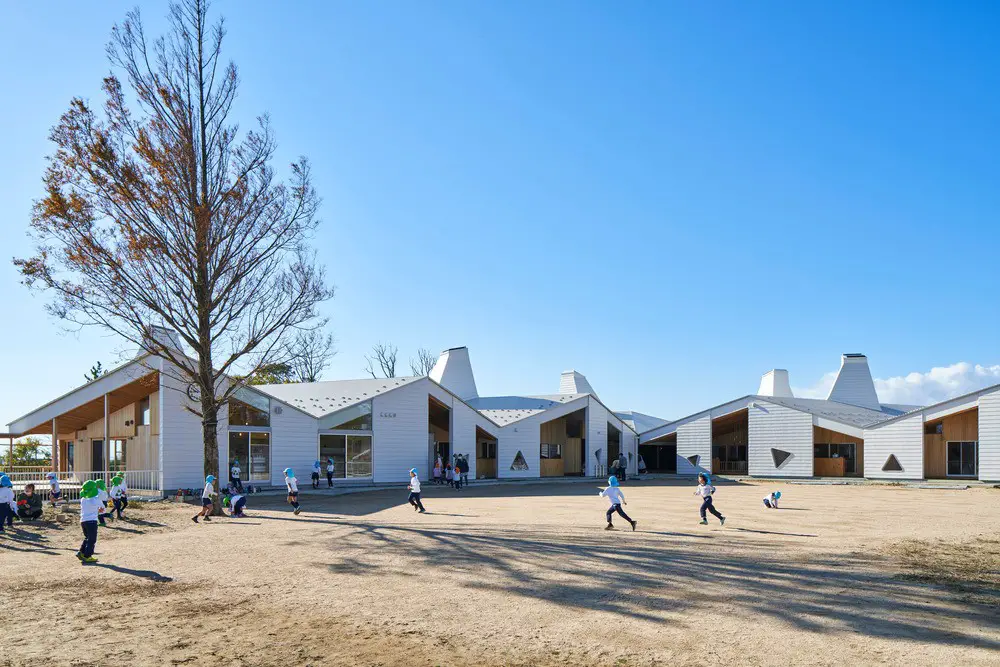
photo © Koji Fujii(toreal
Yamaikarashi Nursery School, Niigata, Japan
Takeru Shoji Architects Co., Ltd presents YNS / Yamaikarashi Nursery School the Center for Early Childhood Education and Care, a nursery school dedicated to the principles of engaging “naturally with nature”.
+++
Nurseries design architects news in 2022
5 Oct 2022
Ladybird Nursery, Dubai, UAE
Design: Godwin Austen Johnson Architects – GAJ

image courtesy of architects practice
Ladybird Nursery Dubai, UAE
+++
Nursery School Building Designs
Nurseries Designs News 2010 – 2013:
2 May 2013
Miniapolis Day Care Centre, Essen, north west Germany
Design: JSWD Architekten
Day Care Centre Essen
The Miniapolis day care centre at the ThyssenKrupp Quarter has capacity for approx. 100 children in mixed age groups. The technical appeal of the building follows the requirements of education-focused “Reggio Pedagogy”.
30 Apr 2013
Tourrette Levens Childcare Center, France
Design: Heams & Michel Architectes

photo : Serge Demailly
Tourrette Levens Childcare Center
The new building includes a family day care of three units with a kitchen and communal facilities. The areas of the nursery will be managed by the SIVOM Val de Banquière and the communal premises by the municipality.
Benetton Nursery, Treviso, Italy
Design: Alberto Campo Baeza Architect
Benetton Nursery – added 19 Nov 2012
This square structure is inscribed within a larger, circular enclosure made up of double circular walls. Open to the sky, four courtyards are created that suggest the four elements: air, earth, fire and water.
Escola Bressol Jardins Malaga – Barcelona Nursery Building, Catalonia, Spain
Design: Batlle i Roig, arquitectes
Escola Bressol Jardins Malaga – added 4 Oct 2012
The redesign of the Malaga gardens, located in a block interior in Barcelona, promoted the allocation of a small site for the construction of an education facility: a nursery. The rectangular shaped site is attached to a dividing wall one of its long sides closing the block interior, and faces the gardens on the other.
Ecole Maternelle, Nimes, southern France
Design: Tectoniques
Ecole Maternelle Nimes – 20 Sep 2012
A large part of the programme is placed on the first upper floor to comply with flood protection requirements for the area. As a result, the architecture is unique among the design schemes produced by the firm.
Crèche rue Pierre Budin, Paris, France
Design: ecdm
Crèche rue Pierre Budin Paris – 6 Jul 2012
The project takes place into a heterogeneous district made of buildings of any sizes, of any styles, any periods. It’s an environment slightly old-fashioned, hybrid and disintegrated, typical of the heterogeneous architecture which characterizes the Parisian peri-urban zones.
Regione Lazio Headquarters Nursery School, Rome, Italy
Design: studioUAP
Nursery School Rome – 4 Jul 2011 : Regione Lazio Headquarters
The winning project’s aim of studioUAP is to welcome children in a peaceful place able to stimulate curiosity like in a garden. Once you step inside, a magic dimension arises from the unconventional entrance hall: trees scattered everywhere mark all the children’s areas.
Tellus Nursery School, Stockholm, Sweden
Design: Tham & Videgård Arkitekter
Tellus Nursery School – 30 Jun 2011
On the border between a former urban/industrial development and a small forest where new housing is being developed, this nursery school mediates between different contexts and scales.
+++
Nursery Education Buildings
Junior education building news
Key Modern Educational Architecture Developments, alphabetical:
Anansi Playground Building, Utrecht, Holland
Design: Mulders vandenBerk Architecten
Anansi Playground Building
Mulders vandenBerk Architecten of Amsterdam have completed a playground building in a park in Utrecht, the Netherlands, with a Corian façade engraved with images of fairytales from around the world. The idea of the building is to excite and stimulate curiosity and creativity of the children.
Nursery School, Treviso, Italy
Design: c+s associati
Nursery School Treviso
Immersed amongst the vineyards and wheat fields, their rows tracing the memories of ancient crops, where space is marked rhythmically by the stakes supporting vine shoots and loses its colourful third dimension at the moment of ploughing time, is the small plot that hosts the nursery school in Covolo.
Primetime Nursery School, São Paulo, Brazil
Design: Marcio Kogan
Brazilian nursery school, São Paulo
More Contemporary Nursery School Buildings online soon.
+++
Education Architectural Designs
Flora Stevenson Nursery, Edinburgh
Better School Design – Monthly Article for e-architect
+++
Architecture Design
Contemporary Building Designs – recent architectural selection from e-architect below:
Buildings / photos for the Contemporary Nursery School Architecture Designs page welcome.