Sustainable School Design: Green Education Buildings
post updated 7 November 2026
Green Building Development + BREEAM Rating, UK
2 Feb 2021
BRE Sustainable Schools Report
An environmentally friendly BREEAM rating can be achieved at little or no extra cost to schools, a new report claims.
The BRE Trust report ‘Putting a Price on Sustainable Schools’ shows many sustainability measures to get the rating can be implemented at little or no cost.
But it stresses that sustainability must be embedded into the design of the school from the outset.
Report author Anna Surgenor, of BRE Global, said the report dispelled the myth that sustainable initiatives were always more expensive to implement.
She said: “In some cases initial capital costs are higher but procuring a sustainable school can result in significant savings in energy, water bills and other operational costs.”
Copies of the report are priced at £25.00 and available from: www.brebookshop.com
+++
27 Oct 2020
Sustainable School Building Design
Design: BDP
Lessons Learnt for Sustainable School Design
Scotland has ambitious environmental goals. It is five years since the Paris agreement. The race to zero emissions is a driver for new types of thinking across all industries, and especially the sector I work in – the built environment. In my role as architect director at BDP’s Glasgow Studio, I have been involved in numerous education building projects across most local authorities in the last decade.
Lindsey Mitchell BDP Glasgow Studio:

Education plays a major role in shaping how individuals live throughout their lives. Creating a successful and sustainable learning environment that supports both academic growth and personal wellbeing is essential for helping young people reach their full potential. Access to effective educational resources, such as Exam Labs, can also contribute to a stronger learning experience and better preparation for future success.
Each of our school project designs starts with a blank piece of paper and the aim to create an inspiring place to learn but our work is also driven by Scotland’s ambitious net zero climate target. BDP are collaborating with local authorities and communities to create sustainable indoor and outdoor learning spaces in schools that show a commitment to teachers, students and the wider environment.
The Scottish Government is supporting local authorities with funding initiatives including the Learning Estate Investment Programme (LEIP) managed by the Scottish Futures Trust (SFT). These initiatives are encouraging local authorities to lead by example and all of our clients are taking on this challenge with great enthusiasm and commitment.
As well as creating inspiring spaces, we take a sustainable approach to our designs. Our first principles are to use passive design measures to reduce the energy consumption of the buildings we design. We consider things like building orientation, the form factor and a fabric first approach to envelope design right at the outset of the project. As a Passivhaus certified practice, it is great to see so many new school developments considering the benefits that passive design principles can bring.
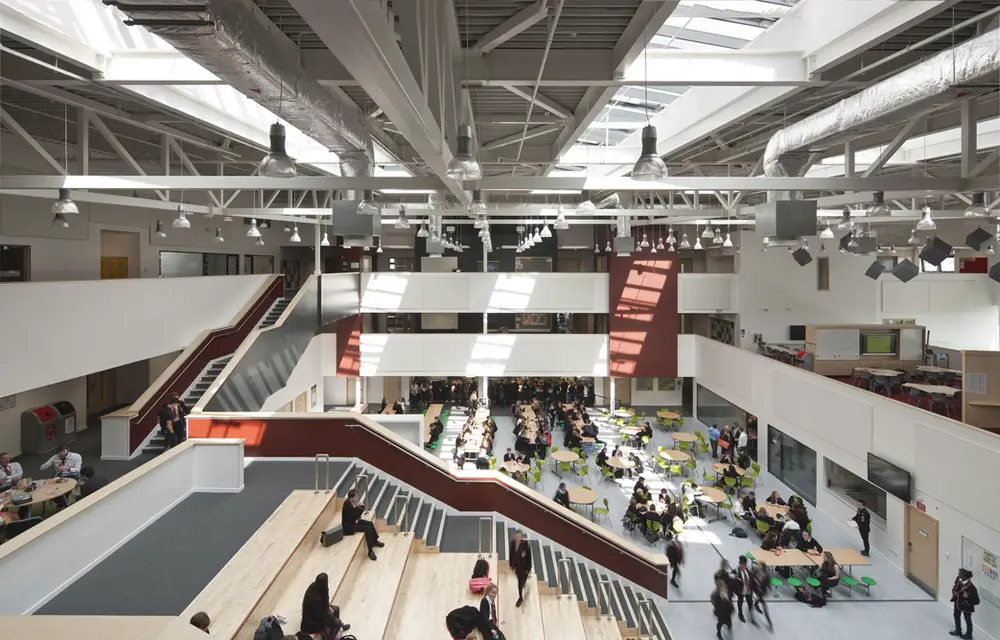
Waid Community Campus building interior, design by BDP:
BDP’s track record in sustainable buildings and the many benefits they bring is demonstrated at the Enterprise Centre, a low carbon exemplar building for the University of East Anglia within the Norwich Research Park. The building, which completed in 2015, has achieved BREEAM Outstanding with a score of 90.8%, and also secured the Passivhaus standard. BDP provided full engineering design for this project.
In Waid Academy in Anstruther, completed in 2017 for Fife Council, we designed and delivered a great community school that includes a high school, police station, library and a community hub. We applied the same sustainable approach to design at The Waid and a recent report tracking energy use since it opened, demonstrates the building is working within the SFT LEIP targets, which were not considered at that time. In a time where there is a heightened need to take learning out of the classroom, the use of sustainable, educational buildings and landscape is vital for varied, creative teaching methods. A sustainable campus provides a positive legacy for local authorities and demonstrates their commitment to providing a sustainable community environment.
The LEIP targets set by the Scottish Government can be achieved without Passivhaus certification. Another great example of our sustainable design approach is the Maybole Community Campus for hub Southwest and South Ayrshire Council; a project that will provide a new secondary school and combine three primary schools together with early years provision. The campus also includes a community swimming pool and a full-size rugby pitch and is one of the first phase investment projects supported by LEIP. The design embodies sustainable principles and explores the possibility of incorporating a renewable energy source, such as wind turbines and photovoltaics, to exceed carbon neutral.
Every school project starts with extensive consultations with the stakeholders – a process of collaboration that is central to BDP’s way of working. Our interactions with teachers and pupils demonstrate quite clearly that learners want buildings that help the environment. Young people, in particular, are more aware of the impact we have on our environments and so we have a moral obligation to create a learning environment that positively contributes to the future of students. We are learning lessons with each project and I’m so glad we can offer sustainable learning and teaching spaces that sit at the heart of community projects, providing a positive and lasting legacy.
Lindsey Mitchell is Architect Director at BDP’s Glasgow Studio
School Building in The Sustainable City images / information from BDP Architects, 271020
+++
School Building Design
School Building in The Sustainable City, Dubai, UAE
Design: CEBRA

image courtesy of architects
School Building in The Sustainable City
Mill Chase Academy Secondary School Building, Bordon, Hampshire, England, UK
Design: HCC (Hampshire County Council) Architects

image : Darcstudio
Mill Chase Academy Secondary School Building
A P Møller School, Germany
Design: Arkitektfirmaet C. F. Møller
A P Møller School
The attractive site, closely associated with the Schlei fjord and the town of Schleswig, is naturally an important factor in the building’s location. The great potential of the surrounding nature and landscape prospects have been included in the planning of the sports and learning park.
Evelyn Grace Academy, London, UK
Design: Zaha Hadid Architects
Evelyn Grace Academy
The strategic location of the site within two main residential arteries naturally lends the built form to be coherent in formation. The building assumes a strong urban character and identity which is legible to both the local and neighbouring zones.It offers a learning environment that is spatially reassuring thereby being able to engage the students actively.
Fuji Kindergarten, Japan
Design: Tezuka Architects
Fuji Kindergarten
The kindergarten directors then became worried that if it were to be the same as it is now, these architects wouldn’t take on the job of reconstructing it, and so they politely began to inform us about places where the roof leaked. Finally, they told us, “the children in this kindergarten are good at putting buckets under the leaks in the roof.”
Embelgasse School, Vienna, Austria
Design: AllesWirdGut
Embelgasse School
With its large glass surfaces, the ground floor affords an insight into everyday school life, opening the inside of the block to the street. The outward appearance of the new vocational training school is characterized by openness, transparency, and through views.
School Brug, Belgium
Design: UArchitects + LENS°ASS architecten
School Brug
This design is a round and a special sustainable school with new experience of education and the use of architecture with references to the educational aspects. The design of the surroundings is also made by the architects and is planned in a such a way that the childeren can play in different areas and spaces.
Indian School Buildings
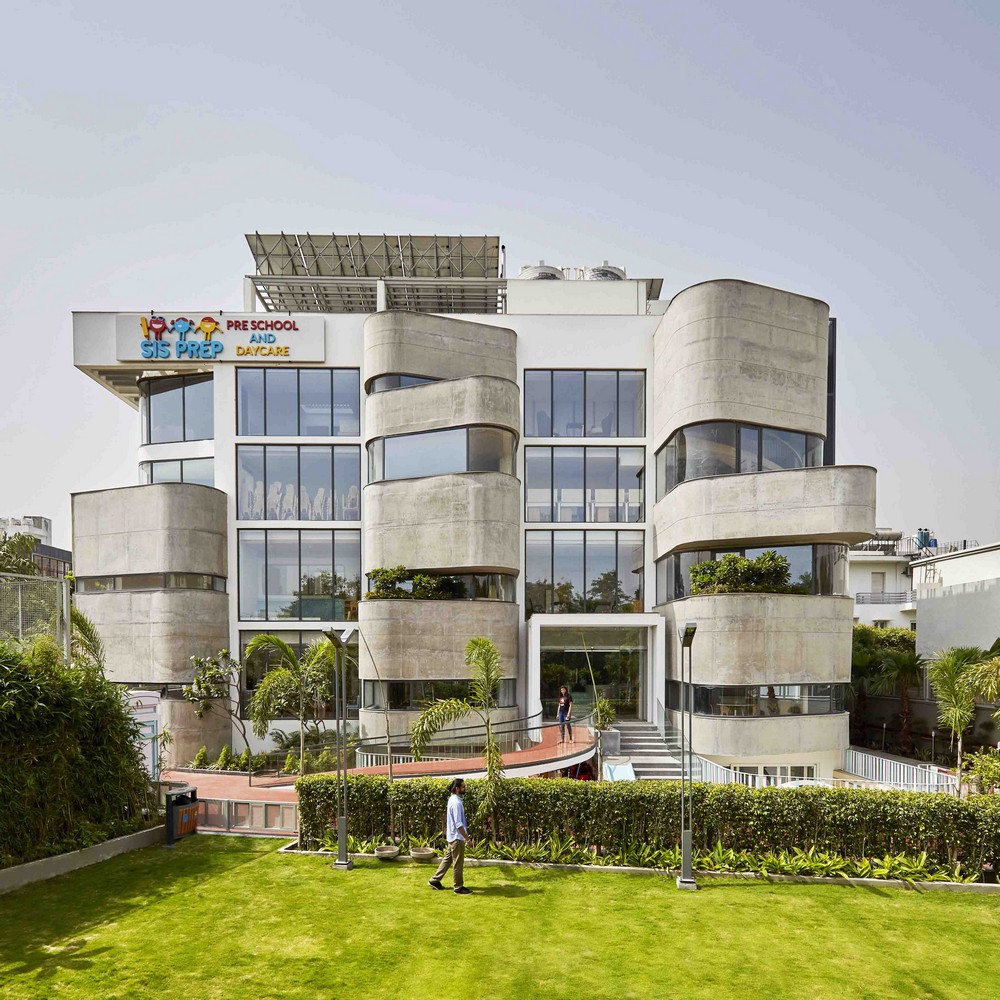
photo courtesy of architects
+++
Education Buildings by Country
++
Sustainable Building Designs
Sustainable Architecture : main page
Sustainable Architecture Report
Scottish Sustainable Building News
Sustainable Building UK : David Douglas Centre
Zero-carbon house development
Comments / photos for the Sustainable School Design page welcome